

luxury villas with panoramic view for sale Gafanha da Encarnação, Portugal


Seaside villa with garden and terrace Gafanha da Encarnação (Portugal)
Moradia extraordinária na Costa Nova – Entre a ria e o mar, a 50 metros da praia e 20 metros da ria Situada numa localização privilegiada na prestigiada Praia da Costa Nova, esta magnifica moradia isolada oferece vistas incríveis sobre ambos os cenários. Com uma combinação perfeita entre a serenidade e o acesso direto à natureza, esta propriedade oferece uma experiência de vida única. A moradia, com três pisos, apresenta-se com uma arquitetura contemporânea e acabamentos de alta qualidade. No rés-do-chão, uma sala de estar espaçosa com três varandas para o exterior que proporciona uma excelente entrada de luz natural, e cozinha com copa bastante espaçosa, totalmente equipada e com acesso direto ao exterior prometem, inspirar a criação de deliciosas refeições. Este piso inclui ainda uma suite com varanda virada para o mar, um quarto confortável com armário embutido e varanda e uma casa de banho completa de apoio a área social. No primeiro andar, dois quartos oferecem ainda mais privacidade e conforto e uma casa de banho completa. Um dos quartos possui uma varanda exclusiva com uma vista espetacular sobre a ria e o mar, criando um ambiente ideal para relaxar. O solário oferece vistas panorâmicas de ambos os lados, com paisagens da ria e da praia, perfeitas para momentos tranquilos. A cave encontramos um enorme salão com mini bar e lareira, adaptável a diferentes finalidades, como sala de jogos, espaço de convívio, complementado por uma casa de banho,. Neste piso temos também uma prática lavandaria um escritório, amplos e a ligação direta à garagem espaçosa para duas viaturas. No espaço exterior temos também estacionamento para seis viaturas, muito útil na época balnear devido à dificuldade de espaço para estacionar. O espaço exterior da moradia é igualmente encantador, com um jardim a poente, perfeito para desfrutar do ar livre, e um anexo com cerca de 50sqm com área de barbecue, ideal para momentos de lazer e refeições ao ar livre com a família e amigos. Esta é uma oportunidade única para adquirir uma moradia de sonho, situada entre a praia e a ria, com vistas deslumbrantes e um estilo de vida exclusivo. Não perca a chance de viver na encantadora Costa Nova, com o melhor da natureza à sua volta!
…By Annonceur International
15 listings near Gafanha da Encarnação


Seaside villa with pool and garden Valadares (Portugal)
Farmhouse Valadares VilaNova de Gaia commands a singular presence just 50 metres from the Atlantic, anchored by sweeping sea views across a private 12,000 m² estate. The primary residence encompasses four bedrooms, a generous living room with five-metre ceilings and solid wood floors, and a fireplace that radiates understated charm. The architecture invites natural light and ocean air, complemented by a spacious fitted kitchen, sauna, ample storage, and a basement with additional storage and a bathroom.Beyond the main home, a separate studio apartment echoes its elegant aesthetic. The grounds extend to a caretaker's house and a dedicated building housing a four-car garage. Mature, century-old trees shade a carefully maintained garden where a private driveway traces the property’s expanse. South and west orientations ensure optimal sun exposure, enhancing outdoor leisure areas and the large heated saltwater pool.Sporting facilities include tennis, paddle, football, and basketball courts, all facing the sea. Four distinct dwellings, each in immaculate condition, offer immediate occupancy in this private coastal enclave—a rare luxury farmhouse for sale in Valadares VilaNova de Gaia, offering both security and tranquility.
…By Annonceur International


Seaside villa with pool and terrace Canidelo (Portugal)
Villa with 4 bedrooms, swimming pool, and sea view near Foz de Vila Nova de Gaia, in a privileged location, with direct access to the beach and unobstructed views also of the Douro River and the city of Porto. This villa is part of a luxury housing project and is a few minutes from parks, gardens, beaches, access to the city of Porto, the A1 highway, and the train station, as well as various shops and services. It has excellent finishes, great sun exposure, and very spacious areas, such as a large open space living room with high ceilings and glass doors that connect to the infinity pool area.
…By Barnes Portugal


Seaside villa with pool and terrace Canidelo (Portugal)
Four-bedroom villa located on the seafront in the coastal area of Vila Nova de Gaia, featuring an infinity pool and a private garden. With contemporary architecture, the property offers panoramic views over the Atlantic Ocean, the River Douro and the city of Porto. Featuring spacious interiors and high-quality finishes, it provides direct beach access and enjoys a prime location close to shops, services and major road connections.
…By Barnes Portugal


Villa with pool and garden Gondomar (Portugal)
18th century T9 manor house with chapel near Porto This property is located in Lomba, Gondomar, less than 25 minutes from the center of Porto, and has a privileged panoramic view over the Douro River, and vast gardens with an outdoor pool and tennis court. This former 18th century manor house is perfectly preserved and in good habitable condition. With an area of approximately 2 hectares, the property is surrounded by an old wall to the west and develops on a cliff to the east, directly facing the banks of the Douro River. The various patios and garden areas allow you to enjoy the outdoor space with comfort and privacy. The buildings are divided into 3 main volumes and their annexes, distributed over an approximate covered area of 950m2. In total, the house has 9 suites, an office, living and dining rooms. It has covered parking for 3 vehicles and plenty of space for outdoor parking. The main building is an old house that has undergone renovations to modernize its networks and infrastructure. It also has a small private chapel. The secondary dwelling is an old farmhouse that supports the main house and maintains some of its most important original features. The third building is a contemporary building designed for family events, with a capacity for around 100 people, with 2 lounges, F/M bathrooms, an office and a dedicated kitchen. Visit us!
…By Annonceur International


Seaside villa with pool and garden Vila Nova de Gaia (Portugal)
Where the Atlantic begins, this residence makes its statement. A luxurious four-bedroom villa on the frontline of the sea, conceived as a declaration of contemporary architecture upon the coastline of Vila Nova de Gaia. The dialogue between exposed concrete, structural glass, and patinated corten steel is not merely an aesthetic choice — it is a philosophy of living. Materials that breathe with time, absorbing the Atlantic light in different ways throughout the day, ageing with nobility and character. An architecture that genuinely belongs to its surroundings. With east, west, and south solar exposure, the property captures natural light with rare generosity. Expansive glazed surfaces, framed by the warm texture of corten steel and the sobriety of concrete, dissolve the boundary between interior and horizon, creating spaces where the ocean becomes a constant presence, not merely a backdrop. Layout Distributed across three levels of fluid and functional architecture, the residence was designed with precision and sensitivity to offer a lifestyle that is both sophisticated and intuitive. The ground floor unfolds as the social heart of the home: a spacious open-plan living and dining area, TV lounge, Italian designer kitchen, and a private guest suite. The social spaces extend naturally onto the outdoor terraces and the striking infinity-edge swimming pool, where concrete merges seamlessly with the blue of the Atlantic in a single visual plane. On the upper floor, silence becomes the defining material. The suites stand out for their generous dimensions, dedicated walk-in closets, and access to expansive panoramic balconies in corten steel — balconies that are not simply transitional spaces, but destinations in themselves. Private retreats to contemplate both sunrise and sunset over the ocean in absolute serenity. The basement completes the functional demands of a premium lifestyle: a two-car garage, laundry room, and discreetly integrated technical area, ensuring organisation and efficiency remain invisible to daily living. Materials & Finishes Every detail of this villa reflects an uncompromising standard of excellence. The Italian-designed Arclinea kitchen combines structural elegance with refined functionality, fully equipped with world-renowned appliances by Sub-Zero & Wolf and Miele. Dekton surfaces bring together contemporary design and exceptional durability, while noble hardwood flooring by Ribadão introduces warmth and authenticity to the interiors. In the bathrooms, exclusive fittings by the Italian brand Gessi evoke the experience of a private spa, complemented by premium Krion surfaces. Technology is integrated discreetly and intelligently: Baxi climate control systems, JUNG home automation, and minimalist Schüco window frames ensure thermal and acoustic comfort at the highest level. One Residence. One Rarity. This is not simply a seafront property. It is a work of contemporary architecture that brings together the elements — the concrete of the earth, the glass of the horizon, the corten steel of industrial memory — to create something singular and timeless. A residence presented by Mysquare Real Estate, intended for those who will never settle for the ordinary.
…By Annonceur International


Villa with pool and terrace Vila Nova de Gaia (Portugal)
Premium 3 bedroom villa on the banks of the Douro River in Quinta Marques Gomes. We present a new development, located on the banks of the mouth of the Douro River and the Atlantic Ocean, next to the luxurious Douro Marina in Afurada, in Vila Nova de Gaia. An exclusive high-standard condominium, Quinta Marques Gomes stands out for its harmonious design that embraces the old, historic and sumptuous Palacete da Quinta, and the modern and contemporary high-standard hotel and another spa of the same level that will be built around them. In this privileged location, we present an exquisite 4-bedroom house, with bold, contemporary architecture and modern design, featuring large areas, a swimming pool and a balcony. Being positioned at one of the highest points of the land, it is thus gifted with one of the most stunning and privileged views of the condominium, which stretches from the Douro River to the vast Atlantic Ocean. This V3 Triplex villa is located on a plot of land with an area of 477 m² and a total construction area of 407 m² divided into 3 levels. This development is truly unique in the Porto region and was meticulously designed to provide luxury, exclusivity, privacy and security in a privileged and welcoming environment, creating a harmonious, exceptional and unique experience. Here you will enjoy the highest standard of construction excellence, combined with environmental and energy sustainability. Don´t miss this unique and exclusive opportunity to acquire this magnificent villa and enjoy with your family the incomparable feeling of living with the majestic views of the sunset over the Atlantic Ocean and the mouth of the Douro River and the charming city of Porto. Brand new house with turnkey system with delivery scheduled for May 2025. Don´t miss this unique and excellent opportunity. Book your visit now!
…By Annonceur International


Villa with garden and terrace Vila Nova de Gaia (Portugal)
3-Bedroom Duplex with Stunning River and Sea Views – Vila Nova de Gaia Discover this magnificent 3-bedroom duplex apartment with 182 m² of private gross area, move-in ready, located in one of the most prestigious areas of Vila Nova de Gaia. This exclusive project offers breathtaking panoramic views of the river and sea, combining contemporary design with functionality to deliver an incomparable lifestyle. Designed by renowned architect Rui Maciel, the apartment features bright, spacious interiors with premium finishes, including natural oak hardwood floors, thermal break aluminium frames, and a fully equipped Siemens kitchen. The 33 m² master suite with private balcony is just one of many highlights that make this property unique. The gated community offers vertical gardens and first-class amenities: gym, playground, kids club, lounge, co-working spaces, smart lockers, and 24/7 security – ensuring both quality of life and convenience. With excellent access to the A1 motorway, public transport, and just minutes from Arrábida Shopping, schools, beaches, and the marina, the location couldn’t be more advantageous. The new metro station, scheduled for completion in 2025, will provide direct access to Porto, further enhancing your lifestyle. This apartment also includes 3 parking spaces and a 42 m² balcony – the perfect choice for those seeking exclusivity, comfort, and tranquillity in the heart of Gaia’s prime area. &128222; Schedule your private visit today.
…By Annonceur International


Villa with terrace Porto (Portugal)
4+1 bedroom house in Foz do Douro with river views. The house has been completely renovated, with a layout meticulously designed to provide comfort and privacy, prioritizing the brightness of the interior spaces and the river views. It is spread over 3 floors, with four bedrooms, two of which are en-suite, a bathroom, a spacious living room with fantastic views, a kitchen with an island and dining area, a guest bathroom, and an entrance hall. Privileged location, with excellent access, next to the river and a wide range of services and shops. K&A is a Portuguese company, based in Foz, Porto, since 2004. We are present in four areas: Residential, Leisure, Corporate, Hotels and Resorts. In the Residential area, we focus on the luxury market in prime locations, where we have sold the best properties. In 2007, we decided to also invest in downtown Porto and its urban rehabilitation. In 2008, we were the first official Portuguese mediator of SRU – Porto Vivo, and over these years we have contributed to the much-needed rehabilitation of Porto´s historic center. In 2017 we moved our headquarters to the Foz waterfront, where we opened a highly visible K&A flagship store. In 2019, we consolidated our team, participated in the first Real Estate Fairs, and launched the first K&A magazine. In January 2020, we created a movement to support a noble cause: “Let’s help the homeless” – Let´s find housing for the homeless in Porto. In September 2020, we expanded the K&A brand to other areas of the country, namely the Golden Triangle in the Algarve. In 2022, we opened a new office in the Algarve, strategically located between Vale do Lobo and Quinta do Lago. Enviar feedback e opiniões
…By Annonceur International


Villa with terrace Porto (Portugal)
This Hostel with Portuense design, recently refurbished in 2023, is located in one of the most dynamic and central areas of the city, close to Praça das Flores and a few minutes from Campanhã Central Station and the metro. With regular operation and a daily and monthly clientele, it is an investment opportunity ready to generate income. The building consists of 3 floors, 3 fronts, with elevator and terrace on the rooftop, offering a covered space with panoramic views over the city of Porto. The typical Porto architecture combines historic charm with modern comfort, providing a welcoming experience for guests. In total, the Hostel has 15 rooms and 7 shared bathrooms, ensuring flexibility for different types of guests, from solo travelers to groups and families. The rooms are distributed as follows: Floor -1: 4 standard rooms with two single beds, 3 standard rooms with bunk beds and 1 suite with double bed and shared bathroom Floor 0: 1 bedroom with two single beds and 1 bedroom with three single beds. Floor 1: 1 bedroom with three single beds, 1 bedroom with two single beds, 1 bedroom with single bed and 2 bedrooms with double bed. In terms of services, it offers a living room, a dining room and a fully equipped kitchen, with several fridges and storage spaces, as well as a small additional dining space. It also has a laundry service in the Hostel itself and a daily cleaning service, ensuring comfort and practicality for guests and operational management. The Hostel has daily maid service, laundry and all the necessary amenities for immediate operation. The rooftop terrace offers a covered area for guests to socialize and leisure, complementing the stay experience. This is a unique opportunity to acquire a ready-to-operate Hostel, with a premium location in the city of Porto. Ideal for investors looking for a consolidated operation with growth potential. Located near Praça das Flores, in the heart of historic Porto, with easy access to Campanhã central station and the metro network, the hostel benefits from a strategic location for tourists and business travelers.
…By Annonceur International


Villa with garden and terrace Porto (Portugal)
Luxury Semi-Detached Villa in Porto’s Hollywood District – Possibility of Delivery Fully Renovated In Porto’s prestigious Hollywood District, one of the city’s most distinctive and private residential areas, this semi-detached villa represents a rare opportunity for those seeking comfort, privacy and sophistication in an urban setting. Currently requiring renovation, the property can be acquired fully renovated and ready to move in, following the completion of the planned works. This proposal combines the charm of a traditional villa, originally built in 1977, with the comfort and refinement of a future contemporary renovation. Set across two floors, the villa offers 4 bedrooms, 4 bathrooms and a gross area of 151.7 m², on a 237.2 m² plot. The renovation project is designed to create functional, bright and comfortable spaces, with a balanced connection between indoor and outdoor living. The private garden is one of the property’s most valued features, offering an exclusive outdoor space ideal for family moments, leisure or simply enjoying the tranquillity of a premium residential neighbourhood. The villa also includes a garage for 2 vehicles, an independent laundry area and a private entrance. With panoramic views over the city, this property stands out for its location, potential and the comfort and security features planned as part of the renovation, including video intercom, alarm system, double glazing and electric shutters, subject to the final renovation specifications. The projected A+ energy rating reinforces the ambition to deliver an efficient, sustainable and high-quality home. The location is one of its greatest assets. Set in a central, peaceful and highly valued area of Porto, it benefits from excellent proximity to beaches, the airport, restaurants, schools, public transport, shops and services, allowing you to live with discretion and comfort without giving up urban convenience. More than a villa, this is a lifestyle proposition: living in Porto with privacy, sophistication, a garden, garage and the possibility of acquiring a newly renovated home in one of the city’s most sought-after residential areas. A unique opportunity for those seeking quality, location and distinction.
…By Annonceur International


Villa with pool and garden Penafiel (Portugal)
LUXURY ESTATE WITH EXCLUSIVE ACCESS TO A RIVER BEACH ON THE TÂMEGA RIVER | INVESTMENT & RESIDENCE Imagine waking up to the sound of nature, taking a dip in your private pool and strolling down to your exclusive river beach on the Tâmega River. Introducing Quinta Casa da Murta, a one-of-a-kind estate in Abragão, Penafiel, blending the luxury of privacy with the solidity of a rare real estate asset in Northern Portugal. THE RESIDENCE (331.5 m² of private living area): Original building registered in 1937, fully reconstructed in 2011 with a use licence (Permit No. 272/2011) — the charm of a historic home with the safety and comfort of modern construction. 5 spacious bedrooms bathed in direct natural light. 3 modern bathrooms. Fully furnished and equipped with designer pieces, ready to move into. Generous living and dining rooms, designed to host family and guests in total comfort.THE OUTDOORS, LEISURE & SELF-SUFFICIENCY: Private swimming pool set within an environment of complete privacy and security. Exclusive access to a river beach on the Tâmega River, with documented river frontage – an extremely rare privilege that exponentially enhances the property´s value. 9,623 m² of rustic land with pine forest, olive grove, fruit trees and mature gardens. Bonus: the sale includes the entire fleet of operational agricultural machinery and implements, allowing immediate and sustainable management of the estate.INVESTMENT & YIELD POTENTIAL: This property is not just a family home; it is a strategic opportunity. Currently designated as a single-family residence and with a precedent of tourism approval (Permit No. 003/2011), it offers potential for short-term rental (Alojamento Local) registration via prior communication, in an area with growing demand for nature tourism (glamping, retreats and luxury stays) – subject to verification of applicable legal requirements. Ideal for investors seeking tangible assets with a strong leisure component. STRATEGIC LOCATION: Just minutes from the centre of Penafiel, with quick access to the A4 motorway. Reach Porto in 35 minutes and Francisco Sá Carneiro Airport in 40 minutes. The peace of the countryside, with the city at your doorstep. Properties with river frontage and of this scale are scarce assets on the national market. Contact me to receive the Complete Dossier (urban and rural land registry documents, use licences, floor plans, high-definition video) and to schedule your private viewing by exclusive appointment.
…By Annonceur International


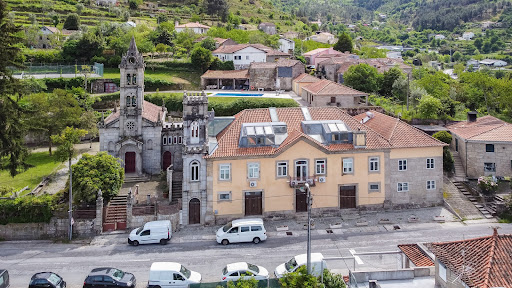


Villa with pool and garden Cinfães (Portugal)
Discover the charm of Quinta da Calçada, a stunning country estate located in the picturesque town of Cinfães. This farmhouse offers a vast expanse of land, perfect to turn into your dream home. With a gross floor area of 1632 square meters, the possibilities are endless to create your own countryside getaway. Imagine yourself arriving along the tree-lined avenue that leads you to the property, where you will be greeted by a warm and inviting space. With a bar to entertain your guests and stunning views of the pool, gardens, the village, and the surrounding urbanization, every moment spent in this location will be truly magical. With a prime location and a tranquil and serene atmosphere, Quinta da Calçada is the perfect option for those looking for a retreat in the heart of nature. Don´t miss out on this unique opportunity to make your dreams come true. Contact us for more information on how to acquire this stunning property. Property qualified as a housing tourism development. Classified property.
…By Annonceur International


Villa with pool and terrace Baião (Portugal)
3 bedroom villa of contemporary architecture, located in Santa Cruz do Douro and São Tomé de Covelas, Baião, inserted in a unique landscape over the Douro River. This property stands out for its modern lines, large glazed surfaces and a perfect connection between indoor and outdoor spaces, providing an experience of comfort, privacy and absolute tranquility. The house offers large and bright areas, with an open concept living room and kitchen, where the large panoramic windows allow you to enjoy breathtaking views of the valley and the river. The contemporary finishes, combined with an elegant and minimalist décor, create a sophisticated and welcoming atmosphere. Outside, the magnificent infinity pool with a privileged view over the Douro stands out, perfect for moments of leisure and relaxation. The terraces and lounge areas invite you to enjoy the climate and the natural surroundings of the region. The three bedrooms feature excellent sun exposure and direct access to panoramic views, providing comfort and serenity. The master suite includes a modern design bathroom, where the freestanding bathtub next to the windows transforms the space into a true haven of well-being. An exclusive property, ideal for permanent residence, holiday home or tourist investment, in one of the most beautiful and quiet areas of the Douro.
…By Annonceur International


Villa with garden and terrace Funchal (Portugal)
Villa Palace is a unique property, with space, privacy and 360º views over Funchal.We present this magnificent Luxury Villa located in the parish of Monte, Funchal, a property that combines elegance, comfort, spaciousness and a privileged natural environment.Implanted on a plot of 1,350 m², the villa also benefits from a second plot with 3,000 m², providing a total land area of 4,350 m² a truly differentiating feature for a property located in Funchal.Spread over two floors, complemented by an upper room with 360º panoramic views, this Villa was designed to provide an exclusive residential experience, with large indoor and outdoor areas. GROUND FLOORThe main floor stands out for its spaciousness and the excellent organisation of the spaces, having: Large living room, ideal for moments of conviviality and relaxation; Spacious dining room, perfect for entertaining family and guests; Kitchen with functional access to the remaining areas of the house; Social bathroom; Collection, offering an important support area. 1ST FLOORThe private area of the villa consists of 3 bedrooms, all facing south, benefiting from excellent sun exposure and privileged views. Living room, creating an additional leisure environment; 1 Suite, with walking closet and private balcony; 2 Bedrooms, both with access to a private communal balcony; 2 Full bathrooms.The south orientation provides the rooms with a bright and pleasant atmosphere, allowing you to enjoy the views and the privileged climate of Madeira. UPPER DIVISION | 360º VIEWOne of the most exclusive elements of the property is the room located on the upper level, accessible via an elegant spiral staircase.This space offers an extraordinary 360º panoramic view, allowing you to contemplate the surrounding landscape and transform this room into a unique space to relax, work, enjoy the view or simply enjoy the tranquillity of Monte. LEISURE ANNEXThe property also has a large annex, ideal for moments of conviviality and entertainment, consisting of: Large barbecue area; Living room and games; Social bathroom.A perfect space to receive family and friends, providing a true extension of the living area and greater versatility to the property. EXTERIORThe entire villa is surrounded by garden areas, access to the traditional Madeiran pavement, creating an environment of privacy, tranquillity and permanent contact with nature.The property benefits from an exceptional exterior dimension, distributed by: Main plot: 1,350 m² Second lot: 3,000 m² Total area of the lots: 4,350 m²This dimension allows numerous possibilities for the use and enhancement of the outdoor space, always dependent on the applicable urban and legal conditions. A TRULY EXCLUSIVE PROPERTYThis Villa brings together characteristics that are difficult to find in a single property: privileged location in Monte, large interior areas, 3 bedrooms, living spaces, independent annex, surrounding gardens, 360º panoramic views and a land area of 4,350 m².A property with a distinct character, suitable for those looking for privacy, space and exclusivity, without giving up the proximity to Funchal and all the services and amenities of the city.A rare opportunity in Madeira's real estate market, with enormous potential for a family residence, representative house or high-end investment.If you want to know more about this villa do not hesitate and contact us.This property is an exclusive of:Martinho Barros Unipessoal, Lda.AMI-21197We take care of the whole process. We also follow the entire purchase process, from: simulations for bank credit Intermediary Credit registered with the Bank of Portugal N2276. Count on our help and professionalism.We have shared business with all real estate consultants or agencies with an active Ami license, on a 50/50 basis. If you are a professional in the sector and have a buyer client, contact me and schedule your visit. Energy Rating: A ref:BLG0190
…By Annonceur International


Villa with pool and garden Costa (Portugal)
Moradia T5, vistas únicas sobre a cidade de Guimarães. Nota para profissionais: Não publicar nas redes sociais! Localizada na zona nobre da cidade, freguesia da Costa, esta moradia está edificada num lote de terreno com 4.900sqm e com uma área de construção de 883sqm, distribuídos por 2 pisos. Rés do Chao: • 2 Suítes; • Copa; • Casa de banho de serviço; Piso 1: • 3 suites, uma delas com Closet; • Escritório; • Cozinha totalmente equipada com eletrodomésticos GAGGENAU; • Casa de banho de serviço; • Sala de jantar; • Sala de estar; • SPA equipado com jacuzzi, sauna e banho turco. Esta moradia possui, ainda: • Sala de cinema; • Sala de música; • Sala de jogos. Dispõe, ainda, de uma zona para desportos INDOOR, nomeadamente, futebol, basquetebol e voleibol. Assim como um campo de futebol exterior, com balneários de apoio. Esta moradia está rodeada por jardins e uma piscina, com uma vista única sobre a cidade. Garagem para 4 carros e 2 anexos. Toda a construção desta moradia foi executada com excelentes materiais e extraordinários acabamentos (veja o vídeo). Nota para profissionais: Não publicar nas redes sociais! ______________________ Villa de luxe avec une vue unique sur la ville de Guimarães. Située dans une zone privilégiée de la ville, cette villa est construite sur un terrain de 4.900sqm disposant d’une zone habitable de 883sqm composé de 2 niveaux: Le premier niveau: • 3 suites dont une avec dressing; • Bureau; • Cuisine entièrement équipée avec électroménager GAGGENEAU; • Salle de bains et toilettes; • Salle à manger; • Séjour; • SPA disposant de Jacuzzi, sauna, Hammam. Au niveau inférieur: • 1 suite pour invités; • 1 chambre de service (suite); • Arrière cuisine (plonge); • Salle de bains et toilette. Cette demeure dispose également: • De salle de cinéma; • Studio de musique avec cabine DJ; • Salle de jeux. Vous trouverez également une zone pour la pratique de sports INDOOR, notamment le football, le basket-ball et le volley-ball. Un terrain de football extérieur avec vestiaires. Cette propriété est entourée de jardins aux paysages somptueux, disposant également d’une piscine extérieure avec une vue unique et imprenable sur la ville de Guimarães. Le garage peut accueillir 4 véhicules, vous trouverez également 2 annexes couverts. Toute la construction de cette demeure a été réalisée avec des matériaux nobles et d’exception dont les finitions extraordinaires vous apporteront le coup de cœur assuré (ideo à visionner). Luxury villa, with unique views over the city of Guimarães. Located in the noble area of the city, parish of Costa, this villa is built on a plot of land with 4,900sqm and with a construction area of 883sqm, spread over 2 floors. On the second floor: 3 suites, one of them with Closet; Office; Fully equipped kitchen with GAGGENAU appliances; Service bathroom; Dining room; Living room; SPA equipped with jacuzzi, sauna and Turkish bath. On the lower floor: 2 Suites; Cupboard; Service bathroom; This villa also has: Cinema room; Music room; Games room. It also has an area for INDOOR sports, namely soccer, basketball and volleyball. As well as an outdoor soccer field, with support changing rooms. This villa is surrounded by gardens and a swimming pool, with a unique view over the city. Garage for 4 cars and 2 annexes. The entire construction of this villa was executed with excellent materials and extraordinary finishes (see video). Note to professionals: Do not post on social media! ______________________
…By Annonceur International

Receive by email any new listing that may match your search criteria
Your criteria :
- For sale
- Gafanha da Encarnação, Portugal, +30 km
- Villas
- Panoramic view
By validating this form, you accept the general conditions of use of Le Figaro Properties.