The agencies at Rijeka Reu017eeviu0107i
These agencies offer a selection of luxury properties vente at Rijeka Reu017eeviu0107i. Feel free to contact them for personalized assistance.

 English$ USD · m²


Modern 4-storey luxury villa with stunning views of the sea and mountains, located in one of the most beautiful and prestigious historical places of the Budva Riviera in the village of Perazica Do, under the highway, practically next to the park of the Rezevici Monastery. The cozy town of Petrovac is just a 5-minute drive away, and the main tourist city of the Budva Riviera is a 15-minute drive. In the cozy bay, there is a well-maintained sandy-pebble beach Perazica Do, one of the most attractive on the coast. The sea here is crystal clear. The distance to the sea is 300 meters. In summer, a small shop, restaurant, and beach café operate near the villa. A pedestrian walkway along the seashore with stunning views and tunnels connects Perazica Do Beach with the town of Petrovac. House area: 500 m² Land area: 800 m² (500+300) Villa built in: 2016 Basement:Mini-apartment: kitchen-dining room, bedroom, toilet, shower, open veranda with greenery and sea views;Garage for 2 cars;Technical rooms;Sauna with a relaxation room, shower, and toilet;Wine cellar. First floor:Spacious living room with a fireplace, dining area, and built-in kitchen separated by a convenient bar. All furniture and doors on the first floor are made of bleached oak with designer touches, including Italian upholstered furniture.Hall with built-in wardrobes and a storage room, main entrance. All floors on the first level and the stairs/halls on all three levels are made of Italian travertine stone.A large bathroom (shower/toilet) in Greek style.The living room opens to the garden and pool, and the kitchen area has access to a summer kitchen with a barbecue. Next to the summer kitchen is a bathroom and a garden equipment room. Second floor:Two bedrooms, an office, a dressing room, and two bathrooms. The master bedroom has a private bathroom (shower/toilet) and two exits to a spacious separate terrace.The second bathroom (bathtub/toilet) is suitable for the second bedroom and office. The floors on the second level are made of English oak parquet boards with heating/cooling. Third floor:Spacious studio-apartment with a built-in kitchen, bar, dining area, and relaxation zone (can also serve as a sleeping area), bathroom (shower/toilet). This space can be converted into a billiard room.A breathtaking view of the sea opens from every room, starting from the basement. The villa is equipped to the highest standards. Built with high-quality materials, it features thermal, water, and sound insulation, a 4-floor elevator, centralized heating/cooling via efficient water-air heat pumps, water-heated floors (kitchen, living room, bedrooms, office, halls), electric heated floors in bathrooms, aluminum double-glazed windows with motorized shutters and mosquito nets, solar-powered hot water, internet, satellite TV, 3-level video surveillance system (16 cameras) with 24/7 security and remote online access, and emergency buttons. Central water supply, additional local water supply, a 75 m³ reservoir, centralized sewerage, and electricity. The plot is enclosed by a fence with wrought iron and stone elements. Automatic wrought iron gates. There is a parking space on the lower level and an option for two additional spaces on the upper level. The territory is finished with white stone, landscaped, illuminated, and has automatic irrigation. The garden contains fruit-bearing trees and plants (olives, mandarin, orange, lemon, cherry, grapes, kiwi, passion fruit), palms, magnolias, oleanders, roses, heather, etc. The swimming pool (11m x 5m) features lighting, a relaxation zone, and a shower with solar-powered hot water. The villa was built for a large family and is sold fully furnished with new, high-quality furniture made from natural wood by leading manufacturers, household appliances, and bathrooms finished with Italian ceramics and high-quality sanitary ware.
…By Annonceur International


Residential area: 200m2 Land area: 1,200m2 Bedrooms: 4 Bathrooms: 5 Authentic seafront stone villa, originally built several hundred years ago, on a small peninsula in Rezevici, 4km away from Petrovac. The seclusion and complete privacy are emphasized by the specific location of the house, unique on the entire Montenegrin coast. It consists of the main house with two bedrooms with their bathrooms, one separate bathroom, large living room, dining room and a kitchen. Another two bedrooms with bathrooms are built in the peninsula rock. The surrounding area of the peninsula has 7 terraces in the shade of ancient pine trees, with stunning views of fascinating scenery and the sea. Interior is decorated in rustic style, with stone wall elements, wooden beams, onyx bathrooms and wooden furnishings. combined with high-end devices and home appliances and all amenities of contemporary living.
…By Montenegro Sotheby's International Realty


For sale: A unique villa located directly on the coastline, offering breathtaking views and unparalleled privacy. The villa covers 344 square meters of living space on a plot of 850 square meters. It has its own private access to the sea, with a designated area for sunbeds, allowing the owners to enjoy incredible privacy right by the water. This property is one of a kind and does not exist on the market. The swimming pool can be filled with seawater through a pump system. The villa is equipped with video surveillance, a cozy fireplace, a billiard room, and a complete water filtration system throughout the house. It features parking space for four cars, plus a garage. Inside, you'll find three spacious bedrooms, a billiard room, both a summer and a winter dining room, two bathrooms, an additional toilet, and five utility rooms. The property also includes an automatic irrigation system for the garden, ensuring easy maintenance. A rare opportunity to own a private retreat by the sea!
…By Annonceur International


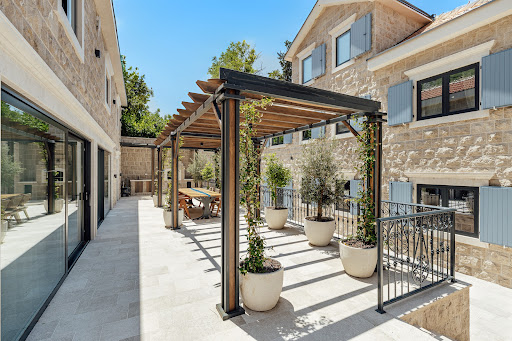

Total built area: 819 m2 Land area: 534 m2 Bedrooms: 6 Bathrooms: 7 + 1 Garages: 2 Stone villa located on the first line to the sea in Ljuta, one of the most prestigious locations in the Bay of Kotor, with an open sea view. The property consists of a main residence and an auxiliary building, arranged around a paved courtyard. Main residence – 394 m2 Ground floor: open-plan living room with stone fireplace, kitchen and dining area, guest toilet, and utility room. First floor: two en suite bedrooms, including a master suite with walk-in wardrobe, bathtub and walk-in shower. Penthouse level: independent en suite bedroom with living area Auxiliary building – 243 m2 Three independent apartments, each with its own bathroom, plus two enclosed garages The villa has an infinity pool with integrated jacuzzi, heated for year-round use, and a pool terrace with sun loungers. There is an outdoor kitchen, open-air bar, and dining area under a pergola. A private cinema room with bar and wine refrigerators is included. The courtyard is paved with stone and features olive trees and Mediterranean plants. A stone pontoon provides direct sea access, with an outdoor shower nearby. The property is finished with high-quality materials, including Italian ceramics, walnut parquet flooring, underfloor heating, and premium sanitary equipment. It is equipped with a Smart Home system, video surveillance, alarm system, biometric access, heat pumps, and high-speed Wi-Fi. Ljuta is located in the heart of Boka Bay, on the north side of Kotor municipality, about 7 km from Kotor or just 10 minutes of drive. Because of its rich history and luxurious houses, it is classified as one of the most desirable and most prestigious locations on the Montenegrin coast. Baroque church dedicated to St. Peter is in the center of the village
…By Montenegro Sotheby's International Realty


A luxurious three-story villa on the first sea line in Kotor — the perfect blend of elegance, comfort, and privacy. We present a unique 500 m² villa located on a private 1,000 m² plot directly on the seafront. This home is designed for those who appreciate high-end real estate, offering impeccable lifestyle quality and breathtaking views every day.Key Advantages:3 floors, providing maximum space and privacy6 spacious bedrooms, each with its own modern en-suite bathroom 9 bathrooms, fully equipped with everything you need Wellness & leisure area: sauna, billiard room, fireplace, underfloor heating throughout the house Fresh contemporary renovation — move in and enjoy! Parking for 4 cars Grill patio — the perfect spot for barbecues and relaxing outdoors Private mooring for a yacht right in front of the house — a rare privilege in this region Own generator, 85 kW Central sewage system, water supply + a reserve tank in case of interruptions Heat pumps for efficient heating and cooling Video surveillance and alarm system ensuring your safety and peace of mind Why is this villa the perfect choice? This residence combines everything that makes life by the sea truly special: complete privacy, exceptional construction quality, modern design, and direct access to the water. This is not just a house — it’s a lifestyle many dream of. Ready to schedule a viewing or receive additional materials? Contact us today and take a step toward your dream home on the Adriatic.
…By Annonceur International


This exceptional, newly built frontline villa in Krasici, on the beautiful Lustica Peninsula, represents a rare opportunity to own a modern seafront home with direct beach access in the Bay of Kotor. With uninterrupted views of Tivat and the Porto Montenegro marina, the villa offers a perfect blend of privacy, contemporary design, and a Mediterranean lifestyle. Prime Waterfront Living: Positioned directly on the sea, the villa provides private access to a concrete beach, allowing you to step from your home straight into the Adriatic. Expansive terraces and floor-to-ceiling views ensure that every space is immersed in the beauty of the bay. The villa is thoughtfully designed across three levels, maximizing views, functionality, and comfort. On the ground floor are an entrance hallway and three spacious bedrooms, each with an en-suite bathroom. All rooms have panoramic sea views. At level -1 is a main living area, with an open-plan living room, dining area, and fully equipped kitchen. From both the living room and kitchen, you have direct access to a large terrace with a swimming pool and jacuzzi area. On the same floor is a master bedroom with an en-suite bathroom, with access to the terrace and the pool. On level -2 is a private gym, toilet, laundry room, technical room with video surveillance system, and direct access to the private beach area The villa is partly furnished, allowing future owners to personalize interiors while enjoying high-quality finishes and a modern architectural concept. Key Features * Frontline position with direct sea access * Swimming pool with sunbathing area * Private gym and wellness potential * Spacious terraces with panoramic views * Video surveillance and technical systems * Parking for 2 vehicles * Contemporary architecture with premium materials Krasici is a peaceful coastal settlement on the Lustica Peninsula, known for its crystal-clear waters, authentic atmosphere, and proximity to luxury developments. * Porto Montenegro residential area and yacht marine (Tivat): approx. 15 minutes * Lustica Bay Resort & Golf terrains: approx. 15 minutes * Tivat International Airport: approx. 10-15 minutes * Dubrovnik Airport: approx. 1 hour * Podgorica Airport: approx. 1.5 hours * 2 international schools in Tivat (Knightsbridge International School and Arcadia Academy): each is less than a 25-minute drive away. Frontline villas with direct sea access in this location are extremely limited and highly sought-after. This property offers exclusive private waterfront living, strong rental potential in the luxury segment, and long-term capital appreciation in a premium coastal zone. Combining modern design, absolute waterfront position, and breathtaking views, this villa is a standout property on the Montenegrin coast—ideal for those seeking a refined seaside lifestyle or a high-value investment. Contact us today for more information or to arrange a private viewing. Property features * Air-conditioning * Close to Tivat airport * Design concept * Excellent location * Furnished * Gym * Mooring for boats * Mountain view * Parking * Peaceful area * Sauna * Sea View * Swimming Pool * Tourism * Video surveillance * Waterfront
…By Annonceur International


Modern villa on a step from the sea in Krasici, Tivat. The area of the villa is 202 m2, and the area of the plot is 328 m2. House layout: · on the first floor there are two bedrooms, a sauna, a bathroom, a wine cellar and a laundry room; · on the second floor there is a kitchen combined with a living room, a bathroom and a spacious terrace with a jacuzzi and a swimming pool; · on the third floor there are two bedrooms, each with its own bathroom, while the entrance to the third floor is located at street level on the other side of the house, there are also two parking spaces. The villa is equipped with air conditioning and heated floors in all bathrooms. There is also a 130 m2 private dock on the territory of the villa.
…By Annonceur International

Receive by email any new listing that may match your search criteria
Your criteria :
By validating this form, you accept the general conditions of use of Le Figaro Properties.
These agencies offer a selection of luxury properties vente at Rijeka Reu017eeviu0107i. Feel free to contact them for personalized assistance.
