The agencies at Eischen
These agencies offer a selection of luxury properties vente at Eischen. Feel free to contact them for personalized assistance.

 English$ USD · m²


Engel&Völkers offers you this magnificent villa located on the heights of the charming village of Eischen, enjoying a breathtaking view of the nature. Space and light are the watchwords for this passive property (AAA) with a contemporary style. With its ±570m² of total area of which ±367m² of living space, it was completed in 2018 on a huge plot of 112ar64ca. The garden level has a welcoming entrance hall and leads to the magnificent and very bright living room of ±60m² surrounded by large windows and with access to the terrace and its large garden. On the same level, there is a kitchen equipped with a central island, a design wine cellar, an office, a separate toilet, a storage room and a laundry room. On the first floor are 4 bedrooms, 2 of which (±34m², ±33m²) with their own bathroom and dressing room. The two others share a bathroom with balneo bathtub, shower, double washbasin and toilet. The first basement is reserved for moments of relaxation and conviviality. On one side, the pool area has a sauna, hammam, shower and separate toilet. On the other side, a large dining room with a professional kitchen and a wine cellar. The 2nd basement is mainly composed of a huge garage of ±90m² to house multiple vehicles. There is also a hall with a built-in cupboard and the technical room. In summary, this house leaves nothing to be desired. The property benefits from a modern architecture, an excellent luminosity, high quality materials and finishes, an elevator and offers to its inhabitants an exceptional quality of life. The village of Eischen is located in the beautiful Vallée des Sept Châteaux (Eich Valley) with many interesting sites both on the Luxembourgish side (Châteaux de Koerich, Septfontaine, Ansembourg etc) as on the Belgian side (Clairefontaine Abbey) very attractive for trekkers/riders to go through some exquisite trails that the area has to offer. An even higher range of infrastructure is available in the neighboring municipality of Steinfort, but also in the neighboring village of Hobscheid. The City of Luxembourg is ±25 km, via the access to the A6 motorway (Luxembourg - Brussels) from Quatre Vents (between Steinfort and Capellen). Distances: Luxembourg-City - 25km Mersch - 19km Highway A6 - 10km Windhof - 10km Airport - 40km Bus - 950m Restaurant - 1km Elementary school - 1,5km
…By Engel & Völkers Luxembourg


BARNES Luxembourg offers you this magnificent villa in a future state of completion on the heights of the Remich valley. The high-end villa will have an area of approximately 400 m² and will be composed as follows: On the ground floor: - Office - Garage for 4 cars - Bicycle storage - Cellar On the garden level: - A spacious kitchen - Dining room - A large living room with a height of 6 meters featuring large bay windows that will open onto the large terrace, the heated pool, and a beautiful garden. On the 1st floor: - 5 bedrooms each with a bathroom. High-end finishes: underfloor heating, heat pump, photovoltaic panels, swimming poolThis description has been automatically translated from French.
…By Barnes Luxembourg


The advertiser did not provide an english description for this listing.
…By Barnes Luxembourg


Downloadable documents and information at: www.jost-immo.comFully furnished villa in Noirefontaine (Bouillon)The real estate agency JOST Immo presents for sale this remarkable villa, fully furnished and equipped, located in the picturesque village of Noirefontaine, within the charming municipality of Bouillon. Built in 2010, this exceptional home combines modernity, refinement, and comfort while offering an idyllic living environment on a magnificent property of 1 hectare, 94 ares, and 89 centiares.Features- Modern comfort: the villa has a complete wellness area with an indoor pool, sauna, and hammam for absolute relaxation.- Equestrian space: equestrian enthusiasts will appreciate the professional facilities, including several boxes for horses and enclosed pastures.- Well-maintained garden: enjoy a landscaped and wooded garden, facing southeast, ideal for savoring sunny days in a peaceful and green setting.- High-end finishes: an artisan-crafted staircase, local stone facades, blue stone countertops, and a TULIKIVI mass stove in the living room lend this property a unique and timeless charm.Interior arrangementsThe villa includes five spacious bedrooms, including a master suite with a dressing room and an adjoining bathroom. For your relaxation and leisure, it also features a gym, a games area with billiards and a bar, perfect for your evenings with friends or family.Technical details- Central heating with heating oil, with underfloor heating on the ground floor and radiators upstairs- Bi-hourly electrical installation- Natural slate roof- PVC and aluminum frames with triple glazing and electric shutters- Centralized alarm system and videophone for optimal comfort and securityAn exceptional property, ready to welcome you without compromise, where well-being, elegance, and nature meet in perfect harmony. Energy Performance: PEB class CWe are at your disposal for any further information by phone +352.26.95.04.03 or +32.63.58.16.18 or by email [email protected] IMMO: Our priority, your satisfaction!This description has been automatically translated from French.
…By Jost Immobilier


Direct contact: Mrs. Alexandrine Korniloff at +352 691 118 494 // +33 (0)3 79 19 31 or by email at [email protected] offers for sale an architect-designed house over two levels with an outdoor pool, dating from 1997, located in a quiet residential area near all amenities in La Maxe.The living area is approximately 380 m² and is composed as follows:A spacious entrance hall with a staircase providing access to the terrace, pool, and garden of about 15 ares.A laundry room, a separate toilet, a cloakroom, an office, a games room, a shower room with toilet and pool access, a double reception (dining room and living room) with a fireplace leading to the terrace and pool, a separate and equipped kitchen with pantry.On the first floor: a master suite with a terrace of approximately 10 m², a bathroom with a bathtub, Italian shower, and separate toilet.A large landing, three bedrooms, one with a terrace of approximately 35 m² with shelter, and a shower room with toilet.A closed garage, outdoor parking spaces, a wine cellar, and a workshop complete this property.This description has been automatically translated from French.
…By Barnes Luxembourg

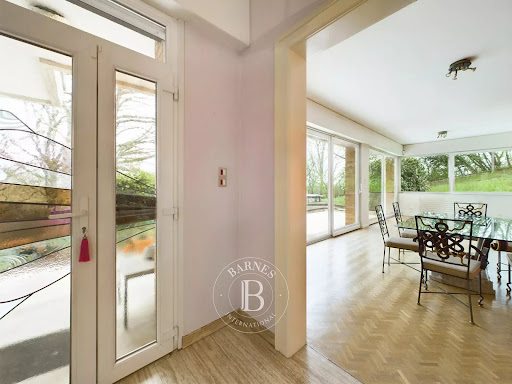


The advertiser did not provide an english description for this listing.
…By Barnes Luxembourg


Orpi Hagondange ExclusiveLocated just a few minutes from amenities and main communication routes, discover this exceptional contemporary villa expanding to 236 m² of living space, set on a plot of nearly 7 ares. Completed in 2023, this high-end property has been designed with state-of-the-art materials and meets current requirements for comfort, energy performance, and quality of life. As a low-energy house, it combines architectural elegance, modern technologies, and energy cost control. Behind a deliberately discreet facade lies a true surprise. Nothing suggests from the outside the spectacular volumes and the sense of space that this villa provides once crossed the threshold. An immediate "heart-stopping" effect that will appeal to lovers of atypical and exclusive properties. The house offers four particularly generous bedrooms, three high-end bathrooms, as well as an impressive living area bathed in natural light thanks to its large openings. Each space has been designed to provide comfort, functionality, and quality of life on a daily basis. A vast garage completes the ensemble, while a swimming pool adds an extra touch of prestige to this contemporary achievement. The property is now almost finished. Only the exterior arrangements remain to be finalized, thus offering future owners the opportunity to personalize the space according to their desires. To help you fully project yourself, some photographs presented have been created using artificial intelligence and illustrate the final potential of this remarkable property. Rare on the market, this villa is aimed at a clientele looking for a modern, spacious, high-performance property that is resolutely future-oriented. For any further information or to arrange a private visit, do not hesitate to contact me. Agency reference: 1160This description has been automatically translated from French.
…By Orpi - Hagondange Agence Du Parc


Downloadable documents and information at www.jost-immo.com Discover Elegance and Refinement in the Heart of the High Fens JOST Immo real estate agency is proud to present this sumptuous "Californian" villa, nestled in the charming village of Faymonville, municipality of Waimes. Built in 2016, this exceptional property is discreetly positioned on two plots totaling 1 hectare 79 ares 18 centiares, offering complete privacy. This luxury residence, partly designed by the renowned company AXE&D (DUNOYER group) with the post-and-beam method, stands out for its open and flexible living spaces, adorned with beautiful cut stones. With a living area of 700 m², this villa offers 4 to 5 spacious bedrooms and 4 private bathrooms, combining contemporary design with absolute comfort. Enjoy generous outdoor spaces bathed in sunlight throughout the day. For your moments of relaxation, a complete space including a swimming pool, jacuzzi, sauna, and hammam awaits you. Car enthusiasts will appreciate the various garages, and the proximity to the legendary Spa-Francorchamps circuit, just 15 minutes away. Nature lovers will be delighted by the lakes of Robertville and Butgenbach as well as the enchanting landscapes of the High Fens. Whether you are considering a primary or secondary residence, this villa will meet all your expectations. Ideally located, 1h30 from three airports, 15 minutes from the E42 highway, and 30 minutes from the Luxembourg and German borders, this property is also equipped with cutting-edge technologies: central oil heating, heat pump, photovoltaic panels, home automation, and partial underfloor heating. Availability to be agreed. Energy certification: B. Don't miss this unique opportunity to live in a setting that combines comfort, modernity, and proximity! Plots: Municipality of Waimes fifth division Faymonville Section D No. 152 exhibiting C with an area of 1ha 16a 87ca (RC 70.00-) Nature Pasture No. 153 exhibiting D with an area of 62a 31ca (RC 3,783.00-) Nature House The amount of 2,270,000.00- is a basis for negotiation, it is an amount that does not bind the seller and cannot therefore be considered as an offer from him. We are at your disposal for any further information by phone +352.26.95.04.03 or by email [email protected] JOST IMMO: Our priority, your satisfaction!
…By Jost Immobilier
'%20stroke='%23DDAA3A'%20stroke-width='1.909'%20stroke-linecap='square'%20stroke-linejoin='bevel'/%3e%3c/svg%3e)
Receive by email any new listing that may match your search criteria
Your criteria :
By validating this form, you accept the general conditions of use of Le Figaro Properties.
These agencies offer a selection of luxury properties vente at Eischen. Feel free to contact them for personalized assistance.
