

luxury villas with terrace for sale Fundão, Portugal


Villa with garden and terrace Fundão (Portugal)
Quinta Penha de França is a stunning property strategically located at the gates of the city of Fundão, just 2 minutes from the access to the A23 and 7 minutes from the city center. With an extensive area of more than 8 hectares, the farm offers a quiet and productive rural environment, including olive groves, vineyards, several fruit trees and shade trees, as well as abundant water from natural springs. The main house, with impressive areas, stands out for its charm and comfort. Inside, it has several rooms and social spaces, ideal for moments of conviviality and relaxation. Rooms with more than 20 m2, all with built-in wardrobes and direct access to terraces and balconies, providing stunning views of the Serra da Gardunha. The property has uniquely designed bathrooms, carefully decorated with quality crockery, offering maximum comfort. For outdoor activities, there is a barbecue area with a leisure area, perfect for enjoying outdoor dining and moments of relaxation. The house is equipped with three heating systems: radiators with diesel boiler, air conditioning and a traditional fireplace, ensuring comfort in all seasons. The kitchen mixes rustic and contemporary elements, being functional and elegant. The house is built with aluminum frames with double glazing, electric shutters, and interior and exterior doors in solid wood. The interior floors vary between granite, ceramic and varnished wood floating floors, while the bedrooms are covered with anti-allergic carpet, providing a cozy atmosphere. This property includes an indoor garage and an outdoor cover for up to 5 cars, making parking easy. There is also a wine cellar and a laundry room. The exterior is paved in parallel and granite, reinforcing the traditional aesthetics of the farm. Independent entrances to the different floors of the house increase privacy and functionality. There is also an independent house for the caretaker, which allows for efficient management of the property. With excellent sun exposure, Quinta Penha de França is a perfect option for investment projects in local accommodation or housing tourism, offering a unique opportunity to develop a rural tourism business or create an exclusive private retreat. Strategically located between the city of Fundão and Covilhã, this property brings together the essential characteristics for your family estate, or excellent bet on housing tourism. Schedule your visit, we will be happy to give you a guided tour of your new home. Real Estate Comma AMI: 24106.
…By Annonceur International
11 listings near Fundão


Villa with pool and terrace Tábua (Portugal)
**Meeting by the River - Where Nature, Heritage, and Harmony Converge** Set along 400 meters of tranquil riverbank, Meeting by the River is more than just a property; its a place where nature, comfort, and history come together. Surrounded by olive trees, fig trees, kiwis, cork oaks and strawberry trees (medronheiros), this estate offers an authentically Portuguese atmosphere. Fully renovated between 2021 and 2023, the property now blends traditional charm with modern amenities. It features a new roof; remodeled buildings; a central wood heating system; and updated pool area. Sustainability is at its core: A new three-phase photovoltaic system ensures energy efficiency while a deep well supplies the year-round swimming pool's impressive capacity of 130 cubic meters (approximately 34 thousand gallons). Fiber optic internet service as well as three-phase electrical connection complete this comfortable rural retreat. Adding to its unique appeal are ties to Charles August Lindberghdirect descendant of the legendary American aviator who made his historic solo non-stop flight from New York to Paris in 1927. This remarkable connection adds historical prestige indeed making already special grounds even more alluring! Amongst The Trees And Trails Of **Encontro No Rio**, Horses Freely Roam At Cavalos no Rio Mondego! Guests may wander through forests or next riverside trails experiencing landscapes their most authentic way possible Whether dreaming about creating destination spaces that allow for better connections amongst humans animals environments alike within reach too! Holding An Active Local Accommodation License (Alojamento Local) Since Year Two Thousand Twenty-three , ENCONTRO NO RIO Is Not Just Any House But Rather Investment Opportunity Ready For Those Seeking Lifestyle Blended With Sustainability As Well Profit Potential Within Truly Unique Setting Designed Also To Meet All Accessibility Needs Ensuring Everyone Can Enjoy Its Benefits Free From Mobility Restrictions This Propertya Spacious T10 Located Near Tabua In Coimbra District Showcases Thoughtfully Designed Interiors Focused On Comfort & Wellness . Outside This Magnificent Farm Lies Exquisite Garden Allowing Passersby Delightful Views Awakenings Reminiscent Quiet Relaxation Atmosphere . Common Areas Have Been Crafted Mindlessly Inviting Attention Towards Accessibilities That Ensure Each Resident May Partake Without Baseless Stigmas Imposed By Reduced Mobilities Moreover Featuring Shaded Socializing Zones Enhancing Community Vibes Further Stills The Prime Location Adds Yet Another Attraction Set Close Enough Alongside Nearby Waterways Providing Easy Access Recreational Activities Like Nature Walks Or Leisurely Strolls Right Beside Charming Riversides Only Minutes Away Plus Surrounding Beaches Just Few Kilometers Distance Making Ideal Mix Tranquility Vibrance Simultaneously Available So Both Peace-seekers Adventurous Souls Quench Their Thirst Very Short Radius Around Them Too Overall Ambient Encompassing Charms Make Quite Special Indeed Imagining Sunlit Mornings Spent Bloom-filled Gardens Followed Refreshingly Blissful Afternoons Cool Waters Hence Leading Quality Living Life Within Harmoniously Refined Retreat Far Removed Urban Cascades While Conveniently Positioned Heart Cultural Portugal ! Description created using Artificial Intelligence Descrição criada por Inteligência Artificial
…By Annonceur International


Villa with pool and garden Castanheira de Pêra (Portugal)
Inserted in a natural setting of great tranquility, Villa Rio was designed to provide rest, comfort and direct contact with nature, in an ideal environment for those looking to escape the routine and recover energy.Development of 4 villas, 2-T2, 1-T1 and 1-T0, all of them fully furnished, with equipped kitchens.With a privileged location next to the Poço Corga River Beach, which has a set of facilities that guarantee comfort and accessibility to all, due to the quality of the water, pedestrian access, sanitary facilities and lifeguard during the bathing season.Also noteworthy is the Lagar do Corga Museum, an old olive oil mill powered by hydraulic energy, which preserves the memory and local traditions.The development is only 3 km from Castanheira de Pêra and about 20 minutes from Serra da Lousã.Business in operation since 2017, with annual profitability of approximately 8%.Key features:- Reception - 2 Houses T2- 1 1 bedroom villa- 1 House T0- Energy efficiency B- Solar panels- Private pool - 50m2- Kitchens equipped with hob, oven, extractor fan, fridge, microwave and dishwasher- Bedrooms with fitted wardrobes- Aluminium frame with double glazing- Free Internet- Balconies, bedrooms, and living rooms- View over the pool and beach- Air-conditioning in living rooms and bedrooms- Hood insulation, rock wool and thermal blanket- Private parking- Attachments- 2 access entrances with electric gateTotal Land Area: 2,366 m²Covered Area: 275.45 m²Uncovered Area: 2,090, 55 m²The sale price includes forest land with 2,119 m².Villa Rio is the ideal destination for quiet holidays, weekend getaways or longer stays, combining nature, comfort, accessibility and authenticity.Don't miss the opportunity to visit this magnificent property, schedule your visit now!All information submitted must be considered valid, however, it is not binding, so it does not dispense with the need to verify it. Energy Rating: B ref: V596 CTP 4P
…By Annonceur International


Villa with pool and garden Santiago Maior (Portugal)
North of the Alqueva Dam, an Alentejo villa and its suites in a 1.25-hectare olive grove. Whitewashed walls, shadows cast by centuries-old olive trees: a villa whose architecture blends seamlessly into the regional landscape without compromising on modern comforts. Stone arches, exposed beams and handmade tiles are testament to local craftsmanship, while energy self-sufficiency and high-quality fittings meet contemporary standards. Six suites are located in the west wing, each with a private terrace opening onto rolling fields. The common areas occupy the central section, where light streams through large windows to reach the swimming pool facing the setting sun. Two hundred olive and fruit trees shape a cultivated landscape, where the vegetable garden and the gravel path winding between the trunks invite you to live in tune with the seasons. Distinguished by its Biosphere certification, the villa already welcomes guests and can be envisaged for other uses.
…By Patrice Besse


Villa with terrace Coimbra (Portugal)
Detached farmhouse with 5 bedrooms, inserted in a plot of 41.114 m2, designed by architect who combines modern architecture with classical in a very harmonious way. Come visit and visit this differentiated property 3 minutes from Solum and with Rio passing 50 meters from the house. Here you will surely benefit from the art of well-living.
…By Annonceur International


Villa with pool and garden Viseu (Portugal)
Charming Farm for sale in the Viseu Region – Exclusivity and Well-Being Located in a natural environment of rare beauty, this magnificent farm combines the charm of the traditional architecture of the Viseu region with a unique offer of leisure and social spaces, making it a truly differentiating property. The main house, of ancient stone construction, preserves the identity and character typical of the Beira farms, offering a welcoming, authentic atmosphere full of history. Surrounded by carefully tended gardens, fountains and green areas, the property offers total privacy and tranquility. Among its numerous attractions are: Indoor pool for use all year round with changing rooms; Multifunctional playground; Spacious ballroom, and games; Exclusive bar installed in an old traditional mill, carefully restored, preserving the original elements and creating a unique atmosphere full of personality; Traditional wood-fired oven; Barbecue and outdoor dining area; Ornamental lake with fish; Elegant water fountain; Traditional tank; Three water wells; Large landscaped gardens and leisure areas; Excellent sun exposure and unobstructed views over the surrounding landscape.The recovery of the old mill for a bar space gives the property a distinctive element, ideal for moments of conviviality, private receptions or rural tourism projects and events, where tradition and comfort come together in a harmonious way. A unique property, full of charm and authenticity, ideal for those looking for a refuge of excellence, a differentiating tourist investment or an exclusive space to live and receive. Get informed! With more than 20 years of experience in real estate brokerage, Habifactus is your trusted partner in the purchase, sale and rental of real estate in the Viseu region. We know the corners of the house well, we have the contacts and knowledge necessary to do successful business. With stores in Viseu, Nelas, Mangualde and, more recently, in Tondela, we guarantee personalized solutions and dedicated service. We work with transparency and commitment to help you make the best decision. Habifactus – We grow with you.
…By Annonceur International


Villa with pool and garden Coimbra (Portugal)
Luxury Home with Swimming Pool in Quinta da Romeira The Privilege of Living at the Height of Comfort and Exclusivity Are you looking for your dream home where luxury and privacy come together? We present this magnificent Luxury 5+1 Bedroom House, located in the prestigious Quinta da Romeira. A truly unique property, available exclusively through our agency. Spread across 3 floors, with an elevator, this residence was designed for those who refuse to compromise on space, refinement, and well-being. Highlights That Make the Difference: Unlimited Space: Large interior areas that challenge the imagination and generous outdoor grounds, perfect for family moments or creating your own private retreat. Elegant Details: Superior finishes, including custom skirting boards that add a touch of artistry and sophistication to every room. Comfort in Every Season: Equipped with air conditioning and full central heating. Welcoming Spaces: A stunning living room with a fireplace and heat recovery system, ideal for colder days. Sustainability and Efficiency: Solar panel system complemented by a natural gas boiler, ensuring maximum energy performance. Total Convenience: Two spacious private garages with capacity for several vehicles and storage. Your Private Oasis: A fantastic outdoor swimming pool set within extensive grounds, ideal for unforgettable family leisure moments or hosting your guests in complete privacy. This is not merely a house. It is the setting for the next and best chapters of your life. As an exclusive property, this is an opportunity that will not come around again on the market. Schedule your private viewing today and let yourself fall in love. AI (Artificial Intelligence) was used in the photos to remove personal belongings. REF. 2280. NOTE: Dear Users, Information about areas in listings outside our Website does not always correspond to our area boundaries. We apologize for this, as it is beyond our control. Professional Assistance Finding the ideal home requires time and some “know-how”. The property market has many offers at different prices, so it can take a long time to search for, find, and view several properties before finding the ideal home—and time is money! With professional advice, you can save a great deal of time and find a home that you would be unlikely to find on your own. Casas Prime consultants will conduct an exhaustive search for properties that match your profile. The best option is to let the Casas Prime consultants help you: they know the market, analyze your requirements, and search for the best options for you. This way, you will have access to properties available on websites and platforms, as well as exclusive properties that only real estate agencies can present. Transparency and security A complete analysis of the property documentation and the respective owners is essential in the process of buying a home. Casas Prime consultants will ensure that there is no situation that could compromise a secure sale. They handle the paperwork, saving you from the entire bureaucratic process. Come and discover the opportunities we have for you!
…By Annonceur International


Villa with terrace Anadia (Portugal)
The “Quinta Senhorial dos Cerveira”, extending over an area of 46,510 square metres, is located in the Bairrada area, in the Beira Litoral region, between the cities of Coimbra and Aveiro. The property features a Noble Coat-of-Arms Manor House, with a total area of 838 square metres. An elegant palatial building with sober lines, which belonged to Bishop D. José Xavier Cerveira e Sousa, whose episcopal coat of arms ennobles the main façade of the building, constructed in the final years of the 18th century and early years of the 19th century, with distinctive characteristics of the ‘Pombaline’ style. The building consists of three floors (basement, ground floor and first floor), although it appears to have a fourth, in the form of an attic, but only above the central section. Rectangular floor plan comprising a rectangular building, a small longitudinal chapel attached on the right and a monumental portal on the left, providing access to the rear, beyond which are attached structures with no architectural value. Articulated volumes with differentiated four-sided tiled roofs. Three-storey façades: ground floor, first floor and attic - marked horizontally by an architraved body and upper entablature (consisting of a frieze and cornice) and vertically by pairs of pilasters accentuating the raised central vertical section. While the architectural mouldings are limited to the rear and front façades, ending at the quoins, the upper floor extends them along the cruciform layout. On the main façade, the ground floor features seven openings - six barred windows and a central door - framed in stone, corresponding to the second floor, where the three central openings are joined into a balcony with a triple entrance. Above, aligned with the emblematic heraldic coat of arms, is a cruciform attic with its shorter side facing the lateral elevations and a central balcony between two lateral openings, with small lateral buttresses. On the left, the crowned portal provides access to a lateral arcaded porch and to the front façade, which is more discreet, but where the entrance staircase facing the woodland stands out. On the right, a chapel with a rectangular façade, a straight-lintel portal with a small niche above the lintel, single-row decoration interrupted by simple scrolls, topped by a false belfry with a semicircular finish. The interior is organised around a central cross-shaped division, with two archivolt arches aligned with the road, and a lateral staircase leading to the upper floor. In the chapel, there is a main altarpiece with blind lateral niches, patterned tilework and a barrel-vaulted ceiling. The stone altarpiece features two Corinthian-style pilasters decorated with grotesque motifs, framing the two central niches with three-dimensional sculptures, divided by a baluster column, with an architraved upper finish and a predella with three niches containing low-relief statuary. Of particular note is the Renaissance stone altarpiece dedicated to Saint Cosmas and Saint Damian (the Holy Physicians), dating from the first half of the 16th century. This structure, possibly designed by the renowned sculptor Joaquim Machado de Castro, due to his close relationship with the Cerveira family, has significant historical importance. In the 1960s, extensive reconstruction works were carried out on the house, giving it solid structural stability. During this process, floors 2 and 3 were fitted with concrete slabs. All the windows and balcony doors were fitted with wooden shutters. More recently, all the building’s windows were replaced with new double-glazed windows. There is also an annex to the manor house, consisting of a single-storey building with a room featuring a fireplace and a garage for two large cars. The agricultural land has been lying fallow for more than two decades. The manor house is in excellent habitable condition. Expansion Capacity: The certificate from the Municipal Master Plan (PDM of Anadia), which refers to the construction capacity, confirms that this specific plot has legal viability to proceed with housing projects, with or without detachment. In the case of rehabilitation of the existing building, this address is located in the Urban Rehabilitation Area (ARU) of Aguim, and may benefit from strong tax incentives approved by the municipality, such as: Exemption from IPTU (Property Tax) for a period of 3 to 5 years. Exemption or substantial reduction of municipal urban planning fees. Reduced VAT rate (6%) on physical rehabilitation works. Finally, it is important to note that this property offers a range of significant advantages, both for residential and tourism purposes, thanks to its proximity to the A1 motorway and the region’s beaches. It is also just a one-hour drive from the city of Porto and one hour and forty-five minutes from Lisbon. REF. 1920. NOTE: Dear Users, The information about areas in advertisements outside our Website does not always correspond to our area demarcation. We apologise for this, which is beyond our control. Professional assistance Searching for the ideal home requires time and some “know-how”. The property market has many offers at different prices, so it can take a long time to search for, find and visit several properties before finding the ideal home, and time is money! With professional advice, you can save a great deal of time and find a home that you would be unlikely to find on your own. Casas Prime consultants will conduct an exhaustive search for properties that match your profile. The best option is to let the Casas Prime consultants help you: they know the market, analyse your requirements and search for the best options for you. This way, you will have access to the properties available on websites and platforms, as well as exclusive properties that only estate agencies can present. Transparency and security A complete analysis of the property documentation and its respective owners is fundamental to the process of buying a home. Casas Prime consultants will ensure that there is no situation that could compromise a secure sale. They will take care of the paperwork, sparing you the entire bureaucratic process. Come and discover the opportunities we have for you!
…By Annonceur International



Villa with pool and garden Oliveira de Frades (Portugal)
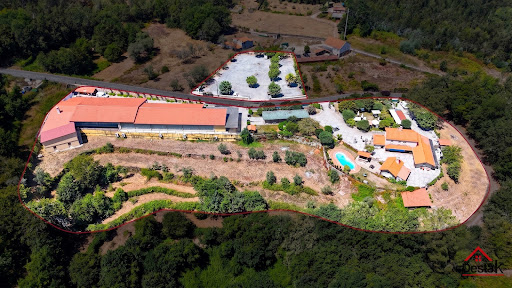
The Quinta do Chão Vintém, located in Arcozelo das Maias, Oliveira de Frades, Portugal, is far more than an event venue. It is one of the region´s most prestigious and established estates, with over two decades of excellence in hosting weddings, baptisms, private celebrations, corporate events, and unforgettable occasions. Now, due solely to the owner´s retirement, this remarkable estate is being offered for sale, presenting a rare opportunity to acquire not only an exceptional property, but also a fully operational, profitable business with an outstanding reputation. A Turnkey Investment The sale includes: The entire estate; The established event business; All furniture, equipment and inventory; Professional catering facilities; Event infrastructure; A brand built over more than 20 years of success.The new owner can continue operating immediately, with an established business already generating revenue. A Prestigious Event Venue At the heart of the estate is an impressive reception hall designed to accommodate approximately 400 guests. The main building offers around 1,000 m² of interior space, including: Elegant reception and dining hall; Spacious dance floor; Fully equipped bar; Buffet and dessert area; Guest restrooms; Functional spaces designed for large-scale events.The venue benefits from seven premium vertical air-conditioning units, with only four required to efficiently cool the entire building. Fully Equipped Professional Kitchen The industrial kitchen has been designed to meet the demands of high-end catering and large events. It includes: Professional ovens; Industrial cooking equipment; Refrigeration and freezer facilities; Extensive food preparation areas; High-quality catering infrastructure.The staff area also features dedicated changing rooms, bathrooms, shower facilities and an independent service entrance. Storage and Technical Facilities The lower level includes a spacious preparation area traditionally used for desserts and starters, together with multiple storage rooms and support areas for inventory and logistics. The estate is also equipped with an industrial backup generator, ensuring uninterrupted operation during major events. Beautiful Outdoor Spaces Surrounded by magnificent green landscapes and located close to a river, the estate enjoys an exceptional natural setting. Over the years, significant investment has been made throughout the property, including: Stone perimeter walls; Automatic entrance gates; Automatic irrigation system; Beautiful landscaped gardens; Large swimming pool; Pool support house; Outdoor bar; Cocktail reception areas; Extensive guest parking.Every detail has been carefully designed to provide an outstanding guest experience. Exceptional Development Potential With generous land, excellent sun exposure and two private water wells, the estate also offers significant opportunities for tourism development. Subject to local planning approval, the land could accommodate boutique accommodation, luxury bungalows or additional hospitality facilities, creating new revenue streams alongside the existing event business. The Bridal House The property also includes a beautiful rustic four-bedroom stone villa, traditionally known as the Bridal House. It comprises: Ground Floor: Fully equipped kitchen; Spacious living room; Laundry room; Independent entrance; Luxury family bathroom; Two generous bedrooms, one with air conditioning.First Floor: Elegant wooden staircase; Impressive high ceilings; Large balcony overlooking the estate; Two air-conditioned en-suite bedrooms.For many years, this charming residence has provided accommodation for newlyweds before and after their wedding celebrations. A Business Ready to Operate The sale includes the complete professional inventory, including: Furniture; Tableware; Catering equipment; Event materials; Professional kitchen equipment.Subject to agreement, two logistics vehicles—one large van and one standard van—may also be included. The venue continues to host events almost every weekend, allowing the future owner to generate income from day one. Significant Growth Opportunities In addition to weddings and private celebrations, the growing industrial and business activity in the surrounding area offers excellent opportunities to expand into: Corporate events; Business lunches; Conferences; Seminars; Product launches; Team-building events; MICE (Meetings, Incentives, Conferences and Exhibitions).This represents substantial potential to increase occupancy throughout the week while complementing the already successful weekend event business. More Than Real Estate The Quinta do Chão Vintém is not simply a property. It is a respected name. A successful business. A trusted brand. A legacy built over more than twenty years. Thousands of couples have celebrated the most important day of their lives here. Countless families have chosen this venue for baptisms, anniversaries and memorable celebrations, while New Year´s Eve events became renowned for selling out year after year. Today, this extraordinary estate offers a unique opportunity for a visionary investor to continue its remarkable story while unlocking its full future potential. A truly exceptional opportunity to acquire one of Portugal´s most established event venues together with a fully operational hospitality business. Asking Price €3,000,000 Arrange Your Private Viewing Destak Imobiliária &128222; (+351) 232 404 612 (Portuguese national landline network) Credit Intermediary authorised by the Bank of Portugal – Licence No. 2179. Personalised assistance throughout the acquisition process and access to tailored financing solutions.
…By Annonceur International


Villa with pool and garden Funchal (Portugal)
4 bedroom villa with infinity pool in Funchal, with lift and stunning views over the bay of Funchal Close to the city centre, fast lane and shops. Constructed area of 450 sq.m., located on a secondary road with plenty of privacy. The bedroom area is composed by 3 bedrooms all with private bathroom and wardrobe, due to its amplitude it has good circulation areas. On the 2nd floor, we highlight the living room and kitchen areas that were designed to create a functional and extremely comfortable environment along with the leisure area of the infinity pool and barbecue. On the lower floor, are located the garden areas, with an option space for your own Home Cinema, and lift that will offer greater convenience. There is the option for the client to choose the materials of construction since the villa is still under construction. Book your visit now! Ricardo Andrade +351 925883167
…By Annonceur International


Villa with pool and garden Portalegre (Portugal)
À Alegrete, dans le Parc Naturel de la Serra de São Mamede, un domaine de 25 ha avec vignes, chênes-lièges, orangeraie et maison rustique avec piscine en bassi…À Alegrete, dans le Parc Naturel de la Serra de São Mamede, un domaine de 25 ha avec vignes, chênes-lièges et orangeraie. Alegrete has a castle. It’s medieval, it overlooks the plain, and from the terrace of this house, it hasn’t changed in centuries. Between them lie 25 hectares that the Serra de São Mamede has shaped in its own way: vineyards that have been growing without water since 2022, cork oaks that no one planted, olive trees, and an orange grove at the center of which a spring has always fed a basin that has become a swimming pool. The house is rustic, understated, and unpretentious. It does not comment on the landscape. It inhabits it.
…By Patrice Besse


Villa with pool and garden Pombal (Portugal)
Quinta do Valinho - charming and distinctive event venue in Pombal Covering an area of over three hectares, we present this wonderful property where harmony between nature and elegance are in perfect harmony. Every detail has been designed with dedication and good taste, giving this property a unique character - the ideal setting for hosting and celebrating the most memorable moments. At the entrance, we highlight the noble and wide access, with excellent conditions for vehicle circulation. The property also offers a pleasant picnic area, surrounded by nature that provides freshness and shade throughout the day. As you walk through the farm, you are greeted by a beautiful lake with ducks and swans and a stream with a waterwheel in motion, creating a natural and beautiful environment, complemented by carefully designed gardens and diverse flora. The area, built in quality wood, is distributed as follows: - Semi-open dining room, ideal for welcoming guests; - Support room equipped with barbecue, oven and dishwasher; - Storage space with refrigerators and freezer; - Sanitary facilities; - Office equipped with computer system and video surveillance. The main events hall comprises: - A glass-walled hall with seating for 120 people; - A panoramic terrace with 50 seats, offering stunning views over the pool and gardens; - A fully equipped bar and kitchen; - An enclosed hall with barbecue and traditional oven; - A sound system; - Changing rooms and toilets. Currently in full operation, Quinta do Valinho has an excellent heated saltwater swimming pool, surrounded by lawns and leisure areas with towel racks, hats and sun loungers. The energy system is powered by solar panels that heat both the swimming pool and the sanitary water. It also has an engine room, storage areas and a water collection well. Highlights: - Total area: 31,457.8 m²; - Gardens and green spaces; - Countryside setting; - Security and video surveillance system; - Balconies, terraces and large outdoor areas; - Furnished and equipped; - Leisure areas; - Air conditioning and heating; - Heated saltwater swimming pool; - Solar energy and sustainable solutions; - Equipped and modern kitchen; - Automatic gates and paved accesses; - Private parking; - Charging for electric cars; - Fireplace and surround sound; - Internet and computer network; - Quiet location with stunning views over the lake, river and gardens. Among the projects already approved are: - Construction of 20 to 30 bungalows, with all necessary infrastructure already in place; - Project for a 40-room senior residence, ready to go ahead. Close to schools, churches, shops, motorways and public transport, and located 10 km from the city of Pombal, 39 km from Coimbra and about 30 km from the main beaches in the region — Osso da Baleia, Figueira da Foz, Pedrógão, Vieira and São Pedro de Moel —, this property combines investment potential, profitability and quality of life. Quinta do Valinho is a true working retreat, where comfort, nature and elegance come together in a simply exceptional space! For more information, please contact us! -- About Draft In Homes: It is part of the DRAFT IN group, where you will have all the solutions for Construction, Real Estate and Financing. DRAFT-IN HOMES has a team of experienced real estate consultants who will provide you with personalised support whenever you want to buy or sell a property. DRAFT-IN Projects and Construction has a multidisciplinary team, with vast experience in all areas of architecture and construction, made up of Architects, Engineers and Specialised Personnel, in order to guarantee high quality standards in integrated solutions, namely turnkey solutions. DRAFT IN FINANCE will help those involved in the business to obtain finance more quickly and with more advantageous solutions.
…By Annonceur International

Receive by email any new listing that may match your search criteria
Your criteria :
- For sale
- Fundão, Portugal, +30 km
- Villas
- Terrace
By validating this form, you accept the general conditions of use of Le Figaro Properties.