

luxury villas with pool for sale Tábua, Portugal


Villa with pool and terrace Tábua (Portugal)
**Meeting by the River - Where Nature, Heritage, and Harmony Converge** Set along 400 meters of tranquil riverbank, Meeting by the River is more than just a property; its a place where nature, comfort, and history come together. Surrounded by olive trees, fig trees, kiwis, cork oaks and strawberry trees (medronheiros), this estate offers an authentically Portuguese atmosphere. Fully renovated between 2021 and 2023, the property now blends traditional charm with modern amenities. It features a new roof; remodeled buildings; a central wood heating system; and updated pool area. Sustainability is at its core: A new three-phase photovoltaic system ensures energy efficiency while a deep well supplies the year-round swimming pool's impressive capacity of 130 cubic meters (approximately 34 thousand gallons). Fiber optic internet service as well as three-phase electrical connection complete this comfortable rural retreat. Adding to its unique appeal are ties to Charles August Lindberghdirect descendant of the legendary American aviator who made his historic solo non-stop flight from New York to Paris in 1927. This remarkable connection adds historical prestige indeed making already special grounds even more alluring! Amongst The Trees And Trails Of **Encontro No Rio**, Horses Freely Roam At Cavalos no Rio Mondego! Guests may wander through forests or next riverside trails experiencing landscapes their most authentic way possible Whether dreaming about creating destination spaces that allow for better connections amongst humans animals environments alike within reach too! Holding An Active Local Accommodation License (Alojamento Local) Since Year Two Thousand Twenty-three , ENCONTRO NO RIO Is Not Just Any House But Rather Investment Opportunity Ready For Those Seeking Lifestyle Blended With Sustainability As Well Profit Potential Within Truly Unique Setting Designed Also To Meet All Accessibility Needs Ensuring Everyone Can Enjoy Its Benefits Free From Mobility Restrictions This Propertya Spacious T10 Located Near Tabua In Coimbra District Showcases Thoughtfully Designed Interiors Focused On Comfort & Wellness . Outside This Magnificent Farm Lies Exquisite Garden Allowing Passersby Delightful Views Awakenings Reminiscent Quiet Relaxation Atmosphere . Common Areas Have Been Crafted Mindlessly Inviting Attention Towards Accessibilities That Ensure Each Resident May Partake Without Baseless Stigmas Imposed By Reduced Mobilities Moreover Featuring Shaded Socializing Zones Enhancing Community Vibes Further Stills The Prime Location Adds Yet Another Attraction Set Close Enough Alongside Nearby Waterways Providing Easy Access Recreational Activities Like Nature Walks Or Leisurely Strolls Right Beside Charming Riversides Only Minutes Away Plus Surrounding Beaches Just Few Kilometers Distance Making Ideal Mix Tranquility Vibrance Simultaneously Available So Both Peace-seekers Adventurous Souls Quench Their Thirst Very Short Radius Around Them Too Overall Ambient Encompassing Charms Make Quite Special Indeed Imagining Sunlit Mornings Spent Bloom-filled Gardens Followed Refreshingly Blissful Afternoons Cool Waters Hence Leading Quality Living Life Within Harmoniously Refined Retreat Far Removed Urban Cascades While Conveniently Positioned Heart Cultural Portugal ! Description created using Artificial Intelligence Descrição criada por Inteligência Artificial
…By Annonceur International
22 listings near Tábua


Villa with pool and garden Aguada de Cima (Portugal)
Contemporary 4-bedroom villa with private pool on a plot of about 3000m². With its modern elegance and natural charm, it is part of a new tourist resort in Muda. The owners will benefit from all the services, including maintenance, and various facilities and infrastructures available.
…By Barnes Portugal



Villa with pool and garden Oliveira de Frades (Portugal)
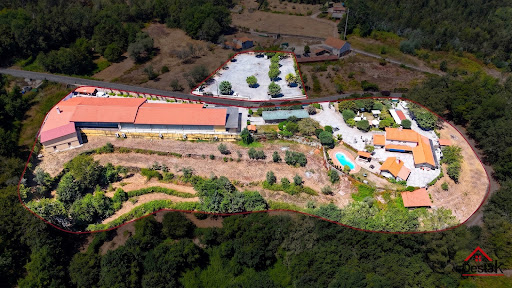
The Quinta do Chão Vintém, located in Arcozelo das Maias, Oliveira de Frades, Portugal, is far more than an event venue. It is one of the region´s most prestigious and established estates, with over two decades of excellence in hosting weddings, baptisms, private celebrations, corporate events, and unforgettable occasions. Now, due solely to the owner´s retirement, this remarkable estate is being offered for sale, presenting a rare opportunity to acquire not only an exceptional property, but also a fully operational, profitable business with an outstanding reputation. A Turnkey Investment The sale includes: The entire estate; The established event business; All furniture, equipment and inventory; Professional catering facilities; Event infrastructure; A brand built over more than 20 years of success.The new owner can continue operating immediately, with an established business already generating revenue. A Prestigious Event Venue At the heart of the estate is an impressive reception hall designed to accommodate approximately 400 guests. The main building offers around 1,000 m² of interior space, including: Elegant reception and dining hall; Spacious dance floor; Fully equipped bar; Buffet and dessert area; Guest restrooms; Functional spaces designed for large-scale events.The venue benefits from seven premium vertical air-conditioning units, with only four required to efficiently cool the entire building. Fully Equipped Professional Kitchen The industrial kitchen has been designed to meet the demands of high-end catering and large events. It includes: Professional ovens; Industrial cooking equipment; Refrigeration and freezer facilities; Extensive food preparation areas; High-quality catering infrastructure.The staff area also features dedicated changing rooms, bathrooms, shower facilities and an independent service entrance. Storage and Technical Facilities The lower level includes a spacious preparation area traditionally used for desserts and starters, together with multiple storage rooms and support areas for inventory and logistics. The estate is also equipped with an industrial backup generator, ensuring uninterrupted operation during major events. Beautiful Outdoor Spaces Surrounded by magnificent green landscapes and located close to a river, the estate enjoys an exceptional natural setting. Over the years, significant investment has been made throughout the property, including: Stone perimeter walls; Automatic entrance gates; Automatic irrigation system; Beautiful landscaped gardens; Large swimming pool; Pool support house; Outdoor bar; Cocktail reception areas; Extensive guest parking.Every detail has been carefully designed to provide an outstanding guest experience. Exceptional Development Potential With generous land, excellent sun exposure and two private water wells, the estate also offers significant opportunities for tourism development. Subject to local planning approval, the land could accommodate boutique accommodation, luxury bungalows or additional hospitality facilities, creating new revenue streams alongside the existing event business. The Bridal House The property also includes a beautiful rustic four-bedroom stone villa, traditionally known as the Bridal House. It comprises: Ground Floor: Fully equipped kitchen; Spacious living room; Laundry room; Independent entrance; Luxury family bathroom; Two generous bedrooms, one with air conditioning.First Floor: Elegant wooden staircase; Impressive high ceilings; Large balcony overlooking the estate; Two air-conditioned en-suite bedrooms.For many years, this charming residence has provided accommodation for newlyweds before and after their wedding celebrations. A Business Ready to Operate The sale includes the complete professional inventory, including: Furniture; Tableware; Catering equipment; Event materials; Professional kitchen equipment.Subject to agreement, two logistics vehicles—one large van and one standard van—may also be included. The venue continues to host events almost every weekend, allowing the future owner to generate income from day one. Significant Growth Opportunities In addition to weddings and private celebrations, the growing industrial and business activity in the surrounding area offers excellent opportunities to expand into: Corporate events; Business lunches; Conferences; Seminars; Product launches; Team-building events; MICE (Meetings, Incentives, Conferences and Exhibitions).This represents substantial potential to increase occupancy throughout the week while complementing the already successful weekend event business. More Than Real Estate The Quinta do Chão Vintém is not simply a property. It is a respected name. A successful business. A trusted brand. A legacy built over more than twenty years. Thousands of couples have celebrated the most important day of their lives here. Countless families have chosen this venue for baptisms, anniversaries and memorable celebrations, while New Year´s Eve events became renowned for selling out year after year. Today, this extraordinary estate offers a unique opportunity for a visionary investor to continue its remarkable story while unlocking its full future potential. A truly exceptional opportunity to acquire one of Portugal´s most established event venues together with a fully operational hospitality business. Asking Price €3,000,000 Arrange Your Private Viewing Destak Imobiliária &128222; (+351) 232 404 612 (Portuguese national landline network) Credit Intermediary authorised by the Bank of Portugal – Licence No. 2179. Personalised assistance throughout the acquisition process and access to tailored financing solutions.
…By Annonceur International


Villa with pool and garden Requeixo, Nossa Senhora de Fátima e Nariz (Portugal)
Mansion, 5 bedrooms, (4 suites, 1 bedroom, 7 bathrooms), indoor pool, gym, porch and large garden, with a gross construction area of 658.78 m2 on a plot of land with an area of 11,860.00 m2.Well situated, this charming property stands out for its privileged position, offering proximity to the sea, the Aveiro estuary and the mountains, complemented by convenient access, which conveys an atmosphere of balance between nature and modern comfort.Located just 10 min. Aveiro and the University, known as the Portuguese Venice, this charming city impresses with its wealth of tourism. It is a perfect meeting point between history, culture and natural beauty, highlighted by Art-Nouveau style buildings, a fascinating museum, the Ria de Aveiro, the Salinas, the Pateira de Fermentelos, Vista Alegre, Costa Nova, Praia da Barra and the Aveiro Walkways. As an additional highlight, Aveiro's cuisine is renowned for its fish and seafood, culminating in the emblematic Ovos Moles. Year of registration in the matrix: 2007;Excellent sun exposure.Housing:On the ground floor there is a large porch with access to the large entrance hall, with a marble staircase, living room, dining room, kitchen, library, 1 suite with closet and bathroom with bathtub, 1 bedroom, + 1 bathroom with bathtub, 1 guest bathroom, laundry room, games room (with bar, table, pool machine, table football, ping pong and darts), garage for 2 vehicles, indoor pool, gym (which is equipped with bicycles, elliptical and exercise bike), barbecue and porch/terrace (with dining area, charcoal and electric barbecue, wood oven and a bench).1st floor - access circulation, 3 suites with wardrobes/closet and bathroom, 2 balconies and 1 large terrace with unobstructed views.Outdoor space:- Fully walled land, for various crops, fruit trees and vegetable garden; - Parking for several vehicles on Portuguese sidewalk;- Garden.Technique/Equipment:- Fully equipped kitchen, with modern appliances (dishwasher, refrigerator, electric stove, oven, microwave, Nespresso coffee maker, toaster, blender, citrus juice machine; - Laundry room with additional refrigerator;- Built-in cabinets;- Central heating: Diesel;- Central vacuum;- External doors and glazed openings are made of aluminum;- Double glazing;- Solar panel for heating sanitary water and cooking;- Electric wall heating in the bedrooms, with timer;- House supplied with natural gas;- Pre-installation of internal television and/or Wi-Fi network in all rooms; - Alarm pre-installation.Location:- 1.60 km to the A1 junction;- 2.50 km to the A17 junction;- 10 min. to the University of Aveiro and to Pateira de Fermentelos- 15 min. from the center of Aveiro;- 20 min. from Barra, Mira and Águeda beaches;- 40 min. from Coimbra;- 45 min. from Porto;- 1 hour from Serra do Caramulo and Viseu;- 2h20m from Lisbon. Energy Rating: A ref:VILL1205
…By Annonceur International


Villa with pool and garden Pombal (Portugal)
Quinta do Valinho - charming and distinctive event venue in Pombal Covering an area of over three hectares, we present this wonderful property where harmony between nature and elegance are in perfect harmony. Every detail has been designed with dedication and good taste, giving this property a unique character - the ideal setting for hosting and celebrating the most memorable moments. At the entrance, we highlight the noble and wide access, with excellent conditions for vehicle circulation. The property also offers a pleasant picnic area, surrounded by nature that provides freshness and shade throughout the day. As you walk through the farm, you are greeted by a beautiful lake with ducks and swans and a stream with a waterwheel in motion, creating a natural and beautiful environment, complemented by carefully designed gardens and diverse flora. The area, built in quality wood, is distributed as follows: - Semi-open dining room, ideal for welcoming guests; - Support room equipped with barbecue, oven and dishwasher; - Storage space with refrigerators and freezer; - Sanitary facilities; - Office equipped with computer system and video surveillance. The main events hall comprises: - A glass-walled hall with seating for 120 people; - A panoramic terrace with 50 seats, offering stunning views over the pool and gardens; - A fully equipped bar and kitchen; - An enclosed hall with barbecue and traditional oven; - A sound system; - Changing rooms and toilets. Currently in full operation, Quinta do Valinho has an excellent heated saltwater swimming pool, surrounded by lawns and leisure areas with towel racks, hats and sun loungers. The energy system is powered by solar panels that heat both the swimming pool and the sanitary water. It also has an engine room, storage areas and a water collection well. Highlights: - Total area: 31,457.8 m²; - Gardens and green spaces; - Countryside setting; - Security and video surveillance system; - Balconies, terraces and large outdoor areas; - Furnished and equipped; - Leisure areas; - Air conditioning and heating; - Heated saltwater swimming pool; - Solar energy and sustainable solutions; - Equipped and modern kitchen; - Automatic gates and paved accesses; - Private parking; - Charging for electric cars; - Fireplace and surround sound; - Internet and computer network; - Quiet location with stunning views over the lake, river and gardens. Among the projects already approved are: - Construction of 20 to 30 bungalows, with all necessary infrastructure already in place; - Project for a 40-room senior residence, ready to go ahead. Close to schools, churches, shops, motorways and public transport, and located 10 km from the city of Pombal, 39 km from Coimbra and about 30 km from the main beaches in the region — Osso da Baleia, Figueira da Foz, Pedrógão, Vieira and São Pedro de Moel —, this property combines investment potential, profitability and quality of life. Quinta do Valinho is a true working retreat, where comfort, nature and elegance come together in a simply exceptional space! For more information, please contact us! -- About Draft In Homes: It is part of the DRAFT IN group, where you will have all the solutions for Construction, Real Estate and Financing. DRAFT-IN HOMES has a team of experienced real estate consultants who will provide you with personalised support whenever you want to buy or sell a property. DRAFT-IN Projects and Construction has a multidisciplinary team, with vast experience in all areas of architecture and construction, made up of Architects, Engineers and Specialised Personnel, in order to guarantee high quality standards in integrated solutions, namely turnkey solutions. DRAFT IN FINANCE will help those involved in the business to obtain finance more quickly and with more advantageous solutions.
…By Annonceur International


Villa with pool and garden Aveiro (Portugal)
Luxury 5-bedroom villa, Aveiro. Located about 5 minutes from the city center, also close to the Aveiro walkways, an ecological reserve that allows you to enjoy the flora and fauna of its estuary, this is the most exclusive property in the city. Set on a 1,500 m² plot, this villa, spread over two floors, has a total gross construction area of 570 m². Outside, we find an absolutely exquisite and multifunctional setting. A shallow swimming pool adjoins a garden and unique outdoor features such as lush vegetation and an outdoor living area consisting of a lounge area, barbecue, and outdoor kitchen. In addition, it has parking for six cars, a jacuzzi, a playground, outdoor gym equipment, and a pet house. The lower floor is a wellness space, designed for living at the highest level. Comprising a private cinema room with a sofa, decorative wine rack, projector, and screen to the side, the spa area surprises with a heated indoor pool, massage jets, sauna, and changing room. This floor also includes a suite, a bedroom, and an office with views of the garden. On the main floor, the living room stands out for its refined design and noble materials, with access to a covered terrace transformed into an outdoor lounge. The dining table for 10 people and contemporary lighting create the perfect setting. The fully equipped SMEG kitchen, with integrated island, combines minimalist aesthetics with absolute practicality. Also on this floor, we find a charming children´s suite and the master suite—with a walk-in closet, balcony, and glass-enclosed bathroom that conveys lightness and modernity. Home automation, automation systems, security, and renewable energy are some of the extras you can discover when visiting this unique property. Contact us for more information.
…By Annonceur International


Villa with pool and garden Aveiro (Portugal)
Luxury 4 Bedroom Villa - An Exclusive Getaway in the Heart of Aveiro Discover the privilege of living in total harmony, in the center of Aveiro, in a residence that redefines the standards of elegance and comfort. When you cross the door of this unique villa, you will immediately be enveloped by an atmosphere of serenity and refinement, forgetting about the urban life that pulsates just a few steps away. Designed to meet the highest criteria of sophistication, every detail of this residence has been carefully selected, with the highest quality materials, reflecting a distinct and exclusive lifestyle. Each room exudes a touch of nobility, where immaculate construction and superior design meet in a perfect symphony of modernity and tradition. Bathed in generous natural light, this property impresses with its spacious and versatile spaces, perfectly adaptable to the needs and desires of each family. The villa enjoys a privileged location, in the heart of the city, providing the feeling of living in a true oasis of tranquility. Floor 00: Spacious multi-vehicle garage Elegant living room, ideal for leisure time Service toilet Modernly equipped technical area Laundry with premium finishes Circulation area with refined design Floor 01: Living room with large windows that invite natural light Gourmet kitchen, equipped with state-of-the-art appliances Private office for a quiet and sophisticated work environment Luxury guest toilet Circulation area of contemporary design Floor 02: Majestic Master Suite, with private bathroom and exclusive finishes Two generously sized bedrooms with stunning views Modern and functional toilet Circulation area with access to the private terrace Panoramic terrace, ideal for moments of contemplation and relaxationExtras: - Underfloor Heating; - Elevator; - Home Automation; - Central Vacuum; - Kitchens sold fully furnished and equipped with appliances of the customer´s choice; - Mechanical ventilation in all rooms; - Exterior slats; - Multi-layer afizélia floor; - Solar panels; - Ducted air conditioning in all rooms. This stunning villa also includes a state-of-the-art elevator, which provides comfort and full accessibility to all floors. Outside, a carefully designed space invites leisure with a magnificent landscaped garden, exotic wooden deck and a crystal clear swimming pool. All this offers the perfect setting for unforgettable moments with your family and friends, in total privacy, tranquility and luxury. Don´t miss the opportunity to live in a true urban paradise. Contact us for more information about this unique project. We are at your disposal to guide you in the discovery of this residential masterpiece. Barter. Reference: ASP24092 As we are credit intermediaries duly authorized by the Bank of Portugal (Reg. 2736), we manage your entire financing process, always with the best solutions on the market. Why choose AS Imobiliária With more than 16 years in the real estate business and thousands of happy families, we have 8 strategically located agencies, to serve you closely, meet your expectations and help you acquire your dream home. Commitment, Competence and Trust are our values that we deliver to our Clients when buying, renting or selling their property. Our priority is your Happiness! Real estate specialists in Vizela; Guimarães ; rammed earth ; Felgueiras ; Lousada ; Santo Tirso ; Barcelos ; S. João da Madeira ; Harbor; Lisbon; Braga;
…By Annonceur International


Villa with pool and garden Aveiro (Portugal)
Luxury 4 Bedroom Villa - An Exclusive Refuge in the Heart of Aveiro Discover the privilege of living in total harmony, in the center of Aveiro, in a residence that redefines the standards of elegance and comfort. When you walk through the door of this unique villa, you will immediately be enveloped by an atmosphere of serenity and refinement, forgetting about the urban life that pulsates just a few steps away. Designed to meet the highest criteria of sophistication, every detail of this residence has been carefully selected, with materials of the highest quality, reflecting a distinct and exclusive lifestyle. Each room exudes a touch of nobility, where immaculate construction and superior design meet in a perfect symphony of modernity and tradition. Bathed in generous natural light, this property impresses with its spacious and versatile spaces, perfectly adaptable to the needs and desires of each family. The villa enjoys a privileged location, in the heart of the city, providing the feeling of living in a true oasis of tranquility. Floor 00: Spacious garage for multiple vehicles Elegant living room, ideal for leisure time Service toilet Modernly equipped technical area Laundry room with premium finishes Circulation area with refined design Floor 01: Living room with large windows that invite natural light Gourmet kitchen, equipped with state-of-the-art appliances Private office for a quiet and sophisticated work environment Luxury guest toilet Circulation area of contemporary design Floor 02: Majestic Master Suite, with private bathroom and exclusive finishesTwo generously sized bedrooms with stunning views Modern and functional bathroom Circulation area with access to the private terrace Panoramic terrace, ideal for moments of contemplation and relaxation This stunning villa also includes a state-of-the-art elevator, which provides comfort and total accessibility to all floors. Outside, a carefully designed space invites leisure with a magnificent landscaped garden, exotic wooden deck and a crystal clear swimming pool. All this offers the perfect setting for unforgettable moments with your family and friends, in total privacy, tranquility and luxury. Don't miss the opportunity to live in a true urban paradise. Contact us for more information about this unique project. We are at your disposal to guide you in the discovery of this residential masterpiece. Exchange accepted. Reference: ASP24091 As we are credit intermediaries duly authorized by the Bank of Portugal (Reg. 2736) we manage your entire financing process, always with the best solutions on the market. Why choose AS Imobiliária With more than 16 years in the real estate business and thousands of happy families, we have 8 strategically located agencies, to serve you closely, meet your expectations and help you acquire your dream home. Commitment, Competence and Trust are our values that we deliver to our Clients when buying, renting or selling their property. Our priority is your Happiness! Real Estate Specialists in Vizela ; Guimarães ; rammed earth ; Felgueiras ; Lousada ; Santo Tirso ; Barcelos ; S. João da Madeira ; Harbor; Lisbon; Braga;
…By Annonceur International


Villa with pool Vagos (Portugal)
Currently habitable property with kitchen/living room, 3 bathrooms, 6 bedrooms. It has an approved project valid for the renovation and construction of 1 4-bedroom, 4 studio, 1 2-bedroom, 1 1-bedroom and 1 1+1 bedroom apartment. The project includes 12 parking spaces, swimming pool, machine room, annexes. The plans and facades presented are those of the approved project. 1 km from Vagueira beach.
…By Annonceur International


Villa with pool and garden Oliveira de Azeméis (Portugal)
Solar de Fontechans – A Historic Manor from 1580, Restored with Elegance Located in Pinheiro da Bemposta, Oliveira de Azeméis, rises the noble Solar de Fontechans — an ancient manor dating back to 1580, built on lands once granted by the King to his right hand. A privilege for the few: a unique opportunity to live in a space that breathes history, yet has been masterfully restored, blending the charm of the past with the comfort and sophistication of modern living. Set on a plot of over 5,000 m², the property unfolds across three distinct levels. It features a charming chapel connected directly to the main house, and a panoramic swimming pool offering stunning views, moments of leisure, and absolute privacy. Inside, refinement and detail define the project: four luminous suites, including a majestic master suite with a nine-meter-high ceiling, creating grandeur and amplitude. In addition, two fully equipped guest bedrooms complete the total of six bedrooms. The luxury kitchen is fully fitted and integrated into a spacious open-plan living and dining area, designed for elegance and comfort. The property also includes a private cinema and an attic converted into a leisure retreat, adaptable to the new owner’s desires. More than a property, Solar de Fontechans represents an investment with identity: a heritage of half a millennium waiting for your name. A rare opportunity for those seeking not only a house, but a legacy.
…By Annonceur International


Villa with pool and garden Castelo Branco (Portugal)
Astonish Setting , luxuriant Cenary envolved in a very Natural Landscape Many Fruit trees, sucah as cherries, oranges , grapes, peaches, pomygranates , figs and others Amazing Cork trees , Oaks, Olives and Other Trees . Unique Views Many Springs in the Property Amazing Boxwood Gardens (French Gardens Style ) with Romantic corners in Stone and Imposing Staircases in Granit stone Huge Lake (swimming Pool) around 40m2 all built in Granite stone Property with 157.300,00m2(almost 16 Hectares ) all walled with stone and some fencing . Great Access At 3km from a Train Station with direct trains to Lisbon airport, and 3km from Restaurants and Rivers Beaches and difrent Historic Villages At 1km from the Motorway direct to Lisbon, and 15km from Fundão Town and 20km from Castelo Branco city Villa recently renovated with 4 bedrooms, living room, kitchen and 2 bathrooms. With a Porch perfect for barbecue area , parking and others Another House recently renovated with 2 bedrooms, kitchen and living with fire place and bathroom The Ruins to rebuilt have the follow sizes : Chapel with 215m2, main house with 480m2, other house with 385m2, other with 343m2, another 520m2
…By Annonceur International


Villa with pool and garden Oliveira de Azeméis (Portugal)
QUINTA DOS CIDACOS A Unique Heritage Estate. An Investment with Vision. A Legacy for the Future. Some properties are simply acquired. Others represent a rare opportunity to preserve history while creating a project of lasting distinction. Quinta dos Cidacos belongs to the latter. Located in Oliveira de Azeméis, in Northern Portugal, this remarkable estate stands out for its noble character, architectural heritage, and exceptional potential for tourism, hospitality, residential or institutional development, subject to the necessary planning approvals. From the moment you enter through its imposing granite gateway and cross the historic bridge leading to the main courtyard, it becomes clear that this is far more than a traditional country estate. The main residence preserves an extraordinary collection of architectural features, including hand-painted wooden ceilings, heraldic coats of arms, solid timber staircases, traditional Portuguese azulejo tiles, granite columns, ornamental stone fountains and beautifully crafted original woodwork. Every room reflects authenticity, craftsmanship and timeless elegance. Outside, the landscaped gardens, swimming pool, courtyards, terraces and complementary buildings create an atmosphere of privacy and exclusivity that is increasingly rare to find so close to Portugal's main urban centres. One of the estate's most distinctive features is its private chapel, where religious services and wedding ceremonies may be held, adding significant value for hospitality, events or private family use. A Heritage Estate Ready for a New Chapter Thanks to its layout, scale and setting, Quinta dos Cidacos offers outstanding potential for a variety of investment concepts, subject to the relevant legal approvals, including: Boutique Hotel Luxury Heritage Hotel Tourism Development Country House Hotel Exclusive Wedding & Events Venue Wellness & Spa Retreat Premium Senior Living Private Family Estate Foundation or Institutional Headquarters High-end Residential DevelopmentA Prior Information Request (PIP) has already been submitted to assess the feasibility of a future planning application for residential development together with a change of use for a tourism project, while maintaining the guiding principle of preserving and enhancing the estate's architectural heritage and landscape. Strategic Location Quinta dos Cidacos combines tranquillity and privacy with excellent accessibility. It is located: In the centre of Oliveira de Azeméis. Approximately 5 minutes from the A1 and A29 motorways. Around 20 minutes from Aveiro. Approximately 40 minutes from Porto. Around 40 minutes from Francisco Sá Carneiro International Airport (Porto). Approximately 35 minutes from the Atlantic beaches of Costa Nova, Barra and Espinho. In one of Portugal's most dynamic economic regions, recognised for its strong industrial base, export-driven companies and skilled workforce.This strategic location allows future owners to enjoy the serenity of a historic estate while remaining within easy reach of Portugal's principal economic and cultural centres. Distinctive Heritage Features Among the many elements that define Quinta dos Cidacos are: Monumental granite entrance. Historic stone bridge leading to the main house. Noble courtyard. Private chapel. Heraldic coats of arms. Historic stone fountain. Traditional Portuguese azulejo tiles. Exterior arcaded galleries. Original timber staircases. Grand reception rooms. Hand-painted wooden ceilings. Original period woodwork. Landscaped gardens. Swimming pool. Exceptional privacy throughout the estate.The property is also recognised within the Municipal Heritage Safeguard Map of Oliveira de Azeméis, reflecting its acknowledged heritage significance. More Than a Property. A Legacy Investment. Quinta dos Cidacos is far more than a real estate acquisition. It is an opportunity to shape the future of an exceptional historic estate, combining heritage, architecture and vision to create a landmark project with enduring value. For discerning national and international investors seeking exclusivity, authenticity and long-term appreciation, Quinta dos Cidacos represents an opportunity that is seldom found in today's market.
…By Annonceur International




Villa with pool and garden Cinfães (Portugal)
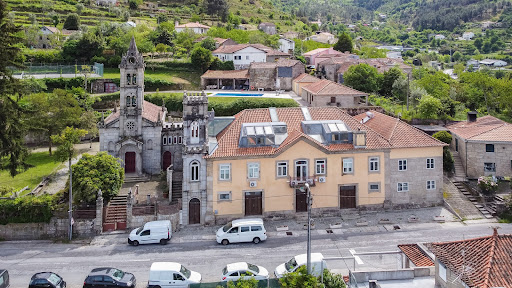
Discover the charm of Quinta da Calçada, a stunning country estate located in the picturesque town of Cinfães. This farmhouse offers a vast expanse of land, perfect to turn into your dream home. With a gross floor area of 1632 square meters, the possibilities are endless to create your own countryside getaway. Imagine yourself arriving along the tree-lined avenue that leads you to the property, where you will be greeted by a warm and inviting space. With a bar to entertain your guests and stunning views of the pool, gardens, the village, and the surrounding urbanization, every moment spent in this location will be truly magical. With a prime location and a tranquil and serene atmosphere, Quinta da Calçada is the perfect option for those looking for a retreat in the heart of nature. Don´t miss out on this unique opportunity to make your dreams come true. Contact us for more information on how to acquire this stunning property. Property qualified as a housing tourism development. Classified property.
…By Annonceur International


Villa with pool and garden Leiria (Portugal)
Senior Residence – Unique Property with 6,407 m² of Land and Swimming Pool in Monte Redondo - LeiriaCome and discover this extraordinary Senior Residence, a true haven of sophistication, comfort and well-being, surrounded by the nature and tranquility of the pine forest area. Situated on a 6,407 m² plot, this property stands out for its cozy architecture, excellent sun exposure and great investment potential. With a Social Security permit, the property is currently fully operational as a Senior Home, with 100% occupancy, and is simultaneously legalized and qualified to operate as a Boutique Hotel or Rural Tourism establishment. Its multifunctional versatility makes it a unique opportunity in the national real estate market.Main Building1st Floor:- 1 Master Suite with private balcony;- 4 spacious suites, all with private balconies;Ground Floor:- Atrium and reception;- Living room;- Large dining room;- Fully equipped industrial kitchen;- Offices and administrative areas;- Sanitary facilities and support storage;Basement:- Laundry;- Technical areas;- Separate changing rooms and WC (M/F);- Staff room.Exterior Housing:- 5 modern 1-bedroom houses with individual terraces;- 1 modern 2-bedroom house with individual terrace;- 1 one-bedroom wooden house with a welcoming design;- 2 classic 1-bedroom houses;- External support storage;SPA and Wellness Building:- Heated indoor pool;- Equipped gym;- Massage room;- Separate changing rooms and WC (M/F);Outdoor Area:- Outdoor pool with lawn and sun loungers;- Wooden bar;- Private parking for 18 vehicles;- Lawn garden with automatic irrigation system;- Surrounded by pine forest and natural vegetation. Currently occupancy at 100% and with an energy rating of B, this property represents a stable and highly profitable investment opportunity, whether for continuing senior business, transforming into a boutique tourism establishment, or converting into luxury accommodations.Located in a quiet, green area, the property combines proximity to nature with easy access to main roads and local shops, offering tranquility, privacy, and convenience.S-Prestige accompanies you through all stages of the purchase process, providing specialized support in real estate financing. We work with various banking institutions, guaranteeing you the best credit conditions, fast processes, and total security in the transaction.S-Prestige, a brand of Preserve Prestige, Lda, was born in 2018 from a passion for the real estate sector and a desire to offer excellent service based on transparency, trust, and dedication. We support those seeking to buy, sell, or invest in real estate, guaranteeing personalized support and tailored results.S-Prestige – We enhance your assets, create value, and build trust.
…By Annonceur International


Villa with pool and garden Real (Portugal)
The 5.6-hectare estate located in the parish of Real, in the municipality of Castelo de Paiva, district of Aveiro, is a rare jewel in the heart of nature. Composed of a variety of urban and rustic items, this property offers a unique combination of rural charm and modern amenities. A serene stream runs through the estate, complemented by a picturesque lagoon and water mines that supply the property. The extensive green areas provide a peaceful and harmonious environment, while a swimming pool offers a refreshing space to relax on warmer days. The rehabilitation of the property was carried out with meticulous care to preserve the original design of the dwellings. The buildings have been expertly integrated into the landscape, enhancing the natural beauty of the site without compromising its historical value. This attention to architectural and landscape details creates a welcoming and authentic environment, ideal for those who appreciate the harmony between man and nature. The estate's privileged location, close to the famous Paiva Walkways, is an additional attraction. This 8 km hiking trail along the Paiva River is one of the most captivating in Portugal, offering spectacular views and a complete immersion in the natural landscape. For nature lovers and rural tourism enthusiasts, this property is a true paradise. The combination of natural beauty, modern amenities and proximity to one of the country's greatest natural attractions makes this estate a perfect place to live or invest. Whether for residential purposes or to develop a tourism business, this property offers unlimited potential to create memorable experiences in a stunning setting. LEILOMARKET Reference: P2310019 OPPORTUNITY! CONTACT US!
…By Annonceur International


Villa with pool and garden Funchal (Portugal)
4 bedroom villa with infinity pool in Funchal, with lift and stunning views over the bay of Funchal Close to the city centre, fast lane and shops. Constructed area of 450 sq.m., located on a secondary road with plenty of privacy. The bedroom area is composed by 3 bedrooms all with private bathroom and wardrobe, due to its amplitude it has good circulation areas. On the 2nd floor, we highlight the living room and kitchen areas that were designed to create a functional and extremely comfortable environment along with the leisure area of the infinity pool and barbecue. On the lower floor, are located the garden areas, with an option space for your own Home Cinema, and lift that will offer greater convenience. There is the option for the client to choose the materials of construction since the villa is still under construction. Book your visit now! Ricardo Andrade +351 925883167
…By Annonceur International


Villa with pool and terrace Baião (Portugal)
6-bedroom villa with fantastic views of the Douro River. The villa, currently under construction, was designed as a contemporary and exclusive retreat with stunning views of the Douro River, in complete harmony with nature. Every detail was carefully considered to capture the river´s landscape, and the materials used create a unique experience of privacy and peace. Outside, the patios, decks, pool, and barbecue area were designed to provide moments of pure leisure with family and friends, in an environment of complete freedom and comfort. Inside, the ground floor features a garage for 6 vehicles, a wine cellar, a game room, a laundry room, and a magnificent entrance hall where the staircase was designed as a sculptural element that connects the floors. On the first floor, there´s a fantastic living room with access to the terrace with an infinity pool, a kitchen open to the living room where the double-sided fireplace creates warmth and comfort, uniting the spaces. This floor also features four suites, a cinema room, and a guest bathroom. On the second floor, the master suite is brought to life by a space completely facing the river, with a walk-in closet, a small kitchenette, and a bathroom with river views, as well as a private terrace. This floor also features another suite and a space designed for a gym. The villa also has an elevator with access to all floors. Located in Douro, this villa enjoys a privileged location, allowing you to reach the serenity of the countryside just an hour from Porto and Francisco Sá Carneiro Airport. The villa will be delivered turnkey, a rare opportunity to live in a unique setting. K&A is a Portuguese company, headquartered in Foz, Porto, since 2005. We operate in four areas: Residential, Leisure, Corporate, Hotels, and Resorts. In the Residential area, we focus on the luxury market in prime areas, where we have sold the best properties. In 2007, we also decided to invest in downtown Porto and its urban renewal. In 2008, we became the first official Portuguese brokerage of SRU – Porto Vivo, and over the years, we have contributed to the much-needed rehabilitation of Porto´s historic center. In 2017, we moved our headquarters to the Foz waterfront, where we opened a highly visible K&A flagship. In 2019, we consolidated our team, participated in the first Real Estate Fairs, and launched the first K&A magazine. In January 2020, we created a movement to support a noble cause: Let´s help the homeless - Let´s find homes for the homeless in Porto. In September 2020, we expanded the K&A brand to other areas of the country, namely the Golden Triangle in the Algarve. In 2022, we opened a new office in the Algarve, strategically located between Vale de Lobo and Quinta do Lago. In 2023, we began participating in international trade shows, notably MIPIM in Cannes.
…By Annonceur International


Villa with pool and garden Gondomar (Portugal)
18th century T9 manor house with chapel near Porto This property is located in Lomba, Gondomar, less than 25 minutes from the center of Porto, and has a privileged panoramic view over the Douro River, and vast gardens with an outdoor pool and tennis court. This former 18th century manor house is perfectly preserved and in good habitable condition. With an area of approximately 2 hectares, the property is surrounded by an old wall to the west and develops on a cliff to the east, directly facing the banks of the Douro River. The various patios and garden areas allow you to enjoy the outdoor space with comfort and privacy. The buildings are divided into 3 main volumes and their annexes, distributed over an approximate covered area of 950m2. In total, the house has 9 suites, an office, living and dining rooms. It has covered parking for 3 vehicles and plenty of space for outdoor parking. The main building is an old house that has undergone renovations to modernize its networks and infrastructure. It also has a small private chapel. The secondary dwelling is an old farmhouse that supports the main house and maintains some of its most important original features. The third building is a contemporary building designed for family events, with a capacity for around 100 people, with 2 lounges, F/M bathrooms, an office and a dedicated kitchen. Visit us!
…By Annonceur International


Villa with pool and garden Baião (Portugal)
This unique Quinta is located in Lugar do Forno - Santa Leocádia, Baião, 45 minutes from Porto. Inserted in a plot of about 15,680 m2, in a quiet area where you can enjoy excellent moments with family and friends. Composed of:- House with 6 Suites, with a fantastic Living Room, with an Open Space Dining Room and Kitchen with access to a sublime Terrace, with a Games / Party Room with Bathroom, with a Wine Cellar, with a Laundry.- 12x6 m swimming pool covered with tiles and edged with granite slabs, with underwater lighting and respective water renewal system.- 1,500 m of gardens, 60% of which are lawns with automatic irrigation system.- 2 annexes to support the pool.- Shed with 3 annexes to support agricultural activity and chicken coop.- 3 annexes to store machinery, agricultural implements, and water reservoir for home consumption.- Annex for diesel tank, and water purification system.- Gas bottle attachment.- All annexes are of traditional construction, brick coated with cement and painted, with aluminum doors and windows.- Parking for 10 cars.- Streets inside the property, paved with parallels that allow access to all corners by car.- Electric lifting platform to facilitate the transport of machinery and agricultural products to the other side of the stream. Electricity:- The property is all electrified from one end to the other, and it is possible to connect pumps or machines anywhere in it.- Outdoor lighting with programmable clock.- Outdoor doorbell with video intercom. Waters:- It has installed and available water from the company.- Capture of water for consumption by the house through mine and artesian boreholes with the respective pumps and buoys that keep the 11,000 liter tank always full.- Water purification system for consumption, at the exit of the tank, through iodine lamps and filters.- Water for agriculture and gardens with its own source, and when insufficient, through the 2 streams with lift pumps. To store this water there are 3 tanks with a capacity of 60,000 liters.- Water network for agriculture available from one end of the property to the other through pipes and pipes with taps.- Watering system for gardens, agriculture and trees with sprinklers, drippers and floor irrigation. Agriculture:- There are specific areas for seasonal agriculture, with sprinkler and ground irrigation- All trees have an associated drip irrigation system with programmable clocks- Vineyard in bardo, with annual production of 2,500 to 4,000 liters - Olive grove with 220 olive trees and production of 4 to 6 tons of olives that yields 400 to 600 liters of olive oil per year - Mini greenhouse for strawberries with automatic irrigation – enough production for family consumption- Fruit Trees: - 20 orange trees – production 4,000 kg - 15 mandarin trees – production 2,500 kg - 15 apple trees – production 2,500 kg - 10 pear trees – production 500 kg - 20 cherry trees – uncertain production but at least 400 kg - 12 plum trees – production 250 kg - 12 peach trees – production 300 kg - 4 persimmon trees - kiwi rambous - 3 lemon trees - 4 chestnut trees - 2 walnut trees - 3 hazelnut trees - 1 loquat tree - 2 pomegranate trees - 1 almond tree - 2 Tamarillo (passion fruit tomato) - 1 cherry tree - 5 quince trees Mark already visit and come and discover this unique Quinta.
…By Annonceur International


Villa with pool and garden Baião (Portugal)
This unique Quinta is located in Lugar do Forno - Santa Leocádia, Baião, 45 minutes from Porto. Inserted in a plot of about 15,680 m2, in a quiet area where you can enjoy excellent moments with family and friends. Composed of:- House with 6 Suites, with a fantastic Living Room, with an Open Space Dining Room and Kitchen with access to a sublime Terrace, with a Games / Party Room with Bathroom, with a Wine Cellar, with a Laundry.- 12x6 m swimming pool covered with tiles and edged with granite slabs, with underwater lighting and respective water renewal system.- 1,500 m of gardens, 60% of which are lawns with automatic irrigation system.- 2 annexes to support the pool.- Shed with 3 annexes to support agricultural activity and chicken coop.- 3 annexes to store machinery, agricultural implements, and water reservoir for home consumption.- Annex for diesel tank, and water purification system.- Gas bottle attachment.- All annexes are of traditional construction, brick coated with cement and painted, with aluminum doors and windows.- Parking for 10 cars.- Streets inside the property, paved with parallels that allow access to all corners by car.- Electric lifting platform to facilitate the transport of machinery and agricultural products to the other side of the stream. Electricity:- The property is all electrified from one end to the other, and it is possible to connect pumps or machines anywhere in it.- Outdoor lighting with programmable clock.- Outdoor doorbell with video intercom. Waters:- It has installed and available water from the company.- Capture of water for consumption by the house through mine and artesian boreholes with the respective pumps and buoys that keep the 11,000 liter tank always full.- Water purification system for consumption, at the exit of the tank, through iodine lamps and filters.- Water for agriculture and gardens with its own source, and when insufficient, through the 2 streams with lift pumps. To store this water there are 3 tanks with a capacity of 60,000 liters.- Water network for agriculture available from one end of the property to the other through pipes and pipes with taps.- Watering system for gardens, agriculture and trees with sprinklers, drippers and floor irrigation. Agriculture:- There are specific areas for seasonal agriculture, with sprinkler and ground irrigation- All trees have an associated drip irrigation system with programmable clocks- Vineyard in bardo, with annual production of 2,500 to 4,000 liters - Olive grove with 220 olive trees and production of 4 to 6 tons of olives that yields 400 to 600 liters of olive oil per year - Mini greenhouse for strawberries with automatic irrigation – enough production for family consumption- Fruit Trees: - 20 orange trees – production 4,000 kg - 15 mandarin trees – production 2,500 kg - 15 apple trees – production 2,500 kg - 10 pear trees – production 500 kg - 20 cherry trees – uncertain production but at least 400 kg - 12 plum trees – production 250 kg - 12 peach trees – production 300 kg - 4 persimmon trees - kiwi rambous - 3 lemon trees - 4 chestnut trees - 2 walnut trees - 3 hazelnut trees - 1 loquat tree - 2 pomegranate trees - 1 almond tree - 2 Tamarillo (passion fruit tomato) - 1 cherry tree - 5 quince trees Mark already visit and come and discover this unique Quinta.
…By Annonceur International


Villa with pool and terrace Olival (Portugal)
Manor House in Ourém countrysideThe traditional and historic farm with a manor house is located in a small town in central Portugal, close to Ourém, characterized by beautiful countryside and a peaceful atmosphere. It is just a 40-minute drive from the West Coast beaches.The old manor house, with 18 rooms and 1000m2 of built area, has been restored and maintained over the years. The 16,000m2 plot occupied by the Quinta includes gardens, a swimming pool, leisure areas, and several types of trees.INTERIOR:Most of the house is spread over 2 floors, with a tower up to the 4th floor. It consists of 7 spacious suites with en-suite bathrooms, 1 bedroom, 9 rooms with different functions, 3 rooms included in 3 of the suites, a total of 11 bathrooms (9 of which are full bathrooms), a terrace with a solarium (34m2), a former stable house (51m2) and a chapel with a sacristy and a choir balcony (43m2). The various rooms include a Reading Room (36m2), Game Room with Bar (32m2), Cellar (former wine press) (39m2), Reception Room (41m2), Living Room (58m2), Dining Room (77m2), Covered Patio Room (70m2), Billiard Room (38m2), Wood Oven Room (24m2). There are also 3 storage rooms.The size of the suites varies between 16m2 and 67m2.EXTERIOR:The exterior is composed of a large garden with a seating area, a porch for meals and a barbecue, a swimming pool, a pool support house, a pool engine room, an irrigation tank, and an old tank supplied by water from the stream.The garden has fruit trees and other trees such as oaks, cork oaks, lime trees, carob trees, and pine trees, among others.There is also parking for 4 cars with an awning and additional space for more vehicles without cover. DISTANCES:Ourém - 10min - 10kmFÁTIMA Sanctuary - 20min - 15kmLeiria - 20min - 17kmNAZARÉ Beach - 40 min - 50kmSão Martinho do Porto Beach - 58min - 65kmTorres Novas - 41min - 37kmGolegã - 43min - 57kmTomar (Convent of Christ) - 24min - 26km Coimbra - 1h - 80kmLISBON - 1:20h - 130kmhPorto - 1:54h - 194kmMira de Aire Caves - 40 min - 30kmGrutas da Moeda- São Mamede - 24 min - 17kmSanto António Caves - Alvados - 43 min - 31kmSerras de Aire e Candeeiros Natural Park- 37 min -30kmAs well as being a family home, this property has great potential for tourism due to its interesting interior and exterior spaces, historic experience dating back from the French invasions during the Napoleonic Wars, its central location, and its green surroundings.The exceptional furnishings are not included in the sales price but can be sold. Energy Rating: F ref:G-527 (4)
…By Annonceur International


Villa with pool and terrace Baião (Portugal)
3 bedroom villa of contemporary architecture, located in Santa Cruz do Douro and São Tomé de Covelas, Baião, inserted in a unique landscape over the Douro River. This property stands out for its modern lines, large glazed surfaces and a perfect connection between indoor and outdoor spaces, providing an experience of comfort, privacy and absolute tranquility. The house offers large and bright areas, with an open concept living room and kitchen, where the large panoramic windows allow you to enjoy breathtaking views of the valley and the river. The contemporary finishes, combined with an elegant and minimalist décor, create a sophisticated and welcoming atmosphere. Outside, the magnificent infinity pool with a privileged view over the Douro stands out, perfect for moments of leisure and relaxation. The terraces and lounge areas invite you to enjoy the climate and the natural surroundings of the region. The three bedrooms feature excellent sun exposure and direct access to panoramic views, providing comfort and serenity. The master suite includes a modern design bathroom, where the freestanding bathtub next to the windows transforms the space into a true haven of well-being. An exclusive property, ideal for permanent residence, holiday home or tourist investment, in one of the most beautiful and quiet areas of the Douro.
…By Annonceur International


Seaside villa with pool and garden Vila Nova de Gaia (Portugal)
Discover a true architectural gem by the sea in Arcozelo, Vila Nova de Gaia. This magnificent palace, once the residence of nobles and aristocrats, has been meticulously transformed into modern and exclusive accommodation, while keeping its historic charm intact. Situated just 100 meters from the beach and 2.5 km from the famous Mira Mar Golf, this oasis offers a privileged location that combines proximity to nature and urban convenience. With easy access to the Porto-Lisbon highway and Francisco Sá Carneiro Airport, getting around from the Palacete is simple and convenient.This residence has 6 personalized suites, exclusive social spaces, a library, swimming pool, garden and green spaces. The event and party space with capacity for up to 180 people makes this the perfect place for memorable celebrations, from private parties to corporate meetings.There is also a secondary housewith 2 bedrooms, bathrooms, a fully equipped kitchen and a dining room.
…By Annonceur International
'%20stroke='%23DDAA3A'%20stroke-width='1.909'%20stroke-linecap='square'%20stroke-linejoin='bevel'/%3e%3c/svg%3e)
Receive by email any new listing that may match your search criteria
Your criteria :
- For sale
- Tábua, Portugal, +30 km
- Villas
- Pool
By validating this form, you accept the general conditions of use of Le Figaro Properties.