Get early access to listings that match your criteria
Never miss an opportunity again. Our personalized alerts notify you instantly.

 English$ USD · m²


Set within the refined surroundings of Fairway Vistas, this seven-bedroom villa occupies a generous 13,671 sq. ft. plot in Dubai Hills Estate. The property offers the scale and privacy associated with one of the community’s most established residential enclaves, complemented by landscaped streets, open green spaces and a calm, considered atmosphere. The seven-bedroom configuration provides generous accommodation for family members and guests, with the flexibility to create distinct spaces for everyday living, formal entertaining, private work and leisure. Its substantial plot further enhances the sense of space, presenting an appealing opportunity for those seeking a well-proportioned residence within a prestigious Dubai address. Residents of Dubai Hills Estate enjoy convenient access to Dubai Hills Golf Club, Dubai Hills Mall, neighbourhood parks, schools and a considered selection of lifestyle amenities. The community is also well connected to the city’s principal destinations, including Downtown Dubai, DIFC and Dubai International Airport. This freehold villa represents a distinguished opportunity to acquire a substantial family residence in one of Dubai’s most sought-after communities. Please contact us for further information or to arrange a private viewing.
…By Dubai Sotheby's International Realty


This luxurious 5-bedroom, 6-bathroom villa spans 4,962 sqft and is perfectly positioned in the tranquil and prestigious community of The Acres, Dubai. Vastu-compliant and designed for harmony and positive energy, it enjoys a quiet location set back from the main road yet offers quick access to the entrance, school, main pool, swimmable lagoon, and kids’ play area. The property features a maid’s room, a study, built-in wardrobes, a walk-in closet, a fully fitted kitchen, and spacious living areas. It includes a private garden and swimming pool, and is enhanced by central A/C, double-glazed windows, security systems, maintenance staff, laundry room, prayer room, and high-end facilities like a business center, cafeteria, kids’ area, intercom, broadband, and satellite TV. Perfect for families looking for refined living in a peaceful green environment with city convenience.
…By Annonceur International


This seven-bedroom villa in Fairways Vistas stands as a genuine expression of architectural refinement within Dubai Hills Estate, one of Dubai's most highly sought-after master communities. The interior is built around expansive, open-plan lounge areas, set beneath soaring ceilings and framed by large windows that draw in natural light while opening the home onto views across the golf course. These living spaces extend effortlessly into a beautifully landscaped garden, where a private pool provides a natural setting for both relaxation and entertaining. A show kitchen sits alongside the living room for seamless hosting, supported by a substantial closed prep kitchen that handles the practicalities out of sight. Each of the villa's seven bedrooms is generously proportioned and finished with its own en-suite bathroom to an exceptional standard. Six bedrooms are fitted with built-in wardrobes, while the master suite is further distinguished by a spacious walk-in closet, and private balconies throughout offer views across the golf course and the verdant community beyond. Positioned in the heart of Dubai Hills Estate, the villa sits just moments from Dubai Hills Golf Club, with the community's park and mall placing world-class leisure and retail firmly within easy reach. Centrally located in the city, Dubai Hills Estate offers effortless connectivity to Dubai’s main business and leisure districts. For further information on this remarkable home, or to arrange a private viewing, please get in touch today.
…By Dubai Sotheby's International Realty


We are delighted to present this fully custom-designed mansion located in Hills Grove, also known as the Street of Dreams. One of just 26 homes in the neighbourhood, this is the only one right on the golf course and has one of the largest plot sizes. This awe-inspiring home features an Arabesque architectural style with a mix of modern and traditional detailing, which is complemented by vibrant contemporary interiors. There are multiple open plan living rooms, including a double-sized formal reception room with a formal dining area; a family room combined with an open dining room and a kitchen with marble breakfast counter; and a lounge with an elegant bar. A closed prep kitchen provides plenty of space for storage and for having larger appliances. Each bedroom is its own private oasis with large wardrobes and beautiful en-suite bathrooms. Other key elements of the home include a plush private cinema, a fully equipped gym, a games room with a lounge, an additional bar area, and a spa. The outdoor areas are vast and offer plenty of opportunities for relaxation and for entertaining. Spacious terraces extend out from the first floor, there is a large patio deck on the ground level, and there are multiple exterior lounges. The basement opens out to an open-air lounge, and there is a large swimming pool with sunken seating with a fire pit, and cabanas. There are beautifully landscaped areas with seating around the front of the mansions as well, and a lovely water feature. Hills Grove is a very exclusive residential community with views over the Dubai Hills golf course and the Burj Khalifa in the distance. It enjoys access to the golf club and is a short distance away from the major attractions of Dubai Hills Estate. The neighbourhood is close to entry and exit points, allowing for excellent connectivity to the rest of the city. To arrange a viewing of this rare mansion, please contact us today.
…By Dubai Sotheby's International Realty
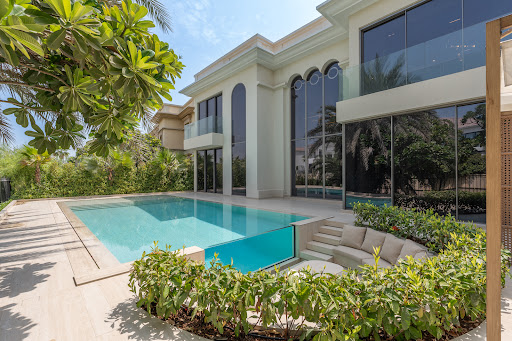


Set within the picturesque surroundings of Jumeirah Islands, this five-bedroom home known as Dandelion draws on the natural beauty of its setting to create a home inspired by the delicate, timeless allure of the dandelion, a haven conceived for those in search of sophistication, comfort and genuine tranquillity. The villa is arranged across five bedrooms and six bathrooms, complemented by a dedicated study for quiet, considered work, and two separate living rooms that allow formal entertaining and everyday family life to exist comfortably apart from one another. This same flexibility extends to the dining arrangements, with two distinct areas suited equally to relaxed family meals and more formal occasions. Set on a generous 10,700 sq. ft. plot, the villa's 5,800 sq. ft. built-up area is put to considered use throughout, its rooms well-proportioned without ever losing a sense of intimacy. Throughout the interior, a soothing colour palette lends the home a calm, restorative quality, each room designed with equal care for its function and its aesthetic appeal, so that everyday moments within the villa feel genuinely memorable. The interiors themselves stand as a celebration of timeless design, uniting natural materials with luxurious finishes within a single, cohesive language, elegant in character yet never at the expense of warmth. Refined craftsmanship is evident in every corner, and here, luxury extends well beyond material finish alone; it is expressed instead as a way of living, one that feels effortlessly elegant and naturally serene. Jumeirah Islands is a community sought out by families due to its tranquil lakefront setting and the ease of access to nearby amenities. The Clubhouse and the Pavilion provide for all the immediate needs of residents, with a wide array of schools, hospitals and other essential facilities only a few minutes away. Contact us to learn more about the uncommon beauty of Dandelion and why it could be your perfect new address.
…By Dubai Sotheby's International Realty


Set within the premium Sensoria at Five Luxe in JBR, this splendid three-bedroom high-floor home balances elegance, design, and comfort across 3,201 sq.ft. The entire apartment boasts clean finishes and a warm, welcoming palette. Its expansive open-plan living, dining and kitchen space sets the tone, arranged in a contemporary layout that is ideal for entertaining and everyday living. Fully fitted with top-of-the-line branded appliances and featuring elegant joinery, the modern kitchen comes alive with high-quality stone countertops and European cabinetry. Full-height windows frame stunning views of the Arabian Gulf and Dubai Marina skyline, while illuminating the interiors, and connecting the indoors and outdoors where a private pool and outdoor seating offer a tranquil escape. The generous-sized bedrooms are complete with built-in wardrobes and premium en-suites featuring high-end materials and sleek detailing. The master suite creates an oasis of relaxation and, complemented by a spa-style en-suite bathroom and breathtaking views. Residents are served by two parking spaces, round-the-clock security and controlled building access, and enjoy FIVE Luxe’s refined amenities including resort-style pools, a private beach, world-class gym, relaxing spa, and beachfront fine dining. JBR stands as a highly sought-after beachfront community, renowned for its lively atmosphere. Well connected with Sheikh Zayed Road and Dubai Marina, it sits at a five minute walk from The Walk at JBR and the beach, a five minute drive from Skydive Dubai, and Dubai Marina Mall, and 10 minutes from Emirates Golf Club and Ibn Battuta Mall. Palm Jumeirah lies a mere 15 minutes away, and the DXB airport can be accessed in 25 minutes. Contact us today to schedule a viewing of this beautiful apartment.
…By Dubai Sotheby's International Realty


Occupying an elevated corner plot within one of Jumeirah's most discreet enclaves, Villa Hidden Views represents an architectural statement in its own right, designed by the internationally acclaimed BAKH and engineered by Werner Falasi. Handover is anticipated in approximately nine months, with a payment plan available. Scale defines the villa from the outset: 5-metre ceilings run across every level, while full-height glazing draws the gardens, sea and city skyline into the interior at every turn. The ground floor is arranged as a single continuous space, taking in formal and family lounges, a dining area and show kitchen, before opening out to the pool and landscaped gardens beyond. Above, the first floor holds four en suite bedrooms, each with its own dressing room, two facing the sea and two the Burj Khalifa skyline, while the basement is given over entirely to wellness, housing a gym, sauna and private cinema. The rooftop forms the villa's true centrepiece: a full-floor master suite complete with lounge, spa-style bathroom and twin boutique closets, positioned between the Dubai skyline on one side and open sea views on the other, with a private entertainment terrace placing both firmly within reach. Sustainability has been built into the villa from the ground up, with recyclable materials, advanced insulation and recycled-water irrigation ensuring genuine environmental credentials without any compromise on luxury. Set across an 8,162 sq. ft. plot with a built-up area of 15,000 sq. ft., the villa comprises five en suite bedrooms plus an en suite guest room, all with dressing rooms, alongside a private lift, cinema, gym, sauna, Jacuzzi and outdoor pool. J1 Beach lies just three minutes away, with the Burj Khalifa reachable within just 12 minutes. A rare opportunity to acquire a genuinely architect-led home in one of Jumeirah's most private settings. Contact us for more details on Villa Hidden Views.
…By Dubai Sotheby's International Realty


Reference : DB08TSHLocation: The World Islands, DubaiCategory: ProjectStatus: Built Type: Floating villas on the seaBedrooms: 2Surface : 371 sqm FACILITIES & BENEFITSAvailable immediatelyFully furnishedVillas on 3 levelsHammock on stilts and sunbathing terraceCoral gardens and marine life+100-year warrantyJacuzzi and open lounge area on top floorOutdoor dining areaConnected to the islands by floating jettiesUnderwater living spaces24/7 concierge & cleaning service Selling price : From AED 24,000,000 excluding feesNo agency fees, 0% commission! Payment plan : Contact us for real-time payment plan Located approximately 4 km off the coast of Dubai, discover 131 floating villas of 371 sqm, truly unique submarines in the Persian Gulf. Contact us for more information on availability, brochures, visits...
…By Dream Immo Properties


Reference: DB451GVDH3Location: DAMAC Lagoons, Dubai Status: Under construction, delivery scheduled for 2026Type: VillaView: Lagoon Price: AED 27,990,000 excluding fees Bedrooms: 7Bathrooms: 8Living area: 1,634 sqmLand area: 1,567 sqm Description- 7 en-suite bedrooms- 2 living rooms- 2 dining rooms- Open kitchen- Closed kitchen- Maid's room with bathroom- Terraces from the bedrooms- Terrace from the living room- Office- Laundry room- Elevator- Games room - Large gym- Sauna- Hammam- Changing rooms with showers & toilets- Cinema- Large swimming pool- Large garden- Outdoor lounge- Barbecue area- Covered parking for 8 to 10 cars- Outdoor parking- Etc. DAMAC Lagoons community: Turquoise lagoon, sandy beach, gym, soccer fields, volleyball, basketball, cricket, kayaking, jet skiing, diving, bars & restaurants, spa, beauty salon, children's playgrounds, floating cinema, aquatic library, shops, 24/7 security... Close to: Global Village, Mall of the Emirates, Dubai Butterfly Garden, schools, hospitals, transportation, restaurants, airport... EXCEPTIONAL VILLA IN A PRIVATE AND PRESTIGIOUS COMMUNITYLocated within a highly secure and sought-after lagoon community in Dubai, this contemporary villa embodies residential luxury in its most accomplished form. Designed for an exclusive clientele, it offers a rare living environment, combining privacy, spectacular volumes, and very high-end amenities. From the moment you enter, the architecture captivates with its elegance and clean lines. The living spaces—living rooms, dining rooms, open and closed kitchens—have been designed to entertain with distinction while preserving family harmony. The seven en-suite bedrooms each have their own terrace and impeccable finishes. Designed for an exclusive lifestyle, the villa includes a private office, an elevator, a gym, a spa with hammam and sauna, a games room, a home cinema, and a complete wellness area. Outside, the landscaped garden, large swimming pool, summer lounge, and barbecue area create a permanent holiday atmosphere. The covered parking can accommodate up to 10 cars. This property is located in an exceptional gated community, bordered by a turquoise lagoon and sandy beaches. It offers a unique living environment with water sports, sports facilities, a spa, bars and restaurants, a floating cinema, an aquatic library, shops, and playgrounds. All in a secure environment with 24-hour security, designed for an exclusive and refined lifestyle. An exceptional property, intended for those seeking exclusivity, serenity, and a unique lifestyle in Dubai. Contact us to arrange a viewing or for more information.
…By Dream Immo Properties
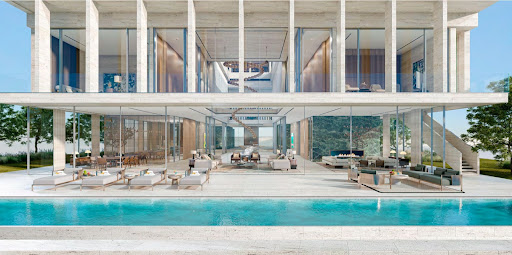




Reference: DB264HEARCRLocation : Dubai Creek, Creekside, Dubai Category: NewStatus: Delivery scheduled for Q1 2026Type : Mansions Villa - Style EARTHSurface : 4092 sqm Description:- Ground Floor : Lobby, guest room, guest bathroom, office/cigar room, family room, lounge, living room, dining room, breakfast room & kitchen, exterior lounge, zen garden, infinity pool.- First Floor : lounge/lobby, 6 bedrooms, 6 bathrooms, 6 dressings, terrace.- Second Floor : art lobby, lobby, powder room, master bedroom with her walk-in-closet and her bathroom and also his walk-in-closet and his bathroom, safe, master terrace.- Basement : lobby, spa, cinema, family room, play room, gym, terrace, patio, dinning, wine cellar, kitchen, maids’ quarters, drivers’ quarters. FACILITIES & EQUIPMENT- Luxury Wellness Hotel- Private Boat Dock- Eight Sustainable and Organic-Focused Retail Spaces, Including Weekend Farmers’ Market- 24/7 Secured Private Parking with Valet- Gated Community with Unique Views on the Wildlife Sanctuary- Beach Access to The Ritz-Carlton Jumeirah Hotel- Unique Access to One of Dubai’s Most Recognized Private School- Wellness Center- Members’ Only Resort Clubhouse Over Three Michelin-Star Fusion, & Healthy-Cuisine Restaurants- Board Room / Meeting Room- Event / Party Hall- Cinema / Media / Games Room- Indoor Pool- Outdoor Pool- Large Outdoor Park- Splash Pool- Yoga Platform RESIDENTIAL SERVICES(Included In Your Service Charges)- Move-In Coordination- Concierge Service- Butler/Doorman/Porter Services- Valet Parking 24/7 in Exclusive Basement Parking for Residents & Visitors- Airline / Private Air Reservations- Airport / Ground Transportation Arrangements- Automobile Rental Reservations- Limousine Reservations, incl. Rolls-Royce- Business Center Services- Coordinate Delivery Services- Hotel Reservations- Reserving Golf Tee Times- Theater & Entertainment Information- Ordering Floral Arrangements- City Activity Arrangements- Common Area Housekeeping- Loss Prevention Amenities : Close to malls, downtown, hotel, school, hospital, motorway, airport... AVAILABILITIES- EARTH MANSIONS: From AED 269,600,000*- SKY MANSIONS: From AED 285,120,000*- WATER MANSIONS : From AED 290,340,000**excluding fees Payment plan: Contact us for an updated payment plan WELCOME TO THE EARTH MANSIONSTucked away in Dubai's historic wetland sanctuary, with stunning views of Downtown Dubai, find your tranquility. Here the chaos of the world dissolves into the gentle sounds of turquoise waters. Centered in the heart of Dubai, in the middle of the world, your personal sanctuary is always within reach. Designed with wellbeing at its core, The Ritz-Carlton and Delos have raised the standards of wellbeing luxury living. Ensure you not only live, but LIVE ABUNDANTLY WELL. THE RITZ CARLTON RESIDENCESThe Ritz-Carlton Residences at Keturah Resort is the FIRST FULLY WELLNESS CERTIFIED RESORT in the MENA region.Keturah Resort is more than a destination, it is an awakening to a new experiential level of luxury, which brings with it the realization that the true measure of success is peace of mind, and that physical, mental and emotional well-being is part of that equation. LIFE BY THE WATERBathed in the gentle rhythm of the turquoise waters and gracefully situated on the banks of Dubai Creek, Ritz-Carlton Residences offers more than just waterfront living.The resort is a symbol of luxury, wellness and craftsmanship.Set against the backdrop of Dubai's iconic skyline, Ritz-Carlton Residences is nestled in the quiet natural beauty of Ras El Khor Nature Reserve. Mangroves await you, along with air rich with naturally high oxygen levels. This sanctuary allows you to soak up wellness on all levels.Offering a peaceful retreat in one of the world's most dynamic and forward-thinking cities, you can reach the bustling city center (4.5 km) in minutes by car, boat, train, or via the promenade with its running and biking trails. INSPIRATIONRitz-Carlton Dubai Creekside is a unique waterfront project with panoramic views overlooking Ras Al-Khor Nature Reserve and Downtown Dubai.The architecture and environment combine seamlessly to create an all-encompassing home. This is one of the most prestigious and outstanding projects in Dubai! Contact us for more information, photos or a visit.
…By Dream Immo Properties


Reference : DB253FZUISLocation: ZUHHA Island, The World Islands, Dubai Category: NewStatus: Delivery scheduled for July 2025Type: Beachfront Villas DescriptionBedrooms : 6Living area : 19,663 sq.ft (1826 sqm)Plot area : From 25,466 sq.ft to 28,438 sq.ft (2365 to 2641 sqm)View : Panoramic sea Detailed descriptionBasement : 2 governess bedrooms with bathrooms, governess living area, kitchen, storage area, laundry room, technical area, panoramic elevator.First floor: Entrance hall, large living room, large dining room, kitchen, WC, panoramic elevator, garage, pool access.1st floor: 3 ensuite bedrooms with dressing rooms, lounge/dining room/family kitchen, WC, gazebo, beach-view terrace.2nd floor: Master suite with bathroom and dressing room, 2 bedrooms, 2 bathrooms, dressing room, terraces.Rooftop: Terrace, infinity pool, pool lounge.Exterior: Large pool on 3 levels, barbecue area, terrace, green areas, direct access to the beach. Facilities & Benefits- Direct access to the beach- Reception & Lounge- Children's play club- Beach club & Bar- Beach Club pool- Water sports- Floating tennis court- Restaurant- Spa- Wellness center- Sports hall- Tennis court- Zuha Resort Hotel- Parking lot- 24/7 concierge service- 24/7 security Selling price : From AED 67,209,000 excluding fees Payment plan: Contact us for updated payment plan. ZUHHA ISLANDZUHHA is the most sought-after private island in the Emirates, an island of inspiration, delighting the senses and offering unparalleled quality. The island is just 12 minutes by boat from Jumeirah Beach, next to the Four Seasons, Dubai. 30 exclusive villas reflect the waves and embrace the nature of ZUHHA. These dazzling waterfront residences, spread around the beach, allow owners to become part of the island of ZUHHA, also home to a world-renowned boutique, spa and restaurants. These sumptuous villas have been designed to offer residents with generous plots of land, a beachfront experience, rooftop views and the highest level of privacy. Each villa embraces the entire island in a single movement, a symphony as unique as you are. INTERIORSInspired by ZUHHA, all our interiors feature state-of-the-art furnishings and materials that celebrate and accentuate the island's curves, light and shape.A seamless flow between inside and out is achieved through neutral palettes and natural materials such as travertine and marble, which permeate each of the six en-suite bedrooms, including a master suite overlooking the ocean. Four living areas and several terraces each add a subtle, elegant complement to the design. Ideal for waterfront living in a secure, secluded space! Contact us for more information, photos or a visit.
…By Dream Immo Properties


Located within the private island community of La Mer South in Jumeirah, this brand new four-bedroom villa offers 9,707 sq. ft. of sophisticated living on a 7,226 sq. ft. plot. Designed by Naga Architects, the residence is defined by its architecture, quality materials, and views extending towards the sea and Dubai skyline. The interiors embrace a traditional high-end aesthetic, with travertine and marble featuring throughout the villa. On the ground floor, an open-plan living and dining arrangement creates a natural flow from the kitchen to a 10-seater dining table and into the main living room. The open show kitchen is centred around a substantial island and connects directly to a separate preparation kitchen, laundry room, maid’s room and driver’s room, creating a practical flow for everyday living and entertaining. A separate TV lounge occupies the first floor beside the principal bedroom, while a custom spiral staircase leads upwards to the sky suite. The accommodation includes four spacious bedrooms, paired with luxurious ensuite bathrooms. Leisure spaces are thoughtfully distributed throughout the home, with a gym, sauna and steam room in the basement, and a private swimming pool and barbecue area on the ground floor. Four parking spaces add to the convenience. Outdoor living extends across the front and rear of the villa, with a landscaped entrance containing a custom water feature, a large central tree and seating area. The backyard continues to a large pool, barbecue area and further seating. Above, the sky suite opens to an outdoor space with views of the ocean, Burj Khalifa and the wider Downtown Dubai. Residents of La Mer South enjoy an exclusive beach surrounding the island, alongside restaurants and cafés, private security and forthcoming beach clubs and restaurants at Azora Bay. The villa also benefits from underground parking accessed by lift. Contact us to get further information.
…By Dubai Sotheby's International Realty


Positioned within The Fairway in Dubai Hills Estate, this stylish six-bedroom villa is set on a 13,100 sq.ft. corner plot with a built-up area of 16,705 sq.ft. A Brazilian Blue Marble entrance leads into interiors finished with Italian marble and bespoke European furnishings, crowned by a grand crystal chandelier. A sunlit central courtyard forms the architectural heart of the villa. A key highlight is the basement, which houses a private gym with spa-style bathroom, a home cinema with eight luxury recliners, a games lounge or majlis, and a two-car parking space with a car lift. Four further parkings are situated on the ground floor. Outside, a resort-style pool with jacuzzi, waterfall, and starlight floor is accompanied by sunken seating, a floating bar, summer kitchen, private steam room with shower, and landscaped gardens. The ground floor balances grand entertaining with family life through formal and informal living spaces with chandeliers, an executive office, private bar, gourmet kitchen with designer counters and BOSCH appliances, and a guest suite. The first floor offers the principal suite and five other en-suite bedrooms, all appointed with Italian furnishings and wardrobes, and spa-inspired bathrooms featuring Japanese commodes, TOTO jacuzzis, and Kohler massage jets. A nanny’s room rounds off the level. Throughout the home, integrated smart technology includes automated climate control, built-in speaker system, smart lighting with mood settings and remote control access, automated swimming pool and outdoor feature control, and a cutting-edge security system with CCTV, digital locks and in-app monitoring. Maid’s and driver’s rooms, laundry, and storage complete the offering. Dubai Hills Estate's golf course, parks, cycling trails, schools, and healthcare facilities are all at hand, with Downtown Dubai, DIFC, Dubai Marina, and the airport each within easy reach. This villa is also Vastu-compliant. Reach out to us to book a private viewing.
…By Dubai Sotheby's International Realty


Set on a substantial 12,863 sq.ft. corner plot in District One, MBR City, this five-bedroom contemporary villa offers 7,800 sq.ft. of built-up area. Vacant on transfer, the upgraded residence combines tranquil surroundings with skyline views and an expansive outdoor setting. Inside, the villa is designed around spacious living and hosting at scale, with an open-plan layout creating a natural flow between the principal interiors and the garden. A study provides a dedicated space for work, while the contemporary design extends into the home’s entertaining areas. The fully closed kitchen offers a separate setting for everyday preparation, complementing the generous living spaces. The five bedrooms come with equally luxurious ensuite bathrooms, supported by a maid’s room and external driver’s room. The substantial corner plot is the defining feature outdoors, with a large private pool incorporating a swim-up bar. A summer house provides an additional setting for relaxation and entertaining, with its own pool bar, children’s relaxation area, rooftop terrace and outdoor toilets. Rounding off the residence are four parking spaces. District One residents enjoy access to the Crystal Lagoon, cycling and jogging tracks, lush parks and open spaces, alongside 24-hour gated security. The low-density community is positioned minutes from Downtown Dubai, DIFC and Business Bay, offering a tranquil residential setting while remaining closely connected to the city’s key destinations. Contact us to get more information about this exquisite property, or to schedule a private viewing.
…By Dubai Sotheby's International Realty


This exquisite eight-bedroom mansion occupies a tranquil cul-de-sac in Hills View, Dubai Hills Estate. Arranged across a generous plot, the residence offers an exceptional sense of privacy and exclusivity, while retaining panoramic views across the golf course. The ground floor is designed for both family living and formal entertaining, with three guest rooms, three elegant reception rooms, a formal dining area, office, family kitchen and living room with Gaggenau appliances, and a breakfast area. The first floor is dedicated to private family spaces, including a lavish master suite with a library/living area and his and hers dressing rooms fitted with Poliform cabinetry, alongside a family TV room, breakfast area, two junior suites and two further guest rooms. The second floor continues the entertainment offering with a games room, bar and sitting area, and rooftop terrace overlooking the surrounding landscape. The basement forms a dedicated wellness and leisure level, featuring a salon, massage room, sauna, steam room and shower, cinema, bar and recreational area, alongside a state-of-the-art Technogym-equipped gym. A professional chef’s kitchen and extensive staff accommodation complement the villa, while the garage provides space for eight cars. Outside, the landscaped grounds feature a swimming pool, pergola, BBQ area and terrace, creating an elegant setting for outdoor relaxation and entertaining. The residence is offered fully furnished, with beautiful pieces carefully selected and imported from Italy. High-specification construction and imported materials underscore the quality throughout, complemented by sophisticated home automation and comprehensive security systems. Dubai Hills Golf Club delivers exceptional privacy as a gated community, presenting refined lifestyle offerings including multiple parks, the Dubai Hills Mall, topmost schools, cafes, restaurants, healthcare, and everyday conveniences at a short distance. Book a viewing today.
…By Dubai Sotheby's International Realty


Vacant and ready for immediate move-in, this fully upgraded five-bedroom villa occupies one of the quietest positions within District One, offering a genuinely peaceful setting while remaining close to parks, community amenities and major access routes, with the added convenience of a central Dubai location within easy reach of the city's key districts and landmarks. Floor-to-ceiling windows draw natural light through the bright, open-plan living and dining areas, set against a backdrop of contemporary architecture and finishes of a notably high standard throughout. The kitchen has been comprehensively upgraded, fitted with Miele appliances and premium surfaces, while all cupboards throughout the villa have been freshly painted and refreshed, lending the interior a crisp, well-maintained feel from room to room. Each of the five bedrooms offers generous proportions, complemented by a private outdoor space that extends the home's living areas beyond its walls, ideal for quiet relaxation away from the wider hustle and bustle of city life. Residents benefit from access to the community's clubhouse, gym and swimming pool, along with the nearby Crystal Lagoon, a short distance to Dubai Hills Mall, and a wide choice of schooling options nearby, all within a community designed around peace, tranquility and everyday convenience. A rare opportunity to rent a genuinely move-in-ready family home in one of Dubai's most sought-after and centrally located communities. Get in touch to arrange a viewing.
…By Dubai Sotheby's International Realty


Villa Zaytoona is a remarkable fully custom-built villa in Umm Suqeim 2 — conceived and completed from the ground up to create a home of exceptional quality. Set on a 15,000 sqft. plot with an 11,000 sqft. built-up area, Every detail has been carefully curated, from the imported white travertine walls and porcelain tiles, to bespoke lighting that defines the interiors. A striking Bocci installation welcomes guests in the entrance, while a one-of-a-kind light fixture by a local artist adds character to the family room. The principal living space is centred around an elegant majlis overlooking the temperature-controlled swimming pool, creating an effortless connection between the indoor and outdoor environments, which includes a barbecue area, sky-view Jacuzzi, and generous spaces. An open-plan kitchen is complemented by a separate pantry kitchen and appointed with appliances by Miele, Sub-Zero, Siemens and Quooker, offering both style and practicality. The bedrooms are all paired with exquisitely finished en-suite bathrooms. Crowning the home is a majestic sky rooftop terrace, complete with a Jacuzzi set against the backdrop of the Burj Al Arab, Burj Khalifa, and Dubai’s glistening skyline. Throughout, double glazing, motorised curtains and an HDL smart home system seamlessly integrate comfort with intelligent automation. Premium Gessi sanitaryware and a comprehensive multi-stage water filtration system further elevate the home's specification. Designed for both entertaining and wellness, the villa features a private gym equipped with TechnoGym and Liftdex equipment. Completing the home are an Atlas lift, an air-conditioned four-car garage with additional parking, two EV charging points, CCTV, video intercom and custom-made furnishings. Umm Suqeim occupies a well-connected location, placed close to leading schools and just five mins from the Umm Suqeim beach, restaurants and shops, combining privacy with everyday convenience. Book a private viewing today.
…By Dubai Sotheby's International Realty


This exceptional seven-bedroom furnished villa in Altissima is defined by contemporary architecture and a nature-led lifestyle. Spanning 27,200 sq.ft., the home sits on a generous 18,197 sq. ft plot and is part of the final residential collection within Al Barari, comprising just 23 villas. The villa’s distinctive angular architecture is defined by clean geometric lines and expansive glazing that draw natural light and greenery into the interiors. Bespoke Italian carpentry adds to the contemporary aesthetic. Multiple living and reception areas provide flexibility for formal entertaining, family gatherings and relaxed everyday living. The two-kitchen configuration includes a show kitchen designed as an open-plan social anchor, with integrated appliances, professional induction cooking, a multi-zone wine climatizer, beverage station and Quooker filtration tap. A separate working kitchen is equipped with professional-grade Miele appliances and supports preparation and catering needs. The bedrooms come with ensuite bathrooms featuring Villeroy & Boch sanitary ware, Hansgrohe brassware and RAK Ceramics finishes. Dedicated leisure and wellness spaces span a private spa room, fitness centre and home cinema. An internal elevator connects the floors, while the rooftop lounge offers a further setting for relaxation. Out back, a private pool is framed by wooden decking, mature planting, a water feature, and landscaped gardens. There are up to six parking spaces, including a basement car gallery. The offering is completed by dedicated staff quarters. Al Barari extends this nature-focused lifestyle through extensive botanical landscapes, themed gardens, lakes and waterways, alongside wellness, fitness, dining and family-oriented amenities. Residents also have access to experiences including The Farm, Heart & Soul Spa, Altitude Gym, Club 33 and The Lagoon, while the community offers connectivity to Dubai’s major destinations. Book an appointment for this stunning gem today.
…By Dubai Sotheby's International Realty


Positioned on a generous corner plot within District One in the larger masterplan of MBR City, this six-bedroom villa offers an open-plan layout with a genuinely warm, welcoming feel, the living space flowing seamlessly into an open kitchen with views across a spacious, bright garden. The kitchen itself is a particular highlight, fitted throughout with Miele appliances and arranged as a large open-plan space to the front, complemented by a separate, spacious preparation kitchen to the rear, ideal for entertaining without compromising the show kitchen. Set on a single row with open views of greenery and the Burj Khalifa skyline to the rear, the villa sits second row from the Crystal Lagoon, a considerable advantage, while its position on a quiet side street ensures excellent privacy and ample parking. The plot backs onto a green area and small park, with access to its own swimming pool, all within a notably private setting. Residents enjoy the full complement of amenities in District One, including the Crystal Lagoon, which is swimmable and offers waterfront recreation activities. Other key amenities include Hamptons Café, community gym, community pool, kids' play areas and indoor soft play, together with padel, football and tennis courts and a dedicated dog park. The community is quite centrally located in Dubai, enjoying convenient access to central business districts like Downtown Dubai and DIFC, as well as the coastline and Dubai International Airport. A rare opportunity to secure a private, corner-plot family home in one of Dubai's most established and amenity-rich communities, offering exceptional outlook, privacy and everyday convenience in equal measure. Contact us to arrange a private viewing.
…By Dubai Sotheby's International Realty


Set behind private gates and framed by landscaped gardens, this exquisite nine-bedroom Emirates Hills mansion boasts an expansive plot, sweeping interiors and resort-style amenities. A striking double-height entrance foyer with an elegant atrium welcomes residents, leading to open-plan living spaces bathed in natural light from floor-to-ceiling windows – ideal for both formal and informal gatherings. Interconnected living and dining areas feature refined wood and stone finishes, complemented by a state-of-the-art chef’s kitchen crafted to professional standards. Additional staff kitchens with premium appliances support large-scale entertaining. The home also offers multiple family lounges, a dedicated library, and an office space, suitable for both children studying and adults working from home. Living areas flow seamlessly onto a large terrace, complete with a private swimming pool and sweeping views across the golf course toward Dubai Marina. A nine-car garage offers convenience for car enthusiasts with large collections. The mansion’s nine bedrooms each present en suite bathrooms, built-in storage, and sweeping golf and community views. Some rooms afford balcony access, and the master hosts its own walk-in dressing room. The serene rooftop terrace is the ideal space for relaxing while enjoying expansive views. Exceptional leisure amenities include a gym, Jacuzzi, bar, pool table, Steinway concert piano, and two aquariums. A kids’ party room delivers a playful space for celebrations and entertainment. The neighbourhood is also home to two top-class golf courses – Montgomerie and Emirates Golf Club – each featuring upscale dining venues such as Carine, helmed by an award-winning chef, along with high-end fitness facilities, lakes and abundant green spaces. Easy access to Sheikh Zayed Road and Al Khail Road places most of Dubai’s key neighbourhoods within easy reach, while Mall of the Emirates is just 12 minutes away. Contact us today to arrange your private viewing.
…By Dubai Sotheby's International Realty


Positioned within Taj Grandeur Residences on the Palm Jumeirah Crescent, this fully upgraded five-bedroom beachfront villa offers an exceptional blend of privacy, contemporary design and direct access to the shoreline. Spanning 11,573 sq.ft. on a 5,350 sq.ft. plot, the property unfolds across basement, ground and first floors, plus a roof terrace, all connected by a private lift. Offered completely furnished, it enjoys uninterrupted views towards Atlantis The Royal. The interiors showcase a refined material palette, upgraded flooring, feature wall panelling and bespoke joinery, creating a sophisticated aesthetic throughout. Integrated home automation, a 16-channel CCTV system and access controls provide seamless functionality and security. The villa's generous living spaces are designed for both entertaining and family life, while a dedicated cinema hall and private library offer additional spaces to unwind. The modular kitchen is fitted with integrated appliances, combining practicality with clean contemporary design. All five bedrooms are en suite and feature walk-in wardrobes, dedicated dressing areas, and bespoke TV units in the principal bedrooms. The en-suite designer bathrooms come appointed with branded fittings. Outside, established landscaped gardens frame the residence at both the front and rear. Water features, fountains and a beach-facing sofa lounge create an inviting setting for outdoor living. The swimming pool offers privacy and relaxation, while resort-style pathways provide direct access to the beach just a few steps away. Four dedicated parking spaces and a maid's room further enhance the home's functionality. Located on the prestigious Palm Jumeirah Crescent, Taj Grandeur Residences places residents moments from Atlantis The Royal while enjoying one of Dubai's most sought-after beachfront settings. Schedule an exclusive viewing today.
…By Dubai Sotheby's International Realty


With a sharply angular facade almost entirely encased in full-length glass, this five-bedroom villa in The Parkway, Dubai Hills Estate is as impressive from the outside as it is comfortable on the inside. Custom built and fitted, it features a double-sized formal living area and a family lounge separated by a formal dining setup that can accommodate 10 people. Italian furniture adorns every room, and there are integrated technological elements such as Bose speakers and a Knx home automation system. The lounge adjoins a spectacular show kitchen with a marble island/breakfast bar and elegant Miele appliances. This zone is supported by a discreet prep kitchen with Scavolini appliances and additional cabinet space. Generously proportioned and detailed with rich wood and marble, the bedrooms are sanctums of tranquillity. Floor-to-ceiling glass walls provide panoramic views over the surrounding neighbourhood, while large walk-in wardrobes and marble en suites with Gessi fittings add a refined finishing touch. The villa also features a well-appointed office on the ground floor, and an extensive entertainment and wellness suite on the basement level comprising a games area, bar, lounge and gymnasium. Exterior areas include a large roof terrace that is perfect for sunset gatherings, as well as an expansive rear garden. A swimming pool with submerged loungers and a sunken lounge with a firepit sprawl across one side of the lawn, while the other contains a pavilion with a summer kitchen and an elegant lounge setup. The Parkway is situated only minutes away from the championship Dubai Hills golf course and enjoys smooth access to Dubai Hills Mall, the central park, and the other key amenities of the larger community. Owing to its central location in the city, Dubai Hills Estate connects to several major arterial roads that places major districts like Downtown Dubai and Dubai Marina less than 15 minutes away. Please get in touch to arrange a viewing of this exceptional home.
…By Dubai Sotheby's International Realty


Situated within the ultra-exclusive Amali Island at The World Islands, this exceptional six-bedroom villa offers an extraordinary private waterfront lifestyle inspired by the serenity of the Maldives. One of just 24 residences within the island community, the home spans 16,012.07 sq.ft. on a 38,860 sq.ft. plot, combining volume, direct beach access, and a private basement yacht dock for seamless arrival by sea. Arranged across three levels, the residence effortlessly embraces its coastal setting. With a design marked by symmetry and contemporary elegance, its interiors feature floor-to-ceiling glazing framing uninterrupted sea views while creating a seamless connection between the indoors and outdoors. Expansive open-plan reception areas and a formal dining room provide an elegant setting for both everyday living and large-scale entertaining. The designer kitchen is appointed with premium finishes and is complemented by a separate service kitchen, completing the hosting space. Each en-suite bedroom offers refined accommodation, including a magnificent primary suite featuring dual dressing rooms and a spa-inspired bathroom. A dedicated study provides additional practicality. The outdoor spaces elevate the home into a true private resort. Landscaped terraces unfold towards multiple swimming pools, a lazy river, beachfront lounge, BBQ pavilion, and a private beach cinema, all set against a pristine stretch of private beachfront. Residents of Amali Island benefit from access to the exclusive Amali Clubhouse, private marina facilities, concierge-style services, and a secure gated environment, with convenient boat connections providing effortless access to Dubai's mainland. Combining exceptional privacy with a truly unique island setting, this remarkable residence presents a rare opportunity to own one of the largest homes within one of Dubai's most exclusive waterfront communities. To get more information about this singular property, contact us today.
…By Dubai Sotheby's International Realty


Welcome to one of the most architecturally distinct homes in Jumeirah Golf Estates, designed by visionary architect Richard Mhanna. This six-bedroom Wildflower villa contrasts a classical silhouette with a uniquely contemporary facade. Floor-to-ceiling glass seamlessly connects the indoors and outdoors while framing expansive golf course views. Positioned between the dining and TV room, the reception area allows for a smooth, uninterrupted flow throughout. A glass-enclosed wine cellar adds a modern touch, while the heart of the home is a stunning Poliform kitchen equipped with premium Miele appliances. Natural travertine, French oak panelling, elegant brass accents, and Patagonia and Dior marble surfaces infuse every room with warmth. The bedrooms emphasise lateral space, featuring private seating areas, built-in wardrobes and elegantly appointed en suites that raise the bar in terms of design and quality. This home comes fully furnished with curated pieces from Minotti, Henge, Pierre Paulin and Baxter with soft lighting courtesy of Flos and Microlux. The basement puts the focus squarely on wellness with an indoor pool, a spacious seating area, and a glass-walled gym. It also includes a spa with a massage room, sauna and steam room. A home theatre completes this space, offering the ultimate cinematic experience. A refined sanctuary bathed in the warm glow of soft, indirect lighting unfolds behind the villa, centred on a tranquil infinity pool that reflects the sky alongside a sunken seating area with a concealed fire pit and a glass panel looking into the pool. An open rooftop includes a sleek kitchen and bar area, flowing out to a spacious U-shaped terrace that looks out over panoramas of the golf course. Jumeirah Golf Estates is renowned for its charming suburban lifestyle, complemented by two championship courses, parks and play grounds, essential services and the iconic JGE clubhouse. Arrange your private viewing of this magnificent home by enquiring today.
…By Dubai Sotheby's International Realty


Spanning an impressive 15,600 sq.ft., this exquisite custom-built six bedroom villa within Emerald Hills in Dubai Hills Estate is presented fully-furnished, and enjoys golf course views. The interior design language is highly elevated, showcasing a consistent theme of white hues balanced with wooden flooring or panelling. Herringbone patterns lend further personality to most spaces. An open plan living space features a double-height reception, bathed in natural light by full-height windows. Adjacent to it is an informal lounging area, and a dining room with a breakfast counter. Completing this entertaining setup is a closed Poliform island kitchen – well-served by Gaggenau appliances and supported by a large pantry. The bedrooms echo the home's sense of scale, and are accompanied by luxurious ensuite bathrooms. The master suite benefits from large walk-in closets, adding another layer of ease and refinement. Outdoors, the villa is enveloped by creative landscaping, with the backyard housing a large pool, Jacuzzi, patio, and seating area — all against the intimate backdrop of the nearby golf course. A sweeping terrace crowns the home, with an indoor rooftop lounge completing this level. Lift access and an eight car garage round off this home. Residents get privileged access to Dubai Hills Estate's famed suite of amenities, including its many parks, golf courses, golf club, cycle track, gym, cafes and children’s play areas and pool. Its proximity to major thoroughfares ensure Downtown Dubai (15 minutes) and Dubai Marina (20 minutes) lie close at hand. Contact us today to book an exclusive appointment of this beautiful property.
…By Dubai Sotheby's International Realty


This four-bedroom villa on Palm Jumeirah sits on a plot spanning 7,360 sq. ft. with a built-up area of 6,800 sq. ft. Ready to move in, this sanctuary exemplifies prime beachfront living in a private setting. Completely refurbished from shell and core, the home features a facade with understated contemporary travertine stone that. Appointed mostly with Minotti furniture, the property also features notable brands including B&B Italia, and Tangara & Baccarat accessories. It opens with a sprawling, yet intimate open-plan majlis-style living room which shares the space with an exquisite dining area and a sleek marble show kitchen, fully-fitted and with a Molteni dresser. A second Molteni chef’s kitchen comes fully-equipped with Miele appliances. Light is a constant feature throughout, with automated full-to-ceiling glazing ushering in abundant natural light. A lightwell forms the core of the home. Each bedroom is accentuated with Lema wardrobes, and defined by a unique arrangement, with a semi open-plan en-suite bath setup that blurs the line between wellness and accommodation. These ensuites showcase Antonio Lupi sanitaryware. An L-shaped al fresco layout unfolds outside granting direct beach access, housing a swimming pool, an adjacent sunken lounge with Sanipex firepits, and a dining and barbeque area — complemented by sumptuous views of Atlantis The Royal, and breathtaking turquoise waters. This sophisticated residence benefits from four parking spaces, anchored with a heavy travertine pergola transforming a functional necessity into a monumental sculpture element. Residents also get exclusive access to this community’s premium lifestyle comforts. Palm Jumeirah is a world-renowned address connected to Sheikh Zayed Road by a main bridge. It positions residents minutes from Atlantis The Palm and Palm Jumeirah Boardwalk, and 15 minutes from The View at The Palm, Palm West Beach & Club Vista Mare, and Palm Jumeirah Mall. Reach out to us today to book a private viewing.
…By Dubai Sotheby's International Realty
'%20stroke='%23DDAA3A'%20stroke-width='1.909'%20stroke-linecap='square'%20stroke-linejoin='bevel'/%3e%3c/svg%3e)
Receive by email any new listing that may match your search criteria
Your criteria :
By validating this form, you accept the general conditions of use of Le Figaro Properties.
These agencies offer a selection of luxury properties vente at Dubai. Feel free to contact them for personalized assistance.





