The agencies at Albufeira
These agencies offer a selection of luxury properties vente at Albufeira. Feel free to contact them for personalized assistance.

 English$ USD · m²


This ultra-modern, southwest-facing 5-bedroom house features high-quality finishes and construction, modern architecture, and is located just a 15-minute walk from the beach. Construction is expected to begin in the second half of 2025 and is expected to be completed in the second quarter of 2027. The house consists of a basement, ground floor, and first floor. In the basement - Parking for 6 cars - Open area, area that can easily be converted into a game room, gym, movie theater, etc. - Machine room - Technical area Ground floor: - Entrance hall - Bathroom - Office - En-suite bedroom - Bright and spacious living room facing the pool - Dining room - Equipped and furnished kitchen 1st floor: - Distribution hall - 4 en-suite bedrooms with private balconies Outside: - Swimming pool with lounge area - Leisure and dining area - Large lot Other features: - Solar panels - Air conditioning - Electric blinds - Option to add extras as the house is under construction Distances: - Beaches - 3 minutes - Minimarket - 4 minutes - Albufeira Marina - 8 km - Vilamoura Marina - 5 km - Downtown Albufeira - 20 minutes - Falesia and its beaches - 5 minutes - Algarve Shopping - 15 minutes - Airport - 35 minutes - Highway - 10 minutes Want the opportunity to purchase a new property with high-quality construction and finishes? This dream home awaits you! Schedule your visit now! Partnerships that generate results are at M Concept Home. We share business with consultants and agencies with an AMI license. We leverage opportunities and create advantageous solutions for customers. If you represent a qualified client, contact me today and discover the exclusive benefits of working with us.
…By Annonceur International


Introducing a stunning villa rooted in nature and elevated by modern luxury set between the Atlantic Ocean and a protected lagoon.Salgados is one of the Algarve’s most distinctive coastal gems with its golden beaches, serene boardwalks and a renowned 18-hole golf course, beachside dining, luxury resorts and wellness centres.This villa rises above the surrounding landscape andis designed to impress: A gravity-defying suspended pool and a panoramic rooftop terrace offering breathtaking views of the sea and the algarvian horizon. More than just a home, it is an architectural statement!Upon entry, one immediately senses the seamless fusion between inside and outside. The double-height hall opens to a spacious living room, the central circulation point of the home. The open-plan social areas offer elegant fluidity throughout the space. A curved staircase and panoramic glass elevator connect the floors with lightness and sophistication.This floor includes three suites, one of which is a master suite, all with direct outdoor access. The interior décor combines natural materials, neutral tones, and timeless design, reflecting the highest standards of luxury.The lower level,is designed to provide a complete luxury and comfort experience. The indoor spa area offers a heated pool, jacuzzi, sauna, sensory shower, and a rest zone with adjustable lighting, adaptable to every moment. There is also a space that can be designated as a staff suite.A fully equipped gym with state-of-the-art technology, designed for high-performance training in total privacy, complemented by elegant changing rooms and a serene Zen garden that invites post-workout relaxation.The rooftop features an outdoor jacuzzi and an elegant lounge area with 360o views of the Atlantic Ocean and surrounding natural reserve.• Sophisticated ethanol fireplace • Panoramic rooftop jacuzzi • Suspended pool with integrated bar • Garden-level swimming pool • Indoor wellness area with heated pool, jacuzzi, sauna, and chromotherapy shower • Fully equipped gym with cutting-edge technology • Multiuse room • Integrated wine cellar wall • Staff quarters • Advanced home automation system • Panoramic glass elevator • Outdoor firepit • Outdoor kitchen with barbecue • 7 luxury suites
…By Exclusive Algarve Villas


Moradia de arquitetura moderna em fase de construção inserida em Vale Navio, numa localização privilegiada entre Olhos de Água e Albufeira, a escassos cinco minutos do centro, das praias e de vários campos de golfe. A habitação destaca-se pela sua área social em open space, onde a sala de estar se funde com uma cozinha de linhas contemporâneas e zona de refeições, criando um ambiente funcional e luminoso. No exterior, dispõe de piscina privativa e um agradável espaço ajardinado. O imóvel é composto por: • três suítes: uma localizada no piso térreo e duas no primeiro andar, ambas de dimensões generosas, com acesso a terraços e vista mar. No último piso, encontra-se um amplo rooftop com vista panorâmica sobre a envolvente. • Rés do Chão - Sala e cozinha em Open Space e casa de banho de Serviço • Exterior: Piscina, jardim e Gargem fechada em Box Atualmente em construção, esta é uma excelente oportunidade para personalizar materiais e acabamentos de acordo com o seu estilo. Uma opção ideal para quem valoriza conforto, tranquilidade e proximidade a todas as comodidades. Marque já a sua visita! Brand New Modern Villa with private pool - Sea Views , located in Vale Navio, in a privileged location between Olhos de Água and Albufeira, just five minutes from the center, the beaches, and various golf courses. The property stands out for its open space living area, where the living room merges with a contemporary kitchen and dining area, creating a functional and bright environment. Outside, it features a private swimming pool and a pleasant landscaped area. The property consists of three suites: one located on the ground floor and two on the first floor, both generously sized, with access to terraces and sea views. On the top floor, there is a large rooftop with panoramic views of the surroundings. Currently under construction, this is an excellent opportunity to personalize materials and finishes according to your style. An ideal option for those who value comfort, tranquility, and proximity to all amenities. Schedule your visit today! Villa d'architecte moderne en construction à Vale Navio, bénéficiant d'un emplacement privilégié entre Olhos de Água et Albufeira, à seulement cinq minutes du centre-ville, des plages et de plusieurs terrains de golf. La villa se distingue par son espace de vie décloisonné, où le salon se fond dans une cuisine contemporaine et un coin repas, créant un environnement fonctionnel et lumineux. À l'extérieur, elle dispose d'une piscine privée et d'un agréable jardin. La propriété comprend: Trois suites: une au rez-de-chaussée et deux au premier étage, toutes deux spacieuses, avec accès à des terrasses et vue sur la mer. Au dernier étage, un grand toit-terrasse offre une vue panoramique sur les environs. Rez-de-chaussée: Salon et cuisine ouverts, et toilettes invités. Extérieur: Piscine, jardin et garage fermé. Actuellement en construction, cette villa représente une excellente opportunité de personnaliser les matériaux et les finitions selon vos goûts. Une option idéale pour ceux qui privilégient le confort, la tranquillité et la proximité de toutes les commodités. Planifiez votre visite dès maintenant!
…By Annonceur International


Discover a retreat where elegance meets comfort, designed for those seeking a sophisticated lifestyle in the Algarve. In the heart of Vilamoura, facing one of the region’s most exclusive golf courses, stands this brand-new five-bedroom contemporary villa, ready to move into. With modern architecture and premium materials, the property offers 225 m² of living space and 460 m² of gross area, harmoniously distributed on a 557 m² plot. Every detail has been designed to ensure functionality, privacy, and refined living. Upon entering, you are welcomed by a generous open-plan area, where natural light floods the living room and extends to the designer kitchen, fully equipped with SIEMENS appliances. This central space connects directly to the outdoors, revealing a stunning terrace with an infinity pool, visually merging into the lush greenery of the golf course. The perfect setting for leisure, outdoor dining, or simply relaxing while enjoying the view. The ground floor also features a cosy suite and a guest bathroom. On the first floor, there are three suites, each with a private balcony and panoramic views. In the basement, the villa surprises with an additional suite, ideal for guests, along with a versatile space that can be transformed into a cinema room, gym, office, or games room, plus a two-car garage, laundry room, and technical areas. Designed to provide maximum comfort in every season, the house is equipped with underfloor heating and a smart home system, allowing intuitive control of every space. More than just a house, this is a lifestyle experience. An invitation to live Vilamoura at its finest. Book your visit and let yourself be enchanted.
…By Annonceur International


Architect-designed in an elegant traditional style, this exceptional villa enjoys breathtaking views and offers luxury living in one of the Algarve's most sought-after locations. Built to the owners' exact specifications, it has never been rented and has been meticulously maintained. Features include central air conditioning, underfloor heating, solar hot water, and ceiling fans throughout.Situated on a peaceful no-through road, automatic gates open onto a spacious calçada driveway with ample parking, leading to a double carport.An impressive double-height entrance hall features a striking traditional brick cupola ceiling. This ground floor level comprises of two en-suite bedrooms, one with direct access to a large terrace, a dedicated office, a guest cloakroom and a spacious split-level living room with two seating areas. Double patio doors open onto the terraces, while a double-sided fireplace creates a focal point shared with the dining and sitting room. Within thefully equipped kitchen is a breakfast area, access to the "Sunrise Terrace," and a separate laundry room. The dining area opens onto a covered entertaining terrace with a traditional brick ceiling, alongside a second open terrace, perfect for enjoying the sunset.A beautiful stone staircase ascends to two further en-suite bedrooms, both with dressing rooms and access to a large sea-view terrace.The landscaped gardens, designed by a horticulturist, surround the villa with mature native trees, fruit trees, lawns, and automatic irrigation. The 12 x 5.5m heated swimming pool features an electric cover, extensive sun terraces, decking, an outdoor shower, and a covered barbecue kitchen with dining area. A pool bar, WC, and fridge room complete this superb outdoor space.The extensive basement offers a games room, gym, storage, temperature-controlled wine cellar, and boiler technical room. A fully licensed borehole supplies the pool, irrigation system, outdoor shower, and can also provide water to the house if required. This ensures an excellent water supply—a rare and valuable feature.Carvoeiro Tennis Club, restaurants, and local amenities are all within easy walking distance.Viewing is highly recommended to fully appreciate the quality, privacy, and exceptional setting of this outstanding home.
…By Exclusive Algarve Villas


A collection of private villas and plots that provide a natural lifestyle all year round, with pleasant summers and mild winters and all the simple and typical pleasures of the Algarve wrapped in the most absolute luxury. Designed to blur the boundaries between outdoor and indoor lifestyles, they complement the surrounding natural beauty with a personality that preserves the traditional essence of the region.A selection of private villas offering a luxury lifestyle all year round.The stunning hilltop villas feature customisable, bioclimatic architecture, providing homeowners with the opportunity to create their one-of-a-kind dream home.Book your visit!Private Luxury Real Estate is a real estate agency based in Lisbon, on Avenida da Liberdade and with stores in Cascais and Azeitão.We are a reference in the medium-high segment and we select the most exclusive properties for you.At Private Luxury Real Estate we know that buying a home is one of the most important decisions in life, involving a financial and emotional investment.For this reason, we believe in a Tailor Made concept, a tailor-made solution for each client, with attention to the smallest details. Energy Rating: B #ref:NR8388 (D)
…By Private Luxury Real Estate


A collection of private villas and plots that provide a natural lifestyle all year round, with pleasant summers and mild winters and all the simple and typical pleasures of the Algarve wrapped in the most absolute luxury. Designed to blur the boundaries between outdoor and indoor lifestyles, they complement the surrounding natural beauty with a personality that preserves the traditional essence of the region.A selection of private villas offering a luxury lifestyle all year round.The stunning hilltop villas feature customisable, bioclimatic architecture, providing homeowners with the opportunity to create their one-of-a-kind dream home.Book your visit!Private Luxury Real Estate is a real estate agency based in Lisbon, on Avenida da Liberdade and with stores in Cascais and Azeitão.We are a reference in the medium-high segment and we select the most exclusive properties for you.At Private Luxury Real Estate we know that buying a home is one of the most important decisions in life, involving a financial and emotional investment.For this reason, we believe in a Tailor Made concept, a tailor-made solution for each client, with attention to the smallest details. Energy Rating: B #ref:NR8388 (E)
…By Private Luxury Real Estate

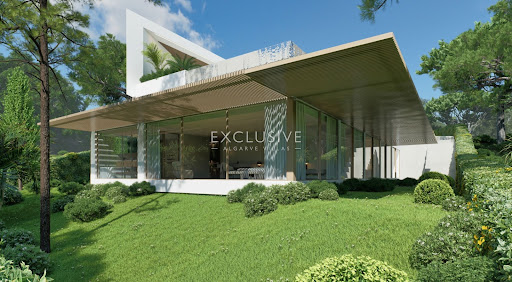


A refined villa where contemporary elegance meets natural beauty. Designed for those who value space, serenity and style, it offers an exceptional home and an outstanding investment in one of the Algarve’s most sought-after destinations.Two award-winning golf courses, a golden 2 km beach, and a vibrant lifestyle hub, Vale do Lobo effortlessly blends world-class facilities with a strong sense of community and exclusivity.This premium villa is set on a sloped plot, allowing for a bold and sophisticated architectural layout that ensures total privacy and seamless immersion in nature.Ground Floor -Arrival is marked by a truly striking approach: a linear walkway elevated over a reflecting pool leads to the villa’s grand entrance – a fitting prelude to the exclusive living experience within.The kitchen is a sleek and refined extension of the living room, fully equipped with state-of-the-art appliances and premium materials. Discreet in design yet highly functional, it blends seamlessly into the social area. The adjoining dining space opens onto the terrace, creating a perfect setting for alfresco dining and effortless indoor-outdoor living.The swimming pool, with its elegant geometry integrated into the architectural design, serves as a centrepiece for relaxation. Perfectly positioned alongside the social areas, it provides an outdoor wellness sanctuary of comfort and luxury.Lower Level -This level hosts five luxurious suites, all with walk-in closets, conceived as a private haven. With a soft colour palette, natural materials, and premium finishes, these spaces embody tranquility and understated elegance.This floor also features a high-tech fitness suite and a versatile room, adaptable to a home cinema, games room, or other bespoke uses – offering an exclusive hub for recreation and wellbeing.Rooftop -At the top of the villa lies the rooftop, a space designed for contemplation and elegant gatherings. With a swimming pool and a stylish lounge bar, it offers the ideal spot to enjoy the famed Algarve sunsets in an exclusive, relaxing atmosphere.Surrounding the villa, a carefully curated landscape provides lush greenery and absolute privacy. The infinity pool blends seamlessly into the horizon, visually extending the architecture into nature and enhancing the feeling of serenity and sophistication.
…By Exclusive Algarve Villas


At the heart of the Golden Triangle, within the exclusive Pinhal Velho, this exceptional villa presents a rare opportunity to experience refined contemporary living in one of the Algarve’s most prestigious addresses. Set amidst beautifully landscaped grounds and surrounded by high-end residences, the property combines striking modern architecture with exceptional privacy and a relaxed resort-style lifestyle.Designed to maximise light and connection with the outdoors, the interiors are defined by expansive floor-to-ceiling windows that frame views of the gardens and allow natural light to flood every space. The result is a seamless flow between indoor elegance and outdoor living, enhancing the home’s sense of openness and tranquillity.The principal living areas are centred around a dramatic double-height reception and dining space, creating a striking focal point for the home. A sleek, fully fitted kitchen integrates effortlessly into the layout, while a separate television lounge with fireplace offers a more intimate and comfortable setting for relaxed evenings.The ground floor hosts two elegant en suite bedrooms, along with a separate shower room and a refined guest bathroom, providing excellent convenience for both residents and visitors.The first floor accommodates three beautifully appointed en suite bedrooms, complemented by an additional guest bathroom. This level offers an ideal balance of privacy and practicality, perfect for family living or visiting guests.The upper level is dedicated to more exclusive living, featuring the magnificent principal suite. This serene retreat includes a spacious dressing area, a luxurious en suite bathroom with double vanity and walk-in shower, and peaceful views across the swimming pool and manicured gardens. Additional en suite bedrooms on this level each benefit from private terraces, further enhancing the sense of privacy and connection to the outdoors.In total, the residence offers eight en suite bedrooms, thoughtfully complemented by guest bathrooms and additional bathing facilities, ensuring a refined standard of comfort throughout.The lower ground floor is conceived as a dedicated wellness and leisure sanctuary. It features a private cinema, games room, bar, wine cellar, and a fully-equipped gym and a beautifully tiled Turkish hammam-style steam room, next to the gym, alongwith a shower room, creating a true at-home wellness retreat. Additional guest suites, extensive storage, and a multi-vehicle garage complete this level.Externally, the villa continues to impress with mature landscaped gardens offering complete seclusion. The swimming pool with water feature forms the centrepiece of the outdoor experience, complemented by expansive terraces, shaded dining and barbecue areas, a sunken lounge, and a dedicated children’s play area—ideal for both entertaining and relaxed family living.Situated just moments from the marina and championship golf courses of Vilamoura, this is a truly distinguished residence offering an exceptional standard of lifestyle in the Algarve.
…By Exclusive Algarve Villas


An exceptional contemporary villa epitomizing modern luxury in prestigious Vilamoura. This newly built architectural masterpiece features stunning minimalist design with expansive glazing, seamless indoor-outdoor integration, and resort-style amenities.Set on an expansive 2,100 m² private estate with heated saltwater pool and manicured gardens, this villa represents the pinnacle of Mediterranean living. Perfect for discerning buyers seeking luxury, sustainability, and sophisticated lifestyle in Algarve's most coveted destination.The ground level is composed of 3 bedrooms, living room, dining room and kitchen, guest w/c and gym and spa area. All bedrooms have terrace areas and access to the swimming pool.On the top floor, there is the largeMaster Suite.The exterior is complemented by a Heated saltwater infinity pool with automated cover,Multiple entertaining terraces, outdoor kitchen, landscaped gardensDouble-height open-plan living, premium kitchen, guest parkingThis villa offers compelling investment potential with strong appreciation prospects and excellent rental yield opportunities in Europe's most resilient market.
…By Exclusive Algarve Villas


This exquisite 3-bedroom villa, set in an elevated and peaceful location north of Almancil, offers an exclusive retreat where contemporary comfort blends seamlessly with sophisticated design. Completely renovated by a renowned designer from the region, every detail has been carefully considered, from the entirely new electrical and plumbing systems to the bespoke windows, doors and finishes. With a gross construction area of 230 sqm, set on a 1,000 sqm plot, the property combines elegance and functionality in perfect harmony. The interiors are furnished with exclusive pieces, carefully selected by the architect and designer, creating modern, welcoming and visually cohesive spaces. On the ground floor, this elegant villa features an open-plan kitchen connected to the living and dining areas, with direct access to the terrace and garden. The abundant natural light flooding these rooms makes them truly inviting spaces in which to relax and unwind. Two elegant and comfortable suites, with contemporary finishes and excellent natural light, complete this floor. The upper floor is entirely dedicated to the master suite, an exclusive space featuring a walk-in wardrobe, private bathroom and a terrace with sea views — the perfect place to enjoy the Algarve sunshine in complete privacy. Outside, the villa benefits from an approved project from the local council for the construction of a 12-metre swimming pool and landscaped garden, offering a wonderful opportunity to create your own private oasis. Located on a quiet, no-through-traffic street with open views, just a few minutes from the centre of Almancil and the region’s leading international schools, this property is an exceptional private retreat. Would you like to visit? Get in touch with us!
…By Annonceur International


Exquisite 5-Bedroom Detached Villa with Indoor and Outdoor Pools in Enchanting Alvor Nestled within the sun-kissed coastal beauty of Alvor, Portugal, this exceptional 5-bedroom, 6-bathroom detached villa redefines luxury living. A true masterpiece of architectural excellence, this residence offers a harmonious blend of contemporary design and Mediterranean charm, creating an oasis of tranquility that welcomes you home. Upon entering this prestigious abode, you are greeted by a grand foyer adorned with natural light streaming through tall windows, casting a warm glow upon the polished marble floors. The heart of the home unfolds into an expansive open-concept living space, where the lines between indoor and outdoor living seamlessly blur. The living room, with its soaring ceilings and panoramic views of the landscaped gardens, beckons you to unwind by the fireplace, creating an ambiance of refined relaxation. The culinary enthusiast is sure to delight in the gourmet kitchen, adorned with top-of-the-line stainless steel appliances, custom cabinetry, and an oversized island perfect for both casual family meals and lavish entertaining. Adjacent to the kitchen, a chic formal dining room awaits, providing an ideal setting for hosting elegant soirées. What truly sets this villa apart is its dual oasis of aquatic delight – an indoor pool for year-round indulgence and an inviting outdoor pool embraced by lush foliage, inviting you to bask in the Mediterranean sun while enjoying the cooling embrace of crystal-clear waters. The expansive terrace offers ample space for al fresco dining, lounging, and entertaining, making it a haven for creating cherished memories with loved ones. The accommodation wing of the villa boasts five generously appointed en-suite bedrooms, each a haven of comfort and sophistication. The master suite, a true sanctuary, features a private terrace overlooking the mesmerizing azure waters of the Alvor coastline, and an opulent en-suite bathroom adorned with marble accents, a soaking tub, and a separate rain shower. This architectural gem is ideally situated in the coveted Alvor, where charming cobblestone streets, world-class golf courses, and pristine beaches converge. Immerse yourself in the local culture, savoring delectable Portuguese cuisine at nearby eateries or exploring the vibrant markets that dot the town. With its captivating blend of upscale features, breathtaking design, and an unparalleled location, this detached villa in Alvor offers an extraordinary opportunity to experience the epitome of luxurious living in Portugal´s idyllic Algarve region. Indulge in the ultimate coastal lifestyle – schedule your private tour today and seize the chance to make this prestigious villa your own.
…By Annonceur International
'%20stroke='%23DDAA3A'%20stroke-width='1.909'%20stroke-linecap='square'%20stroke-linejoin='bevel'/%3e%3c/svg%3e)
Receive by email any new listing that may match your search criteria
Your criteria :
By validating this form, you accept the general conditions of use of Le Figaro Properties.
These agencies offer a selection of luxury properties vente at Albufeira. Feel free to contact them for personalized assistance.


