The agencies at Vila Real de Santo António
These agencies offer a selection of luxury properties vente at Vila Real de Santo António. Feel free to contact them for personalized assistance.

 English$ USD · m²


Exceptional contemporary design villa located in Monte Nicklaus, Monte Rei. One of the most exclusive golf resorts in Europe. The property is situated in an excellent plot of about 2,519 m2, with several native trees and native plants and flowers, providing a pleasant garden with a low level of maintenance. This magnificent house has remarkable interior areas. With two floors, it comprises five bedrooms, all with modern design en suite bathrooms, fitted wardrobes, closet, and large windows to an outdoor terrace where you can admire the fantastic panoramic views of the sea and the Barrocal Algarve. A staircase with signal lighting connects the three bedrooms on the upper floor to the two on the lower floor and to an excellent and large living room with a modern fireplace, open to a complete kitchen equipped with all the necessary details for those who like to enjoy this space. The two bedrooms on this floor, the living room, and the kitchen, have several windows open onto an outdoor terrace with an infinity pool and a covered eating area. Several outdoor patios allow the creation of spaces of relaxation and privacy on the property. Outdoors, next to the house in one of the most private areas of the villa, you can also enjoy a jacuzzi with admiral views of the sea. The property also has a garage for two cars and various storage areas. High-quality finishes and modern furniture are unique features and details that enhance the beauty and modernity, the ideal space for those who value an exclusive lifestyle with quality, comfort, tranquillity, and security. Monte Nicklaus / Monte Rei Golf is a one of the few places where you can still enjoy privacy in a unique position in the Algarve. But always close enough to all amenities, with several restaurants, cafes, supermarkets, tennis courts, and just 10 minutes by car from some of the Algarve's most beautiful beaches such as Praia da Manta Rôta, Praia da Fábrica, or the picturesque village of Cacela Velha. Faro airport is around 45 minutes away by car, and the Guadiana International Bridge, which borders Spain, is approximately 15 minutes away. The main golf course is about 800 meters from the villa, and the new South Golf is to be built very soon in the southwest area adjacent to Mount Nicklaus, which will add value to this fantastic villa.
…By Annonceur International


The villa on lot 19 of Monte Nicklaus at Monte Rei Golf Estate offers a blend of contemporary sophistication and Mediterranean charm. Situated in the prestigious Monte Nicklaus neighbourhood within Monte Rei Golf & Country Club, this exquisite villa offers tranquil views of the natural landscapes and the ocean, separated from the lively golf course areas. Created by an expert architect, the villa's design embodies elegance, functionality and enduring beauty. The layout of the house The villa on plot 19 extends over three carefully designed levels that combine opulent interiors with perfect outdoor living: Five Generous Suites: Each suite offers a private haven of luxury and elegance. Seven Beautifully designed bathrooms: With high-quality fittings and finishes. Open Concept Living and Dining Spaces: With large windows that offer a stunning landscape. State-of-the-art Kitchen: Equipped with high-end appliances for an exceptional cooking experience. Dedicated Office/Study: Provides a quiet workspace. Versatile Basement: Includes a three-car garage, gym, sauna and a cinema room. Outside, enjoy meticulously landscaped gardens, an infinity pool and a jacuzzi for maximum relaxation. Several terraces offer breathtaking views and are perfect for leisure or entertainment. Advanced luxury and eco-friendly design Villa 19 is equipped with state-of-the-art technology for smart homes, providing perfect control of lighting, air conditioning, security and entertainment systems. With a focus on sustainability, the villa has an energy rating of A, offering an eco-friendly lifestyle without compromising on luxury. Monte Rei Golf & Country Club Community Located in the scenic heart of the Eastern Algarve, Monte Rei offers more than residential living - it's a lifestyle. Famous for its Jack Nicklaus Signature golf course, hailed as one of the best in Europe, the property also features: Gourmet restaurants, including the prestigious Vistas Restaurant. Exceptional concierge and property management services. Serene environments in a world-class community. Location and lifestyle Explore the pristine landscapes of the Algarve. From the historical allure of Tavira and the picturesque beaches of Cacela Velha to the lively atmosphere of Vilamoura's marina, the location of the Plot 18 village gives access to a rich and dynamic lifestyle. The nearby border town of Vila Real de Santo António offers a gateway to Spain, allowing residents to enjoy a mix of cultures. Experience the splendor of Villa 9 Monte Nicklaus This retreat exemplifies modern design, natural splendor, and timeless elegance. Key features Swimming pool, air conditioning, garden, jacuzzi and heating Garage and ample parking, including underground options Winter gardens and terraces/balconies Fitness center, BBQ, laundry and storage rooms Expansive layout with smart home capabilities Accessibility features Top-notch luxury with stunning views Ocean views and beachfront location Enjoy the morning and afternoon sun due to the southwest orientation Proximity to restaurants, schools, shops, golf and beaches Book your visit now!
…By Annonceur International


Single-Storey 5-Bedroom Villa with Pool | Fully Renovated in 2023 | Ideal for Private Living or Investment This outstanding single-storey 5-bedroom villa, fully renovated in 2023 with high-end finishes, sits on a generous 940 m² plot and offers an exceptional combination of comfort, privacy, and strong investment potential. Located in a quiet residential area with excellent accessibility, this property is perfectly suited both as a primary residence and as an investment for short-term rental or local accommodation. Key features: Five spacious bedrooms, including one en-suite with built-in wardrobe Three modern bathrooms with contemporary design and premium finishes Open-plan living room and kitchen, filled with natural light and designed for functionality and comfort Saltwater swimming pool, ensuring low maintenance and a superior swimming experience Closed garage with automatic gate for one vehicle, plus additional outdoor parking for several cars Traditional stone oven, ideal for family gatherings or creating memorable guest experiences The property also benefits from several additional rooms, easily adaptable to different uses, such as: Storage areas Independent studio with private entrance Home office, leisure or gym space Additional unit for local accommodation or rental income Strategic location, combining tranquillity with proximity to supermarkets, schools, transport links, beaches, and main road access. Whether you are looking for a comfortable permanent home, a holiday residence, or a solid investment with immediate rental potential, this villa offers all the right conditions. A smart investment. A superior lifestyle. +++DISCLAIMER:+++ The images shown are for illustrative purposes only. The furniture, decoration, equipment and all other items depicted are intended solely to illustrate the property's potential and are not contractually binding, nor do they form part of any sale and purchase agreement.
…By Annonceur International


6 Bedroom Villa of Unique Character with Sea and Mountain Views - Algarve Next to Monte Rei Golf / Land with 32,500m² / Potential for Rural Tourism We present this exceptional 6 bedroom villa, with a distinctive architecture and a breathtaking view over the sea and the Algarve mountains. Located just a few minutes from the prestigious Monte Rei Golf Course, this property is set on a plot of 32,500m² and offers a rare balance between privacy, comfort and investment potential. Key features: House with 2 floors 6 bedrooms (5 en-suite), all with private terraces Large living room with fireplace Fully equipped kitchen (on both floors) Office (with possibility of additional bedroom) Laundry and multiple storage spaces Large social areas and excellent natural light Open space room on the upper floor with dining area Exterior and Infrastructure: Swimming pool with solar orientation to the south Panoramic terrace on the top floor with leisure area Garden with trees and flowers, irrigated by legal borehole Agricultural land with carob, fig and arable crops Barbecue area and outdoor dining Closed garage for 2 cars + private outdoor parking Technical Infrastructures: Central heating in all rooms Solar and photovoltaic panels for self-consumption Expansion Potential: Possibility of expanding the construction area up to 1,500m², ideal for a Rural Tourism project. Prime Location: 10 minutes from the beaches Easy access to the A22 Quiet and reserved area An exclusive property, perfect for family residence, holiday home or tourist investment. Book your visit! Casas do Sotavento is a prestigious family business that stands out for the high standard of quality of its products and projects. Recognized both in Portugal and abroad, the company's mission is to provide an easy and smooth experience for its customers, employees and investors. Casas do Sotavento's commitment is to treat all people with the same respect and attention that we would like to receive. This is reflected in all stages of the buying process, from choosing the property to the final delivery. In addition, the company cares about maintaining a high level of transparency and honesty in all its interactions. If you are looking for a reliable and experienced company to help you find the property of your dreams, Casas do Sotavento is the right choice. Contact us today to learn more about our products and services.
…By Annonceur International


New contemporary house comprising 3 en-suite bedrooms, two of which have private dressing rooms. On the ground floor there is also an office, easily adaptable to a 4th bedroom, offering flexibility to meet the family´s needs. The social area stands out for its ample dimensions and excellent natural light, integrating a spacious living room and a modern kitchen, both with direct access to the outside and the swimming pool. Outside, in complete privacy, there is a generous swimming pool and leisure areas that provide comfort, tranquility and moments of outdoor conviviality. The house also has a garage for two cars and benefits from spacious areas and modern finishes. On the top floor, a magnificent 74.88 m² terrace offers unobstructed views over the surrounding landscape, being the ideal place to appreciate the sunset and enjoy the serenity of the countryside. Located in Castro Marim, a town with a strong historical identity, this property benefits from a unique setting, marked by preserved heritage, the landscapes of the salt marshes and the Guadiana River, and numerous opportunities for outdoor activities. The location is privileged, being just minutes from the beaches of Altura and Praia Verde, golf courses, the A22 (Via do Infante) motorway, and the Spanish border. We also have a specialized team to support you in choosing the best mortgage solution (Credit Intermediary certified by the Bank of Portugal No. 0001802).
…By Annonceur International


Luxury Villa with 4 Bedrooms, Pool and Premium Finishes - Near the Beach Discover this magnificent luxury villa, where comfort and sophistication meet in one place. With 4 large bedrooms, this house was designed to provide maximum well-being and privacy. The spacious and elegant living room offers the perfect environment for unforgettable family moments, while the fully equipped kitchen combines functionality and modernity for food lovers. Outside, enjoy a generous backyard, ideal for outdoor leisure time, and a stunning swimming pool, perfect for relaxing on sunny days. The private garage guarantees total comfort and security. Located just minutes from the wonderful Praia Verde, this villa provides the perfect balance between tranquility and proximity to all essential amenities. The villa is in the finishing phase. Schedule your visit now and fall in love with this true luxury refuge! The villa will be equipped with: - Underfloor heating with heat pump -Air conditioning - VMC (Dual-Flow Air Exchange) - Aluminium to open - Thermostatic taps in showers - Fully equipped kitchen with island - Built-in wardrobes - White lacquered woods -Swimming pool Casas do Sotavento is a real estate company established in the Algarve, Portugal, that offers high-quality services to its clients. With a team of experienced and dedicated professionals, the company offers a personalized and efficient service, helping to find the best properties for its clients. Casas do Sotavento is known for its wide selection of properties, which include everything from apartments and houses to land, hotels, and commercial real estate. The company has extensive experience in the real estate market, which allows it to offer its clients an extensive knowledge of the local market, as well as an excellent understanding of property trends and prices. The services offered by Casas do Sotavento include buying and selling properties, short-term and long-term property rentals, property management, property valuation, and real estate consulting. The company also offers legal and financial assistance to its clients, which makes the process of buying or selling a property easier. Casas do Sotavento has a strong reputation for excellence and quality in all its projects. The company has a commitment to transparency and honesty in all of its transactions, and cares about ensuring that its customers have an enjoyable and trouble-free experience. The company has top-notch customer service and is always available to answer any questions or queries that its customers may have. In summary, Casas do Sotavento is a reputable and reliable real estate company that offers a wide variety of services to meet the needs of its clients. With its extensive experience, dedicated team, and commitment to excellence, the company is an excellent choice for anyone looking to buy, sell, or rent a property in the Algarve.
…By Annonceur International


This 591 m2 detached villa set on a 58,640 m2 plot features two distinct residences: a main villa complete with five spacious en-suite bedrooms, a separate studio, a living room, a sitting room with a dual-sided fireplace, a modern kitchen with breakfast space, dining room, and a second beach house consisting of a well-equipped kitchen, an open-plan living and sleeping area, and a bathroom ideal for guests. Outside is a rooftop swimming pool, terraces, barbecue area, Al Fresco dining space, a three-car garage, ample outdoor parking and gardens. Layout Main villa: * Living room * Open-plan sitting room with fireplace * Modern fitted kitchen, breakfast space, dining room * Five bedrooms and five bathrooms * Studio Beach house annexe: * Open-plan living room, kitchen, bedroom area and a bathroom Outside * Private swimming pool * Sun terraces and covered dining area * BBQ zone * Triple garage, gardens Location Located within the untouched natural landscape of the Ria Formosa Nature Reserve, boasting an exclusive 300-metre private beachfront, within a short distance to all amenities. At a glance * Three-storey, annexe * 591 m2 build, 58,640 m2 plot * Built in 2021 * Six bedrooms, six bathrooms * Pool, terraces, covered dining, BBQ * Triple garage, parking, gardens Features * Luxury Home * Air-Conditioning * Balcony Sea Views * Basement * Beach Front * Contemporary Styling * Country Views * En-Suite * Frontline Seafront Position * Fitted Kitchen * Fitted Kitchenette * Garage Or Carport * Garden * Guest Annexe * Modern Styling * Own Garden * Own Pool * Private Pool * Sea-View * Swimming Pool * Terrace
…By Annonceur International


In Tavira, in the Algarve, a stately home offering some 980 m² of living space set within approximately 2.8 hectares of gardens. Tavira hasn’t aged. It has matured. Whilst the Algarve was undergoing a facelift, this town continued to live at its own pace. Just a few minutes from the historic centre, the property is a testament to this enduring legacy. The stonework, the vaulted ceilings, the spacious reception rooms, the four suites, the cellar: every feature speaks of an era when buildings were constructed to last. A separate two-bedroom annexe completes the property, set apart from the main house. The beaches of the eastern Algarve are nearby. But from here, there is no sense of urgency.
…By Patrice Besse


Charming Property with Swimming Pool and High Rental Income Potential in Santa Catarina da Fonte do Bispo In the heart of the authentic village of Santa Catarina da Fonte do Bispo, this magnificent fully renovated property combines traditional Algarve architecture with contemporary comfort and elegance. Currently operating as a licensed Local Accommodation business (Alojamento Local), this property represents an excellent investment opportunity, allowing the immediate continuation of its tourism activity and the generation of income from day one. Spread across two floors, the building has been carefully refurbished using quality materials and tasteful finishes, preserving its original character while creating welcoming and functional living spaces. On the ground floor, there is a fully equipped communal kitchen, a comfortable living room, a games room, and a two-bedroom apartment. This level also includes a garage with space for two vehicles. The outdoor area offers a truly inviting atmosphere, featuring a courtyard of approximately 400 m² with a swimming pool, beautifully maintained gardens, and several leisure and social areas, ideal for enjoying the Algarve’s mild climate throughout the year. The first floor comprises a one-bedroom apartment and three independent studios, complemented by a shared kitchen. All units feature an equipped kitchenette, private bathroom, and air conditioning, ensuring comfort, independence, and privacy for guests. At the top of the building, an exceptional rooftop terrace of approximately 240 m² provides a privileged space for relaxation, sunbathing, or the creation of an exclusive lounge area with views over the surrounding village. All rooms are equipped with air conditioning, ensuring maximum comfort in every season. Its central location provides easy access to the village’s amenities, including local shops, restaurants, and essential services, while still benefiting from the peace and authenticity that characterize this beautiful region of the Algarve. A unique property that combines charm, comfort, and versatility, making it ideal for investors seeking an established tourism business or for those wishing to develop a high-quality hospitality project in one of the most authentic areas of the Eastern Algarve.
…By Annonceur International


Modern architecture, exceptional space and a home designed around the Algarve lifestyle.Currently under construction with completion scheduled for the end of October 2026, this contemporary villa is set on an impressive 6,550 m² plot in Luz de Tavira, just 4.8 km from Tavira and 4.1 km from Santa Luzia.Offering approximately 422 m² across four levels, all connected by a private lift, the property has been designed with spacious interiors, fantastic outdoor areas and plenty of room for entertaining.At the heart of the home is a bright open-plan kitchen, dining and living area, with an American-style double fridge and large glass doors opening directly onto the terraces, garden and private swimming pool.The ground floor also offers an en-suite bedroom, guest bathroom and separate laundry room equipped with a washing machine and dryer.Upstairs are three further en-suite bedrooms, each with access to spacious terraces and views across the surrounding landscape towards the sea. The principal suite also benefits from a walk-in wardrobe.The rooftop terrace provides another exceptional outdoor space, with sea views, pre-installation for a Jacuzzi and space for a barbecue and lounge area.The large basement is a blank canvas, perfect for creating a private cinema, games/snooker room, wine cellar, home gym, or a combination to suit your lifestyle.Key Features4 en-suite bedroomsPrincipal suite with walk-in wardrobeApprox. 422 m² total area6,550 m² plotPrivate swimming poolOpen-plan kitchen, dining & living areaLarge glass doors connecting the living space to the pool and gardenAmerican-style double fridgePrivate lift connecting all levelsLarge basement with multiple possibilitiesRooftop terrace with sea viewsPre-installation for rooftop JacuzziSpacious first-floor terracesGuest bathroomSeparate laundry room with washer & dryerUnderfloor heating throughoutAir conditioning in all bedroomsSolar panelsMains water & dam waterApprox. 4.8 km from TaviraApprox. 4.1 km from Santa LuziaCompletion expected end of October 2026A unique opportunity to secure a spacious contemporary home close to Tavira, with the freedom to create your own entertainment and leisure spaces.Book your viewing or virtual tour now.We share with all AMI-licensed real estate agencies and professional buyer's agents. Energy Rating: A ref:BPH0224
…By Annonceur International


Explore the excellence of life in a 4 bedroom detached house under construction, with swimming pool, located in Mato Santo Espírito, Tavira. This property, spread over ground floor and 1st floor, promises an exquisite lifestyle with lush garden and swimming pool. Ground Floor: 1 suite Dining room and living room Fully equipped kitchen Bathroom Direct access to the pool and garden 1st Floor: 3 suites Access to a spacious terrace to enjoy the panoramic views High-Quality Amenities and Finishes: Central heating Underfloor heating for exceptional thermal comfort Heat pump and air conditioning in all rooms Central vacuum for easy maintenance Electric blinds for maximum practicality Solar panel for domestic hot water with a capacity of 300 liters Kitchen Equipped with BOSCH Appliances: Refrigerator Washing machine Dishwasher Microwave Glass-ceramic or induction hob This villa offers not only a sophisticated living space, but also the promise of relaxing moments by the pool and in the lush garden. Don't miss the opportunity to acquire this unique property in Mato Santo Espírito. Contact us for more details and to book your future dream home. Casas do Sotavento is a prestigious family business that stands out for the high quality standard of its products and projects. Recognized both in Portugal and abroad, the company's mission is to provide an easy and smooth experience for its customers, employees and investors. Casas do Sotavento's commitment is to treat all people with the same respect and attention that we would like to receive. This is reflected in all stages of the buying process, from choosing the property to the final delivery. In addition, the company cares about maintaining a high level of transparency and honesty in all its interactions. If you are looking for a reliable and experienced company to help you find the property of your dreams, Casas do Sotavento is the right choice. Contact us today to learn more about our products and services.
…By Annonceur International


Luxury, Privacy and Panoramic Ocean ViewsNestled in the heart of the Algarve hills, in the highly sought-after area of Faz Fato, within the municipality of Tavira, this exceptional property enjoys breathtaking panoramic views over the Atlantic Ocean, offering complete privacy, tranquillity and an outstanding natural setting.Fully renovated in 2018 to an exceptional standard, this villa perfectly combines contemporary elegance, absolute comfort and state-of-the-art technology.From the moment you enter, the generous living spaces, abundant natural light and large openings towards the outdoors immediately showcase the spectacular views. The spacious living area flows seamlessly onto the terraces and the swimming pool, creating a perfect harmony between indoor and outdoor living.The bespoke Italian kitchen, fitted with premium Siemens appliances, will delight those who appreciate quality and refined design. The villa offers four bedrooms, including a magnificent master suite with dressing room, as well as four beautifully finished bathrooms.Year-round comfort is ensured by Mitsubishi Ecodan underfloor heating, complemented by air conditioning throughout the property and a complete smart home system allowing remote control of the main equipment.Outside, the heated 12 x 6 metre swimming pool blends perfectly into beautifully landscaped surroundings with more than fifty trees and mature plantings. A private borehole and automatic irrigation system ensure effortless maintenance of the grounds, while the generous terraces invite you to fully embrace the exceptional panorama.Designed to meet the highest modern standards, the villa also benefits from remarkable energy efficiency thanks to its 24 photovoltaic solar panels, while offering outstanding security, comfort and everyday convenience.A 60 m² garage and several private parking spaces complete this rare property.A perfect balance of luxury, nature and innovation, this exceptional residence will appeal to discerning buyers seeking a unique home in one of the Algarve’s most preserved locations.A truly private address where every detail has been carefully designed to deliver exceptional comfort, premium finishes and a unique lifestyle in the heart of the Algarve hills.
…By Annonceur International


EXCEPTIONAL CONTEMPORARY VILLA WITH PANORAMIC SEA VIEWSAt the heart of the unspoilt countryside of Conceição de Tavira, this remarkable property enjoys an exceptional natural setting, offering a true sense of space, tranquillity and privacy.Set within approximately 2 hectares of beautifully landscaped grounds, the villa boasts magnificent 180° panoramic views across the surrounding countryside and coastline, in one of the most peaceful and sought-after areas of the Eastern Algarve.Built in 2005 and carefully modernised over the years, this 360 m² property combines contemporary architecture, comfort and quality of life, with generous living spaces both indoors and outdoors.A SPACIOUS AND LIGHT-FILLED VILLAArranged over two levels, the property offers impressive volumes and an abundance of natural light.The ground floor opens into an elegant double-height entrance hall and comprises a spacious living room with large floor-to-ceiling windows opening directly onto the outdoor areas, a dedicated TV area, dining room and fully equipped kitchen.A bedroom with en-suite bathroom is also located on this level, together with a laundry room and various technical areas.Upstairs, three further bedrooms, all with en-suite bathrooms, enjoy access to a large shared terrace and uninterrupted views across the countryside towards the sea.AN EXCEPTIONAL OUTDOOR LIFESTYLEThe outdoor spaces are undoubtedly one of the property’s greatest assets.The villa features a large heated swimming pool with an electric cover, a solar shower and several beautifully arranged terraces designed to make the most of the Algarve’s long, sunny days.An outdoor dining area with electric awnings provides the perfect setting for entertaining and enjoying alfresco living in complete comfort, while the meticulously landscaped Mediterranean gardens are maintained by an automatic irrigation system.The property also includes a private pétanque court and two automated garages.One of the garages benefits from direct access to the house and offers excellent potential to be converted into an independent space, home office, leisure room or additional suite, depending on the new owner’s requirements.COMFORT AND FEATURESDesigned to provide year-round comfort, the villa benefits from a range of modern features, including:* Photovoltaic solar panels;* Solar hot water system;* Underfloor heating;* Air conditioning;* Wood-burning stove;* Heated swimming pool;* Electric pool cover;* Solar shower;* Automatic irrigation system;* Two automated garages.A RARE PROPERTY IN THE EASTERN ALGARVEThis exceptional property will appeal to those seeking space, tranquillity, privacy and a privileged natural setting, while remaining within easy reach of the Tavira area.With its extensive landscaped grounds, generous interiors, four en-suite bedrooms, exceptional outdoor living spaces and, above all, spectacular views across the countryside and towards the sea, this villa represents a rare opportunity in the Eastern Algarve.Perfectly suited as a permanent residence, second home or prestigious investment, this is a property that truly needs to be experienced in person to fully appreciate its remarkable setting, generous proportions and exceptional views.Energy Rating: C
…By Annonceur International


Set in an elevated countryside position with sweeping valley views, this exceptional detached villa offers 243m² of beautifully renovated living space on an expansive 2-hectare plot. Combining timeless architectural character with contemporary luxury, this is a truly unique property designed for both relaxed family living and exceptional entertaining.Recently renovated to an extremely high standard, the villa features five spacious double bedrooms and four beautifully appointed bathrooms, including a luxurious master suite with en-suite bathroom. Three of the bedrooms benefit from direct access via patio doors to tranquil landscaped gardens with raised planters, creating peaceful private spaces to relax and enjoy the surrounding natural beauty. One of the family bathrooms includes a bathtub, ideal for family living or visiting guests.The main living accommodation is arranged across two floors, with the upper level dedicated to impressive open-plan living spaces designed to maximise the breathtaking views. A sleek modern kitchen overlooks the dining and lounge areas, while a striking wood vaulted ceiling adds warmth and architectural character. Large patio doors open seamlessly onto the spectacular outdoor entertaining terrace and pool, where lifestyle takes centre stage.The exterior spaces have been thoughtfully designed for year-round enjoyment, featuring a stunning 10 x 5 metre chlorine swimming pool, covered terrace, high-end outdoor kitchen with fitted BBQ, separate utility room, and generous dining and seating areas. The property’s elevated setting ensures privacy and uninterrupted panoramic countryside views, while the fully fenced and gated main residence provides additional security and exclusivity.Further features include a private office with panoramic views, a separate laundry room, extensive storage space, and a large carport accommodating multiple vehicles. The impressive entrance and expansive parking area comfortably cater for family and guests alike.This property is also highly efficient and self-sufficient, benefitting from a substantial solar power system capable of running the entire property, along with a borehole, filtration system, and water softener. The surrounding rustic land is rich in wildlife, enhancing the peaceful natural setting, while access remains easy via a well-maintained stone track just 50 metres from the tarmac road.Offering complete privacy, outstanding outdoor living, and luxurious modern finishes throughout, this remarkable countryside retreat would make an exceptional permanent residence, luxurious family home, or high-end holiday rental investment. Properties of this scale and quality are rarely available, particularly with such strong short-term rental potential.Early viewing is highly recommended, as properties of this quality, location, and price point rarely come to the market and are expected to attract significant interest.
…By Annonceur International


This truly and unique property is located in the rural part of the eastern Algarve but only minutes away walking distance to the centre of the beautiful town of Tavira and also a short drive away from our beautiful coast, golf courses and various other areas of entertainment/ busniness. This large property with 1000m2 of living space and 1200 m2 of build is set on a plot with 27,600 m2 fully fenced with a grande entrance with automatic gates leading to a paved drive way to the property. Besides the main house, there's also a fully contained annex with two bedrooms, kitchen and large family bathroom. This property has many important features such as manicured gardens, boreholes, solar panels for heating and electrics, large garage and car ports and a wine cellar jointly with a conveniently placed ' boys room' with a bar. For further detailed information please be kind to look attentively thru our presentation including a detailed video of the property. Energy Rating: E ref:AMO_271
…By Annonceur International

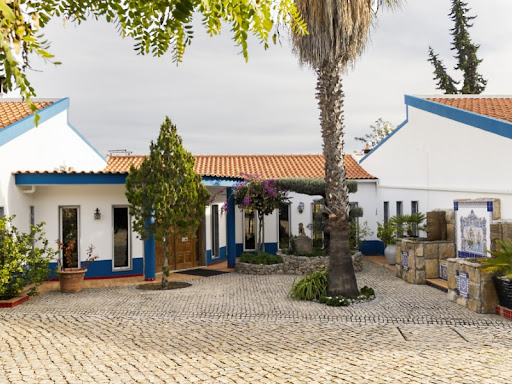


Nestled in the serene Algarve countryside and just minutes from the historic town of Tavira, this extraordinary manor estate offers an unmatched blend of elegance, seclusion, and convenience. With Portugal's finest beaches and world-class golf courses a short drive away, the location is as remarkable as the property itself.Set on nearly 7 acres (28,315 m²) of beautifully landscaped grounds, the estate provides endless possibilities, whether envisioned as a prestigious private residence, boutique hotel, wellness retreat, or luxury rental investment.Beyond the grand automatic gates, a sweeping paved driveway leads to the main residence, thoughtfully designed to harmonize with the natural Algarvian landscape. With a total construction area of 1,020 m² and 980 m² of refined interior living space, this estate is built to impress.The main house showcases timeless sophistication with high vaulted ceilings, abundant natural light, and exquisite finishes throughout. It features four generous bedroom suites, a spacious open-plan living and dining area, a gourmet kitchen, wine cellar, and an entertainment room that is perfect for hosting guests in style.Complementing the primary residence is a self-contained two-bedroom guest annex complete with its own kitchen and large family bathroom that is ideal for visiting family, staff, or rental use. Additional outbuildings include a sizeable garage, carport, solar-heated pool area, and multiple storage/utility structures, ensuring both comfort and functionality.With its expansive layout, multiple dwellings, and outstanding proximity to Tavira's cultural and leisure attractions, this estate offers unparalleled potential for development or immediate enjoyment as a luxurious turnkey home.This is a rare opportunity to own one of Tavira's most exceptional properties, an estate which combines peace, beauty, and incredible investment promise. Energy Rating: E ref:ABP007
…By Annonceur International


Nestled in the serene Algarve countryside and just minutes from the historic town of Tavira, this extraordinary manor estate offers an unmatched blend of elegance, seclusion, and convenience. With Portugal's finest beaches and world-class golf courses a short drive away, the location is as remarkable as the property itself.Set on nearly 7 acres (28,315 m²) of beautifully landscaped grounds, the estate provides endless possibilities, whether envisioned as a prestigious private residence, boutique hotel, wellness retreat, or luxury rental investment.Beyond the grand automatic gates, a sweeping paved driveway leads to the main residence, thoughtfully designed to harmonize with the natural Algarvian landscape. With a total construction area of 1,020 m² and 980 m² of refined interior living space, this estate is built to impress.The main house showcases timeless sophistication with high vaulted ceilings, abundant natural light, and exquisite finishes throughout. It features four generous bedroom suites, a spacious open-plan living and dining area, a gourmet kitchen, wine cellar, and an entertainment room that is perfect for hosting guests in style.Complementing the primary residence is a self-contained two-bedroom guest annex complete with its own kitchen and large family bathroom that is ideal for visiting family, staff, or rental use. Additional outbuildings include a sizeable garage, carport, solar-heated pool area, and multiple storage/utility structures, ensuring both comfort and functionality.With its expansive layout, multiple dwellings, and outstanding proximity to Tavira's cultural and leisure attractions, this estate offers unparalleled potential for development or immediate enjoyment as a luxurious turnkey home.This is a rare opportunity to own one of Tavira's most exceptional properties, an estate which combines peace, beauty, and incredible investment promise. Energy Rating: E ref:ABP007
…By Annonceur International


A 4 bedroom villa for sale in Tavira within walking distance to the city centre. The wide front door opens into a square hall and circulation area with double doors leading through to an extensive living area. To the left is a large kitchen with a central wooden cooking island, plenty of wall and base cupboards painted in a stylish blue grey and an offset cozy space by the window for a small breakfast table. There is a door out to the terrace and pool with the well equipped summer kitchen close by. Separate laundry room and pantry offer extra storage space. Double doors lead into the dining area of the open plan living space which curves round the property and flows out via two sets of patio doors to the terrace arranged with comfortable and attractive seating areas around the pool. The ground floor also consists of a double bedroom and bathroom and another good sized room currently used as an office. On the first floor the staircase leads up to a large open and furnished circulation space with access out to a first floor terrace overlooking the pool with sea views in the distance. There is an ample master bedroom and ensuite bathroom as well as a second ensuite and additional room in use as a second office. The property has the benefit of an underground garage with space for 3 or 4 cars and additional storage which could be made into a gym, wine cellar or cinema room. The terraced area around the pool is surrounded by mature fruit trees including oranges, lemons, tangerines and bananas and there are several seating areas in which to relax and enjoy the garden. Tavira is short walk away and the fishing village of Santa Luzia can also be reached on foot. This property must be seen to be fully appreciated and early viewing is recommended. Entrance hall 13sqm Covered porch leads into spacious entrance hall with kitchen off to the left and double doors straight ahead to the Living/dining area 49.8sqm Extensive living space with closed log burning fireplace and 2 sets of sliding patio windows set in a curved wall leading out to the terraced area around the pool and outdoor seating Kitchen 25.3sqm Light and bright modern kitchen with blue grey wall and base units, granite worktops and a separate wood topped island. A breakfast area is off set and and there is a door out to the pool and summer kitchen. Glass panelled doors connect to the main dining room Guest WC 4.3sqm With shower, wc and vanity unit Laundry 4.9sqm Equipped with washer, dryer and door to patio Pantry 2.4sqm Good sized storage with wall to wall shelving Cloakroom 2.5sqm Extra storage space for outdoor clothing Door leads from the hall to a wing including: Bedroom 1 16sqm Large elegant double bedroom with fitted wardrobe Bathroom 6sqm With bath with shower over, WC, bidet and double basins Stairs curve up to first floor Bedroom 2 14.6sqm Currently used as a second office Stairs to first floor Master bedroom 22.8sqm Large comfortable double bedroom with fitted wardrobe and access to a private south facing terrace with coastal views Ensuite 8.8sqm With walk in shower and separate wc and sink with vanity unit Private terrace 6.3sqm South facing with sea and coastal views Bedroom 4 16.1sqm Double bedroom with built in wardrobes and a small balcony Ensuite 7.4sqm With walk in shower, wc and vanity unit Office/bedroom 5 14.6sqm A good sized room currently used as an office, this room would also make a 5th double bedroom First floor terrace 43.7sqm Large circular terrace with pergola and views of the coast Garage & basement 82.9sqm A spacious garage with extra wide access and room for parking 4 cars. There is a small storage room and space to potential use part of the garage as a gym, wine cellar or home cinema Swimming pool Kidney shaped pool with 2.6m deep end surrounded by stylish grey terracing and various comfortable seating and lounging areas Outdoor kitchen & dining area Perfect for al fresco dining overlooking the pool, with a covered pergola and a well set up outdoor kitchen including a brick built-in BBQ Garden and terraces Most of the mature garden is paved for easy maintenance and is planted with a range of mature shrubs and fruit trees including lemon, banana, tangerine and orange
…By Annonceur International


In what must be one of the most serene, tranquil and authentic zones in Algarve, lies this imposing estate. As the electric gate opens, we follow the driveway up to an impressive southfacing villa. The villa measures 472m2 and has been built in 2012 on the ruins of an old farmhouse and counts 3 bedrooms, 2 of which are ensuite, a guest bathroom, a massive dining/living area with fireplace, a fully equipped open kitchen, a utility room and a garage big enough for 3 cars (or for converting into 2 more bedrooms). There is also a small cellar, currently used to stock provisions. Outside stairs lead up to the first floor where we find another space measuring 60m2, currently used as a hobby room but it could be easily transformed in 2 more ensuite bedrooms. The first floor is surrounded by terraces, offering open views to the ocean, just a couple of km away. For summer entertainment there is a double outdoor kitchen, covered seating area, an outdoor shower and a heated chlorine pool. The villa stands in the middle of a fenced and landscaped 1.7 hectare garden, with tens of different fruit trees, lush palm trees, several native plants and a large vegetable garden to cultivate your own food.The villa is state of the art and boasts an impressive A+ energy rating. There is solar powered underfloor heating throughout most of the house, solar heating for hot water, insulation in walls, floor and roof as well as triple glazed windows. Rotating solar panels coupled to a 10kw home-battery make the villa as good as self-sufficient in electricity. There is also air-conditioning in the bedrooms.Water for the garden is provided by a shared borehole and an old (still functioning) well. The villa is also connected to mains water. The villa is located in a very quiet and noble area, surrounded by orange orchards. Santa Luzia (Praia do Barril) and cute Fuseta are less than 8km drive away. Ideal for a leisurely bicycle-ride on the deserted countryroads. Tavira and its golf courses are just a bit beyond.If you want to feel like country nobility in the noble area surrounding Tavira, then this is for sure your estate. Energy Rating: A ref:SV-1924
…By Annonceur International


A true retreat.From the moment you pass through the entrance gate, it feels as though stepping into another world. A beautiful, almost fairy-tale driveway winds gently through expertly landscaped grounds, creating a sense of anticipation and quietly revealing that something truly special awaits beyond.And indeed, upon reaching the property and passing through a second gateway, you arrive directly onto the extraordinary pool terrace, a 17mt long infinity swimming pool, salty water, embraced by a dreamlike garden that immediately sets the tone for this exceptional home.Completely renovated in 2023 by a Dutch interior designer, the property has been transformed with remarkable sensitivity and flair. Every space has been reimagined with impeccable attention to detail, creating a residence with undeniable charm and a captivating personality.The ground floor unfolds as one harmonious open-plan living environment, where each area flows naturally into the next. The spacious kitchen, designed for both functionality and enjoyment, offers every element needed to fully embrace the art of cooking and entertaining, complemented by a practical open pantry niche, providing effortless access to essentials.The dining area centres around a magnificent bespoke table designed by the interior designer, creating an inviting setting for gathering and entertaining. Within the grand opening of the ancient fireplace, a contemporary wood burner has been elegantly installed, preserving the character of the original architecture while bringing warmth and comfort to the space.The living and TV area completes this generous open-plan environment, opening through several French doors onto the outdoor terraces, thoughtfully arranged with multiple seating and dining areas designed to fully embrace long days and evenings overlooking lawns and flowering gardens. Also on the ground floor lies the elegant master suite, complete with walk-in wardrobe and views onto a private courtyard delicately scented by jasmine, evoking the timeless elegance of a Moroccan riad.Two further bedrooms share a beautifully appointed bathroom with both a generous walk-in shower and bathtub, each enjoying direct access to the pool terrace. A guest cloakroom completes this level.A striking industrial-style metal spiral staircase leads to the spacious mezzanine once the property's original granary now transformed into an inspiring living and office space overlooking the below open space. Here, a charming sixth bedroom has also been thoughtfully created, designed with younger guests or family members in mind.Accessible directly from the pool terrace, the annex provides two additional en-suite bedrooms together with a practical utility room.Outdoor living is equally enchanting. A pergola with fully equipped outdoor kitchen and BBQ area invites relaxed entertaining, while the ancient bread oven area and a second pergola with additional dining space create multiple settings to enjoy the beauty of the surroundings. The property further benefits from a two-car carport with electric vehicle charging point pre-installation.The main house is equipped with underfloor heating and reversible air conditioning for year-round comfort. Water is supplied via a private borehole and cistern with multiple filtration systems, hot water by an electric boiler and an impressive array of 50 photovoltaic panels ensure near-total energy autonomy.Set within just over 3.5 hectares of land, the estate is planted with native species, olive, carob, fig and citrus trees, while the more distant areas have been intentionally left in their natural landscape, preserving the authentic beauty and tranquillity of the setting.This is a property that must be experienced to be fully appreciated.For those seeking absolute privacy, enchanting scenery and the timeless beauty of the Eastern Algarve, this is an opportunity not to be missed. Energy Rating: B- ref:SV-2150
…By Annonceur International
'%20stroke='%23DDAA3A'%20stroke-width='1.909'%20stroke-linecap='square'%20stroke-linejoin='bevel'/%3e%3c/svg%3e)
Receive by email any new listing that may match your search criteria
Your criteria :
By validating this form, you accept the general conditions of use of Le Figaro Properties.
These agencies offer a selection of luxury properties vente at Vila Real de Santo António. Feel free to contact them for personalized assistance.
