

luxury villas with terrace for sale Vila Nova de Cacela, Portugal


Villa with garden Vila Nova de Cacela (Portugal)
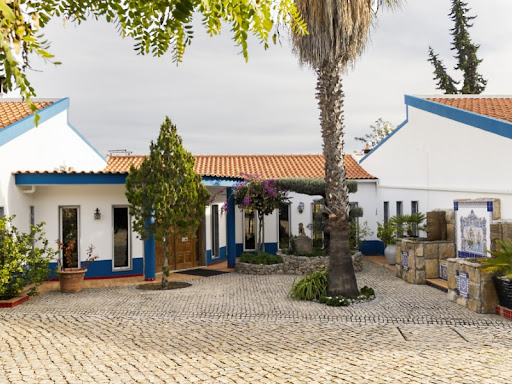
Exclusive Traditional Algarve Farm with Development Potential - Vila Nova de Cacela We present a rare jewel in the heart of the Algarve: a traditional Quinta, which combines the authenticity of Algarve architecture with modernity, located on a large plot of 21,720m², just a few steps from the center of Vila Nova de Cacela and the emblematic beach of Manta Rota. This unique property is a true refuge, where the tranquility of rural life merges with urban comfort, offering an exclusive lifestyle just a 3-minute walk from the urban core and less than 500 meters from the beach. Key features: Renovated main villa of 180m², single storey, with 4 generous bedrooms, 3 bathrooms, equipped kitchen, dining room and cozy living room with fireplace. Two large courtyards that open onto lovely gardens, with an old well that enhances the historic charm of the property. Attached, a small house with bathroom and kitchen, and an old stable, partially restored, with multiple possibilities of use. Urban land of 600m² with the main house and attached buildings, integrated in a total of 276.70m² built. Impressive 3,231m² of urbanizable land with potential for the construction of 7 independent villas, each with a garden and swimming pool, according to an urban study approved by the City Council. The outdoor space also reserves a vegetable garden area and a vast rural area with centenary trees, where nature expresses itself in all its fullness, creating an idyllic setting for those looking for peace, space and genuine contact with the land. This unique property represents an unparalleled opportunity for those who want to invest, live with quality or develop a high-value residential project in the Algarve. Don't miss this rare opportunity! Request more information and schedule your visit now to get to know this Algarve treasure.
…By Annonceur International


Villa with terrace Vila Nova de Cacela (Portugal)
Luxury Villa in the Monte Rei Golf Tourist Complex, Vila Nova de Cacela, Algarve Characterized by its privileged location, by its 400 hectares of extraordinary landscapes and by having the best golf course in Portugal, Monte Rei is clearly regarded as one of the most outstanding resorts in the entire European continent.Situated 6 kms from the beach, your meeting with the most supreme style is in this plot of land for construction, with project of a 5 bedroom villa.In the middle of the Leeward, Monte Rei Golf & Country Club benefits from a strategic cross between three geographical variables: the proximity to some of the best beaches in the South, the contiguity to the main road network of the Algarve and the short distance that separates it from Faro Airport.Being one of the easiest accesses to the main capitals of the Old Continent, Portugal and the Algarve are thus one of the most desired tourist destinations in all of Europe.Benefiting from a special climate where an exceptional temperature intersects with a great number of hours of sunshine, the Algarve is clearly distinguished by a natural setting and a coastal strip that invite to a remarkable lifestyle.Thus, in the southernmost region of Portugal, every moment is made of experiences of pure pleasure. Illuminated by 300 days of sunshine a year, elevated by the green of golf and surrounded by the golden of the beaches, this is the life you enjoy in the Algarve.The most exclusive of the Golf and Country Clubs throughout the Algarve: A truly paradisiacal refuge that occupies 400 hectares of Algarve landscape, Monte Rei Golf & Country Club is distinguished by a set of extraordinary aspects that make this one of the most outstanding resorts in Southern Europe.Throughout the surface occupied by the development in the Eastern Algarve there is clearly a special lifestyle. A lifestyle that is divided by a residential component, a tourist-hotel face and a golf and sports destination. If we have to point out a protagonist within Monte Rei it will undoubtedly be the golf course created by the emblematic Jack Nicklaus. This field that since its inception has been awarded as the best in the whole country. Energy Rating: A+ ref:3601129
…By Annonceur International
25 listings near Vila Nova de Cacela


Villa with pool and garden Vila Real de Santo António (Portugal)
Exceptional contemporary design villa located in Monte Nicklaus, Monte Rei. One of the most exclusive golf resorts in Europe. The property is situated in an excellent plot of about 2,519 m2, with several native trees and native plants and flowers, providing a pleasant garden with a low level of maintenance. This magnificent house has remarkable interior areas. With two floors, it comprises five bedrooms, all with modern design en suite bathrooms, fitted wardrobes, closet, and large windows to an outdoor terrace where you can admire the fantastic panoramic views of the sea and the Barrocal Algarve. A staircase with signal lighting connects the three bedrooms on the upper floor to the two on the lower floor and to an excellent and large living room with a modern fireplace, open to a complete kitchen equipped with all the necessary details for those who like to enjoy this space. The two bedrooms on this floor, the living room, and the kitchen, have several windows open onto an outdoor terrace with an infinity pool and a covered eating area. Several outdoor patios allow the creation of spaces of relaxation and privacy on the property. Outdoors, next to the house in one of the most private areas of the villa, you can also enjoy a jacuzzi with admiral views of the sea. The property also has a garage for two cars and various storage areas. High-quality finishes and modern furniture are unique features and details that enhance the beauty and modernity, the ideal space for those who value an exclusive lifestyle with quality, comfort, tranquillity, and security. Monte Nicklaus / Monte Rei Golf is a one of the few places where you can still enjoy privacy in a unique position in the Algarve. But always close enough to all amenities, with several restaurants, cafes, supermarkets, tennis courts, and just 10 minutes by car from some of the Algarve's most beautiful beaches such as Praia da Manta Rôta, Praia da Fábrica, or the picturesque village of Cacela Velha. Faro airport is around 45 minutes away by car, and the Guadiana International Bridge, which borders Spain, is approximately 15 minutes away. The main golf course is about 800 meters from the villa, and the new South Golf is to be built very soon in the southwest area adjacent to Mount Nicklaus, which will add value to this fantastic villa.
…By Annonceur International


Seaside villa with garden and terrace Vila Real de Santo António (Portugal)
In the centre of Cacela Velha, one of the most authentic and best-preserved villages in the Algarve, lies this rare real estate opportunity set within a landscape of outstanding historical and scenic value, enjoying open views over the Atlantic Ocean. This is one of the very few houses within the village, arranged over two floors and complemented by a rooftop terrace, as well as a fully walled private garden ensuring privacy and tranquillity. The property already benefits from an approved licence for an ambitious renovation and extension project, carefully designed to respect the local architectural identity while introducing high standards of contemporary comfort and functionality. Following the planned intervention, the villa will offer approximately 190 m² of built area, comprising: Three spacious en-suite bedrooms A generous open-plan living and social area Direct connection to a Mediterranean-style garden Several ample terraces, including a rooftop terrace of approximately 67 m² Wide views over the village and the sea Expected energy rating A or A+ The property sits on a 278 m² plot and is connected to public water, electricity and drainage infrastructures. A privileged location within walking distance of the beach (approx. 150 metres), with quick access to Vila Nova de Cacela and Manta Rota, only a few minutes from Tavira, close to the Spanish border and around 50 km from Faro International Airport. A unique opportunity for those seeking either investment or a home in a truly exclusive setting, where history, sea and quality of life meet.
…By Annonceur International


Seaside villa with pool and garden Cacela Velha (Portugal)
This 591 m2 detached villa set on a 58,640 m2 plot features two distinct residences: a main villa complete with five spacious en-suite bedrooms, a separate studio, a living room, a sitting room with a dual-sided fireplace, a modern kitchen with breakfast space, dining room, and a second beach house consisting of a well-equipped kitchen, an open-plan living and sleeping area, and a bathroom ideal for guests. Outside is a rooftop swimming pool, terraces, barbecue area, Al Fresco dining space, a three-car garage, ample outdoor parking and gardens. Layout Main villa: * Living room * Open-plan sitting room with fireplace * Modern fitted kitchen, breakfast space, dining room * Five bedrooms and five bathrooms * Studio Beach house annexe: * Open-plan living room, kitchen, bedroom area and a bathroom Outside * Private swimming pool * Sun terraces and covered dining area * BBQ zone * Triple garage, gardens Location Located within the untouched natural landscape of the Ria Formosa Nature Reserve, boasting an exclusive 300-metre private beachfront, within a short distance to all amenities. At a glance * Three-storey, annexe * 591 m2 build, 58,640 m2 plot * Built in 2021 * Six bedrooms, six bathrooms * Pool, terraces, covered dining, BBQ * Triple garage, parking, gardens Features * Luxury Home * Air-Conditioning * Balcony Sea Views * Basement * Beach Front * Contemporary Styling * Country Views * En-Suite * Frontline Seafront Position * Fitted Kitchen * Fitted Kitchenette * Garage Or Carport * Garden * Guest Annexe * Modern Styling * Own Garden * Own Pool * Private Pool * Sea-View * Swimming Pool * Terrace
…By Annonceur International


Villa with pool and garden Castro Marim (Portugal)
Perched on one of the resort's most elevated plots, this villa is widely regarded as the finest at Castro Marim Golfe & Country Club. The oversized living area is designed to maximise breathtaking views in every directionoverlooking the pristine golf course, the River Guadiana, the Atlantic Ocean, and even the charming Spanish town of Ayamonte.The property features four beautifully appointed bedrooms: a spacious suite on the ground floor, two elegant suites upstairs, and a private bedroom in the basement with direct access to the sun-soaked pool terrace. At its heart lies a premium Siematic kitchen with Gaggenau appliances, ideal for both everyday living and entertaining.Comfort is ensured year-round with central air conditioning and heating, complemented by an automatic ventilation system across all three floors. The villa also includes a double garage and a dedicated electric, remote-controlled golf buggy garage for added convenience.Outside, the 2,200 m² landscaped garden is a tranquil havenmeticulously manicured and thoughtfully designed to offer multiple serene spots to relax and enjoy the stunning surroundings. For ultimate wellness and relaxation, the basement features a top-brand sauna and solarium, creating a private spa-like experience within your own home.This property is a rare gem that blends architectural elegance, high-end amenities, and natural beautyperfect for those seeking an elevated Algarve lifestyle. Energy Rating: C ref:2426
…By Annonceur International


Villa with pool and terrace Castro Marim (Portugal)
New contemporary house comprising 3 en-suite bedrooms, two of which have private dressing rooms. On the ground floor there is also an office, easily adaptable to a 4th bedroom, offering flexibility to meet the family´s needs. The social area stands out for its ample dimensions and excellent natural light, integrating a spacious living room and a modern kitchen, both with direct access to the outside and the swimming pool. Outside, in complete privacy, there is a generous swimming pool and leisure areas that provide comfort, tranquility and moments of outdoor conviviality. The house also has a garage for two cars and benefits from spacious areas and modern finishes. On the top floor, a magnificent 74.88 m² terrace offers unobstructed views over the surrounding landscape, being the ideal place to appreciate the sunset and enjoy the serenity of the countryside. Located in Castro Marim, a town with a strong historical identity, this property benefits from a unique setting, marked by preserved heritage, the landscapes of the salt marshes and the Guadiana River, and numerous opportunities for outdoor activities. The location is privileged, being just minutes from the beaches of Altura and Praia Verde, golf courses, the A22 (Via do Infante) motorway, and the Spanish border. We also have a specialized team to support you in choosing the best mortgage solution (Credit Intermediary certified by the Bank of Portugal No. 0001802).
…By Annonceur International


Villa with pool and garden Vila Real de Santo António (Portugal)
The villa on lot 19 of Monte Nicklaus at Monte Rei Golf Estate offers a blend of contemporary sophistication and Mediterranean charm. Situated in the prestigious Monte Nicklaus neighbourhood within Monte Rei Golf & Country Club, this exquisite villa offers tranquil views of the natural landscapes and the ocean, separated from the lively golf course areas. Created by an expert architect, the villa's design embodies elegance, functionality and enduring beauty. The layout of the house The villa on plot 19 extends over three carefully designed levels that combine opulent interiors with perfect outdoor living: Five Generous Suites: Each suite offers a private haven of luxury and elegance. Seven Beautifully designed bathrooms: With high-quality fittings and finishes. Open Concept Living and Dining Spaces: With large windows that offer a stunning landscape. State-of-the-art Kitchen: Equipped with high-end appliances for an exceptional cooking experience. Dedicated Office/Study: Provides a quiet workspace. Versatile Basement: Includes a three-car garage, gym, sauna and a cinema room. Outside, enjoy meticulously landscaped gardens, an infinity pool and a jacuzzi for maximum relaxation. Several terraces offer breathtaking views and are perfect for leisure or entertainment. Advanced luxury and eco-friendly design Villa 19 is equipped with state-of-the-art technology for smart homes, providing perfect control of lighting, air conditioning, security and entertainment systems. With a focus on sustainability, the villa has an energy rating of A, offering an eco-friendly lifestyle without compromising on luxury. Monte Rei Golf & Country Club Community Located in the scenic heart of the Eastern Algarve, Monte Rei offers more than residential living - it's a lifestyle. Famous for its Jack Nicklaus Signature golf course, hailed as one of the best in Europe, the property also features: Gourmet restaurants, including the prestigious Vistas Restaurant. Exceptional concierge and property management services. Serene environments in a world-class community. Location and lifestyle Explore the pristine landscapes of the Algarve. From the historical allure of Tavira and the picturesque beaches of Cacela Velha to the lively atmosphere of Vilamoura's marina, the location of the Plot 18 village gives access to a rich and dynamic lifestyle. The nearby border town of Vila Real de Santo António offers a gateway to Spain, allowing residents to enjoy a mix of cultures. Experience the splendor of Villa 9 Monte Nicklaus This retreat exemplifies modern design, natural splendor, and timeless elegance. Key features Swimming pool, air conditioning, garden, jacuzzi and heating Garage and ample parking, including underground options Winter gardens and terraces/balconies Fitness center, BBQ, laundry and storage rooms Expansive layout with smart home capabilities Accessibility features Top-notch luxury with stunning views Ocean views and beachfront location Enjoy the morning and afternoon sun due to the southwest orientation Proximity to restaurants, schools, shops, golf and beaches Book your visit now!
…By Annonceur International


Villa with pool and garden Vila Real de Santo António (Portugal)
6 Bedroom Villa of Unique Character with Sea and Mountain Views - Algarve Next to Monte Rei Golf / Land with 32,500m² / Potential for Rural Tourism We present this exceptional 6 bedroom villa, with a distinctive architecture and a breathtaking view over the sea and the Algarve mountains. Located just a few minutes from the prestigious Monte Rei Golf Course, this property is set on a plot of 32,500m² and offers a rare balance between privacy, comfort and investment potential. Key features: House with 2 floors 6 bedrooms (5 en-suite), all with private terraces Large living room with fireplace Fully equipped kitchen (on both floors) Office (with possibility of additional bedroom) Laundry and multiple storage spaces Large social areas and excellent natural light Open space room on the upper floor with dining area Exterior and Infrastructure: Swimming pool with solar orientation to the south Panoramic terrace on the top floor with leisure area Garden with trees and flowers, irrigated by legal borehole Agricultural land with carob, fig and arable crops Barbecue area and outdoor dining Closed garage for 2 cars + private outdoor parking Technical Infrastructures: Central heating in all rooms Solar and photovoltaic panels for self-consumption Expansion Potential: Possibility of expanding the construction area up to 1,500m², ideal for a Rural Tourism project. Prime Location: 10 minutes from the beaches Easy access to the A22 Quiet and reserved area An exclusive property, perfect for family residence, holiday home or tourist investment. Book your visit! Casas do Sotavento is a prestigious family business that stands out for the high standard of quality of its products and projects. Recognized both in Portugal and abroad, the company's mission is to provide an easy and smooth experience for its customers, employees and investors. Casas do Sotavento's commitment is to treat all people with the same respect and attention that we would like to receive. This is reflected in all stages of the buying process, from choosing the property to the final delivery. In addition, the company cares about maintaining a high level of transparency and honesty in all its interactions. If you are looking for a reliable and experienced company to help you find the property of your dreams, Casas do Sotavento is the right choice. Contact us today to learn more about our products and services.
…By Annonceur International


Villa with pool and garden Tavira (Portugal)
Explore the excellence of life in a 4 bedroom detached house under construction, with swimming pool, located in Mato Santo Espírito, Tavira. This property, spread over ground floor and 1st floor, promises an exquisite lifestyle with lush garden and swimming pool. Ground Floor: 1 suite Dining room and living room Fully equipped kitchen Bathroom Direct access to the pool and garden 1st Floor: 3 suites Access to a spacious terrace to enjoy the panoramic views High-Quality Amenities and Finishes: Central heating Underfloor heating for exceptional thermal comfort Heat pump and air conditioning in all rooms Central vacuum for easy maintenance Electric blinds for maximum practicality Solar panel for domestic hot water with a capacity of 300 liters Kitchen Equipped with BOSCH Appliances: Refrigerator Washing machine Dishwasher Microwave Glass-ceramic or induction hob This villa offers not only a sophisticated living space, but also the promise of relaxing moments by the pool and in the lush garden. Don't miss the opportunity to acquire this unique property in Mato Santo Espírito. Contact us for more details and to book your future dream home. Casas do Sotavento is a prestigious family business that stands out for the high quality standard of its products and projects. Recognized both in Portugal and abroad, the company's mission is to provide an easy and smooth experience for its customers, employees and investors. Casas do Sotavento's commitment is to treat all people with the same respect and attention that we would like to receive. This is reflected in all stages of the buying process, from choosing the property to the final delivery. In addition, the company cares about maintaining a high level of transparency and honesty in all its interactions. If you are looking for a reliable and experienced company to help you find the property of your dreams, Casas do Sotavento is the right choice. Contact us today to learn more about our products and services.
…By Annonceur International


Villa with pool and garden Tavira (Portugal)
EXCEPTIONAL CONTEMPORARY VILLA WITH PANORAMIC SEA VIEWSAt the heart of the unspoilt countryside of Conceição de Tavira, this remarkable property enjoys an exceptional natural setting, offering a true sense of space, tranquillity and privacy.Set within approximately 2 hectares of beautifully landscaped grounds, the villa boasts magnificent 180° panoramic views across the surrounding countryside and coastline, in one of the most peaceful and sought-after areas of the Eastern Algarve.Built in 2005 and carefully modernised over the years, this 360 m² property combines contemporary architecture, comfort and quality of life, with generous living spaces both indoors and outdoors.A SPACIOUS AND LIGHT-FILLED VILLAArranged over two levels, the property offers impressive volumes and an abundance of natural light.The ground floor opens into an elegant double-height entrance hall and comprises a spacious living room with large floor-to-ceiling windows opening directly onto the outdoor areas, a dedicated TV area, dining room and fully equipped kitchen.A bedroom with en-suite bathroom is also located on this level, together with a laundry room and various technical areas.Upstairs, three further bedrooms, all with en-suite bathrooms, enjoy access to a large shared terrace and uninterrupted views across the countryside towards the sea.AN EXCEPTIONAL OUTDOOR LIFESTYLEThe outdoor spaces are undoubtedly one of the property’s greatest assets.The villa features a large heated swimming pool with an electric cover, a solar shower and several beautifully arranged terraces designed to make the most of the Algarve’s long, sunny days.An outdoor dining area with electric awnings provides the perfect setting for entertaining and enjoying alfresco living in complete comfort, while the meticulously landscaped Mediterranean gardens are maintained by an automatic irrigation system.The property also includes a private pétanque court and two automated garages.One of the garages benefits from direct access to the house and offers excellent potential to be converted into an independent space, home office, leisure room or additional suite, depending on the new owner’s requirements.COMFORT AND FEATURESDesigned to provide year-round comfort, the villa benefits from a range of modern features, including:* Photovoltaic solar panels;* Solar hot water system;* Underfloor heating;* Air conditioning;* Wood-burning stove;* Heated swimming pool;* Electric pool cover;* Solar shower;* Automatic irrigation system;* Two automated garages.A RARE PROPERTY IN THE EASTERN ALGARVEThis exceptional property will appeal to those seeking space, tranquillity, privacy and a privileged natural setting, while remaining within easy reach of the Tavira area.With its extensive landscaped grounds, generous interiors, four en-suite bedrooms, exceptional outdoor living spaces and, above all, spectacular views across the countryside and towards the sea, this villa represents a rare opportunity in the Eastern Algarve.Perfectly suited as a permanent residence, second home or prestigious investment, this is a property that truly needs to be experienced in person to fully appreciate its remarkable setting, generous proportions and exceptional views.Energy Rating: C
…By Annonceur International


Villa with pool and garden Tavira (Portugal)
Luxury, Privacy and Panoramic Ocean ViewsNestled in the heart of the Algarve hills, in the highly sought-after area of Faz Fato, within the municipality of Tavira, this exceptional property enjoys breathtaking panoramic views over the Atlantic Ocean, offering complete privacy, tranquillity and an outstanding natural setting.Fully renovated in 2018 to an exceptional standard, this villa perfectly combines contemporary elegance, absolute comfort and state-of-the-art technology.From the moment you enter, the generous living spaces, abundant natural light and large openings towards the outdoors immediately showcase the spectacular views. The spacious living area flows seamlessly onto the terraces and the swimming pool, creating a perfect harmony between indoor and outdoor living.The bespoke Italian kitchen, fitted with premium Siemens appliances, will delight those who appreciate quality and refined design. The villa offers four bedrooms, including a magnificent master suite with dressing room, as well as four beautifully finished bathrooms.Year-round comfort is ensured by Mitsubishi Ecodan underfloor heating, complemented by air conditioning throughout the property and a complete smart home system allowing remote control of the main equipment.Outside, the heated 12 x 6 metre swimming pool blends perfectly into beautifully landscaped surroundings with more than fifty trees and mature plantings. A private borehole and automatic irrigation system ensure effortless maintenance of the grounds, while the generous terraces invite you to fully embrace the exceptional panorama.Designed to meet the highest modern standards, the villa also benefits from remarkable energy efficiency thanks to its 24 photovoltaic solar panels, while offering outstanding security, comfort and everyday convenience.A 60 m² garage and several private parking spaces complete this rare property.A perfect balance of luxury, nature and innovation, this exceptional residence will appeal to discerning buyers seeking a unique home in one of the Algarve’s most preserved locations.A truly private address where every detail has been carefully designed to deliver exceptional comfort, premium finishes and a unique lifestyle in the heart of the Algarve hills.
…By Annonceur International


Villa with pool and garden Tavira (Portugal)
IMPRESSIVE VILLA WITH NINE BEDROOMS AND BATHROOMS, PLUS AN ANNEX AND POOL, VIEWS OF THE SEA AND THE COUNTRYSIDE ON THE PLOT OF LAND OF 5.200,00 SQ.M. ON THE EDGE OF TAVIRALOCATION The property is located in the countryside on the edge of the coastal town of Tavira.The International Airport and city of Faro are both approximately 30 minutes away by car. Spain can be reach in 40 minutes. The nearest beaches and golf courses are 10-15 minutes away.TYPE OF PROPERTY This charming spacious grand villa is built on three levels, lower ground, ground and first plus there is independent 2-bedroom annex with a roof terrace.Once a single dwelling the property now consists of nine separate units.This well constructed property is finished to a high standard, fully equipped and represents a great combination between comfort, quality and harmony with nature. It was constructed in 1983 and has recently been modernized.The total area of the main house is 762.00 sq.m. The size of Annex is 97.50 sq.m.The swimming pool is 6.00m x 12.00m. plus children pool 3.00m x 3.00m.ACCOMMODATION Main House - Lower Floor:Dining/living roomKitchenBar areaHallStorage roomWC for menWC for womenWith sinksMain House - Ground Floor:Entrance hallInternal hallwayLaundry/storage areaOfficeUnit 1:Kitchen/Living areaBedroom 1BathroomBedroom 2Unit 2:Open plan kitchen/living/dining areaOpen bedroom areaSeparate bathroomUnit 3:HallKitchenLiving roomBedroom en-suitePatioUnit 4:Kitchen/dining areaBedroomDressing roomBathroomBalconyUnit 5:KitchenLiving/dining areaBedroom en-suiteEquipment roomMain House - First Floor:Unit 6:HallKitchen/living areaBedroom 1Bedroom 2Dressing areaBathroomUnit 7:HallKitchen/living/dining areaTerraceBedroom 1Bedroom 2BathroomAnnex:HallKitchenStorage room Bedroom 2Living roomBathroom 2Large covered terraceAccess to large roof terraceGENERAL FEATURES Aluminum doors and windows with double glazingAluminium shutters on all doors and windows of unitsIron grills on the other doors and windowsMosquito netsAir conditioning unitsSolar panels for heating waterPhotovoltaic panels for electricity productionGas central heatingBorehole and filtration systemThe Villa is connected to all civic services: electric, water, sewage, and communicationsSwimming pool with salt filtration systemAutomatic irrigation systemBarbecue areasAmple parking spaceWalled and GatedEnergy Performance Rating BCOMMENTS The property is well situated in a peaceful area with fantastic views of the surrounding countryside and orange groves. On the edge of fashionable Tavira, this property is an opportunity to purchase an imposing and impressive villa.Currently used for rentals with the annex occupied by the owners. The property once a single dwelling and of course could return to thus. The site offers well maintained attractive garden and an orchard, lawns and many mature trees including Orange, Lemon, Fig, Palms, Jacaranda and others. The garden has many ornamental shrubs, cacti and flowers.Close to all the amenities of Tavira, but located in a peaceful environment.Ideal for a private dwelling or to continue with the current mission of rental and private dwelling. Energy Rating: B ref:MV536
…By Annonceur International


Villa with garden and terrace Ayamonte (Spain)
Imagine waking up every day surrounded by the serenity of the countryside, with the comfort and elegance of a villa designed to provide maximum well-being. We present this spectacular 4 bedroom single storey villa, situated on a rustic plot of 2 hectares. This unique property combines style, functionality and a prime location, offering an exclusive lifestyle. Upon arrival at the property, you are greeted by an electric gate that opens with a simple touch of command, revealing a majestic entrance. As you move forward, you will find a spacious patio of 53m² in the main front of the house, perfect for outdoor leisure time. Entering the villa, you are immediately enveloped by an atmosphere of elegance and comfort. The large living room welcomes you with its generous spaces, connecting harmoniously with the modern and functional kitchen. The main room, with direct access to the grounds, offers stunning views that capture the essence of the surrounding natural environment. Two distinct corridors guide the internal layout of the house. The first hallway leads to the four suites, each equipped with built-in wardrobes and modern bathrooms with showers. These rooms are true private havens, ensuring tranquility and comfort for all members of the family. The second hallway leads to a spacious lounge, ideal for family gatherings or moments of relaxation. This hallway also provides access to the ground floor patio and terrace on the first floor, providing a variety of outdoor spaces to enjoy the mild climate and enchanting landscape. At the rear of the house, there is an annex currently used as a laundry room, adding practicality to the daily routine. A service bathroom, located next to the kitchen, and ample storage spaces complement the functionality of the villa. With a built area of 348m², this property impresses not only for its size, but also for the care and attention to detail in every corner. The two wells on the land guarantee a continuous water supply, ideal for the maintenance of the large gardens or for any other project you wish to implement. This villa is not just a place to live, it is a lifestyle. A place where every detail has been thought out to provide comfort, privacy and a deep connection with nature. If you are looking for a property that combines luxury and tranquility, don't miss the opportunity to visit this exclusive getaway. Book your visit now and come and discover what makes this villa a true dream. Your new life of comfort and elegance starts here.
…By Annonceur International



Villa with pool and terrace Tavira (Portugal)
Nestled in the serene Algarve countryside and just minutes from the historic town of Tavira, this extraordinary manor estate offers an unmatched blend of elegance, seclusion, and convenience. With Portugal's finest beaches and world-class golf courses a short drive away, the location is as remarkable as the property itself.Set on nearly 7 acres (28,315 m²) of beautifully landscaped grounds, the estate provides endless possibilities, whether envisioned as a prestigious private residence, boutique hotel, wellness retreat, or luxury rental investment.Beyond the grand automatic gates, a sweeping paved driveway leads to the main residence, thoughtfully designed to harmonize with the natural Algarvian landscape. With a total construction area of 1,020 m² and 980 m² of refined interior living space, this estate is built to impress.The main house showcases timeless sophistication with high vaulted ceilings, abundant natural light, and exquisite finishes throughout. It features four generous bedroom suites, a spacious open-plan living and dining area, a gourmet kitchen, wine cellar, and an entertainment room that is perfect for hosting guests in style.Complementing the primary residence is a self-contained two-bedroom guest annex complete with its own kitchen and large family bathroom that is ideal for visiting family, staff, or rental use. Additional outbuildings include a sizeable garage, carport, solar-heated pool area, and multiple storage/utility structures, ensuring both comfort and functionality.With its expansive layout, multiple dwellings, and outstanding proximity to Tavira's cultural and leisure attractions, this estate offers unparalleled potential for development or immediate enjoyment as a luxurious turnkey home.This is a rare opportunity to own one of Tavira's most exceptional properties, an estate which combines peace, beauty, and incredible investment promise. Energy Rating: E ref:ABP007
…By Annonceur International


Villa with pool and terrace Tavira (Portugal)
Nestled in the serene Algarve countryside and just minutes from the historic town of Tavira, this extraordinary manor estate offers an unmatched blend of elegance, seclusion, and convenience. With Portugal's finest beaches and world-class golf courses a short drive away, the location is as remarkable as the property itself.Set on nearly 7 acres (28,315 m²) of beautifully landscaped grounds, the estate provides endless possibilities, whether envisioned as a prestigious private residence, boutique hotel, wellness retreat, or luxury rental investment.Beyond the grand automatic gates, a sweeping paved driveway leads to the main residence, thoughtfully designed to harmonize with the natural Algarvian landscape. With a total construction area of 1,020 m² and 980 m² of refined interior living space, this estate is built to impress.The main house showcases timeless sophistication with high vaulted ceilings, abundant natural light, and exquisite finishes throughout. It features four generous bedroom suites, a spacious open-plan living and dining area, a gourmet kitchen, wine cellar, and an entertainment room that is perfect for hosting guests in style.Complementing the primary residence is a self-contained two-bedroom guest annex complete with its own kitchen and large family bathroom that is ideal for visiting family, staff, or rental use. Additional outbuildings include a sizeable garage, carport, solar-heated pool area, and multiple storage/utility structures, ensuring both comfort and functionality.With its expansive layout, multiple dwellings, and outstanding proximity to Tavira's cultural and leisure attractions, this estate offers unparalleled potential for development or immediate enjoyment as a luxurious turnkey home.This is a rare opportunity to own one of Tavira's most exceptional properties, an estate which combines peace, beauty, and incredible investment promise. Energy Rating: E ref:ABP007
…By Annonceur International


Villa with pool and terrace Santo Estêvão (Portugal)
A true retreat.From the moment you pass through the entrance gate, it feels as though stepping into another world. A beautiful, almost fairy-tale driveway winds gently through expertly landscaped grounds, creating a sense of anticipation and quietly revealing that something truly special awaits beyond.And indeed, upon reaching the property and passing through a second gateway, you arrive directly onto the extraordinary pool terrace, a 17mt long infinity swimming pool, salty water, embraced by a dreamlike garden that immediately sets the tone for this exceptional home.Completely renovated in 2023 by a Dutch interior designer, the property has been transformed with remarkable sensitivity and flair. Every space has been reimagined with impeccable attention to detail, creating a residence with undeniable charm and a captivating personality.The ground floor unfolds as one harmonious open-plan living environment, where each area flows naturally into the next. The spacious kitchen, designed for both functionality and enjoyment, offers every element needed to fully embrace the art of cooking and entertaining, complemented by a practical open pantry niche, providing effortless access to essentials.The dining area centres around a magnificent bespoke table designed by the interior designer, creating an inviting setting for gathering and entertaining. Within the grand opening of the ancient fireplace, a contemporary wood burner has been elegantly installed, preserving the character of the original architecture while bringing warmth and comfort to the space.The living and TV area completes this generous open-plan environment, opening through several French doors onto the outdoor terraces, thoughtfully arranged with multiple seating and dining areas designed to fully embrace long days and evenings overlooking lawns and flowering gardens. Also on the ground floor lies the elegant master suite, complete with walk-in wardrobe and views onto a private courtyard delicately scented by jasmine, evoking the timeless elegance of a Moroccan riad.Two further bedrooms share a beautifully appointed bathroom with both a generous walk-in shower and bathtub, each enjoying direct access to the pool terrace. A guest cloakroom completes this level.A striking industrial-style metal spiral staircase leads to the spacious mezzanine once the property's original granary now transformed into an inspiring living and office space overlooking the below open space. Here, a charming sixth bedroom has also been thoughtfully created, designed with younger guests or family members in mind.Accessible directly from the pool terrace, the annex provides two additional en-suite bedrooms together with a practical utility room.Outdoor living is equally enchanting. A pergola with fully equipped outdoor kitchen and BBQ area invites relaxed entertaining, while the ancient bread oven area and a second pergola with additional dining space create multiple settings to enjoy the beauty of the surroundings. The property further benefits from a two-car carport with electric vehicle charging point pre-installation.The main house is equipped with underfloor heating and reversible air conditioning for year-round comfort. Water is supplied via a private borehole and cistern with multiple filtration systems, hot water by an electric boiler and an impressive array of 50 photovoltaic panels ensure near-total energy autonomy.Set within just over 3.5 hectares of land, the estate is planted with native species, olive, carob, fig and citrus trees, while the more distant areas have been intentionally left in their natural landscape, preserving the authentic beauty and tranquillity of the setting.This is a property that must be experienced to be fully appreciated.For those seeking absolute privacy, enchanting scenery and the timeless beauty of the Eastern Algarve, this is an opportunity not to be missed. Energy Rating: B- ref:SV-2150
…By Annonceur International


Villa with terrace Tavira (Portugal)
T4 type house located on a plot of land with 5450m2 for sale 3 km from Tavira. The two-story house consists of four bedrooms, two full bathrooms, an attic, a terrace with sea views and several outbuildings for storage. It also includes a warehouse with an area of ??more than 100m2. The house is served by mains water, and the land has water from a borehole and water from the dam. Located 3 km from the center of Tavira, 5.5 km from Santa Luzia and 9 km from Cabanas de Tavira. Book your visit now!
…By Annonceur International


Villa with pool and garden Santa Catarina da Fonte do Bispo (Portugal)
MODERN THREE BEDROOM VILLA WITH A TWO BEDROOM COTTAGE PLUS A SWIMMING POOL WITH VIEWS OF THE COUNTRYSIDE AND HILLS ON A PLOT OF LAND OF 36.000,00 SQ. M.LOCATION The property is located in the countryside, only 5 minutes from the village of Santo Estevão. The coastal town of Tavira and the nearest beaches are 10 minutes driving.The International Airport and city of Faro are both approximately 30 minutes away. There are golf courses 15 minutes away and Spain can be reached within 40 minutes.TYPE OF PROPERTYThe main villa was constructed in 1995 and extended in 2006. It has been totally modernized recently, retaining many original features. The villa is built on two levels and consists of a kitchen, dining area, living area, secondary living room, three bedrooms, three bathrooms, hall, conservatory and outside terraces. The first floor section of the property listed below as a Studio consists of a living/bedroom area and the third bathroom. It has its own access from outside. Ideal for self imposed exile. The overall size of the construction is 220.00 square meters. The size of the swimming pool is 8.00m x 5.00m.The cottage was constructed in 2006 and consists of an open plan kitchenette/living area, two bedrooms, two bathrooms, hall and a covered terrace. It is a very elegant property decorated to a high standard, fully equipped and partly furnished. The price includes the contents, subject to an inventory.The property has a private water supply from a borehole via a cisterna. ACCOMMODATIONMain House:Ground Floor:Open plan kitchen - 11.00 sq. m.Dining area - 14.21 sq. m.Living area - 10.08 sq. m.Secondary living room - 18.90 sq. m.Hall - 9.20 sq. m.Bedroom1 +dressing room - 9.60+3.10sq.m.Bedroom 2 - 9.30 sq. m.Bathroom 1 - 5.67 sq. m.Bathroom 2 - 4.50 sq. m.Conservatory - 12.30 sq. m.Car Port: - 35.00 sq. m.First Floor:Studio-15.19 sq. m.Bathroom 3 - 3.75 sq. m.Terrace - 11.61 sq. m.Cottage:Kitchenette/living area - 11.30 sq. m.Hall - 2.03 sq. m.Bedroom 1 - 7.85 sq. m.Bedroom 2 - 7.00 sq. m.Bathroom 1 - 2.77 sq. m.Bathroom 2 - 2.68 sq. m.Covered terrace - 8.20 sq. m.GENERAL FEATURESWooden shutters on all doors and windowsWooden doors and windows with double glazingAir conditioning in some of the roomsCeiling fansFireplace with wood burner in the living areaEcological central heating in part of the houseFully fitted and equipped kitchensSatellite dishTelephone and Internet connectionBarbecue areaSolar system for heating water and for electricity Water filtration systemJacuzziAutomatic irrigation systemParking areaPartly fenced with a main gateEnergy Performance Rating 'D'ACCESSThe access to the property is via a country road only 1Km away from the local tarmac road.COMMENTSThe property is located in a secluded valley and surrounded by wooded hills. The plot of land is 36.000,00 square metres and supports various local trees like Olive, Carob, Orange, Lemon, Palms and other decorative trees. The automatic irrigation system services a wide variety of ornamental shrubs, plants, Oleanders and flowers including Bougainvillea. There is an old stone well with fish and frogs.The property has plenty of charm and blends with the natural beauty of the surrounding countryside. It retains many original features like traditional stone walls, cane ceilings with wooden beams and some floors made with traditional terracotta tiles. The local shops, bars, restaurants, post office and banks are within a short driving distance from the property.This is a versatile property, formally a shooting lodge and would make an ideal holiday or retirement home. In possession of an approved rental license, this property provides great income from rentals. Energy Rating: D ref:MV573
…By Annonceur International


Villa with pool and terrace Olhão (Portugal)
In the heart of Fuseta village, just a short walk from restaurants, shops, the market and the beaches, this fully renovated property offers a rare combination of modern comfort, generous living spaces and an exceptional Algarve lifestyle.Spread over two independent levels, the property can be enjoyed as one spacious family residence or as two fully self-contained homes, offering remarkable flexibility for hosting family and friends or generating rental income.The ground floor revolves around a bright open-plan living area opening onto a private 52 m² courtyard with swimming pool. This level also features two en-suite bedrooms, a contemporary kitchen integrated with the living space, a guest toilet and a garage.The upper floor offers a second independent living area with an elegant open-plan kitchen, living and dining room, two additional bedrooms, a bathroom with double shower, a guest toilet and a superb master suite with walk-in dressing room and private bathroom.The highlight of the property is undoubtedly the top floor.A spectacular 108 m² rooftop terrace featuring an outdoor kitchen, pergola and several relaxation areas enjoys open views over the village, with glimpses of the Ria Formosa and its waterways. A unique setting for entertaining, dining outdoors or simply enjoying the Algarve sunshine throughout the year.Behind its discreet façade lies a completely redesigned home where every detail has been carefully considered to maximise comfort and enjoyment throughout the year.The quality of the renovation also deserves special mention:External thermal insulation system (ETICS)High-performance PVC double-glazed windowsDaitsu air conditioning throughout the propertyDouble-flow mechanical ventilation system (MVHR)Centralised electric roller shutters6 photovoltaic solar panels for electricity generationIndependent hot water tanks (thermodynamic and thermal) – 200 LSeparate water and electricity meters for each levelA rare opportunity in the Fuseta market, ideal as a primary residence, a luxury holiday home or an investment with multiple usage possibilities.For further information or to arrange a private viewing, please contact me directly.
…By Annonceur International


Villa with pool and garden Moncarapacho (Portugal)
This 6-bed 5-bath detached villa set on a large plot of 13,558 m2 features an entrance hall, an open-plan living room with fireplace and dining room, a fitted and equipped kitchen, a laundry room, six bedrooms, five bathrooms, office space, private swimming pool, several terraces, barbecue area and traditional pizza stone oven, Al Fresco dining areas, parking spaces and gardens. One of the bedrooms is currently used as an office, while another private section of the house offers excellent potential for a guest suite or more independent living space. Layout * Entrance hall * Open-plan room with fireplace and dining area * Modern fitted kitchen * Six bedrooms and five bathrooms Outside * Private swimming pool * Sun terraces and covered dining area * BBQ zone and outdoor kitchen with pizza oven * Parking, gardens Location Located within approximately five minutes of all amenities. At a glance * Two-storey * 201 m2 build, 13,558 m2 plot * Six bedrooms, five bathrooms * Pool, terraces, covered dining, BBQ * Parking, gardens Features * Air-Conditioning * Country Views * En-Suite * Fitted Kitchen * Garden * Own Garden * Own Pool * Private Pool * Swimming Pool * Terrace
…By Annonceur International


Villa with pool and garden Moncarapacho (Portugal)
This 175 m2 single-storey villa set on a 3,200 m2 plot features an entrance hall, a spacious living room, a dining room with fireplace, a fitted and equipped kitchen with modern appliances, a storage room and pantry, three bedrooms, three bathrooms, an attic area ideal for a home office, studio, hobby room or additional storage, a guest wooden chalet with a bed-sitting room, kitchenette and private shower room, a private swimming pool, terraces, barbecue and al fresco dining araes, a carport, outdoor storage, parking paces and gardens with a large variety of fruit trees. Layout * Entrance hall * Living room * Dining room with fireplace * Modern fitted kitchen * Storage room and pantry * Attic area ideal for an office, studio, hobby room or storage * Three bedrooms, three bathrooms Guest chalet/annexe: * Bed-sitting room, kitchenette * Shower room Outside * Private swimming pool * Sun terraces and al fresco dining area * BBQ zones * Carport and parking * Gardens with fruit trees Location Located within a short drive of the authentic fishing village of Fuseta on the beautiful Ria Formosa coastline, close to Moncarapacho's schools, restaurants, cafes, daily market and within easy reach of Faro Airport. At a glance * Single-storey * 175 m2 build, 3200 m2 plot * Renovated in 2024 * Four bedrooms, four bathrooms * Storage room and pantry * Attic area ideal for an office, studio, hobby room or storage * Pool, terraces, al fresco dining, BBQ * Gardens, carport, parking Features * Air-Conditioning * Alarm System * Country Views * En-Suite * Fitted Kitchen * Fitted Kitchenette * Garage Or Carport * Garden * Guest Annexe * Own Garden * Own Pool * Private Pool * Single-Storey * Swimming Pool * Terrace
…By Annonceur International


Villa with pool and garden Moncarapacho (Portugal)
It's a property thoughtfully designed to combine timeless elegance, privacy, and modern comfort. The main residence is set on a generous mixed plot of 9,680 m², comprising both rustic and urban land. The house itself has a footprint of 447.51 m² and a total gross construction area of 597.51 m², spread over two beautifully designed floors.The second, smaller house stands on a separate 2,000 m² urban plot and has a footprint of 158 m².When the property was acquired in 2010, it consisted of two ruins that had originally been joined together. With great care and respect for the site's heritage, the local council approved the separation of the two houses, ensuring that they now comply with the standard distances required between neighbouring properties. As the estate comprises both a mixed (urban and rustic) property and a separate urban property, the two houses may be sold independently, offering valuable flexibility for future owners or investors.The main residence, has achieved an Energy Performance Certificate rated B- and benefits from a valid Alojamento Local (AL) licence, making it equally attractive as a private family home or a luxury rental investment.Every aspect of the property has been carefully considered to provide exceptional comfort throughout the year. Water-based underfloor heating is powered by solar panels and a heat pump, while air conditioning has been installed throughout the house to ensure a perfect indoor climate in every season (in some rooms , the air conditioning is pre-wired. Thirty photovoltaic solar panels have been installed, further enhancing the property's energy efficiency and sustainability.From its privileged position, the estate enjoys beautiful views stretching towards the sea and the charming village of Fuseta. A private 200-metre-deep borehole supplies water to both houses, complemented by a water softening and ultraviolet purification system that ensures excellent water quality. The property also benefits from a septic system and an impressive underground water cistern with a capacity of approximately 18,000 litres, discreetly located beneath the wooden terrace.Security and convenience have also been given special attention. The estate is equipped with a comprehensive CCTV surveillance system, an alarm system, and an integrated music system that extends throughout the house. Outside, a magnificent 10 x 5 metre swimming pool is surrounded by beautifully landscaped gardens served by an automatic irrigation system. There is also a jacuzzi. The main house has been designed to create a wonderful sense of light, openness, and connection with its surroundings. A magnificent solid teak entrance door welcomes visitors into an elegant central courtyard that immediately frames breathtaking views of the sea. windows in aluminium covered with wood color. The spacious kitchen is exceptionally well equipped with a wine refrigerator, gas hob, electric oven, double refrigerator, and even a private lift providing direct access to the cinema room and wine cellar located on the lower level. The kitchen flows naturally into the dining area, while the comfortable living room, centred around a traditional wood-burning fireplace, creates a warm and inviting atmosphere. The ground floor also includes a generous pantry, a private office, a guest cloakroom, and four beautifully appointed en-suite bedrooms (bathrooms decorated with travertine , natural stones ). High-quality metal-framed windows, elegantly clad in wood, perfectly combine durability with refined aesthetics.Upstairs, a lovely roof terrace offers yet another peaceful space from which to admire the surrounding landscape and the distant sea.The basement has been designed to provide exceptional practicality without compromising on comfort. It houses the technical room, including two large water storage tanksone dedicated to the underfloor heating system and the other supplying domestic hot water. There is also a utility room, a central vacuum system, an additional kitchen with a bedroom and bathroom, an impressive wine cellar, generous storage areas, and a fully equipped gym with its own bathroom.More than simply a property, the main house is a remarkable home where quality craftsmanship, thoughtful design, and modern technology come together in perfect harmony. Every detail reflects a commitment to comfort, privacy, and effortless living, creating a truly exceptional place to enjoy the beauty and tranquility of the Algarve.The smallest house features two en-suite bedrooms, offering comfort and privacy.Air conditioning is installed in some rooms, while the remaining rooms are already pre-wired for future air conditioning installation. The living room includes a charming wood-burning stove, creating a warm and inviting atmosphere.The home offers an open-plan layout, seamlessly combining the living room, dining area, and kitchen. At the heart of the space is a double-sided wood-burning stove, visible and enjoyed from both sides. The smallest house also holds an AL (Alojamento Local) licence. The house has also a swimming pool and a covered terrace facing south. At Signature Properties Solutions, we prioritize creating a warm and welcoming environment for each client, with value such as ethics, respect for diversity, and building long-lasting relationships. Our team's multilingualism and vast network of domestic and international partners enable us to provide top-notch real estate consultancy services. Whether you're looking to buy a home or sell your property, we offer a range of options that cater to your specific needs. Energy Rating: B- ref:SV-2167
…By Annonceur International


Villa with pool and garden Moncarapacho (Portugal)
This 278 m2 detached villa, set on a 13,760 m2 plot, offers versatile accommodation with the main villa featuring a ground floor level with a lounge, diner and kitchen with 2 bedrooms and 2 bathrooms, with a private first floor suite with a sitting room, kitchenette, bedroom, and bathroom. in addition, the former double garage has been converted to offer a living room with kitchenette, bedroom and bathroom and a private terrace. A charming garden/sun room, fully glazed on all sides, includes a built-in barbecue area. Set within beautifully landscaped grounds, the property features extensive lawns, mature shrubs, and a variety of trees including pine, olive, carob, almond, and fig, a small orchard, a pond and a stunning 500m2 lake with waterfall and Koi fish. There is a fully automatic irrigation system. There is also a 10m x 5m saltwater swimming pool with underwater lighting, a natural stone outdoor shower and spacious sun terraces surrounded by lush gardens. There is also an additional double garage at the end of a cobblestone driveway. The entire property is walled and fenced, with remote-controlled entrance gates, private borehole water supply, 25,000L cistern for irrigation and 5,000L for domestic use, water softening and filtration system. Main Villa - Ground floor * Entrance hall * Living room * Dining room * Kitchen * 2 ground floor bedrooms suites Main Villa - First Floor * Sitting room * Kitchenette * Bedroom * Bathroom Annexe * Living room * Kitchenette * Bedroom * Bathroom Outside * Swimming pool * Double Garage * Gardens * Lake * Borehole Location * Located just minutes from the charming village of Moncarapacho for everyday essentials, and only 6 km from Olhao renowned for its vibrant daily fish and vegetable markets, large supermarkets, cinema, banks, and ferry connections to the stunning Ria Formosa island beaches. At a glance * 278 m2 built, 13,760 m2 plot * Main villa plus 2 guest annexes * 4-beds, 4-baths * Double garage * Swimming pool Features * Air-Conditioning * Alarm System * Borehole * Central Heating * Country Views * Garage Or Carport * Guest Annexe * Saltwater Pool
…By Annonceur International


Villa with pool and garden Olhão (Portugal)
Fantastic T3 + 1 two-storey villa with high quality construction. Composed on the lower floor by a technical basement with 130m2, where the games area with snooker table and ping-pong table, office and bathroom with shower base are located. On the first floor above ground level, there is a leisure area that includes a 26.25m2 saltwater pool and a large backyard with barbecue and a magnificent garden. Box garage with 24m2, office, kitchen (fully equipped) and living room in an open space concept that allows fantastic natural lighting. On the second floor are the three en-suite bedrooms, with generously sized built-in wardrobes and balconies. Access to the roof with magnificent unobstructed views over the Ria Formosa. Automatic gate, air conditioning in all rooms, double glazing, thermo-lacquered aluminum blinds with thermal cut, guards in tempered glass and stainless steel. The roof has solar panels for water heating and photovoltaic panels for electricity production. Plot area: 612m2 Gross construction area: 297.50m2 Deployment area: 143.15m2 Construction year: 2023 Energy Certification A+ Located in an extremely pleasant area within walking distance of Fuseta beach, shops and restaurants. Excellent business opportunity! Mark your visit!
…By Annonceur International
'%20stroke='%23DDAA3A'%20stroke-width='1.909'%20stroke-linecap='square'%20stroke-linejoin='bevel'/%3e%3c/svg%3e)
Receive by email any new listing that may match your search criteria
Your criteria :
- For sale
- Vila Nova de Cacela, Portugal, +30 km
- Villas
- Terrace
By validating this form, you accept the general conditions of use of Le Figaro Properties.