

luxury villas with panoramic view for sale Lagoa e Carvoeiro, Portugal


Villa with pool and terrace Lagoa e Carvoeiro (Portugal)
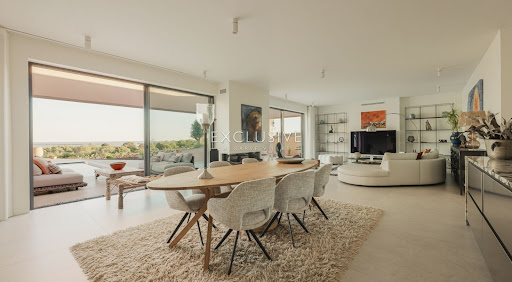
LUXURY DETACHED VILLA WITH SEA VIEWSThis magnificent two-storey detached villa in the prestigious Vale del Rei combines modern sophistication with traditional Algarvian warmth, offering an exceptional standard of living in one of the region's most desirable addresses. The upper floor is home to a generous master suite with sweeping sea views a true private sanctuary while the ground floor houses three additional en-suite bedrooms, ensuring ample space for family and guests alike. A fully equipped, dedicated laundry room adds a rare level of everyday practicality seldom found in properties of this kind. Throughout the villa, underfloor heating, air conditioning in every room, and an Energy Rating A guarantee year-round comfort and outstanding thermal efficiency. The kitchen is fitted with premium Bosch and Siemens appliances, while electric shutters, double-glazed windows, and an electric entrance gate provide both security and convenience. The heated swimming pool invites year-round enjoyment, and the rooftop terrace with its panoramic views over sea and countryside is the perfect setting for relaxed evenings or effortless entertaining.VALE DEL REI PRESTIGE, PRIVACY & PROXIMITY TO THE BEST OF THE ALGARVEQuietly tucked within the sought-after enclave of Vale del Rei, this villa enjoys an enviable position just minutes from the golden beaches of Carvoeiro, the charming village centre with its boutique shops and restaurants, and the renowned Nobel International School making it an outstanding choice for families relocating to the Algarve. Despite its peaceful, residential setting, the property offers swift access to the N125 and motorway network, connecting you effortlessly to the wider region. Whether as a permanent residence, a luxury holiday retreat, or a premium investment, this is a rare opportunity to own a truly turnkey home in one of the Algarve's most prestigious locations.THE SPY MANOR ADVANTAGEPresented by Spy Manor Real Estate, this property offers more than just a home it provides access to a curated network within the Spy Manor Group. Through our connections to international film production via Spy Manor Productions and exclusive global circles through Spy X Ultra Luxury Vodka, our clients benefit from unique opportunities beyond real estate. With Spy Manor, you are not simply acquiring a property you are entering a distinctive ecosystem where lifestyle, design, and investment converge. Energy Rating: A ref:Spy-00156
…By Annonceur International
40 listings near Lagoa e Carvoeiro


Seaside villa with pool and garden Lagoa (Portugal)
Situated just above the renowned Vale de Centeanes Beach, this distinguished villa combines timeless charm with refined artistic touches. A welcoming entrance hall leads into the elegant living room and an adjoining artist’s studio, offering both comfort and inspiration.The residence comprises four bedrooms and three bathrooms, complemented by a fully equipped kitchen. A spacious basement, nearly the size of a bedroom, offers potential for a wine cellar, gym, or additional storage.Outdoors, the allure continues with a rooftop terrace showcasing panoramic views of the Atlantic Ocean and the village. The landscaped gardens and swimming pool provide a serene setting for relaxation or sophisticated entertaining.Bordered by a protected natural reserve, the property ensures remarkable privacy and is accessed via a discreet lane shared with only three neighbors. Vale de Centeanes Beach, with its golden sands and crystal-clear waters, is just a two-minute walk away.Set on an impressive 3,000 m² plot, the estate also presents outstanding development potential. The existing villa may be replaced with a contemporary 400 m² residence, offering a rare opportunity to create a bespoke coastal retreat in one of the Algarve’s most coveted locations.
…By Exclusive Algarve Villas


Villa with pool and garden Lagoa (Portugal)
Detached villa in authentic Portuguese/Moorish style, with a characteristic undulating Algarve roof with terracotta tiles, private pool, large terrace, ornamental garden and stunning views (far-reaching) from the rooftop terrace over the Atlantic Ocean and the greenery. The property sits on a 1,110 m² plot on Quinta do Paraíso, a 10- to 15-minute walk from Carvoeiro, a picturesque fishing village.In the interior of the villa— living areas, bedrooms, bathrooms and kitchen — is still in its original condition.The house can be heated or cooled with reversible air conditioning in every room. Double glazing, solar panels and an automatic irrigation system are also present.LAYOUT•Entrance hall to a spacious open-plan living room with fireplace and sliding doors to the terrace and pool• Separate dining room• Kitchen in original style, with gas hob• Separate laundry room• Three bedrooms, each with built-in wardrobes and an en-suite bathroom– bedroom 1: walk-in closet and en-suite bathroom with shower and WC– bedroom 2: en-suite bathroom with bath and WC– bedroom 3: en-suite bathroom with bath and WC, and sliding doors to the terrace and pool areaOUTSIDEThe house is surrounded by an enclosed ornamental garden with a green hedge for privacy and automatic irrigation.Sliding doors from the living room take you onto the large terrace by the pool, where you can sit partially under cover. There are three staircases with Portuguese tiles: beside the garage to the terrace with the pool, by the pool to the ornamental garden with barbecue area, and near the front door to the spacious rooftop terrace. There you have stunning views (far-reaching) over the Atlantic Ocean and the greenery.The villa has been used as a holiday home, and suits a main home, a second home or an investment.Quinta do Paraíso is a family holiday resort on the edge of Carvoeiro, built in the late 1980s. On the resort: three outdoor pools (one heated in winter), a children’s pool, pool bar, tennis courts, mini-golf and a kids’ club in summer. Restaurants, tennis courts and mini-markets are within walking distance; supermarkets and golf courses such as Gramacho and Vale da Pinta are a 5-minute drive. Faro Airport is about 40 minutes away.If this typically Portuguese, characterful (holiday) home has caught your interest, please contact Exclusive Algarve Villas, we will be happy to show you around and answer any questions you may have.FEATURES• Stunning views (far-reaching) from the rooftop terrace• Authentic Portuguese/Moorish style and interior in original condition• Private swimming pool• Privacy from a green hedge• Two driveways, garage on the street side• Original kitchen with gas hob• Reversible air conditioning in every room• Double glazing and solar panels• Enclosed garden with barbecue area and irrigation
…By Exclusive Algarve Villas


Villa with pool and garden Lagoa (Portugal)
Introducing a forthcoming masterpiece of modern luxury in Carvoeiro Village, this exceptional villa promises to set a new standard of opulence. Meticulously crafted to the highest specifications, this residence embodies sophistication and innovation. The basement boasts an expansive garage for 4+ cars, along with a versatile array of amenities including a games room, wine cellar, cinema room, lounge bar area, and a well-appointed gymnasium. The ground floor hosts three lavish en-suite bedrooms and a capacious living room, exemplifying seamless flow and tasteful design. Ascending to the first floor, a state-of-the-art kitchen awaits, complemented by additional en-suite bedrooms and panoramic vistas. Underfloor heating throughout ensures year-round comfort, augmented by AC units throughout the villa. Outdoors, a heated pool, invigorating jacuzzi, and an inviting fire pit create an idyllic setting for relaxation and entertainment. The property is adorned by blackout features, providing an intimate retreat at any hour. Impeccably landscaped gardens envelop the villa, complementing its 2409sqm plot. Totaling 361.30sqm of exquisite living space, not including the capacious basement, this villa represents an unparalleled fusion of modernity, luxury, and comfort.
…By Exclusive Algarve Villas


Villa with pool and terrace Silves (Portugal)
Welcome to this exceptional city villa located in the historic center of Silves. This one-of-a-kind property was originally a boutique hotel but has been converted into a spacious and unique residence. Offering a blend of contemporary design and historical charm, this villa promises a luxurious living experience.Upon entering the property, you will find a large garage on the ground floor, providing ample space for parking. Additionally, there is an open area that can be used as an office or atelier, allowing you to pursue your professional or creative endeavors from the comfort of your home. Adjacent to this space is a generously proportioned guest studio apartment featuring a large living room, a bathroom, and a bedroom, ensuring utmost comfort and privacy for your guests.An elevator will facilitate circulation between the various floors of the building.(Ground floor: 217.38 m2)As you ascend to the first floor, you will be greeted by the main entertaining area, which boasts an expansive open-plan layout combining the kitchen, living room, and various seating areas. This beautifully designed space is perfect for hosting gatherings and socializing with friends and family. Additionally, there is ample storage space available, allowing you to keep your belongings organized, and a convenient guest WC for added convenience. The building is expected to have floor heatingor an insulatedflooring with an air flowheat cool system. (1st Floor: 316.46 m2)Continuing to the second floor, you will discover four spacious ensuite bedrooms, each thoughtfully designed to provide comfort and tranquility. Among these bedrooms, the master suite stands out with just under 25m2 of space and an adjoining bathroom measuring approximately 11m2. This luxurious retreat offers a serene atmosphere and a private sanctuary within the villa. (2nd Floor: 213.38 m2)However, the true highlight of this city villa awaits you on the rooftop. Here, you will find a private pool,this rooftop oasis offers breathtaking panoramic views of the surroundings. Whether you seek relaxation, sunbathing, or al fresco dining, this terrace provides the perfect setting. Furthermore, the rooftop area features an outdoor kitchen, ideal for preparing delicious meals, a laundry area for added convenience, and a guest WC. (Roof terrace covered area: 55.75 m2 /Open area:Veranda: 82.53 m2 /Terrace (useful space): 102.08 m2 /Total: 184.61 m2 /Total+ Pool (with structure) : 184.61+ 22.00 = 206.61m2)Immerse yourself in the historic charm and contemporary elegance of this city villa in Silves. With its unique features, luxurious amenities, and prime location, this property offers an unparalleled lifestyle experience. Waiting for project approval. Don't miss the opportunity to make this exceptional residence your own.The project currently awaits final approval from the council.
…By Exclusive Algarve Villas


Villa with pool and terrace Silves (Portugal)
Perched above the valley in an elevated and privileged setting, this exceptional property in Silves embodies a rare lifestyle defined by elegance, light, and subtle Moorish inspiration. Behind its distinctive architecture, the villa reveals generous volumes bathed in natural light.The reception areas open seamlessly onto the outdoors, offering breathtaking views over the historic castle of Silves and the surrounding landscapes, creating a serene yet majestic atmosphere.The property features four elegant en-suite bedrooms, each designed as a private retreat combining comfort and refinement. A striking rotunda office — a true architectural signature — enjoys panoramic views, providing an inspiring space suspended between sky and nature. The dining area, gracefully opening onto a balcony alcove, becomes a privileged setting for memorable moments — from sunlit family lunches to intimate dinners overlooking the town.Outside, the landscaped garden is a true haven of tranquility. Rich with roses, fruit trees, and a variety of flowering species, it offers both beauty and remarkable potential to further enhance outdoor living spaces.The rooftop terrace, with its spectacular 360° views, captures the full essence of the property — from the Arade River to the rolling hills of the Algarve — an extraordinary setting to enjoy sunrise and sunset in complete privacy.The lower level, currently arranged as a laundry area with a bathroom, offers excellent potential for further development (independent suite, wellness area, studio…).In good overall condition and equipped with air conditioning, the property enjoys a prime location: close to local amenities, just 40 minutes from the airport and 20 minutes from the Algarve's finest beaches. A rare and distinctive residence, offering outstanding potential and timeless charm, ideal for discerning buyers seeking authenticity, space, and exceptional views.Honoraires à la charge du vendeur. DPE en cours. Les informations sur les risques auxquels ce bien est exposé sont disponibles sur le site Géorisques : georisques.gouv.fr.This description has been automatically translated from French.
…By Lloyd & Davis


Villa with pool and terrace Silves (Portugal)
Undeniably, this semi-detached property is in a picturesque location, off the beaten trackand modernised to an exceptional standard.Although the Villa is semi-detached, it actually feels like a stand alone property. There is an entry phone system and electric gates to the long cobblestone driveway. Apart from the carport for 3 vehicles, there is plenty of extra space for more parking.The villa has been sympathicallyre-modernised with a slight rustic touch in the kitchen, complemented with all mod-cons and is open-plan to a very large dining-living room. Huge picturesque windows slide open onto a conservatory-style terrace, which is the size ofthe house width. Here you will find the outdoor kitchen, an 8-seater dining table and sofas to relax in and observe the pool area, views to the countryside and the tranquil river arade - once the gateway for commerce. Additionally, the property is wheelchair friendly.Also on this ground floor level, are 3 ensuite bedrooms (one of them is a wet room), all with fitted wardrobes and there is a 'funky' guest cloakroom.An open wooden staircase ascends to the 4th ensuite bedroom. Terrace doors slide open onto the roof terrace, with amazing 180º views.There is an outdoor shower, covered and uncovered terraces, a 6 person jacuzzi, and another area containing a table-tennis table. The land is fenced, however, where the land slopes down, there is a gate to access the river bank and river, that's if you fancied having a rowing boat for example.This property needs to be seen to be believed how truly wonderful it is. An idyllic setting, perfect for permanent or semi-permanent living or as a rental investment.Exclusive Algarve Villas - Book a viewing with us today - don't miss out!Please note: There is a 1.4km unmade road to Villa. Not suitable for low suspension vehicles.
…By Exclusive Algarve Villas


Villa with pool and garden Silves (Portugal)
Detached T4 Villa with Pool and Large Plot in Alcantarilha, SilvesSet on a spacious fully developable plot, these two villas offer comfort, privacy, and tranquility, perfect for those seeking the very best of the Algarve lifestyle. Each villa features 2 bedrooms and is surrounded by terraces and balconies, ideal for moments of leisure, relaxation, or gatherings with family and friends.The central pool is the heart of the property, flanked by a large terrace where you can host al fresco dinners, summer parties, or simply unwind in the sun. From the terraces, enjoy panoramic views over the Amendoeiras Golf Resort and the lush orange groves, creating a sense of peace, freedom, and connection with nature.Here, the tranquility of the countryside meets proximity to all amenities: golden beaches, restaurants, shops, shopping centers, and the airport are just 10–30 minutes away by car. Silves and Lagoa are 10 minutes; Albufeira and Portimão 20 minutes.The plot is classified as urban for single-family villas, allowing expansion of the existing construction or development of up to 1,500 m² of gross area over two floors. An investment full of potential, perfect for a holiday home, permanent residence, or short-term rental project.Imagine starting your day with a refreshing swim, spending afternoons on the terrace with views over the countryside, and enjoying quick getaways to the beaches or golf courses whenever you desire. This is more than just a villa; it’s an invitation to fully live the Algarve lifestyle.Schedule your visit with Exclusive Algarve Villas and discover your new way of life.
…By Exclusive Algarve Villas


Villa with pool and garden Portimão (Portugal)
Exquisite 5-Bedroom Detached Villa with Indoor and Outdoor Pools in Enchanting Alvor Nestled within the sun-kissed coastal beauty of Alvor, Portugal, this exceptional 5-bedroom, 6-bathroom detached villa redefines luxury living. A true masterpiece of architectural excellence, this residence offers a harmonious blend of contemporary design and Mediterranean charm, creating an oasis of tranquility that welcomes you home. Upon entering this prestigious abode, you are greeted by a grand foyer adorned with natural light streaming through tall windows, casting a warm glow upon the polished marble floors. The heart of the home unfolds into an expansive open-concept living space, where the lines between indoor and outdoor living seamlessly blur. The living room, with its soaring ceilings and panoramic views of the landscaped gardens, beckons you to unwind by the fireplace, creating an ambiance of refined relaxation. The culinary enthusiast is sure to delight in the gourmet kitchen, adorned with top-of-the-line stainless steel appliances, custom cabinetry, and an oversized island perfect for both casual family meals and lavish entertaining. Adjacent to the kitchen, a chic formal dining room awaits, providing an ideal setting for hosting elegant soirées. What truly sets this villa apart is its dual oasis of aquatic delight – an indoor pool for year-round indulgence and an inviting outdoor pool embraced by lush foliage, inviting you to bask in the Mediterranean sun while enjoying the cooling embrace of crystal-clear waters. The expansive terrace offers ample space for al fresco dining, lounging, and entertaining, making it a haven for creating cherished memories with loved ones. The accommodation wing of the villa boasts five generously appointed en-suite bedrooms, each a haven of comfort and sophistication. The master suite, a true sanctuary, features a private terrace overlooking the mesmerizing azure waters of the Alvor coastline, and an opulent en-suite bathroom adorned with marble accents, a soaking tub, and a separate rain shower. This architectural gem is ideally situated in the coveted Alvor, where charming cobblestone streets, world-class golf courses, and pristine beaches converge. Immerse yourself in the local culture, savoring delectable Portuguese cuisine at nearby eateries or exploring the vibrant markets that dot the town. With its captivating blend of upscale features, breathtaking design, and an unparalleled location, this detached villa in Alvor offers an extraordinary opportunity to experience the epitome of luxurious living in Portugal´s idyllic Algarve region. Indulge in the ultimate coastal lifestyle – schedule your private tour today and seize the chance to make this prestigious villa your own.
…By Annonceur International


Villa with pool and garden Portimão (Portugal)
Luxurious new villa, inserted into a beautiful green plot of more than 10,000 m2 with lush gardens, fruit trees and panoramic sea views.The ground floor consists of an entrance hall, a large living room with sea and swimming pool views, a large dining room, a huge fully equipped American style kitchen, a utility room, pantry, and a full independent bathroom. These rooms link to huge terraces with panoramic views of the sea and the pool.On the first floor, we have a master suite with dressing room and living room, three full suites, all with large balconies with views and access to a huge terrace. In the basement, we have a very large area that allows for at least 10 cars in 2 independent garages. The villa has a lift from the basement to the terrace and is ready for wheelchair use on all floors.The entire property has a surveillance system, air conditioning, central vacuum system, underfloor heating, home automation system which can be remote-controlled by mobile phone or computer. With a good-sized system of solar panels for water heating, as well as the swimming pool and underfloor heating, it also has photovoltaic panels with a maximum capacity of 3.25kwh, for own use and sale of surplus to the grid. Home automation allows control over the office, electric blinds, gas pipeline, automatic irrigation, video-porter, alarm, music atmosphere, central vacuum system and lift. Kids play area,Laundry room. Storage room, Spacious Smart home
…By Exclusive Algarve Villas


Villa with pool and garden Albufeira (Portugal)
Nestled in one of the Algarve’s most prestigious locations, this exceptional recently renovated villa was originally designed in the 1980s to host an embassy, combining timeless architecture, privacy and modern comfort. Located just 900 metres from Praia da Oura, the property offers a rare blend of exclusivity and convenience, with restaurants, shops and everyday amenities all within easy reach. From the moment you step inside, the generous proportions, refined finishes and abundant natural light create an immediate sense of peace and tranquillity.The ground floor is designed for effortless living and entertaining. A spacious living room with fireplace connects naturally to the dining area and bar, all opening towards the outdoor spaces. The suites are generously proportioned, ensuring comfort and privacy for family and guests alike. Carefully renovated throughout, the villa preserves its original character while incorporating modern comforts and updated interiors. Upstairs, the main suite enjoys its own private terrace, complemented by a dedicated wellness area complete with Turkish bath, sauna and jacuzzi, while the rooftop terrace provides panoramic views across the coastline.The lower level, once a traditional wine cellar, has been thoughtfully converted into a welcoming office, ideal for working from home. An independent annex adds exceptional flexibility, featuring additional living areas, fireplaces, bedrooms, kitchens and terraces — perfect for hosting guests or creating a self-contained retreat.Outside, the property truly comes to life with a heated swimming pool, landscaped gardens, covered dining area, barbecue space and secure parking. Recently renovated to enhance both comfort and style, this distinguished residence offers an exceptional lifestyle opportunity in the heart of the Algarve.
…By Exclusive Algarve Villas


Villa with pool and garden Albufeira (Portugal)
Detached villa located near Galé beach, with sea view, swimming pool, 4 bedrooms.Set on a plot of 1,378 m2, construction area of 500 m2spread over 3 floors, a large roof terrace, 135.90 m2providing panoramic views over the sea and the countryside. The 80.65 m2room opens onto a private garden and a swimming pool, creating a perfect environment for relaxation and entertaining.The 17.65 m2kitchen is fully equipped to meet all your cooking needs. It also includes an office, two suites and an additional 57.70 m2terrace with views over the sea and countryside A garage for 4 cars, private gym and ample storage areas. It is located 1.7 km from the beach of Pedras Amarelas Gale(East) Guia, Manuel Lourenco beach 1.1 km, Evaristo beach 2, 4 km, Galebeach (West) and 30 minutes from Faro International Airport.Perfect villa for those looking for a combination of tranquillity and convenience. Energy Rating: A+
…By Exclusive Algarve Villas


Villa with pool and terrace Albufeira (Portugal)
Situated within walking distance of the beach, shops, restaurants, and bars, this spacious three-level villa enjoys sea views from the first floor and the rooftop terrace, offering an exceptional blend of comfort, functionality, and coastal living.The ground floor welcomes you through an inviting entrance hall that opens into a bright and spacious living room, centred around a charming wood-burning fireplace. The living area flows effortlessly into the dining room and out to the covered terrace, private swimming pool, and beautifully designed outdoor entertaining area, complete with a barbecue and alfresco dining space. To the left of the entrance hall is a guest WC and a generous, fully equipped kitchen with direct access to the terrace and pool, creating the perfect setting for indoor-outdoor living.The first floor comprises three en-suite bedrooms, all with built-in wardrobes. The impressive principal suite offers a spacious bedroom, a private balcony overlooking the front of the villa, and a well-appointed en-suite bathroom. One of the additional bedroom suites enjoys lovely sea views, while a large side terrace on this level provides a peaceful space to relax and admire the coastline.The second floor opens onto a spectacular rooftop terrace with panoramic sea views, offering the ideal setting for entertaining guests, enjoying the sunshine, or simply unwinding while taking in the coastal surroundings.The basement has been thoughtfully designed to maximise both practicality and comfort. It features a private two-car garage, a study, a cinema room, and a fourth en-suite bedroom, making it ideal for guests or extended family. Ample storage space is incorporated throughout the property, ensuring everyday convenience.Combining generous living areas, excellent outdoor spaces, and a highly sought-after location, this villa is perfectly suited as a family holiday home, a permanent residence, or a high-performing holiday rental investment. Just a short stroll from the beach and all local amenities, it offers the convenience of being close to everything while still enjoying privacy, space, and beautiful sea views.
…By Exclusive Algarve Villas


Villa with pool and garden Albufeira (Portugal)
Villa located in Valverde, Guia, in a quiet area close to the Guia shopping centre and just a few minutes from Albufeira. Set on a plot of 16,260 m², the property is divided into two distinct areas with independent entrances but internally connected. The main house includes an entrance hall, a spacious living room with fireplace, dining area, fully equipped kitchen, pantry, laundry room, five bedrooms (four en-suite) and five bathrooms. It also offers a closed garage and electric gates. Outside, there is a large terrace with panoramic countryside views, a swimming pool surrounded by palm trees and vegetation, a barbecue area, outdoor dining and seating areas for the whole family, an olive grove, and a dog kennel. The plot also has three water boreholes that supply the entire irrigation system. The second independent area includes two bungalows, each with its own leisure area, both T2 layout, and a second swimming pool — ideal for hosting guests or generating rental income. There is also the possibility of purchasing two additional adjoining rustic plots with a total area of 18,470 m² for €300,000. A property offering great privacy, easy access, and excellent potential as a permanent residence or holiday home. For more information or to schedule a visit, please contact us.
…By Annonceur International


Villa with pool and terrace Albufeira (Portugal)
Fabulous 5 bedroom modern villa with fantastic sea views, and built to a very high standard, using quality materials. The villa is situated at a short 300 meter walking distance to the beach and near all amenities.The property is equipped with unique finishes and features, it comprises 5 ensuite bedrooms.On the ground floor you will find 2 of the ensuite bedrooms, a guest WC, large open plan kitchen leading you into the massive double height ceiling living/dining room.There is an space for an outside kitchen/BBQ area adjacent to the kitchen and there is a large pool with sunken in seating area and fire pit.The waterfall comes down from the first floor and goes into the basement area. The pool has a glass window giving extra light into the basement area.On the first floor there are 3 further ensuite bedrooms with access to the outside terrace. The is a large master bedroom with ample closets and large bathroom. The master has direct acess to a large terrace and outside jacuzzi with views to the coast.The rooftop offers a stunning panoramic coastal and ocean views, there is a large seating area and firepit. There is access via a staircase and elevator.The property has 2 elevators, in inside the property servicing all 4 levels (basement,ground,first floor and roof terrace). And then there is a ‘service' elevator going to the basement and first floor.The basement can be used to the new owners liking, there is ample car space, a separate space for a cinema/games room and large space for a private gym/spa area. This multi functional space can still be adjusted within limits, to the new owners design.The villa enjoys all latest technology from home control system, AC, waterbased underfloor heating, CCTV, extra thermal insulation, solar panels, electric pool cover and much moreGale Beach, just minutes away, offers soft sand, blue-flag waters, and the relaxed yet refined Algarve lifestyle. Whether for a permanent home, a holiday retreat, or a high end investment, this villa promises not just a property, but a statement.The Neighbourhood AreaGale / Albufeira: Among the Algarve’s desirable coastal enclaves. Close enough to Albufeira for amenities, dining, nightlife, yet quieter and more serene.Beach Access: Under 300 meters to pristine beach with high quality status (Blue Flags). Walking distance, minimal travel.Amenities Services: Local dining, cafés, boutique shopping. Within short drive to supermarkets, schools, medical, golf. Faro Airport approx. 40 mins.Lifestyle: Great for those who want sea, sun, and leisure. Ideal for outdoor lovers, beachgoers, yoga wellness, water sports, sunset views. Also appealing for families and second-home owners.
…By Exclusive Algarve Villas


Villa with pool and garden Albufeira (Portugal)
Introducing a stunning villa rooted in nature and elevated by modern luxury set between the Atlantic Ocean and a protected lagoon.Salgados is one of the Algarve’s most distinctive coastal gems with its golden beaches, serene boardwalks and a renowned 18-hole golf course, beachside dining, luxury resorts and wellness centres.This villa rises above the surrounding landscape andis designed to impress: A gravity-defying suspended pool and a panoramic rooftop terrace offering breathtaking views of the sea and the algarvian horizon. More than just a home, it is an architectural statement!Upon entry, one immediately senses the seamless fusion between inside and outside. The double-height hall opens to a spacious living room, the central circulation point of the home. The open-plan social areas offer elegant fluidity throughout the space. A curved staircase and panoramic glass elevator connect the floors with lightness and sophistication.This floor includes three suites, one of which is a master suite, all with direct outdoor access. The interior décor combines natural materials, neutral tones, and timeless design, reflecting the highest standards of luxury.The lower level,is designed to provide a complete luxury and comfort experience. The indoor spa area offers a heated pool, jacuzzi, sauna, sensory shower, and a rest zone with adjustable lighting, adaptable to every moment. There is also a space that can be designated as a staff suite.A fully equipped gym with state-of-the-art technology, designed for high-performance training in total privacy, complemented by elegant changing rooms and a serene Zen garden that invites post-workout relaxation.The rooftop features an outdoor jacuzzi and an elegant lounge area with 360o views of the Atlantic Ocean and surrounding natural reserve.• Sophisticated ethanol fireplace • Panoramic rooftop jacuzzi • Suspended pool with integrated bar • Garden-level swimming pool • Indoor wellness area with heated pool, jacuzzi, sauna, and chromotherapy shower • Fully equipped gym with cutting-edge technology • Multiuse room • Integrated wine cellar wall • Staff quarters • Advanced home automation system • Panoramic glass elevator • Outdoor firepit • Outdoor kitchen with barbecue • 7 luxury suites
…By Exclusive Algarve Villas


Villa with pool and garden Albufeira e Olhos de Água (Portugal)
Moradia de arquitetura moderna em fase de construção inserida em Vale Navio, numa localização privilegiada entre Olhos de Água e Albufeira, a escassos cinco minutos do centro, das praias e de vários campos de golfe. A habitação destaca-se pela sua área social em open space, onde a sala de estar se funde com uma cozinha de linhas contemporâneas e zona de refeições, criando um ambiente funcional e luminoso. No exterior, dispõe de piscina privativa e um agradável espaço ajardinado. O imóvel é composto por: • três suítes: uma localizada no piso térreo e duas no primeiro andar, ambas de dimensões generosas, com acesso a terraços e vista mar. No último piso, encontra-se um amplo rooftop com vista panorâmica sobre a envolvente. • Rés do Chão - Sala e cozinha em Open Space e casa de banho de Serviço • Exterior: Piscina, jardim e Gargem fechada em Box Atualmente em construção, esta é uma excelente oportunidade para personalizar materiais e acabamentos de acordo com o seu estilo. Uma opção ideal para quem valoriza conforto, tranquilidade e proximidade a todas as comodidades. Marque já a sua visita! Brand New Modern Villa with private pool - Sea Views , located in Vale Navio, in a privileged location between Olhos de Água and Albufeira, just five minutes from the center, the beaches, and various golf courses. The property stands out for its open space living area, where the living room merges with a contemporary kitchen and dining area, creating a functional and bright environment. Outside, it features a private swimming pool and a pleasant landscaped area. The property consists of three suites: one located on the ground floor and two on the first floor, both generously sized, with access to terraces and sea views. On the top floor, there is a large rooftop with panoramic views of the surroundings. Currently under construction, this is an excellent opportunity to personalize materials and finishes according to your style. An ideal option for those who value comfort, tranquility, and proximity to all amenities. Schedule your visit today! Villa d'architecte moderne en construction à Vale Navio, bénéficiant d'un emplacement privilégié entre Olhos de Água et Albufeira, à seulement cinq minutes du centre-ville, des plages et de plusieurs terrains de golf. La villa se distingue par son espace de vie décloisonné, où le salon se fond dans une cuisine contemporaine et un coin repas, créant un environnement fonctionnel et lumineux. À l'extérieur, elle dispose d'une piscine privée et d'un agréable jardin. La propriété comprend: Trois suites: une au rez-de-chaussée et deux au premier étage, toutes deux spacieuses, avec accès à des terrasses et vue sur la mer. Au dernier étage, un grand toit-terrasse offre une vue panoramique sur les environs. Rez-de-chaussée: Salon et cuisine ouverts, et toilettes invités. Extérieur: Piscine, jardin et garage fermé. Actuellement en construction, cette villa représente une excellente opportunité de personnaliser les matériaux et les finitions selon vos goûts. Une option idéale pour ceux qui privilégient le confort, la tranquillité et la proximité de toutes les commodités. Planifiez votre visite dès maintenant!
…By Annonceur International


Villa with pool and garden Lagos (Portugal)
An exceptional opportunity to acquire a brand-new contemporary villa in the prestigious Porto Dona Maria development, beautifully positioned between Praia da Luz and Burgau.This turnkey project is ideal for buyers wishing to enjoy a newly built home without the time and complexity of managing the construction process. The approved project comprises a stylish four bedroom villa of approximately 250m², complete with swimming pool, landscaped gardens and lovely ocean views.The villa will be built and managed entirely by the developer, while still allowing the future owner some input regarding materials and finishes. Construction payments may be made in phases throughout the build, offering a practical and attractive investment approach.Designed for modern luxury living, the property will incorporate high quality specifications, energy efficient systems and contemporary comforts, creating a home perfectly suited for both permanent residence and holiday enjoyment.Features include: Contemporary 4 bedroom villa; Approx. 250m² internal living area; 1,070m² plot; Roof terrace with panoramic views; Heated infinity pool; Landscaped garden with automatic irrigation; Outdoor fire pit; Carport for two vehicles; Electric vehicle charging point; Water based underfloor heating and cooling; Central air conditioning; Heat pump for domestic heating; Dedicated heat pump for the swimming pool; Solar thermal panels; Photovoltaic solar panels with battery storage; Smart home automation system; Security system; Gas fireplace; Pantry; Laundry room; Storage room; Wine cellar; Flexible entertainment room suitable as a cinema, games room, gym or TV lounge; Electric heated towel rails in all bathrooms.Porto Dona Maria is a peaceful seaside development known for its stunning coastal scenery and excellent location. The charming fishing villages of Luz and Burgau, both within a few minutes' drive, offer beautiful beaches, excellent restaurants and authentic Algarve character.The Western Algarve remains vibrant all year round thanks to its international community, excellent schools and exceptional lifestyle. Golf courses, surfing beaches, coastal walks and numerous outdoor activities are all close by.Nearby Lagos combines historic charm with modern amenities, including a marina, cultural centre, golf courses, shops and some of the Algarve's most spectacular beaches.A rare opportunity to secure a bespoke new-build villa with ocean views in one of the Algarve's most desirable coastal locations, without the usual construction concerns.Exclusive Algarve Villas is a leading luxury real estate agency specialising in premium properties in the most sought-after locations in the Algarve. With extensive local expertise and a carefully curated portfolio, we help discerning buyers discover exceptional opportunities across the region.Disclaimer: AI generated video and pics which may not be 100% accurate
…By Exclusive Algarve Villas


Seaside villa with garden and terrace Lagos (Portugal)
The most stunning ocean front property in Portugal is now for sale ! The 6+2 bedroom villa has the most unique feature of all properties for sale on the ocean front and that is a bridge connecting the main house to the island in front of the villa. Here you have a seating area with barbeque as well access to a lower part of the cliffs for those who want to catch their own lunch.The property has been build on the ruins of a 16th century fortress overlooking Lagos marina with panoramic coastal views towards the beach and coastline of Carvoeiro Faro.The villa has on ground level a super impressive main entrance with the hallway leading you to a stunning sea view. There is a seperate office, renovated traditional chapel with side entrance and very large open plan living and dining room with aproximately 160m2. Via electric sliding doors there you can make your way to the outside gardens and fully equiped outside kitchen and barbeque area.In the dining room you will find quadruple glazed round pivot windows which have been custom designed for the property. There are traditional brick domed ceilings which have been carefully restored.The kitchen and adjacent pantry area have top end BORA oven and induction plate with tepanyaki cooker, double fridge/freezer and ample storage space. The stone counter tops have LED lights and can be lid up in the evenings to give a special effect.Via the stairs or private elevator servicing all levels you have 6 bedrooms on the first floor, 5 of which are ensuite. The master is the showpiece with large bathroom, double sinks and adjacent walk in closed leading you to the bedroom. The private terrace has views over the ocean and ponta de piedade.For your evening parties, what betterthen the roof terrace with panoramic views to Lagos old city walls, meia praia beach, palmares golf course and the marina. There are solar panels for hot water and remaining space is for entertainment.The 'basement' serves as tecnical room where the equipment for the underfloor heating and cooling systems are installed. The is a SPA with massage room, sauna, WC and steamroom.The garage suits 2 to 3 cars depending on size and has a 1 bedroom ensuite bedroom as maids quarter.The 'concierge' property is a self contained 1 bedroom property with living room, kitchen and ensuite bedroom.There is sport car access from the mainroad and you can walk within 50 meters to the beach. Lagos centre is a 5 minute stroll to enjoy the vibrant city centre.
…By Exclusive Algarve Villas


Villa with garden and terrace Lagos (Portugal)
Located in the well-established residential area of Cerro das Mós in central Lagos—just above the town hall and the Marina—this spacious town villa has been completely renovated with high-quality finishes and upgraded home equipment.Designed for modern living, the property is equipped with underfloor water heating, air conditioning, electric shutters, and is pre-installed for home automation. The villa offers bright, generous rooms with sea views and exceptional comfort, all within minutes of the town center and local amenities.Set over three floors, the home welcomes you on the ground level with a spacious entrance hall that leads to a brand-new, modern kitchen. The open-plan dining and living area features a fireplace and opens onto a large terrace—ideal for indoor-outdoor living.A beautiful staircase leads to the first floor, which includes a large en-suite bedroom, two spacious double bedrooms, and a stylish family bathroom. Continuing upward, the staircase opens onto a stunning rooftop terrace with panoramic views stretching from the sea to the Monchique mountains.The lower floor includes a good-sized garage and a self-contained one-bedroom apartment—perfect for guests or rental income.Outside, the property features a small garden with an outdoor kitchen and barbecue area. There is also space for a swimming pool, which can be included within the asking price.
…By Exclusive Algarve Villas




Villa with pool and garden Lagos (Portugal)
Set directly beside the 27-hole Palmares Golf Course in the upcoming residential area of Vale da Lama, this newly finished contemporary villa designed by Studio Art Architects of Portimão, occupies a generouslandscaped plot over 3,000 square metres and commands sweeping panoramic views over the Atlantic Ocean and the Alvor Estuary.The floor-to-ceiling glazing floods the interiors with natural light, while bespoke carpentry, natural stone, and carefully chosen materials create an inviting atmosphere.Key features include:Four ensuite bedroomsFour Italian luxury kitchensFront-row golf location (hole 6)Two rooftop terracesHeated 14-meter saltwater poolUnderfloor heating ducted air conditioningSolar photovoltaic panels3-meter ceilingsPremium Boavista fiberglass window frameHydroloop water recycling systemInterior design by Dutch designerThe main kitchen is abeautifully executed space featuring natural stone countertops, a largecentral island andhigh-specification appliances, including double refrigeration, steam oven, induction hob with integrated extraction, plate warmer and water filtration system.Adjacent to the kitchen, there is agenerous walk-in pantry and separate scullery with coffee station and dedicated laundry facilities.Each of the four suites offers boutique-level comfort and finish, with elegant bathrooms in natural stone and marble. The independent rooftop suite is the standout: a fully self-contained residence, complete with its own Italian-designed kitchen, private entrance, terrace and hotel-stylebathroom. The garage has also been thoughtfully converted into a second independent guest studio, addingtothe property's versatility.This villa sits directly beside the Palmares Golf Course,giving residents the daily pleasure of a world-class golf environment,without the resort fees, membership obligations or restrictions that typically come with owning within a managed golf resort. Vale da Lama isa quietly established neighbourhood of generous plots andvillas setbetween Lagos and Portimão, with Faro International Airportapproximately 55 minutes away.Lagos itself is one of the Algarve's most soughtafterand authentic towns,combining a beautifully preserved historic centre with a stunning coastline.Exclusive Algarve Villas is a boutique luxury property agency with 3 offices in the Algarve andrecognised with multiple International Property Awards for the quality of its service and marketing.This exceptional property must be viewed in person for full appreciation. Book your viewing today!
…By Exclusive Algarve Villas


Villa with pool and garden Lagos (Portugal)
Situated in one of the most stunning and sought after locations in Lagos, this remarkable villa in Vale da Lama boasts uninterrupted, ever changing views over Meia Praia beach, the Alvor estuary, and the Atlantic Ocean, just 1.200m away as the crow flies. Influenced by the tides and natural light, the landscape transforms throughout the day, offering a sense of tranquillity and beauty that never ceases to impress.The property benefits from the ideal combination of privacy and exclusivity, with open views over the golf course while remaining outside the resort’s condominium structure.The landscaped garden borders the 6th tee of Palmares Golf and includes a private gate offering direct access to the course.Located within a small and refined neighbourhood of approximately three dozen villas, this area is exceptionally quiet and residential.Built in 2005 and fully renovated and modernised to a high specification in 2023, the villa features extensive upgrades including a new roof, skylight, air conditioning, bathrooms, kitchen, and windows.The property includes:5 bedrooms,5 bathrooms, plus guest WC. Spacious Lshaped living and dining areas integrated with a modern open-plan kitchen. Built-in log fire. Seamless indoor -outdoor flow leading to a beautifully designed garden and a sheltered covered terrace lounge. Pool, deck, and lawn all on a single level, enhancing openness and accessibility. Pool shower.The lower level is accessed by a striking staircase that opens into a serene courtyard garden and includes:A generous TV/family room; An optional additional bedroom, ideal for teenagers, extended family, or guests; Laundry room and multiple storage areas; A large sauna and gym space; A stunning internal garden with skylight, bringing natural light and ambiance into the heart of the home.Outdoors, the garden has been thoughtfully landscaped with mature olive trees, lawned areas, and stone paths. The entrance carport can easily be enclosed to create a full garage, and the owners note that a buggy carport could be added near the golf access gate. The final section of the access road (1500m) is scheduled to be tarmacked in the very near future. You overlook the golf course without condominium fees, a significant advantage.Property Features:Gas central heating;Air conditioning;Underfloor heating in thebathrooms;Tropical wooden floors throughout;Solar-powered immersion heater for hot water with gas backup;Buried gas tank in the garden;Most furniture available at asking price;Fibre internet (400 mb/s);11m x 6m saltwater pool with child-safety cover; Central ventilation system;Central vacuum;Uninterrupted panoramic views;Fabulous roof terrace with exceptional vistas;LED lighting throughout.Five-bedroom properties in this area are rare, and combined with its direct golf access, refined modern finishes, and breathtaking views, this villa represents an outstanding opportunity.A truly exceptional property not to be missed.
…By Exclusive Algarve Villas


Villa with pool and garden Lagos (Portugal)
Set in one of the most prestigious positions in the Canavial residential area of Lagos, this exceptional villa represents the pinnacle of contemporary luxury living. Designed and constructed to an outstanding standard, the property has long been regarded as one of the landmark residences in Lagos.Built with specifications far ahead of its time, the villa showcases remarkable attention to detail throughout, including 3-metre ceiling heights, floor-to-ceiling windows, underfloor heating, and integrated air conditioning via a discreet vent system. Combined with a total construction area of 903m² and breathtaking 360º sea views, the home continues to define modern elegance and sophistication.The thoughtfully designed floor plan creates a seamless connection between indoor and outdoor living spaces. At the heart of the home is an impressive 90m² open-plan living and dining area with a contemporary kitchen, designed for both comfort and entertaining. Additional living areas include a beautifully appointed gym and pool house in the garden, as well as a second lounge on the first floor measuring 37m², opening onto an expansive wraparound terrace with panoramic sea views stretching to the horizon.Accommodation is equally generous and versatile. The ground floor offers three spacious suites, while the first floor features two magnificent principal suites of 32m² and 37m², two double bedrooms sharing a bathroom, and a private office.The landscaped gardens and pool area provide exceptional privacy and tranquility, creating the perfect extension of the interior living spaces and an idyllic setting for relaxing or entertaining outdoors.The Canavial area is one of Lagos’ most desirable residential neighbourhoods, prized for its peaceful atmosphere, elevated coastal setting, and proximity to some of the Algarve’s most beautiful beaches, including Porto de Mós and Praia do Canavial. Lagos itself is renowned for its historic charm, vibrant marina, dramatic coastline, and exceptional lifestyle, combining authentic Portuguese character with world-class amenities and year-round appeal.Exclusive Algarve Villas specialises in exceptional luxury properties across the Algarve, offering a carefully curated portfolio of some of the region’s finest villas, estates, and investment opportunities.
…By Exclusive Algarve Villas


Seaside villa with pool and garden Lagos (Portugal)
Finding a modern, high-quality villa that combines stunning sea views with an easy walk to the beach and the vibrant centre of Luz is exceptionally rare. Situated on one of the most privileged plots within this exclusive new development on Monte Lemos, this beautifully designed home enjoys uninterrupted panoramic sea views and has been thoughtfully created for effortless modern living.The main level features a spacious open-plan living, dining, and kitchen area that flows seamlessly onto the generous terrace and infinity pool, creating the perfect setting for indoor-outdoor living. This floor also offers two spacious en-suite bedrooms, allowing comfortable single-level living.The lower level includes a third generous en-suite bedroom, which could also be used as a private gym, wellness room, or guest suite, with direct access to the landscaped garden. Completing this level are a double garage, a dedicated laundry room, and ample storage space.Built by one of Lagos' most respected builders, renowned for exceptional craftsmanship and attention to detail, this villa will offer outstanding construction quality, premium finishes, and timeless contemporary design. Construction is ready to commence, presenting an excellent opportunity to secure a remarkable new home in one of Praia da Luz's most sought-after locations.Praia da Luz is one of the Algarve's most desirable coastal villages, renowned for its beautiful sandy beach, dramatic cliffs, relaxed atmosphere, and excellent selection of restaurants, cafés, and everyday amenities. Just a short drive from Lagos, it offers the perfect balance of traditional Portuguese charm and modern convenience, making it a favourite destination for both permanent residents and holiday homeowners.Exclusive Algarve Villas has specialised in the Western Algarve's premium property market for over 20 years, offering a carefully curated portfolio of exceptional homes. Our experienced multilingual team provides a personalised, professional service, guiding clients through every stage of the buying process with local expertise, integrity, and a commitment to finding the perfect property.
…By Exclusive Algarve Villas


Villa with pool and garden Lagos (Portugal)
This exquisite property is a true masterpiece of traditional luxury, offering the perfect blend of classic design, high-end finishes, and modern functionality. Positioned on a large, private south-facing plot, it boasts panoramic views of Porto de Mós and the surrounding city, providing a serene and tranquil environment. The property offers unparalleled peace while being just a short drive (or walk) away from the center and its amenities.The architectural design pays homage to traditional building styles, with stunning hipped rooflines, a central courtyard, and the use of quality materials like stone, solid wood, and clay brick. Handcrafted Santa Catarina tiles enhance the character, while modern features like under-floor heating, air conditioning, and solar panels provide comfort and efficiency.Upon entering, you are greeted by a spacious entrance hall, which leads to two elegant living rooms. A mezzanine area above contains two offices and a lounging space, which can easily be converted into extra sleeping accommodation if desired. To the right, the generous kitchen and dining area provide ample space for cooking and entertaining. The master bedroom is a private retreat, complete with a cozy fireplace and direct access to the garden. The master suite also includes a fully equipped SPA and gym, offering ultimate relaxation.The left side of the property features two large suites and a self-contained one-bedroom apartment, all with direct access to the garden and pool area through beautiful covered terraces.Outdoors, the property impresses with a large heated swimming pool surrounded by spacious terraces, offering complete privacy. There is also an outdoor kitchen and barbecue area, perfect for entertaining, as well as a mature garden nourished by a borehole system. The property is accessed via an elegant driveway, setting the tone for the luxury that awaits inside.This stunning residence is an ideal haven for those who appreciate the finest details of traditional luxury homes, and viewing is highly recommended to fully appreciate its beauty and uniqueness.
…By Exclusive Algarve Villas
'%20stroke='%23DDAA3A'%20stroke-width='1.909'%20stroke-linecap='square'%20stroke-linejoin='bevel'/%3e%3c/svg%3e)
Receive by email any new listing that may match your search criteria
Your criteria :
- For sale
- Lagoa e Carvoeiro, Portugal, +30 km
- Villas
- Panoramic view
By validating this form, you accept the general conditions of use of Le Figaro Properties.