Get early access to listings that match your criteria
Never miss an opportunity again. Our personalized alerts notify you instantly.

 English$ USD · m²


Located in Espinette Centrale, this rare property sits at the heart of a magnificent garden of approximately 53 ares, perfectly south-west facing and featuring an eco-friendly swimming pool, offering a lush and exclusive living environment.The villa, fully renovated to a particularly high standard by the architectural firm 3ème Bureau (Esther Gutmer), combines contemporary elegance with top-of-the-range comfort.Spanning an area of approximately 712 m², it features spacious and light-filled reception rooms, a fully equipped kitchen with a breakfast area, as well as 5 bedrooms including a beautiful master suite, and 5 bathrooms. The carefully landscaped grounds include a beautiful paved courtyard as well as separate stables with 7 stalls and a riding arena, making this property ideal for horse riding enthusiasts. Parking spaces complete the property. EPC: D.An elegant property where architect-led renovation, landscaped grounds and equestrian facilities combine to create a lifestyle rarely found in Espinette Centrale.
…By Immobilière Le Lion


On the outskirts of Uccle, in the highly sought-after residential neighbourhood of Bon Air, this exceptional new contemporary villa, designed by Marc Corbiau, elegantly embodies the vision of one of Belgium’s most iconic architects.Set on a plot of ± 4,100 m², perfectly oriented south-west, the property benefits from a garden offering complete privacy and a constant connection with natural light. Large floor-to-ceiling windows naturally extend the reception areas onto a spectacular terrace of ± 187 m², whilst the architecture blends into the landscape, true to Marc Corbiau’s signature style.With ± 1,030 m² of floor space, this exceptional property features generous reception areas, a fully fitted kitchen, 5 bedrooms, 5 bathrooms, a concierge’s office, a lift and a garage with space for up to 9 cars.Designed as a residence dedicated to well-being, it features an indoor swimming pool as well as a spectacular 12 × 5-metre outdoor swimming pool, allowing residents to enjoy the property all year round.The landscaping of the garden is not included in the sale price, giving the future owner the freedom to design a green setting in perfect harmony with the architecture.An exceptional contemporary development where architecture, light and the art of living reach a rare level of refinement.
…By Immobilière Le Lion


Nestled in the heart of a quiet and green residential neighborhood, this charming villa built in 1986 features a swimming pool and a tennis court, offering approximately 350 m² of living space set on a magnificent wooded plot of nearly 35 ares (3,500 m²). A path lined with a flowering arch leads to a vast entrance hall with a cloakroom and guest toilet. The villa opens into two large independent living rooms, one featuring an open fireplace that creates a warm and welcoming atmosphere. The dining room connects to a fully equipped kitchen, complemented by a pantry or breakfast area. These living spaces are bathed in natural light thanks to large bay windows opening onto lovely terraces equipped with sun awnings, overlooking an exceptional garden with a pool. The ground floor also includes a bedroom or home office, as well as direct access to a garage for 2 to 3 cars, with several outdoor parking spaces. Upstairs, a large landing leads to 4 bright bedrooms—some with access to a south-facing terrace—2 bathrooms, a shower room, and plentiful storage space. Near the main entrance, a private tennis court (in need of renovation) completes this property, making it ideal for sports enthusiasts and outdoor relaxation. Additional Information: The basement houses three large cellars, a boiler room (Viessmann system), and technical equipment for pool management. Security is provided by an indoor and outdoor alarm system. EPC rating: C. For any further information or to arrange a viewing, please contact Alexandre Merlen at +32 488 78 24 80.
…By Coldwell Banker Brussels South


Superb modernist-style family property built in 1986 on a beautiful plot of +/- 30 ares facing south. Very beautiful swimming pool with shutter + tennis court. Living area +/- 361m². Beautiful and bright reception rooms, fully equipped kitchen, BBQ lounge, 4 bedrooms, 3 bathrooms. 3-car garage. PEB C
…By Immobilière Le Lion


Nestled in absolute tranquility at the end of a private driveway, in one of the most sought-after neighborhoods of Rhode-Saint-Genèse, on the border of Uccle, this 1970s modernist villa designed by architect Lucien‑Jacques Baucher sits on a beautifully landscaped plot of approximately 0,66718453 acres, ideally southwest-facing and perfectly sheltered from view. A rare property, conceived for lovers of architecture and serenity. The entrance hall, enhanced by its signature staircase, leads to a spacious, light-filled living room with large floor-to-ceiling windows and an open fireplace. Flowing seamlessly from the living area are a generous dining room, a study or playroom, and a separate kitchen with a breakfast area and service entrance, creating a harmonious and functional layout. The upper floor features an exceptional master suite comprising a bedroom with an open fireplace, a dressing room, a fully equipped bathroom, and a private terrace. Three additional bedrooms, each with its own shower room or bathroom, provide optimal comfort for family living. The basement level offers extensive ancillary spaces, including cellars, a laundry room, a wine cellar, a boiler room, and a two-car garage. Outside, several parking spaces, a rainwater harvesting tank, and a magnificent 55 m² mosaic swimming pool fitted with a brand-new solar cover further enhance this exceptional property. Some images on this listing are AI‑generated projections intended to illustrate potential layouts and atmospheres.Asbestos report: currently being prepared (ordered, will be provided upon receipt) The information provided is for informational purposes only and is non-contractual. Energy score: C.
…By Coldwell Banker Brussels South


L'alliance parfaite de l'élégance intemporelle et du confort contemporain. Nichée à l'abri des regards en retrait de la rue, cette propriété d'exception de 550 m² est implantée sur un magnifique terrain arboré avec piscine. Un cadre de vie idyllique, conçu tant pour une vie de famille épanouie que pour l'art de la réception. Rénovation d'excellence : Matériaux nobles, finitions de haute qualité et de bonnes performances énergétiques (PEB : C).Espaces de réception magistraux : Volumes généreux en enfilade, baignés de lumière. Configuration idéale : 5 chambres, conciergerie indépendante et nombreuses dépendances. Description du BienEspaces de vie & RéceptionsLe hall d’entrée lumineux mène à de superbes réceptions en enfilade qui s'ouvrent sur l'extérieur. Il se compose de deux salons d'apparat (dont un avec feu ouvert), d'une salle à manger d'honneur face au jardin, et d'une cuisine dînatoire de pointe (hyper-équipée) disposant de sa propre entrée de service.L'Espace NuitLa Suite Parentale : Un véritable havre de paix avec vue panoramique sur le jardin, dressing sur mesure et salle de bains complète.L'espace enfants/invités : 4 grandes chambres lumineuses se partageant 2 salles de bains contemporaines.Sous-sols aménagés & ConciergerieLe niveau inférieur offre un espace hautement fonctionnel : grandes caves de rangement, cave à vin, conciergerie et un vaste espace polyvalent avec lumière naturelle (idéal pour un bureau, une salle de sport ou un home cinéma) bénéficiant d'un chauffage et d'un accès indépendant.Extérieurs & AnnexesLe Jardin : Un écrin de verdure parfaitement orienté, agrémenté d'une piscine extérieure.Stationnement : Un bâtiment annexe abritant 3 garages fermés, complété par une élégante allée et une cour pavée permettant d'accueillir aisément les véhicules de vos invités.Un Emplacement PrivilégiéSituée dans l'un des quartiers résidentiels les plus recherchés de Rhode-Saint-Genèse, cette demeure offre un environnement verdoyant et d'un calme absolu. Elle combine parfaitement la sérénité de la nature et la proximité immédiate du centre, des commerces, des écoles de renom et des axes routiers majeurs.
…By Coldwell Banker Brussels South


Situated on one of the most prestigious avenues in l'Espinette Centrale, this exceptional property, designed by the architect Vierin, enjoys a unique setting in the heart of a magnificent south-facing park of approximately 1.5 hectares.Accessible via a majestic private driveway, the villa offers a living area of approximately 900 m². The spacious, light-filled reception rooms open onto a large terrace with a covered patio, the swimming pool and the landscaped grounds, featuring an elegant water feature.The property comprises a fully equipped kitchen with a professional pantry, 5 bedrooms including a spacious master suite, 5 bathrooms, 3 studies, a guest wing and a separate caretaker’s quarters.Particularly well-suited to a car collector, it features an impressive inner courtyard and garages capable of accommodating up to 10 vehicles.The plot, straddling two avenues, also offers potential for subdivision. A particularly rare feature for a property of this scale, it boasts an excellent EPC C rating.An iconic property where a 1.5-hectare park, majestic interiors and high-end finishes combine to create one of the most exclusive addresses in Rhode-Saint-Genèse.
…By Immobilière Le Lion


Nestled in a green and quiet neighbourhood of Rhode Saint Genèse, this luxury villa has a floor area of approximately 500 m² (579 m² based on the Energy Performance Certificate) with a swimming pool and pool house. Located behind a gate, set back from the road with a private driveway, this elegant villa offers a rare living environment, combining absolute tranquillity, privacy and high-end amenities. Built on a magnificent 23-acre plot ideally facing south, this property charms with its spacious rooms, exceptional brightness and layout designed for family comfort and entertaining. The entrance opens onto light-filled reception rooms, including a spacious living room of ± 54 m² with an open fire, TV lounge/library and a large separate dining room. The fully equipped 30 m² kitchen opens directly onto the terraces and garden. A pantry completes this space. The villa comprises 6 bedrooms (20-20-18-18-12m²) spread over two levels, including a master suite with shower room, as well as 4 bathrooms/shower rooms. A large family room, ideal for a game room or multimedia space. Plenty of storage space, laundry room, linen room and attics. Outside, the landscaped garden features a beautiful swimming pool with pool house, creating a truly relaxing setting away from prying eyes. Additional information: energy rating B, excellent insulation, dual-flow system and Bose audio system throughout the house, high-end finishes. Just a step from Waterloo Center, close to renowned schools (Saint John's, Berlaymont, etc.), shops, sports clubs and transport. For further information or viewing, please contact Julian Tuchnaider at +32 475 817 400.
…By Coldwell Banker Brussels South


Charming villa with swimming pool and tennis court - Privileged residential environmentNestled in the heart of a peaceful residential neighborhood, this elegant charming villa built in 1986 captivates with its character, comfort, and magnificent garden of nearly 35 ares, facing due south. It offers an exceptional living environment with an outdoor swimming pool and a private tennis court. Upon arrival, a charming path lined with a flowering archway leads you to a spacious entrance hall with a cloakroom and guest toilets. The villa then opens onto two large independent lounges, one of which is enhanced by an open fireplace, creating a warm and welcoming atmosphere. The spacious dining room communicates with a fitted kitchen, complemented by a utility room or breakfast area. These living spaces are bathed in light thanks to wide bay windows opening onto beautiful terraces, protected by sun awnings, and onto an exceptional garden with a swimming pool. The ground floor also includes a bedroom or office, as well as direct access to the garage which can accommodate 2 to 3 cars, with several outdoor parking spaces. On the main entrance side, a private tennis court (to be renovated) completes this property, ideal for sports enthusiasts and those seeking relaxation outdoors. Upstairs, a large night hall serves 4 bright bedrooms, some of which have access to a south-facing terrace, 2 bathrooms, a shower room, and plenty of storage space. The basement houses three large cellars, a boiler room (Viessmann installation), and technical equipment for managing the pool. Security is ensured by an indoor and outdoor alarm system. Occupied by the same family since its construction, this property has been carefully maintained. It allows, due to excellent potential, for modernization while being in generally good condition.This description has been automatically translated from French.
…By Go Invest Uccle Real Estate


In the Prince d'Orange area, impressive contemporary style villa with minimalist lines and a magnificent landscaped garden (plot of +/- 25 ares 66) and a sumptuous swimming pool. Built surface of +/- 1.100 m² + large terraces and large basement. Vast receptions, hyper-equipped kitchen, office, 5 suites with bedrooms and bathrooms, including a magnificent master suite. State-of-the-art materials for both construction and finishing, highly advanced home automation. Panoramic hydraulic lift. Garage for 8 cars PEB C.
…By Immobilière Le Lion


In the highly sought-after neighbourhood of Vivier d’Oie, right next to the Bois de la Cambre, this remarkable duplex loft built in 2026 enjoys a particularly rare location: in absolute tranquillity within a block, whilst remaining just a few minutes’ walk from shops, schools and transport links.Designed as a true contemporary home, this property, with ± 600 m² of living space, benefits from a four-sided layout and an orientation that follows the sun’s path around the building, providing remarkable natural light throughout the day.The spacious, particularly light-filled reception areas open onto a magnificent terrace and a private garden (plot of ± 1,107 m²), featuring a superb swimming pool measuring 6 x 3 m and facing south. The fully fitted kitchen, with a choice of fittings, complements these outdoor-oriented living spaces.The sleeping area comprises 4 bedrooms, 4 bathrooms and a games room or study, with the option of using it for a private practice. Two parking spaces with charging points complete the property. Sale subject to VAT. New EPCA brand-new property with all the qualities of a detached villa, combining natural light, a garden and a swimming pool in an exceptionally peaceful setting, just a stone’s throw from the Bois de la Cambre.
…By Immobilière Le Lion


Situated in the immediate vicinity of Fort Jaco and the Forêt de Soignes, this stunning architect-designed villa captivates with its clean, contemporary lines, its abundance of natural light and its exceptionally prime location.Built on a landscaped plot of approximately 15 ares 38, the property boasts a superb garden featuring a 10 x 5 m swimming pool with a solar cover, offering an elegant and family-friendly living environment.With a total floor area of approximately 700 m², including ± 550 m² of living space, the villa features beautiful, light-filled reception rooms, a fully equipped kitchen, as well as 5 bedrooms, including a true master Apartment, and 4 bathrooms.Designed for comfortable family living, the property also includes a staff Apartment, a lift, a three-car garage and solar panels. The particularly high-quality finishes highlight the contemporary and refined character of this villa. EPC: C-.A bright, contemporary villa where architecture, family comfort and a landscaped garden combine to create a lifestyle rarely found in Uccle.
…By Immobilière Le Lion


PRICE REDUCTION FROM 1,695,000 to 1,495,000 Excellent value for money (2350/m²) for : Beautiful atypical 8-bedroom villa - nestled in a quiet, tree-lined residential neighborhood near the center of Waterloo. Its privileged location ensures peace and quiet, while offering easy access to the town and major roads. This charming villa dating from 1997 and renovated in 2016, on a plot of +-- 13 ares develops a living area of 636m² for a built area of +- 700m². The villa comprises: Ground floor: beautiful entrance hall opening onto a bright living room with open fire, independent study, large dining room with open fire (+/-40 m²), spacious super-equipped kitchen(+/-35 m²), extended by a large storage room,a first bedroom on the ground floor that can be used as a second office with its own private entrance (ideal for a liberal profession). A laundry room. Another access from the laundry room gives access to the upper floors. Second floor: night hall leading to 2 bedrooms, WC, shower room, 2 further bedrooms followed by a bathroom, cupboards and WC. On the same level, a master suite (23 m²) with bathroom, WC and separate room converted into a luminous dressing room. The top floor has been converted into 2 large independent apartments (26m² & 30m²), each comprising a living room with dining area, fitted kitchen area, bedroom and shower room. Basement: 4-car garage, multi-purpose space and wine cellar. Outside: magnificent wooden terrace (+/-200m²) with beautiful pool house and 9m x 4.5m swimming pool overlooking a pretty, south-facing garden planted with trees. Technical features: 2019 gas-fired boiler. The entire villa is equipped with air conditioning, 36 solar panels and 3 heat pumps. Electricity compliant. 7,000 L rainwater tank. Excellent PEB B offering attractive comfort and low consumption. Further information and plans available. Visits by appointment on 0475/817 400
…By Go Invest Uccle Real Estate

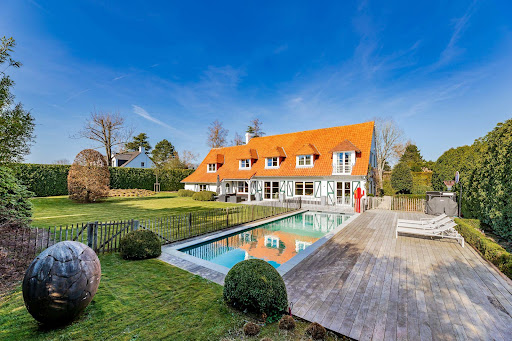


Located in the highly sought-after Sept Fontaines area, at the end of a private driveway and completely sheltered from view, this elegant four-façade villa offers approximately 375 sqm of living space on a secluded plot of ± 17.5 ares, ideally southwest-facing and without overlooking.Fully renovated between 2013 and 2026, the property stands out for its high-quality finishes and contemporary design, seamlessly connected to the outdoor spaces. The bright and well-proportioned reception rooms open generously onto the garden and swimming pool, creating a fluid and welcoming living environment.The fully equipped kitchen, featuring a central island and premium appliances, integrates perfectly with the living areas. A versatile space that can serve as an office, self-employed professional, TV lounge, or playroom completes the ground floor.Upstairs, the master suite includes a dressing room and a full bathroom. Three additional bedrooms, each with its own shower room and built-in storage, as well as a laundry room, complete this level.The basement of approximately 65 sqm offers several storage cellars.Outside, the landscaped garden features a heated swimming pool and multiple relaxation areas. Several parking spaces complete the property.The house benefits from high-performance technical features and an EPC rating of C.Non-contractual information.
…By James Realty Countryside


Just a stone's throw from the Observatory, on Dieweg, this charming family villa built in 1970 is nestled in a landscaped green setting, perfectly oriented to the south-west. Completely renovated in 2000 and regularly updated since, it combines character, comfort and light in a peaceful environment.Set on a magnificent plot of ± 14 ares 50 with an elegant outdoor swimming pool, the house has a living area of ± 410 m², plus generous basements.The ground floor offers beautiful reception rooms opening onto the terrace and garden, a fully equipped kitchen and an office. The first floor has five bedrooms and three bathrooms, including a large master suite.A garage for 3 to 4 cars and cellars complete the property. EPC D-
…By Immobilière Le Lion


In a green setting, in the heart of the Observatoire district, this exceptional listed property, a masterpiece of Art Deco style, was designed in 1936 by the architect Adrien Blomme. It is nestled on a superb plot of ± 27 ares, carefully landscaped, perfectly south-west facing and with a swimming pool.The house has a living area of ± 791 m² and a built area of ± 896 m², and charms with its bright rooms, elegant lines and architectural details that are emblematic of the period.It offers spacious reception rooms, a fully equipped kitchen, 4 bedrooms, 4 bathrooms, a service apartment and a garage for 2 cars. EPC GA rare property in Brussels, combining architectural heritage, timeless elegance and a privileged natural setting.
…By Immobilière Le Lion


Magnificent villa of +- 892m² on a plot of 5000m². This house is composed as follows: First floor: entrance hall, vast living room with double lounge (north-south) with access to the beautiful, spacious garden and swimming pool, super-equipped kitchen, dining room located in a glass cube (extension), 2 spacious terraces. First floor: 5 bedrooms, 4 with built-in dressing rooms, 5 bathrooms. Basement: cinema room, shower room, toilet, garage and staff quarters with separate entrance. Miscellaneous: double-glazing, air-conditioning, elevator, swimming pool, cinema room, large bay windows. Located close to Wolvendael park 'Chemin du Crabbegat', where you'll find numerous shops, parks, supermarkets and public transport. COMPANY SALE (Immo Slosse): company sale of an ultra-private 5-acre plot of land, on which stands an exceptional property: the former Château du Crabbegat, which has undergone extensive renovation, a true symbiosis between turn-of-the-century architecture (eclectic style) and modernity, design and green spaces. Ideally located on the edge of the Chemin du Crabbegat, on a cul-de-sac road, yet close to all amenities and major roads, this property, with its state-of-the-art security features, is an ideal choice for a holiday home.
…By Go Invest Uccle Real Estate


HOEILAART, on the outskirts of LA HULPE: an exceptional estate set amid lush, private greenery. The property spans a total lot area of 1.32 hectares. The main residence offers a living area of approximately 719 m² (source: PEB), particularly notable for its bright rooms and generous spaces. Thanks to its two separate entrances, the layout is ideally suited for running an independent business or practicing a liberal profession. The ground floor opens onto a spacious entrance hall featuring a large coat closet area. The living area centers around an office and superb reception spaces, including a cozy living room with a fireplace insert (cassette-style open fire) as well as an intimate TV nook. This level also includes a generously sized kitchen with an adjoining pantry. A high-end wellness area enhances this ground floor, featuring a sauna and an indoor pool with a dehumidification system. For parking, there are two enclosed double garages. The sleeping quarters, located upstairs, consist of six large bedrooms and four bathrooms/shower rooms. Of these, two bedrooms are located in the right wing and feature a kitchenette; with its own dedicated entrance, this section constitutes a completely self-contained private apartment. The basement houses the boiler room, a wine aging cellar, and various storage areas. Outside, the flat, tree-lined garden harmoniously combines fruit trees with a wooded area. A large terrace runs alongside the house, whilst a koi pond with a biological filtration system adds a touch of tranquillity to the garden. A second side entrance has been created to provide separate access. Energy performance class C. A must-see!
…By Coldwell Banker Brussels South


In one of the most sought-after avenues of the Altitude 100 neighborhood, steps away from Duden Park—a true green lung of the capital—this superb character property offers 1,291 m² of living space (source: PEB energy certificate). Reimagined in 2019 by the architectural firm 3e Bureau, the residence seamlessly blends period charm (original parquet, marquetry, marble, open fireplaces, artistic ironwork) with high-end contemporary amenities. Layout of the Spaces Reception Spaces: An impressive marble entrance hall with a grand staircase leads to vast living areas featuring remarkable ceiling heights: bright lounges, a formal dining room, a majestic study, and a semi-professional kitchen fitted with a La Cornue range stove. Outdoors & Wellness: The reception rooms open onto a large French stone terrace overlooking an intimate garden. The relaxation area includes a heated swimming pool (8 × 15 m), a sauna, and an outdoor shower. Suites & Bedrooms: The upper floors feature an exceptional primary suite with a dressing room, full bathroom, and private terrace, alongside 5 additional bedrooms, each designed as individual suites with private bathrooms. Independent Apartment: On the garden level, a 2-bedroom apartment with a living room, kitchen, and bathroom provides an ideal space for a caretaker's lodge, staff quarters, or a private studio. Utility & Outbuildings: A full basement includes a games room, an exceptional wine cellar, multiple storage cellars, a 3-car garage, and ten outdoor parking spaces. Additional Features Elevator serving all levels. Remarkable Versatility: An exceptional property ideal for a prestigious private residence, an embassy, a foundation, or representative offices. Information provided for guidance only and is non-contractual. Info & Visits: [email protected] – +32 488 78 24 80
…By Coldwell Banker Brussels South


In the heart of the highly sought-after Val Duchesse neighborhood, a stunning property dating from 1928, completely and elegantly renovated, perfectly combining the timeless charm of the old with contemporary comfort and refinement. Set on a magnificent plot of ± 30 ares 50 ca, the property boasts beautifully landscaped gardens and a green, intimate setting, enhanced by a beautiful swimming pool, ideal for fully enjoying the sunny days. With a living area of ± 795 m² according to the energy performance certificate (PEB), this residence offers generous volumes and high-quality amenities. It consists of beautiful reception areas, a fully equipped kitchen, 6 bedrooms, and 5 bathrooms. The amenities are completed by a garage for 3 cars and an elevator, providing additional comfort for daily life. Energy performance certificate: CThis description has been automatically translated from French.
…By Immobilière Le Lion


Situated in the beautiful residential neighbourhood of Val Duchesse, this elegant, classic villa underwent a comprehensive renovation in 2022, carried out to a particularly high standard of finish.Set on a lovely south-west facing private plot of approximately 14 ares 28, the property benefits from a pleasant garden featuring a beautiful outdoor swimming pool, built in 2023 with a heat pump.With a floor area of approximately 455 m², the villa offers spacious, light-filled reception rooms opening onto a large terrace, a fully fitted, bespoke kitchen, a large games/sports room, as well as 6 bedrooms, 4 bathrooms and a dressing room. A large study, a lift and several parking spaces complete this property with its luxurious amenities. EPC: F.An elegant villa where refined renovation, generous proportions and a south-west facing garden combine to create a privileged lifestyle in Val Duchesse.
…By Immobilière Le Lion


Situated opposite the Mellaerts Ponds, this magnificent 480 m² (according to the EPC) villa stands on a superb 1,700 m² plot, offering a living environment that is both prestigious and lush. Fully renovated in 2024, it combines the charm of a classic home with modern comforts, boasting an excellent EPC rating of C. The tone is set from the moment you enter: a spacious hall with a study leads to superb reception areas totalling over 100 m², comprising two bright living rooms and a dining room opening onto the outdoors. The fully equipped open-plan kitchen and dining area forms the heart of the home. On the garden side, you can enjoy a south-west facing setting with a swimming pool and a jacuzzi heated by a heat pump, allowing you to enjoy them all year round. Upstairs, the sleeping area is particularly spacious. The master suite is a true private sanctuary with a dressing room, bathroom and terraces. Four further bedrooms, each with a terrace, share two bathrooms. The second floor comprises two further bedrooms, a bathroom and a major asset: a separate 45 m² apartment (living room, bedroom, shower room) accessible via a separate entrance, ideal for a professional or staff accommodation. In the basement, the villa offers numerous cellars, a laundry room and access to two garage bays capable of accommodating three cars, complemented by three outdoor parking spaces. Triple glazing, a condensing boiler and a wood-burning stove round off this exceptional property. This information is provided for guidance only and is not binding
…By Coldwell Banker Brussels South


Woluwe-Saint-Pierre – Located in the most sought-after residential setting of Val Duchesse, Coldwell Banker is privileged to present this exceptional property. Built in 2005 on a plot of ± 13.67 ares, this residence perfectly combines luxury, contemporary comfort, and absolute tranquility on the outskirts of the city. With a total surface area of ± 687 m² (EPC source), the villa stands out for its generous volumes and omnipresent natural light. The vast reception rooms, bathed in light, open widely onto an ideally oriented terrace and a large garden. The two upper floors offer multiple configurations with 7 spacious bedrooms, 7 bathrooms, and 2 independent offices, perfect for remote work or a professional practice. The property features a superb indoor swimming pool and a gym. Cellars and a garage with a remote-controlled door complete the whole. Constructed with high-quality noble materials, the villa benefits from particular attention to insulation, providing excellent energy performance (PEB D+, very close to a C). For information purposes only and non-contractual.
…By Coldwell Banker Brussels South


Stunning villa with a gross area of ± 690 m², featuring an independent apartment, on a plot of 17 ares. It is composed as follows: On the ground floor: entrance hall of ± 16 m² with separate toilet and office of ± 10 m², two living rooms of ± 35 and 25 m², dining room of ± 40 m² with access to the south-west facing garden of ± 12 ares, with pool and jacuzzi heated year-round, fully equipped eat-in kitchen of ± 25 m². On the 1st floor: night hall of ± 15 m² serving 4 bedrooms, each with a terrace, 2 bathrooms, a separate toilet, as well as a completely private master suite with dressing room, bathroom, and two terraces. On the 2nd floor: two bedrooms, one with a terrace, and a bathroom with toilet. Thanks to an independent entrance on the ground floor, the second floor also includes a fully private apartment of ± 45 m², with a living room, a bedroom, a shower room, two terraces, and a cellar. In the basement: access to the cellars, garages, meters, and laundry room.Also: - PEB C, - electricity compliant, - two garage boxes (3 cars), - three outdoor parking spaces, - triple-glazed windows, - wood stove, - gas condensing boiler, - possibility to rent the house for 15 years at €8,000/month, independent apartment rented for 3 years at €1,400, - PI €3,250, - rainwater tank 8000 L,This description has been automatically translated from French.
…By Vaneau Collection Privée


At the top of the Etangs Mellaerts, a highly residential area of the 3 Couleurs/Val Duchesse, a classic villa developing approximately 680 m² with a wide street-facing facade. Built in 2005 by architect Schotte. Beautiful sunny plot of 14 ares. Indoor pool of 12m long with a view and access to the garden. Ideal for diplomatic representation or large family. Some photos in this listing have undergone virtual decluttering by AI to facilitate your projection in the spaces.This description has been automatically translated from French.
…By Archybald Sprl
'%20stroke='%23DDAA3A'%20stroke-width='1.909'%20stroke-linecap='square'%20stroke-linejoin='bevel'/%3e%3c/svg%3e)
Receive by email any new listing that may match your search criteria
Your criteria :
By validating this form, you accept the general conditions of use of Le Figaro Properties.
These agencies offer a selection of luxury properties vente at Sint-Genesius-Rode. Feel free to contact them for personalized assistance.


