The agencies at Scrub Island
These agencies offer a selection of luxury properties vente at Scrub Island. Feel free to contact them for personalized assistance.

 English$ USD · m²


Perched in a very private spot on Big Scrub Island in the British Virgin Islands, Wali Nikiti is a truly inspired and inspirational Villa. At Wali Nikiti indoor and outdoor living are one and the same. The owners relied on innovative materials and artistic flourish to create their one-of-a-kind, open-air house. Cocooned in foliage from Broom Palms and Turpentine trees, Wali Nikiti is a tranquil haven set in two acres of land spilling down to the Atlantic Ocean. The two-bedroom main house was completed in 2010. There are plans for five, very private cottages to be built around the main house. All five cottages are designed to have outdoor showers using the natural boulders and vegetation to afford privacy. Leaf-canopied steps form the approach to the main entrance porch where two hardwood, Yourola tree trunks feature as columns. A 5’ x 8’ door made of panels of Purple Heart and Kabukalli pivots open on a fulcrum to reveal the upper living level of Wali Nikiti. Constructed of concrete and hardwood throughout, an impressive 50-foot circumference hardwood beam and synthetic-thatch roof caps the house. The roof withstood everything Hurricane’s Irma and Maria could throw at it and came out intact! In fact damage to the home really was minimal and what little there was has largely been repaired. The house, with pigment colored concrete floors, is designed in different levels to form an organic and appealing view from within: Each level delineates the areas of the house. The heart of Wali Nikiti is the custom designed kitchen specifically built to demonstrate, instruct, and invite guest participation in the art of cooking. The culinary hub features a center island with a professional stove, a wood burning oven and a country fireplace for creating wood grilled dishes. A shallow 5’ Carrara marble sink runs along the back wall. Meals can be served in the covered dining area or in the al fresco eating area, just across from the 20’ x 10’ pool and wooden deck area. Descending a few steps down from the kitchen area you come into the living area, which faces out to the north. The view is as far as you can see to the Atlantic Ocean, where during the wintertime you may spot breaching whales. The large built-in concrete couch, covered in comfortable pillows to create an area of relaxation and tranquility. Stepping down from the living area, you enter the cozy media room with low slung, built-in seating. To the right of the living area is the dining area, enclosed by a low wall so as not to block the view towards the sea. Adjoining is the swimming pool, 3 feet higher than the dining room floor, where a cascade of water flows, creating a soothing sound of running water. A large dining table that can accommodate 12 people dominates the dining area. The entire house is designed in natural earth tones with hardwood featured as the dominant building material. Ethnic objects d’art feature as the decorative element. On the lower sleeping level, lattice wooden shutters allow a constant natural breeze to circulate in the two, fan-cooled double guest rooms. Each bedroom has a private outside shower. The rooms can be accessed from the upper level from two stairways. Unusual detailing throughout Wali Nikiti combines to create a unique living space: From a counter top embedded with segments of fiber-optic lit colored glass to the suspended tree limbs sporting vine-held lights to the 14’ solid slab of ironwood dining table to the earth-tone pigmented concrete floors on staggered levels, to the gentle waterfall that cascades into the dining area, Wali Nikiti is anything but predictable and ordinary.
…By British Virgin Islands Sotheby's International Realty


Situated on the exclusive Great Camanoe Island near Tortola is a wonderfully secluded hilltop retreat known as Indigo Breeze Estate. Built to withstand just about anything nature may throw in its direction, this elegant and sophisticated home will meet the expectations of anyone wanting a higher level of distinction in an outer island home. Indigo Breeze Estate is a sprawling one level home with over 4000 square feet of enclosed living spaces, over 1200 square feet of covered porches and terraces, 1600 square feet of uncovered patios, and to top that off, a two car garage and workshop. If looking for a tropical paradise where one can escape the world, lounge while sipping drinks from the pool, or watch the passing yachts from a generous 270-degree viewpoint, this is the perfect getaway. Cooling breezes abound, full rainbows kiss the horizon, both sunrise and sunsets paint glorious colors across the skies, stars and galaxies blanket the night sky and fun filled adventures await each new day. Indigo Breeze Estate also comes with its own slip in the protected marina for powerboats measuring up to 28 feet bow to stern. Owners residing in Camanoe can single-handedly take their boat for fun day trips to the various Islands and Cays or a quick run to Trellis Bay for groceries. Living on Camanoe requires a basic boating experience that opens a world of adventures throughout the British Virgin Islands. In just a short buggy ride from the estate are also three seasonal beaches on Great Camanoe with crystal clear turquoise waters perfect for a nice snorkel or swim. The inner harbour marina offers calm protection from the waves and wind, which is blocked by the surrounding land and hillside. Next to the marina is a large communal boat ramp, haul out facility, and storage yard used in keeping owners boats securely stored and/or are used for occasional maintenance throughout the year. This is the only private island community existing in the BVI where one can come and go knowing that their boat is stored and protected in a secured location with low HOA fees, excellent well-maintained roads, and the ease of arriving home within 15 minutes of flying into Beef Island airport. What better way to live the island dream for a savvy boater or yachtsman, whose pastime enjoyment is simply being out on the water as much as possible enjoying nature’s finest kept secret. -2.1 Acres of Freehold Land -Sunrise and Sunset Views -Inside Screened Porch Areas -Separate Master Quarters, Full Air Conditioned, 1 Large Bedroom, -Sitting/ Exercise Area, Den/Office Area, Soaking Tub and -Outdoor Shower -Separate Guest House, Fully Air Conditioned with 2 Separate Bedrooms and 2 Bathrooms -Main House Includes Large and Open Living and Dining Rooms, 1 Powder Room, 1 Guest Bedroom with Full Bath -Updated Gourmet Kitchen with Quartz Countertops, Large Island, 2 Ovens, -6 Burner Propane Stove, Trash Compactor, Wine Fridge, Ice Maker -Swimming Pool -Generator -2 Car Garage and Workroom with Automatic Garage Door Opener -Boat Slip for 28 Foot Boat in Sheltered Marina -3 Seasonal Great Camanoe Beaches -Large Open Parking and Boat Storage -Included Boat and Golf Cart with Property -120,000 Gallons of Cistern Water -4261 Sq Ft of Interiors, 1600 Uncovered Patios, and Terrace, 1210 Covered Exteriors -389 Sq Foot Garage and Workroom with Washer and Dryer -Standing Seam Roof -Impact Glass Windows and Doors
…By British Virgin Islands Sotheby's International Realty


Newly built in 2022, this modern seaside estate offers spectacular ocean and island views and has been impeccably maintained by its sole owner. Main Villa: Features a great room, dining area, gourmet kitchen with large island, two guest suites, bar, walk-in pantry, full bath with pool access, extensive storage, and a laundry room with second refrigerator. Owner’s Cottage: A short walk from the main villa, with a king suite, walk-in closet, large bath with indoor/outdoor showers, covered patio, and private office. VIP Guest Cottage: Set just above the ocean and accessed through landscaped terraces. Includes a media room with kitchenette, king suite, walk-in closet, indoor/outdoor showers, and two covered patios. The estate is furnished with high-end modern pieces (RH, Dedon, Arawak) and finished with premium materials, fixtures, and appliances. All structures feature high-quality construction, full air-conditioning (Mitsubishi), and hurricane-rated windows and doors. Amenities include a remodeled saltwater pool, professionally designed landscaping with irrigation, gazebo overlooking Potato Bay, terraced garden, two-car garage with shop, and hurricane-rated roofing and garage doors. Mechanical systems are housed in concrete enclosures, with UV-filtered water treatment. Marina & Mooring: Includes a 2025-built dock for two boats, two trailer parking spaces, a private storage garage at the marina, and a seabed license for a mooring ball in Low Bay. Adjacent beachfront is community-owned. Utilities & Equipment: Multiple cisterns and tanks totaling ~86,200 gallons, including 40,000 gallons for irrigation; 2022 AqSep desalination plant; 30 kW automatic generator; extensive landscaping with fruit trees; and gardening tools including a 2024 woodchipper. Included: Fully move-in ready with all furniture, appliances, linens, cookware, electronics, Sonos system, security cameras, gazebo, generator, desalination plant, tools, yard equipment, Kubota RTV, Zodiac RIB with Yamaha 90hp, two ICON golf carts, Kawasaki Mule, and a Ford Ranger truck.
…By British Virgin Islands Sotheby's International Realty


Welcome to Villa 28, a stunning beachfront property in the exclusive Lambert Resort. This magnificent property has been recently refurbished to the highest standards, featuring modern design and elegant furnishings. With over 3000 square feet of living space, this villa offers four spacious bedrooms, each with its own ensuite bathroom. The living area opens up to a partially-covered terrace with a lounge area and a dining table, where you can enjoy the stunning views of the Atlantic Ocean. The terrace leads to a private pool with sun loungers where you can relax and soak up the sun. Villa 28 is part of the Wyndham Brand, a private community within the Lambert Beach Resort. As a villa owner, you will have access to all the facilities and services of the resort, such as a spa, a restaurant, a bar and a gym. You will also have the option to join the lifestyle investment program, which allows you to rent out your villa through Wyndham, one of the leading hotel brands in the world. This way, you can generate income from your property when you are not using it, and enjoy hassle-free management and maintenance. Villa 28 is more than just a home, it is a lifestyle. Don't miss this rare opportunity to own one of the most beautiful villas in the Caribbean. Contact us today to arrange a viewing and see for yourself why Villa 28 is the perfect choice for you. ???? ?????? ?????? ?????????????????? ???? ?????????????? ???????? ????????????????, ?????????????? ?????? ???? ?????? ???????????? ??????????: ?????????????? ???????? Call/WhatsApp (284) 441-4576 Email: [email protected] Price: $$2,500,000 USD Address: Lambert Beach City: Tortola MLS: 171 Floors: 2 Square Feet: 3063 Acres: 0.957 Bedrooms: 4 Bathrooms: 4 Half Bathrooms: 1 Pool: Yes Tagged Features: * AC in Bedrooms * Close to Airport * Pool * Walking distance to Beach * Wyndham Tortola BVI
…By Annonceur International


Listed for $43.5M | Starting bids expected between $12M–$18M Welcome to Valley Trunk Estate. Rarely does a beachfront estate of scale reach the market in the Caribbean. Set behind granite boulders on Virgin Gorda, this 17-plus acre sanctuary borders an entire 1,000± foot stretch of white sand, with no other residences on the shore. A 2024 renovation added four interconnected villas and a separate primary villa, 10 en-suite bedrooms in all, wrapping a ridge above the beach with views across the Sir Francis Drake Channel. Boulders and vegetation are woven into the living spaces for an organic, indoor-outdoor feel that keeps the beach and views as the focus. A freeform, 80-foot infinity pool anchors the villa, while a cinema and billiards lounge round out the amenities. Landscaped pathways wind past mango, almond, and starfruit trees, connecting every corner of this generational retreat.
…By Annonceur International


Having undergone a complete renovation after Hurricane Irma, Amateras is like no other Villa in Virgin Gorda. Named after the mythical Goddess of Sun in Japan, Amateras offers unparalleled, near 360-degree views of both glorious orange-red sunrises over the Atlantic, and pastel colors with flaming sunsets over the Sir Frances Drake Channel perched on one of the highest vantage points in Virgin Gorda. Located at the end of a quiet cul-de-sac in Princess Quarters, this 4 bedroom, 5 bathroom villa set on 1.5 acres of land has been designed to incorporate the majestic boulders of Virgin Gorda among the wrap-around balconies and walkways. This hilltop retreat offers complete privacy and seclusion away from the chaos and confusion of the rest of the world while living on a peaceful, extremely friendly little island getaway. Virgin Gorda is well known as a quaint outer island destination where the island residents are kind, warm, and genuinely accepting to all visitors who come to make the island their home. Amateras is comfortably designed and set over three separate pavilions amongst lush gardens and meandering pathways. The Main House highlights a sunken chef’s kitchen with a wrap-around counter easily seating up to 12 people. An 18-foot grand entrance door leads out to a covered deck with expansive views over the pool and beyond to Drake’s Channel. Gentle steps meander from the parking to the main living, lounging, and dining pavilion through the tall boulders with a short path to two separate sleeping pavilions, one above to captivate the views and one lower near the entrance, perfect for elderly parents or young families with children who prefer easy access. Each sleeping pavilion consists of two bedrooms and two bathrooms with their own kitchenettes and casual sitting areas and a comfortable series of covered or uncovered lounging decks to take advantage of their mesmerizing views. This beautifully appointed home is specifically designed to incorporate all the best features of year-round or part-time living when choosing an outer island home. Amateras is perfectly positioned for anyone hoping to escape the world’s madness and find peace and tranquility within the quaint island paradise of Virgin Gorda. Some of its best attributes include.... year-round breezes, hilltop views, short access to shops and restaurants, central location to marinas and beaches, quiet exclusivity and security within beautiful surroundings, all within a gated community location, beautifully appointed with attention to detail, functionality with sturdy construction, specifically designed to withstand any kind of weather and the test of time. One can work from home in quiet solitude and enjoy part-time or year-round living at its best. Come and enjoy one of the island’s most scenic locations, away from all the beachside tourists, yet only a 2-5 minute access to all the numerous beaches or the well-protected marina in the Valley, where you can safely keep a vessel and at any given moment, take off and head out on the ocean to explore the nearby 66 islands and Cays of the enchanting BVI Archipelago. -1.5 Acres -Built in 2007 -4 bedroom 5 bath -3800 Sq. Ft Interior -2000+ Sq. Ft of patio and decking. -Paved access and easy turnaround with parking for 10 -Pool -Tradewind breezes -360-degree views -Partially-gated community -Generator -Fully furnished turn-key private residence -In close proximity to a Marina, stores, and restaurants. -Nearby Sailing, Diving, Beaches, and Water sports
…By British Virgin Islands Sotheby's International Realty


ceilings, custom-made mahogany sliding doors, and large impact-resistant glass panels revealing ocean views that blend with the elegance and practicality of their hurricane-resistant design, built to withstand 300 mph winds. These impressive architectural elements enhance the villa's connection to its natural surroundings, creating the ideal space for relaxation and admiration of the stunning scenery. Spacious living is at the heart of the design, with expansive yet comfortable bedrooms which include king size beds and often either a sitting area or desk, walk-in wardrobes and fully air conditioned. Large hurricane-proof windows invite the refreshing breezes for which North Sound is famous, while the entire house is also fully air-conditioned for added convenience. The owner reports he rarely needs the use of AC. The seamless flow between indoor and outdoor spaces, with wide verandas and easy access to the outdoor dining and seating areas brings the beauty of nature into the home. Located just a short walk from Leverick Bay Marina, Christa Villa offers a gentle access to beaches, restaurants, spas, and water sports, all while maintaining privacy and tranquility. With an enclosed one-car garage, additional storage rooms for solar batteries, a generator house with additional workroom, the villa has a thoughtfully designed one level layout suitable for all ages, from the spacious parking areas to the interiors and covered outdoor living decks. The home ensures easy, comfortable living set on 0.8 acres of lush, mature gardens, maximizing privacy, while embracing the natural tropical beauty of the British Virgin Islands. A solar-powered system discreetly integrated into the landscape below the garage provides efficient energy for the home, while a mechanical room houses the solar battery storage. The lower level of the villa features a private, self-contained studio apartment, offering a peaceful retreat for guests or staff, complete with garden views and gentle breezes. The villa’s main floor expansive pool deck is ideal for year-round lounging and remains naturally warm as it captures sunlight throughout the day. Christa Villa presents an exceptional opportunity for those seeking privacy, luxury, and convenience in the heart of North Sound of VG, one of the world’s premier destinations for yachts, international regattas, and sailing. Though the current owners have never rented the property, its floor plan is ideally suited for vacationers of all ages to create a memory that will last a lifetime, offering guests easy access to the beaches, the marina for boat trips to explore the nearby islands, or to ferries for outer island excursions. Efficiently managed by an engineer, this home is a true masterpiece, blending contemporary luxury with the timeless beauty of the Virgin Islands. Generator 25kw Solar panels with battery backup (30 amp supply) Garage 6 bedrooms 6 1/2 baths Laundry room Paved access and parking Fully landscaped gardens Concrete roof tiles Hurricane glass windows (300 mph wind speed) Pool (salt water system) 3 Cisterns (30,000 gal total) Town water Quartz countertops All new stainless appliances Wine cooler, dishwasher
…By British Virgin Islands Sotheby's International Realty


Calypso Villa is located in the exclusive Crook’s Bay neighborhood on the southeastern coast of Virgin Gorda with access to a secluded sandy beach. Built on a large plot of land among the giant granite boulder fields of Virgin Gorda. Calypso Villa is a sophisticated contemporary Caribbean home with 3-bedroom, 3.5 bathroom with large interiors and expansive outdoor decks and patios. Located in a secluded and tranquil setting, this rural-inspired villa offers alluring natural scenery from each room. Brilliantly designed and constructed, the living spaces feature walls of folding glass doors that allow for the very best in Caribbean indoor-outdoor living. The interior spaces draw the exterior spaces in, making it a truly tropical experience with Indoor/Outdoor enjoyment in each of the living spaces. Calypso’s outdoor spaces feature high-quality teak furniture with plenty of seating options. As you soak up the sun or relax in the shade you will be surrounded by the villa’s mature tropical gardens filled with flowers, cacti, and fruit trees. The Villa consists of a fully equipped chef’s kitchen with granite countertops and stainless steel appliances. You can enjoy gas and charcoal BBQ grills on the pool deck. This house is well equipped and makes for a comfortable vacation experience. Each bedroom has its private bathroom and outdoor spaces featuring high-quality teak furniture with plenty of seating options. The Villa is great for sharing because each bedroom is expansive. Two of the bedrooms feature king-sized mattresses and two of the bathrooms have additional outdoor showers. The third bedroom has two queen-sized beds. This layout offers lots of flexibility for families with children. All bedrooms are equipped with air conditioning and flat-screen TVs. Calypso Villa is a short distance from excellent restaurant options and grocery stores. The location is ideal for families and enjoying the very best that Virgin Gorda has to offer. Additional Features A/C in Bedrooms Close to Beach End of Private Road Large Land Lot Modern Finishes and Design Panoramic Views Pool Resort Management Available Successful Rental Property
…By British Virgin Islands Sotheby's International Realty


As one travels the gentle winding drive to the stunning hilltop location among the giant granite boulders of Virgin Gorda’s Princess Quarters’ Estates right up to its highest point, over 200 feet above sea level, there’s a growing sense of wild expectation in knowing that you’ve reached the crest of the highest southwest ridge on Virgin Gorda. From the first moment one walks along the boulder-lined entryway and through the rustic French doors into the spectacular Villa Somoya foyer, one can most assuredly guarantee, that you, and just about any visitor, will have to stop and stare with mouth agape, completely enthralled and mesmerized with the awe-inspiring views in every possible direction! Of course, the view is a show stopper, but so is every architectural and visual detail of the interiors and exteriors as well. It’s simply breathtaking, from the owner’s clever use of sophisticated Caribbean collectibles and artwork to the exotic hardwoods, coral stones and Cuban tiles throughout. Outside, there are numerous varieties of tropical palm trees, with aromatic floral highlights interwoven through the colorful garden pathways and all have been artfully blended together within the abundant 2,000 sq. ft. of exterior covered and/or open air lounging zones. Dramatic natural granite bolder features have been eloquently highlighted with the use of romantic evening accent lighting to complement the panoramic sunsets, moon rises and nautical views. Left of the main foyer are dramatic wooden stairs leading around the main indoor living room up to one of the two grand master suites. The stairs are made of exotic hardwood and overlook the 20-foot high living room. Once inside the double French doors is one of the master suites, with its king-sized mahogany four poster plantation style bed. A large circular shower sits atop the tower where wonderful views of the Copper Mine and the reef below await. A private balcony offers private views of the Sir Francis Drake Channel with its ever changing colors, views and the boating activity out on the water. Even at night, the twinkling lights from distant islands mesmerize the soul. Additional features include the petrified stone wood kitchen countertops, with gourmet kitchen appliances, sophisticated fixtures and fittings, an 8ft wide roll down power screened kitchen window with pass through countertop bar, an adjacent outdoor barbecue kitchen and a covered 8- 12 person al fresco dining area, purposely designed to enhance the overall experience of Villa Somoya. The numerous architectural features blend so seamlessly together that it would take a separate novel to adequately describe them all. Each interior and exterior space has been specifically designed to satisfy the most sophisticated palate. The owner and renowned Caribbean architect James O’Halloran managed to showcase each of the rooms of this breezy 3 bedroom, 3 bath home to create an amphitheater of overviews using the manicured terraced gardens, various covered and descending uncovered multi level lounging areas, each intentionally positioned to complement one of the most awe-inspiring panoramic views in the whole of the Caribbean. Upon arrival, most guests will pause and simply stand, entranced as they try to absorb and take it all in. Large glass doors and roll back screened windows allow for some of the most picturesque views known to man. Several multilevel terraced lounging and dining decks are interwoven among carefully landscaped gardens, surrounding the large outdoor kitchen and dining areas to overlook the meandering garden paths down to the pool. Before you know it, visitors get lost in a peaceful sense of Nirvana that’s so intense they rarely choose to leave after they have checked in.
…By British Virgin Islands Sotheby's International Realty


Casa Asombrosa is located in the exclusive Crook’s Bay neighborhood on the southeastern coast of Virgin Gorda with access to a secluded sandy beach. Built among the giant granite boulder fields of Virgin Gorda, this is a sophisticated contemporary Caribbean home, built with reinforced concrete and a flat roof which has proved to withstand hurricane force winds up to 250 mph. Located in a secluded and tranquil setting, this multi-structure villa offers alluring natural scenery from each room with its floor to ceiling windows and large folding glass doors. Masterfully designed and brilliantly constructed, the symmetrical-design of both the main house and guest house feature parallel pillars, saltillo terra-cotta floor tiles, custom-made bi-fold Sapele Mahogany doors, which surround the first level and flowing out to the pool or garden terraces. The interior spaces draw the exterior spaces in, making it a truly tropical experience with Indoor/Outdoor enjoyment in each of the living spaces. The lower level of the main residence consists of an open floor plan with drawing room upon entrance which then opens into a living great room with dining room and kitchen and a set of floating stairs rising toward the upper bedrooms with double floor height views out over the pool terrace. The rectangular lap-pool with ample deck space provides for sunbathing, lounging and entertaining. Flowing out from the kitchen is an open-air dining pavilion with a wooden pergola shade covering. The lower level master bedroom with ensuite private porch enjoys expansive ocean views and the upper level consists of two bedrooms with en-suite bathrooms. The upper level bedrooms each have large doors leading to private porches that offer expansive ocean and hillside views. The guest house consists of a one bedroom structure complete with living/dining/kitchen great room which echoes the modern design of the entire property. The oversized bi-fold glass doors and modern sophistication of this secluded structure with wrap-around glass walls allows for stunning and expansive ocean views. Currently used as either a successful vacation villa rental in the main house and a long term rental in the guest house when the owners are not in residence, this perfect holiday or year round breezy and comfortable home was built to create a timeless paradise retreat in one of the top sailing capitals of the world. Features include: Pool Cistern Capacity - 27307 Gallons Secluded beach access Waterfront location Generator Private parking 3 bedroom main house 1 bedroom guest house Private residential estate Nearby watersports including sailing, boating, snorkeling, diving and kiteboarding
…By British Virgin Islands Sotheby's International Realty


Welcome to Loblolly Villa, a 6 bedroom, 6 1/2 bathroom private income producing vacation home located in one of Virgin Gorda’s most pristine, luxurious and popular beachside communities known as Mahoe Bay. Loblolly’s floor plan offers a great room, four generous equal value master bedrooms upstairs and two smaller guest bedrooms below with ensuite bathrooms. The shaded lounging decks located off of each bedroom have stunning views overlooking both the pool below and the beach beyond. Sailing or motor vessels weave around and or through the outer uninhabited Dog Islands. Guests and family members can be found enjoying all types of watersports including kayaking and outer reef snorkeling. On the upper level, the main entrance opens into a very large great room, including a fully equipped kitchen, breakfast bar, spacious indoor dining area, and a convenient powder room. The heavy beamed rafters are made of Douglas Fir and the Cedar tongue and groove and or pressure treated pine lumber has been beautifully crafted together to form the dramatic cathedral ceilings. The integrity of the structures have proven themselves against inclement weather and will proudly continue to withstand the test of time. The structural concept and design of this home are a testimony of quality in construction by one of the most respected contractors in the BVI, Chris Yates. When one walks out the large sliding glass doors, they can’t help but be impressed by the expansive covered porches with outdoor dining and lounging areas overlooking the beach, only a few neighboring homes and the deep blue ocean horizon. Down the stairs to the lower level is the exceptionally large swimming pool with surrounding decks made of concrete, stone and wood. With its abundance of both covered and uncovered outdoor living areas, all focusing around the pool, one can escape the resting if the world as they read a book, relax in the shade, play a ping pong game or test their culinary skills behind the barbecue kitchen area. One of the guest bedrooms bathrooms below offers an additional exterior door, so it can be used easily by anyone on the pool deck without having to walk through the bedroom. Below the pool side bedrooms are laundry and additional storage facilities and a meandering short pathway, amongst the well-manicured gardens past the Mahoe Bay Resort Tennis Court to the beach, where you'll find gentle waves perfect for swimming and outer reef snorkeling. Mahoe Bay has become well known as one of the top vacation home rental destinations throughout the Caribbean and is located just a short 5-minute drive to Spanish Town, where one can catch ferries or commuter planes to other islands such as Tortola, St Martin, Anegada, Beef Island, St Thomas, St Croix or San Juan. The majority of the island’s grocery stores, boutiques, restaurants and marinas are all within less than a 5-10 minutes drive away. Virgin Gorda is a treasured island home destination with numerous picturesque white sandy beaches to explore, including Spring Bay, Turtle Bay, and the world renowned Baths National Park. Villa Features: - 4 equal value master bedrooms and 2 additional Guest Bedrooms, en-suite baths and and additional powder room - Swimming Pool - Direct Beach Access - Shared Tennis Court - Generator - Spacious Storage and Laundry Facilities - Both Cistern and Town Water Supplies - All bedrooms are fully Air-Conditioned - Private parking with paved access - Private or Commercial Property Management - Sailing, Snorkeling, Diving, Hiking, Cycling, Kite or Foil Boarding and numerous on island beaches to explore - High speed Internet, Cable TV - Private or Commercial Property Management
…By British Virgin Islands Sotheby's International Realty


Situated on a private headland between two pristine beaches, Baraka Point is a prime Virgin Gorda location, forming the waterfront “heart’s point” amidst Nail Bay Estates. Spanning two acres of lush tropical gardens the villa’s copper-peaked pavilions all enjoy uninterrupted views over the Sir Francis Drake Channel, nearby Dog Islands, and the British Virgin Islands archipelago. Constructed of reinforced concrete and Iroko hardwood roof timbers, doors, windows and weather resistant decking, has recently been extensively been renovated, Baraka Point has been successfully operated as an exclusive private retreat since its completion. The villa offers flexible, spacious accommodation for up to 16 guests in five ocean view suites, two with adjoining bunk bedrooms, plus a sixth principal master suite overlooking Nail Bay beach. Inspired by an eclectic blend of contemporary and ethnic styles, the villa’s interiors are tastefully decorated with muted colours, kilims and hardwood furnishings, while exterior spaces look on to white coral stone terraces, emerald lawns and azure seas. The main house is open plan with vaulted ceilings and incorporates indoor and outdoor living, dining and entertainment areas, a full service bar and cocktail lounge, all leading on to an infinity pool with spectacular views. Beyond the pool an expansive panoramic deck sunken into boulders at the water’s edge makes an idyllic spot to watch magical BVI sunsets. Well-positioned for natural ventilation by cooling trade breezes, the villa is also air-conditioned throughout, making it comfortable for use all year round. Baraka Point has direct access to secluded Nail Bay beach plus two further white sand beaches at Mountain Trunk and Long Bay which are only a two minute ride on the villa’s beach buggy. Residents of Nail Bay can take advantage of private membership of the Estate’s Sports Club with tennis, squash, gym and spa facilities, the excellent Sugarcane Restaurant and a first class golf course. Off property guests can explore the BVI’s many coves and cays by boat, and enjoy shopping and dining in seaside restaurants across its many islands. Nearby international airports include Puerto Rico, St Thomas and Beef Island, while popular mega yacht anchorages and marinas line Virgin Gorda’s North Sound.
…By British Virgin Islands Sotheby's International Realty


Nothing compares to the pure sophisticated elegance offered in this luxurious property, quietly tucked away in Little Bay private estates on the main island of Tortola, British Virgin Islands. From the 60 foot horizon edge pool to the grand living and dining room, with its approximate 20 ft high cathedral ceilings with beautifully crafted wood beam trusses and paneled walls, every guest finds it simply awe-inspiring. To be honest, it takes time just to soak it all in. This exquisite piece of paradise is only a short walking distance to one of the BVI’s most pristine white, sandy and secluded beaches, where the setting sun captivates anyone lounging by the pool or looking out through the hurricane proof, intentionally oversized sliding glass windows toward the vibrant sunset colors reflected across the dramatic curved edge pool. Few homes in the BVI offer such an impressive architectural design with exquisite attention to detail. The high-end finishes, distinguished craftsmanship, and sophisticated furnishings gracefully combine to complete this secluded private estate home located in a community, only ten minutes from the airport and a short twenty minutes to town. A grande, fully air-conditioned home overlooking a secluded beach with large home library and office is exactly what everyone seems to be looking for in a Caribbean home these days. Complete with fitness room, his-and-her offices, two-car garage, walk-through dressing room, walk-in pantry, spacious laundry, media center, covered outdoor kitchen, grand dining and lounging areas both indoors and out, this 2 to 3 bedroom home is truly a rare find when it comes to caribbean retreats. Seaside Escape offers a sensory overload and yet a calm respite, whether you are inside or out, either on the deck or on the beach, working from your home-office or working out on the treadmill, or just calmly reading a book or browsing the net. It’s a must see if you are looking for a quiet and safe community that truly appreciates the peace and solitude of a mesmerizing caribbean home, especially during these most unique times in world history. The same owner currently owns both Tranquility and Seaside Escape, so these two side by side homes could be bought individually or together. The owner is offering a discount if selling both together for $5,250,000. Horizon edge walk-in pool Beach side location Home office Media center 2 or 3 bedroom w/ 3 full baths 2 car garage Fully fenced with private gated access
…By British Virgin Islands Sotheby's International Realty


Exceptional property set on 1.4 acres of Land. This four Bedroom residence comprises two separate buildings connected by a covered porch. This property is situated in Belmont Estate, which is short walking distance to some of the most beautiful beaches in the BVI, Long Bay and Smuggler’s Cove Beach. This property provides spectacular 180 Degree views from Little Tobago to the West, Jost Van Dyke to the North & Cane Garden Bay, Tortola to the East. Pond a Vista provides ample space with magnificent views. The interior spaces draw the exterior spaces in making it truly compatible for extraordinary Indoor\Outdoor living. The patio consist of an Outdoor grill, dining area, a pool and a lounging area which provides exceptional ocean views of the Caribbean. The main house comprises a vaulted living room with an open design, kitchen with a large island, dining area with breathtaking northern views, two air-conditioned bedrooms with separate bathrooms. The second floor comprises of two air-conditioned bedrooms with separate bathrooms and a large covered deck. The ground floor level comprises a large laundry room, mechanical room, extra storage and parking for vehicle. The view of the islands and beaches are something to behold from every room and vantage point on the property.
…By British Virgin Islands Sotheby's International Realty


Morning Glory is a solidly built three story concrete and heavy wood beam residence with a pool, set on one of the largest lots in the Leverick Bay community. Its elevated position offers exceptional privacy and uninterrupted views across the North Sound toward Moskito Island. The home is just minutes from the marina, shops, restaurants and beaches, creating a rare blend of seclusion and convenience. The property is arranged across three functional tiers, allowing for a clear division of living, working or accommodation zones while remaining part of one cohesive residence. The upper and middle levels each include two spacious bedroom suites with en-suite bathrooms and expansive 180 degree deck views over the North Sound. The top villa features open plan living areas designed to welcome natural light and steady breezes. The kitchen connects seamlessly to the living and dining spaces, opening onto wide terraces and the pool deck. The pool area is accessible from the top level and the middle tier, making it practical for day to day use. The middle level provides an additional self-contained living space with two bedrooms, two bathrooms, a full kitchen and a central living area. A newly added studio on the lowest tier offers further flexibility for offices, staff accommodation or dedicated workspace. Each tier maintains ocean views and its own outdoor sitting areas. The residence also includes a large storage and laundry / garage area with ample parking. Owners in Leverick Bay Estates benefit from protective covenants that preserve the neighbourhoods character, along with preferred access to dockage, moorings and select resort amenities through the original developer. Annual HOA fees remain very reasonable. Morning Glory stands out as a substantial hillside home with excellent privacy, commanding views and a practical multi-tier interior layout suited to a variety of living or operational needs. Key Features - 10,000-gallon cistern and town water - Wi-Fi throughout the property - Air conditioning on all levels - Two washers and dryers - Private pool - Fully furnished units, ready for occupancy - Spacious garage with ample parking and storage - Designated parking spaces for each apartment - Expansive decks - Fully equipped kitchens in each unit - En-suite bathrooms in the two-bedroom units and guest apartment - Self-contained guest apartment with two bedrooms, two bathrooms, and full kitchen - Newly added self-contained studio apartment for additional rental or guest space - Private, serene environment with exceptional rental potential - Walking distance to Leverick Bay amenities
…By British Virgin Islands Sotheby's International Realty


As the moon rises over the shores of Scrub and the islands near Virgin Gorda, the shimmering beams of light cascade on this Mediterranean styled villa, built on 2 acres of southeastern shoreline within the private island estate called Indigo Plantation. Charming “indoor-outdoor“ living inspires it’s architecture mimicking hillside homes in the Greek Isles. Scenic views combined with rustic furnishings and a stunning panorama of verdant islands on the horizon. The views include Marina Cay, Beef Island, Round Rock, Fallen Jerusalem and The Baths of Virgin Gorda. This charming boater’s retreat evokes the best of both the Mediterranean and the British West Indies in a comfortable yet dramatic island retreat. The location of Moonbeams adds to it’s allure. Great Camanoe is an outer island with two private estate communities and several acres of undeveloped family estate land accessed only by 18-23’ boats. Traveling to the island is remarkably convenient, only minutes away from the International airport on nearby Beef Island and also centrally located in the BVI archipelago of over 60 Islands and Cays. Within 20 minutes of arrival by plane you could be on the front step of this charming villa. Most estate homes on Great Camanoe have their own ATV and include a small dingy or day boat for getting around and this home is no exception. Inside, the villa offers both rustic charm and sophisticated Mediterranean appeal. Arched windows frame the view and custom made hardwood furniture has been creatively placed throughout. The renowned architect James O’Halloran sculpted curved stairways and large arches throughout his design concept which includes a signature telephone pole used as a central beam. Strategically placed windows help to frame the views from various sides of every room. Only a few steps connect the multilevel living spaces through the meandering aromatic and fruit laden gardens. Massive natural wood beams support the ceiling over a multi-level living and dining area, complete with both gas and wood-burning oven in the open plan kitchen/dining room. Hand-made Mexican clay tiles, ceiling fans, natural stone r white-washed concrete walls combine to complete the ambiance. In addition to the living spaces, the villa has a deep oval swimming pool with a nearby enclosed sunroom, large wooden deck and a natural stone walkway leading to the sea pools below. Above in the parking lot is a two-bay garage, generator room, laundry facility and gardeners shed which is designed to store an all terrain vehicle and the owners choice of boat on a trailer during times when the owner is away. With two acres of land, there is plenty of opportunity to add additional fruit trees, landscaped gardens, and other improvements. In total this gently sloping property consists of a waterfront platform made of natural stone and boulders with easy access into the sea, a modest 6 foot deep oval pool, a two room garage, 3 independent sleeping pods, each with private bath with the main house pod also offering a great room kitchen and dining connected to a sunken living room focused out over the water and channel between the various Sir Frances Drake islands. This respite faces east toward the gentle Tradewinds that continually drift through the expansive windows throughout the night and day. In closing, if travel convenience, privacy and location are on the list of your needs, this villa is worth a look. 15 minutes from an international airport, convenient yet secluded. Nowhere else in the Caribbean can boast this easy access to complete privacy. 2 Room Garage Generator (8,000KW) Honda Powered 4 Cisterns (20,000) Gal. Paved Access / Partially Paved Driveway Pool - Outdoor Inground - 8x12 approx. dimensions (Chlorine) Architectural design by James O'Hollaron Originally built in 1986 and Renovated 2020 1.9 acres plus communal grounds Private Island Estate - Great Camanoe
…By British Virgin Islands Sotheby's International Realty


Built in 2002, this ridge-top home at the top of Belmont is the epitome of Caribbean living, a great place to do something or nothing at all. Built with an open plan that makes the most of the huge views, the property includes a separate building for the master bedroom, an expansive flat lawn, a large pool, and a hip Mediterranean design. The 3-bed, 2-bath layout makes the most of the 1.32 acre parcel, and there is nearly an acre left untouched. Although it is located at the top of Belmont Mountain, it is remarkably accessible to the West End and Sopers Hole, which are the ‘town’ on the West End of Tortola. To the North, the view of Hans Lollik in the west, Jost van Dyke, and Sandy Cay, and Cane Garden Bay to the east is very impressive. To the south, the view includes St. John and Frenchman’s Cay. As it is located in Belmont Estate, it is just a short drive to two of the best beaches in the BVI - Smuggler’s Cove and Long Bay. The property is nicely landscaped with mature trees of all types, and there is a large turning area in the driveway with room for a carport or garage if needed. Spindrift has a different ‘feel’ than most other villas because the nearly level homesite is something quite rare in the Virgin Islands, and the views put all the others to shame. Huge wooden beams support the central roof, while the rest of the buildings are entirely built of concrete, for superior weather resistance. Modern windows, tasteful fittings, and a hip almost playful approach to interior design give Spindrift a special vibe. The wide-open spaces and lawns make the location unique. The strong construction on a Caribbean hilltop with sweeping views give it lasting value. And the acre of untouched land on the parcel provides a clean palette to continue bringing your own visions of perfection to reality. · Cisterns 22,000 gallons · 3 bedrooms · 2 baths · Large pool · Hilltop location · Fantastic 360 degree views · Outdoor shower · Outdoor, open kitchen · Mature landscaping · AC in bedrooms · Ceiling fans · Large parking area · Washer/dryer · Dishwasher · Newer appliances · On demand hot water heaters
…By British Virgin Islands Sotheby's International Realty


Cohoba House is a modern and recently renovated “turn-key” property constructed to create a functional space adorned with furnishings and decor appealing to all tastes. Its location set high in the hills of Tortola’s West End, is part of the residential community Belmont Estate. The refreshing white exterior reflects the sun, delivering an elegant, contemporary ambiance with stone ruin walls featured adding historic character. Coral tiles with intricate fossil designs add to the houses’ feel of beach-side luxury, along with Mahogany shutters, modernising the traditional Caribbean-style home. Cohoba House is a property fit for entertaining; its spacious patio offers multiple seating areas with a refreshing breeze to be enjoyed whilst overlooking the panoramic vistas of the tranquil blue sea. Here you will relish expansive views of Jost Van Dyke, from Sandy Cay extending to Cane Garden Bay, and with prime visibility looking over Long Bay Beach. Meticulously maintained gardens with Bougainvillea flowers and climbing vines surround this outdoor living space, with potted plants containing a mix of local and imported flora. Throughout the grounds are opportunities to retreat in privacy with several hidden spots to relax among large palm trees and exotic vegetation. Key property features: - Turn-key property - Panoramic vistas - 24 foot swimming pool - Timeless and refined furnishings - Modern appliances - Fit for entertaining
…By British Virgin Islands Sotheby's International Realty


High in the hillside over Soper’s Hole on the West End of Tortola, Sugar Hill is waiting for your guiding hand. Damaged during the storm season of 2017, the ground floor structures and pool of this partially completed home are ready to live in now with two bedrooms and two bathrooms. Plans are available for the construction of the upper floor with a full kitchen, a small master bedroom and two additional bathrooms. Wherever you are in the home or the property, the view will always captivate you. From Peter Island and Norman Island to the east and sunsets framed by the hills of St Thomas to the west, this villa overlooks it all. Time can be spent relaxing in the pool with a cool cocktail as you watch the yachts and ferries come and go from Soper’s Hole Marina. To the east, sailing yachts tack back and forth as they work their way to windward in the Sir Francis Drake Channel. One can take a quick walk down the hill and jump on the ferry to St. John, St. Thomas or Jost van Dyke. There are nearby coffee shops, restaurants and markets. Everything is so convenient from this location. The present concrete structure has two cisterns as well as a connection to town water. Sugar Hill is accessed by a paved driveway that leads upward to a large parking area. The existing freestanding workshop/garage of wood and concrete can easily be converted into a one-bedroom cottage. There is undeveloped land below the driveway for a guest house if desired. Electrical service to the villa is below-ground so there is nothing to block the panoramic views. The highlight of the home is the deep infinity-edge pool that offers privacy and stunning harbour views. The landscaping is mature and will continue to complement the villa upon completion. Sugar Hill is an excellent starter home, and with some creativity could be transformed into a tasteful 4-bedroom villa with a pool. This property deserves the attention of anyone who wishes to customize a partially built home with excellent views and convenient location. 0.42 acre 2 cisterns, 26,000 gallons total Pool Pool Shower Paved driveway Workshop 2 bedrooms (currently) 1.5 baths (currently) Ample parking Poolside kitchen under construction Renovations are ongoing by the current owner Washer/Dryer Ocean Views Nearby marinas, restaurants and shops
…By British Virgin Islands Sotheby's International Realty


This three bedroom villa overlooks the Atlantic Ocean with views of Great Camanoe and Tortola. Offering approximately 3,100 square feet of luxurious accommodation with two multi-level pods interconnected by a hinged tower piece, which also serves as the villa’s entry point. The floor plan features three master suites, each with a king-size bed, separate sitting area and full bathroom. The villa is fully furnished to a very high standard with granite countertops in the kitchen and bathrooms, natural stone flooring, exotic woods, luxurious natural fabrics and timeless teak wood furniture. The oversized gourmet kitchen contains custom design fixtures and furnishings and state of the art modern conveniences for dining and entertaining. Each features Kohler faucets, SubZero/Wolf stainless steel appliances, including a dishwasher, convection oven and microwave, and solid wood cabinetry with brushed nickel hardware. The ensuite bathrooms are all grand in size and splendor with granite-top dual sinks, an enclosed rain forest shower and water closet, nickel faucets, custom mirrors and custom lighting. The authenticity of Scrub Island is beautifully represented in every detail of the design with the furnishings, fixtures and colors all brought together to bring out the spirit of the Caribbean. The villa is a wholly and privately owned asset with owners having the option to have their property maintained and rented by the professional resort management team and will receive a share of room revenues from all the units. These who do participate in the rental program can choose to use their home whenever they choose throughout the year. During the remainder of the year, the resort’s professional management team will use their unit to operate a full-service resort and maintain the grounds and public areas of Scrub Island. ABOUT SCRUB ISLAND Luxurious living alongside a world class resort & marina on an island, which has provided sanctuary to world travellers since Christopher Columbus first visited. Scrub Island offers superb amenities along with the flexibility to create your own oasis. Although it is a relatively small island, all the amenities are readily available such as restaurants, bars, gourmet market, beaches, health club and various water sport activities. Its central location offers close proximity to the airport but more importantly to various hidden treasures, all just a short boat ride away.
…By British Virgin Islands Sotheby's International Realty


Villa Dulcinea is Nestled into the hillside of Belmont Estates, Northwest end of Tortola, high above two of the most stunning beaches on the island Smugglers Cove and Long Bay Beach. Villa Dulcinea comprises of three separate buildings and look out over a broad unobstructed expanse of sea and islands. The main building houses the living room, dining area, two bedrooms, two and a half bathrooms and kitchen. A pool deck extends beyond this to the master bedroom building, containing two additional bedrooms. Under the carport is the East Wing, consisting of two extra rooms with 10’ ceilings that serve as media room and library. Each bedroom is air conditioned and features custom built wood closets and shelving. Each of the four ensuite bathrooms boasts its own combination of stone and colorful glass tiles highlighting the different vanities and sinks. The gourmet kitchen is flanked by custom built cabinets, pull out drawers and shelving, made of pale yellow stained maple hardwood, extending 9 ½ feet high and has limestone countertops and oversized stainless steel sink. The pool is a glass tile embedded jewel. A stone staircase can take you from the pool deck to the natural walkway that extends along the entire lower portion of the home. An enclosed stone and glass tile outdoor shower is tucked privately into the corner of the courtyard. Newly constructed Villa Dulcinea offers expansive water views; Looking east one sees the curving, majestic coastline. In front of the house lie several miles of pristine Caribbean water and the island of Jost Van Dyke. Towards the west one can see the Smugglers’ Bay cove and several other islands in the near distance. _ Custom built walk in closets _Washer and Dryer _Lush Tropical vegetation _28x14 ft size pool _14x16 ft size bedrooms
…By British Virgin Islands Sotheby's International Realty


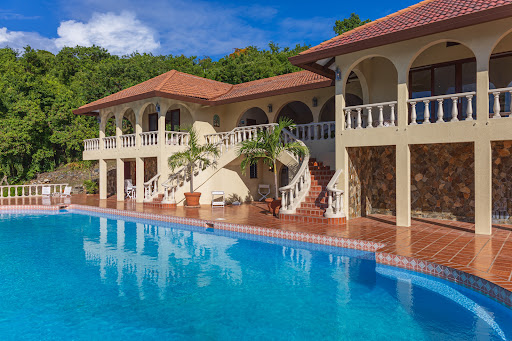


Nestled on one of the most dramatic ridges of Great Camanoe, Majestic Vista offers unrivaled panoramic views of the British Virgin Islands and an exceptional lifestyle. This luxurious estate spans 6.3 acres of prime waterfront and freehold land, providing privacy, sophistication, and a connection to nature that is truly unmatched. Key Features: • Spacious Living: The villa boasts 3 bedrooms, 3 baths, a grand living area with soaring ceilings, additional laundry and storage rooms, 3-car garage, all in a seamless indoor/outdoor flow. One of the bedrooms has been set up to be an office/tv room featuring a pull-out couch/queen bed. This room can double as a creative workspace, family lounge, or extra sleeping space. Sliding doors open to the wraparound deck, enhancing its versatility. All rooms of the main house are on one level, perfect for all ages. • Exceptional Water Features: Enjoy your private Olympic-sized swimming pool with additional amenities such as a minibar and fridge, nearby restroom with shower, wrap around spacious decks overlooking the breathtaking mountains, outer islands and turquoise sea, perfect for additional dining or stargazing. • Fully Equipped: Includes a large cistern holding over 600,000 gallons and large diesel back-up generator ensuring convenience and ease for outer island living. • Private Marina Access: Two private slips at the inner harbour marina providing direct access to the crystal-clear waters of the surrounding islands. • Additional Amenities: The villa comes with two golf carts, ideal for transport and exploring the island’s stunning surroundings. • Exclusive Community: With an average annual HOA fee of approx. $7,500/yr, this large estate offers access to a shared marina, tennis court, boat storage facilities, a community library, three communal beach areas, boat storage facilities, boat launching ramp and davits for working or cleaning hulls, cisterns for washing down vessels and additional water storage collected from roadways and general infrastructure features that ensure the ultimate in practicalities of outer island living, security, and general overall marina convenience. This is a rare opportunity to own a slice of paradise within a boater’s private island community, with endless possibilities for personalization and expansion. Camanoe Majestic Vista is more than just a home—it’s a fortress, built to last, and a true Caribbean Escape. - Olympic sized pool - 6.3 acre waterfront estate - 25KW Northern Lights Diesel Generator - 3 car garage - office and TV room/ spare bed room - 3 bed, 3 bath with additional room for office/gym or bed room - laundry - fully furnished and equipped interiors - 2 golf carts - landscaped and terraced gardens - 24’ Center Console Mako with Twin 130 HP Yamaha 2 stroke Engines (note: comes with trailer, but boat has a damaged fiberglass T-top Bimini and the engines will need servicing) - two slips in protected communal marina - communal tennis courts - 3 communal beach or recreational areas - communal boat storage, service and launching areas - communal library and restroom near marina - private self-governing estate community with successful Home Owners Association
…By British Virgin Islands Sotheby's International Realty


Taino Villa is set within Belmont Estate, elevated to capture sweeping 170 degree views toward the Atlantic Ocean, encompassing Jost Van Dyke flanked with various northern islands and cays of the BVI, stretching westward to the US Virgin Islands. With its orientation and constant trade winds, the home remains cool and comfortable year-round, while offering unforgettable sunset outlooks. Designed by the owner in collaboration with architect John Osman, (known for his iconic rooflines found at Necker Island and Little Dix Bay) the villa reflects a thoughtful blend of enduring architecture and island living. A large horizon edge pool and shaded terrace with an island-inspired roofline form the heart of the outdoor living space, ideal for relaxing or entertaining. The main house features a central kitchen with arched opening pass through to the dining room and expansive lounge with high ceilings that also open onto an additional balcony overlooking Long Bay, creating a seamless indoor-outdoor flow. Two guest bedrooms are located in the main residence, with thoughtfully designed full baths including one accessible from the hallway for ease of use from shared living areas and pool, while the second is privately accessed through a second master bedroom. The primary master suite is set apart in its own cottage, offering a grand yet secluded retreat. Surrounded by mature tropical landscaping and set on 0.8 acres, the property offers both privacy and convenience, just a short drive to Long Bay Beach and Smuggler’s Cove, West End and Soper’s Hole Marina with numerous shops and restaurants. One can take day trips to Jost Van Dyke or St John via public or private charter or arrive or depart from St Thomas International airport. A variety of popular restaurants, coffee shops, boutiques, including watersports and amenities, are also within 5-10 minutes drive. Currently part of a successful rental program, Taino Villa presents both a serene island home and/or an income producing property when owners are not in residence. Elevated with panoramic ocean views sunset-facing orientation horizon edge pool Air conditioned bedroom shaded outdoor living separate primary suite indoor-outdoor flow balcony overlooking Long Bay mature landscaping private setting close to Long Bay & Smuggler’s Cove near West End & Soper’s Hole Marina established rental property
…By British Virgin Islands Sotheby's International Realty


Lounging by the pool and watching the yachts come and go, your heart will fill with gratitude that you have found Villa Rosa. Very well-built and meticulously maintained, Villa Rosa has a timeless charm accented by thoughtful details and custom furnishings. The hillside location ensures cool trade wind breezes, sunrise and sunset views, and is enhanced by professionally maintained landscaping. The entry to the property is through a solid concrete two-car garage that protects your vehicles from any storm that should pass. In the courtyard beyond, there are lounge chairs and a gateway to the inner courtyard, protected by solid wooden doors. The three main bedrooms are each in their own pod with private entrances and outdoor showers. The master bedroom also has a large walk-in closet and office. All three of these bedrooms have sliding doors that open to Romeo-and-Juliet balconies, showcasing the stunning view of the surrounding landscape and the harbor. The fourth bedroom adjoins the entry courtyard and is perfect for kids or as a nanny apartment. The salt-filtered pool is a central feature, surrounded by potted palms and comfortable lounge furniture. The dining area is outdoors by the pool, with a ceiling fan overhead for warmer days. The kitchen and air-conditioned indoor living area share a main building with a half bath, laundry room, and fully equipped kitchen with modern appliances. With its elevated position, Villa Rosa is a safe sanctuary that will protect your family in all weather. Every detail is thoughtfully managed, and few homes are as well maintained as this one. With air-conditioning throughout and an emergency generator, the villa is prepared for every possibility. The location is near beaches, shopping, and transportation, and the property has a stellar rental record with a loyal following. 1.1 Acres 4 bedrooms 4.5 bathrooms Pool Laundry room Garden shed 2-car garage Electric remote gate Electric garage door Poolside fountain Air-conditioning Ceiling fans Emergency generator 23,000-gallon cistern Screened windows and doors Hurricane-rated windows Tongue-and-groove ceiling Galvalume sheathing Outdoor showers Bidet in master bath
…By British Virgin Islands Sotheby's International Realty


Sailor's Sanctuary – A Private Hilltop Retreat Above the Caribbean Sea Indigo Plantation | Great Camanoe, British Virgin Islands Set across 2.2 acres within the exclusive Indigo Plantation Estate on Great Camanoe, Old Well House presents a rare blend of privacy, elevated views, and direct marina access in the heart of the British Virgin Islands. Perched high above the surrounding landscape and cooled by steady trade winds, the home enjoys sweeping panoramic views across Tortola, Guana Island, Little Camanoe, and Beef Island—paired with unforgettable sunsets and brilliant, star-filled night skies. Thoughtfully designed to embrace Caribbean indoor-outdoor living, the residence flows effortlessly between screened terraces, expansive pool decks, and generous gathering spaces. Nearly every room captures the beauty of the surrounding sea, creating a constant connection to the natural environment—whether relaxing in the living area, cooking in the kitchen, dining with guests, or waking to the morning light. Outdoor living is a defining feature of the home, highlighted by a newly installed two-sided infinity-edge swimming pool. Complete with saltwater filtration, heating, and a full Pentair smart pool system, the pool and surrounding terraces offer an ideal setting for entertaining, unwinding, or enjoying sunset views over the water. The residence includes three bedrooms and three and a half bathrooms. The spacious upper-level primary suite features a private ocean-view balcony, outdoor shower, dual walk-in closets, and dedicated office nooks. The suite is fully air-conditioned and equipped with hurricane shutters for efficient and secure storm preparation. Built for strength and longevity, the home was designed by architect John Malick and engineered by Ricky Dawson to meet Florida Dade hurricane construction standards. Reinforced concrete and steel construction are complemented by premium South American hardwoods—including Ipe and Cumaru ironwood—offering both refined aesthetics and exceptional durability in the Caribbean climate. Ideal for yacht owners, charter operators, and water enthusiasts, the property includes a private garage, marina slip, dock with davits, boat ramp, and direct access to the protected boat basin below. From the marina, it is a short boat ride to Trellis Bay, the international airport, and the dining, shopping, and resort amenities of Scrub Island and Marina Cay. Additional Features: • 49,000-gallon cistern ensuring reliable water supply • Solar hot water system • Cromaglass wastewater treatment system • Spacious laundry room and pantry • Workshop and storage area beneath the home • Garage and dock facilities within the boat basin • Fully equipped kitchen with dishwasher, garbage disposal, and ice maker • Ample parking areas • Mature tropical landscaping with fruit trees including mango and banana With its commanding position, resilient construction, marina access, and proximity to some of the most sought-after destinations in the British Virgin Islands, Old Well House offers a unique opportunity to own a private island retreat designed for both tranquility and adventure.
…By British Virgin Islands Sotheby's International Realty

Receive by email any new listing that may match your search criteria
Your criteria :
By validating this form, you accept the general conditions of use of Le Figaro Properties.
These agencies offer a selection of luxury properties vente at Scrub Island. Feel free to contact them for personalized assistance.
