

luxury villas with pool for sale Trofa, Portugal


Villa with pool and garden Trofa (Portugal)
Individual T7 House in São Martinho do Bougado, Trofa Exclusive single-family home with five suites and two bedrooms, located in a prime area between Santo Tirso and Trofa. Situated in a quiet residential area, this property offers a serene and healthy lifestyle, in complete harmony with nature, providing fresh air, freedom, and unparalleled comfort. Additional Features: The property also includes a riding arena with a bathroom, set on a 6,867 m² plot, ensuring total privacy and an exclusive environment. The finishes reflect a high standard of quality, highlighting the stone staircase, door and window jambs, as well as the carefully crafted eaves of the roof—a classic and sophisticated design built to withstand the test of time. Comprised of 3 floors: Basement: Spacious garage with capacity for nine vehicles; Indoor pool with direct access to the garden; Sauna; Jacuzzi; Changing rooms; Support bar.Ground Floor: Large living room with 184 m²; Bar and wine cellar; Kitchen with pantry; Office; An extra bedroom; Two bathrooms; Laundry room.First Floor: Master suite with 71 m², equipped with a fireplace and large balconies with unobstructed views; Four additional suites; Kitchen; Support bathroom.Reference: IC25131 Imocarisma is a real estate agency dedicated to creating unique experiences through trust, transparency, and innovation. Our difference lies in combining charisma and competence to make the real estate market more human and accessible. Making our clients' dreams come true is our motto! Imocarisma, Where home begins!
…By Annonceur International
36 listings near Trofa


Villa with pool and garden Santo Tirso (Portugal)
Vale Pisão – 3- to 4+1-Bedroom Homes Vale Pisão is a collection of contemporary 3- to 4+1-bedroom homes, set within a 150-hectare nature and golf resort in Água Longa, Santo Tirso. The project combines privacy, space, and connection to the landscape with convenient access to downtown Porto—about 25 minutes away—and the international airport—approximately 22 minutes away. The residences emphasize the relationship between interior and exterior: spacious living areas open onto private gardens, terraces, and pools. Natural light, privacy, and views guide the floor plans, while serene materials and tones blend the architecture into the wooded setting. Project Highlights • Property Types: 3- to 4+1-bedroom homes with private pools, gardens, and terraces. • Surroundings: forest, gardens, golf course, and walking and biking trails. • Architecture and finishes: durable solutions inspired by the colors and materials of the landscape. • Amenities: garage with storage space in the townhouses. Vale Pisão stands out as a unique option for families seeking a primary residence or second home that offers a higher quality of life, without losing connection to Porto. The combination of nature, privacy, leisure, and proximity to the city is the project’s key distinguishing feature. Speak with one of our consultants and discover the opportunities that best suit your goals. At Blue Aura Real Estate, we combine experience, market knowledge, and a modern perspective on the real estate industry to help clients and investors identify the best opportunities. More than just a real estate agency, we are a strategic partner for those looking to buy, sell, or invest with security, confidence, and complete transparency. We provide each client with close, personalized attention, grounded in high standards of professionalism and industry best practices. We believe that every property represents a unique opportunity and that every real estate decision deserves the support of experienced professionals capable of adding value at every stage of the process, from identifying the opportunity to closing the deal. Blue Aura Real Estate We elevate the way you live and invest.
…By Annonceur International


Villa with pool and garden Santo Tirso (Portugal)
Luxury T4 House with Heated Indoor Pool in Vila das Aves, Santo Tirso Have you ever imagined living in a retreat where every detail was designed for your comfort, well-being, and quality of life? This detached house, built in 1997 and equipped with modern technology, offers you a unique space, full of light, spaciousness, and privacy: a true sanctuary right in Vila das Aves. With 1,051 m² of built area and a generous plot of 6,123 m², here you will find much more than a house: you will find a lifestyle. For your comfort and efficiency, this house is equipped with: Air Conditioning; Heating by heat pump and boiler; Thermal and acoustic insulation; Double glazing; Electric shutters; Security doors and armored door; Video surveillance system.Going into more detail, the house is divided into two floors with the following layout: Ground Floor – Floor 0: Welcoming entrance hall; Office; Bedrooms with built-in wardrobes; Fully furnished and equipped kitchen; Guest bathroom; Pantry and laundry room; Common living room with fireplace and heat recovery stove; Games room; Event room with kitchen and supporting bathroom; Gym with changing rooms and sauna; Heated indoor pool perfect for year-round use; Garage for two vehicles.On the first floor, you will find a more private area containing four suites, all with built-in wardrobes, ideal for those seeking space and family independence. Outside, you can find spacious, well-maintained gardens, four independent garages with automatic gates, a leisure area with a regional kitchen, and also a private woodland, perfect for walks, meditation, or simply enjoying nature. This is the perfect home for those who value space, exclusivity, and quality of life: whether to live in, entertain friends, or create unforgettable family memories. Reference: IC25230 Imocarisma is a real estate agency dedicated to creating unique experiences through trust, transparency, and innovation. Our differentiator lies in combining charisma and competence to make the real estate market more human and accessible. Making our clients' dreams come true is our motto! Imocarisma, Where home begins!
…By Annonceur International


Villa with pool and garden Santo Tirso (Portugal)
Vale Pisão – 3- to 4+1-Bedroom Homes Vale Pisão is a collection of contemporary 3- to 4+1-bedroom homes, set within a 150-hectare nature and golf resort in Água Longa, Santo Tirso. The project combines privacy, space, and connection to the landscape with convenient access to downtown Porto—about 25 minutes away—and the international airport—approximately 22 minutes away. The residences emphasize the relationship between interior and exterior: spacious living areas open onto private gardens, terraces, and pools. Natural light, privacy, and views guide the floor plans, while serene materials and tones blend the architecture into the wooded setting. Project Highlights • Property Types: 3- to 4+1-bedroom homes with private pools, gardens, and terraces. • Surroundings: forest, gardens, golf course, and walking and biking trails. • Architecture and finishes: durable solutions inspired by the colors and materials of the landscape. • Amenities: garage with storage space in the townhouses. Vale Pisão stands out as a unique option for families seeking a primary residence or second home that offers a higher quality of life, without losing connection to Porto. The combination of nature, privacy, leisure, and proximity to the city is the project’s key distinguishing feature. Speak with one of our consultants and discover the opportunities that best suit your goals. At Blue Aura Real Estate, we combine experience, market knowledge, and a modern perspective on the real estate industry to help clients and investors identify the best opportunities. More than just a real estate agency, we are a strategic partner for those looking to buy, sell, or invest with security, confidence, and complete transparency. We provide each client with close, personalized attention, grounded in high standards of professionalism and industry best practices. We believe that every property represents a unique opportunity and that every real estate decision deserves the support of experienced professionals capable of adding value at every stage of the process, from identifying the opportunity to closing the deal. Blue Aura Real Estate We elevate the way you live and invest.
…By Annonceur International


Villa with pool and garden Santo Tirso (Portugal)
Charming 4-Bedroom Villa with Pool and Garden | Private Retreat Near Porto Description Imagine living in a place where the tranquility of nature meets the comfort of a home designed to enjoy every moment of the day. This 4-bedroom villa with a private pool and garden, located in a peaceful setting, offers an exclusive environment for those who value privacy, space, and quality of life while remaining close to the city. The property stands out for its generous areas, excellent natural light, and a green surrounding landscape that creates a true sense of calm and well-being. Outdoor spaces play a central role in the experience of this home. The large garden and private swimming pool create the perfect setting for leisure moments, entertaining guests, or simply relaxing with family. Inside, the villa features a functional layout designed to provide comfort and a natural flow between the social and private areas. Key Features Detached 4-bedroom villa Private swimming pool Spacious garden Terraces and outdoor leisure areas Generous interior spaces Excellent sun exposure Quiet and private environment A Unique Lifestyle This property was designed for those who value quality of life, privacy, and a connection with nature, while still enjoying quick access to the city. The balance between outdoor space, interior comfort, and location makes this villa an ideal choice for families or for those looking for a private retreat near Porto. Location Situated in a quiet area surrounded by nature, the villa allows you to enjoy complete tranquility while remaining close to main access roads and urban centers. A location that combines privacy, space, and accessibility, increasingly valued in today’s real estate market. Contact For further information or to schedule a private viewing, please get in touch. FRACÇÃO EXACTA With a history of success, Fracção Exacta was founded in 2008 and is today one of the leading real estate networks in Portugal. With more than 20 offices across the districts of Porto, Aveiro, Braga, Lisbon, Algarve, and Madeira Island, and a team of over 200 professionals, we are present throughout the country to meet our clients’ needs. Our work philosophy is based on professionalism and a commitment to excellence. Every member of our team is dedicated, competent, and always focused on finding the best solutions for our clients. We believe that only through rigor and competence is it possible to provide quality service and exceed expectations. Our vision is to become the largest 100% Portuguese real estate network in the country. We aim to offer the best conditions for both buyers and sellers, creating lasting partnerships that benefit everyone involved in the real estate process. Furthermore, we value our employees and ensure the best conditions for them to excel in the real estate market. Another key point is that we are a Credit Intermediary approved by the Bank of Portugal, which allows us to offer our clients special financing conditions. We take responsibility for handling all the necessary documentation free of charge, so our clients can enjoy a smooth and worry-free experience. At Fracção Exacta, we are committed to delivering Excellence.
…By Annonceur International


Villa with pool and garden Porto (Portugal)
Looking for a unique villa in the area of Avenida da Boavista, near the beaches and City Park? Look no further, we have! We present you this magnificent 4 bedroom villa with pool, of 4 fronts inserted in a land with 1865 m2, of the ground floor type with unevenness, basement, ground floor and one more floor, where all the rooms are suite and one of them has a spacious closet that will leave you enchanted! The interior distribution privileges comfort and well-being, with ample and bright spaces. The living area consists of a library, reading room, lounge for socializing, a dining room with 30m2 that connects to a living room with 40m2 with fireplace for the coldest days to become cozy and unforgettable, kitchen with pantry, with state-of-the-art appliances, with direct lighting, through a skylight with innovative design! The outdoor area is simply stunning, with a large garden and a lovely private pool with heated water and jacuzzi, so you can enjoy moments of pure tranquility outdoors. There is also a full kitchen and a bathroom to support the pool, for even more convenience and well-being. With its privileged location, this 4 bedroom villa is the perfect choice for those looking for an exclusive and sophisticated lifestyle. Close to all the amenities and attractions that Avenida da Boavista has to offer. Do not miss the opportunity to experience the best in terms of quality of life. Schedule a visit to this impressive 4 bedroom villa today with our specialized team. We are waiting for you!
…By Annonceur International


Villa with pool and garden Porto (Portugal)
4-bedroom villa in a gated community with garden and pool in Antunes Guimarães This 4-bedroom villa, located in a gated community in Antunes Guimarães, combines privacy, security, and quality construction in an excellent location. With contemporary architecture, a garden, swimming pool, and terrace, this home offers a sophisticated and family-friendly lifestyle, ideal for those seeking comfort, tranquility, and a premium experience in one of the most prestigious areas of Porto. Composition and characteristics of the villa The villa has a covered area of 309 m² spread over four floors, ensuring a functional and balanced organization of spaces. It has four suites and large social areas with connection to the outside. The garden and terrace provide moments of outdoor leisure, while the private pool takes the residential experience to a higher level. It also includes two parking spaces. The gated community is distinguished by its exclusivity, consisting of only seven single-family villas and contemporary architecture integrated into a single plot that connects Avenida Antunes Guimarães to Rua Fonte da Moura, located on the only existing farm on the avenue.Location and surroundings Located in Antunes Guimarães, one of Porto's most sought-after residential areas, this villa enjoys a peaceful and safe environment, surrounded by high-end homes. The area offers an excellent quality of life, combining proximity to essential services, schools, shops, and quick access to the city's main roads. Highlights 4-bedroom villa with four suites Exclusive gated community with only 7 villas Garden, terrace, and private pool Contemporary architecture Two parking spaces Premium location in Antunes Guimarães Schedule your visit with one of our real estate consultants today. With over 35 years of experience in the national market, we apply best practices and methodologies that favor both the owner and the buyer, providing the best results for all parties involved. We work with a rigorous approach to real estate services, supporting our activity with the experience of our team of professionals and effective advertising and marketing solutions. We guarantee maximum discretion and excellent service. No worries - we take care of everything. RÉPLICA, a real estate benchmark.
…By Annonceur International


Villa with pool and garden Porto (Portugal)
5-Bedroom House with Garden and Sea View | Pinhais da Foz House located in a residential area in Pinhais da Foz, known for its tranquility and family atmosphere, a few minutes' walk from the usual galleries and the gallery to Praça do Império — one of the most valued locations by Portuguese and foreign families. With approximately 383 m², this house stands out for its excellent organization of spaces and connection with the outdoors. Ground floor - At the entrance, a hall that gives access to the spacious and interconnected living and dining rooms, with the possibility of separation through a sliding door leading to a nice and pleasant terrace, and an equipped kitchen, also with direct access to the terrace — perfect for outdoor meals. From the terrace, we descend to a small garden, connected to the closed garage for two cars and a covered swimming pool (currently unused), offering interesting potential for appreciation. First Floor - On the first floor, the private area includes: 3 bedrooms 1 suite 1 guest bathroom Second Floor - On the upper floor, an additional room with two terraces, one with a sea view, creates a versatile space, ideal for a leisure area, office, or even a second living room. Basement - The basement adds even more functionality, with a bedroom, bathroom, laundry room, storage, and direct access to the garage. The villa is equipped with: Central heating Double glazing Electric blinds Fireplace In a calm and discreet residential environment, it also stands out for the ease of parking at the door — an increasingly rare privilege in Foz. A house with character, space, and potential, in one of the most sought-after areas of Foz. Visit us!
…By Annonceur International


Villa with pool and garden Porto (Portugal)
Contemporary 3-Bedroom House with Swimming Pool and Garden | Aldoar, Porto Currently under construction on Rua Professor Melo Adrião, in Aldoar, this contemporary 3-bedroom house has been designed to offer comfort, privacy and a refined family lifestyle, with a strong connection between the indoor and outdoor spaces. Set on a 208 sqm plot, the property offers approximately 243.64 sqm of total floor area, distributed over four levels, combining a functional layout with contemporary architectural and construction solutions. The social area has been designed as the heart of the home, featuring a spacious 36.44 sqm living and dining room, complemented by a 10.19 sqm kitchen/dining area, creating a bright, contemporary setting for everyday living and entertaining. The project also includes a dedicated laundry area and a seamless connection to the outdoor spaces. Outside, the private garden and swimming pool take centre stage, providing an inviting setting for leisure, entertaining and relaxation. The private area comprises three bedrooms, including a 13.20 sqm suite with a 7.45 sqm walk-in wardrobe, together with two additional bedrooms measuring approximately 10.36 sqm and 16.12 sqm. The house also includes several bathrooms and a 5.98 sqm balcony. One of the property’s distinctive features is the 16.08 sqm library/multipurpose room, which can easily be adapted as a home office, reading room or additional family space. The basement provides garage, storage and support areas, adding further functionality to a home designed for comfortable year-round living. From a technical perspective, the project incorporates solutions focused on comfort and efficiency, including double glazing with thermal break frames, thermal insulation, mechanical ventilation and climate control systems. The property has a projected Energy Rating A, reinforcing its positioning as a contemporary and energy-efficient residential home. A distinctive property for those seeking contemporary architecture, a swimming pool, private garden, comfort and quality construction in one of Porto’s established residential areas. Schedule your private viewing with Atlantic Prime Living and discover a residential project designed for a contemporary, comfortable and private way of living. Atlantic Prime Living — Private Real Estate Advisory Where Life Meets The Ocean
…By Annonceur International


Villa with pool and garden Porto (Portugal)
Álvares Cabral Mansion | Porto A distinguished address in the heart of Porto. Located on Rua de Álvares Cabral, this distinguished 1908 mansion has been comprehensively renovated, bringing together period architecture and contemporary comfort in a property of truly exceptional character. Currently licensed for commercial use, the property presents an exceptional opportunity for a corporate headquarters, representative office, family office or institution seeking a prestigious, private and distinctive address in Porto. With approximately 1,274 sqm of built area, set on a 784 sqm plot, the property retains architectural features of remarkable character — including ornate stucco ceilings, a grand wooden staircase, fine timber flooring and an impressive skylight — all seamlessly integrated into a renovation of the highest standard. Generous reception rooms, a library, office, several suites and bedrooms, a kitchen equipped with Gaggenau appliances, a terrace and a south-facing garden comprise the property´s principal spaces. On the lower floor, an entire area dedicated to leisure and wellbeing features an indoor swimming pool, cinema, gym, games room, bar, wine cellar and changing facilities, complemented by a garage of approximately 115 sqm. At the same time, its configuration offers all the character, scale and amenities of an exceptional private residence, with any residential use subject to the applicable planning and licensing requirements. Located between Cedofeita, Praça da República and Boavista, the property enjoys a privileged central location, within easy reach of Porto´s historic centre and the city´s main transport connections. A rare property defined by its scale, architecture and versatility — and an address with a presence that is difficult to replicate in Porto. Further information and viewings available upon request.
…By Annonceur International


Villa with pool and garden Porto (Portugal)
4-bedroom villa in a gated community with garden and pool in Antunes Guimarães This 4-bedroom villa, located in a gated community in Antunes Guimarães, combines privacy, security, and quality construction in an excellent location. With contemporary architecture, a garden, swimming pool, and terrace, this home offers a sophisticated and family-friendly lifestyle, ideal for those seeking comfort, tranquility, and a premium experience in one of the most prestigious areas of Porto. Composition and characteristics of the villa The villa has a covered area of 309 m² spread over four floors, ensuring a functional and balanced organization of spaces. It has four suites and large social areas with connection to the outside. The garden and terrace provide moments of outdoor leisure, while the private pool takes the residential experience to a higher level. It also includes two parking spaces. The gated community is distinguished by its exclusivity, consisting of only seven single-family villas and contemporary architecture integrated into a single plot that connects Avenida Antunes Guimarães to Rua Fonte da Moura, located on the only existing farm on the avenue.Location and surroundings Located in Antunes Guimarães, one of Porto's most sought-after residential areas, this villa enjoys a peaceful and safe environment, surrounded by high-end homes. The area offers an excellent quality of life, combining proximity to essential services, schools, shops, and quick access to the city's main roads. Highlights 4-bedroom villa with four suites Exclusive gated community with only 7 villas Garden, terrace, and private pool Contemporary architecture Two parking spaces Premium location in Antunes Guimarães Schedule your visit with one of our real estate consultants today. With over 35 years of experience in the national market, we apply best practices and methodologies that favor both the owner and the buyer, providing the best results for all parties involved. We work with a rigorous approach to real estate services, supporting our activity with the experience of our team of professionals and effective advertising and marketing solutions. We guarantee maximum discretion and excellent service. No worries - we take care of everything. Réplica Private – Where value meets distinction.
…By Annonceur International


Villa with pool and garden Guimaraes (Portugal)
4+1 Bedroom House with 4 Suites and Swimming Pool Where refinement meets life. A residence that cannot be described—it must be felt. Set on a generous 870 m2 plot, this luxury 4-bedroom house in Guimarães redefines the concept of elegant living. Space, light, and nature converge in one place, designed for those who demand the best without sacrificing comfort. With a privileged location and truly exceptional sun exposure, this house benefits from natural light throughout the day, creating vibrant, warm, and inviting environments in every room. The architecture dialogues with the green surroundings, providing privacy and serenity just minutes from the historic center of Guimarães. The four suites reveal unparalleled attention to detail and functionality, guaranteeing intimate spaces for rest and well-being for all family members. The 380 m² usable area is fluidly distributed between social areas with a fully equipped kitchen and spacious living room, and highly refined private spaces. Outside, the swimming pool harmoniously integrates with the landscaped green spaces, creating a private resort environment that invites leisure and relaxation in total privacy. A home meticulously designed for extraordinary living. Note: Images are for illustrative purposes only. Contact us to visit your new home. We are a Credit Intermediary registered with Banco do Brasil under number 2436, streamlining the entire financing process for you, at no cost and without the need to go to the banks, impartially and always collecting the best offers on the market. Why visit Prestiti Imobiliária? Prestiti Real Estate has been based in Guimarães for over 16 years, in the most beautiful Portuguese city. Walking through its streets and passing by its monuments feels like breathing history. This is why it was declared a UNESCO World Heritage Site in 2001, designated European Capital of Culture in 2012 and European City of Sport in 2013, which undoubtedly makes Guimarães an excellent choice for those who intend to live here. It's very easy to fall in love with the city and enjoy a high quality of life. Prestiti Real Estate cares about the client's happiness every day of the year. Our clients receive service based on ethics, seriousness, competence, and efficiency. We guarantee security and responsibility in everything we commit to, and we intend for our friendship to last forever. Passion for Real Estate!
…By Annonceur International


Villa with pool and garden Guimaraes (Portugal)
Luxury 4 Bedroom House We present a truly exceptional house, located in a prestigious residential area in Guimarães — the birthplace of Portugal. Set on a generous plot of 1,402 m2, this property combines the grandeur of its outdoor spaces with the sophistication and refinement of its interiors, resulting in a rare quality. With a usable area of 447 m2 and a gross area of 573.75 m2, the house is distributed in spacious and well-proportioned areas, designed to elegantly meet all the needs of a discerning family. Four private suites with full bathrooms and excellent quality finishes guarantee comfort and privacy. The fully equipped kitchen, with appliances, was designed both for the pleasure of daily use and for those who appreciate entertaining in style. The living spaces naturally connect with the exterior, where the private pool and landscaped green areas create a true oasis of leisure and well-being. The excellent sun exposure ensures abundant natural light throughout the day, enhancing each room and contributing to the excellent energy performance of the house — certified with an A rating, the highest on the scale. A guarantee of superior thermal comfort, reduced energy bills and long-term property appreciation. The 212.25 m2 outbuilding also offers additional versatility, being able to accommodate a garage, storage, pool house or other features adapted to the owners' lifestyle. This is a rare opportunity to acquire a landmark property in one of the cities with the highest quality of life in northern Portugal — just minutes from the historic center, a UNESCO World Heritage Site, with excellent access to Porto and the entire Minho region. Note: Images are for illustrative purposes only. Contact us to visit your new home. We are a Credit Intermediary registered with Banco do Brasil under number 2436. We streamline the entire financing process for you, free of charge and without the need to visit banks, in an impartial manner, always collecting the best offers on the market. Why visit Prestiti Imobiliária? Prestiti Imobiliária has been based in Guimarães for over 16 years, in the most beautiful Portuguese city. Walking through its streets and passing by its monuments feels like breathing history. This is why it was declared a UNESCO World Heritage Site in 2001, designated European Capital of Culture in 2012 and European City of Sport in 2013, which undoubtedly makes Guimarães an excellent choice for those who intend to live here. It's very easy to fall in love with the city and enjoy a high quality of life. Prestiti Real Estate cares about our clients' happiness every day of the year. Our clients receive service based on ethics, seriousness, competence, and efficiency. We guarantee security and responsibility in everything we commit to, and we hope our friendship will last forever. Passion for Real Estate Sales!
…By Annonceur International


Villa with pool and terrace Vila Nova de Gaia (Portugal)
Premium 3 bedroom villa on the banks of the Douro River in Quinta Marques Gomes. We present a new development, located on the banks of the mouth of the Douro River and the Atlantic Ocean, next to the luxurious Douro Marina in Afurada, in Vila Nova de Gaia. An exclusive high-standard condominium, Quinta Marques Gomes stands out for its harmonious design that embraces the old, historic and sumptuous Palacete da Quinta, and the modern and contemporary high-standard hotel and another spa of the same level that will be built around them. In this privileged location, we present an exquisite 4-bedroom house, with bold, contemporary architecture and modern design, featuring large areas, a swimming pool and a balcony. Being positioned at one of the highest points of the land, it is thus gifted with one of the most stunning and privileged views of the condominium, which stretches from the Douro River to the vast Atlantic Ocean. This V3 Triplex villa is located on a plot of land with an area of 477 m² and a total construction area of 407 m² divided into 3 levels. This development is truly unique in the Porto region and was meticulously designed to provide luxury, exclusivity, privacy and security in a privileged and welcoming environment, creating a harmonious, exceptional and unique experience. Here you will enjoy the highest standard of construction excellence, combined with environmental and energy sustainability. Don´t miss this unique and exclusive opportunity to acquire this magnificent villa and enjoy with your family the incomparable feeling of living with the majestic views of the sunset over the Atlantic Ocean and the mouth of the Douro River and the charming city of Porto. Brand new house with turnkey system with delivery scheduled for May 2025. Don´t miss this unique and excellent opportunity. Book your visit now!
…By Annonceur International


Villa with pool and garden Vila Nova de Gaia (Portugal)
Luxury 4-Bedroom House in Miramar - Private Condominium with Pool, Gym, and Garden Live just meters from the sea, in an exclusive condominium designed for those who value privacy, comfort, and quality of life. This elegant 4-bedroom house is part of a prestigious private gated community, in a development composed of only eight houses, located next to the prestigious beaches of Miramar and Senhor da Pedra. With contemporary architecture, elegant lines, and high-quality finishes, this house was designed to provide a living experience where comfort, functionality, and tranquility come together in perfect harmony. The privileged location allows you to enjoy the proximity to the sea, the Gaia maritime cycle path, and the Miramar Golf Course, while simultaneously benefiting from excellent road and rail access. Outside, the condominium offers ample landscaped spaces, a generous communal pool, an equipped gym, and pedestrian areas that create an exclusive, safe environment in complete harmony with nature. Main features: - 4-bedroom layout; - Spacious living room with direct access to the private garden; - Fully equipped kitchen; - Four bedrooms, two of which are suites with private bathrooms and excellent natural light; - Electric blinds; - Automatic gates; - Garage (for two vehicles); - Private and communal garden; - Communal outdoor swimming pool; - Communal gym; - Modern finishes and high-quality materials More than a house, this is an opportunity to live in an exclusive environment, where well-being, security, and proximity to the sea provide you with a unique and tranquil lifestyle. If you are looking for a distinctive house in one of the most prestigious coastal areas of Vila Nova de Gaia, this could be the ideal choice. Schedule your visit and come see your new home. Newimo Realtors We are a real estate agency that is not only concerned with satisfying the needs of our clients. We intend to exceed them! Whether to buy or sell, or even rent a property, we will work with you in a personalized way to reach the ideal solution together. Our team is experienced, qualified and oriented towards the success of the operation. We understand that a good property portfolio is not enough to meet the needs of those looking for a real estate solution. Therefore, our concern is to study the market and offer the best recommendation. Tell us what you´re looking for, and we´ll be ready to help.
…By Annonceur International


Villa with pool and garden Vila Nova de Gaia (Portugal)
Located near Douro Marina, in Foz de Gaia, this truly exceptional residence brings together a privileged setting, contemporary architecture and a remarkable relationship with the surrounding landscape, expressed through a unique sense of sophistication and exclusivity. Some homes stand out because of their location. Others because of their architecture. This property combines both qualities and adds something even rarer: the ability to surprise. This architect-designed project embraces a contemporary, sophisticated and timeless language, where every line, opening and space has been carefully conceived to create a truly unique living experience. Its discreet and elegant exterior architecture does not immediately reveal what awaits inside — a succession of spaces designed to provide comfort, privacy and a privileged relationship with the surrounding environment. The open-plan living area establishes a seamless connection with the landscape, offering privileged views over the river and the sea. Ascending to the rooftop, a terrace leads to a swimming pool with panoramic views over the surrounding landscape, Porto and the sea. More than a leisure area, the rooftop becomes a place for contemplation and entertaining, with a lounge area designed to fully enjoy the landscape and natural light throughout the day. One of the project's most distinctive elements is found precisely in the swimming pool: a strategically positioned skylight at the bottom creates a unique visual connection with the living room beneath, over which the pool appears to be suspended. A striking architectural solution that reinforces the property's singular identity and transforms the experience of living into a continuous dialogue between the different spaces. Outside, a private garden embraces the entire house, reinforcing the sense of retreat and privacy. At its lower level, the garden incorporates a dedicated seating area, with natural rock outcrops providing a distinctive backdrop and creating an intimate, natural setting designed for moments of relaxation, socialising and contemplation. The materials and construction solutions further reinforce the property's identity: terrazzo flooring, minimalist aluminium window frames, hydraulic underfloor heating, landscaped garden and entrance courtyard, a two-car garage and high energy efficiency, with an A+ rating. More than a residence, this is a proposition for those seeking a different way of living — where architecture, design, natural light, privacy and nature coexist in perfect harmony. A true contemporary retreat, set within one of the most privileged locations on the southern bank of the Douro. There is also a particularly rare opportunity: the property is currently under construction, allowing the future owner to follow the process and personalise selected finishes according to their own taste and preferences. An opportunity to take part in the creation of a home that, from the very beginning, was conceived to be unique. A truly exclusive proposition for those who are not simply looking for a house, but for a special place with its own identity, where architecture and landscape become an integral part of the experience of living.
…By Annonceur International


Villa with pool and garden Vila Nova de Gaia (Portugal)
Luxury 4-Bedroom Villa in Canidelo with Sea View | Golden Hour Real Estate resented by Golden Hour Real Estate, this independent 4-bedroom villa in Canidelo is a sanctuary of sophistication. Spanning 290 sqm, this 4-fronted residence is designed for those who demand excellence in every detail. The property features four exquisite suites, a home office, and a functional laundry room. The architectural highlight includes expansive balconies overlooking the Atlantic Ocean. For car enthusiasts or families, the property offers a spacious 4-car garage. Outside, the private garden, terrace, and swimming pool create a resort-like atmosphere. Premium Features: Equipped with underfloor heating, solar panels, and a heat pump. Full automation via electric shutters and gates ensures maximum security and comfort in a tranquil neighborhood. Location & Lifestyle: Minutes away from pristine beaches and fine dining, this villa offers the perfect balance between nature and urban access to Porto.
…By Annonceur International


Seaside villa with pool and terrace Vila Nova de Gaia (Portugal)
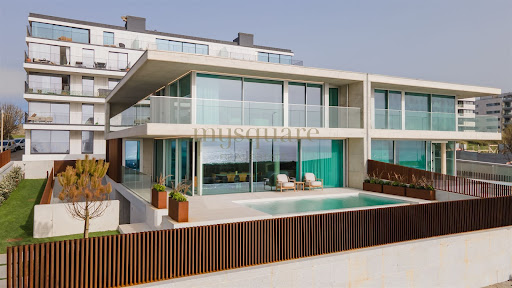
Where the Atlantic begins, this residence makes its statement. A luxury four-bedroom seafront villa, conceived as a declaration of contemporary architecture on the coastline of Vila Nova de Gaia. The dialogue between exposed concrete, structural glass, and patinated corten steel is not merely an aesthetic choice — it is a philosophy of living. Materials that breathe with time, absorbing the Atlantic light in different ways throughout the day, aging with nobility and character. An architecture that genuinely belongs to its setting. With western solar exposure, the property captures light with rare generosity. Expansive glazing, framed by the warm texture of corten steel and the restraint of concrete, dissolves the boundary between interior and horizon, creating spaces where the ocean becomes a constant presence, not merely a backdrop. Layout Spread across three levels of fluid and functional architecture, the residence has been designed with precision and sensitivity to offer a lifestyle that is both sophisticated and intuitive. The ground floor is dedicated to the home’s social living: a spacious open-plan living and dining area, TV lounge, Italian-designed kitchen, and a private guest suite. The social spaces extend naturally onto the outdoor terraces and the striking infinity-edge pool, where concrete merges with the blue of the Atlantic in a single visual plane. On the upper floor, silence becomes the defining material. The suites stand out for their generous proportions, dedicated walk-in closets, and access to expansive panoramic corten-steel balconies — balconies conceived not merely as transitional spaces, but as destinations in themselves. Private sanctuaries for contemplating sunrise and sunset over the ocean in complete serenity. The lower level completes the functional demands of a premium lifestyle: a two-car garage, laundry room, and discreetly integrated technical area, ensuring seamless organization and invisible efficiency in everyday living. Materials & Finishes Every detail of this residence reflects an uncompromising standard of excellence. The Italian signature kitchen by Arclinea combines structural elegance with refined functionality, equipped with world-renowned appliances by Sub-Zero, Wolf, and Miele. Dekton surfaces unite contemporary design with superior durability, while noble wood flooring by Ribadão introduces warmth and authenticity into the interiors. In the bathrooms, the exclusive details by the Italian brand Gessi evoke the atmosphere of a private spa, complemented by premium Krion surfaces. Technology is integrated discreetly and intelligently: climate control by Baxi, home automation by JUNG, and minimalist window systems by Schüco ensure comfort, thermal and acoustic efficiency at the highest level. One Residence. One Rarity. This is not merely a seafront property. It is a work of contemporary architecture that summons the elements — the concrete of the earth, the glass of the horizon, the corten steel of industrial memory — to create something singular and timeless. A residence presented by Mysquare Real Estate, intended for those who do not settle for the ordinary.
…By Annonceur International


Villa with pool and garden Vila Nova de Gaia (Portugal)
7+3 Bedroom Farmhouse with Garden, Woods and Swimming Pool | Greater Porto Unique property with approximately 11,000 m², set in an environment of total tranquility and privacy, ideal for owner-occupancy, tourism or investment. The main house is spread over several floors and is surrounded by a large garden of over 5,000 m². On the first floor there are four bedrooms, including a suite, while on the ground floor the social area offers several rooms and a large kitchen, creating different environments. The attic can also be adapted for a bedroom, office, reading room or storage. Outside, the patio covered by centuries-old vines stands out, creating a very pleasant area during the warmer months. The property also includes: Swimming pool with changing room Orchard and ample green spaces Private woods with stream and stone bridge Various storage spaces Old greenhouse and water well There are also two independent annexes: One with two bedrooms, both with bathrooms Another completely autonomous, with kitchen, living room and en-suite bedroom It also has parking for approximately 10 vehicles and a large service area. With a Local Accommodation license, this property presents enormous potential for tourism or events, while maintaining a strong residential component. Practical and secluded location: 15 minutes from the center of Porto Less than 10 minutes from the beaches of Gaia Close to shops, schools, train station and highway access A rare space where nature, privacy and potential combine in a unique way. Visit us!
…By Annonceur International


Villa with pool Vila Nova de Gaia (Portugal)
Luxury 3-Bedroom Villa with Pool in Gaia | Golden Hour Real Estate Discover the perfect sanctuary where modern design meets technological innovation in this spectacular 3-Bedroom Villa, one of the most exclusive pieces in the Golden Hour Real Estate portfolio. Located in a prestigious area of Vila Nova de Gaia, this residence was designed for those who demand absolute privacy and a superior standard of living. Fully automated, the villa integrates state-of-the-art smart home systems, allowing intuitive control of all environments — from smart lighting to security management. The interiors are defined by expansive areas and noble materials that flow harmoniously into a private outdoor space with a swimming pool, perfect for enjoying the serenity of the area. This property is not just a house; it is a statement of sophistication and the ultimate destination for those seeking a technological and luxurious lifestyle in Gaia.
…By Annonceur International


Seaside villa with pool and garden Vila Nova de Gaia (Portugal)
Luxury villa with six en-suite bedrooms, 50 metres from the sea Valadares Beach · Vila Nova de Gaia Six en-suite bedrooms, 729 m² of usable floor area and a location just 50 metres from the sea. Set on a 1,488 m² plot, this detached villa stands out for its spacious interiors, quality materials and balance between privacy and areas designed for entertaining. Never lived in, the property offers generous accommodation for family and guests, with nine bathrooms and a layout that prioritises comfort on every floor. Its spacious interiors lend themselves to a variety of design styles, allowing future owners to create a home that reflects their personal taste. Space to live. Time to enjoy. Outside, the garden surrounds the 78 m² swimming pool, while terraces and balconies extend the living spaces into the open air. A setting for peaceful mornings, afternoons by the water and gatherings that last well into the evening. On the ground floor, the spacious entrance hall introduces the attention to detail found throughout the interiors. The living room, with an enclosed fireplace and views over the pool, invites relaxation and conversation. A kitchen designed for those who love to entertain. With 40 m² of space and abundant natural light, the kitchen is central to life in this home. Fully equipped with brand-new Siemens appliances, it combines generous proportions with practicality, offering room to prepare, gather and share, from everyday meals to special occasions. A guest bathroom also serves the ground-floor reception areas. In a more secluded part of this floor, four en-suite bedrooms, each with a walk-in wardrobe, provide a sense of privacy. Wake up to views of the Atlantic. The upper floor is dedicated to the 50 m² principal suite. Natural light and sea views define this peaceful retreat. Leisure at home. On the lower ground floor, a cinema room, gym and entertainment room with a supporting kitchen offer space for films, exercise and relaxation. This level also includes the sixth en-suite bedroom, intended as staff accommodation, changing facilities serving the pool, a laundry room, storage rooms and a four-car garage. Technology, comfort and quality construction. Climate control includes air conditioning throughout, underfloor heating beneath the wooden flooring, and fan coil units supplied with hot or chilled water from a central heat pump, providing comfort throughout the seasons. Home automation, a central vacuum system, electric shutters and video surveillance bring everyday convenience and control. The quality of construction is reflected in the concrete external walls incorporating an air cavity, Wallmate insulation and brickwork, together with Technal window and glazed-door frames featuring laminated double glazing and lift-and-slide hardware, contributing to thermal and acoustic insulation. Porcelanosa ceramic finishes and wall-hung sanitaryware add elegance and reflect the care taken in selecting materials. The tranquillity of the coast, with everything close by. The location combines proximity to the beach with access to supermarkets, pharmacies, hospitals, restaurants and local shops. Nearby educational options include Novo Colégio de Gaia. A home where the sea is part of everyday life, with space to make it your own. Arrange a viewing and discover the distinctive character of this property. Image note: The villa is offered for sale unfurnished. Some photographs show illustrative interior design suggestions to help visualise the potential of the spaces. The furniture and decorative items shown are not included in the sale.
…By Annonceur International


Seaside villa with pool and garden Vila Nova de Gaia (Portugal)
Luxury 4-Bedroom Villa in Canidelo: Superior Quality 1 Minute from the Beach We present an exclusive 4-bedroom villa, bearing the signature excellence of Golden Hour Real Estate, located in Canidelo, just a one-minute walk from the beach. This property is the perfect retreat for those seeking to live with complete privacy and privileged contact with the sea, without compromising on the highest construction standards. The interiors combine abundant natural light, unique comfort, and superior quality materials, highlighting the exquisite American oak flooring. The ground floor offers spacious areas with a fluid connection to the exterior, promoting a harmonious and welcoming experience. The social area seamlessly integrates a modern kitchen, fully equipped with state-of-the-art Bosch appliances. The office, with independent access, guarantees complete privacy for teleworking and can easily be converted into an additional suite. The private area has four bedrooms, including a superb Master Suite, all with balconies. The Master Suite elevates the living experience with breathtaking views over the garden, pool, and sea. Designed for socializing and entertainment, the house features home automation, a cinema and games room, a heated pool, a barbecue area, a charming English patio, and a poolside support area with a full bathroom. The garage accommodates four vehicles and includes storage space and a dedicated laundry room. To ensure maximum comfort and security, the house is equipped with Mitsubishi air conditioning, a video surveillance system, and a video intercom. The excellent sun exposure (south/east/west) ensures unparalleled brightness throughout the day. The Lifestyle: Living here means embracing the serenity of the beach and the convenience of Gaia. Located next to bike paths and excellent gastronomy, this is the house that positions your life at the top.
…By Annonceur International


Villa with pool and garden Vila Nova de Gaia (Portugal)
Located near Douro Marina, in Foz de Gaia, this truly exceptional residence brings together a privileged setting, contemporary architecture and a remarkable relationship with the surrounding landscape, expressed through a unique sense of sophistication and exclusivity. Some homes stand out because of their location. Others because of their architecture. This property combines both qualities and adds something even rarer: the ability to surprise. This architect-designed project embraces a contemporary, sophisticated and timeless language, where every line, opening and space has been carefully conceived to create a truly unique living experience. Its discreet and elegant exterior architecture does not immediately reveal what awaits inside — a succession of spaces designed to provide comfort, privacy and a privileged relationship with the surrounding environment. The open-plan living area establishes a seamless connection with the landscape, offering privileged views over the river and the sea. Ascending to the rooftop, a terrace leads to a swimming pool with panoramic views over the surrounding landscape, Porto and the sea. More than a leisure area, the rooftop becomes a place for contemplation and entertaining, with a lounge area designed to fully enjoy the landscape and natural light throughout the day. One of the project's most distinctive elements is found precisely in the swimming pool: a strategically positioned skylight at the bottom creates a unique visual connection with the living room beneath, over which the pool appears to be suspended. A striking architectural solution that reinforces the property's singular identity and transforms the experience of living into a continuous dialogue between the different spaces. Outside, a private garden embraces the entire house, reinforcing the sense of retreat and privacy. At its lower level, the garden incorporates a dedicated seating area, with natural rock outcrops providing a distinctive backdrop and creating an intimate, natural setting designed for moments of relaxation, socialising and contemplation. The materials and construction solutions further reinforce the property's identity: terrazzo flooring, minimalist aluminium window frames, hydraulic underfloor heating, landscaped garden and entrance courtyard, a two-car garage and high energy efficiency, with an A+ rating. More than a residence, this is a proposition for those seeking a different way of living — where architecture, design, natural light, privacy and nature coexist in perfect harmony. A true contemporary retreat, set within one of the most privileged locations on the southern bank of the Douro. There is also a particularly rare opportunity: the property is currently under construction, allowing the future owner to follow the process and personalise selected finishes according to their own taste and preferences. An opportunity to take part in the creation of a home that, from the very beginning, was conceived to be unique. A truly exclusive proposition for those who are not simply looking for a house, but for a special place with its own identity, where architecture and landscape become an integral part of the experience of living.
…By Annonceur International



Seaside villa with pool and terrace Vila Nova de Gaia (Portugal)
Where the Atlantic begins, this residence makes its statement. A luxurious four-bedroom villa on the frontline of the sea, conceived as a declaration of contemporary architecture upon the coastline of Vila Nova de Gaia. The dialogue between exposed concrete, structural glass, and patinated corten steel is not merely an aesthetic choice — it is a philosophy of living. Materials that breathe with time, absorbing the Atlantic light in different ways throughout the day, ageing with nobility and character. An architecture that genuinely belongs to its surroundings. With western solar exposure, the property captures natural light with rare generosity. Expansive glazed surfaces, framed by the warm texture of corten steel and the sobriety of concrete, dissolve the boundary between interior and horizon, creating spaces where the ocean becomes a constant presence, not merely a backdrop. Layout Distributed across three levels of fluid and functional architecture, the residence was designed with precision and sensitivity to offer a lifestyle that is both sophisticated and intuitive. The ground floor unfolds as the social heart of the home: a spacious open-plan living and dining area, TV lounge, Italian designer kitchen, and a private guest suite. The social spaces extend naturally onto the outdoor terraces and the striking infinity-edge swimming pool, where concrete merges seamlessly with the blue of the Atlantic in a single visual plane. On the upper floor, silence becomes the defining material. The suites stand out for their generous dimensions, dedicated walk-in closets, and access to expansive panoramic balconies in corten steel — balconies that are not simply transitional spaces, but destinations in themselves. Private retreats to contemplate both sunrise and sunset over the ocean in absolute serenity. The basement completes the functional demands of a premium lifestyle: a two-car garage, laundry room, and discreetly integrated technical area, ensuring organisation and efficiency remain invisible to daily living. Materials & Finishes Every detail of this villa reflects an uncompromising standard of excellence. The Italian-designed Arclinea kitchen combines structural elegance with refined functionality, fully equipped with world-renowned appliances by Sub-Zero & Wolf and Miele. Dekton surfaces bring together contemporary design and exceptional durability, while noble hardwood flooring by Ribadão introduces warmth and authenticity to the interiors. In the bathrooms, exclusive fittings by the Italian brand Gessi evoke the experience of a private spa, complemented by premium Krion surfaces. Technology is integrated discreetly and intelligently: Baxi climate control systems, JUNG home automation, and minimalist Schüco window frames ensure thermal and acoustic comfort at the highest level. One Residence. One Rarity. This is not simply a seafront property. It is a work of contemporary architecture that brings together the elements — the concrete of the earth, the glass of the horizon, the corten steel of industrial memory — to create something singular and timeless. A residence presented by Mysquare Real Estate, intended for those who will never settle for the ordinary.
…By Annonceur International


Seaside villa with pool and terrace Vila Nova de Gaia (Portugal)
Introducing the Atlantic Villas development: eight luxury residences, T4 and T5, envisioned by architect Ângela Ferreira. Renowned for her personalized approach and high-quality residential solutions, Ângela Ferreira brings a project that combines reinforced concrete, contemporary design, and seamless integration with the landscape. Each home offers spacious, luminous interiors, supreme privacy, and exceptional finishes, transforming everyday life into a truly sophisticated living experience. Prime seaside location, breathtaking views. Situated in the prestigious Seca do Bacalhau, Vila Nova de Gaia, with the Atlantic on the horizon and the Douro River at its feet, this exclusive retreat combines the serenity of beaches and nature with the vibrant energy of Porto. The sound of the waves and the Atlantic breeze turn every moment into a unique backdrop for an elegant, exclusive, and memorable life. Ground floor: elegance extending outdoors. Open-plan living and dining areas flow through expansive glazed surfaces, with the sea as a constant backdrop. The lounge features a double-sided ethanol fireplace, blending comfort and sophistication. The kitchen, fully equipped with world-class brands such as Arclinea, Sub-Zero, and Wolf, stands out for the exceptional quality of its components, including the Vital Gessi tap, delivering boiling water at 100 °C, filtered or sparkling — a detail worthy of special attention for its innovation and practicality. An additional suite adds versatility and comfort, perfect for guests or contemporary daily living. Upper floor: private retreats of light and comfort. Three or four elegant, meticulously designed suites offer total privacy and abundant natural light. Some units include an extra room, ideal for a private office, library, or personalized wellness space. Exterior: where luxury meets the horizon. Each residence extends outdoors with an infinity pool in Dekton and expansive terraces that invite contemplation of the Atlantic in complete serenity. Balconies and living areas flow naturally, while premium materials and solutions — Gessi, Schüco, and JUNG home automation — provide discreet technology, absolute comfort, and efficiency, creating a living experience that is simultaneously sophisticated, timeless, and sensorial. Basement: functionality with elegance. With a garage for four vehicles, technical areas, and laundry, the basement combines organization and efficiency without compromising the sophistication and comfort that define every Atlantic Villas residence. Experience this universe of luxury firsthand. Every detail of Atlantic Villas reveals itself uniquely on-site, offering an experience that is sure to impress
…By Annonceur International
'%20stroke='%23DDAA3A'%20stroke-width='1.909'%20stroke-linecap='square'%20stroke-linejoin='bevel'/%3e%3c/svg%3e)
Receive by email any new listing that may match your search criteria
Your criteria :
- For sale
- Trofa, Portugal, +30 km
- Villas
- Pool
By validating this form, you accept the general conditions of use of Le Figaro Properties.