The agencies at Madalena
These agencies offer a selection of luxury properties vente at Madalena. Feel free to contact them for personalized assistance.

 English$ USD · m²


The villa in Madalena combines functionality and elegance in a gated community near the sea. With a large living room. modern kitchen and two suites. it offers comfort and privacy. The private garden provides an outdoor leisure space. while the garage offers convenience. Ideal for those who value quality of life in an exclusive environment.
…By Barnes Portugal


4-bedroom villa with private garden and garage, in a gated community next to Praia da Madalena, in Vila Nova de Gaia. With a large living room, modern kitchen and two suites, it offers comfort and privacy. The condominium has a communal garden with a swimming pool. Ideal for those who value quality of life in an exclusive environment.
…By Barnes Portugal


Functional and timeless family homes in Madalena.The eclectic surroundings of this Vila Nova de Gaia location include prime beach destinations, protected green spaces and a mix of established residents and newcomers who share a desire for a sustainable future.Madalena is a coastal village in Vila Nova de Gaia, connected to the city of Porto by several means of public transport, including direct bus and train lines. By car, it´s just a 15-minute journey.The ties between Porto and Madalena are, however, much older, with many of those who live in the town having a tradition of moving to the city to work, and many of those who live in the city having a tradition of moving to Madalena to enjoy its natural beauty.Arriving in Madalena is marked by a change - from the concrete and asphalt of the highways, to the proximity of pine trees and other tall trees, which line the roads from the village to the beach.A kind of Atlantic vegetation corridor. The maintenance and protection of urban parks and green spaces is an ecological priority for the municipality.The houses were traditionally built in the center of Madalena, where all the city´s amenities and conveniences are located - the supermarket, the post office, the school, the pharmacy. A 10-minute walk away, our coastal strip begins to take on the character of a modern and dynamic residential neighborhood.There is also noticeable growth in neighboring areas, with restaurants, bars and shops appearing in Canidelo, Miramar and Valadares.House with 196.94 m2 of covered area, consisting of halls 11.18 m2 + 7.8 m2, common room / kitchen, 52.71 m2, suite 19.64 m2 + bathroom 4.51 m2, suite 18.46 m2 + bathroom 4.3 m2, 2 bedrooms with 14.6 m2 + 13.79 m2, 2 closets + 2 wardrobes, full bathroom 5.36 m2, social bathroom 2.71 m2.Garage 26 m2 + covered parking 17 m2.Garden 132.41 m2, terrace 18.58 m2, 4 balconies with 1.5 m2 each.External Finishes: - Facade in Ethics with Rock Wool - Wooden slats at the main entrance - Sosoares minimalist or equivalent sosaar aluminiums - Balconies with Concrete LaGeta Finishing - Garden with irrigation system - Pergola parking in internal finishes: - Plot Floating Floor, oak - ceramics, type Roca 0.60x1.20 Cas de Viroc Concrete Jetas on Balconies and Access Galleries - Apparent Concrete, Stranded with Wilderdown Quartz Walls: - Planted Plaster in Most Dry Walls - Marble or Cerâmmatic of Large, in the wetlands ceilings: - Pastonized Plastering Painted - Apparent Concrete In Garages Equipment / Comfort: S Type W7 or Equivalent - Marcenario Lacked Black - Kitchen equipped with combined, oven, dishwasher and hood, type Siemens or equivalent - Safety Door - Fire Detection (Garage) Condominium: - Panoramic pool with heated water - Bethuminous concrete streets - Electronic Access Control - Video Surveillance System to sell, buy your property Building Park, you will be accompanied throughout the process, from financing to deed, at no additional cost.Our consultants can offer all their experience and knowledge to guide you.* Predial Parque, holder of AMI License: 726, in the market since 1987 *
…By Annonceur International


Functional and timeless family homes in Madalena.The eclectic surroundings of this Vila Nova de Gaia location include prime beach destinations, protected green spaces and a mix of established residents and newcomers who share a desire for a sustainable future.Madalena is a coastal village in Vila Nova de Gaia, connected to the city of Porto by several means of public transport, including direct bus and train lines. By car, it´s just a 15-minute journey.The ties between Porto and Madalena are, however, much older, with many of those who live in the town having a tradition of moving to the city to work, and many of those who live in the city having a tradition of moving to Madalena to enjoy its natural beauty.Arriving in Madalena is marked by a change - from the concrete and asphalt of the highways, to the proximity of pine trees and other tall trees, which line the roads from the village to the beach.A kind of Atlantic vegetation corridor. The maintenance and protection of urban parks and green spaces is an ecological priority for the municipality.The houses were traditionally built in the center of Madalena, where all the city´s amenities and conveniences are located - the supermarket, the post office, the school, the pharmacy. A 10-minute walk away, our coastal strip begins to take on the character of a modern and dynamic residential neighborhood.There is also noticeable growth in neighboring areas, with restaurants, bars and shops appearing in Canidelo, Miramar and Valadares.House with 196.94 m2 of covered area, consisting of halls 11.18 m2 + 7.8 m2, common room / kitchen, 52.71 m2, suite 19.64 m2 + bathroom 4.51 m2, suite 18.46 m2 + bathroom 4.3 m2, 2 bedrooms with 14.6 m2 + 13.79 m2, 2 closets + 2 wardrobes, full bathroom 5.36 m2, social bathroom 2.71 m2.Garage 26 m2 + covered parking 26 m2.Garden 144.33 m2, terrace 18.58 m2, 4 balconies with 1.5 m2 each.External Finishes: - Facade in Ethics with Rock Wool - Wooden slats at the main entrance - Sosoares minimalist or equivalent sosaar aluminiums - Balconies with Concrete LaGeta Finishing - Garden with irrigation system - Pergola parking in internal finishes: - Plot Floating Floor, oak - ceramics, type Roca 0.60x1.20 Cas de Viroc Concrete Jetas on Balconies and Access Galleries - Apparent Concrete, Stranded with Wilderdown Quartz Walls: - Planted Plaster in Most Dry Walls - Marble or Cerâmmatic of Large, in the wetlands ceilings: - Pastonized Plastering Painted - Apparent Concrete In Garages Equipment / Comfort: S Type W7 or Equivalent - Marcenario Lacked Black - Kitchen equipped with combined, oven, dishwasher and hood, type Siemens or equivalent - Safety Door - Fire Detection (Garage) Condominium: - Panoramic pool with heated water - Bethuminous concrete streets - Electronic Access Control - Video Surveillance System to sell, buy your property Building Park, you will be accompanied throughout the process, from financing to deed, at no additional cost.Our consultants can offer all their experience and knowledge to guide you.* Predial Parque, holder of AMI License: 726, in the market since 1987 *
…By Annonceur International


Functional and timeless family homes in Madalena.The eclectic surroundings of this Vila Nova de Gaia location include prime beach destinations, protected green spaces and a mix of established residents and newcomers who share a desire for a sustainable future.Madalena is a coastal village in Vila Nova de Gaia, connected to the city of Porto by several means of public transport, including direct bus and train lines. By car, it´s just a 15-minute journey.The ties between Porto and Madalena are, however, much older, with many of those who live in the town having a tradition of moving to the city to work, and many of those who live in the city having a tradition of moving to Madalena to enjoy its natural beauty.Arriving in Madalena is marked by a change - from the concrete and asphalt of the highways, to the proximity of pine trees and other tall trees, which line the roads from the village to the beach.A kind of Atlantic vegetation corridor. The maintenance and protection of urban parks and green spaces is an ecological priority for the municipality.The houses were traditionally built in the center of Madalena, where all the city´s amenities and conveniences are located - the supermarket, the post office, the school, the pharmacy. A 10-minute walk away, our coastal strip begins to take on the character of a modern and dynamic residential neighborhood.There is also noticeable growth in neighboring areas, with restaurants, bars and shops appearing in Canidelo, Miramar and Valadares.House with 196.94 m2 of covered area, consisting of halls 11.18 m2 + 7.8 m2, common room / kitchen, 52.71 m2, suite 19.64 m2 + bathroom 4.51 m2, suite 18.46 m2 + bathroom 4.3 m2, 2 bedrooms with 14.6 m2 + 13.79 m2, 2 closets + 2 wardrobes, full bathroom 5.36 m2, social bathroom 2.71 m2.Garage 26 m2 + covered parking 28 m2.Garden 180 m2, terrace 18.58 m2, 4 balconies with 1.5 m2 each.External Finishes: - Facade in Ethics with Rock Wool - Wooden slats at the main entrance - Sosoares minimalist or equivalent sosaar aluminiums - Balconies with Concrete LaGeta Finishing - Garden with irrigation system - Pergola parking in internal finishes: - Plot Floating Floor, oak - ceramics, type Roca 0.60x1.20 Cas de Viroc Concrete Jetas on Balconies and Access Galleries - Apparent Concrete, Stranded with Wilderdown Quartz Walls: - Planted Plaster in Most Dry Walls - Marble or Cerâmmatic of Large, in the wetlands ceilings: - Pastonized Plastering Painted - Apparent Concrete In Garages Equipment / Comfort: S Type W7 or Equivalent - Marcenario Lacked Black - Kitchen equipped with combined, oven, dishwasher and hood, type Siemens or equivalent - Safety Door - Fire Detection (Garage) Condominium: - Panoramic pool with heated water - Bethuminous concrete streets - Electronic Access Control - Video Surveillance System to sell, buy your property Building Park, you will be accompanied throughout the process, from financing to deed, at no additional cost.Our consultants can offer all their experience and knowledge to guide you.* Predial Parque, holder of AMI License: 726, in the market since 1987 *
…By Annonceur International


Functional and timeless family homes in Madalena.The eclectic surroundings of this Vila Nova de Gaia location include prime beach destinations, protected green spaces and a mix of established residents and newcomers who share a desire for a sustainable future.Madalena is a coastal village in Vila Nova de Gaia, connected to the city of Porto by several means of public transport, including direct bus and train lines. By car, it´s just a 15-minute journey.The ties between Porto and Madalena are, however, much older, with many of those who live in the town having a tradition of moving to the city to work, and many of those who live in the city having a tradition of moving to Madalena to enjoy its natural beauty.Arriving in Madalena is marked by a change - from the concrete and asphalt of the highways, to the proximity of pine trees and other tall trees, which line the roads from the village to the beach.A kind of Atlantic vegetation corridor. The maintenance and protection of urban parks and green spaces is an ecological priority for the municipality.The houses were traditionally built in the center of Madalena, where all the city´s amenities and conveniences are located - the supermarket, the post office, the school, the pharmacy. A 10-minute walk away, our coastal strip begins to take on the character of a modern and dynamic residential neighborhood.There is also noticeable growth in neighboring areas, with restaurants, bars and shops appearing in Canidelo, Miramar and Valadares.House with 196.94 m2 of covered area, consisting of halls 11.18 m2 + 7.8 m2, common room / kitchen, 52.71 m2, suite 19.64 m2 + bathroom 4.51 m2, suite 18.46 m2 + bathroom 4.3 m2, 2 bedrooms with 14.6 m2 + 13.79 m2, 2 closets + 2 wardrobes, full bathroom 5.36 m2, social bathroom 2.71 m2.Garage 26 m2 + covered parking 17 m2.Garden 114 m2, terrace 18.58 m2, 4 balconies with 1.5 m2 each.External Finishes: - Facade in Ethics with Rock Wool - Wooden slats at the main entrance - Sosoares minimalist or equivalent sosaar aluminiums - Balconies with Concrete LaGeta Finishing - Garden with irrigation system - Pergola parking in internal finishes: - Plot Floating Floor, oak - ceramics, type Roca 0.60x1.20 Cas de Viroc Concrete Jetas on Balconies and Access Galleries - Apparent Concrete, Stranded with Wilderdown Quartz Walls: - Planted Plaster in Most Dry Walls - Marble or Cerâmmatic of Large, in the wetlands ceilings: - Pastonized Plastering Painted - Apparent Concrete In Garages Equipment / Comfort: S Type W7 or Equivalent - Marcenario Lacked Black - Kitchen equipped with combined, oven, dishwasher and hood, type Siemens or equivalent - Safety Door - Fire Detection (Garage) Condominium: - Panoramic pool with heated water - Bethuminous concrete streets - Electronic Access Control - Video Surveillance System to sell, buy your property Building Park, you will be accompanied throughout the process, from financing to deed, at no additional cost.Our consultants can offer all their experience and knowledge to guide you.* Predial Parque, holder of AMI License: 726, in the market since 1987 *
…By Annonceur International


Functional and timeless family homes in Madalena.The eclectic surroundings of this Vila Nova de Gaia location include prime beach destinations, protected green spaces and a mix of established residents and newcomers who share a desire for a sustainable future.Madalena is a coastal village in Vila Nova de Gaia, connected to the city of Porto by several means of public transport, including direct bus and train lines. By car, it´s just a 15-minute journey.The ties between Porto and Madalena are, however, much older, with many of those who live in the town having a tradition of moving to the city to work, and many of those who live in the city having a tradition of moving to Madalena to enjoy its natural beauty.Arriving in Madalena is marked by a change - from the concrete and asphalt of the highways, to the proximity of pine trees and other tall trees, which line the roads from the village to the beach.A kind of Atlantic vegetation corridor. The maintenance and protection of urban parks and green spaces is an ecological priority for the municipality.The houses were traditionally built in the center of Madalena, where all the city´s amenities and conveniences are located - the supermarket, the post office, the school, the pharmacy. A 10-minute walk away, our coastal strip begins to take on the character of a modern and dynamic residential neighborhood.There is also noticeable growth in neighboring areas, with restaurants, bars and shops appearing in Canidelo, Miramar and Valadares.House with 196.94 m2 of covered area, consisting of halls 11.18 m2 + 7.8 m2, common room / kitchen, 52.71 m2, suite 19.64 m2 + bathroom 4.51 m2, suite 18.46 m2 + bathroom 4.3 m2, 2 bedrooms with 14.6 m2 + 13.79 m2, 2 closets + 2 wardrobes, full bathroom 5.36 m2, social bathroom 2.71 m2.Garage 26 m2 + covered parking 17 m2.Garden 195 m2, terrace 18.58 m2, 4 balconies with 1.5 m2 each.External Finishes: - Facade in Ethics with Rock Wool - Wooden slats at the main entrance - Sosoares minimalist or equivalent sosaar aluminiums - Balconies with Concrete LaGeta Finishing - Garden with irrigation system - Pergola parking in internal finishes: - Plot Floating Floor, oak - ceramics, type Roca 0.60x1.20 Cas de Viroc Concrete Jetas on Balconies and Access Galleries - Apparent Concrete, Stranded with Wilderdown Quartz Walls: - Planted Plaster in Most Dry Walls - Marble or Cerâmmatic of Large, in the wetlands ceilings: - Pastonized Plastering Painted - Apparent Concrete In Garages Equipment / Comfort: S Type W7 or Equivalent - Marcenario Lacked Black - Kitchen equipped with combined, oven, dishwasher and hood, type Siemens or equivalent - Safety Door - Fire Detection (Garage) Condominium: - Panoramic pool with heated water - Bethuminous concrete streets - Electronic Access Control - Video Surveillance System to sell, buy your property Building Park, you will be accompanied throughout the process, from financing to deed, at no additional cost.Our consultants can offer all their experience and knowledge to guide you.* Predial Parque, holder of AMI License: 726, in the market since 1987 *
…By Annonceur International


Functional and timeless family homes in Madalena.The eclectic surroundings of this Vila Nova de Gaia location include prime beach destinations, protected green spaces and a mix of established residents and newcomers who share a desire for a sustainable future.Madalena is a coastal village in Vila Nova de Gaia, connected to the city of Porto by several means of public transport, including direct bus and train lines. By car, it´s just a 15-minute journey.The ties between Porto and Madalena are, however, much older, with many of those who live in the town having a tradition of moving to the city to work, and many of those who live in the city having a tradition of moving to Madalena to enjoy its natural beauty.Arriving in Madalena is marked by a change - from the concrete and asphalt of the highways, to the proximity of pine trees and other tall trees, which line the roads from the village to the beach.A kind of Atlantic vegetation corridor. The maintenance and protection of urban parks and green spaces is an ecological priority for the municipality.The houses were traditionally built in the center of Madalena, where all the city´s amenities and conveniences are located - the supermarket, the post office, the school, the pharmacy. A 10-minute walk away, our coastal strip begins to take on the character of a modern and dynamic residential neighborhood.There is also noticeable growth in neighboring areas, with restaurants, bars and shops appearing in Canidelo, Miramar and Valadares.House with 196.94 m2 of covered area, consisting of halls 11.18 m2 + 7.8 m2, common room / kitchen, 52.71 m2, suite 19.64 m2 + bathroom 4.51 m2, suite 18.46 m2 + bathroom 4.3 m2, 2 bedrooms with 14.6 m2 + 13.79 m2, 2 closets + 2 wardrobes, full bathroom 5.36 m2, social bathroom 2.71 m2.Garage 26 m2 + covered parking 17 m2.Garden 102.06 m2, terrace 18.58 m2, 4 balconies with 1.5 m2 each.External Finishes: - Facade in Ethics with Rock Wool - Wooden slats at the main entrance - Sosoares minimalist or equivalent sosaar aluminiums - Balconies with Concrete LaGeta Finishing - Garden with irrigation system - Pergola parking in internal finishes: - Plot Floating Floor, oak - ceramics, type Roca 0.60x1.20 Cas de Viroc Concrete Jetas on Balconies and Access Galleries - Apparent Concrete, Stranded with Wilderdown Quartz Walls: - Planted Plaster in Most Dry Walls - Marble or Cerâmmatic of Large, in the wetlands ceilings: - Pastonized Plastering Painted - Apparent Concrete In Garages Equipment / Comfort: S Type W7 or Equivalent - Marcenario Lacked Black - Kitchen equipped with combined, oven, dishwasher and hood, type Siemens or equivalent - Safety Door - Fire Detection (Garage) Condominium: - Panoramic pool with heated water - Bethuminous concrete streets - Electronic Access Control - Video Surveillance System to sell, buy your property Building Park, you will be accompanied throughout the process, from financing to deed, at no additional cost.Our consultants can offer all their experience and knowledge to guide you.* Predial Parque, holder of AMI License: 726, in the market since 1987 *
…By Annonceur International


Functional and timeless family homes in Madalena.The eclectic surroundings of this Vila Nova de Gaia location include prime beach destinations, protected green spaces and a mix of established residents and newcomers who share a desire for a sustainable future.Madalena is a coastal village in Vila Nova de Gaia, connected to the city of Porto by several means of public transport, including direct bus and train lines. By car, it´s just a 15-minute journey.The ties between Porto and Madalena are, however, much older, with many of those who live in the town having a tradition of moving to the city to work, and many of those who live in the city having a tradition of moving to Madalena to enjoy its natural beauty.Arriving in Madalena is marked by a change - from the concrete and asphalt of the highways, to the proximity of pine trees and other tall trees, which line the roads from the village to the beach.A kind of Atlantic vegetation corridor. The maintenance and protection of urban parks and green spaces is an ecological priority for the municipality.The houses were traditionally built in the center of Madalena, where all the city´s amenities and conveniences are located - the supermarket, the post office, the school, the pharmacy. A 10-minute walk away, our coastal strip begins to take on the character of a modern and dynamic residential neighborhood.There is also noticeable growth in neighboring areas, with restaurants, bars and shops appearing in Canidelo, Miramar and Valadares.House with 196.94 m2 of covered area, consisting of halls 11.18 m2 + 7.8 m2, common room / kitchen, 52.71 m2, suite 19.64 m2 + bathroom 4.51 m2, suite 18.46 m2 + bathroom 4.3 m2, 2 bedrooms with 14.6 m2 + 13.79 m2, 2 closets + 2 wardrobes, full bathroom 5.36 m2, social bathroom 2.71 m2.Garage 26 m2 + covered parking 17 m2.Garden 138 m2, terrace 18.58 m2, 4 balconies with 1.5 m2 each.External Finishes: - Facade in Ethics with Rock Wool - Wooden slats at the main entrance - Sosoares minimalist or equivalent sosaar aluminiums - Balconies with Concrete LaGeta Finishing - Garden with irrigation system - Pergola parking in internal finishes: - Plot Floating Floor, oak - ceramics, type Roca 0.60x1.20 Cas de Viroc Concrete Jetas on Balconies and Access Galleries - Apparent Concrete, Stranded with Wilderdown Quartz Walls: - Planted Plaster in Most Dry Walls - Marble or Cerâmmatic of Large, in the wetlands ceilings: - Pastonized Plastering Painted - Apparent Concrete In Garages Equipment / Comfort: S Type W7 or Equivalent - Marcenario Lacked Black - Kitchen equipped with combined, oven, dishwasher and hood, type Siemens or equivalent - Safety Door - Fire Detection (Garage) Condominium: - Panoramic pool with heated water - Bethuminous concrete streets - Electronic Access Control - Video Surveillance System to sell, buy your property Building Park, you will be accompanied throughout the process, from financing to deed, at no additional cost.Our consultants can offer all their experience and knowledge to guide you.* Predial Parque, holder of AMI License: 726, in the market since 1987 *
…By Annonceur International


Functional and timeless family homes in Madalena.The eclectic surroundings of this Vila Nova de Gaia location include prime beach destinations, protected green spaces and a mix of established residents and newcomers who share a desire for a sustainable future.Madalena is a coastal village in Vila Nova de Gaia, connected to the city of Porto by several means of public transport, including direct bus and train lines. By car, it´s just a 15-minute journey.The ties between Porto and Madalena are, however, much older, with many of those who live in the town having a tradition of moving to the city to work, and many of those who live in the city having a tradition of moving to Madalena to enjoy its natural beauty.Arriving in Madalena is marked by a change - from the concrete and asphalt of the highways, to the proximity of pine trees and other tall trees, which line the roads from the village to the beach.A kind of Atlantic vegetation corridor. The maintenance and protection of urban parks and green spaces is an ecological priority for the municipality.The houses were traditionally built in the center of Madalena, where all the city´s amenities and conveniences are located - the supermarket, the post office, the school, the pharmacy. A 10-minute walk away, our coastal strip begins to take on the character of a modern and dynamic residential neighborhood.There is also noticeable growth in neighboring areas, with restaurants, bars and shops appearing in Canidelo, Miramar and Valadares.House with 196.94 m2 of covered area, consisting of halls 11.18 m2 + 7.8 m2, common room / kitchen, 52.71 m2, suite 19.64 m2 + bathroom 4.51 m2, suite 18.46 m2 + bathroom 4.3 m2, 2 bedrooms with 14.6 m2 + 13.79 m2, 2 closets + 2 wardrobes, full bathroom 5.36 m2, social bathroom 2.71 m2.Garage 26 m2 + covered parking 17 m2.Garden 144 m2, terrace 18.58 m2, 4 balconies with 1.5 m2 each.External Finishes: - Facade in Ethics with Rock Wool - Wooden slats at the main entrance - Sosoares minimalist or equivalent sosaar aluminiums - Balconies with Concrete LaGeta Finishing - Garden with irrigation system - Pergola parking in internal finishes: - Plot Floating Floor, oak - ceramics, type Roca 0.60x1.20 Cas de Viroc Concrete Jetas on Balconies and Access Galleries - Apparent Concrete, Stranded with Wilderdown Quartz Walls: - Planted Plaster in Most Dry Walls - Marble or Cerâmmatic of Large, in the wetlands ceilings: - Pastonized Plastering Painted - Apparent Concrete In Garages Equipment / Comfort: S Type W7 or Equivalent - Marcenario Lacked Black - Kitchen equipped with combined, oven, dishwasher and hood, type Siemens or equivalent - Safety Door - Fire Detection (Garage) Condominium: - Panoramic pool with heated water - Bethuminous concrete streets - Electronic Access Control - Video Surveillance System to sell, buy your property Building Park, you will be accompanied throughout the process, from financing to deed, at no additional cost.Our consultants can offer all their experience and knowledge to guide you.* Predial Parque, holder of AMI License: 726, in the market since 1987 *
…By Annonceur International


Functional and timeless family homes in Madalena.The eclectic surroundings of this Vila Nova de Gaia location include prime beach destinations, protected green spaces and a mix of established residents and newcomers who share a desire for a sustainable future.Madalena is a coastal village in Vila Nova de Gaia, connected to the city of Porto by several means of public transport, including direct bus and train lines. By car, it´s just a 15-minute journey.The ties between Porto and Madalena are, however, much older, with many of those who live in the town having a tradition of moving to the city to work, and many of those who live in the city having a tradition of moving to Madalena to enjoy its natural beauty.Arriving in Madalena is marked by a change - from the concrete and asphalt of the highways, to the proximity of pine trees and other tall trees, which line the roads from the village to the beach.A kind of Atlantic vegetation corridor. The maintenance and protection of urban parks and green spaces is an ecological priority for the municipality.The houses were traditionally built in the center of Madalena, where all the city´s amenities and conveniences are located - the supermarket, the post office, the school, the pharmacy. A 10-minute walk away, our coastal strip begins to take on the character of a modern and dynamic residential neighborhood.There is also noticeable growth in neighboring areas, with restaurants, bars and shops appearing in Canidelo, Miramar and Valadares.House with 196.94 m2 of covered area, consisting of halls 11.18 m2 + 7.8 m2, common room / kitchen, 52.71 m2, suite 19.64 m2 + bathroom 4.51 m2, suite 18.46 m2 + bathroom 4.3 m2, 2 bedrooms with 14.6 m2 + 13.79 m2, 2 closets + 2 wardrobes, full bathroom 5.36 m2, social bathroom 2.71 m2.Garage 26 m2 + covered parking 17 m2.Garden 102.6 m2, terrace 18.58 m2, 4 balconies with 1.5 m2 each.External Finishes: - Facade in Ethics with Rock Wool - Wooden slats at the main entrance - Sosoares minimalist or equivalent sosaar aluminiums - Balconies with Concrete LaGeta Finishing - Garden with irrigation system - Pergola parking in internal finishes: - Plot Floating Floor, oak - ceramics, type Roca 0.60x1.20 Cas de Viroc Concrete Jetas on Balconies and Access Galleries - Apparent Concrete, Stranded with Wilderdown Quartz Walls: - Planted Plaster in Most Dry Walls - Marble or Cerâmmatic of Large, in the wetlands ceilings: - Pastonized Plastering Painted - Apparent Concrete In Garages Equipment / Comfort: S Type W7 or Equivalent - Marcenario Lacked Black - Kitchen equipped with combined, oven, dishwasher and hood, type Siemens or equivalent - Safety Door - Fire Detection (Garage) Condominium: - Panoramic pool with heated water - Bethuminous concrete streets - Electronic Access Control - Video Surveillance System to sell, buy your property Building Park, you will be accompanied throughout the process, from financing to deed, at no additional cost.Our consultants can offer all their experience and knowledge to guide you.* Predial Parque, holder of AMI License: 726, in the market since 1987 *
…By Annonceur International


Functional and timeless family homes in Madalena.The eclectic surroundings of this Vila Nova de Gaia location include prime beach destinations, protected green spaces and a mix of established residents and newcomers who share a desire for a sustainable future.Madalena is a coastal village in Vila Nova de Gaia, connected to the city of Porto by several means of public transport, including direct bus and train lines. By car, it´s just a 15-minute journey.The ties between Porto and Madalena are, however, much older, with many of those who live in the town having a tradition of moving to the city to work, and many of those who live in the city having a tradition of moving to Madalena to enjoy its natural beauty.Arriving in Madalena is marked by a change - from the concrete and asphalt of the highways, to the proximity of pine trees and other tall trees, which line the roads from the village to the beach.A kind of Atlantic vegetation corridor. The maintenance and protection of urban parks and green spaces is an ecological priority for the municipality.The houses were traditionally built in the center of Madalena, where all the city´s amenities and conveniences are located - the supermarket, the post office, the school, the pharmacy. A 10-minute walk away, our coastal strip begins to take on the character of a modern and dynamic residential neighborhood.There is also noticeable growth in neighboring areas, with restaurants, bars and shops appearing in Canidelo, Miramar and Valadares.House with 196.94 m2 of covered area, consisting of halls 11.18 m2 + 7.8 m2, common room / kitchen, 52.71 m2, suite 19.64 m2 + bathroom 4.51 m2, suite 18.46 m2 + bathroom 4.3 m2, 2 bedrooms with 14.6 m2 + 13.79 m2, 2 closets + 2 wardrobes, full bathroom 5.36 m2, social bathroom 2.71 m2.Garage 26 m2 + covered parking 17 m2.Garden 170 m2, terrace 18.58 m2, 4 balconies with 1.5 m2 each.External Finishes: - Facade in Ethics with Rock Wool - Wooden slats at the main entrance - Sosoares minimalist or equivalent sosaar aluminiums - Balconies with Concrete LaGeta Finishing - Garden with irrigation system - Pergola parking in internal finishes: - Plot Floating Floor, oak - ceramics, type Roca 0.60x1.20 Cas de Viroc Concrete Jetas on Balconies and Access Galleries - Apparent Concrete, Stranded with Wilderdown Quartz Walls: - Planted Plaster in Most Dry Walls - Marble or Cerâmmatic of Large, in the wetlands ceilings: - Pastonized Plastering Painted - Apparent Concrete In Garages Equipment / Comfort: S Type W7 or Equivalent - Marcenario Lacked Black - Kitchen equipped with combined, oven, dishwasher and hood, type Siemens or equivalent - Safety Door - Fire Detection (Garage) Condominium: - Panoramic pool with heated water - Bethuminous concrete streets - Electronic Access Control - Video Surveillance System to sell, buy your property Building Park, you will be accompanied throughout the process, from financing to deed, at no additional cost.Our consultants can offer all their experience and knowledge to guide you.* Predial Parque, holder of AMI License: 726, in the market since 1987 *
…By Annonceur International


Luxury Villa 1 Minute from the Beach Just one minute’s walk from the beach, this 4-bedroom villa offers natural light, comfort and high-quality finishes, including American oak flooring. The welcoming atmosphere is felt from the moment you enter, with spacious areas and a seamless connection to the outdoors, where views over the exterior spaces elevate everyday living. The kitchen, equipped with the latest Bosch appliances, integrates perfectly with the social area. The office, with independent access, ensures privacy and can be converted into an additional suite. The private area includes 3 suites and a Master Suite, all with balconies. The Master stands out with its terrace overlooking the garden, pool and sea. Designed for comfort and entertainment, the villa features a cinema and games room, heated pool, barbecue, English patio and a pool support area with its own bathroom. The garage for 4 cars offers extra storage, complemented by a dedicated laundry room. The Mitsubishi air-conditioning system, video surveillance and video intercom provide comfort and security. The south/east/west exposure ensures natural light throughout the day. A modern and exclusive villa created for those seeking quality living, privacy and true proximity to the sea. Re-Active is your partner in the real estate market, whether you’re looking to live or invest. Based in Porto and operating nationwide, Re-Active is a real estate brokerage and consulting company specialized in new-build properties. We support homebuyers and sellers, as well as investors and developers seeking high-value assets with strong appreciation potential. With a close, transparent and results-driven approach, we guide each client through every stage of the process — from choosing the property to closing the deal. Re-Active. New. Homes. Re-Active. The Path to Your Investments.
…By Annonceur International


Luxury 4-Bedroom Villa in Canidelo with Sea View | Golden Hour Real Estate resented by Golden Hour Real Estate, this independent 4-bedroom villa in Canidelo is a sanctuary of sophistication. Spanning 290 sqm, this 4-fronted residence is designed for those who demand excellence in every detail. The property features four exquisite suites, a home office, and a functional laundry room. The architectural highlight includes expansive balconies overlooking the Atlantic Ocean. For car enthusiasts or families, the property offers a spacious 4-car garage. Outside, the private garden, terrace, and swimming pool create a resort-like atmosphere. Premium Features: Equipped with underfloor heating, solar panels, and a heat pump. Full automation via electric shutters and gates ensures maximum security and comfort in a tranquil neighborhood. Location & Lifestyle: Minutes away from pristine beaches and fine dining, this villa offers the perfect balance between nature and urban access to Porto.
…By Annonceur International


Luxury Villa Just 100 Meters from Valadares Beach - Vila Nova de Gaia Discover the perfect retreat: a four-front villa with 729 sqm of living space, set on a rare 1,488 sqm plot, just 100 meters from the beach. Dream Outdoors: 78 sqm swimming pool, magnificent garden, terraces, and balconies — ideal spaces to relax or entertain guests. Impressive Interiors: On the ground floor, a spacious living room with a fireplace overlooking the pool; fully equipped Siemens kitchen, bathed in natural light, perfect for gatherings; an impressive entrance hall that previews the elegance of the entire villa; stylish guest WC; corridor leading to four suites with closets, showcasing refinement and premium finishes. On the upper floor, the master suite of 50 m² with stunning natural light and breathtaking sea views; On the lower floor, complete leisure area: cinema room, gym, entertainment room with kitchenette, poolside changing rooms, maid’s suite, laundry, storage, and garage for four vehicles. Comfort and Technology: Air conditioning throughout, underfloor heating in wood flooring, home automation, Technal windows with thermal and acoustic insulation, electric shutters, suspended sanitary ware, and video surveillance system. Prime Location: Tranquility and proximity to the beach, with all essential services nearby: supermarkets, pharmacies, hospitals, restaurants, and local shops. For families, the New Colégio de Gaia offers excellent private education. An exclusive villa with six suites and nine bathrooms, combining elegance, comfort, and a unique lifestyle. Impeccable condition. A property that can only be truly appreciated in person. For those seeking more than a home — a true lifestyle.
…By Annonceur International


Introducing this extraordinary luxury villa with a swimming pool, located on the beachfront in Vila Nova de Gaia - a unique haven where quality, comfort, elegance, and the landscape come together in perfect harmony. Spread over three floors, this property stands out for its contemporary architecture and the careful selection of fine materials, such as exposed concrete, Corten steel, and large glazed surfaces that maximize natural light and provide stunning ocean views. In the basement, you will find a closed garage for two cars, additional outdoor parking, a poolside bathroom, a storage area, and a technical area. The main floor offers a spacious living room divided into three distinct areas - dining area, living area, and TV room - all bathed in natural light and with privileged sea views. The independent kitchen, fully equipped with top-of-the-line appliances from Sub-Zero, Wolf, and Miele, is complemented by a state-of-the-art GESSI faucet. On this floor, you will also find a guest bathroom and a comfortable suite. On the upper floor, there are three elegant suites and an office, all with access to a large continuous balcony, where the seascape takes center stage. In terms of comfort and efficiency, the villa is equipped with a high-performance climate control system, using underfloor heating and fan coil units. Water heating is provided by a heat pump, and indoor air quality is guaranteed by a controlled mechanical ventilation system (CMV). All these solutions are from the renowned brand BAXI, ensuring reliability and energy efficiency. This is a rare opportunity for those who value quality construction, modern design and a tranquil seaside location. Schedule your visit now and come experience a unique lifestyle. IMMOPO is a real estate project management company that combines technical expertise in architecture and real estate investment with in-depth knowledge of the real estate market, in order to provide its clients, developers and investors with a turnkey service. Our approach involves identifying properties with potential, developing architectural and commercial studies that validate this potential, presenting and mediating the business to investors, developing projects, obtaining licenses and managing construction, and finally, managing the promotion and marketing of the resulting developments. We have experienced and highly qualified professionals in the relevant disciplines, including architecture, interior design, art curation, engineering, construction, consulting, promotion and real estate brokerage, resulting in an effective and efficient team for relevant and appropriate support.
…By Annonceur International


Introducing this extraordinary luxury villa with a swimming pool, located on the beachfront in Vila Nova de Gaia - a unique haven where quality, comfort, elegance, and the landscape come together in perfect harmony. Spread over three floors, this property stands out for its contemporary architecture and the careful selection of fine materials, such as exposed concrete, Corten steel, and large glazed surfaces that maximize natural light and provide stunning ocean views. In the basement, you will find a closed garage for two cars, additional outdoor parking, a poolside bathroom, a storage area, and a technical area. The main floor offers a spacious living room divided into three distinct areas - dining area, living area, and TV room - all bathed in natural light and with privileged sea views. The independent kitchen, fully equipped with top-of-the-line appliances from Sub-Zero, Wolf, and Miele, is complemented by a state-of-the-art GESSI faucet. On this floor, you will also find a guest bathroom and a comfortable suite. On the upper floor, there are three elegant suites and an office, all with access to a large continuous balcony, where the seascape takes center stage. In terms of comfort and efficiency, the villa is equipped with a high-performance climate control system, using underfloor heating and fan coil units. Water heating is provided by a heat pump, and indoor air quality is guaranteed by a controlled mechanical ventilation system (CMV). All these solutions are from the renowned brand BAXI, ensuring reliability and energy efficiency. This is a rare opportunity for those who value quality construction, modern design and a tranquil seaside location. Schedule your visit now and come experience a unique lifestyle. IMMOPO is a real estate project management company that combines technical expertise in architecture and real estate investment with in-depth knowledge of the real estate market, in order to provide its clients, developers and investors with a turnkey service. Our approach involves identifying properties with potential, developing architectural and commercial studies that validate this potential, presenting and mediating the business to investors, developing projects, obtaining licenses and managing construction, and finally, managing the promotion and marketing of the resulting developments. We have experienced and highly qualified professionals in the relevant disciplines, including architecture, interior design, art curation, engineering, construction, consulting, promotion and real estate brokerage, resulting in an effective and efficient team for relevant and appropriate support.
…By Annonceur International


New 3 bedroom villa for sale in Madalena, Vila Nova de Gaia, 50 meters from the beach, with sea views Property of 2 floors with excellent areas and finishes, with the ground floor consisting of a large living room with about 43m2 with access to the terrace, fully equipped kitchen and island, pantry and a support toilet. Going up to the private floor, we find 3 suites, one of them with a closet, all of them with access to a balcony and plenty of natural light. The villa also has a closed garage for 3 cars. Excellent location 50 meters from the Marginal of Vila Nova de Gaia where you can enjoy fantastic beaches, leisure spaces, pedestrian platform for pleasant walks, among others. Contact us for more information and schedule your visit to this property now.
…By Annonceur International


Introducing the Atlantic Villas development: eight luxury residences, T4 and T5, envisioned by architect Ângela Ferreira. Renowned for her personalized approach and high-quality residential solutions, Ângela Ferreira brings a project that combines reinforced concrete, contemporary design, and seamless integration with the landscape. Each home offers spacious, luminous interiors, supreme privacy, and exceptional finishes, transforming everyday life into a truly sophisticated living experience. Prime seaside location, breathtaking views. Situated in the prestigious Seca do Bacalhau, Vila Nova de Gaia, with the Atlantic on the horizon and the Douro River at its feet, this exclusive retreat combines the serenity of beaches and nature with the vibrant energy of Porto. The sound of the waves and the Atlantic breeze turn every moment into a unique backdrop for an elegant, exclusive, and memorable life. Ground floor: elegance extending outdoors. Open-plan living and dining areas flow through expansive glazed surfaces, with the sea as a constant backdrop. The lounge features a double-sided ethanol fireplace, blending comfort and sophistication. The kitchen, fully equipped with world-class brands such as Arclinea, Sub-Zero, and Wolf, stands out for the exceptional quality of its components, including the Vital Gessi tap, delivering boiling water at 100 °C, filtered or sparkling — a detail worthy of special attention for its innovation and practicality. An additional suite adds versatility and comfort, perfect for guests or contemporary daily living. Upper floor: private retreats of light and comfort. Three or four elegant, meticulously designed suites offer total privacy and abundant natural light. Some units include an extra room, ideal for a private office, library, or personalized wellness space. Exterior: where luxury meets the horizon. Each residence extends outdoors with an infinity pool in Dekton and expansive terraces that invite contemplation of the Atlantic in complete serenity. Balconies and living areas flow naturally, while premium materials and solutions — Gessi, Schüco, and JUNG home automation — provide discreet technology, absolute comfort, and efficiency, creating a living experience that is simultaneously sophisticated, timeless, and sensorial. Basement: functionality with elegance. With a garage for four vehicles, technical areas, and laundry, the basement combines organization and efficiency without compromising the sophistication and comfort that define every Atlantic Villas residence. Experience this universe of luxury firsthand. Every detail of Atlantic Villas reveals itself uniquely on-site, offering an experience that is sure to impress
…By Annonceur International

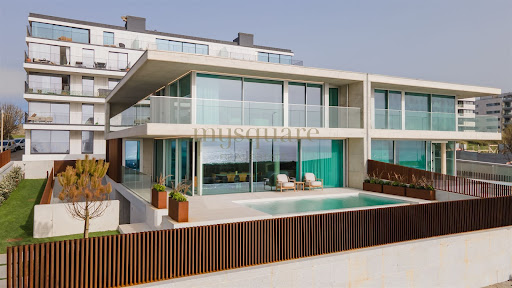


Where the Atlantic begins, this residence makes its statement. A luxurious four-bedroom villa on the frontline of the sea, conceived as a declaration of contemporary architecture upon the coastline of Vila Nova de Gaia. The dialogue between exposed concrete, structural glass, and patinated corten steel is not merely an aesthetic choice — it is a philosophy of living. Materials that breathe with time, absorbing the Atlantic light in different ways throughout the day, ageing with nobility and character. An architecture that genuinely belongs to its surroundings. With western solar exposure, the property captures natural light with rare generosity. Expansive glazed surfaces, framed by the warm texture of corten steel and the sobriety of concrete, dissolve the boundary between interior and horizon, creating spaces where the ocean becomes a constant presence, not merely a backdrop. Layout Distributed across three levels of fluid and functional architecture, the residence was designed with precision and sensitivity to offer a lifestyle that is both sophisticated and intuitive. The ground floor unfolds as the social heart of the home: a spacious open-plan living and dining area, TV lounge, Italian designer kitchen, and a private guest suite. The social spaces extend naturally onto the outdoor terraces and the striking infinity-edge swimming pool, where concrete merges seamlessly with the blue of the Atlantic in a single visual plane. On the upper floor, silence becomes the defining material. The suites stand out for their generous dimensions, dedicated walk-in closets, and access to expansive panoramic balconies in corten steel — balconies that are not simply transitional spaces, but destinations in themselves. Private retreats to contemplate both sunrise and sunset over the ocean in absolute serenity. The basement completes the functional demands of a premium lifestyle: a two-car garage, laundry room, and discreetly integrated technical area, ensuring organisation and efficiency remain invisible to daily living. Materials & Finishes Every detail of this villa reflects an uncompromising standard of excellence. The Italian-designed Arclinea kitchen combines structural elegance with refined functionality, fully equipped with world-renowned appliances by Sub-Zero & Wolf and Miele. Dekton surfaces bring together contemporary design and exceptional durability, while noble hardwood flooring by Ribadão introduces warmth and authenticity to the interiors. In the bathrooms, exclusive fittings by the Italian brand Gessi evoke the experience of a private spa, complemented by premium Krion surfaces. Technology is integrated discreetly and intelligently: Baxi climate control systems, JUNG home automation, and minimalist Schüco window frames ensure thermal and acoustic comfort at the highest level. One Residence. One Rarity. This is not simply a seafront property. It is a work of contemporary architecture that brings together the elements — the concrete of the earth, the glass of the horizon, the corten steel of industrial memory — to create something singular and timeless. A residence presented by Mysquare Real Estate, intended for those who will never settle for the ordinary.
…By Annonceur International


Exclusive 4+1 Bedroom Semi-Detached Villa on the Seafront in Canidelo In the emblematic area of Seca do Bacalhau, in Canidelo, a truly rare villa is emerging — a place where the sea ceases to be just a view and becomes part of everyday life. This exclusive 4+1 bedroom semi-detached villa was designed for those seeking more than just a home: it offers a lifestyle defined by tranquillity, natural light, and a constant connection to the Atlantic Ocean. Every space has been carefully created to provide comfort, elegance, and well-being, combining contemporary architecture with high-quality finishes and a warm yet sophisticated atmosphere. The spacious interiors, flooded with natural light, create a unique sense of harmony, while the additional multifunctional space allows the home to adapt to different stages and needs of life — whether as an office, leisure room, gym, or guest bedroom. What makes this property truly irreplaceable is its completely unobstructed and permanent sea view. Here, the blue horizon will always belong to you. The impossibility of construction in front of the villa guarantees that this privileged connection to the sea will remain untouched over time — a rare and increasingly valuable feature that simply cannot be replicated. Imagine waking up every day to the serenity of the ocean, watching the sunset from your living room or terrace, and living with the certainty that the breathtaking landscape you enjoy today will remain exactly the same tomorrow. To further enhance everyday comfort, the villa is equipped with underfloor heating, providing discreet, even, and highly comfortable climate control throughout every room, all year round. Just a few steps from the beach and with quick access to Porto, this is a unique opportunity to live in one of the most privileged locations on the Portuguese coast — where exclusivity, privacy, and authenticity come together in an absolutely exceptional way. Schedule your visit today!
…By Annonceur International


Introducing the Atlantic Villas development: eight luxury residences, T4 and T5, envisioned by architect Ângela Ferreira. Renowned for her personalized approach and high-quality residential solutions, Ângela Ferreira brings a project that combines reinforced concrete, contemporary design, and seamless integration with the landscape. Each home offers spacious, luminous interiors, supreme privacy, and exceptional finishes, transforming everyday life into a truly sophisticated living experience. Prime seaside location, breathtaking views. Situated in the prestigious Seca do Bacalhau, Vila Nova de Gaia, with the Atlantic on the horizon and the Douro River at its feet, this exclusive retreat combines the serenity of beaches and nature with the vibrant energy of Porto. The sound of the waves and the Atlantic breeze turn every moment into a unique backdrop for an elegant, exclusive, and memorable life. Ground floor: elegance extending outdoors. Open-plan living and dining areas flow through expansive glazed surfaces, with the sea as a constant backdrop. The lounge features a double-sided ethanol fireplace, blending comfort and sophistication. The kitchen, fully equipped with world-class brands such as Arclinea, Sub-Zero, and Wolf, stands out for the exceptional quality of its components, including the Vital Gessi tap, delivering boiling water at 100 °C, filtered or sparkling — a detail worthy of special attention for its innovation and practicality. An additional suite adds versatility and comfort, perfect for guests or contemporary daily living. Upper floor: private retreats of light and comfort. Three or four elegant, meticulously designed suites offer total privacy and abundant natural light. Some units include an extra room, ideal for a private office, library, or personalized wellness space. Exterior: where luxury meets the horizon. Each residence extends outdoors with an infinity pool in Dekton and expansive terraces that invite contemplation of the Atlantic in complete serenity. Balconies and living areas flow naturally, while premium materials and solutions — Gessi, Schüco, and JUNG home automation — provide discreet technology, absolute comfort, and efficiency, creating a living experience that is simultaneously sophisticated, timeless, and sensorial. Basement: functionality with elegance. With a garage for four vehicles, technical areas, and laundry, the basement combines organization and efficiency without compromising the sophistication and comfort that define every Atlantic Villas residence. Experience this universe of luxury firsthand. Every detail of Atlantic Villas reveals itself uniquely on-site, offering an experience that is sure to impress
…By Annonceur International


Where the Atlantic begins, this residence makes its statement. A luxurious four-bedroom villa on the frontline of the sea, conceived as a declaration of contemporary architecture upon the coastline of Vila Nova de Gaia. The dialogue between exposed concrete, structural glass, and patinated corten steel is not merely an aesthetic choice — it is a philosophy of living. Materials that breathe with time, absorbing the Atlantic light in different ways throughout the day, ageing with nobility and character. An architecture that genuinely belongs to its surroundings. With east, west, and south solar exposure, the property captures natural light with rare generosity. Expansive glazed surfaces, framed by the warm texture of corten steel and the sobriety of concrete, dissolve the boundary between interior and horizon, creating spaces where the ocean becomes a constant presence, not merely a backdrop. Layout Distributed across three levels of fluid and functional architecture, the residence was designed with precision and sensitivity to offer a lifestyle that is both sophisticated and intuitive. The ground floor unfolds as the social heart of the home: a spacious open-plan living and dining area, TV lounge, Italian designer kitchen, and a private guest suite. The social spaces extend naturally onto the outdoor terraces and the striking infinity-edge swimming pool, where concrete merges seamlessly with the blue of the Atlantic in a single visual plane. On the upper floor, silence becomes the defining material. The suites stand out for their generous dimensions, dedicated walk-in closets, and access to expansive panoramic balconies in corten steel — balconies that are not simply transitional spaces, but destinations in themselves. Private retreats to contemplate both sunrise and sunset over the ocean in absolute serenity. The basement completes the functional demands of a premium lifestyle: a two-car garage, laundry room, and discreetly integrated technical area, ensuring organisation and efficiency remain invisible to daily living. Materials & Finishes Every detail of this villa reflects an uncompromising standard of excellence. The Italian-designed Arclinea kitchen combines structural elegance with refined functionality, fully equipped with world-renowned appliances by Sub-Zero & Wolf and Miele. Dekton surfaces bring together contemporary design and exceptional durability, while noble hardwood flooring by Ribadão introduces warmth and authenticity to the interiors. In the bathrooms, exclusive fittings by the Italian brand Gessi evoke the experience of a private spa, complemented by premium Krion surfaces. Technology is integrated discreetly and intelligently: Baxi climate control systems, JUNG home automation, and minimalist Schüco window frames ensure thermal and acoustic comfort at the highest level. One Residence. One Rarity. This is not simply a seafront property. It is a work of contemporary architecture that brings together the elements — the concrete of the earth, the glass of the horizon, the corten steel of industrial memory — to create something singular and timeless. A residence presented by Mysquare Real Estate, intended for those who will never settle for the ordinary.
…By Annonceur International


Introducing the Atlantic Villas development: eight luxury residences, T4 and T5, envisioned by architect Ângela Ferreira. Renowned for her personalized approach and high-quality residential solutions, Ângela Ferreira brings a project that combines reinforced concrete, contemporary design, and seamless integration with the landscape. Each home offers spacious, luminous interiors, supreme privacy, and exceptional finishes, transforming everyday life into a truly sophisticated living experience. Prime seaside location, breathtaking views. Situated in the prestigious Seca do Bacalhau, Vila Nova de Gaia, with the Atlantic on the horizon and the Douro River at its feet, this exclusive retreat combines the serenity of beaches and nature with the vibrant energy of Porto. The sound of the waves and the Atlantic breeze turn every moment into a unique backdrop for an elegant, exclusive, and memorable life. Ground floor: elegance extending outdoors. Open-plan living and dining areas flow through expansive glazed surfaces, with the sea as a constant backdrop. The lounge features a double-sided ethanol fireplace, blending comfort and sophistication. The kitchen, fully equipped with world-class brands such as Arclinea, Sub-Zero, and Wolf, stands out for the exceptional quality of its components, including the Vital Gessi tap, delivering boiling water at 100 °C, filtered or sparkling — a detail worthy of special attention for its innovation and practicality. An additional suite adds versatility and comfort, perfect for guests or contemporary daily living. Upper floor: private retreats of light and comfort. Three or four elegant, meticulously designed suites offer total privacy and abundant natural light. Some units include an extra room, ideal for a private office, library, or personalized wellness space. Exterior: where luxury meets the horizon. Each residence extends outdoors with an infinity pool in Dekton and expansive terraces that invite contemplation of the Atlantic in complete serenity. Balconies and living areas flow naturally, while premium materials and solutions — Gessi, Schüco, and JUNG home automation — provide discreet technology, absolute comfort, and efficiency, creating a living experience that is simultaneously sophisticated, timeless, and sensorial. Basement: functionality with elegance. With a garage for four vehicles, technical areas, and laundry, the basement combines organization and efficiency without compromising the sophistication and comfort that define every Atlantic Villas residence. Experience this universe of luxury firsthand. Every detail of Atlantic Villas reveals itself uniquely on-site, offering an experience that is sure to impress
…By Annonceur International


Luxury 4-Bedroom Villa with Sea, River and City Views – Vila Nova de Gaia We present this extraordinary luxury villa in Vila Nova de Gaia, an exclusive property that combines contemporary architecture, absolute comfort and a privileged location. With a total area of 477 m², this villa was built in 2025 and stands out for its high-quality finishes, A+ energy rating and south-facing orientation, ensuring natural light, thermal comfort and a sophisticated living experience throughout the year. The property features 4 spacious bedrooms and 6 modern bathrooms, offering a functional layout designed for families who value privacy, comfort and quality. The various balconies and terraces allow you to enjoy breathtaking views over the sea, the river and the city, creating a unique connection between the interior spaces and the surrounding landscape. Set in a central, peaceful and private location, this villa also offers a private condominium, garage for 6 vehicles, lift, video surveillance system and a range of modern solutions that enhance security, convenience and exclusivity. Its location is another major highlight: close to the beach, schools, hospitals, pharmacies, public transport, road access and the airport, allowing you to live in tranquillity without compromising proximity to all essential services. A truly distinctive villa, ideal for those seeking space, privacy, unique views and a superior standard of living. Book your visit and discover one of the most exclusive properties in Vila Nova de Gaia.
…By Annonceur International
'%20stroke='%23DDAA3A'%20stroke-width='1.909'%20stroke-linecap='square'%20stroke-linejoin='bevel'/%3e%3c/svg%3e)
Receive by email any new listing that may match your search criteria
Your criteria :
By validating this form, you accept the general conditions of use of Le Figaro Properties.
These agencies offer a selection of luxury properties vente at Madalena. Feel free to contact them for personalized assistance.
