The agencies at Waldbredimus
These agencies offer a selection of luxury properties vente at Waldbredimus. Feel free to contact them for personalized assistance.

 English$ USD · m²


In Waldbredimus, a large contemporary villa of 317m2 and its landscaped garden of 21a60caBuilt in the early 1990s, the two-story villa is sheltered from the neighbors by a green belt and offers a panoramic view of the surrounding meadows.\n\nGround floor-\nThe entrance door opens onto a vestibule that leads to a living/dining room of about 63m2 adorned with a fireplace and bathed in light through four French doors opening onto a large terrace and the garden.\nOn the left side, there is a closet and a toilet, a first bedroom with a terrace, a bathroom, and an office/library.\nOn the right, there is a fitted kitchen and access to the basement.\nFrom the entrance, a travertine staircase with turns and a wrought iron railing leads to the first floor.\n\nFirst floor-\nA star-shaped landing distributes to a library and its reading room, three bedrooms with built-in storage closets, and a fourth bedroom of 34m2 with a dressing room, a bathroom, a shower room, and a toilet.\n\nBasement-\nAccessible by the staircase from the kitchen side, it includes a laundry room, two large garages allowing parking for 4 vehicles, a cellar with a water softener, a wood store, a boiler room, a wine cellar, and a bedroom with a shower room.\n\nA bright apartment, which can accommodate friends or family visiting, has a separate entrance, a small living room, a bedroom opening onto a terrace and the garden, a shower room with a toilet, and a sauna.\n\nThe garden-\nWith an area of +/- 20 ares, it offers a true wooded park and surrounds the house, isolating it from neighboring properties.\n\nThe villa features cozy and functional spaces designed for the comfort of a large family.This description has been automatically translated from French.
…By Patrimonium Immobilière


Documents and information available for download on our website: WWW.JOST-IMMO.COM Exceptional contemporary villa in Parette. JOST Immo real estate agency is pleased to offer for sale this contemporary four-sided villa located in Parette, in the municipality of Attert, within a quiet, green and residential environment. Set on several plots totalling 8,064 m², the property offers a total surface area of 1,498 m², including 901 m² of living space. Its architecture, generous volumes, large openings overlooking the valley and numerous bespoke features create a contemporary yet warm atmosphere. The interior combines natural stone, Corian, extra-clear glass, stainless steel and Canaletto walnut. The ground floor is arranged around a 44 m² entrance hall with a ceiling height of up to 6.25 m, a living area of nearly 193 m², a kitchen with a large central island and Miele/Gaggenau appliances, a fully fitted back kitchen, a 30 m² office, a shower room and a 104 m² garage accommodating four vehicles. Upstairs, the sleeping area includes three bedrooms, including a principal suite of more than 80 m² with a bespoke dressing room, two bathrooms and a shower room. A gym of nearly 74 m², a sauna and a laundry room complete this level. The basement offers a dining area, a 92 m² living room, a second fitted kitchen, a 95 m² leisure area with bespoke bar, as well as cellars and technical rooms. Two convertible attic spaces, including one of approximately 251 m², provide further development potential. Outside, the south-east facing landscaped garden, 320 m² terrace, nearly 148 m² balcony and 13.9 m x 6 m x 1.6 m tiled infinity pool fully benefit from the open valley views. Technical features: underfloor heating via two gas boilers, 57 photovoltaic panels, solar thermal panels, heat pump for the swimming pool, air conditioning, home automation, alarm system, triple-glazed aluminium frames with motorised adjustable blinds, natural slate roof, compliant electrical installation and EPC rating A. A property of remarkable proportions, designed to combine architecture, comfort, technology and quality craftsmanship. The amount of €6,000,000.00 is a non-binding amount for the seller and therefore cannot be considered as an offer on their part. We remain at your disposal for any further information on +352 26 95 04 03 or +32 63 58 16 18 or by email at [email protected] JOST IMMO: Our priority, your satisfaction!
…By Jost Immobilier


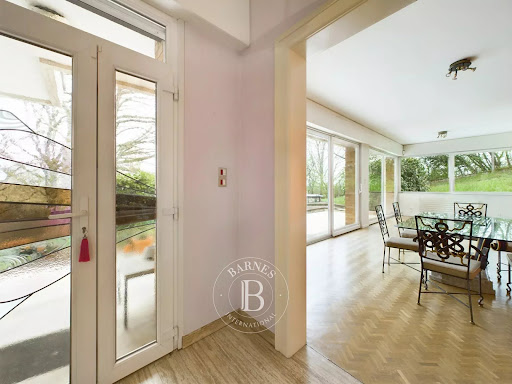


BARNES Luxembourg offers for sale a single-storey villa set on a wooded and fenced park of approximately 40 ares, with an elevated outdoor swimming pool, located on the heights of Saint-Ruffine, close to all amenities.Areas•Living area: approximately 240 m²LayoutGround floor:•Entrance hall•Spacious, bright double living room with fireplace, access to terrace, pool, and garden•Separate fully equipped kitchen•Office with storage•Master suite with bathroom (shower and bathtub) and separate toilet•Three bedrooms, one with external access•Shower room with toiletFirst basement (access to a second terrace of about 50 m²):•Laundry room•Billiard room / game room•Outbuildings / storage•Shower and toiletSecond basement:•Wine cellar•Cellar•Closed garage for 4 carsOutdoor parking spaces complete this property.For any information, please contact Mrs. Alexandrine KorniloffT: +33 6 37 91 19 31E: [email protected] description has been automatically translated from French.
…By Barnes Luxembourg

Receive by email any new listing that may match your search criteria
Your criteria :
By validating this form, you accept the general conditions of use of Le Figaro Properties.
These agencies offer a selection of luxury properties vente at Waldbredimus. Feel free to contact them for personalized assistance.
