

luxury architect villas for sale Santo Estevão, Portugal


Villa with pool and garden Santo Estêvão (Portugal)
Discover a Charming House in Via Nova de Santo Estêvão, Benavente. A luxury four-bedroom villa designed with high standards of quality, energy sustainability, and comfort. This classic-style home boasts traditional Portuguese architecture, where abundant light and fluidity meet exquisite finishes. Inside, the high, carved ceilings (11.15 ft) stand out in the living room, also in the beautiful and spacious kitchen with natural Lioz stone countertops and top-quality appliances, and in the dining room, the latter featuring the distinctive touch of varnished oak. The imposing front door, a replica of old Lisbon doors in solid wood and cast aluminium, is a testament to its uniqueness. Awarded a Class A energy efficiency rating, this home is a model of sustainability. The radiant flooring in Jatobá wood is powered by an ecological geothermal system, which ensures air conditioning and water heating with notable savings of up to 83.3%. The presence of photovoltaic solar panels, a high level of insulation, and thermally insulated doors and windows ensure superior comfort and optimized energy management. The property boasts an artesian well and a rainwater harvesting system, which is channelled to a generous underground storage tank. This makes it autonomous, regarding the automatic irrigation system installed throughout the property, as well as the pool water supply. Located in an exclusive semi-open gated community with 24-hour security and concierge, this property offers a privileged lifestyle. Residents have access to an 18-hole golf course (Santo Estêvão Golf), a sophisticated clubhouse and restaurant, a high-performance equestrian centre, and a magnificent lake that invites you to enjoy non-polluting water sports. Outside, the old-style Portuguese pavement, the extensive, carefully maintained gardens, and the generous saltwater pool complement this idyllic setting, offering moments of pure leisure and tranquillity. Discover the perfect balance between luxury, nature, and sustainability. Book your visit now and be amazed.
…By Annonceur International


Villa with pool and garden Santo Estêvão (Portugal)
Architect-designed contemporary villa with direct golf course views, set on a 2,000 m² private plot just 40 minutes from Lisbon. With 500 m² of built area, the property is designed for seamless indoor-outdoor living, featuring floor-to-ceiling glazing, exposed concrete, and natural wood finishes that create a refined and modern atmosphere. The layout comprises four spacious suites plus a dedicated office, along with expansive open-plan living and dining areas that open onto multiple terraces and outdoor lounge spaces. The property also includes a private swimming pool, ensuring complete privacy and comfort.Located in a secure, low-density environment, Vila Nova de Santo Estêvão offers a high-quality lifestyle with lakes, nature trails, an equestrian centre, and a renowned 18-hole golf course. The property benefits from strong long-term investment potential, with proximity to Freeport Lisboa Fashion Outlet and the future Luís de Camões International Airport in Alcochete. Furniture and decoration are not included in the sale price. A fully furnished and turnkey option is available at an additional cost. Estimated completion: 18 months Energy Rating: Exempt ref:VIL_744
…By Annonceur International
15 listings near Santo Estevão


Villa with pool and garden Setúbal (Portugal)
Beautiful Quinta in Setúbal with a total area of 99.600m2, totally fenced with wall around, plus a plot of land of 2,7ha next to the original Quinta (partly approved for construction) This is a family farmhouse dating back to 1951, which had farm animals, and also several warehouses (in which there are 2 small houses ready to live) including cowshed, pens and poultry. The main house was designed by the architect António Lino, has two floors with a total of about 645 m2 useful, a total of 10 rooms, 3 living rooms with fireplace, 2 dining rooms, 5 Wc´s plus a garage with two places . All the windows and outside acess doors were recently renewed. It has 1 tennis court and 1 pool next to the main house. The main gate of the farm is automatic. This farm has since the beginning of its history exploitation of orange trees (4,5ha) and vineyard (2ha). It also has 4 water wells, 1 water hole (110 meters deep). There is also another small housekeeper house and 4 water tanks. Located in a protected area with privileged view to the Serra, it is 5 minutes from the center of Setubal (Av. Luisa Todi) and 20 minutes from the beaches of Arrábida. It also has direct access to lisbon through highway, and it s one ferry Boat ride away from beautiful Troia! Come and visit!
…By Annonceur International


Villa with pool and garden Charneca de Caparica e Sobreda (Portugal)
5 minutes from the beaches of Caparica, an architect-designed villa with swimming pool and annexe. No angles, only curves. Built in the 1980s, the villa rejects sharp edges just as ocean liners rejected ornamentation. The German architect drew inspiration from American Streamline Modernism and built his own 480 m² home among the pine trees of Caparica. For thirty years, the house has been his home. The structure has stood the test of time, but the finishes require attention. The 130 m² annexe offers three bedrooms, a kitchen, a living room and a panoramic rooftop terrace. The beaches are five minutes away, Lisbon within easy reach. Living here means loving rounded shapes, white façades and houses that bear their history without hiding it.
…By Patrice Besse


Villa with pool and garden Almada (Portugal)
Independent Villa for Sale on Rua dos Lírios Herdade da Aroeira, Aroeira, Charneca da Caparica and Sobreda Sold fully equipped, with the option to purchase the furniture 563 m² gross area | 5 bedrooms | Garage The villa has recently undergone a complete renovation, featuring an interior design project by Atelier Vilaça Interiores. It is being sold fully equipped, with the option to purchase the furniture, including exclusive designer pieces, some by the renowned Italian designer Minotti, carefully selected to complement the sophisticated concept and overall aesthetic of the home. Featuring contemporary architecture, this villa is located in Herdade da Aroeira, one of the most prestigious private residential developments in the Lisbon region, offering a unique combination of nature, security and leisure. Spread over four levels, the villa offers generous living spaces, ideal for those seeking an exceptional quality of life just a few minutes from Lisbon and the beaches of Costa da Caparica. Living Room Located on the ground floor, the living room benefits from exceptional natural light and views over the golf course, swimming pool and garden. The approximately 7-metre-wide bi-folding window system allows the living room to open completely onto the outdoor area, creating a seamless connection between the interior and exterior spaces. Kitchen Fully equipped kitchen with high-end Bosch appliances, including: Integrated refrigerator; Two ovens; Microwave; Dishwasher; Ceramic hob; Integrated extractor hood.Office The office features an impressive 4.27-metre ceiling height, large floor-to-ceiling French doors and extensive views over the garden and swimming pool. Suite The intermediate floor features a spacious and bright 36 m² suite, complemented by a private terrace. Master Suite An entire floor is dedicated to the Master Suite, with approximately 48 m², designed as a true private retreat. The suite offers views over the garden, golf course and lake, creating a unique setting throughout the day. It features: 25 m² private terrace; West-facing balcony; Walk-in closet; Bathroom; Bathtub strategically positioned to create a relaxing atmosphere while enjoying privileged views over the surrounding landscape; Spacious walk-in shower.Basement The basement level has been designed as an entertainment and leisure area, featuring: Games Room Spacious games room with a snooker table and direct access to the garden. Home Cinema Fully equipped home cinema featuring: Optoma 4K projector; Lumene 4K/8K screen; DALI speaker system.Bathroom Bathroom with walk-in shower. Independent Bedroom Bedroom with access to a terrace and a fully equipped kitchenette, ideal for guests. Suite Suite with a bathroom featuring a walk-in shower and direct access to the garden. Garage Enclosed garage with capacity for two vehicles. Laundry Room Functional and fully equipped laundry area. Exterior The outdoor area features a heated swimming pool, equipped with a heat pump and thermal and electric pool cover, as well as carefully selected outdoor furniture designed to provide comfort and elegance in the poolside leisure areas and outdoor dining spaces. The garden features a large lawn area with an automatic irrigation system. Poolside bathroom; Plant room; Paved parking area; Electric gates at the entrance and garage; Video surveillance system.Technology, Efficiency and Comfort The villa has been equipped with high-quality technological and technical solutions, including: KNX smart home system, allowing various functions throughout the house to be controlled via smartphone; Viessmann hydraulic underfloor heating; Full Wi-Fi coverage across all floors and the pool area; Kömmerling PVC window frames with solar-control double glazing; Built-in linen curtains in the bedrooms, living room, office, kitchen and games room; Private water borehole with its own pumping system.Key Features 1,715 m² plot 563 m² gross built area / 370 m² usable area Detached villa 5 bedrooms 7 bathrooms Garage Resale property / fully renovated Year of construction: 2010 Energy Rating: E
…By Annonceur International


Villa with garden and terrace Oeiras (Portugal)
Quinta do Relógio dates from the nineteenth century and was built in 1860, under the direction of the architect Cinatti de Siena. It was the residence of His Royal Highness King Ferdinand II. In its gardens, the clock tower that gave the property its name is part of it. At that time, the property belonged to the heirs of His Royal Highness King João I and Philippa of Lancaster, Queen of Portugal. It is a heritage protected by the Environmental Protection Plan and a heritage built from the municipality of Oeiras. Quinta do Relógio has a neoclassical language and atmosphere, present in the sumptuousness of the ornamentation of the buildings, surrounded by immense and dense vegetation, from which several species of trees stand out for their configuration and antiquity, such as Araucaria, Plane Trees and Dracaenas. The treatment of the outdoor spaces presents different levels of land arranged around a courtyard where the garages, stables and service areas are located. The main building consists of two floors with a design of palatial proportions and unique elements such as the symmetry of the plants, the sequence of spaces formed by a balcony, entrance hall and staircase illuminated by a skylight, three bedrooms with sea views and direct access to the garden. Come and see this dream property.
…By Annonceur International


Seaside villa with garden and terrace Oeiras (Portugal)
The Neoclassical Palace, on the 1st line of the sea, was built in 1860, under the direction of the architect Cinatti de Siena.It was the residence of His Royal Highness, King D. Fernando II.At this time the property belongs to the heirs of His Royal Highness el Rey D. João I and D. Filipa de Lancastre, Queen of Portugal and is a heritage protected by the environmental safeguard plan and built heritage of the Municipality of Oeiras.The main building, with 3 floors (ground floor, 1st floor and terrace), has 1,148sqm.It has two plans with moth, palatial proportions and unique elements such as symmetry, the sequence of spaces formed by porch, entrance hall and staircase illuminated by skylight.We highlight on the ground floor the huge dining room overlooking the garden and overlooking the Tagus River, with magnificent furniture in rosewood, dating from the nineteenth century.The dining room is connected to the library and the Hunting Room, supported by a secondary dining room and the kitchen, still with original details.On the first floor, in addition to the various bedrooms, highlight to three main rooms; Intimate living room, guest lounge and coffee room, all with infinite sea views and direct access to the main garden.The treatment of outdoor spaces has different levels of land, arranged around a courtyard where garages, stables and service accommodation are located.The palace has a front of 145 meters, on the first line of the Tagus River and the Atlantic Ocean, less than 20 meters from the sea.It is 30 minutes from Lisbon International Airport and 15 km from the center of the capital.Property exempt from IMI and IMT.It is possible to extend the existing building area to a covered area of ??+ - 4,600m2.Ideal to convert to corporate headquarters, charming hotel, embassy, ??family residence.
…By Annonceur International


Villa with pool and garden Sesimbra (Portugal)
**V3+1 Architect-Designed Villa on 2,570 m² of Land with Swimming Pool | Alto das Vinhas, Sesimbra**We present a truly unique property located in Alto das Vinhas, Sesimbra, in a privileged setting next to the Arrábida Mountains, where architecture, nature and privacy come together in perfect harmony.Set on a 2,570 m² plot, this villa was designed from scratch by architect Paulo Antunes, conceived as a true retreat for a family looking to escape the pace of city life and create a space of tranquillity, natural light and contact with nature.The house stands out for its L-shaped architecture, the fluidity of its spaces and the way the building is organised around the outdoor area, creating a private and intimate setting around the swimming pool, with the Arrábida Mountains as the central element of the landscape. The HouseThe villa is spread over 2 floors, with 220 m² of gross construction area, offering a functional layout between the social areas and the private quarters.The social area was designed to provide spaciousness and visual continuity, avoiding excessive compartmentalisation and creating a natural connection between the living room, kitchen, mezzanine and garden.The spacious and bright living room features a fireplace and enjoys a strong relationship with the outdoors. The kitchen, equipped with included Miele appliances, is integrated into the social area and features a schist-covered wall, one of the elements that gives the project its distinctive identity. Private AreaThe bedroom area is more secluded, ensuring greater privacy, and comprises:* 1 suite with built-in wardrobe* 2 bedrooms with built-in wardrobes* 1 bathroom* Hallway with wood-burning stove* Privileged connection between the bedrooms, garden and pool areaThe suite also provides direct access to the outdoor area. MezzanineThe mezzanine, with a wood-burning fireplace insert and balcony, is one of the most interesting architectural features of the house, adding a special dimension to the social area and offering different perspectives over the living room and outdoors.The use of schist, solid brick and glass brick reinforces the architectural identity of the property and the relationship between the interior and exterior spaces. ExteriorThe outdoor area is an integral part of the project. The L-shaped configuration creates a protected and private area organised around the swimming pool and garden, providing an ideal environment for relaxation and socialising.The 2,570 m² plot offers space and privacy, allowing full enjoyment of the natural surroundings and the tranquillity that characterises Alto das Vinhas. Equipment and Comfort* Borehole* Air conditioning in the living room and hallway* Fireplace in the living room* Wood-burning fireplace insert in the mezzanine* Wood-burning stove in the bedroom hallway* 2 hot water cylinders* Miele kitchen* Appliances included* Alarm system* Swimming pool* Garage Features* Total plot area: 2,570 m²* Building footprint: 201 m²* Gross construction area: 220 m²* Gross private area: 190 m²* Gross dependent area: 30 m²* 3-bedroom villa* 2 floors* Swimming pool* Mezzanine with balcony* Garden* Garage* High level of privacy An Architect-Designed Home beside the Arrábida MountainsMore than a conventional villa, this is a home conceived as a space for escape and tranquillity, where the architecture takes advantage of the orientation, natural light, landscape and surrounding nature.The project seeks to create a genuine continuity between the house and the outdoor space, while maintaining the privacy of its occupants.The proximity to the Arrábida Mountains, the tranquillity of Alto das Vinhas and the easy access to Sesimbra and the beaches make this property particularly attractive both as a permanent residence and as a holiday home or weekend retreat.A property for those who value architecture, nature, privacy and outdoor spaces, seeking a home with its own identity and a privileged relationship with the surrounding landscape.I speak Portuguese, French, Spanish and English.**Schedule your visit with:****Dimitri Cabrita****9/3/5/8/7/0/1/1/1**
…By Annonceur International


Villa with garden Sintra (Portugal)
It's not a house! It is a work of art to enjoy as your residence or to monetize as a real estate asset: The area where it is located has a high potential for tourist exploitation, as it is located just a few km from the Sintra Natural Park and also a few km from the Cascais Coast, specifically just 17 minutes from Guincho Beach. THE HOUSE CONSISTS OF: 5 Suites with Independent entrance 1 Suite inside the Main House 2 Bedrooms with Common W. C. in the Main House Kitchen Dining Room Ballroom With W. C. Supporting Office with W. C. Support Living Room with Bar Turkish Bath Winter Garden Garden, solarium, barbecue, Gym, massage space Outdoor fireplace made of tree trunk THE HOUSE WAS RENOVATED FROM SCRATCH, CONTAINING DETAILS WORTHY OF INDICATION: The entire house has thermal insulation, lined with plasterboard, sockets and switches Architect Siza Viera, Doors and windows in aluminum / acoustic / thermal break, Toilets and lids with dampers. Marca (CATALANO). Air conditioning throughout the property of the Samsung Inverter Wind brand. Faucets and showers of the brand (QUADRO DESIGN). Shower Rails and Flushing Claws Brand: VIEGA. All Rooms equipped with Brand Air Purifier (Coway). All rooms equipped with Marca dehumidifier (Whirlpool DE20LWS0 4L 315W Stainless Steel). All Rooms Equipped with Minibar and Nespresso Coffee Machine. Ballroom with reference sound system and full bar, technical description to be made available on interest. Kitchen with Silestone stone countertop and equipped with TEKA and BOSH reference appliances, complete equipment possible to be made available on presentation. FRUIT TREES Orange trees, Lemon trees, Tangerine trees, Peach trees, Apricot trees, Pear trees, Apple trees, Plum trees, Vines, Olive trees. OTHER INDICATIONS AND INTERESTS: 100 palm trees around the property, Blackberries, Organic vegetable garden, Natural stream that crosses the property.
…By Annonceur International


Villa with pool and garden Estoril (Portugal)
This is not just a home, it is a haven of art, excitement and stories. Each wall holds memories and each detail reveals the attention to detail with which this property was thought and created. In this Chalet you breathe history and love. Built by the sea, it carries art, love, dreams and a soul that feels the first step you take when you enter. Chalet do Ricardo, an award-winning architect recognized in particular for this rehabilitation and his wife, a plastic artist and also passionate about art, resulted in a unique property, where the old merges with the new, art and love. For the couple, this rehabilitation was much more than a project: it became a true expression of their world, their gaze and their passion. Every corner was designed with purpose. Each element was custom-made, exclusive to this magical space that combines the charm of the past with contemporary refinement. Completely rebuilt in 2014 by Ricardo, a renowned architect, this magnificent palace combines the classic elegance of its original façade with the most advanced modern engineering. Equipped with anti-seismic structures, excellent sound insulation, safety glass and solar panels, it offers unparalleled comfort, efficiency and durability. With a highlight in the media and winner of several awards for its architecture and creativity, the property is distinguished by its attention to detail and superior quality in each space. Inside, hydraulic underfloor heating ensures comfort in all seasons. Outside, a private front garden and a large terrace with a swimming pool provide the ideal setting to enjoy moments of tranquility and leisure. A truly unique property, very close to the sea, where historical charm and innovation coexist in perfect harmony. Come and discover this unique place and let yourself fall in love.
…By Annonceur International


Villa with pool and garden Cascais (Portugal)
3 Bedroom Villa with Exclusive Design and Pool - Estoril A contemporary villa, built in 2023, that combines signature architecture, absolute comfort and an exclusive location next to the prestigious Estoril Golf Course. A modern refuge where every detail has been designed to be practical and elevate the experience of living. Signed by the architect Rui Vieira Oliveira, winner of the A+ Architecture Award, this villa is distinguished by its minimalist lines and structural elegance. The glazed façade acts as a true living canvas, creating a continuous connection between the interior and the exterior, where the pool and garden become a natural extension of the house. Harmonious and functional distribution Implanted in a plot of 317.5m², with 267.7m² of gross construction area, the villa is spread over three floors: Floor 1 • Living room and dining room with direct access to the garden and heated outdoor pool (heat pump) • Ernesto Meda Kitchen fully equipped with AEG appliances • Suite with walk in closet • Social bathroom Floor 2 • Two suites with balconies and built-in wardrobes • Office space and library Lower floor • Cinema room • Laundry • Atelier • Storage • The villa also has 3 parking spaces. Each material was chosen to ensure durability, comfort and sophistication: • INALCO flooring in the social areas and LVT by CORETEC (lifetime warranty) in the remaining areas • Concrete walls with full Rock Wool insulation (interior and exterior capoto), ensuring excellent thermal and acoustic performance • RCN minimalist frames with thermal cut and sun protection • Bosch air conditioning • GSI sanitary ware and Grohe taps • Vulcano heat pump powered by solar panels • Security system with alarm and video surveillance Prime location Just 100 meters from the Estoril Golf Club, and very close to the beach, the Estoril Casino, schools, supermarkets, restaurants and the main road accesses. A quiet, safe and highly valued area. Come visit and be dazzled by a unique quality of life. 3-Bedroom Villa with Exclusive Design and Swimming Pool - Estoril A contemporary villa, built in 2023, combining signature architecture, absolute comfort and an exclusive location next to the prestigious Estoril Golf Course. A modern retreat where every detail has been designed to be practical and enhance the living experience. Designed by architect Rui Vieira Oliveira, winner of the A+ Architecture Award, this villa stands out for its minimalist lines and structural elegance. The glass façade acts as a living canvas, creating a continuous connection between the interior and exterior, where the swimming pool and garden become a natural extension of the house. Harmonious and functional layout Set on a 317.5m² plot, with a gross construction area of 267.7m², the villa is spread over three floors: First floor • Living room and dining room with direct access to the garden and heated outdoor swimming pool (heat pump) • Ernesto Meda kitchen fully equipped with AEG appliances • Suite with walk-in wardrobe • Guest bathroom Second floor • Two suites with balconies and built-in wardrobes • Office space and library Lower floor • Cinema room • Laundry room • Studio • Storage room • The villa also has 3 parking spaces. Each material has been chosen to ensure durability, comfort and sophistication: • INALCO flooring in social areas and LVT by CORETEC (lifetime warranty) in other areas • Concrete walls with full rock wool insulation (interior and exterior cladding), ensuring excellent thermal and acoustic performance • Minimalist RCN window frames with thermal break and solar protection • Bosch air conditioning • GSI sanitary ware and Grohe taps • Vulcano heat pump powered by solar panels • Security system with alarm and video surveillance Privileged location Just 100 metres from the Estoril Golf Club, and very close to the beach, the Estoril Casino, schools, supermarkets, restaurants and the main road accesses. A quiet, safe and highly valued area. Come visit and be amazed by a unique quality of life.
…By Annonceur International


Villa with pool and garden Cascais (Portugal)
CASCAIS - Quinta da Marinha - Experience luxury living in this one-of-a-kind residence, currently under construction and delivered turnkey. An innovative project, where light takes center stage, creating an extraordinary and unique concept. A remarkable design that seamlessly blends modern aesthetics with functionality.This property features remarkable levels of craftsmanship and superior quality materials, all within a project designed by a highly acclaimed architect. The quality of construction is truly out of this world!This home embodies luxury design, boasting high-end finishes throughout. Comprising:2 living rooms6 bedrooms2 kitchens1 indoor gym and spagarage for four carsgardenswimming poolterrace.The thoughtfully designed floor plan offers both functionality for raising a family and ample space for entertaining guests.Plot size: 1.500 sqmGCA : 500 sqmPDF available under request.
…By Annonceur International



Villa with pool and garden Estoril (Portugal)
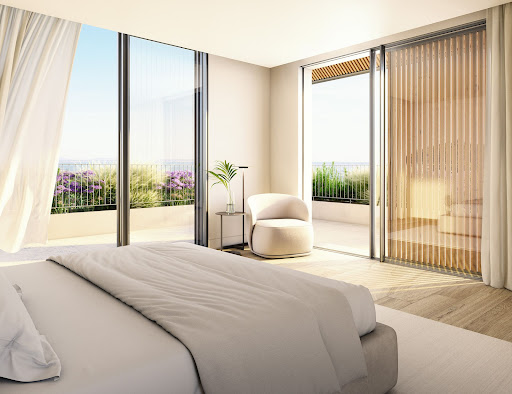
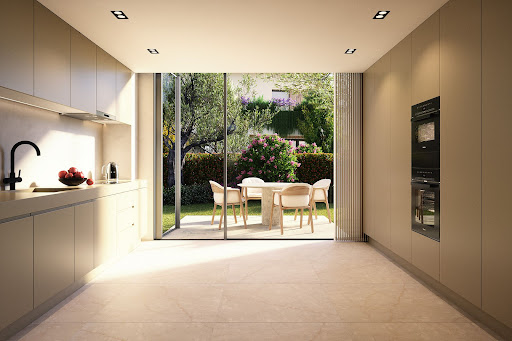
Estoril Four, located next to the prestigious Rua de Inglaterra in the heart of Estoril, is a rare collection of four contemporary villas offering an exceptional living experience. With breathtaking sea views and set within a secure, gated community, these exclusive residences blend modern architecture with the tranquility of private gardens. Designed by the acclaimed architect Rodrigo Machado Soares and featuring interiors by Lavradio Design, Estoril Four redefines sophisticated living in one of Portugal's most sought-after destinations. About the Location Estoril, known as the "Portuguese Riviera," is synonymous with elegance and historical charm. Famed for its royal heritage, Estoril has been a retreat for European royalty, including King Juan Carlos I of Spain. The area offers a unique blend of cultural richness and modern convenience, with beautiful beaches, world-class golf courses, and vibrant cultural attractions such as Casino Estoril. The Rua de Inglaterra, at the heart of Estoril, epitomizes luxury and exclusivity. Residents enjoy proximity to renowned amenities, including high-end dining, shopping, and prestigious educational institutions like St. Julian's School and Nova School of Business and Economics. The area's excellent transport links provide easy access to Lisbon, ensuring a seamless connection to the capital's amenities. About the Property Estoril Four is a showcase of contemporary elegance. Each of the four villas is designed to capture an abundance of natural light, creating an airy and open atmosphere that seamlessly blends indoor and outdoor living. The villas feature open-plan living spaces that are both stylish and functional, with Italian-designed kitchens that offer the perfect setting for culinary creativity. These luxurious homes include state-of-the-art home automation systems, allowing residents to control various aspects of their environment with ease and convenience. Private elevators add a touch of exclusivity, ensuring seamless access to each floor. The villas' expansive terraces and beautifully landscaped gardens provide ideal spaces for relaxation and entertainment, while private swimming pools offer a refreshing escape. Each villa includes a garage accommodating three to four cars, high-end finishes throughout, and extensive storage space, ensuring every need is met. From the top floors, residents can enjoy breathtaking sea views, further enhancing the serene and luxurious living experience that Estoril Four promises. Investment Potential Estoril Four is more than a place to live; it's an investment in a legacy. The area's rich historical significance, combined with ongoing infrastructure development, promises strong potential for appreciation. The robust rental market offers attractive yields for investors, driven by the area's desirability among long-term residents and tourists alike. ATHENA ADVISERS - Added value and 360° purchase support since 2003 In addition to organising property viewings from our office on Avenida da Liberdade, our in-house teams also support clients through every step of the purchase process from finding the best Portuguese mortgage through to rental management. We also decode the paperwork and contracts and become the bridge between all the different legal and official parties involved in the purchase, guiding our clients through every step of the process.
…By Athena Advisers


Villa with pool and garden Cascais (Portugal)
Luxury T4 Villa – An Exclusive Retreat in Cascais This residence is a rare expression of luxury, comfort, and contemporary design. Set on a 1,100 m² plot with a beautifully landscaped garden, the home combines noble materials, advanced technology, and thoughtfully designed spaces for a life of absolute comfort and elegance. The main living area impresses with 3-meter-high ceilings and oak wood finishes, complemented by matching oak slatted walls, creating a sophisticated and welcoming atmosphere. The modern, functional kitchen opens seamlessly to the exterior, connecting to the leisure area with continuous flooring, featuring a countertop with ascending infusion, glass panels prepped for blackout curtains, and a vertical garden that brings freshness and harmony to the space. Outside, the design continues with a jacuzzi, pit fire, and heated infinity pool, surrounded by areas designed for relaxation and socializing, perfect for enjoying time with family and friends. The basement reveals versatility and comfort: an independent suite with desk, laundry room, sauna, fully equipped home cinema with a controlled lighting ceiling and bar, guest bathroom, and elegant garage with dark stone and light oak walls, LED lighting, and electric car charger. The suites are true private retreats: the master suite features a shower with SPA-style lighting scenarios and a closet with a window, while the second suite, at 20 m², includes a closet and private balcony. All bathrooms are finished in natural stone, enhancing the elegance of each space. The villa also includes an internal elevator, advanced home automation, and a video surveillance system, combining comfort, security, and state-of-the-art technology. Every detail of this property reflects exclusivity and meticulous attention, creating a unique environment for experiencing the best of Cascais. A discreet and limited opportunity. To discover this exceptional residence, contact us directly. Exclusively for those seeking something truly singular.
…By Annonceur International


Seaside villa with pool and garden Vau (Portugal)
'The landscape influenced everything. Ensuring that it remained as unchanged as possible was the main objective.'Luna Maris is located on the West Cliffs Golf Course, with the town of Obidos as the closest. Óbidos is one of the most picturesque cities in Portugal, full of enriching experiences: cobblestone streets, traditional painted houses, historical monuments, delicious gastronomy and numerous leisure activities such as golf and surfing. Óbidos at 15 km (±10 min) and Lisbon at 95 km (±50 min)Inserted in a 5* Resort & GolfBetween rolling sand dunes, a top-notch golf course and unique coastal vegetation, the villa emerges with a breathtaking and exclusive view over the Atlantic Ocean.The Resort:- 230 hectares- 261 luxury residential lots, including villas, townhouses, and apartments- 5* hotel, spa, swimming pools, sports fields, supermarket, convenience store, laundry and moreWest Cliffs Services:- Reception, concierge and 24-hour security- Gated resort- Conservation, maintenance and cleaning of common areas- Golf course and golf academy- Members lounge- Restaurant and bar- Housekeeping and laundry service- An Exclusive Design & Curated EleganceThe Villa was designed by Portuguese architect Sousa Lopes and decorated by Raquel Solano, founder of Solano Soto Architecture Studio. This residence harmonises perfectly with the coastal surroundings, combining contemporary design with timeless elegance.Using natural light and high-quality materials, the Villa invites its inhabitants to immerse themselves in serene sea views and a peaceful lifestyle. Every detail has been designed to reinforce the connection with nature, offering a peaceful refuge where architecture and landscape come together perfectly.The concept prioritises open and fluid spaces, which integrate harmoniously with the stunning ocean views.Ocean views from all angles:The orientation of the Villa guarantees spectacular views of the Atlantic Ocean in practically all the main spaces. All rooms have been designed to capture this maritime setting, offering serenity and inspiration. Living room, terrace and pool are strategically positioned to maximise this visual connection, creating seamless integration between coastal beauty and modern luxury.The ground floor, being the main floor, is designed to maximise openness and functionality: - Kitchen, living room and dining area interconnected, forming a continuous space (open space) - Large glazing frames the ocean and surrounding landscape - Noble materials: regional stone, sustainable wood and glass, for a sophisticated atmosphere - Functional spaces: garage, laundry and service areas - Terrace and pool area as an extension of the interior space, ideal for relaxation and socialising, with integration of luxury and nature -The living room features large windows that maximise natural light and frame the landscape, while the natural stone fireplace adds warmth and texture to the environment. - The modern kitchen stands out for its central island with bar stools and a minimalist design that combines functionality and aesthetics. -Office - Garage with capacity for 2 carsThe upper floor is dedicated to privacy and comfort: - Three spacious bedrooms, all with panoramic views of the Atlantic and en-suite bathrooms - Master suite with walk-in closet and en-suite bathroomThe basement prioritises functionality and well-being: - Spacious gym for fitness routines - Spacious wine cellar - Engine room, for essential home systems - BathroomThe surrounding gardens blend harmoniously into the natural landscape, combining open lawns with cosy nooks and offering a terrace, swimming pool and leisure areas carefully planned to balance social and tranquil moments.The elevation plans show the careful implantation of the Villa on the lot. They highlight the relationship with the terrain, reinforcing the harmony between construction and nature'Conceived as an ethereal retreat, Luna Maris captures the poetic essence of the moon (Luna) and the sea (Maris), offering a sanctuary where views of the open sky and coastal beauty converge. This residence celebrates the harmony between the heavenly and the earthly.'Don't miss the opportunity to acquire this unique property!Contact us for more information. Energy Rating: A+ ref:SP369
…By Annonceur International


Villa with pool and garden Alcobaça (Portugal)
Your Next Heritage: Exclusive Luxury Villa Under Construction – AlfeizerãoAn architectural masterpiece nearing completion. A unique opportunity to invest and customize your dream residence.We present an unparalleled real estate project in the Alfeizerão region: a luxury villa designed for excellence and currently in an advanced phase of construction. By purchasing at this stage, you secure a high-value asset with the possibility of shaping the final finishes to your personal taste, avoiding the long timelines of a ground-up project.Unmatched Dimensions and ExclusivityThis property sets a new standard for luxury and space. It is situated within a vast Domain of 10,177 m², fully walled and landscaped, which ensures total and irrefutable privacy.With an impressive gross construction area of 955.6 m² and a footprint area of 358.9 m², this villa offers fluid and grand interior spaces, ready to receive your vision of design and functionality. The architecture is avant-garde, guaranteeing a durable and highly energy-efficient property.The Advantage of Choosing the FinishesThis is the ideal time to become part of this house's history. The future owner will have the final say in the selection of premium materials, such as:Coatings and Flooring: Selection of marbles, natural stones, or luxury ceramics for kitchens and bathrooms.Technology: Choice and integration of state-of-the-art home automation (domotics), climate control, and security systems.Exterior Details: Options for the design of the swimming pool, deck, and the final configuration of the landscaped leisure areas.Privileged Location on the Silver CoastEnjoy the tranquility of the countryside without sacrificing urban convenience and proximity to the sea.Leisure: The villa will feature a swimming pool and ample socializing areas, perfectly integrated into the gardens.Quick Connection: Excellent access to the A8 motorway, placing you a short distance from Alcobaça, Caldas da Rainha, Óbidos, and conveniently, Lisbon.Beaches: Just a few minutes' drive away, discover the charm of the bay of São Martinho do Porto and the international fame of Nazaré.Vision for the FutureThis is more than a purchase; it is the opportunity to create your legacy.Do not delay your decision. Contact us today to schedule a visit to the construction site!Some images are merely illustrative and serve only to demonstrate possible finishes. The final property may have slight variations.
…By Annonceur International


Villa with pool and garden Vau (Portugal)
Oceanfront Luxury at West Cliffs Detached 3-Bedroom Villa with Infinity Pool & Panoramic Atlantic ViewsÓbidos > Vau | West Cliffs Ocean & Golf Resort | €1,650,000Property DescriptionSet within the exclusive five-star West Cliffs Ocean & Golf Resort, this newly built detached villa captures the very best of Portugal's Silver Coast. Perched above the Atlantic with the resort's celebrated links-style golf course at its doorstep, the home pairs clean contemporary architecture natural stone façades and floor-to-ceiling glazing with the privacy and prestige of one of Europe's most acclaimed golf destinations.Inside, 220 m² of light-filled living space unfolds across two levels. The open-plan living and dining area flows through wide sliding glass doors onto the sun deck and infinity pool, dissolving the boundary between indoors and out. A fully equipped designer kitchen sits at the heart of the home, while three generous bedrooms including a serene master suite with panoramic ocean views from bed are served by four bathrooms and offer private balconies and calm, neutral interiors finished to an exacting standard.Outside, a landscaped garden of over 1,000 m² surrounds the pool terrace, with sun loungers, al fresco dining space and a double garage completing the picture.HighlightsLocated within the five-star West Cliffs Ocean & Golf ResortInfinity pool with uninterrupted ocean and golf-course viewsDetached villa on a private 1,039 m² plot220 m² of interior living space over two floorsFloor-to-ceiling glazing and seamless indoor-outdoor livingThree double bedrooms and four bathrooms, including a master suite with ocean views and private terraceA+ energy rating efficient, sustainable new-build constructionFully equipped modern kitchen and high-end finishes throughoutLandscaped Mediterranean garden and double garageResort Living on the Silver CoastAs an owner at West Cliffs, you enjoy far more than a home: the resort offers an award-winning championship golf course threading through coastal dunes and pine forest, a clubhouse and dining, and direct access to miles of unspoilt Atlantic beaches. Five-star hotel amenities and resort services are on hand year-round, making the villa equally suited as a permanent residence, lock-up-and-leave holiday retreat or premium rental investment.The historic walled town of Óbidos, the surf beaches of Peniche and the lagoon at Foz do Arelho are all a short drive away, with Lisbon airport roughly an hour by car.For more information or to arrange a private viewing, contact BSPM Real Estate today.Property DetailsDistrictLeiriaCountyÓbidosTownVauZoneWest Cliffs Ocean & Golf ResortStatusNewReferenceBSPM_512Property TypeDetached VillaBedrooms3 (duplex)Bathrooms4Internal Area220 m²Covered Area220 m²Land Area1,039 m²Energy RatingA+PriceSale €1,650,000 Energy Rating: A ref:BSPM_512
…By Annonceur International

Receive by email any new listing that may match your search criteria
Your criteria :
- For sale
- Santo Estevão, Portugal, +30 km
- Villas
- Architect's property
By validating this form, you accept the general conditions of use of Le Figaro Properties.