The agencies at Ittre
These agencies offer a selection of luxury properties vente at Ittre. Feel free to contact them for personalized assistance.

 English$ USD · m²


Just 15 minutes from Waterloo! Majestically overlooking the valley, this bright Italian-inspired villa stands out for its timeless elegance and rare attention to detail. Designed to enhance its surroundings, it enjoys a privileged location offering unobstructed views of the surrounding countryside. Set in beautifully landscaped grounds, it offers a unique living environment where serenity reigns: a sparkling swimming pool, a koi pond, walking paths and several terraces — including one covered terrace — allowing you to enjoy different views of nature throughout the day and across the seasons. Organised around a light-filled central atrium, the villa is composed of split levels that bring volume and fluidity to the spaces. The marble entrance hall leads to a study and superb reception rooms: a refined lounge with an open fire and bespoke library, an elegant dining room, and a high-end kitchen with a central island and breakfast area, extended by one of the terraces offering a soothing view of the garden. Upstairs, three spacious bedrooms, a generous dressing room — easily convertible into a fourth bedroom — and a large bathroom make up the sleeping area. A two-car garage with an electric sectional door completes this rare property, where comfort, quality and aesthetics come together in perfect harmony.
…By Dl Groupe Emeraude

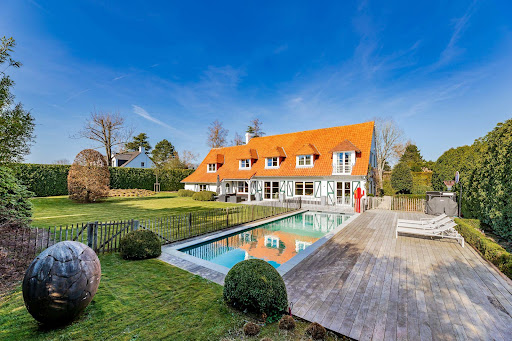


Located in the highly sought-after Sept Fontaines area, at the end of a private driveway and completely sheltered from view, this elegant four-façade villa offers approximately 375 sqm of living space on a secluded plot of ± 17.5 ares, ideally southwest-facing and without overlooking.Fully renovated between 2013 and 2026, the property stands out for its high-quality finishes and contemporary design, seamlessly connected to the outdoor spaces. The bright and well-proportioned reception rooms open generously onto the garden and swimming pool, creating a fluid and welcoming living environment.The fully equipped kitchen, featuring a central island and premium appliances, integrates perfectly with the living areas. A versatile space that can serve as an office, self-employed professional, TV lounge, or playroom completes the ground floor.Upstairs, the master suite includes a dressing room and a full bathroom. Three additional bedrooms, each with its own shower room and built-in storage, as well as a laundry room, complete this level.The basement of approximately 65 sqm offers several storage cellars.Outside, the landscaped garden features a heated swimming pool and multiple relaxation areas. Several parking spaces complete the property.The house benefits from high-performance technical features and an EPC rating of C.Non-contractual information.
…By James Realty Countryside


On the edge of the prestigious Golf des 7 Fontaines, this magnificent charming villa was completely renovated in 2021 and benefits from an exceptional environment: a flat plot of ± 50 ares, planted with trees, perfectly south-west facing and out of sight.The house has a living area of ± 400 m² and a built area of ± 525 m², with charming reception rooms with a fireplace and office area, a separate dining room, a fully equipped kitchen, as well as 5 bedrooms and 3 bathrooms.Outside, a superb swimming pool with pool house and outdoor bar extends the living spaces in a summery spirit. A large attic of ± 100 m², easily convertible, and a concierge's lodge with independent entrance complete the property.A garage for 2 cars completes this rare property, combining elegance, comfort and nature. EPC C 239 kWh/m².year
…By Immobilière Le Lion


PRICE REDUCTION FROM 1,695,000 to 1,495,000 Excellent value for money (2350/m²) for : Beautiful atypical 8-bedroom villa - nestled in a quiet, tree-lined residential neighborhood near the center of Waterloo. Its privileged location ensures peace and quiet, while offering easy access to the town and major roads. This charming villa dating from 1997 and renovated in 2016, on a plot of +-- 13 ares develops a living area of 636m² for a built area of +- 700m². The villa comprises: Ground floor: beautiful entrance hall opening onto a bright living room with open fire, independent study, large dining room with open fire (+/-40 m²), spacious super-equipped kitchen(+/-35 m²), extended by a large storage room,a first bedroom on the ground floor that can be used as a second office with its own private entrance (ideal for a liberal profession). A laundry room. Another access from the laundry room gives access to the upper floors. Second floor: night hall leading to 2 bedrooms, WC, shower room, 2 further bedrooms followed by a bathroom, cupboards and WC. On the same level, a master suite (23 m²) with bathroom, WC and separate room converted into a luminous dressing room. The top floor has been converted into 2 large independent apartments (26m² & 30m²), each comprising a living room with dining area, fitted kitchen area, bedroom and shower room. Basement: 4-car garage, multi-purpose space and wine cellar. Outside: magnificent wooden terrace (+/-200m²) with beautiful pool house and 9m x 4.5m swimming pool overlooking a pretty, south-facing garden planted with trees. Technical features: 2019 gas-fired boiler. The entire villa is equipped with air conditioning, 36 solar panels and 3 heat pumps. Electricity compliant. 7,000 L rainwater tank. Excellent PEB B offering attractive comfort and low consumption. Further information and plans available. Visits by appointment on 0475/817 400
…By Go Invest Uccle Real Estate


In the beautiful ‘Petite Suisse’ neighbourhood of Rhode, close to the railway station, a charming villa dating from 1960, tastefully renovated in 2021. Beautiful south-facing garden (land +/- 5 ares11). Living area +/- 235 m². Beautiful reception rooms, fully equipped kitchen, 5 bedrooms, 2 bathrooms. Garage. Peb C
…By Immobilière Le Lion


Located in a desirable neighborhood, on the edge of the Forêt de Soignes, this elegant property offers a peaceful and green living environment. Nestled in a prestigious avenue of the former Waterloo golf course, it benefits from immediate proximity to all amenities. Set on a magnificent wooded plot of nearly 19 ares, with no overlooking neighbors, this residence of approximately 455 m² stands out for its generous volumes, brightness, and refined comfort.This description has been automatically translated from French.
…By Archybald Sprl


Charming villa with swimming pool and tennis court - Privileged residential environmentNestled in the heart of a peaceful residential neighborhood, this elegant charming villa built in 1986 captivates with its character, comfort, and magnificent garden of nearly 35 ares, facing due south. It offers an exceptional living environment with an outdoor swimming pool and a private tennis court. Upon arrival, a charming path lined with a flowering archway leads you to a spacious entrance hall with a cloakroom and guest toilets. The villa then opens onto two large independent lounges, one of which is enhanced by an open fireplace, creating a warm and welcoming atmosphere. The spacious dining room communicates with a fitted kitchen, complemented by a utility room or breakfast area. These living spaces are bathed in light thanks to wide bay windows opening onto beautiful terraces, protected by sun awnings, and onto an exceptional garden with a swimming pool. The ground floor also includes a bedroom or office, as well as direct access to the garage which can accommodate 2 to 3 cars, with several outdoor parking spaces. On the main entrance side, a private tennis court (to be renovated) completes this property, ideal for sports enthusiasts and those seeking relaxation outdoors. Upstairs, a large night hall serves 4 bright bedrooms, some of which have access to a south-facing terrace, 2 bathrooms, a shower room, and plenty of storage space. The basement houses three large cellars, a boiler room (Viessmann installation), and technical equipment for managing the pool. Security is ensured by an indoor and outdoor alarm system. Occupied by the same family since its construction, this property has been carefully maintained. It allows, due to excellent potential, for modernization while being in generally good condition.This description has been automatically translated from French.
…By Go Invest Uccle Real Estate


Voici la traduction de votre annonce en anglais et en néerlandais, parfaitement adaptées au vocabulaire du marché immobilier résidentiel haut de gamme. English Version Located in the residential area of the "Ancien Golf", discover this elegant, stylish property offering an absolutely peaceful, green, and private living environment. Nestled on a magnificent wooded plot of nearly 18.68 ares with no overlooking neighbors, this residence of approximately 455 m² captivates with its generous volumes, omnipresent natural light, and high-quality features. A sought-after and privileged location, combining absolute tranquility with immediate proximity to all amenities (international schools, shops, and public transport). Masterful and Bright Living Spaces Right from the entrance, the house reveals impressive volumes designed for comfort and entertaining: A large 80 m² living room enhanced by a warm open fireplace, ideal for hosting guests. A 45 m² dining area with an open-plan kitchen, fully opening onto a superb South-West facing terrace, perfect for extending your summer days. Night Area: Comfort and Flexibility Perfectly suited for large families or hosting guests, the property features: 6 spacious bedrooms enjoying beautiful views of the garden. 4 bathrooms. An exclusive highlight: A unique opportunity to create a 40 m² rooftop terrace on the first floor, offering a dominant viewpoint over the lush greenery. Annexes and Parking 2 secure closed garages. Outdoor parking spaces for 4 vehicles. This information is provided for informational purposes only and is non-contractual. For any further information or to arrange a viewing, please contact Alexandre Merlen at +32 488 782 480.
…By Coldwell Banker Brussels South


Nestled in absolute tranquility at the end of a private driveway, in one of the most sought-after neighborhoods of Rhode-Saint-Genèse, on the border of Uccle, this 1970s modernist villa designed by architect Lucien‑Jacques Baucher sits on a beautifully landscaped plot of approximately 0,66718453 acres, ideally southwest-facing and perfectly sheltered from view. A rare property, conceived for lovers of architecture and serenity. The entrance hall, enhanced by its signature staircase, leads to a spacious, light-filled living room with large floor-to-ceiling windows and an open fireplace. Flowing seamlessly from the living area are a generous dining room, a study or playroom, and a separate kitchen with a breakfast area and service entrance, creating a harmonious and functional layout. The upper floor features an exceptional master suite comprising a bedroom with an open fireplace, a dressing room, a fully equipped bathroom, and a private terrace. Three additional bedrooms, each with its own shower room or bathroom, provide optimal comfort for family living. The basement level offers extensive ancillary spaces, including cellars, a laundry room, a wine cellar, a boiler room, and a two-car garage. Outside, several parking spaces, a rainwater harvesting tank, and a magnificent 55 m² mosaic swimming pool fitted with a brand-new solar cover further enhance this exceptional property. Some images on this listing are AI‑generated projections intended to illustrate potential layouts and atmospheres.Asbestos report: currently being prepared (ordered, will be provided upon receipt) The information provided is for informational purposes only and is non-contractual. Energy score: C.
…By Coldwell Banker Brussels South


Nestled in a green and quiet neighbourhood of Rhode Saint Genèse, this luxury villa has a floor area of approximately 500 m² (579 m² based on the Energy Performance Certificate) with a swimming pool and pool house. Located behind a gate, set back from the road with a private driveway, this elegant villa offers a rare living environment, combining absolute tranquillity, privacy and high-end amenities. Built on a magnificent 23-acre plot ideally facing south, this property charms with its spacious rooms, exceptional brightness and layout designed for family comfort and entertaining. The entrance opens onto light-filled reception rooms, including a spacious living room of ± 54 m² with an open fire, TV lounge/library and a large separate dining room. The fully equipped 30 m² kitchen opens directly onto the terraces and garden. A pantry completes this space. The villa comprises 6 bedrooms (20-20-18-18-12m²) spread over two levels, including a master suite with shower room, as well as 4 bathrooms/shower rooms. A large family room, ideal for a game room or multimedia space. Plenty of storage space, laundry room, linen room and attics. Outside, the landscaped garden features a beautiful swimming pool with pool house, creating a truly relaxing setting away from prying eyes. Additional information: energy rating B, excellent insulation, dual-flow system and Bose audio system throughout the house, high-end finishes. Just a step from Waterloo Center, close to renowned schools (Saint John's, Berlaymont, etc.), shops, sports clubs and transport. For further information or viewing, please contact Julian Tuchnaider at +32 475 817 400.
…By Coldwell Banker Brussels South


Nestled in the heart of a quiet and green residential neighborhood, charming villa with swimming pool and tennis court built in 1986 offering an area of ± 350 m² and its magnificent landscaped garden of nearly 35 ares. A path lined with a flowering arch leads you to a spacious entrance hall with a cloakroom and guest toilets. The villa then opens onto two large independent living rooms, one of which is enhanced by a fireplace, creating a warm and welcoming atmosphere. The dining room connects with a fitted kitchen, complemented by a pantry or breakfast area. These living spaces are bathed in light thanks to large bay windows that open onto beautiful terraces, protected by sun awnings, and onto an exceptional garden with a swimming pool.The ground floor also includes a bedroom or office, as well as direct access to the garage that can accommodate 2 to 3 cars, with several outdoor parking spaces. Upstairs, a large night hall serves 4 bright bedrooms, some with access to a south-facing terrace, 2 bathrooms, a shower room, and numerous storage spaces. On the main entrance side, a private tennis court (to renovate) completes this property, ideal for sports enthusiasts and outdoor relaxation.Additional information: the basement houses three large cellars, a boiler room (Viessmann) as well as the technical equipment for pool management. Security is ensured by an interior and exterior alarm system. PEB C.For any further information or visit, please contact Alexandre Merlen at +32 488 78 24 80.This description has been automatically translated from French.
…By Coldwell Banker Brussels South


Superb modernist-style family property built in 1986 on a beautiful plot of +/- 30 ares facing south. Very beautiful swimming pool with shutter + tennis court. Living area +/- 361m². Beautiful and bright reception rooms, fully equipped kitchen, BBQ lounge, 4 bedrooms, 3 bathrooms. 3-car garage. PEB C
…By Immobilière Le Lion


Situated on one of the most prestigious avenues in l'Espinette Centrale, this exceptional property, designed by the architect Vierin, enjoys a unique setting in the heart of a magnificent south-facing park of approximately 1.5 hectares.Accessible via a majestic private driveway, the villa offers a living area of approximately 900 m². The spacious, light-filled reception rooms open onto a large terrace with a covered patio, the swimming pool and the landscaped grounds, featuring an elegant water feature.The property comprises a fully equipped kitchen with a professional pantry, 5 bedrooms including a spacious master suite, 5 bathrooms, 3 studies, a guest wing and a separate caretaker’s quarters.Particularly well-suited to a car collector, it features an impressive inner courtyard and garages capable of accommodating up to 10 vehicles.The plot, straddling two avenues, also offers potential for subdivision. A particularly rare feature for a property of this scale, it boasts an excellent EPC C rating.An iconic property where a 1.5-hectare park, majestic interiors and high-end finishes combine to create one of the most exclusive addresses in Rhode-Saint-Genèse.
…By Immobilière Le Lion


Located in the highly sought-after neighbourhood of Fort Jaco, this elegant contemporary villa, designed in 1989 by architect Serra di Migni, is set within a particularly quiet and leafy residential estate.Built on a magnificent plot of approximately 28 ares, facing due south, the property benefits from a superb landscaped garden designed by Wirtz, offering remarkable privacy. Its spectacular 22-metre façade opens widely onto the outdoors, creating a constant dialogue between the reception areas and the garden.With a floor area of approximately 550 m², the villa features beautiful, light-filled reception rooms, a super equipped kitchen, as well as 6 bedrooms and 5 bathrooms.Two large garages complete this rare property, where architecture, spaciousness and landscaping blend harmoniously. EPC: F.An architect-designed property where natural light, a garden by Wirtz and perfect privacy combine to create a privileged lifestyle in the heart of Fort Jaco.
…By Immobilière Le Lion


Located in Uccle, in the highly sought-after Fort Jaco neighbourhood, this elegant contemporary villa, designed in 1985 by the architect Serra di Migni, is set within a particularly peaceful and leafy residential estate.Built on a plot of approximately 1,485 square metres, facing south-west and featuring a superb landscaped garden, the property enjoys complete privacy. It has a floor area of approximately 450 square metres.The interior layout is distinguished by its original architecture and generous proportions: magnificent, light-filled reception rooms, a study, 5 bedrooms including a spacious master suite, and 5 bathrooms. A double garage completes the property. Energy Performance Certificate: E.An architect-designed villa where light, architecture and a landscaped garden combine to create a rare living environment in the heart of Fort Jaco.
…By Immobilière Le Lion


In the heart of the highly sought-after Fort Jaco neighbourhood, in a peaceful residential setting yet just a few minutes’ walk from shops, schools and major roads, this elegant villa, built in 1975, captivates with its balance of spaciousness, comfort and quality of life.Set on a plot of ± 11 ares, it boasts a built area of approximately 300 m² and has undergone a series of renovations that ensure an excellent standard of comfort. Its light-filled living areas, study, fully fitted kitchen, as well as its 4 bedrooms and 3 bathrooms, offer a particularly harmonious layout, ideal for both family life and entertaining.One of its great assets is its layout: the garden extends to the front and rear, facing both east and west, allowing you to enjoy natural light from morning until evening and a variety of atmospheres throughout the day. A two-car garage completes the property. EPC: D+A bright and perfectly designed property, offering a peaceful living environment in one of Uccle’s most sought-after neighbourhoods.
…By Immobilière Le Lion


Just a stone's throw from the Observatory, on Dieweg, this charming family villa built in 1970 is nestled in a landscaped green setting, perfectly oriented to the south-west. Completely renovated in 2000 and regularly updated since, it combines character, comfort and light in a peaceful environment.Set on a magnificent plot of ± 14 ares 50 with an elegant outdoor swimming pool, the house has a living area of ± 410 m², plus generous basements.The ground floor offers beautiful reception rooms opening onto the terrace and garden, a fully equipped kitchen and an office. The first floor has five bedrooms and three bathrooms, including a large master suite.A garage for 3 to 4 cars and cellars complete the property. EPC D-
…By Immobilière Le Lion


In the highly sought-after Fort Jaco neighbourhood, within easy reach of all amenities, an elegant villa designed in 1974 by the architect Marc Corbiau, then at the start of his career, and thoroughly renovated.Set on a magnificent south-west-facing plot of approximately 15 ares, the property boasts a garden originally designed by Jacques Wirtz.With approximately 550 m² of living space, the villa offers spacious reception rooms, six bedrooms and five bathrooms, as well as a garage.A remarkable property, combining architecture, generous proportions and quality of life in a privileged residential setting. Energy Performance Certificate: E.
…By Immobilière Le Lion


In the highly sought-after neighbourhood of Vivier d’Oie, right next to the Bois de la Cambre, this remarkable duplex loft built in 2026 enjoys a particularly rare location: in absolute tranquillity within a block, whilst remaining just a few minutes’ walk from shops, schools and transport links.Designed as a true contemporary home, this property, with ± 600 m² of living space, benefits from a four-sided layout and an orientation that follows the sun’s path around the building, providing remarkable natural light throughout the day.The spacious, particularly light-filled reception areas open onto a magnificent terrace and a private garden (plot of ± 1,107 m²), featuring a superb swimming pool measuring 6 x 3 m and facing south. The fully fitted kitchen, with a choice of fittings, complements these outdoor-oriented living spaces.The sleeping area comprises 4 bedrooms, 4 bathrooms and a games room or study, with the option of using it for a private practice. Two parking spaces with charging points complete the property. Sale subject to VAT. New EPCA brand-new property with all the qualities of a detached villa, combining natural light, a garden and a swimming pool in an exceptionally peaceful setting, just a stone’s throw from the Bois de la Cambre.
…By Immobilière Le Lion


Discover this superb longère, fully renovated, nestled in the heart of a wooded park of 57.13 ares, enhanced by a stream and a private natural spring. With a total area of 510 m², including 60 m² dedicated to a carport that can accommodate 3 cars, this property offers a unique living environment, perfectly in harmony with the surrounding nature and yet very close to Brussels (Gaillemarde).This description has been automatically translated from French.
…By Archybald Sprl


In the heart of one of the most sought-after residential environments in the capital, between Fort Jaco and Prince d'Orange, this elegant contemporary residence enjoys a privileged location. Built on a magnificent flat plot of over 2500 m², it offers about 441 m² of living space. Completely redesigned in a resolutely contemporary spirit, the property combines generous volumes, ubiquitous light, and finishes of a rarely achieved level. Sale in the form of a share buyback.This description has been automatically translated from French.
…By Archybald Sprl


Situated in the immediate vicinity of Fort Jaco and the Forêt de Soignes, this stunning architect-designed villa captivates with its clean, contemporary lines, its abundance of natural light and its exceptionally prime location.Built on a landscaped plot of approximately 15 ares 38, the property boasts a superb garden featuring a 10 x 5 m swimming pool with a solar cover, offering an elegant and family-friendly living environment.With a total floor area of approximately 700 m², including ± 550 m² of living space, the villa features beautiful, light-filled reception rooms, a fully equipped kitchen, as well as 5 bedrooms, including a true master Apartment, and 4 bathrooms.Designed for comfortable family living, the property also includes a staff Apartment, a lift, a three-car garage and solar panels. The particularly high-quality finishes highlight the contemporary and refined character of this villa. EPC: C-.A bright, contemporary villa where architecture, family comfort and a landscaped garden combine to create a lifestyle rarely found in Uccle.
…By Immobilière Le Lion


In the highly sought-after residential neighbourhood of l'Observatoire, this contemporary villa with three façades, built in 2002 in a triplex style, charms with its architectural originality and beautiful south-west facing private garden (± 10 ares 50).With a living area of approximately 350 m², the house is spread over split levels and offers spacious reception rooms on two levels, an elegant, fully equipped kitchen and a library area. The upper floor comprises 4 bedrooms and 3 bathrooms.A garage and ample outdoor parking facilities complete the property. EPC: C- (currently being updated).A bright and functional contemporary villa in the heart of a quiet and green neighbourhood in Uccle.
…By Immobilière Le Lion


Set in the exceptional surroundings of the Bois de la Cambre, in the heart of the highly sought-after Vert Chasseur neighbourhood, this charming property dating from the 1930s enjoys a prime location, just a stone’s throw from shops, schools and amenities.Fully renovated and extended, the house stands on a magnificent plot of approximately 24 ares, enhanced by remarkable landscaping designed by a pupil of Jacques Wirtz, creating an environment of rare elegance.With a current floor area of approximately 330 m², it features beautiful, light-filled reception rooms opening onto the garden, a fully equipped kitchen, 4 bedrooms, 2 bathrooms, as well as a self-contained Apartment with a separate entrance, ideal for accommodating family, guests or staff.A planning permission also allows for the property to be extended by approximately 80 m², bringing its total floor area to nearly 400 m². EPC: GA charming property where architecture, landscaped gardens and potential for development combine to create a rare way of life in the heart of Vert Chasseur.
…By Immobilière Le Lion


Ideally located on a quiet, tree-lined avenue facing the Bois de la Cambre and in the immediate vicinity of the Villa Lorraine, this architect-designed property built in 2000 offers approximately 300 m² of living space. It immediately captivates with its sleek lines, exceptional brightness, and private green surroundings.The ground floor opens onto an entrance hall with a cloakroom and guest facilities. It leads to a guest suite with a shower room (perfectly adapted for people with reduced mobility) as well as a spacious living area of approx. 50 m². This bright living room, enhanced by a cozy wood-burning stove, includes a fully equipped open-plan kitchen and a dining area. The entire space extends harmoniously toward a terrace and an intimate, South-West facing garden.Upstairs, the night hall distributes 4 beautiful bedrooms, 3 of which feature a dressing area, and one benefits from a private terrace overlooking the garden. A second shower room and separate toilets complete this level. Thermal comfort is ensured by an underfloor heating system on both floors.The attic houses a large, insulated space of approx. 65 m² that can be converted, offering excellent expansion potential. A garage with a laundry area and an outdoor parking space complete the features.Amenities: Alarm system, surveillance cameras, water softener, 2 rainwater recovery tanks (15,000 L in total).Energy performance: EPC D.Location: Highly sought-after area, just a stone's throw from the Vivier d’Oie train station, local shops, renowned schools, and public transport.Information and viewings: Jérôme at +32 478 32 65 42.
…By Coldwell Banker Brussels South
'%20stroke='%23DDAA3A'%20stroke-width='1.909'%20stroke-linecap='square'%20stroke-linejoin='bevel'/%3e%3c/svg%3e)
Receive by email any new listing that may match your search criteria
Your criteria :
By validating this form, you accept the general conditions of use of Le Figaro Properties.
These agencies offer a selection of luxury properties vente at Ittre. Feel free to contact them for personalized assistance.
