The agencies at La Tour-de-Salvagny
These agencies offer a selection of luxury properties vente at La Tour-de-Salvagny. Feel free to contact them for personalized assistance.

 English$ USD · m²


Located in one of the most sought-after neighborhoods in western Lyon, this elegant, contemporary 146-square-meter home invites you to enjoy a rare lifestyle, where the indoors and outdoors blend seamlessly. From the moment you step inside, the generous spaces and abundant natural light create a warm and soothing atmosphere. The open-concept living areas naturally extend the view toward the garden and the landscaped terraces. The master suite on the ground floor offers comfort and privacy. The three other bedrooms upstairs comfortably accommodate family and guests, while the numerous outdoor spaces offer just as many places to enjoy life together: lunch under a pergola, relaxing by the pool, reading in the shade, or summer evenings with friends. A charming property where every detail has been carefully considered to fully savor the gentle way of life in La Tour-de-Salvagny. A pool, pergolas, terraces, home automation, open floor plans, and a prime residential setting: an ideal home for those seeking space, elegance, and quality of life. This property is presented by Claudine DEPRAETERE, a self-employed real estate agent, and is registered with the RSAC in Lyon under No. 949 597 280. Phone: 0620604800 Agency fees payable by vendor
…By Barnes Lyon 02 - St Antoine


Charbonnières-les-Bains Architect-designed villa of 185 m².In immediate proximity to the center and shops, discover this high-end architect-designed villa project of 185 m², located on a plot of over 1,300 m².The house offers beautiful volumes, contemporary architecture, premium amenities, and a 50 m² garage.Designed as a turnkey project, it is offered at a global price, all included, with no surprises for the buyer, covering all the amenities and finishes specified in the project (notary fees, VRD, connection, terraces, pool, landscaping).A rare opportunity in Charbonnières-les-Bains to enjoy a privileged residential setting, just minutes from Lyon.This description has been automatically translated from French.
…By Selection Artisanale


FAMILY HOUSE – 138 M² – 5 BEDROOMS – FULL BASEMENT – LAND 892 M²Located in a **quiet residential area, close to the countryside**, discover this family home built in 1973, offering **138 m² of living space** and set on a plot of **892 m²**.\n\nThe house has the advantage of providing **around 110 m² on one level**. This level features a beautiful **living room of nearly 52 m² with an open kitchen**, friendly and bright, benefiting from a closed hearth fireplace and air conditioning. It opens onto a **south-facing terrace offering a pleasant unobstructed view**.\n\nStill on one level, the sleeping area includes **3 bedrooms** as well as a shower room and a bathroom, allowing for comfortable daily living on a single level.\n\nUpstairs, two additional bedrooms and a toilet complete the living space, offering a total of **5 bedrooms**, ideal for accommodating a family, setting up an office, or having a guest room.\n\nAnother major asset: the house benefits from a **full basement of 110 m²**, offering many possibilities for parking, storage, workshops, or additional spaces. The garage door is automated.\n\nIn terms of comfort, heating is provided by an **air/water heat pump**, complemented by the closed hearth fireplace. The production of hot water is ensured by the heat pump and a second electric water heater. The house also has **6 photovoltaic panels with a total power of 3 kWc**.\n\nSeveral improvements have been made over the years: **facades renovated in 2010, roof redone with added purlins in 2016, electric roller shutters in 2023, and automatic gate in 2024**.\n\nOutside, the **892 m²** plot allows full enjoyment of the calm and green setting and has a garden shed.\n\nFinally, **public transport is accessible just 5 minutes on foot**, thus combining a residential environment, proximity to the countryside, and ease of movement.\n\nA family home with **spacious volumes and many amenities**, with 5 bedrooms, single-level living, a large basement, and a south-facing terrace with an unobstructed view.\n\nInformation on the risks to which this property is exposed is available on the Géorisques website: www.georisques.gouv.fr\nSelling price: €676,000\nSeller's fees\n\nContact your SAFTI advisor: Geneviève ROBIN, Phone: 0610078032, Email: [email protected] - EI - Commercial agent registered with the LYON RSAC under number 911384055This description has been automatically translated from French.
…By Safti


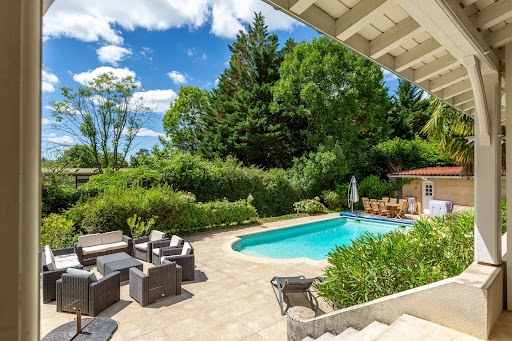


In complete discretion, we offer for sale this superb property located in Écully, in the heart of the highly sought-after Petit Bois area.Nestled at the end of a confidential cul-de-sac, sheltered from prying eyes, this home enjoys an exceptional environment where tranquility, privacy, and nature come together perfectly. Surrounded by lush vegetation, it offers a rare and privileged living environment.From the very first moments, the charm takes hold: a vast colonial-style covered terrace, ideally oriented to the west, extends the living spaces outdoors. An elegant winter garden bathed in light opens onto the landscaped park, while the swimming pool, perfectly integrated into its green setting, and the various relaxation areas invite you to fully enjoy each season in a peaceful and preserved atmosphere.A prime address for tranquility lovers, while remaining in immediate proximity to amenities and the center of Écully.Built in 1994, this elegant building draws inspiration from the codes of traditional bourgeois architecture. Its harmonious façade, stone steps leading to an imposing entrance door, and balanced volumes give it a noble and timeless allure. Elevated above the garden, the house discreetly dominates its environment and asserts its character and standing from the moment of arrival.Beyond the steps, an elegant traversing entrance, enhanced by a beautiful central staircase, immediately sets the tone. Designed as a true distribution space, it fluidly connects the various rooms on the main level.Offering more than 80 m² of reception space, the living areas harmoniously revolve around the main living room, adorned with an elegant stone fireplace. This naturally connects with a charming winter garden, a dining room installed under the veranda, and a convivial kitchen dedicated to everyday life. Each space has its own identity while contributing to a refined and warm atmosphere, open to the garden and terraces.The sleeping area has been designed to provide everyone with their independence. On the garden level, the master suite constitutes a true private space of more than 60 m², including a dressing room, bathroom, and modular additional rooms. Currently being enlarged, it will soon benefit from a spacious bedroom opening onto the garden and swimming pool thanks to large sliding doors.The upper floor offers nearly 85 m² of living space and features four generously sized bedrooms (12 m², 14 m², 16 m², and 18 m²). A bathroom, a shower room, independent toilets, and a study of approximately 8 m² complete this perfectly organized space adapted for comfortable family living.Finally, the property benefits from a vast basement of nearly 94 m² offering particularly appreciated amenities for daily life. It includes a laundry room of more than 17 m², a workshop of nearly 30 m², a 36 m² cellar, as well as numerous storage spaces. A functional level that perfectly complements this family residence by offering storage and organizational solutions rarely encountered.In terms of amenities, the house combines comfort and functionality with central heating serving all rooms, discreetly integrated ducted air conditioning in the sleeping areas, and a saltwater swimming pool that harmoniously integrates with the landscaped park. Quality features that fully enhance this family property.This house is a must-see without delay.This description has been automatically translated from French.
…By Agence Immobilière Valdor Anse


Come discover, at Engel & Völkers, this prestigious property of 377 m² of living space, consisting of a main house of 277 m² and an independent secondary building of 106 m², set within a wooded park of over 7,000 m², planted with species reminiscent of the Mediterranean.Rare: a tennis court, an independent gym, a huge garage allowing parking for up to 5 cars, an outdoor swimming pool with a swimming area and integrated jacuzzi, as well as an indoor pool for winter.All living areas and bedrooms open onto a panoramic view stretching from the Bugey massif to Mont Blanc. A haven of peace and greenery sheltered from noise, with no neighbors or overlooking.The main building consists of a very bright living space on the ground floor, complemented by a fully equipped kitchen with a central island, opening onto a large terrace. A wine cellar and an office corner complete the floor, along with a pantry and guest W.C.On the garden level, the sleeping area features 4 spacious bedrooms including a master suite, each with direct access to the terrace and pool area. Comfort standards are met, with 4 shower rooms including one bathroom and 4 W.C.The independent house, measuring 106 m², offers 2 bedrooms, a living room, dining room, and equipped kitchen with access to a private terrace.DPE D 233 KWH / B 7 KG CO2.Estimated annual energy costs for the property: €3720 to €5090.Property tax: €4412.Transaction fees are the responsibility of the seller.No ongoing proceedings.Information on the risks to which this property is exposed is available on the Géorisques website: www.georisques.gouv.frOn the heights of Saint-Cyr-au-Mont-d'OrThis description has been automatically translated from French.
…By Engel & Völkers Lyon


Within a private and secure estate located in the sought-after area of Hauts de Sellettes in Irigny, this elegant family villa of 218 m² is situated on a remarkably wooded plot of 1252 m², offering a calming and refined living environment. The property directly borders the estate's park, thus benefiting from a privileged residential environment that combines discretion, serenity, and quality of life. The architecture and layout in two wings provide fluid circulation and a perfect distribution of spaces for a family. Wing No. 1: The ground floor welcomes a large fitted and equipped contemporary kitchen open to a spacious, light-filled living room of 44 m². The kitchen and living room have been designed as true living and reception areas opening onto the terrace and pool. A 12m² bedroom (currently an office) with an adjoining shower room, as well as a toilet and laundry room, complete this level. Upstairs, three bedrooms of 11, 12, and 14 m² make up a comfortable and harmonious night space, accompanied by a bathroom and separate toilets. Practicality is present with the inclusion of dressing rooms in the bedrooms. Wing No. 2: This wing, dedicated to more intimate spaces, offers on the ground floor a master suite of 17 m² opening directly onto the pool in a highly sought-after indoor/outdoor spirit. This parental space also includes a shower room, a toilet, and a dressing room. Upstairs, a large bright room of 36 m² offers multiple layout possibilities according to your desires: TV lounge, recreational area, library or office, gym. Features: The property also stands out for the quality of its equipment and outdoor amenities: family pool of 10 meters with reinforced PVC lining (2026), garage of 25 m², carport for two vehicles with electric charging point. The entire house has been air-conditioned since 2024. Its East/South/West exposure ensures optimal natural brightness throughout the day. The property is located in an estate managed by a free syndicate association (ASL). Annual charges for the maintenance of the estate: 270€/year. Proximity to shops and transportation: - Bus stop 350m away. Line 15 will take you to Irigny center or to Vernaison. - Private preschool and primary school Antoine Truchet 2kms away. - Public preschool and primary school 700m away. - College 2Kms away. - Carrefour market 4 kms and gas stations 4kms away. - Vival supermarket and U Express drive supermarket 2kms away. - Auchan 5kms away. - Irigny Post Office 2kms away. Fees charged to the seller Your commercial agent 3G IMMO on site EI - Hugues MULTRIER registered with RSAC of LYON n° 909806028 According to article L.561.5 of the Monetary and Financial Code, for the organization of the visit, you will be asked to present an identity document. Information on the risks to which this property is exposed is available on the Géorisques website: www.georisques.gouv.frThis description has been automatically translated from French.
…By 3g Immo Prestige


In the sought-after residential neighborhood of Manissieux, sheltered from view, this architect-designed property of over 171 m² of living space on a 209 m² footprint embodies the perfect blend of contemporary design, spacious volumes, and high-end amenities, all nestled within an exceptional wooded park. Built on a beautiful landscaped plot of 1,990 m², it offers a rare way of living, enhanced by a heated pool measuring 14 meters by 3.5 meters, a tech terrace with a bioclimatic pergola equipped with 3 vertical awnings, a 5-seater spa, a Koi carp pond, and an amazingly landscaped garden. Fully open to the outside, this villa will captivate you from the moment you enter the property. The ground floor opens to a beautiful living room of nearly 65 m² filled with light, with a custom high-end Modulnova kitchen, a dining area, and a living room. A master suite with dressing room and shower room, also open to the outside and a second terrace where you can relax in a covered bed while admiring the pool, pond, and garden. A large laundry room and a double garage, tiled, heated, and insulated, complete this level. The upstairs features 3 bedrooms, including a junior suite with a shower room, as well as a bathroom. All bedrooms have access to a balcony overlooking the garden. This house boasts very high-level features: motorized shutters, underfloor heating, air conditioning, heat-proof mosquito screens on all glazed bays, water softener, automatic watering system, filtration OASE pool, Sundance spa, video surveillance, alarm, home automation, water and electricity to the end of the garden, noble materials, and remarkable finishes,... A rare, confidential, and refined property only minutes from Lyon. Information about the risks to which this property is exposed is available on the Géorisques website: www.georisques.gouv.fr
…By Carle Immobilier
'%20stroke='%23DDAA3A'%20stroke-width='1.909'%20stroke-linecap='square'%20stroke-linejoin='bevel'/%3e%3c/svg%3e)
Receive by email any new listing that may match your search criteria
Your criteria :
By validating this form, you accept the general conditions of use of Le Figaro Properties.
These agencies offer a selection of luxury properties vente at La Tour-de-Salvagny. Feel free to contact them for personalized assistance.



