The agencies at Carqueiranne
These agencies offer a selection of luxury properties vente at Carqueiranne. Feel free to contact them for personalized assistance.

 English$ USD · m²


The advertiser did not provide an english description for this listing.
…By Attraction Immobiliere


Perched on the sought-after heights of Costebelles in Hyères, this villa spans approximately 320 sqm in a quiet residential environment, offering a pleasant view of the Mediterranean. Set on a landscaped plot of around 3,000 sqm, the property impresses with its generous volumes and unique architecture. Upon entering, a spectacular double reception, highlighted by a cathedral ceiling, opens onto expansive terraces. A separate kitchen, a study, and a master suite with bathroom and a large dressing room complete this level. On the garden level, an extension of the main living room enhances the living spaces, accompanied by a summer kitchen and a bedroom with an en-suite bathroom, perfect for hosting guests in complete privacy. Upstairs, two bedrooms, each with its own bathroom, offer comfortable independence. The meticulously landscaped outdoor areas combine terraces, green spaces, and a pool, providing a serene setting for year-round relaxation. Cellars, a carport, a water well, and solar panels complete this property with comprehensive amenities. A rare estate, combining architecture, generous volumes, and an exceptional lifestyle, in one of the most coveted areas of Hyères.
…By Magrey & Sons Saint-tropez


On Île du Levant, within the discreet hamlet of Héliopolis, this exceptional seafront property opens the door to a world apart. Perched on the rocks of the Pin Pignon coastline, it enjoys direct access to the sea via the coastal path and breathtaking views over the turquoise waters of the Mediterranean and the island of Port-Cros. Originally built in the 1950s, the property was entirely reimagined in 2023, preserving its character, natural light, and unique connection to the sea. The estate offers approximately 400 sq m of living space, set within 3,000 sq m of landscaped grounds, and features twelve independent en-suite bedrooms, nine enjoying sea views. The main villa is arranged on a single level around a spacious, light-filled living room, a professional kitchen, and a large terrace overlooking the water. It comprises three bedrooms, including a suite with its own shower room. Nine additional guest rooms are distributed throughout the landscaped grounds. Each benefits from a private terrace or balcony, aluminium double-glazed windows, and electric shutters. Outside, a secluded heated saltwater swimming pool (10 x 4 metres), sheltered from view, blends seamlessly into its natural surroundings. Expansive terraces, shaded relaxation areas, and a private staircase leading down to secluded coves create a true seaside garden, entirely oriented towards the Mediterranean. The quality of the renovation is reflected in the property's technical features, including three water storage tanks adapted to island living, a crawl space, a freight lift, full air conditioning, and a newly installed septic system. A rare opportunity on Île du Levant, equally suited as a private family retreat or a boutique guesthouse, in an unspoiled setting where the sea is ever-present. Just a short walk from the shops and restaurants of Héliopolis, the island can be reached by ferry in approximately 45 minutes from Le Lavandou and around one hour from Hyères.
…By Magrey & Sons Saint-tropez


Enjoying a privileged location. this villa offers incredible sea views and a rare living environment. With approximately 1.500 sq ft of beautiful. light-filled space. this recently renovated property is ideal as either a primary or secondary residence. The first level features a large. light-filled living room with an open kitchen. opening onto a terrace with magnificent unobstructed sea views. A first bedroom with shower room completes this level. On the garden level. the lower floor has two additional bedrooms. two shower rooms and bathrooms. as well as a very large garage with laundry area. A property combining comfort. light. and exceptional views. Marlène Sardi COLDWELL BANKER BEAU RIVAGE EI RSAC de Toulon 912773223 +33 (0)6 99 20 66 96 [email protected] The property is located in an area subject to mandatory brush clearing. Information on the risks to which this property is exposed is available on the Géorisques website: www.georisques.gouv.fr
…By Coldwell Banker Beau Rivage


Perched at the highest point of Mont des Oiseaux in Hyères, Villa Sentinelle is a rare architectural gem, designed by Thierry Lombardi and Pascale Bartoli. Conceived as an ideal secondary residence, the property combines the independence of a villa with the comfort of a penthouse: open spaces, seamless flow between indoor and outdoor living, low-maintenance design, and breathtaking views from every room. The rooftop terrace with its unique swimming pool is the ultimate expression of this lifestyle. The architecture follows the natural slope of the terrain, offering a clear understanding of the volumes and a perfect integration into the environment. Every opening frames the landscape, revealing over 180° panoramic views of the Hyères salt flats, the Giens Peninsula, Porquerolles, the town, and surrounding hills. On clear days, the peaks of the inland mountains complete the horizon. Spread over three levels, the villa features five bedrooms, including one on the ground floor, all bathed in natural light and extended by generous terraces. These outdoor spaces, present on every level, enhance the feeling of lightness and continuity, like a penthouse suspended above the landscape. The rooftop terrace, a true belvedere, includes a 12 x 2.5-meter lap pool and a summer kitchen, offering an exceptional space to fully enjoy the tranquility, the sunlight, and the uninterrupted views. The villa allows its future owner to define the finishes and uses, in a thoroughly contemporary spirit. The volumes are in place, the light carefully managed, and the perspectives precisely drawn. Just 10 minutes from the beaches and Toulon/Hyères International Airport, Villa Sentinelle offers a rare residential experience: a unique home where life at the summit combines unparalleled panoramic views with complete comfort.
…By Magrey & Sons Saint-tropez


A villa divided into two condominium apartments overlooking Port du Niel. It enjoys a southeast exposure on the seafront, with panoramic views of the islands of Grand Ribaud and Petit Ribaud, as well as Porquerolles. This house is in a remarkable location with a total living area of approximately 220 m², complemented by an outbuilding of approximately 20 m², several terraces, and a small 10 m² pool. The property is built on a wonderful 1,146 m² landscaped plot with direct access to the sea and Port du Niel. The house consists of two apartments, namely: - a 140 m² apartment on two levels, comprising: an entrance hall, a laundry room, three bedrooms, three bathrooms, a kitchen, a living room with fireplace, a dining room, a mezzanine, and a large south-facing terrace, part of which is covered and equipped with a summer kitchen. This apartment is complemented by a small outbuilding with a bedroom and shower room of approximately 20 m²; - an 80 m² apartment on the ground floor of the villa, comprising: a living/dining room, a kitchen, two bedrooms, two bathrooms, and a large terrace. Its location is exceptional, just a few steps from the Port du Niel, enjoying a wonderful sea view in a dominant position.
…By L'exploreur


Located within a private estate on the heights of L’Almanarre, this architect-designed property, renovated in 2019, enjoys a due-south orientation and magnificent panoramic views over the sea and the Giens Peninsula. The villa was built within a magnificent landscaped park of more than 2,000 sqm, planted with Mediterranean species and comprising a beautiful swimming pool, large terraces arranged on each level, a summer kitchen with bar, parking, and a pétanque court on the roof of the property. Sold fully furnished, the property offers approximately 322 sqm of living space arranged over three levels. It features an internal lift as well as step-free vehicle access, providing easier accessibility for people with reduced mobility. It also comprises: On the garden level: an entrance hall as well as an independent “apartment” with a kitchen-living room, one bedroom, a bathroom, a dressing room, storage areas, a cellar, and a beautiful terrace with sea views. On the main level: a large living room opening onto a dining room facing the sea, a fully equipped kitchen, and one bedroom with a bathroom. Each room provides direct access to the beautiful terrace overlooking the sea. On the upper floor: an office, three bedrooms, each with its own bathroom, and a large terrace with a sunbathing area. Beach 5 minutes away, port 5 minutes away, Hyères town centre 15 minutes away, airport 15 minutes away.
…By John Taylor - Saint Tropez


Exclusivité : A modernist villa originally built in 1959 and subsequently reimagined in 2010 and 2017 by renowned architect Frédérique Pyra. Offering approximately 170 sqm of living space, the property is set within 845 sqm of landscaped grounds and enjoys a full southern exposure, together with remarkable panoramic views over the Mediterranean Sea. The villa comprises four bedrooms and three bathrooms, including a master suite, as well as a laundry room. At the heart of the house is a spectacular double-height living room with fireplace, flowing into the dining area and kitchen, both opening generously onto a vast terrace overlooking the sea. The outdoor spaces have been conceived as a natural extension of the house, with a swimming pool, pétanque court, summer kitchen, covered terrace, carport, and a rooftop terrace offering exceptional 360-degree views over the Mediterranean. An outdoor WC and additional storage space complete the property. The quality of the finishes, the strength of its architectural design, and the seamless relationship between the interiors, landscaped garden and Mediterranean setting give this property a truly distinctive character. A remarkable home for those with a passion for modern architecture and the Mediterranean seaside lifestyle.
…By L'exploreur


A historic estate overlooking the sea Between Anse San Peyre and the chapel of Sainte-Marguerite, this singular property occupies a remarkable natural site. Perched 40 meters above the sea, the main house is located some 200 meters from the shore, with direct access to the charming fishing village of Anse San Peyre. The estate extends over 2.9 hectares of south-facing landscaped grounds. The main building, with around 300 m² of living space, offers generous volumes bathed in light. The garden level houses a fitted kitchen with dining area and small lounge, a triple reception room with dining room, main lounge and rotunda winter lounge, and an office with shower room. An entrance hall, guest toilet, storeroom and large south-facing terrace complete this level. A garage, workshop and utility room, not included in the living area, complete the layout. Upstairs, the house has five bedrooms, including a master suite with dressing room, bathroom, bath and shower, as well as a second suite with its own bathroom. Two additional bathrooms serve the other bedrooms. A large double-height landing provides a breath of fresh air. Last but not least, the 50 m² of fully converted attic space is ideal for an office, playroom or workshop. An unspoilt natural setting a stone's throw from the sea Secluded from view, on the edge of the Anse San Peyre footpath, the estate stands out for its exceptional discretion. Invisible from the main road, the buildings blend into a typically Mediterranean landscape of gentle terraces and dry stone staircases. The remarkably well-kept grounds feature a wealth of endemic vegetation and a large 12 x 5-meter swimming pool with beach and solarium. Two small masonry outbuildings are available for storing garden tools and maintaining the grounds. A separate 40 m² janitor's cottage completes the ensemble. It comprises a living room with kitchenette, bedroom, bathroom and terrace. Between heritage, nature and sea view, this property combines rare qualities, just a few minutes from amenities.
…By L'exploreur


A historic estate overlooking the sea Between Anse San Peyre and the chapel of Sainte-Marguerite, this singular property occupies a remarkable natural site. Perched 40 meters above the sea, the main house is located some 200 meters from the shore, with direct access to the charming fishing village of Anse San Peyre. The estate extends over 2.9 hectares of south-facing landscaped grounds. The main building, with around 350 m² of living space, offers generous volumes bathed in light. The garden level houses a fitted kitchen with dining area and small lounge, a triple reception room with dining room, main lounge and rotunda winter lounge, and an office with shower room. An entrance hall, guest toilet, storeroom and large south-facing terrace complete this level. A garage, workshop and utility room, not included in the living area, complete the layout. Upstairs, the house has five bedrooms, including a master suite with dressing room, bathroom, bath and shower, as well as a second suite with its own bathroom. Two additional bathrooms serve the other bedrooms. A large double-height landing provides a breath of fresh air. Last but not least, the 50 m² of fully converted attic space is ideal for an office, playroom or workshop. An unspoilt natural setting a stone's throw from the sea Secluded from view, on the edge of the Anse San Peyre footpath, the estate stands out for its exceptional discretion. Invisible from the main road, the buildings blend into a typically Mediterranean landscape of gentle terraces and dry stone staircases. The remarkably well-kept grounds feature a wealth of endemic vegetation and a large 12 x 5-meter swimming pool with beach and solarium. Two small masonry outbuildings are available for storing garden tools and maintaining the grounds. A separate 40 m² janitor's cottage completes the ensemble. It comprises a living room with kitchenette, bedroom, bathroom and terrace. Between heritage, nature and sea view, this property combines rare qualities, just a few minutes from amenities.
…By L'exploreur


Perched on the heights of Toulon, this contemporary villa of over 300 sqm unfolds on a landscaped 4,000 sqm plot, offering a unique 360° panorama encompassing the sea, city, and surrounding hills. Designed with clean, contemporary lines, the property emphasizes light, transparency, and a seamless integration with its natural surroundings. The heart of the home features a generous 120 sqm living area, enhanced by expansive sliding glass doors, opening directly onto a 200 sqm terrace and an infinity-edge mirror pool, creating a harmonious flow between interior and exterior spaces. The villa includes a bespoke designer kitchen and four spacious bedrooms, including a 70 sqm master suite with dressing room and en-suite bathroom. Flexible spaces allow for easy adaptation to the owner’s needs. High-end amenities include ducted air conditioning, aluminum joinery, a 130 sqm underground garage with direct access, and a landscaped garden featuring a vegetable patch and a variety of plants. Set in a calm and private environment, this exceptional villa perfectly combines contemporary design, modern comfort, and the Mediterranean art of living.
…By Magrey & Sons Saint-tropez


In Toulon. this exceptional 200 sq m villa. designed by Rudy Ricciotti at the dawn of his career. already embodies the principles that would come to define his architectural language: a 35-metre linear composition. pure lines. and a constant dialogue between the interior spaces and the surrounding landscape. Arranged entirely on one level. the villa stretches elegantly along the horizon. A generous terrace extends across the entire façade. while the spectacular 22-metre lap pool mirrors the architecture in a perfectly balanced perspective. Fully glazed along its length. the property is flooded with natural light and opens onto breathtaking panoramic views over the Mediterranean. The true heart of the home is an impressive 90 sqm living area. where the lounge. dining room and semi-open kitchen blend harmoniously into a generous. light-filled space designed for both relaxed family living and sophisticated entertaining. The sleeping quarters comprise four bedrooms. Two enjoy their own en-suite bathroom or shower room. while the remaining two share a shower room. A separate study completes the layout and can easily be converted into a fifth guest bedroom if required. Reflecting the minimalist purity of the architecture. a series of discreet built-in storage units lining the hallway cleverly conceal a laundry room. two separate guest WCs and a wine cellar. preserving the clean aesthetic of the interiors. From its commanding position. the villa enjoys uninterrupted panoramic views over the Bay of Toulon. Throughout the day. the Mediterranean offers an ever-changing spectacle of light and colour. The eye naturally follows the coastline towards the Île des Embiez. while Mont Faron provides a dramatic backdrop to this exceptional setting. Although just a few minutes from the centre of Toulon. the property enjoys a remarkably peaceful environment at the foot of Le Baou. where the authentic charm of Provence evokes the timeless atmosphere of Marcel Pagnol's landscapes. A rare architectural residence combining iconic design. timeless elegance and an exceptional quality of life in one of the French Riviera's most privileged natural settings. Virginie Bertrand-Bondil Managing Partner COLDWELL BANKER BEAU RIVAGE +33 (0)6 24 29 28 59 [email protected] Registered with the Toulon Trade and Companies Register (RCS) under No. 977 802 644. Professional Liability Insurance: GAN Assurances – Policy No. 314959512000. This property is located within an area subject to the French legal obligation for vegetation clearance (mandatory brush clearing) aimed at reducing wildfire risk. Information regarding the natural. mining and technological risks to which this property is exposed is available on the official French government website: www.georisques.gouv.fr. As part of our viewing procedure, you may be asked to provide proof of identity. No documents will be retained.
…By Coldwell Banker Beau Rivage


Set within the prestigious and rare Domaine de l'Argentière, one of the few private estates on the Var coast, this villa of nearly 200 sqm occupies a flat plot of over 1,000 sqm, bathed in light and naturally sheltered from the wind in a preserved and intimate setting. The sea and its fine sandy beaches are 200 metres away on foot. Renovated with care, the property combines the character of its Provençal volumes with the comfort of a well-executed contemporary renovation. The ground floor centres on a generous, light-filled sitting room with fireplace, whose sliding bay windows open fully onto the covered terrace and garden. The fully equipped kitchen extends naturally in the same direction. A study on the same level completes this floor. The principal suite, with dressing room and shower room, opens onto the garden and enjoys a peaceful outlook over the surrounding vegetation. Upstairs, a second suite with shower room and balcony offers a pleasant glimpse of the sea, while two further bedrooms share a bathroom. At garden level, a fully independent apartment completes the property: a living space with kitchen, bedroom, shower room, cellar and workshop, with its own private exterior access — equally suited to hosting guests or seasonal rental. Outside, two covered terraces frame a well-appointed pool area equipped with a counter-current swimming system and hydromassage jets. A pergola, automatic irrigation and shaded corners across the flat garden create a generous and thoughtfully arranged outdoor retreat. The property is secured by an alarm system. A few minutes' walk from the beaches of l'Argentière, Pellegrin and Léoube, and from the waterfront restaurants, this rare villa combines the serenity of a private estate with immediate access to the Var coastline.
…By Magrey & Sons Saint-tropez


Between Fort Brégançon and the Giens peninsula, this stone villa in Bormes offers a rare immersion in the natural beauty of the Var coastline. Nestled between the Mediterranean Sea and the Massif des Maures, the property stands proudly on the heights of La Londe-les-Maures. From Brégançon to the Giens peninsula, immerse yourself in the Mediterranean Sea: Facing south, with no neighbours opposite, the villa enjoys a 180° view of the Hyères islands, Cap Bénat, Fort Brégançon and the Giens peninsula — a unique panorama that is among the most beautiful in the region. Located at the end of a small peaceful hamlet, bordered by a listed wooded area, it offers great privacy: here, only nature and its guests will visit you. From this vantage point, you can contemplate the world... without ever being observed. A house with character: Built in 1992 with noble and durable materials — Bormes stone, Salernes tiles, thick terracotta tiles, brick insulation — the villa charms with its authenticity and robustness. With a living area of approximately 200 m², it is organised on two levels: •Ground floor: large living room with dining room and kitchen opening onto a south-facing terrace offering spectacular sea views, shower room and guest toilet. • First floor: office, laundry room, two bedrooms, one with en-suite shower room, walk-in wardrobe to be fitted out and games room. Part of this floor needs refreshing, giving you free rein to personalise it to your liking. Possibility of redevelopment and having a total of 4 bedrooms. A preserved natural setting: Set on over 4,000 m² of land, typical of the raw schist of the massif, the property is surrounded by protected flora and fauna. The outdoor space, which can be landscaped according to your wishes, has room for a swimming pool. A privileged location: Just 3 km from the village and 6 km from the beaches and Miramar harbour, this villa enjoys an ideal location between Toulon and Saint-Tropez. Toulon-Hyères airport can be reached in less than 20 minutes. A rare place to live, where nature, serenity and authenticity come together all year round. Information on the risks to which this property is exposed is available on the Géorisques website: www.georisques.gouv.fr The property is located in an area subject to mandatory brush clearing. "As part of our viewing procedure, you may be asked to provide proof of identity. No documents will be retained." Aline PREVOT Luxury Property Consultant COLDWELL BANKER BEAU RIVAGE +33 (0)6 24 31 65 89 [email protected] EI RSAC de Toulon 911 952 109
…By Coldwell Banker Beau Rivage


VACATION VIBES - Located in a prime setting on the Miramar harbour and just a stone's throw from the beach, this property boasts a flat, landscaped plot of nearly 1,200 m², perfectly south-facing, offering a bright and functional living environment. The house offers approximately 180 m² of living space and 280 m² of total floor area, laid out in a fluid and welcoming manner. On the garden level, the living spaces revolve around an open-plan kitchen, a dining room, and a cozy living room with an inset fireplace, all extending onto the garden. Two bedrooms and a bathroom complete this level, with direct access to a rare double garage of approximately 60 m². Upstairs, the sleeping area offers two further bedrooms opening onto a shared terrace with a glimpse of the sea, as well as a shower room, a separate WC, and a cabin bedroom. Outside, the meticulously landscaped garden surrounds the house and features a heated, UV-treated stainless steel swimming pool (6 x 3.5 m), perfect for enjoying sunny days. A north-facing summer kitchen provides year-round entertaining, while a garden shed houses the pool equipment. An outdoor shower is also available. Additional amenities include gas central heating, reversible air conditioning with split units in every room, mains drainage connection, and an existing (but not currently in use) well. This complete property is in immaculate condition, combining comfort, spaciousness, and a high quality of life in the vibrant atmosphere of a year-round port.
…By Sanhen Properties


At the foot of the Maures massif, five minutes from the golf course, ten minutes from the shops and a quarter of an hour from the Mediterranean: set within a sought-after private estate, this contemporary villa will appeal as much to keen golfers as to anyone drawn to nature and wide-open spaces. Spanning nearly 200 sqm, the villa unfolds in clean architectural lines, generous volumes and a constant flow of light from one room to the next. On the ground floor, the open-plan layout brings together the living area and the fully fitted kitchen. To either side, two suites with private bathrooms offer calm and privacy. A study completes the level, in natural extension of the reception rooms. Upstairs, the sleeping quarters bring together three en-suite bedrooms, each with its own bathroom. Wide terraces extend the living space outdoors. Sheltered from any overlook, the outdoors take centre stage. The heated, Balinese-inspired swimming pool dialogues with its pool-house to form a true summer lounge. Above, a rooftop terrace opens onto a clear view of the surroundings and offers an additional space to be fitted out to taste. Refined finishes complete the property throughout: terrazzo flooring, ducted air conditioning, exterior orientable sun blinds, Bora and Miele appliances and a double garage. A discreet address, only 20 minutes from Hyères airport and 45 minutes from Saint-Tropez.
…By Magrey & Sons Saint-tropez


In the heart of the prestigious private and secure Valcros estate, discover this remarkable architect-designed villa of approximately 182 sqm, built in 2023 on a plot of around 1,100 sqm. Benefiting from a south-east exposure, the property enjoys spectacular views over the surrounding hills and the sea, enhanced by large floor-to-ceiling windows that flood the interiors with natural light. Designed with high-end finishes and quality materials, this contemporary villa perfectly combines elegance, comfort and harmony with its natural surroundings. The bright and spacious living area features a fully equipped open-plan kitchen seamlessly connected to the reception room. The villa offers four bedrooms, each with its own en-suite shower room or bathroom, ensuring comfort and privacy for its occupants. Outside, the living spaces have been thoughtfully designed to make the most of the exceptional setting, with a magnificent swimming pool surrounded by expansive sun-drenched terraces, as well as a covered terrace ideal for enjoying warm summer days in the shade while taking in the stunning sea and nature views. The rooftop terrace is an additional asset, offering numerous possibilities for customization according to your preferences. Located less than five minutes from the Valcros International Golf Course, this rare property enjoys a peaceful and privileged environment, just a short distance from some of the finest beaches and renowned vineyards of the Var coastline. Only 15 minutes from Toulon-Hyères Airport, it offers excellent accessibility while preserving complete tranquility. An exceptional address to fully embrace the Mediterranean lifestyle, whether as a primary residence or a prestigious holiday home, in one of the most sought-after areas of the Var region. Enzo Bondil Real Estate Consultant COLDWELL BANKER BEAU RIVAGE EI RSAC 882 773 757 +33 (0)6 35 45 91 41 [email protected] The property is located in an area subject to compulsory brush clearance. Information on the risks to which this property is exposed is available on the Géorisques website: www.georisques.gouv.fr
…By Coldwell Banker Beau Rivage


Exclusive Listing – Located 10 km from Hyères in a seaside town, close to amenities and sandy beaches.This modern single-story villa includes a spacious living room with a view of the swimming pool, and a large sunny terrace. It offers 3 bedrooms, 2 of which are on the ground floor, and 2 modern shower rooms. There's also an independent studio, a summer kitchen, a jacuzzi with an outdoor shower, and a bar for extended summer evenings!The property offers space to park multiple vehicles on the land, plus a 25m² garage.The villa is in perfect condition, functional, and close to all amenities. Rare opportunity for sale in La Londe! Fees to be paid by the seller. Energy class C, Climate class B Estimated average amount of annual energy expenditure for standard use, based on the year's energy prices 2023: between 1790.00 and 2490.00 €. Information on the risks to which this property is exposed is available on the Geohazards website: georisques.gouv.fr.
…By La Galerie- L'art De L'immobilier


Located in the residential area of Fabregas Bay, recently renovated villa of approx. 200m² on three levels, built on a 840 m² plot with swimming pool. On the ground floor, you'll find an equipped kitchen, a bright and spacious living room, 2 bedrooms with built-in closets, a bathroom and a laundry room. On the 1st floor, 3 bedrooms, a bathroom and a beautiful sea view from the living room. On the top floor, a large attic bedroom with its own bathroom and a roof terrace with sea views. The first floor and 1st floor each have their own entrance and can be independent. The property is just a few steps from Fabregas beach. Property located in an area subject to compulsory brush clearance. Agency fees payable by vendor - Montant estimé des dépenses annuelles d'énergie pour un usage standard : 1163€
…By Barnes Littoral Varois


John Taylor Sanary/Bandol presents this exceptional Provençal bastide ideally located in the prestigious Tamaris district of La Seyne-sur-Mer, set on the second row from the sea, only 150 metres from the waterfront. Nestled in a peaceful and preserved environment between Fort Balaguier and the sandy beaches of Les Sablettes, the property enjoys a rare location combining privacy, coastal proximity and natural surroundings. Toulon can be reached in approximately 20 minutes via the maritime shuttle, offering convenient access to the city while maintaining a relaxed seaside atmosphere. Set on a landscaped plot of approximately 1,850 sqm, this fully renovated bastide offers around 250 sqm of living space. The renovation carefully preserves the charm of traditional Provençal architecture while integrating modern comfort. Period materials such as stone flooring, terracotta tiles and original cement tiles reflect the authenticity of the property. The reception areas are generous and filled with natural light, designed for both family living and entertaining. Several living rooms create a warm and refined atmosphere. The property offers six comfortable bedrooms, providing excellent accommodation capacity for family and guests. Outdoors, the landscaped Mediterranean garden features a large swimming pool and additional outbuildings, creating a serene and private setting ideal for enjoying the climate throughout the year. Located in one of the most emblematic seaside settings of the French Riviera coastline, this bastide combines historic character, quality renovation and a privileged coastal position. To arrange a viewing or for further information, please contact Alexis Kouvaris, Real Estate Consultant, on +33 6 31 15 11 28.
…By John Taylor Marseille & Littoral


Mar Vivo, facing a beautiful beach, in a commanding position, secluded, in a haven of peace and greenery, 240 m² villa built on 1,619 m² of landscaped grounds. Superb location, a rare property for sale. Information about the risks to which this property is exposed is available on the Géorisques website: www.georisques.gouv.fr Agency fees payable by vendor
…By Barnes Littoral Varois


The JOHN TAYLOR SANARY/BANDOL agency presents an exceptional waterfront property discreetly nestled along the preserved coastline of Fabrégas in La Seyne-sur-Mer. Some homes offer sea views. This one lives entirely in harmony with the Mediterranean. From every level, the eye drifts endlessly between the deep blue horizon and the untouched coastline of the Var. The gentle sound of the waves becomes part of everyday life, creating a rare atmosphere where time seems to slow down. Fully renovated, the villa offers approximately 144 sqm of living space designed as a permanent dialogue with the sea. Natural light flows effortlessly through expansive openings, subtly dissolving the boundaries between interior and exterior. The main level features an elegant reception area composed of a lounge, dining room and fully equipped open-plan kitchen, all extending onto a spacious terrace suspended above the crystal-clear waters below. A refined master suite with dressing room and shower room completes this level in a serene and intimate ambiance. Below, two independent en-suite bedrooms open onto generous terraces facing the sea, offering the rare privilege of waking up directly above the Mediterranean. An independent studio provides complete autonomy for guests or the opportunity to develop a high-end seasonal rental activity perfectly suited to this sought-after address. Designed as a true Mediterranean retreat, the property reveals multiple outdoor living spaces suspended above the sea, dedicated to relaxation, contemplation and long summer evenings. The panoramic rooftop terrace is undoubtedly one of the villa’s most exclusive features. Overlooking the Mediterranean with breathtaking 360-degree views, it evokes the private deck of a yacht floating above the water. A discreet private staircase finally leads directly to the beach and the sea, offering a level of waterfront exclusivity that has become almost impossible to find on the Mediterranean coast. An independent garage completes this exceptional property, designed for buyers seeking elegance, privacy and the ultimate waterfront lifestyle. For more information or to arrange a viewing, please contact Alexis KOUVARIS, Real Estate Consultant, +33 6 31 15 11 28.
…By John Taylor Marseille & Littoral


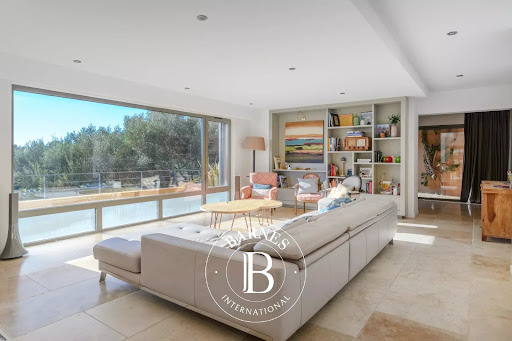

Contemporary villa built in 2015 in a peaceful rural setting. Set on a 4,040m² plot, the villa is built on 2,000m² of landscaped grounds and comprises: - Ground floor: an entrance hall leading to a large, light-filled living room, an open-plan kitchen with utility room and laundry room, all opening onto a covered terrace with a beautiful summer kitchen and swimming pool. A master suite with dressing room, bathroom and shower, and a terrace complete this level. - On the first floor: a second master suite with dressing room and shower room, two bedrooms and a shower room. - On the ground floor, a large double garage. Very nice amenities, tasteful decoration. Information about the risks to which this property is exposed is available on the Géorisques website: www.georisques.gouv.fr Agency fees payable by vendor - Montant estimé des dépenses annuelles d'énergie pour un usage standard : 1360€ ~ 1900€ - Les informations sur les risques auxquels ce bien est exposé sont disponibles sur le site Géorisques : www.georisques.gouv.fr - Rebecca NOBILE - Agent commercial - EI - RSAC 921 523 411
…By Barnes Littoral Varois


Located on the hillside of a sought-after residential area between Sanary-sur-Mer and Ollioules, this contemporary property of approximately 270 m² boasts an exceptional panoramic view of the Mediterranean. Set within a secure private estate, it offers a privileged setting where tranquility, light, and elegance blend seamlessly. Upon arrival, a well-maintained gate opens onto ample parking areas and a double garage. Designed for optimal comfort, the villa features two suites—one on the ground floor—and two additional bedrooms, all offering unobstructed sea views. The main level features a spacious and bright living area, extended by a mirror-like infinity pool that seems to blend into the horizon. The modern, fully equipped kitchen opens onto several terraces, allowing you to enjoy the outdoors year-round. A spacious laundry room, a powder room, a separate toilet, and ample custom-built storage complete this level. A separate guest house, also on the ground floor, offers additional space to accommodate family and friends or a private workspace overlooking the sea. Upstairs, two bedrooms feature high ceilings, a walk-in closet, and a powder room. A second, generously sized master suite offers several walk-in closets, a bathroom with a shower, and a separate toilet. The home’s design showcases the ever-present ocean view through large sliding glass doors, high-end materials, and meticulous finishes. The outdoor spaces have been designed to complement the Mediterranean lifestyle: a fully equipped pool house, an outdoor shower, a pétanque court, and secure wooded areas… The property spans nearly 6,500 m² of enclosed land, alternating between natural terraces and large, south-facing sunny areas. This unspoiled setting guarantees rare tranquility while offering quick access to points of interest: the port of Sanary is just a few minutes away, as is the historic center of Ollioules. Agency fees payable by vendor - Montant estimé des dépenses annuelles d'énergie pour un usage standard, établi à partir des prix de l'énergie de l'année 2021 : 2090€ ~ 2840€ - Rebecca NOBILE - Agent commercial - EI - RSAC 921 523 411
…By Barnes Littoral Varois


John Taylor Sanary/Bandol is pleased to present this architect-designed villa, ideally located in a quiet residential cul-de-sac close to Sanary-sur-Mer. Redesigned by architect Jean Gouzy and fully renovated in 2024, the property benefits from an excellent B energy rating and enjoys panoramic sea views from the main living areas. Large sliding glass doors open the living spaces onto the terraces and the infinity pool, creating a seamless connection between indoor and outdoor living. The villa offers six en-suite bedrooms, including a ground-floor primary suite with a dressing room and private wellness area. Set within approximately 3,500 sqm of landscaped grounds, the property also features a pétanque court, a large carport and beautifully planted Mediterranean gardens. One of the villa's highlights is its rooftop terrace with jacuzzi, enjoying panoramic views over the Mediterranean. An independent apartment, a workshop and a garage complete the property. A recently renovated home combining contemporary architecture, quality finishes and a sought-after location between Ollioules and Sanary-sur-Mer, just minutes from beaches and local amenities. For further information or to arrange a private viewing, please contact Alexis KOUVARIS, Real Estate Consultant, at +33 6 31 15 11 28.
…By John Taylor Marseille & Littoral
'%20stroke='%23DDAA3A'%20stroke-width='1.909'%20stroke-linecap='square'%20stroke-linejoin='bevel'/%3e%3c/svg%3e)
Receive by email any new listing that may match your search criteria
Your criteria :
By validating this form, you accept the general conditions of use of Le Figaro Properties.
These agencies offer a selection of luxury properties vente at Carqueiranne. Feel free to contact them for personalized assistance.



