The agencies at Bagnols-en-Forêt
These agencies offer a selection of luxury properties vente at Bagnols-en-Forêt. Feel free to contact them for personalized assistance.

 English$ USD · m²


The advertiser did not provide an english description for this listing.
…By Agence.immo


Nestled within a private and secure estate, this recently renovated villa enjoys a peaceful and preserved natural setting, within walking distance of the village. Set on beautifully landscaped grounds of 1,988 sqm, the property offers 237 sqm of living space with well-balanced volumes and spectacular views over the surrounding hills. The main level features a spacious, light-filled living area combining a lounge, dining room, and open-plan kitchen, all extending onto a terrace and an infinity pool designed for relaxation. A master suite with dressing room and study completes this level. Upstairs, three comfortable bedrooms and two bathrooms benefit from a south-facing exposure. A closed garage with an automatic gate, as well as a bike storage room, complete the property. A refined residence combining privacy, comfort, and sweeping views over the Estérel hills.
…By Magrey & Sons Saint-tropez


Barnes Propriétés & Châteaux invites you to discover this magnificent new villa, nestled in the absolute tranquility of the exclusive and secure Terre Blanche Golf Resort — one of the most prestigious in France. A unique place where a passion for golf harmonizes with a deep respect for nature, at the heart of an exceptional eco-responsible environment featuring a five-star hotel, several gourmet restaurants and a world-class SPA. Designed in a spirit of elegance and serenity, the villa perfectly embodies the Mediterranean art of living. Noble materials have been carefully selected for their authenticity and durability, while warm tones create an atmosphere of purity and harmony from the very first step inside. Spread over two levels, the property offers generous volumes and remarkable natural light. The ground floor features a spacious entrance hall, a fully equipped open-plan kitchen, a convivial dining area and a living room with a fireplace. A master suite with shower room and dressing area completes this level. Large sliding glass doors open fully to the south, extending the living spaces seamlessly towards the outdoors. Upstairs, three additional suites, each with its own bathroom and dressing area, open onto a vast panoramic terrace bathed in sunlight. The multiple terraces encircle the villa, inviting relaxation amidst a Mediterranean garden enhanced by a swimming pool and its elegant pool house. A double garage and a fully integrated home automation system complete this exceptional property, combining ultimate comfort with contemporary design. A rare address for golf enthusiasts and lovers of peace, nature, and refinement—located only 80 km from Monaco, 70 km from Saint-Tropez, and 60 km from Nice Airport. Property presented by Habi Kanni-Furrer.
…By Barnes Proprietes & Chateaux


In the heart of one of the most sought-after estates on the French Riviera, this elegant contemporary villa, completed in 2025, benefits from a particularly privileged environment within the Terre Blanche estate in Tourrettes. Situated discreetly, in the peacefulness of a dead-end street and protected from view, the property develops approximately 238 m² of living space and offers generous volumes, designed to combine comfort, privacy, and a refined way of living. From the entrance, the villa captivates with its bright reception areas. The living room, with a remarkable area of 78 m², enjoys south-facing exposure and naturally extends outdoors. Two large terraces, covering nearly 116 m², provide different relaxation and reception areas throughout the year. The open kitchen, perfectly integrated into the living space, combines contemporary lines, functionality, and quality equipment. The sleeping area consists of four bedrooms, including one on the ground floor, allowing for particularly comfortable use. The villa also has a bathroom, three shower rooms, and six toilets. Designed to offer optimal comfort year-round, the property benefits notably from underfloor heating, reversible air conditioning, a heat pump dedicated to hot water production, and a fireplace insert. Outside, the pool area constitutes a true extension of the living spaces. The heated pool, equipped with a safety cover, harmoniously blends into the landscaped environment. The annexes offer particularly rare amenities: a garage of 74 m² complements the property, along with four outdoor parking spaces and a cellar. The whole also features automatic watering and centralized electric rolling shutters. Security is another major asset of this address, within a private estate with a guardian presence and a reinforced security system with multiple controlled accesses. A rare contemporary property, combining modern architecture, generous volumes, comfort features, and a secure residential environment, within the prestigious Terre Blanche estate and its internationally renowned golf course. +33611507961
…By Bonaparte


Located in the highly sought-after Domaine de Terre Blanche, renowned for its exceptional golf course and privileged living environment, this new contemporary villa offers a rare and prestigious setting. With a surface area of 240 m², it features a vast, bright living room with fully-equipped open kitchen, opening onto large terraces and the pool area. The villa offers a master suite on the first floor and three en suite bedrooms upstairs, guaranteeing comfort and privacy. Set on a 1,866 m² plot. A luxury development, ideal for taking full advantage of Terre Blanche's unique setting.
…By L&g Prestige Immobilier


Only 45 minutes from Cannes and Nice airport. Located in the prestigious secure Domaine de Terre Blanche, this approximately 209 m² villa offers a privileged living environment between nature and golf. It includes a spacious bright living room, two comfortable suites with the possibility of converting additional bedrooms. Outside, a heated infinity pool, a pool house, and a pétanque court invite relaxation. 50 m² garage and parking.
…By L&g Prestige Immobilier


Set within a privileged environment, in close proximity to a renowned golf course, this discreet property extends over nearly 8,000 sqm of land and offers a rare lifestyle in the heart of Provence. Its architecture skillfully blends the authenticity of a traditional stone bastide with a more contemporary design, creating an elegant residence perfectly integrated into its natural surroundings. The fully landscaped grounds have been conceived as a true place of contemplation. They feature a sleek mirror swimming pool as well as a private pickleball court, a rare and exclusive amenity. The abundance of greenery ensures complete privacy and a peaceful atmosphere. With its light grey shutters and noble materials, the bastide asserts a strong Provençal identity, enhanced by high-end modern features. From the property, wide-open views unfold over the surrounding hills and hilltop villages, offering spectacular panoramas at any time of day. Completed in 2022, the main house is arranged over three levels. Generous volumes and abundant natural light define the living spaces, particularly the main reception area, which opens onto gardens adorned with stone fountains and carefully selected Mediterranean plants. The overall ambiance invites serenity and a lifestyle oriented toward outdoor living. The kitchen, designed in a timeless spirit, combines natural stone and solid wood. Large industrial-style glass openings create a seamless visual connection with the landscape. A cozy library extends this space, alongside a first elegant and light-filled master suite. The upper floor hosts four independent en-suite bedrooms, each designed to offer comfort and privacy. On the lower garden level, a warm atmosphere inspired by mountain chalets reveals a spacious leisure room with bar, a large-capacity garage, a wine cellar, a laundry room and perfectly integrated storage spaces. A wellness area of approximately 300 sqm is scheduled to complete the property by the end of 2025. Inspired by Japanese Wabi-Sabi aesthetics, this spa will be connected to the main house via a private passage and will include an indoor swimming pool with jacuzzi, a hammam, a sauna bathed in natural light, a fitness room, massage rooms, a private cinema, as well as a suite with direct access to the gardens. Outdoors, a second swimming pool in traditional Provençal style will enhance this relaxation area. A glass elevator will also provide access to an independent guest house. The guest house, a former shepherd’s cottage fully renovated, enjoys a dominant position. Accessible by elevator or via a landscaped pathway, it offers warm and authentic spaces including a bright dining room, a kitchen with exposed beams, a convivial bar and a living room open to nature. Four en-suite bedrooms, including a principal suite with south-facing views over the property and surrounding hills, provide an ideal setting for hosting family and guests in comfort and independence.
…By Michaël Zingraf Christie's International Real Estates Opio


Within the highly sought-after gated and secure Terre Blanche estate in Tourrettes, this new contemporary villa of approximately 220 m² of living space, with over 300 m² of useful surface, offers a rare living environment, between preserved nature, absolute serenity, and high-end amenities. Built on a landscaped plot of over 1,800 m², the property was designed to combine comfort, light, and fluidity of spaces. From the entrance, the generous volumes and warm atmosphere set the tone. The living room with fireplace, the dining room, and the open equipped kitchen form a convivial living space, largely open to the outside and its terraces. The ground floor also hosts a master suite with a dressing room and bathroom, offering floor-level comfort. Upstairs, three en-suite bedrooms, each with its own shower room, two of which have direct access to the terrace, in an atmosphere of intimacy and comfort for family and guests. Outside, the carefully landscaped flat garden, heated swimming pool, pergola, and various relaxation areas perfectly extend the Mediterranean lifestyle. A 68 m² double garage, contemporary equipment, underfloor heating, reversible air conditioning, and an electric cart delivered with the property complete the ensemble. This villa, sold fully furnished, is located in a privileged environment, close to the internationally renowned golf course, spa, hotel, and high-end services that make the reputation of the Terre Blanche estate. A rare property, ideal for a primary residence, holiday home, or quality investment. +33611507961
…By Bonaparte


This beautiful renovated villa of 120 m² of living space was designed by an architect as a bright and open space, combining generous volumes and high-quality materials.- Living room bathed in light thanks to the large bay windows- Fully equipped kitchen- 3 bedrooms with private shower roomsThe interior spaces are fluid and organized to offer a modern lifestyle while prioritizing comfort and functionality.The villa is sold fully furnished, with each element carefully selected to enhance the volumes and the atmosphere.The swimming pool and covered terraces, facing south, provide an ideal setting to fully enjoy the sun. The landscaped garden and architectural lighting enhance the outdoor spaces.Set on a plot of 4,000 m², the property also includes secure parking as well as a spacious garage of over 45 m².This description has been automatically translated from French.
…By Daniel Feau Aix & Pays Varois


Set in a postcard-perfect Provençal setting, this exceptional property sits on a landscaped plot of over 6,500 m², enhanced by a stunning panoramic view. Just steps from the village heart, it comprises two independent residences that blend character, serenity, and modern comfort. The Main House Spread over three levels serviced by an elevator, this elegant home boasts unobstructed, commanding views of the surrounding countryside. Bright living spaces open generously onto large terraces, creating a seamless indoor-outdoor flow. Every detail has been designed to offer a peaceful lifestyle, bathed in natural light and quietude. The Guest House Independent, luminous, and full of charm, this second residence evokes the Mediterranean spirit. Inspired by Greek architecture, it exudes a soft, refined ambiance—perfect for welcoming family or guests in an intimate setting. The Grounds The carefully designed landscaped garden reveals a succession of living tableaux where century-old olive trees, tall cypress, and Mediterranean flora create a backdrop both understated and majestic. Rest areas, shaded corners, and open vistas invite contemplation and relaxation. Closed garages and a discreet carport complete this rare estate, combining aesthetic appeal, practicality, and an exceptional living environment. A unique sanctuary where every stone tells the story of Provence—crafted for those seeking a peaceful retreat with breathtaking views, elegant design, and an inspiring, vibrant atmosphere.
…By Michaël Zingraf Christie's International Real Estates Opio


This superb villa is in one of France’s most beautiful villages renowned for its art, its gastronomy and its Provence charm. 262.76 sqm of living space includes a living/reception room bathed in sunshine thanks to wide patio windows, a fully equipped contemporary kitchen, a master suite with a shower room and dressing room, and several further bedrooms. The property has been renovated throughout by a renowned interior decorator. Floor heating. An 89.91 sqm guest house with a suite and a workshop benefits from a panoramic view. The ensemble is sold fully furnished. With a heated swimming pool. Trunk roads nearby access Cannes, Monaco and Fayence aerodrome.
…By Daniel Feau Aix & Pays Varois


Take a look at this charming villa, built in 2022, for sale in the high demand area of Les Issambres. Wonderful views featuring the sea can be admired. The living area in the villa is 435 sq. m, so lack of space will definitely not be an issue. The beautiful surroundings also include a 1327 sq. m garden and five terraces. A beautiful entrance hall leads to a dining room, one living room and a bright lounge. With five bedrooms, this villa provides more than enough room for everyone to have their own space. Extra amenities include a home gym. Properties with features similar to this villa, such as its perfect condition and its brightness, are highly coveted.
…By Côte D'azur Sotheby's International Realty


Panoramic sea and hill views for this beautiful family home with Provençal charm, ideally located in a dominant position in Les Issambres, Roquebrune-sur-Argens. Set on a fenced plot of 1,148 m², this villa of about 225 m² combines Provençal architecture with modern interiors. Fully renovated in 2013, it offers an exceptional sea view. Spread over three levels, the house features bright and spacious rooms, including 6 bedrooms, a large living room with a fireplace and access to beautiful terraces, as well as two kitchens, one of which is a summer kitchen opening onto the outside. The saltwater heated pool, accompanied by a lit pergola, completes the outdoor spaces, perfect for fully enjoying the absolute calm and Mediterranean lifestyle. Comfort is enhanced with reversible air conditioning, underfloor heating in the new part, double glazing, electric shutters, alarm system, video surveillance, and more. An attached garage, wine cellar, and laundry room complete the property. Close to the town center, beaches, and the port (only 4 km away), this family home combines charm, a prime location, and panoramic views of the sea and surrounding hills.
…By Magrey & Sons Saint-tropez


Overlooking the hills of Les Issambres, this elegant contemporary villa offers approximately 205 sqm of living space and captivates with its sleek architectural design, light-filled interiors, and breathtaking sea views. Designed for effortless living, the villa revolves around a spacious open-plan living area, seamlessly extending onto the main terrace through expansive floor-to-ceiling windows, creating a perfect harmony between indoor and outdoor spaces. Every moment is enhanced by the exceptional panoramic views over the Mediterranean Sea. The sleeping quarters comprise 3 beautiful en-suite bedrooms, each with its own private shower room, as well as an independent studio, ideal for accommodating family, guests, or staff. Set on a beautifully landscaped 785 sqm plot, the property is an invitation to relax, featuring a superb heated infinity pool perfectly integrated into its surroundings and facing the sea. Air conditioning, alarm system, garage, ample parking facilities… A truly contemporary property offering an exceptional lifestyle, combining comfort and spectacular sea views.
…By Magrey & Sons Saint-tropez


Nestled in a privileged environment between the hills and the Mediterranean, this magnificent charming stone villa enjoys sea views and a landscaped garden of 1,343 sqm. Completely renovated in 2024, it offers an entrance, a kitchen combining aesthetics and quality, a back kitchen, a large living room with fireplace, a dining room open to the outside, 5 comfortable bedrooms, 4 shower rooms. Outside, the pool house and the Bali stone pool brings a touch of exoticism and serenity perfectly integrated into the authentic architecture of the property. A rare property, combining charm, elegance and high-end services. ENERGY CLASS: B - CLIMATE CLASS: A/ Estimated annual energy expenditure for standard use: 1,260€ - 1,780€ - 2021 reference year PED new version Agency fees payable by vendor - Montant estimé des dépenses annuelles d'énergie pour un usage standard, établi à partir des prix de l'énergie de l'année 2021 : 1260€ ~ 1780€
…By Barnes Sainte-maxime


Offering a breathtaking panoramic sea view over the entire Gulf of Saint-Tropez, this partly stone-built property, located just 400 meters from the beaches of Les Issambres, captivates with its charm, comfort, and exceptional setting. Fully renovated in 2017 with high-quality materials and fittings, it beautifully blends authenticity and modernity. Its commanding, private position, curved architecture centered around a sculptural staircase, and large pocket sliding glass doors allow every room to fully embrace the extraordinary south-facing panorama. The living room opens onto a terrace suspended above the Mediterranean, while the bow-window dining room appears to float over the sea. The house features three garden-level bedrooms, including a 25 m² master suite with a double shower and toilet, as well as a second bathroom shared by the other two bedrooms. Outside, a landscaped garden alternating palm trees, cypresses, and lawn surrounds a magnificent infinity pool, extended by a relaxation area with a shower, barbecue corner, shaded terrace, and pétanque court. Comfort is ensured with reversible air conditioning throughout the house, a laundry room with a separate shower, and dual access points, one via a cul-de-sac, offering privacy and security. The property also includes extensive parking space, with a double garage, a single garage, and a carport. Sold fully furnished and equipped, this exceptional home is ready to welcome you immediately in one of the most beautiful locations on the French Riviera. Villa for sale by the Sainte-Maxime real estate agency. Thanks to our exclusive partnership with Knight Frank, a global leader in luxury real estate, Janssens Immobilier offers each property exceptional international visibility. This alliance strengthens our local expertise with the power of a network present in more than 50 countries. Information on the risks to which this property is exposed is available on the Georisques website : http://www.georisques.gouv.fr In accordance with current regulations, the EPC surface area of this property is calculated based on a standardised measurement of the living space. This measurement may differ from the total surface area measured accurately by our sales teams.
…By Janssens Immobilier Sainte-maxime


Dominating its environment, in a privileged position, this sumptuous new contemporary villa offers 300 m² of useful surface including 257 m² of living space, and offers a breathtaking panoramic sea view. From the entrance, the volumes impress. The heart of the house revolves around a spectacular cathedral living room flooded with light, enhanced by a south-facing exposure and large openings to the outside. The open, fully equipped kitchen blends perfectly into this elegant and decidedly contemporary living space. Designed for absolute comfort, the property features on one level a sumptuous master suite with bathroom, double shower, and dressing room. Two other bedrooms each have their own bathroom and dressing room, while two additional bedrooms share a bathroom, offering an ideal configuration for welcoming family and guests in complete privacy. Additional features perfect this exceptional property: wine cellar, laundry room, gym, as well as a large garage. Outside, the dream continues with a heated saltwater pool, perfectly integrated, facing the sea. The fully landscaped outdoor areas invite relaxation in a rare and privileged setting. Every detail has been thought out with care: ducted air conditioning, underfloor heating, parquet flooring, paved entrance, landscaped garden, video surveillance system… high-end features serving unparalleled living comfort. A unique property combining modernity, elegance, and an exceptional panorama. The fees are borne by the seller. +33611507961
…By Bonaparte


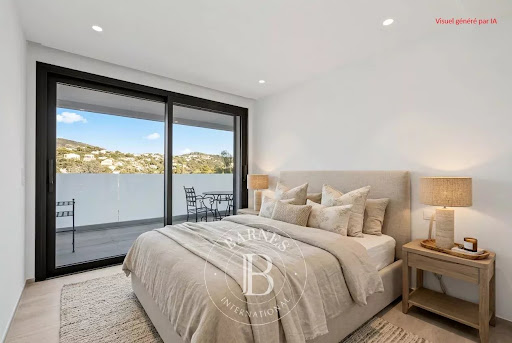


Located in a quiet environment close to the sea and the city center, this modern villa of 292 sqm, built in 2022, offers a beautiful sea and hillside view. It sits on a landscaped plot of 1,260 sqm planted with Mediterranean species, featuring a large 130 sqm terrace and a heated swimming pool. Spread over 3 levels served by an elevator, the villa with clean, minimalist lines includes a living room with a stunning sea view and a large west-facing terrace, a fully equipped open kitchen, a spa, and an office that can be converted into a bedroom. The garden level comprises 3 en-suite bedrooms including a master suite with a full bathroom and dressing room with direct access to the pool, two guest bedrooms, a workshop, and a gym with a shower room and toilet (which can also be used as a bedroom). The basement features a very large 150 sqm garage with an electric car charging station, a laundry room, and a technical room for the pool. ENERGY CLASS: A - CLIMATE CLASS: A / Estimated annual energy costs for standard use: 1.480€ - 2.080€ - 2021 reference year DPE new version Agency fees payable by vendor - Montant moyen de la quote-part de charges courantes 50 €/yearly - Montant estimé des dépenses annuelles d'énergie pour un usage standard, établi à partir des prix de l'énergie de l'année 2021 : 1480€ ~ 2080€
…By Barnes Sainte-maxime


Hidden within a wooded and fenced park of nearly a hectare, this charming Belle Époque residence symbolizes the sweetness of life in Saint-Raphaël. Located just a stone's throw from the prestigious Valescure Old Course Golf & Tennis Club, this 1893 property, renovated in 2024, offers a haven of peace amidst century-old oaks, lush palm trees, and majestic cedars, just 5 minutes from all amenities. The property spans 6,623 square meters and includes a Palladian-style villa of 440 square meters as well as a caretaker's house of 76 square meters. The main residence consists of 13 rooms spread over 3 levels, with 5 bedrooms including a master suite with its private terrace, two spacious suites opening onto a terrace, and a large children's room in the attic. The ground floor welcomes a spacious living-dining room open onto a gallery, a magnificent retro-chic kitchen with dining area, an elegant office, and a wardrobe. This level is extended by two shaded terraces overlooking the pool and its large beach, offering a space for relaxation or receptions as needed. The main period elements such as fireplaces and ornamental paintings have been preserved to maintain the exceptional character of this residence. Elegant and refined, this residence offers luxurious amenities: generously sized infinity pool, gym, relaxation area, wine cellar, cinema, game room, and petanque court. The property is completed by a caretaker's house with a separate apartment featuring a living room, equipped kitchen, bedroom, and bathroom.
…By Magrey & Sons Saint-tropez


Discover this stunning 280 m² villa located in the picturesque Plateau Notre-Dame, Saint-Raphaël. Designed for comfort and elegance, this property boasts six spacious bedrooms and eight well-appointed rooms. The beautifully furnished interior is complemented by advanced home automation, double glazing, and aluminum sliding windows, ensuring a modern living experience. The villa's amenities cater to a luxurious lifestyle, featuring a refreshing swimming pool, air conditioning, and a cozy fireplace. Practical additions like a water softener, connected thermostat, and double flow ventilation enhance comfort and convenience. Enjoy complete privacy and security with electric shutters, an alarm system, and a solid fence, while the optical fiber connection ensures high-speed internet access. Outdoors, relish in the serene ambiance with features like electric awnings, a carport, and an efficient irrigation sprinkler system. The villa's exterior is thoughtfully designed with window shades, flyscreens, and electric awnings, providing a perfect balance of shade and sunlight. This extraordinary villa offers a rare opportunity to live in one of France's most sought-after locations. +33786609019
…By Bonaparte


And if true luxury today simply consisted of slowing down... facing the Mediterranean? A few minutes walk from the beaches, the center of Saint-Raphaël, and the train station, this fully reinvented Belle Epoque villa offers a more sensitive approach to luxury: that of a house designed to be lived in every day, in the light and sweetness of the South. Behind its sculpted facade with curved lines inspired by a shell, the architecture naturally dialogues with the sea. The volumes bathed in light, mineral materials, and openings to the outside create an atmosphere that is both elegant, warm, and deeply Mediterranean. Everything here invites a more relaxed pace of life: opening the shutters in the morning facing the sea, walking down to town for a coffee, hosting around the pool at sunset, enjoying a house where interior and exterior naturally extend. Outside, the Mediterranean garden, the various relaxation areas, and the pool naturally extend the living spaces. The double access to the property as well as the double garage reinforce this feeling of discreet comfort and everyday simplicity: a rare luxury just a few minutes walk from the center and beaches. Fully renovated with care, the property combines the charm of historic architecture with the comfort of discreet, perfectly integrated contemporary renovation. A rare place, designed to be lived as much as contemplated. 260 sqm of usable space - 6 bedrooms. A discreet address in Saint-Raphaël. +33611507961
…By Bonaparte


Overlooking the heights of the highly sought-after Issambres neighborhood, this magnificent contemporary villa, fully renovated in 2025, offers a spectacular panoramic view of the sea, visible from the entrance. Bathed in light thanks to its south and southwest exposure, it reveals a spacious reception area enhanced by a cathedral living room and large secure and filtering bay windows, which naturally extend the view towards the Mediterranean and the salt-heated infinity pool. The open, fully equipped kitchen elegantly integrates into this generous living space. On the ground floor, the villa offers a superb master suite with dressing room, bathroom, double shower, and separate toilets for guests. On the garden level, two elegant suites each have their own shower room and dressing area. Two other bedrooms share a shower room, providing an ideal space to host family and friends in absolute comfort. The amenities are continued with spaces dedicated to well-being and functionality: gym, wine cellar, laundry room, and a large garage. Outside, landscaped gardens, perfectly maintained, invite relaxation around the pool and a pétanque court, in a quiet and privileged environment. Entirely automated, the villa benefits from high-end features: underfloor heating, reversible air conditioning, video surveillance system, and state-of-the-art equipment, ensuring exceptional living comfort. Energy Performance Certificate: A (25 kWh/m²/year) Greenhouse gas emissions: 31kg CO₂/m²/year Estimated annual energy costs: between €1200 and €1640 Transaction fees including VAT are borne by the seller. Information on the risks to which this property is exposed is available on the Georisques website: georisques.gouv.fr
…By Polo Properties


**Exceptional Provençal property with panoramic views, absolute privacy, and strong investment potential** Nestled in the sought-after hills of the Cannes hinterland—renowned for their cool summer breezes and authentic Provençal charm—this magnificent 350 m² villa enjoys a peaceful, unspoiled setting just 30 minutes from Cannes and 40 minutes from Nice International Airport. Offered directly by the owner, this fully renovated residence occupies a commanding position in one of Peymeinade’s most desirable residential areas. With no overlooking neighbors, it offers total privacy and stunning panoramic views of the surrounding hills and countryside. Set on over 7,500 m² of landscaped grounds, the property features 8 bedrooms, 5 bathrooms, and spacious living areas bathed in light thanks to its south-facing orientation. Most rooms open onto large terraces, allowing residents to fully enjoy the exceptional setting. The garden is a true Mediterranean oasis, featuring palm trees, olive trees, and fruit trees. Outdoor amenities include a heated saltwater pool, a Jacuzzi, a pétanque court, a volleyball court, multiple dining and outdoor lounge areas, and expansive sun-drenched terraces. The property also features independent guest apartments, a wine cellar, a spacious multi-purpose room—ideal for use as a gym, wellness area, or private cinema—a double garage accommodating four vehicles, and ample additional parking. Part of the villa is currently successfully operated as a bed-and-breakfast, while the owners enjoy a private living area comprising a large living room, a dining room, and a brand-new open-plan kitchen. This layout allows for immediate income generation while maintaining a desirable private living environment. Ideal as a primary residence, holiday home, or rental investment, the property appeals thanks to its spacious interiors, peaceful atmosphere, and proximity to schools, shops, and amenities. Lake Saint-Cassien and the Siagne River are less than 15 minutes away. A rare find on the market, this property combines elegance, comfort, nature, and the Provençal lifestyle in a prime Côte d’Azur setting. It offers a unique opportunity to enjoy an exceptional living environment while benefiting from excellent potential for asset appreciation and rental income.
…Private owner


Situated peacefully in the hills of Tignet, this 220 m² villa enjoys a serene environment and unobstructed views of the surrounding hills. The ground floor features two suites on the same level, a well-equipped kitchen adjacent to the dining area and a sunlit terrace, as well as an elegant living room with a fireplace and a TV area, extended by a study corner. On the upper floor, a spacious bedroom opens onto a private terrace that offers a soothing panorama, while a second bedroom has built-in wardrobes and shares a generous bathroom. The exterior highlights a swimming pool with breathtaking views, a large terrace, a fully equipped summer kitchen, a barbecue area, and a dining table to fully enjoy sunny days. Two garages and several parking spaces complete this ensemble designed for both daily comfort and conviviality.
…By Michaël Zingraf Christie's International Real Estates Opio


NEW LISTING! This week’s new listing is an architect-designed villa from 2021, approximately 250 m² of living space, situated on a 4,723 m² plot with a swimming pool. Located in a perfectly quiet environment, at the end of a dead-end street, yet close to amenities, it offers a privileged living environment. It comprises as follows: On the ground floor, a double south-facing living room, opened by bi-fold doors to a landscaped garden, without vis-à-vis, with a superb mirror pool, an equipped and fitted kitchen with a utility room, a guest WC, and two master suites, each with their own bathroom. Upstairs, a master bedroom with breathtaking views, with a bathroom and dressing room. In the annexes, a 40 m² garage and an approximately 50 m² converted basement. The highlight of this property is a perfectly independent two-room apartment of about 40 m², with a living room open to an equipped kitchen and a terrace. Quality features, ducted air conditioning, aluminum joinery, solar panels. Must see quickly. +33786609019
…By Bonaparte
'%20stroke='%23DDAA3A'%20stroke-width='1.909'%20stroke-linecap='square'%20stroke-linejoin='bevel'/%3e%3c/svg%3e)
Receive by email any new listing that may match your search criteria
Your criteria :
By validating this form, you accept the general conditions of use of Le Figaro Properties.
These agencies offer a selection of luxury properties vente at Bagnols-en-Forêt. Feel free to contact them for personalized assistance.



