The agencies at Le Lavandou
These agencies offer a selection of luxury properties vente at Le Lavandou. Feel free to contact them for personalized assistance.

 English$ USD · m²


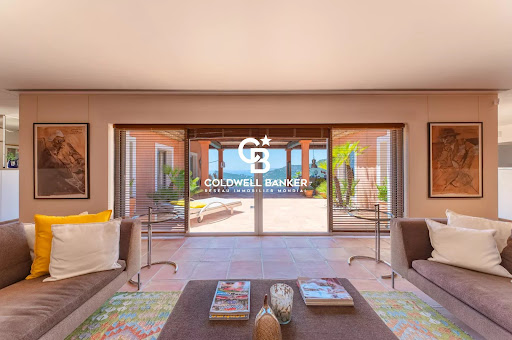
Nestled in a peaceful and unspoiled setting in Bormes-les-Mimosas, this 173 sq m villa enjoys an elevated position with delightful views over the surrounding hills. Set on a beautifully landscaped and meticulously maintained 1,500 sq m plot, the property offers a harmonious lifestyle, surrounded by Mediterranean vegetation, generous outdoor living spaces, and a swimming pool. The ground floor features a spacious open-plan living area combining the lounge, dining room, and kitchen, all opening seamlessly onto the garden and terraces. This level also includes a bedroom, a walk-in dressing room, and a bathroom with both a shower and a bathtub. An independent studio completes the property, providing the perfect space for hosting family and friends or creating a fully self-contained guest accommodation. Upstairs, two generously sized bedrooms of approximately 20 sq m each share a bathroom equipped with both a shower and a bathtub. Designed to embrace the Mediterranean lifestyle, the outdoor areas include a swimming pool, multiple terraces, a landscaped garden with mature olive trees, and a covered reception area, creating an inviting and tranquil setting. The property also benefits from a large parking area with ample space for several vehicles. A welcoming family home, equally suited as a primary residence or a holiday retreat, set in one of the most sought-after natural environments of Bormes-les-Mimosas. Enzo Bondil Real Estate Consultant COLDWELL BANKER BEAU RIVAGE EI RSAC 882 773 757 +33 (0)6 35 45 91 41 [email protected] The property is located in an area subject to the obligation of clearing. Information on the risks to which this property is exposed is available on the Géorisques website: [www.georisques.gouv.fr](http://www.georisques.gouv.fr)
…By Coldwell Banker Beau Rivage


This entirely renovated property allying authenticity and contemporary comfort and style is in a prime location a stone’s throw from the shops and amenities. It includes a near 75 sqm living/reception room with a fully fitted and equipped kitchen bathed in sunshine, a mezzanine or possible bedroom opening onto an elegant master suite with a balcony enjoying a glimpse of the sea, a second suite, and a bedroom with a shower room. Garage. The landscaped garden benefits from a convertible annex as well as a fully south-facing swimming pool. A rare opportunity on the market.
…By Daniel Feau Saint-tropez


SOLE AGENT In a dreamlike bucolic setting, in the heart of the prestigious Cap Bénat private estate, a 10-minute walk from two private beaches, this property offers high-quality potential, sheltered from the hustle and bustle and close to amenities. At the end of a cul-de-sac, with 580m² of living space facing southwest, this exceptional complex consists of several buildings distributed as follows: The large villa comprises a main living room, dining room, kitchen, and six bedrooms with their own bathrooms, four of which are on the ground floor. An annex offers three bedrooms and their own bathrooms. A studio, a large office, a laundry room with two convertible rooms, and ample covered parking spaces complete the property. A magnificent pool house and summer kitchen complement a large mirrored pool and waterfall. You will find all the necessary space to accommodate, house, and entertain one or more families. Access to the property is via a private road, ensuring complete privacy. The landscaped grounds are lined with remarkable Mediterranean trees, making it an ideal place for relaxation in complete privacy. One of the last exceptional estates with private beaches, a private harbor, tennis courts, a restaurant, and year-round security guards.
…By Magrey & Sons Saint-tropez


Nestled in the heart of the prestigious private domain of Gaou Bénat, this villa of approximately 160 m² captivates from the very first moments with its breathtaking panoramic seaview. Spread over two perfectly arranged levels, it offers a delightful living experience, blending modern comfort with Mediterranean charm. On the ground floor, a spacious living room, bathed in light, opens onto a south-facing terrace, unveiling an exceptional panoramic sea view. The independent, functional, and elegant kitchen complements this living space, which is oriented towards the natural beauty of the coastline. An intimate west-facing patio invites relaxation in the setting sun, while guest toilets add a touch of practicality. On the lower level, by the pool, the sleeping quarters offer both privacy and fluidity. The master suite, a true private cocoon, is accompanied by two bedrooms, each with its own shower room, a fourth bedroom, and an independent WC. A laundry room and pantry complete the ensemble, meeting the daily needs without compromising the elegance of the property. Outside, the pool integrates harmoniously with the surroundings, inviting moments of pause facing the sea. Rare, discreet, and bathed in light, this villa is an invitation to savour the Mediterranean way of life every day. Two parking spaces, along with a garage of approximately 15 m², complete the property. Agency fees payable by vendor - Montant moyen de la quote-part de charges courantes 1,431 €/yearly - Montant estimé des dépenses annuelles d'énergie pour un usage standard, établi à partir des prix de l'énergie de l'année 2021 : 2790€ ~ 3840€ - Les informations sur les risques auxquels ce bien est exposé sont disponibles sur le site Géorisques : www.georisques.gouv.fr - Carl DUVERGER - Agent commercial - EI - RSAC Toulon 888783834
…By Barnes Littoral Varois


A VILLA TO FAVORITE? Located on the heights of Bormes-les-Mimosas, in a quiet and privileged environment, this magnificent villa of more than 180 m2, entirely on one level, offers a panoramic sea view of 180o and a rare living environment. Built on a plot of approximately 2,500 m2, the property is laid out on two platforms accessible by car: one houses the villa, while the second is dedicated to the swimming pool area and its pool house area, ideal for fully enjoying the sunny days facing the Mediterranean. The main villa, fully equipped with ducted air conditioning, comprises a spacious and bright living room, a separate kitchen with a pantry, an elegant dining room located in the turret, three bedrooms, including a master suite with its own bathroom and toilet, an office, a bathroom with a bathtub and shower, and a separate toilet. A superb 45 m2 patio completes the living spaces and creates a truly private haven. An independent, air-conditioned, furnished studio (without a window) offers additional space that can accommodate family, friends, a separate office or a recreation room. Outside, the numerous relaxation areas, the development possibilities, the many parking spaces as well as the exceptional sea view make this property a rare find on the market. A true haven of peace, combining comfort, generous spaces and exceptional views, to be discovered without delay.
…By Victoria Immobilier


In the heart of the highly sought-after Cap Bénat, this land offers one of those views that one never tires of: the sea as far as the eye can see, sheltered coves, pine trees descending to the water, and a few sailing boats at anchor that rhythm the landscape like a painting. It is in this privileged setting that we propose to build your future single-storey, luxury and eco-responsible villa of approximately 188 m². The house has been designed to live both indoors and outdoors, in tune with the light: a large living area opens through wide bay windows onto the sea and the Mediterranean garden; the open kitchen extends moments of conviviality; an office designed as a winter garden, bathed in light, allows for remote working, reading, or simply enjoying the view in complete tranquility all year round. The sleeping area consists of three bedrooms, including a master suite with a dressing room and private bathroom. Each bedroom has its own bathroom, so everyone can enjoy their privacy and comfort. A laundry room and separate toilets complete this single-storey layout, designed to simplify daily life. The villa is constructed as a passive house, compliant with RE 2020: enhanced insulation, triple glazing, Canadian/Provençal well, thermodynamic balloon, pre-equipped with home automation (alarm, adjustable sunscreens, home cinema). The objective is simple: to offer you optimal comfort all year round, with controlled energy consumption. Outside, you will enjoy a landscaped garden and an 8 m x 4 m swimming pool (depth 1.50 m) with electrolytic filtration and automatic pH regulation (PH 600), ideal for cooling off in the summer while enjoying the sea view. Cap Bénat is a sought-after area for its preserved and secure environment. Here, you benefit from privileged access to the sea, a green setting, and quality facilities such as tennis courts. This offer thus combines a rare location, an exceptional sea view, and a high-end eco-responsible construction project.This description has been automatically translated from French.
…By Patrimoine & Traditions


JCG IMMOBILIER is proud to offer you this exceptional new property! In the heart of the highly sought-after private estate of Cap Bénat , in Bormes-les-Mimosas , this remarkable Provençal villa, built on one floor above the ground floor with a converted basement, offers approximately 350m2 of living space on a magnificent landscaped plot of 1,694m2 , providing a privileged living environment, between preserved nature and Mediterranean gentleness. On the ground floor it consists of a large living room with fireplace opening onto a beautiful terrace overlooking the pool area, a kitchen, two master suites and a bathroom with WC. Upstairs, there is a separate WC, a third master suite with a covered terrace, and a very large master suite with a private veranda, terrace, office, dressing room, bathroom with bathtub and shower, and ample storage. Outside, the meticulously landscaped and perfectly maintained garden features a stunning 12 x 5.5 meter salt-treated infinity pool , a true invitation to relaxation. The outdoor amenities also include several terraces ideal for socializing, a pétanque court, an outdoor shower with toilet, beautifully maintained landscaped pathways, and several lawns planted with Kikuyu grass , renowned for its resilience and beauty, contributing significantly to the charm and quality of life offered by this exceptional property. The villa is connected to the mains water supply and is equipped with an individual septic tank system. It also benefits from high-quality features, including reversible air conditioning, a fireplace, central heating, sliding glass doors, an automatic watering system, and various other amenities that contribute to the comfort and quality of use of the property. Built in 1980 , the villa has its administrative compliance . The swimming pool, built in 2001 , is also compliant. Located in one of the most sought-after areas of the Var coast, this property will appeal to lovers of beautiful homes in search of space, serenity and an exceptional environment. A rare address, ideal for a prestigious main or secondary residence. Information on the risks to which this property is exposed is available on the Géorisques website: www.georisques.gouv.fr ALLIOU Robin Employee card no. ADC83062024000000144 Registered with the RCS under number 819 826 561 RSAC Toulon Allianz insurance policy number No. 57612747
…By Jcg Immobilier


Exclusively, discover a rare property where bioclimatic design is expressed with absolute elegance. Just a few minutes’ walk from the beaches of Bormes-les-Mimosas, in a unspoilt setting, in absolute tranquillity and nestled in the heart of lush greenery, this exceptional new-build villa offers over 350 m² of living space set within a magnificent landscaped garden of 3,400 m². Fully furnished and fitted out, it offers a contemporary take on luxury, where architecture, light and innovation come together in perfect harmony. The main level features a spectacular reception room of over 100 m², bathed in light thanks to huge floor-to-ceiling windows opening onto the terraces and the swimming pool with its sunbathing area. Designed for entertaining, this living area combines a refined lounge, a contemporary open-plan kitchen – fully equipped and fitted – and a spacious dining area. The property also features five spacious suites, each designed as a true haven of comfort and privacy. A swimming pool with a sunken beach area, a lift and top-of-the-range amenities round off this exceptional property. The villa also features a remarkable basement spanning over 200 m², entirely dedicated to wellness and leisure. It houses a gym, a home cinema and a wine cellar, as well as offering numerous possibilities for customisation to suit your preferences, providing an exceptional level of comfort and personalisation. This space also includes a garage of over 100 m², designed to satisfy car enthusiasts and house a collection of vehicles in ideal conditions. Every detail has been carefully considered to offer an exclusive lifestyle experience, where luxury, innovation, serenity and the Mediterranean way of life blend with timeless elegance.
…By Coldwell Banker St Barth Azur Rayol-canadel-sur-mer


Single-story villa in a quiet setting with swimming pool and 700 m² plot On its flat 715 m² plot, South-facing, in a quiet setting on the edge of a small residential development, this 100 m² villa (living space) comes with a garage, swimming pool, jacuzzi, and pétanque court. Views over the vineyards and hills of Bormes. Spacious terraces, loggia. 5 minutes from Le Pin de Bormes. The house comprises a spacious through living room, with American-style kitchen opening onto the terrace, 3 bedrooms, a large dressing room, a bathroom with shower, and a separate WC. Garage. Sound construction, built over a crawl space. Possibility of extension by adding an upper floor. Ideal for year-round living or a relaxing vacation home. Reversible air conditioning / Swimming pool (5 x 3 meters with cover)
…By Vue Mer Immobilier 83


Exclusive listing: from countryside to sea! Property on 4,800 m² Magnificent recent villa (swimming pool permit in progress), on 2 levels, with approximately 220 m² of living space + independent apartment (75 m²), large garage, wine cellar, and garden-level floor (150 m²), with the possibility of completing 2 independent apartments (currently unfinished/shell state). In total, over 400 m² of built space. All set on a magnificent 4,862 m² plot, in a natural and preserved area (vineyards), located approximately 10 minutes from the beaches of Le Lavandou and La Favière.
…By Vue Mer Immobilier 83


Discover this authentic country house of approximately 230 m², built in the purest traditional Provençal style, set within an exceptional 28,000 m² estate offering complete tranquillity, privacy and unobstructed views of the surrounding hills. This property comprises three completely independent apartments, allowing you to welcome family and guests in absolute comfort or to consider a holiday rental business. On the ground floor, the main farmhouse features a majestic living room of approximately 50 m², enhanced by impressive high ceilings, massive exposed beams and a superb fireplace with an open hearth and insert. A spacious open-plan kitchen with a fireplace flows seamlessly into the living areas. This level also features two bedrooms and a bathroom. Upstairs, a large en-suite bedroom has its own bathroom and toilet, as well as an attic. The second apartment, situated on the ground floor, offers a pleasant living room of approximately 25 m² with an adjoining kitchenette, two bedrooms—one of which has an en-suite shower room and washbasin—as well as a spacious shower room with a toilet. A private terrace allows you to fully enjoy a magnificent view of the surrounding countryside. The third living area is situated in a charming detached pool house by the pool. It comprises a living room with an en-suite shower room, a fully equipped kitchen with a breakfast bar, and a superb covered terrace with a barbecue. Upstairs, a large bedroom enjoys stunning views over the pool. All accommodation is fitted with heating and air conditioning, ensuring optimal comfort all year round. Outside, the estate embodies the true Mediterranean lifestyle with a magnificent 10 x 5-metre swimming pool, perfectly integrated into an enclosed garden featuring Mediterranean plants and spacious relaxation areas. A large covered terrace with a bar and barbecue completes this welcoming space, complemented by an outdoor shower. Finally, the real highlight of this property is its private tennis court, situated in an elevated position and offering spectacular views over the estate’s unspoilt natural surroundings. This authentic country house offers excellent potential for enhancement through renovation work that will fully reveal all the charm and unique character of this rare property.
…By Coldwell Banker St Barth Azur Rayol-canadel-sur-mer


VILLA in a dominant position - Bormes-Les-Mimosas This villa enjoys a vast panorama stretching from Mont Faron to the Mediterranean, offering an unobstructed view over the lake and the Îles d'Or (Golden Isles). Beaches, marinas, shops, and the Valcros golf course are just 15 minutes away. With approximately 260 m² of living space, largely on one level, the property has been designed for comfortable family living while also offering excellent rental potential. Information on the risks to which this property is exposed is available on the Géorisques website: www.georisques.gouv.fr A vast reception area with a through living/dining room of nearly 70 m², opening onto several terraces. A separate kitchen with utility room. A guest toilet. A bedroom with a full shower room, hammam, and WC. A 3-room apartment connecting to the main house, while also benefiting from its own independent access, comprising a living room, kitchen, and two bedrooms each with a shower room and WC. Upstairs, a 44 m² sleeping area under the eaves comprising two bedrooms, each with its own full shower room, plus a separate WC. Cellars and storage room. Outdoor areas: The 2,240 m² plot, fully fenced and landscaped, features numerous spaces dedicated to relaxation. At the rear of the villa, the pool area comprises an 11 x 6 m pool with an electric cover, a pool house, and extensive sun terraces, all opening onto a superb, unobstructed view stretching to the horizon. Boules court (pétanque) Multiple relaxation areas Carport
…By Vue Mer Immobilier 83


Ideally situated in a prime location, this elegant property of approximately 190 m² boasts panoramic sea views and is set within 1,700 m² of landscaped grounds. Spread over two floors, the villa offers generous spaces and a harmonious layout, comprising seven rooms including five bedrooms, combining comfort, functionality and a refined lifestyle. The ground floor comprises an entrance hall, two bedrooms with en-suite bathrooms, a single bedroom, a separate toilet, a utility room and a large garage of approximately 60 m². Upstairs, the light-filled living areas open out onto the sea. The double living room with open-plan kitchen creates a welcoming space, extended by a pleasant terrace perfect for relaxation. This level also features two additional en-suite bedrooms, as well as a master bedroom with an en-suite shower room, a bath and a toilet. Outside, the property charms with its carefully landscaped relaxation areas, including a built-in swimming pool perfectly integrated into its surroundings, offering an ideal setting to fully enjoy the panoramic views. Thanks to its layout and capacity, this property offers excellent rental potential, with a 6% yield, making it ideal for a high-end seasonal investment. A rare property, combining location, spaciousness and exceptional views, ideal both as a primary or secondary residence and as a quality investment.
…By Coldwell Banker St Barth Azur Rayol-canadel-sur-mer


ust 300 meters from the beach, in one of the most sought-after areas of Le Rayol-Canadel-sur-Mer, this charming villa of approximately 80 m² enjoys a privileged setting and a magnificent landscaped plot of 1,510 m², offering sea views, beautiful Mediterranean vegetation, and numerous possibilities for development or extension (subject to planning permission). From the garden and terraces, the view opens onto the Mediterranean in a typically Var-style setting, full of charm, amid cypress trees, oleanders, and Mediterranean plant species. The outdoor space is a real asset: a large swimming pool, spacious sun-drenched terraces, and a wooded garden allow you to fully enjoy the Côte d'Azur climate in every season. Located just a few minutes' walk from the beach, the property also offers quick access to shops and main roads. The proximity to the departmental road may generate a noticeable level of noise at certain times of day, largely offset by the quality of the location, the immediate proximity to the sea, and the rare potential of the plot. Highlights: 300 meters from the beaches. Sea view from the garden. Exceptional 1,510 m² plot. Swimming pool with large pool deck. Lush Mediterranean surroundings. Strong potential for renovation, extension, or rebuilding (subject to current planning regulations). Rare property in the area. This property will appeal both to buyers looking for a charming second home and to investors seeking to capitalize on a particularly sought-after location in the town of Le Rayol-Canadel-sur-Mer. A rare address where the value lies as much in the quality of the land and the view as in the potential this property offers.
…By Vue Mer Immobilier 83


Enjoying a commanding position overlooking the sea, close to the renowned Cap Nègre and the beaches of Le Canadel and Pramousquier, this privileged location invites relaxation and contemplation. Facing due south and set on a flat 1,900 sqm plot, this charming Provençal villa offers approximately 175 sqm of living space in a peaceful and natural environment. The property features four sea-view bedrooms and three bathrooms. The living room with fireplace and the fully equipped kitchen open onto a spacious terrace overlooking the sea and offering beautiful views of the Golden Islands. The landscaped and meticulously maintained garden ensures privacy in lush natural surroundings—an invitation to tranquility and Mediterranean living. Building potential, carport, borehole, mains drainage, electric gate, automatic irrigation system, and outdoor lighting.
…By Magrey & Sons Saint-tropez


RAYOL CANADEL BEACHES ON THE HILLS - SPECTACULAR SEA VIEWS with its SOUTH-SOUTHWEST facing aspect for this sublime property of approximately 170m2 of living space, fully renovated between 2006 and 2010, with a landscaped plot of 2468m2 WITH A FREE-FORM INFINITY POOL. The ground floor comprises a living room, a separate kitchen with pantry, all opening onto the outside, and a few steps leading to an office/sitting room. Upstairs, there is a children's bedroom, a storage room, a shower room with toilet, and three further bedrooms, one of which has its own shower room and toilet, with access to the outside. Double garage. AIR-CONDITIONED VILLA. Potential for expansion (see 2008 planning permission). Facade renovation completed in 2007. A HAVEN OF PEACE!
…By Agence Agnès Malecki Rayol-canadel-sur-mer


EXCLUSIVE TO AGNES MALECKI AGENCY - In a sought-after area of RAYOL CANADEL SUR MER with a splendid SEA VIEW and southwest exposure, surrounded by beautiful vegetation, close to the village and not far from the BAILLI DE SUFFREN beach - LUXURY PROPERTY with a saltwater POOL, fully renovated in 2024, on 2 levels. Originally built in the 1970s, it offers 160m2 of living space with a beautifully landscaped garden of approximately 2,100m2 and a saltwater pool. The ground floor features an entrance hall leading to 3 bedrooms with shower rooms and toilets, as well as a solarium facing the sea. On the garden level: a living room with sliding glass doors, a lovely bedroom with a bathroom and toilet, and a bedroom with a shower and toilet. On the pool level: a future bedroom with a shower and toilet. Outside, upon arrival at the property, there is an entrance with 5 parking spaces and a garage/laundry room. RESIDUAL AVAILABLE!
…By Agence Agnès Malecki Rayol-canadel-sur-mer


Elegant Villa with Swimming Pool and Enchanting Sea Views Absolute Privacy Set in a highly sought-after and privileged environment, this magnificent two-storey villa is distinguished by its exceptional natural light, excellent overall condition and outstanding quality of life. Enjoying truly enchanting sea views, the property offers a wonderfully private and peaceful setting, free from overlooking neighbours, where tranquillity, privacy and serenity prevail. Ground Floor The ground floor comprises an entrance hall with cloakroom and office area, a guest WC, a bedroom suite with shower room, dressing room and separate WC, as well as three additional bedrooms, each with its own shower room. Garden Level The garden level features a spacious and welcoming living and dining room with fireplace, opening onto the outdoor areas and creating a warm and convivial atmosphere. This level also includes a bedroom suite with dressing room, bathroom with both bath and shower, and a separate WC. Outdoor Areas The beautifully landscaped and extensively planted gardens form a true haven of greenery. Lush, fresh and peaceful, they offer numerous areas dedicated to relaxation and enjoying the exceptional surroundings. Several terraces provide the perfect setting for outdoor living throughout the year, including a partially enclosed terrace adjoining the kitchen and a covered terrace. The swimming pool blends harmoniously into this privileged setting and naturally becomes the heart of convivial moments with family and friends. The entire property exudes a warm, elegant and particularly inviting atmosphere. A three-car garage completes this rare property. A bright and meticulously maintained villa offering generous proportions, exceptional privacy, wonderfully convivial outdoor spaces and enchanting sea views. A truly peaceful haven, combining elegance, comfort and an exceptional quality of life.
…By Agence Goy




An exceptional architectural masterpiece, blending timeless elegance with the art of living… Exclusively available, set within a private, gated and secure estate, this exceptional property offering approximately 250 m² of living space, designed by Christian Grimonprez, an internationally renowned Flemish architect, embodies a unique vision of architecture where every detail has been meticulously considered. Built in 1998 on a magnificent landscaped plot of approximately 2,300 m², this property enjoys spectacular panoramic sea views – a veritable living painting that enhances every living space. Spread over three levels, the villa features spacious rooms bathed in natural light, where the elegance of fine materials blends harmoniously with exceptional furnishings, creating an atmosphere that is at once refined, warm and timeless. The reception areas charm with their elegance and conviviality: a spacious, fully fitted kitchen, complete with a utility room featuring a cold store; a dining room; a cosy lounge enhanced by an ABC wood-burning stove; a study; a walk-in wardrobe; and a superb en-suite with a private shower room and sauna. Outside, the living spaces flow naturally onto a spectacular terrace of around 100 m², which is the perfect place to unwind. A fully equipped outdoor kitchen complements a magnificent 11 x 4-metre saltwater infinity pool, fitted with a counter-current swimming system, offering an exceptional lifestyle in the heart of unspoilt surroundings. The property also features an elegant, self-contained flat of approximately 65 m², boasting its own terrace of approximately 100 m². It comprises two beautiful bedrooms, two shower rooms and spaces perfectly suited to entertaining family, friends or staff. The garden level harmoniously completes the property with a spacious garage of approximately 50 m² fitted with a goods lift, a wine cellar of approximately 15 m² and a workshop of approximately 30 m². Designed with meticulous attention to detail, the villa showcases fittings and finishes of the very highest quality. The solid teak furniture, by Obumex – an international benchmark in contemporary design – lends the property a rare elegance. The professional stainless-steel kitchen by Imperial, a subsidiary of Miele, will delight food lovers with its exceptional quality. A discreet property where architecture, design and top-of-the-range amenities blend harmoniously, offering a unique living environment for clients seeking exclusivity.
…By Coldwell Banker St Barth Azur Rayol-canadel-sur-mer


The advertiser did not provide an english description for this listing.
…By Agence Agnès Malecki Rayol-canadel-sur-mer


Set within the prestigious and rare Domaine de l'Argentière, one of the few private estates on the Var coast, this villa of nearly 200 sqm occupies a flat plot of over 1,000 sqm, bathed in light and naturally sheltered from the wind in a preserved and intimate setting. The sea and its fine sandy beaches are 200 metres away on foot. Renovated with care, the property combines the character of its Provençal volumes with the comfort of a well-executed contemporary renovation. The ground floor centres on a generous, light-filled sitting room with fireplace, whose sliding bay windows open fully onto the covered terrace and garden. The fully equipped kitchen extends naturally in the same direction. A study on the same level completes this floor. The principal suite, with dressing room and shower room, opens onto the garden and enjoys a peaceful outlook over the surrounding vegetation. Upstairs, a second suite with shower room and balcony offers a pleasant glimpse of the sea, while two further bedrooms share a bathroom. At garden level, a fully independent apartment completes the property: a living space with kitchen, bedroom, shower room, cellar and workshop, with its own private exterior access — equally suited to hosting guests or seasonal rental. Outside, two covered terraces frame a well-appointed pool area equipped with a counter-current swimming system and hydromassage jets. A pergola, automatic irrigation and shaded corners across the flat garden create a generous and thoughtfully arranged outdoor retreat. The property is secured by an alarm system. A few minutes' walk from the beaches of l'Argentière, Pellegrin and Léoube, and from the waterfront restaurants, this rare villa combines the serenity of a private estate with immediate access to the Var coastline.
…By Magrey & Sons Saint-tropez


This new villa, just a stone's throw from the beach, embodies contemporary luxury by the sea, an exceptional place where every detail has been designed to offer a unique living experience. Its modern architecture, of rare elegance, opens onto a breathtaking sea view. Built on a 1,260 m² plot, it offers 220 m² of refined spaces, designed to accommodate a lifestyle marked by comfort and serenity. On the ground floor, the entrance hall reveals a warm and sophisticated atmosphere. The fully open-plan kitchen blends into a vast, light-filled living room, creating perfect harmony between indoors and outdoors. On the same level, the master suite offers a true haven of privacy with its spacious bedroom, elegant bathroom, WC and dressing room. Upstairs, a large open-plan room that could be used as an office extends the villa's majestic character. Three bedrooms are located here, each with its own bathroom with WC, ensuring optimal comfort for all occupants. Outside, the villa opens onto a landscaped garden, a terrace ideal for contemplating the horizon and a swimming pool inviting you to relax. A covered car park and an annex complete the high-end amenities of this exceptional property.
…By Coldwell Banker St Barth Azur Rayol-canadel-sur-mer


This superb 1930s property enjoying a panoramic view and boasting an architectural style typical to the era is located just 100 metres from Canadel beach. Recently renovated throughout under the supervision of an interior decorator and allying period charm with contemporary style and comfort, it includes a bright and spacious living/reception room with an open-plan kitchen, and three suites each with a bathroom opening onto a balcony commanding an open sea view. The lower floor comprises a separate area with a kitchen which could create a self-contained apartment. The garden features several terraces, a swimming pool, a boules pitch and a garage.
…By Daniel Feau Saint-tropez


In the heart of a popular address in Rayol-Canadel-sur-Mer, beautiful, quiet property, not overlooked and with sea view. A stone's throw from a beautiful sandy beach, the property with a total floor area of 325m2 (236m2 living area) benefits from beautiful and bright volumes distributed as follows: The ground floor offers an entrance with office area, a large living room with wood-burning fireplace, a new kitchen, 1 master with bathtub and shower, an apartment with a beautiful living room and its open kitchen, as well as 3 suites. The garden level has a living room, 1 en-suite bedroom, a laundry room, an office and a room to convert to your liking. Facing full south, the property is built on completely flat landscaped land with an area of more than 2300m2, decorated with a beautiful 11x4 heated swimming pool and its pool house as well as a pétanque court. Possibility of R+1 expansion. Closed garage, numerous parking spaces, air conditioning, gate at the end of the garden, outdoor shower, automatic watering, exterior lighting, wood-burning fireplace, storage room.
…By Magrey & Sons Saint-tropez


Just a few steps from the sand and sparkling waters, in one of the most sought-after locations, lies an exceptional, rare and timeless property, enhanced by breathtaking sea views. Built with character, this 380 m² residence is set in the heart of a 4,000 m² park beautifully planted with trees, a veritable living tableau where nature offers shade, coolness and serenity. At the centre of this setting, a private swimming pool invites you to enjoy moments of tranquillity between the azure sky and the sea horizon. From the entrance, the generous volumes and omnipresent light create a resolutely elegant atmosphere. The house has four bright bedrooms, accompanied by four bathrooms, including a sumptuous master suite with dressing room and dedicated bathroom. With a separate kitchen and utility room, each space combines functionality and refinement for a truly comfortable lifestyle. In addition, a separate 80 m² caretaker's house with a garage completes this property, offering comfort and privacy on a daily basis.Facing south and bathed in sunshine from morning to night, the property nestles away from prying eyes in a peaceful setting, a privileged retreat where luxury rhymes with harmony and every day feels like a holiday.
…By Coldwell Banker St Barth Azur Rayol-canadel-sur-mer
'%20stroke='%23DDAA3A'%20stroke-width='1.909'%20stroke-linecap='square'%20stroke-linejoin='bevel'/%3e%3c/svg%3e)
Receive by email any new listing that may match your search criteria
Your criteria :
By validating this form, you accept the general conditions of use of Le Figaro Properties.
These agencies offer a selection of luxury properties vente at Le Lavandou. Feel free to contact them for personalized assistance.