Get early access to listings that match your criteria
Never miss an opportunity again. Our personalized alerts notify you instantly.

 English$ USD · m²


By delegation of mandate. AGNES MALECKI AGENCY - CAVALAIRE. Close to the beaches, in a very quiet location, a beautiful and charming property with 220m2 of living space and approximately 1400m2 of landscaped grounds. It boasts very spacious rooms, including a generous living and dining room with high ceilings and a beautiful sea view from its shaded terrace. The sleeping area comprises 5 bedrooms, as well as a bathroom or shower room. Outside, the property offers a true relaxation area with its magnificent swimming pool and landscaped grounds. A MUST-SEE!
…By Agence Agnès Malecki Cavalaire


Nestled in lush greenery in Cavalaire, this contemporary villa requires no work and offers 180m2 of south-facing living space with a swimming pool and garage. The ground floor comprises an entrance hall leading to a beautiful living/dining room with an open-plan fitted kitchen, a bedroom with an en-suite shower room, a smaller bedroom, and a master bedroom with a shower. All rooms open onto the exterior, which includes a swimming pool, terrace, and pool house. The ground floor features an apartment with two bedrooms, a living room with a kitchenette, and a bathroom. An attached garage and parking spaces are available directly in front of the villa. Ideal for hosting friends or as a rental property .
…By Agence Agnès Malecki Cavalaire


Nestled in the heart of a highly sought-after area of Cavalaire-sur-Mer, this elegant fully renovated villa offers breathtaking views over the sea and Cap Lardier, with the Mediterranean landscape as its only horizon. The property stands out for its refined atmosphere and light-filled spaces, spread over two levels. The ground floor features a spacious living and dining area with an open-plan kitchen, as well as a first en-suite bedroom, all extended by beautiful outdoor areas facing the sea. The upper floor offers a master bedroom with its own bathroom, as well as two additional bedrooms. Set on landscaped grounds of over 1300sqm, the villa benefits from a swimming pool and a summer kitchen, ideal for fully enjoying the Mediterranean lifestyle. A true haven of peace offering panoramic views in an exceptional setting. Garage, parking spaces, reversible air conditioning, alarm system, fibre internet, mains drainage.
…By Magrey & Sons Saint-tropez


Nestled in a commanding position at the end of a cul-de-sac in a quiet neighborhood, this elegant Provençal villa offers panoramic views from Cap Lardier to the Îles d’Or. The 1600 sqm grounds, adorned with numerous fruit trees and secluded areas, make this charming villa a peaceful and serene haven. Spanning approximately 165 sqm, the villa is situated in the heart of a desirable residential area. The architecture maximizes light and views thanks to large sliding glass doors, seamlessly extending the living spaces onto a long terrace overlooking the sea. Facing the sea view, the main level features a living room with a fireplace opening onto a dining room connected to a separate kitchen and pantry. The sleeping area comprises a master suite of approximately 25 sqm, with a dressing room and shower room, an additional en suite bedroom, and an office that could be used as a bedroom. On the garden level, life revolves around a magnificent garden and its new infinity pool, lined with salt and Balinese stone. The self-contained apartment (bedroom, living room, kitchen, shower room, toilet) is ideal for guests or for private use. There is the possibility of creating an upper level above the living room. Current features include: renovated facade, new swimming pool, mains drainage, electric roller shutters, double glazing, reversible air conditioning, underfloor heating, electric gate, well, 3-car garage, and outdoor workshop.
…By Magrey & Sons Saint-tropez


EXCLUSIVE LISTING - AGNES MALECKI AGENCY - Cavalaire, close to the town center and beaches, charming detached villa of 113m2 with a 6 x 3m saltwater swimming pool in a leafy residential area... The ground floor comprises an entrance hall with built-in wardrobe, WC, open-plan fitted and equipped kitchen, living/dining room with fireplace, pantry, and attached garage. Upstairs: 3 beautiful bedrooms with shower rooms, dressing rooms, WCs, and a master bedroom with en-suite bathroom and solarium. Mosquito nets, blinds, freshly painted and cleaned. 2 parking spaces.
…By Agence Agnès Malecki Cavalaire


CAVALAIRE NATURE - Beautifully renovated Provençal house with stunning sea views, set on a 2400m2 plot with 158m2 of living space, facing due south. Features include a lovely heated swimming pool and a terrace with an olive tree. The house offers a living room, a lounge with a fireplace, two bedrooms on the garden level with a bathroom and a shower room, a laundry room, a garage, and a pool equipment room. Peaceful and surrounded by nature!
…By Agence Agnès Malecki Cavalaire


Enjoy breathtaking views from every room, with complete privacy and absolute tranquility. This villa, requiring no work and with existing summer rental potential, is ready for you to move in. Upstairs, there are two bedrooms, one with an en-suite bathroom, a room with a sofa bed, and a laundry room (optional). On the garden level, there is a living/dining room with an open-plan kitchen, and a master suite with a shower room and toilet. Sliding glass doors open onto a covered terrace with a swimming pool and incredible sea views. There is also a double parking space and a garage for a motorcycle/bicycle. Contact me at +33 6 28 48 02 73.
…By Agence Agnès Malecki Cavalaire


In one of the most sought-after areas, superb contemporary property benefiting from a spectacular view of the sea and hills. Developed on generous volumes bathed in light thanks to immense bay windows, the villa offers 7 bedrooms, including an elegant master suite and 3 completely independent bedrooms, providing great flexibility of use. Outside, vast terraces and a magnificent heated swimming pool invite you to fully enjoy an exclusive living environment. Wine cellar, workshop, numerous storage spaces, parking and a dedicated space that can accommodate a home cinema or gym complete the amenities. A rare address, ideal for a large family residence, a prestigious guest house, or a high-end investment. View, volumes, light, and location: an exceptional property on the Côte d'Azur. This listing is brought to you by AVEC IMMO - SAS - NoRSAC: 833908775, Registered at the Greffe du tribunal de commerce de Fréjus. Information on the risks to which this property is exposed is available on the Géorisques website: www.georisques.gouv.fr - Listing drafted and published by a Mandate Agent -This description has been automatically translated from French.
…By Victoria Immobilier


Villa for sale in Cavalaire-sur-Mer – Great potential with sea view and subdivision possibility Located in a quiet and sought-after environment, this 229 m² family villa, built on a beautiful 2,089 m² land, benefits from a sea view and offers exceptional potential after renovation. Perfectly habitable as is, it provides an excellent basis for a modernization project, thanks to its spacious rooms, a luminous through-living room, and sloping ceilings that add character and elegance. The house is currently organized into two communicating living spaces, allowing for multiple layout possibilities. Main part (pool level): Spacious living/dining room with open kitchen, Two bedrooms, A shower room, Separate WC, Upstairs: a suite with a bathroom opening onto a large terrace with sea view. Garden level part: Living/dining room, Kitchen, One bedroom, A shower room, A gym that can be adapted to your needs. A large garage completes the property. Major asset: the land offers the possibility of subdividing, subject to planning permissions, making it possible to build a second villa. A rare opportunity for a family, patrimonial or investment project. A property with many possibilities, ideal for creating a character residence in a privileged setting.
…By Agence Du Golf De Gassin


In a sought-after residential area of Cavalaire, this entirely renovated villa in 2026, set on a beautiful landscaped plot of 1,905 m², enjoys complete tranquility. As soon as you step through the front door, the tone is set: The panoramic sea view over the entire bay of Cavalaire is SPECTACULAR! This luxurious villa, blending traditional and contemporary styles, offers very high-end features: 6 bedrooms, a summer kitchen connected to the pool, an elevator, large openings onto the view, and beautiful volumes. With an area of approximately 250 m² over two levels, it consists of: On the first floor: An entrance with a guest cloakroom leading to a living room opening onto a large terrace, a true balcony to the view. An equipped OPEN HARMONY kitchen connects with the living space and is paired with a back kitchen. On the night side, you will find three en-suite bedrooms, one with a full bathroom and two others with shower rooms. On the ground floor: A spacious master bedroom with a dressing room, shower room/WC, and a small living room/office/TV area. A bedroom/study/fitness area. An independent studio-type bedroom, equipped with its own kitchenette, shower room with WC, and a summer kitchen, completes the description of this level. Outside, you will enjoy a summer kitchen, an 8 x 4 meter pool with wooden (bamboo) terraces, and a carport that can accommodate two vehicles. A property to visit without delay! Your GOLFE ESTATE agency, specialized in the real estate market of Croix-Valmer and Cavalaire, is at your disposal for more information and to arrange a visit at your convenience.This description has been automatically translated from French.
…By Golfe Estate


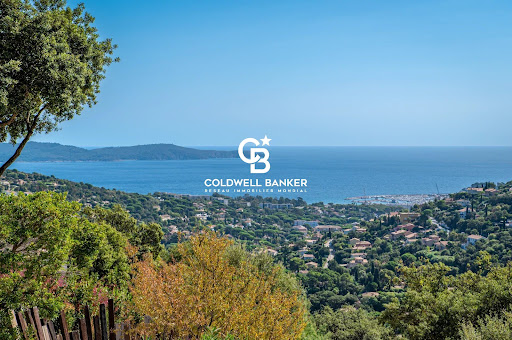
Just five minutes from the town centre, in the heart of a privileged, perfectly preserved and peaceful residential setting, this property of approximately 225 m² offers a remarkable blend of contemporary architecture, loft-style living and the Mediterranean way of life. Set on a superb terraced plot of approximately 3,450 m², generously landscaped and planted with trees, it enjoys breathtaking views of the sea and hills in a particularly secluded setting. Upon entering, the ground floor reveals a sleeping area comprising a first bedroom with an en-suite shower room and a second en-suite bedroom featuring its own bathroom and fitted walk-in wardrobe. A utility room and a separate toilet complete this floor. On the main floor, the property reveals its full character. Bathed in light and enhanced by an elegant glass roof in a loft-style design, the reception area combines the living room and dining area in a decidedly contemporary atmosphere. Large windows naturally extend the space out onto a panoramic terrace overlooking the sea, a veritable living painting that changes with the passing hours. The contemporary, fully fitted semi-open-plan kitchen blends harmoniously into this living space and leads onto a pantry. Two bedrooms opening onto a terrace with sea views, a shower room and a guest toilet complete this level. Right next to the swimming pool, a detached pool house, complete with its own shower room and toilet, is the perfect complement to long summer days and allows you to make the most of the outdoor spaces. The top floor is entirely devoted to an exclusive master suite. A spacious bedroom, walk-in wardrobe, shower room and private terrace overlooking the sea create an intimate space, set apart from the rest of the house. Outside, the various landscaped terraces create several areas for relaxation and socialising around the swimming pool and its pool house, set in unspoilt Mediterranean surroundings. A locked garage completes the property, with the added possibility of converting the space into a large annexe or a second spacious garage, offering particularly valuable additional potential. A unique property where light, spaciousness and sea views come together elegantly, just a few minutes from the town centre.
…By Coldwell Banker St Barth Azur Rayol-canadel-sur-mer


Nestled on a peaceful hillside, this beautiful high-end villa, fully renovated, offers a stunning sea view over the Bay of Cavalaire and Cap Lardier. It boasts 251 sqm of living space, featuring five en-suite bedrooms, each with its own shower room, toilet, and dressing area, as well as a gym that can be converted into a sixth bedroom. The layout is as follows: On the ground floor, enjoy a beautiful sea view from all areas. It includes a spacious master bedroom with dressing room and shower room, and a lovely independent bedroom with a kitchenette opening onto the garden. You will also find a 16 sqm fitness room (or sixth bedroom), a fully equipped summer kitchen with pergola opening onto the main terrace, the pool, and the garden, ideal for relaxing while enjoying the sea view and a refreshing breeze. The living room is bathed in natural light thanks to large bay windows and multiple openings facing all directions. The view is breathtaking, overlooking the Bay of Cavalaire, Île du Levant, the beaches of Gigaro, Cap Lardier, and perhaps even an impromptu regatta. An open-plan equipped kitchen connecting to the living room and terrace completes this convivial space. Three bedrooms, each with its own shower room, open onto a large north-facing terrace with a view of the hills, offering a refreshing retreat in the summer months. Connected to mains drainage, fiber optic internet, two carport spaces, a 25 sqm cellar, gym, enclosed garden, automatic watering and lighting system, and ten-year building guarantees, elevatoir.
…By Magrey & Sons Saint-tropez


Located in a quiet area at the end of a cul-de-sac and close to schools and the town center within walking distance, this beautiful family villa offers a pleasant sea view and a privileged residential environment.Built on a landscaped plot of approximately 1200 m², the property features around 220 m² of living space and offers beautiful living areas spread across several levels. The main floor hosts a bright living room with a fireplace and open kitchen, all opening onto a beautiful terrace with a sea view. A bedroom with shower room and a master suite with bathroom complete this level.The ground floor provides an ideal space for entertaining family and friends, with two bedrooms, a large adjoining room that can be adapted as needed, a shower room, an independent kitchen particularly practical for summer living, as well as a large laundry room.The outdoors fully invite you to enjoy the Mediterranean way of life: two closable pergolas allowing enjoyment of the outdoor spaces while being sheltered from the wind, a beautifully renovated pool with tiled lining, generous recently redone terraces, and a petanque court.An independent studio with shower room, a double closed garage, as well as a mostly flat plot complete this property with many advantages.An ideal villa for a primary or secondary residence, allowing you to enjoy tranquility while remaining close to amenities and the center of Cavalaire-sur-Mer.Energy Performance Diagnosis: C - 111Greenhouse Gas Emission: A - 4Estimated annual energy costs of the accommodation: €2240 - €3090Transaction fees inclusive of tax to be borne by the sellerInformation regarding the risks to which this property is exposed is available on the Géorisques site: www.georisques.gouv.frThe luxury real estate market on the Côte d'Azur is one of the most attractive in the Mediterranean region.Holiday homes and secondary residences on the Côte d'Azur not only offer an unmatched lifestyle and quality of life but also represent, considering the international economic situation, a safe investment and an intelligent retirement project, particularly at premium addresses.Cavalaire-sur-Mer is a French commune located in the Var department, in the Provence-Alpes-Côte d'Azur region, between Saint-Tropez and Le Lavandou. The bay of Cavalaire is surrounded by two capes, Cap Cavalaire to the west and Cap Lardier to the east. Known as a seaside resort, Cavalaire is situated on the southernmost bay of the Var coast. Its beautiful beach, which is 3 km long, is renowned for this summer resort, as well as its coves.This description has been automatically translated from French.
…By Engel & Völkers Côte D'azur


Mediterranean villa with panoramic sea views Overlooking the Mediterranean and enjoying spectacular 180° panoramic sea views, this elegant Mediterranean-style villa offers an exceptional lifestyle in one of the Côte d'Azur's most desirable settings. Fully renovated in 2023, the property combines timeless coastal architecture with generous living spaces and beautifully light-filled interiors, where every detail has been carefully considered. Offering approximately 250 sq m of living space, the villa features expansive reception areas opening seamlessly onto the terraces and landscaped gardens. The fully equipped kitchen, finished with premium materials, flows naturally into the living and dining areas, creating an inviting setting for both everyday living and entertaining. A ground-floor principal suite with its own en-suite bathroom completes this level in absolute comfort. Upstairs, three additional bedrooms continue the sense of space and tranquillity. Two bedrooms each benefit from their own shower room, while the third enjoys the use of a separate bathroom. Carefully selected natural materials, soft colour palettes and refined finishes create an atmosphere of understated elegance throughout. Outside, generous terraces invite you to embrace the breathtaking Mediterranean views. The heated swimming pool, covered outdoor lounge, relaxation areas and pétanque court are perfectly integrated into the beautifully landscaped gardens, creating an idyllic setting for outdoor living. A garage, utility room and high-quality amenities complete this exceptional property, where contemporary comfort and Mediterranean living are expressed with effortless elegance. A private retreat where every day is shaped by light, sea views and the unmistakable charm of the Côte d'Azur. Information on the risks to which this property is exposed is available on the Géorisques website: www.georisques.gouv.fr
…By Colpaert Immobilier De Prestige


CAVALAIRE NATURE ? Located in a highly residential area, this tastefully renovated, high-end property boasts stunning sea views and a south-facing aspect. Built on a perfectly flat 1,866 m2 plot, this fully air-conditioned villa is centered around a magnificent 12 x 6 meter infinity pool , heated by a heat pump and treated with a salt system, complete with an elegant pool house and bar . Numerous travertine terraces and ample parking surround the property. The ground floor comprises an entrance hall, a spacious open-plan living room with a central fireplace, a fully equipped kitchen with sliding glass doors, a master suite with a shower room and WC, and a bedroom with an en-suite bathroom. Upstairs , there is an office and a bedroom with an en-suite shower room and WC. The garden level includes a bedroom with an en-suite shower room, a laundry room, a children's dormitory with a bathroom, and two separate WCs. A garage completes the property. Amenities include: high-end renovation, video alarm, water softener, well, ducted air conditioning, travertine flooring, automatic watering system, garden shed, and a pétanque court with a bar area. The landscaped garden, spectacular central swimming pool, and numerous relaxation areas create a unique atmosphere of absolute tranquility in the heart of a verdant setting. A rare property where comfort, elegance, and the Mediterranean lifestyle blend perfectly. The ultimate!
…By Agence Agnès Malecki Cavalaire


In a small estate just steps from shops and the beach of La Croix Valmer, an architect-designed villa of 348m² built in 2024, on a plot of 1360m² planted with beautiful Mediterranean subjects. The entrance hall offers a nice reception area serving 3 bedrooms and a gym, as well as a space that can be used to create a cinema room. Upstairs, a large and bright cathedral living room with exposed beams and open kitchen overlooking the terrace, garden, and heated pool, with large sliding doors opening onto the entire floor. The night area consists of three suites, including a large and magnificent master bedroom. To complete this property, there is a closed garage, parking spaces, ducted air conditioning, automatic watering, outdoor lighting, alarms, surveillance cameras, and a pétanque court. Energy Performance Diagnosis (DPE): A - 46 Greenhouse Gas Emissions (GES): A - 1 Estimated annual energy costs of the property: €1000-1410 Transaction fees including taxes are the responsibility of the seller. Information on the risks to which this property is exposed is available on the Georisques site: www.georisques.gouv.fr. The luxury real estate market on the Côte d'Azur is one of the most attractive in the Mediterranean region. Holiday homes and secondary residences on the Côte d'Azur not only offer an unparalleled style and quality of life but also represent, given the international economic situation, a safe investment and a smart retirement project, especially at premium addresses. La Croix Valmer, a commune of the Saint Tropez peninsula, is a coastal town on the French Riviera, in the south of France. A town renowned for the beauty of its beaches, in the magnificent bay of Cavalaire, it is also rich in history. Hidden in the peninsula are treasures amidst tranquil creeks, and magnificent examples of early 20th-century seaside architecture.This description has been automatically translated from French.
…By Engel & Völkers Côte D'azur


Renovation project with sea views – An exceptional property waiting to be discovered Set against a stunning backdrop, this south-facing villa offers magnificent sea views, which are particularly striking from the living areas and the upper floor, in a peaceful and privileged setting. Set on a plot of approximately 1,000 m², this property, with around 140 m² of living space, presents a rare opportunity to create a home that reflects your personal style. The renderings shown illustrate a renovation project designed to unlock the villa’s full potential and inspire future design possibilities. Upon entering, the main level features a light-filled living room, extending onto a terrace overlooking the Mediterranean and the Domaine du Cap Lardier, an open-plan kitchen, two bedrooms, a bathroom and a separate toilet. On the garden level, two further bedrooms, a shower room and a separate toilet open onto a spacious terrace and a large in-ground swimming pool, providing the ideal setting for entertaining family and friends in an intimate atmosphere. A garage of approximately 45 m² completes the property and offers numerous potential uses. With some renovation and modernisation work, this property can be transformed into a truly luxurious contemporary villa, whilst making the most of its sought-after location and spectacular sea views – the defining feature of this property. A rare opportunity for enthusiasts of high-end renovation, keen to create a unique living space where contemporary elegance meets one of the most beautiful panoramic views on the Côte d’Azur.
…By Coldwell Banker St Barth Azur Rayol-canadel-sur-mer


Villa for sale in Cavalaire-sur-Mer with sea views A main living area (pool level) of 169 m² plus a basement of 89 m² and a garage of 40 m². Situated in a quiet and sought-after area, this family villa, set on a plot of 2,089 m², enjoys a sea view and offers exceptional potential following renovation. Perfectly habitable as it stands, it provides an excellent base for a modernisation project Spacious dual-aspect living/dining room with open-plan kitchen, Two bedrooms, A shower room, Separate toilet, Upstairs: a suite with en-suite bathroom opening onto a lovely terrace with sea views. A large, partially fitted garden-level area. A large garage completes the property. Key feature: the plot offers the possibility of subdivision, subject to planning permission, allowing for the construction of a second villa if required. A property with numerous possibilities, ideal for creating a characterful home in a privileged setting.
…By Corinne Barre Immobilier


Off-market. Contact us. AVEC IMMO offers this beautiful, tastefully renovated Provençal house in a quiet area of Cavalaire. It offers an entrance hall, a beautiful living room, lounge, dining room, a kitchen with a fitted bar, a single-story bedroom with a shower and bathtub, storage space, and a terrace. Upstairs, there are 3 bedrooms, a shower room connecting 2 bedrooms, a bathroom, and a separate toilet. Covered terrace overlooking a swimming pool with a magnificent pool house. Garage and parking. Completely flat plot of approximately 900m2.
…By Victoria Immobilier


Nestled in one of the most exclusive neighborhoods of la Croix-Valmer and Cavalaire-sur-Mer, just a short walk from the beaches and close to the town center and port, this exceptional property combines contemporary elegance with breathtaking panoramic views. Perched in a Mediterranean setting, it offers an unrivaled view of the bay, the port, and the majestic Cap Lardier—truly a living masterpiece. Built in 2023 by a renowned architect, this villa boasts over 410 m² of living space, ideally set on a 1,870 m² plot enhanced by Mediterranean landscaping and meticulously designed outdoor spaces. The property includes expansive terraces, ample parking, a triple garage, an elevator, and a stunning heated pool—a true invitation to relaxation. The interior, bathed in natural light thanks to large openings, spans three levels and features high-end amenities. The main living area, fully oriented toward the sea, reveals an exceptional 180-degree panoramic view. It includes a spacious living room with a fireplace, a fully equipped kitchen, a dining area, a pantry, and a luxurious master suite with a dressing room and an elegant bathroom. Every space enjoys direct access to a large terrace, where the endless blue sea becomes part of the scenery. The lower level, designed with guest comfort in mind, houses three beautiful bedrooms, each with its own en-suite bathroom, as well as a laundry room and a fully equipped summer kitchen—perfect for extending evenings in complete conviviality. Finally, the ground level comprises a triple garage and technical areas. Practical and well-designed, it connects directly to the home via an elevator. This rare property, blending modernity, refinement, and a dream location, embodies the very essence of luxury and the art of living on the French Riviera. A unique opportunity for discerning buyers seeking an exceptional home.
…By Colpaert Immobilier De Prestige


REF 70943EB VAR-CAVALAIRE SUR MER-83240 Swixim Saint-Tropez agency presents this magnificent renovated & air-conditioned villa in Cavalaire Sur Mer, offering an exceptional sea view. Ideally located in the peacefulness of a dead-end street, in the heart of a sought-after estate, this renovated villa develops approximately 200 m² on a beautiful wooded land of 1,618 m². It consists of an entrance hall, a spacious living/dining room bathed in light, an open fully equipped kitchen, as well as 5 bedrooms, including a suite with a bathtub, 2 shower rooms, and 2 toilets. Numerous closets and storage spaces. Outside, you will enjoy several exposed terraces and a beautiful swimming pool with a panoramic sea view. A garage and several outdoor parking spaces complete this exceptional property. Request a visit / Information: For any additional information or to organize a visit, contact your advisor. Eric BUIRE +33651972234 1,625,000 € Agency fees not included - Agency commission: 4%VAT included Agency fees payable by buyer - Montant moyen de la quote-part de charges courantes 750 €/yearly - Montant estimé des dépenses annuelles d'énergie pour un usage standard, établi à partir des prix de l'énergie de l'année 2021 2022 2023 : 1320€ ~ 1840€
…By Reseau Swixim


In a highly RESIDENTIAL area of CAVALAIRE SUR MER with a BEAUTIFUL SEA VIEW for this beautiful VILLA of traditional construction from the 70s/80s and its swimming pool from 1994, surface area of approximately 180m2/190M2 built on LAND of 1631M2 comprising: On the ground floor: hall access to the master bedroom, guest bedroom, bathroom and toilet. Living room and its lounge area overlooking the exterior garden and swimming pool, fitted and equipped kitchen, numerous terraces with SEA VIEW but also on the living room side of the free-form swimming pool. On the upper level: Mezzanine. On the ground floor: 02 bedrooms with bathroom and showers, toilet, large garage and its crawl space. CLOSE TO SHOPS, BEACHES AND NOT FAR FROM RAYOL CANADEL. VERY RARE FOR SALE!
…By Agence Agnès Malecki Cavalaire


Located in the municipality of Cavalaire-sur-Mer, in the heart of a sought-after private estate, this magnificent individual villa offers a view of the sea and a calm and privileged environment. Set on a plot of 1808 m2, the property features a beautiful swimming pool, a garage, and vast outdoor spaces conducive to relaxation. The villa consists of a bright living area with a living room opening onto a large terrace offering a panoramic view of the sea and the horizon, an American kitchen, two bedrooms, and a master suite. An independent 2-room apartment completes this property, ideal for welcoming family and friends or for a rental project. This rare property combines comfort and an exceptional living environment, just minutes from the beaches and amenities.This description has been automatically translated from French.
…By Orpi - Papazian-chovelon Porte Marine


CAVALAIRE, in absolute tranquility while being close to shops and the beach, a magnificent Provençal villa, full of charm with its exposed stones, terrace space with an infinity pool, all set in a green paradise without vis-à-vis near a classified wooded area. The main house consists of a large living/dining room with cathedral height and fireplace of 58 m2, four bedrooms on the ground floor plus a master suite upstairs with a terrace and sea view. Numerous storage spaces and water points. Additionally, as dependencies, there is a two-room apartment with kitchen and bathroom, an adapted space (without kitchen) with two bedrooms and a renovated bathroom, and finally, a last annex on the lower part of the plot, a small independent house of about 45 m2, with a living room, bedroom, and bathroom, all opening onto a large terrace and small garden. Ideal configuration for a large family or for rental income as a gîte/guest rooms. You also have a large space at the center of the parcel allowing you to park numerous vehicles. Lots of potential, a rare find for sale. Do not hesitate to contact us for all necessary information and to schedule your visit! Agency reference: 4610This description has been automatically translated from French.
…By Orpi Var Esterel Immobilier


Nestled in absolute tranquility in the heart of nature and just 5 minutes from the D-Day Landing Beach, this exceptional villa enjoys a commanding position with breathtaking panoramic views over the sea and its lush natural surroundings. Set within a protected, non-buildable environment, the property guarantees the permanent preservation of its remarkable outlook. As the final residence before the commune of La Croix-Valmer, it offers a rare level of peace, privacy, and exclusivity that has become increasingly scarce on today’s market, while remaining within easy reach of pristine beaches and vibrant coastal destinations. With no overlooking neighbors or disturbances, the villa offers approximately 200 sqm of living space, including 4 bedrooms and 1 large office (which can be converted into an additional bedroom), as well as 2 shower rooms and 1 bathroom. The vast majority of the rooms face the sea. The living rooms, dining room, and kitchen all open onto this breathtaking view, as do the infinity pool and its spacious terrace. A double garage, as well as a borehole with automatic irrigation, outdoor lighting, and an electric gate, complete the property. Renovation with the creation of modern openings would allow you to fully enjoy this spectacular view.
…By Magrey & Sons Saint-tropez
'%20stroke='%23DDAA3A'%20stroke-width='1.909'%20stroke-linecap='square'%20stroke-linejoin='bevel'/%3e%3c/svg%3e)
Receive by email any new listing that may match your search criteria
Your criteria :
By validating this form, you accept the general conditions of use of Le Figaro Properties.
These agencies offer a selection of luxury properties vente at Cavalaire-sur-Mer. Feel free to contact them for personalized assistance.


