Get early access to listings that match your criteria
Never miss an opportunity again. Our personalized alerts notify you instantly.

 English$ USD · m²


Private owner
Between Hyères and Saint-Tropez (Var), Aiguebelle Beach. Beautiful fully equipped villa set in landscaped grounds, offering a stunning sea view. Directly opposite Les Roches Hotel*** (Relais & Châteaux)** Just 200 metres from the beaches. 300 m² of living space with spacious terraces, 4 bedrooms, 4 bathrooms, office(s), cellar, parking. For sale Owner Relocating. Energy class: NC/NC.
…


A breathtaking panorama, where the Mediterranean Sea flows into every living space… Overlooking an endless blue horizon, this sumptuous villa of approximately 265 m², nestled in the heart of a landscaped garden of 1,215 m², offers a rare way of life, enhanced by a spectacular panoramic sea view visible from every floor. The charm is immediate upon entering. A reception area with a walk-in wardrobe leads into a magnificent double living room with a fireplace, bathed in light thanks to its large windows overlooking the sea. The terrace naturally extends the reception areas towards the swimming pool and the pool house, in a setting where the sky and the Mediterranean seem to merge. An elegant open-plan kitchen, subtly separated by a glass partition, completes this refined and welcoming ensemble. This level also features two bedrooms with direct access to the terrace, each with its own en-suite shower room, as well as a utility room and a separate toilet. Upstairs, the sea becomes the defining feature of every room. A study, two further bedrooms with en-suite bathrooms and an exceptional master suite make up this sleeping area. A true cocoon suspended overlooking the Mediterranean, the master suite features a private terrace, a walk-in wardrobe and an en-suite bathroom with large bay windows offering a breathtaking panorama. An indoor jacuzzi overlooking the sea completes this retreat of absolute well-being. The lower level, which is also accessible independently from the outside, houses a spacious double garage measuring 130 m², a gym, a wine cellar, a utility room and generous ancillary spaces. Designed for optimal comfort, the property features a lift connecting the garage to the fully equipped pool house and the saltwater swimming pool. Outside, the enclosed, meticulously landscaped garden provides a lush green setting that ensures privacy and tranquillity, whilst the terraces invite you to take in, at any moment, one of the most beautiful views imaginable: the Mediterranean stretching as far as the eye can see. A unique property where elegance, comfort and exceptional views come together to offer a truly Mediterranean lifestyle.
…By Coldwell Banker St Barth Azur Rayol-canadel-sur-mer


EXCEPTIONAL CONTEMPORARY PROPERTY – LE LAVANDOUModern architecture – Remarkable volumes – Beaches within walking distanceSituated in a privileged residential environment of Lavandou, this high-end contemporary villa, built on a plot of approximately 823 m², offers a rare combination of architecture, living comfort, and hospitality.Developing around 170 m² of living space, supplemented by more than 200 m² of ancillary surfaces, the property has been designed as a true upscale family villa, with generous volumes and fluid circulation.Main Level – Indoor & Outdoor LivingFrom the entrance, the house reveals a spectacular living room of nearly 73 m², bathed in light, integrating a lounge, dining room, and open kitchen. This central space, with its clean lines, opens widely onto the terraces and the swimming pool area, creating a natural continuity between indoors and outdoors.On this same level:- A ground-floor suite with a bedroom and shower room- An independent laundry room- A guest toilet- Direct access to the closed garageThe exteriors have been designed for relaxation and entertaining, featuring:- A large wooden terrace- A perfectly integrated swimming pool- A pool house dedicated to convivial momentsUpper Floor – Night Area & PrivacyThe upper floor hosts three additional comfortably sized bedrooms, organized around a central landing.- Two bathrooms- An independent toilet- Several private terraces offering intimate outdoor spacesEach bedroom benefits from excellent brightness and perfect separation of spaces, ideal for family living or hosting guests.Annexes & Services- Closed garage- Outdoor parking- Swimming pool- Pool house- Large terraces- Optimized volumes and fluid circulationKey Points- Recent contemporary villa- Elegant and functional architecture- Rare volumes and generous reception areas- Exteriors designed for comfort and conviviality- Calm and residential environment- Beaches accessible by footA high-quality heritage propertyA confidential property, designed for a discerning clientele seeking a turnkey, modern, and sustainable villa, in one of the most sought-after areas of Lavandou.Video available upon request.Complete file and private visits by appointment.SAPHEA HeritagePrivate real estate – Confidential selectionIn a condominium of 8 lots. No ongoing procedures. DPE in progress. Information on the risks to which this property is exposed is available on the Géorisques website: georisques.gouv.fr.Your SAPHEA PATRIMOINE advisor: Sarah SAYEHCommercial agent (Individual enterprise)This description has been automatically translated from French.
…By Fc2i


CAVALIÈRE / PRAMOUSQUIER - Secure private estate. Discover this magnificent single-story property , combining elegance and comfort, with an infinity pool overlooking the sea . The advantages of this exceptional villa : An idyllic setting within a private and secure estate. A large, bright living room with adjoining lounges. 5 spacious bedrooms , each with its own bathroom, shower, and 2 toilets. A beautiful shaded terrace overlooking the pool. A large garage and several parking spaces. No work required. A true gem ! Just steps from the beaches and local shops ! Contact me at +33 7 50 63 85 16 or [email protected]. Georgelin MALECKI - Your real estate specialist. CAVALIERE: PRAMOUSQUIER - Private and secure domain. Discover this magnificent one floor property, combining comfort and elegance, with an infinity pool facing the sea. The qualities of this villa are exceptional: An ideal location in the heart of a private and secure domain. A large sunny living room, 5 spacious bedrooms, with bathrooms, showers and 2 toilets. Beautiful shaded terrace giving onto the swimming pool. A large garage and multiple parking spaces. No renovations needed - A real gem ! Two steps away from the beach and the shops! Contact me; 07 50 63 85 16 or at [email protected]. Georgelin MALECKI - Your sales specialist.
…By Agence Agnès Malecki Cavalaire


In the heart of the sought-after Pilon de Saint-Clair district, just minutes from the beaches and the center of Le Lavandou, this villa of approximately 141 m2 enjoys a peaceful and verdant setting. Built on two levels and facing southwest, it benefits from abundant natural light and pleasant views of the sea and Mediterranean vegetation. The main level features a bright living room with high ceilings and a fireplace, opening onto the terraces and pool area. The fully equipped, separate kitchen also has direct access to the outside. The sleeping area comprises five bedrooms, a bathroom, and two shower rooms, offering a layout suitable for either a primary or secondary residence. Outside, the landscaped garden with Mediterranean plants surrounds a private swimming pool and several secluded relaxation areas. A garage, parking, reversible air conditioning, double glazing, electric shutters, fiber optic internet, and an alarm system complete the amenities of this property. A sought-after address between sea and nature, in one of the most desirable areas of Le Lavandou. Located in the sought-after Pilon de Saint-Clair area, just a few minutes from the beaches and the center of Le Lavandou, this villa of approximately 141 sqm enjoys a peaceful and lush setting. Built over two levels and benefiting from a south-west exposure, the property offers excellent natural light throughout the day, along with pleasant views of the sea and the surrounding Mediterranean vegetation. The main level features a bright living room with high ceilings and a fireplace, opening onto the terraces and pool area. The fully equipped independent kitchen also provides direct access to the outdoor spaces. The sleeping area includes five bedrooms, one bathroom, and two shower rooms, making the property equally suitable as a primary residence or a holiday home. Outside, the landscaped Mediterranean garden surrounds a private swimming pool and several relaxing outdoor living areas, sheltered from view. A garage, parking facilities, reversible air conditioning, double glazing, electric shutters, fiber-optic internet, and an alarm system complete the features of this property. A highly desirable address between sea and nature, in one of Le Lavandou's most sought after residential areas.
…By Agence Agnès Malecki Rayol-canadel-sur-mer


Just steps from the beach, this brand-new contemporary villa boasts breathtaking sea views and top-quality finishes. A bright and spacious living area with open-plan kitchen and adjoining back kitchen opens onto large terraces facing the sea. Three en-suite bedrooms with private bathrooms, a walk-in dressing room and laundry area of over 20 sqm, and a fully fitted wine cellar. Landscaped garden, swimming pool with submerged beach, large garage and multiple parking spaces.
…By Kretz Real Estate


Set within a private, secure estate, this villa of approximately 165 m² stands on a landscaped plot of 1,180 m² and enjoys panoramic sea views. The ground floor comprises a spacious living room with a fireplace, a dining room and an open-plan kitchen opening onto a large terrace facing the sea, as well as two bedrooms and a bathroom. Upstairs, two bedrooms with en-suite shower rooms each have a terrace with sea views, including a master suite with a walk-in wardrobe. The grounds feature an infinity pool, a large garage and several parking spaces. A fifth bedroom can be created as required. This property is located in an area subject to mandatory brush-clearing regulations. Information regarding the risks to which this property is exposed is available on the Géorisques website: www.georisques.gouv.fr Agency fees payable by vendor - Montant estimé des dépenses annuelles d'énergie pour un usage standard, établi à partir des prix de l'énergie de l'année 2025 : 7860€ ~ 10650€ - Les informations sur les risques auxquels ce bien est exposé sont disponibles sur le site Géorisques : www.georisques.gouv.fr
…By Barnes Littoral Varois


This 1970s architect-designed villa, in need of renovation, enjoys a rare seafront location with private, direct access to the sea. Overlooking the Mediterranean, it offers panoramic views of the Îles d’Or. The entrance leads to a double living room opening onto a terrace and the swimming pool, as well as a separate kitchen. Upstairs, four bedrooms have access to a spacious terrace, whilst a separate bedroom is ideal for accommodating family or guests. Parking spaces complete this property. This property is located in an area subject to mandatory brush-clearing regulations. Information regarding the risks to which this property is exposed is available on the Géorisques website: www.georisques.gouv.fr Agency fees payable by vendor - Montant estimé des dépenses annuelles d'énergie pour un usage standard, établi à partir des prix de l'énergie de l'année 2023 : 2450€ ~ 3390€ - Les informations sur les risques auxquels ce bien est exposé sont disponibles sur le site Géorisques : www.georisques.gouv.fr - Carl DUVERGER - Agent commercial - EI - RSAC Toulon 888783834
…By Barnes Littoral Varois


This architect-designed villa, built in the 1960s by Jean Aubert, enjoys direct access to the sea and the coastal path. Spread over two levels, it features a living area that opens out onto the Mediterranean through large bay windows, a kitchen and a veranda. The sleeping area comprises four bedrooms, including a master suite with en-suite bathroom, as well as two shower rooms. Below, an infinity pool enjoys unobstructed views of the sea and the islands. A garage also provides storage for water sports equipment and dinghies. A landscaped garden, a garden shed and a carport for two vehicles complete the property. This property is located in an area subject to mandatory brush-clearing regulations. Information regarding the risks to which this property is exposed is available on the Géorisques website: www.georisques.gouv.fr Agency fees payable by vendor - Montant estimé des dépenses annuelles d'énergie pour un usage standard, établi à partir des prix de l'énergie de l'année 2023 : 5520€ ~ 7540€ - Carl DUVERGER - Agent commercial - EI - RSAC Toulon 888783834
…By Barnes Littoral Varois


SAPHEA PATRIMOINE OFFERS YOU THIS CONTEMPORARY LUXURY VILLA WITH A FLAT CALIFORNIAN ROOF. Exceptional contemporary villa – Swimming pool & beach within walking distance Le Lavandou – La Fossette neighborhood 144m² of living space – Infinity pool – Pool house & double garage Available immediately Just 300 meters from La Fossette beach, this exceptional contemporary villa embodies the perfect balance between clean architecture, natural light, and a rare location. Designed with a spirit of fluidity and openness, it spans 144 m² of living space and a landscaped plot in an atmosphere of elegance and serenity. The spacious living room, bathed in light, opens through large bay windows onto the wooden terrace and the infinity pool, offering perfect continuity between indoors and outdoors. The high-end kitchen, integrated into the living area, skillfully combines design and friendliness. On the ground floor, a master suite enjoys direct access to the garden and the pool, providing a single-level living experience with complete intimacy. Upstairs, three bright bedrooms benefit from unobstructed sea views, offering a soothing panorama of the Mediterranean. The exteriors extend this refined atmosphere: Infinity pool surrounded by wooden terraces, Pool house furnished with summer lounge and shaded dining area, carefully landscaped Mediterranean garden, Closed garage and private parking. Nestled in a calm and sought-after residential environment, this new and delivered property offers absolute comfort, high-end amenities, and a privileged location just steps from the sea. A rare villa in Lavandou, where every detail breathes refinement, light, and the Mediterranean art of living.This description has been automatically translated from French.
…By Fc2i


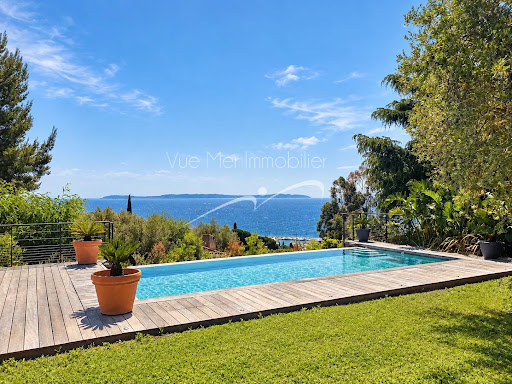

Discover an exceptional, fully renovated property offering breathtaking sea views from every room. Flooded with natural light and enjoying a perfect south/south-west orientation, it is ideally located just a short distance from the beach and local amenities, in one of the area's most sought-after settings. The villa features four spacious en-suite bedrooms, a generous living area opening onto a loggia where you can fully appreciate the stunning panoramic views, and a contemporary, fully equipped kitchen designed for both style and conviviality. High-end finishes, premium materials, a large walk-in dressing room, and beautiful timber terraces further enhance the property's refined character. Outside, a magnificent infinity swimming pool appears to merge seamlessly with the horizon, creating an idyllic setting for relaxation while enjoying uninterrupted sea views. A double carport provides convenient and secure parking. Set on a beautifully landscaped, level plot, this outstanding property perfectly combines comfort, elegance, and tranquillity. Renovated to the latest standards, it offers a modern, energy-efficient lifestyle without compromising on luxury. Information regarding the natural and technological risks to which this property may be exposed is available on the Géorisques website: www.georisques.gouv.fr. For further information or to arrange a private viewing of this exceptional property, please contact Vue Mer Immobilier. Olivier +33 (0)6 77 91 11 29 [email protected]
…By Vue Mer Immobilier 83


BETWEEN EARTH AND INFINITY. - Where the land rises to meet the ocean, the villa reigns supreme, offering a symphony of light and endless horizons. Perched atop a private and secure estate, this Bormes stone villa commands breathtaking panoramic views. Bathed in southwest light, it offers absolute tranquility, complete privacy, and the rare luxury of being just steps from a vast sandy beach. An exceptional retreat where the art of Mediterranean living is fully expressed. The 140m² villa is very cozy and welcoming, comprising on the garden level an open-plan kitchen, a dining room, a living room with a monumental fireplace, and a bedroom with an en-suite bathroom; there is also a separate apartment with a living room, kitchen, bedroom, and shower room, ideal for accommodating guests. Upstairs, a third bedroom offers serenity and comfort. The basement includes a large garage, cellars, and a toilet. Below, a 70 m² swimming pool offers a discreet and pleasant relaxation area. A stabilized ramp leads to the garden level and allows parking for three vehicles within the property. This authentic space, with its exposed beams, terracotta floors, and wooden shutters, contributes to creating a bright, calm, and private living environment.
…By Sanhen Properties


Located in a discreet and highly sought-after area just steps from the beach, Vue Mer Immobilier has the privilege of presenting an exceptional property. A true tribute to the modernist movement of the 20th century, this villa combines the architectural rigor of Le Corbusier with the radiant purity of the Greek islands. An Architecture of Light Designed as a play of shadow and light, the property features immaculate white façades, anchored into the landscape by superb dry-stone walls. From the moment you enter, the effect is striking: a majestic vertical bay window floods the living space with natural light, creating a spectacular cathedral-style living room. A Blue Panorama from Every Room The interior layout has been designed so that the Mediterranean is your only horizon: Living Area: A lounge with a fireplace and a dining room opening onto the outdoors. Sleeping Area: Every bedroom, without exception, benefits from private access to a terrace and breathtaking sea views. Master Floor: A magnificent master suite overlooks the living area, offering a panoramic view you will never tire of. A Mediterranean Eden Outside, the contrast between contemporary design and the softness of lush vegetation is striking. Palm trees and Mediterranean plants surround a character-filled swimming pool, creating an intimate and peaceful cocoon, sheltered from view. An independent pool house— a true summer apartment with kitchen and bedroom—completes this ideal setting for entertaining. Key Features: Omnipresent Sea View: From all living and sleeping areas. Unique Design: Rare modernist style, a true architectural signature. Absolute Comfort: Reversible air conditioning, fireplace, two garages, and easy parking. Prime Location: Very शांत area with no through traffic, in immediate proximity to the coastline. A collector’s villa for lovers of architecture and serenity. Contact Vue Mer Immobilier for a private viewing of this exceptional property. Olivier: +33 6 77 91 11 29 [email protected]
…By Vue Mer Immobilier 83


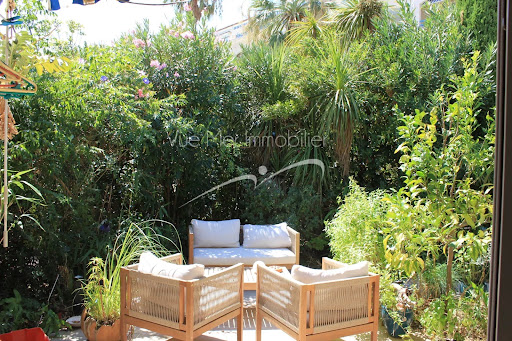


Just 400 metres from the beach in Le Lavandou, and within immediate reach of shops, restaurants, activities and the harbour, discover this pleasant house of about 75 m², located within the sought-after and secure residence "Les Jardins de l'Anglade." Nestled in a green setting, the property offers a real asset: a charming outdoor space of about 40 m², made up of a south-facing terrace and a small garden with lush vegetation. An intimate and welcoming space, ideal for making the most of the Mediterranean climate, dining outdoors, or setting up a pleasant relaxation area. The house, dual-aspect and air-conditioned, currently consists of two combined units and offers an original and comfortable layout. On the ground floor, it includes a living/dining room, a fitted separate kitchen, a second lounge area opening widely onto the terrace, as well as a first bedroom and two WCs. Upstairs, two separate spaces house two additional bedrooms, one with a shower room and the other with a bathroom. The property is in good overall condition and has benefited from various improvements over the years: air conditioning, renovation of the kitchen and wet rooms, opening up of the living spaces... Two lean-tos, used as a laundry room and storage, add valuable everyday functionality. The residence, particularly pleasant and well maintained, has a large swimming pool, attractive green spaces, a caretaker, and secure access. Finally, two private parking spaces within the residence complete this property. A particularly appealing house for anyone looking for a family pied-à-terre in Le Lavandou, a primary or secondary residence, with three bedrooms, a lovely outdoor space, and above all the possibility of reaching the beach and town centre entirely on foot. Highlights: beach 400 m away • 3 bedrooms • south-facing terrace and garden • large pool within the residence • air conditioning • 2 private parking spaces • secure residence • shops and harbour within walking distance. Property subject to co-ownership (condominium) status. The residence is located in an area classified as a blue zone for flood risk. Information on the risks to which this property is exposed is available on the Géorisques website: www.georisques.gouv.fr
…By Vue Mer Immobilier 83


This superb property is located in a keenly sought-after neighbourhood just a 100-metre walk from renowned Jean Blanc beach. Commanding an open panoramic view of the Mediterranean, it includes a particularly bright and spacious living/reception room benefiting from wide patio windows opening onto terraces and a swimming pool, and a master suite. Upstairs are four bedrooms including a suite with a terrace enjoying an open view. With a double garage.
…By Daniel Feau Saint-tropez


LE LAVANDOU - 6-bedroom villa 217m2- Sea view In a private, sought-after and secure estate, 5 minutes' walk from the beach, discover this magnificent villa, tastefully renovated throughout, offering spacious accommodation and a sea view. On the garden level, an entrance hall with fitted closets leads to three bedrooms with fitted closets, two of which have en-suite shower rooms and access to the terrace. An additional shower room, a separate toilet and a children's bedroom with shower room and bath opening onto the terrace complete this level. A laundry room completes this floor. On the first floor, accessible via the lift or interior staircase, you'll discover an entrance hall opening onto a charming garden planted with Mediterranean plants. The light-filled dining room opens onto a vast sea-view terrace, complete with dining area and barbecue for those special moments of conviviality. The fully equipped kitchen has direct access to a shaded terrace under a canisse, ideal for enjoying summer days in complete tranquillity. The spacious, light-filled living room with fireplace also opens onto the sea-view terraces. This level is also home to a bedroom with en-suite shower room, and a sumptuous master suite with dressing room, shower room and sea-view terrace. The exteriors are just as remarkable: infinity pool, summer kitchen with dining area, outdoor toilet, three garages and the possibility of parking several vehicles on the property. A perfect blend of elegance, comfort and the Mediterranean art of living, this villa is a true haven of peace - ideal for a large family or a high-end holiday rental operation. For further information or to arrange a viewing, please contact Marie PENNA on 06.11.68.46.86 or 04.94.92.76.99. Information on the risks to which this property is exposed is available on the Géorisques website: http://www.georisques.gouv.fr
…By Mp Proprietes


Architect-designed villa with a beautiful, large swimming pool in an ideal location Ideally located on a quiet cul-de-sac, while still close to the highly sought-after and superb Saint-Clair beach, as well as the village center of Le Lavandou, with its activities, shops, and harbor, this architect-designed villa features a beautiful swimming pool set on an intimate, well-exposed plot (South/South-West facing). Garage and parking space within the property. Neo-Provençal in style, elegant and refined inside, carefully finished and charming outside, the villa can accommodate around ten people (4 bedrooms + dormitory) and is perfect for hosting family and friends away from prying eyes, in a warm and serene atmosphere.
…By Vue Mer Immobilier 83


Nestled in a preserved and peaceful environment, this magnificent villa of approximately 197 m², entirely restored with high-quality finishes, offers impeccable condition and modern comfort. Bathed in natural light, it boasts a breathtaking panoramic sea view, to be enjoyed from its spacious convivial terrace or beside its sparkling swimming pool. Built over two levels, it comprises, on the ground floor, an elegant entrance hall, a separate WC, a fully equipped open-plan kitchen leading to a generous living-dining room, as well as three bedrooms, a shower room, and a second WC. The garden level features a welcoming lounge, a kitchen, two additional bedrooms, a shower room, and a separate WC. An independent apartment with its own shower room and WC completes this exceptional property, offering perfect accommodation for hosting family and friends in complete privacy. Set on a beautifully landscaped plot of 1,226 m², this property combines charm, comfort, and tranquillity in a unique setting where the sea unfolds like a living masterpiece.
…By Agence Goy


Located in one of Le Lavandou's most sought-after neighbourhoods, this elegant villa enjoys a peaceful, privileged setting just minutes from the beaches, the harbour and the shops. It offers open, unobstructed views over the surrounding hills. The spacious living area, flooded with light through its wide bay windows, opens onto a generous terrace ideal for outdoor living. A glazed veranda with a cathedral ceiling extends the reception spaces harmoniously, allowing them to be enjoyed all year round. The contemporary, fully equipped kitchen with central island is complemented by a separate utility kitchen. The villa offers four bedrooms, including two ground-floor master suites, along with two further bedrooms upstairs. Outside, the 1,233 m² landscaped grounds feature a swimming pool, generous terraces and several relaxation areas. A glimpse of the sea can be enjoyed from this outdoor space, with no overlooking neighbours. A real asset completes this property: approximately 90 m² of additional space on the garden level, fully tiled and fitted with a shower room. This space offers numerous possibilities: an independent apartment, a gym, a wellness area, an office or a leisure room. Garage. A quality property combining comfort, generous proportions, natural light and strong potential, in a particularly sought-after residential area of Le Lavandou.
…By Vue Mer Immobilier 83


Set in the heart of Le Lavandou’s unspoilt and sought-after surroundings, in the highly desirable Aiguebelle area, this property sits on a superb plot of approximately 1,400 m², offering significant potential for rental investment. Ideally situated just a few minutes’ walk from the splendid Jean Blanc beach, this villa enjoys exceptional sea views and a south-facing aspect, ensuring optimal sunshine throughout the day. Spanning approximately 240 m², the property charms with its generous proportions and natural light. The main level features a spacious vaulted living room with a fireplace, extending into an open-plan living area opening onto the outdoors, a kitchen, and a master bedroom with an en-suite bathroom (shower, bath and dressing room). A second independent living area provides a self-contained space for family and guests. It comprises a living room, an open-plan kitchen, two bedrooms and a shower room. Every room enjoys spectacular sea views, further enhancing the unique character of this property. Outside, a south-facing hot tub completes the picture, offering the perfect invitation to relax whilst taking in the exceptional panorama, whilst also providing the potential to install a swimming pool. A rare find, combining elegance, comfort and a prime location, in the heart of one of Le Lavandou’s most sought-after areas.
…By Coldwell Banker St Barth Azur Rayol-canadel-sur-mer


In the highly sought-after neighbourhood of SUPER LAVANDOU, discover this superb villa boasting an absolutely exceptional panoramic sea view. A true vantage point overlooking the Mediterranean, where every room has been designed to offer a constant view of the sea. The property is spread over two levels. On arrival, a spacious car park accommodates several vehicles and leads to a double garage adjoining the villa. This connects to a study that could also be converted into a fifth bedroom. On the ground floor, you will find a bright living room opening onto a magnificent terrace facing the sea, offering a magical view of the horizon. This level also comprises two en-suite bedrooms, one of which enjoys a splendid sea view, as well as a separate toilet. The lower level is dedicated to living and relaxation areas. It features an open-plan kitchen and a dining room opening out onto a large terrace and the pool area. The sea view from here is simply breathtaking. Two further en-suite bedrooms complete this level, one of which has a sea view and direct access to the infinity pool and terrace, plus a laundry room and cellar... Outside, the beautifully landscaped garden, with its magnificent trees and immaculate upkeep, creates a secluded and intimate green oasis. This rare property is an ideal place to live, whether as a main residence or a holiday home, just 5 minutes from Le Lavandou town centre and its beaches. Corinne LETERRIER 06 85 02 56 53
…By Vue Mer Immobilier 83


For sale: 200 m² villa in Le Lavandou – Magical sea view, close to the beach Contemporary villa with panoramic sea view – Le Lavandou In a prime setting, just a few steps from Aiguebelle beach, this superb contemporary villa captivates with its elegant architecture, generous volumes, and exceptional sea view. With approximately 200 m² of living space, it offers a remarkable panorama over the bays of Le Lavandou, the Golden Isles, and Cap Bénat, a truly living painting. Set on a plot of over 1,200 m², the property enjoys a pleasant Mediterranean garden and a spacious relaxation area around the infinity pool, perfectly integrated into its natural surroundings. The main villa comprises a bright living room opening onto a large terrace facing the sea, a contemporary kitchen, and three ground-floor bedrooms. At pool level, an independent apartment, also connected to the house by an interior staircase, offers a living room with kitchen and two additional bedrooms, providing an ideal space to host family and guests with complete independence. An independent studio completes this property and can be arranged to suit your needs: guest space, office, workshop, or pool house. A rare property in Le Lavandou, combining a sought-after location, modern comfort, and a spectacular sea view.
…By Vue Mer Immobilier 83


Nestled on the highly sought-after heights above La Fossette beach, in a residential and natural setting, this villa enjoys a privileged location just 250 meters from the sea. South-West facing, it benefits from optimal sunshine throughout the day and offers a magnificent unobstructed sea view. Built in 1978 on an 877 m² terraced plot, the property offers approximately 190 m² of living space spread over three levels. Set in a dominant position, it charms with its authentic character and its exteriors in typical Bormes stone. The house is laid out as follows: Garden level: spacious entrance hall, large dormitory-style bedroom ideal for hosting guests, separate WC, and spacious cellar. Main level: bright living room with fireplace opening onto a veranda and a terrace with sea view, separate kitchen partially open-plan, bedroom with outside access, dressing room, bathroom, and WC. Upper floor: three additional bedrooms, including one with a mezzanine and terrace access, bathroom, and WC. Along the road, two garages complete this property. Key features: Sought-after location just steps from the beach Superb sea view Ideal South-West exposure Generous living space with 5 bedrooms Sound construction Provençal charm with Bormes stone Two garages Please note: Modernization work will allow the full potential of this property to be revealed and brought up to current comfort standards. A rare property in the area, ideal for a charming second home or a high-end renovation project.
…By Vue Mer Immobilier 83


Perched high above the sea, within a private and secure estate, this remarkable Neo-Provençal villa embodies refinement and exclusivity in one of the most sought-after locations in Le Lavandou. Its unique setting is quite simply exceptional. Just a five-minute walk from the harbour and town centre, yet enjoying absolute tranquillity, this unique property sits on a magnificent 1,666 m² landscaped plot and offers spectacular views of the Mediterranean. Elegantly designed, the villa is mainly laid out on one level and enjoys remarkable natural light, enhanced by unobstructed sea views from every room. It features three bedrooms, one bathrooms, as well as a sumptuous master suite with a dressing room and en-suite bathroom. The spacious living room, opening onto a fully fitted and equipped contemporary kitchen, flows seamlessly outwards, creating a perfect continuity between the living areas, the swimming pool and the horizon. The attic has been converted into a dormitory and games room, providing an intimate and special space for the children. Outside, the heated infinity pool blends into the infinite blue of the sea, offering a constant spectacle. The carefully landscaped garden also features a pétanque court, ideal for social gatherings in an exceptional setting. Within this secluded estate, you will be among the privileged few who can enjoy a breathtaking view every day, stretching from the sky to the sea. An exceptional property where luxury, discretion and the Mediterranean way of life come together in perfect harmony...
…By Coldwell Banker St Barth Azur Rayol-canadel-sur-mer


Villa Super Lavandou Sea View - Swimming Pool Nestled in the heart of the prestigious Super Lavandou district, this 180 m² villa with 70's charm fits perfectly into a landscaped setting. Spread over two levels, the house combines aesthetics, flexibility, and comfortable living. Two access points: a ramp allowing parking for several vehicles, a staircase via a secure entrance. Whether you are looking for a family home close to the beach, or a high-yield seasonal rental investment, this property with carefully finished features offers remarkable potential in one of the most sought-after areas of Le Lavandou. Corinne LETERRIER 06 85 02 56 53
…By Vue Mer Immobilier 83

Located in a quiet area near the port of Lavandou, this contemporary house of 254 m², fully renovated in 2017, offers breathtaking sea views. It features a spacious living room with an open kitchen, 5 en-suite bedrooms including a stunning 45 m² master with a private terrace and jacuzzi.Outside, a large terrace hosts a heated swimming pool, a pool house, and a well-maintained garden. In terms of comfort: elevator, dressing rooms, laundry room, cellars, gym, air conditioning, and a 200 m² garage.Contact: Margaux BIASIZZO +33 6 17 25 50 33 [email protected] located in an area subject to fire clearance obligations. Information on the risks to which this property is exposed is available on the Géorisques website: www.georisques.gouv.frThis description has been automatically translated from French.
…By Kretz Real Estate
'%20stroke='%23DDAA3A'%20stroke-width='1.909'%20stroke-linecap='square'%20stroke-linejoin='bevel'/%3e%3c/svg%3e)
Receive by email any new listing that may match your search criteria
Your criteria :
By validating this form, you accept the general conditions of use of Le Figaro Properties.
These agencies offer a selection of luxury properties vente at Le Lavandou. Feel free to contact them for personalized assistance.