The agencies at Le Muy
These agencies offer a selection of luxury properties vente at Le Muy. Feel free to contact them for personalized assistance.

 English$ USD · m²


Nestled in a private, secure estate between Sainte-Maxime and Le Muy, this renovated villa is surrounded by nature and stands out for its generous proportions, high-quality amenities, and 11,000 sqm of land. With a living area of 186 sqm, the house offers a vast living space comprising a living room, a dining room, a fully equipped open-plan kitchen, a pantry, three bedrooms, and two bathrooms. The villa is equipped with a fireplace insert and reversible air conditioning for optimal comfort. Two annexes complement this villa with an independent studio with its own shower room and a small house with two bedrooms, an equipped kitchen, and a shower room for easy entertaining. Outside, the property is surrounded by terraces and living spaces, with a beautifully landscaped garden. The property also has a 16 m x 6 m swimming pool surrounded by a large terrace and a fully equipped, covered pool house with an extension featuring a bioclimatic pergola. At the rear of the house, there is a closed garage and a laundry room. The fully fenced grounds have two wells, ensuring water independence for garden maintenance and pool filling. This villa is a haven of peace with no neighbors opposite. ENERGY CLASS: C - CLIMATE CLASS: A / Estimated annual energy costs for standard use: €1,180 - €1,600 - 2021 reference year DPE new version Agency fees payable by vendor - Montant moyen de la quote-part de charges courantes 700 €/yearly - Montant estimé des dépenses annuelles d'énergie pour un usage standard, établi à partir des prix de l'énergie de l'année 2021 : 1180€ ~ 1600€ - Franck RENAUX-MOULY - Agent commercial - EI - RSAC PARIS 527573133
…By Barnes Sainte-maxime


Nestled in a private, secure estate between Sainte-Maxime and the town of Le Muy, this 234 m² villa, built in 2010, is situated in the heart of nature and stands out for its spacious interior and its approximately 10,500 m² lot. With a living area of 234 m², the house features, on the ground floor, a spacious living area comprising a living room with a fireplace and a large, fully equipped kitchen-dining room. There are also two bedrooms and a half-bath. This living area extends onto a large terrace and the garden, which leads to the pool. Upstairs, there is a master bedroom with an en-suite bathroom, a walk-in closet, and a separate half-bath opening onto a balcony. There are also two additional bedrooms, one with a shower room and the other with a full bathroom, both featuring a balcony. The outdoor living areas are beautifully landscaped. The property also features an 11 m x 6 m swimming pool surrounded by greenery. At the rear of the house, there is a closed garage and a storage shed. The property is fully fenced. This villa is a peaceful haven with no neighbors directly across the way. Proposé par Franck RENAUX-MOULY Agent commercial – EI RCS 527573133 0698031971 Agency fees payable by vendor - Montant moyen de la quote-part de charges courantes 700 €/yearly - Montant estimé des dépenses annuelles d'énergie pour un usage standard, établi à partir des prix de l'énergie de l'année 2021 : 2030€ ~ 2750€ - Franck RENAUX-MOULY - Agent commercial - EI - RSAC PARIS 527573133
…By Barnes Sainte-maxime


Located in the heart of a private and preserved estate, just 15 minutes from Sainte-Maxime and the beaches, this character villa built in 2010 charms with its generous volumes, beautiful brightness, and exceptional environment in nature.From the entrance, the tone is set: a spacious hall leads to a warm living room bathed in light and a large independent kitchen fully equipped, both opening onto the terraces and the garden. Two bedrooms with private shower rooms complete this level, along with independent toilets.Upstairs, the night area consists of an elegant master suite with balcony, dressing room, bathroom, and independent toilets, a second suite with balcony and bathroom, as well as a third bedroom with shower room and independent toilets.Built on a superb landscaped plot of more than one hectare, the property offers real spaces for relaxation and leisure: a large swimming pool of 11x6 m, a garage, and a storage shed complete this rare gem.Ideally located just 5 minutes from the motorway and 10 minutes from shops, this villa perfectly combines absolute calm, modern comfort, and timeless charm, in one of the most beautiful environments in the region. Mickaël MERESSE (EI) Commercial Agent - RSAC Number: 811 785 302 - Frejus.This description has been automatically translated from French.
…By Canat & Warton - Saint-raphaël


Just a few minutes from local amenities, this contemporary villa of approximately 210 sqm, set on a fully enclosed plot of nearly 1,200 sqm, immediately stands out for its architecture and atmosphere, reminiscent of spacious American homes with generous proportions and particularly refined finishes. From the moment you enter, the sense of space is striking. The main living area of over 80 sqm brings together the lounge, dining area and open-plan kitchen in a seamless layout, enhanced by large openings onto the exterior. The quality of construction is evident throughout: carefully selected materials, meticulous finishes, joinery, equipment and fittings have all been chosen with particular attention to detail. The overall feeling is one of comfort and refinement, with features comparable to those found in a high-end hotel. The villa is notably equipped with a fully integrated ducted air-conditioning system, providing discreet and consistent comfort throughout the property. The ground floor includes three spacious bedrooms, each with built-in storage or a dressing area. Upstairs, the principal suite forms a private retreat with a fitted dressing room, bathroom with bathtub and shower, private WC and its own terrace. A fitted garage with laundry area completes the property. Outside, the same sense of comfort continues with generous terraces, ample parking and a 9 x 4 metre swimming pool with submerged beach area, all in a setting protected from view. A distinctive property combining the feel of a genuine American-style home, the quality of carefully chosen materials, generous volumes and a level of comfort reminiscent of a luxury hotel.
…By Barnes Proprietes & Chateaux


Set in one of the most sought-after residential areas of La Motte, just minutes from the prestigious Saint-Endréol Golf Estate, this elegant single-storey villa of approximately 205 sqm stands out for its generous proportions, exceptional natural light and high-quality finishes. Nestled within beautifully landscaped, level grounds of approximately 3,000 sqm, fully enclosed and enjoying a desirable south-facing aspect, the property offers a peaceful and private setting where contemporary comfort blends harmoniously with the Provençal art of living. Upon entering, the impressive reception areas reveal a magnificent open-plan living space of approximately 80 sqm, flooded with natural light through four large sliding pocket glass doors, creating a seamless connection between indoor and outdoor living. The inviting lounge, featuring a fireplace with an insert, flows effortlessly into the dining area and a stylish, fully equipped contemporary kitchen. Together, these spaces form an elegant and welcoming environment, opening directly onto the terraces and swimming pool. The sleeping accommodation comprises a beautiful principal suite with a dressing room and a complete en-suite bathroom, along with two additional bedrooms, each benefiting from its own private shower room, ensuring comfort and privacy for family and guests. A study, utility room and guest cloakroom complete this thoughtfully designed and highly functional home. A particularly attractive feature is the independent one-bedroom apartment, comprising a living room, fully equipped kitchen, bedroom, dressing room and shower room. This self-contained accommodation is ideal for welcoming family and friends in complete privacy or potentially generating rental income. Outside, the beautifully designed grounds provide an exceptional setting for relaxation and Mediterranean living. A magnificent 14 × 6 metre saltwater swimming pool, surrounded by spacious sun terraces, is complemented by a pool house, summer kitchen and a five-person Jacuzzi sheltered beneath a bioclimatic pergola. A pétanque court and carefully landscaped gardens further enhance the property's charm and inviting atmosphere. The villa also benefits from an excellent range of modern amenities, including reversible geothermal underfloor heating, air conditioning, electric shutters, a private borehole supplying the automatic irrigation system, fibre-optic internet, security cameras, an electric entrance gate, a double carport and ample additional parking. Ideally located just minutes from renowned golf courses, with convenient access to the motorway and Les Arcs–Draguignan TGV railway station, and approximately 30 minutes from the beaches of Fréjus, the property offers an exceptional location from which to enjoy both the French Riviera and the beautiful Var countryside. An exceptionally appealing property combining elegance, modern comfort and the Mediterranean art of living, perfectly suited as either a permanent residence or a luxurious holiday retreat in a peaceful and highly desirable setting.
…By Barnes Proprietes & Chateaux


EXTENDER IMMOBILIER's exclusive mandate reveals this sumptuous architect-designed villa, with panoramic views of the Massif des Maures and the Rocher de Roquebrune, which offers 167 m2 of living space in the absolute tranquility of a sought-after cul-de-sac, on a landscaped plot of 2000 m2 ideally located in La Motte, close to all amenities, at the gates of the A8 motorway and in the immediate vicinity of the renowned Golf de Saint Endréol. The exterior welcomes us, through 2 electric gates, a magnificent landscaped scene unfolds, dotted with paving stones, rockery, beds of white roses, thyme, olive trees, lavender and many Mediterranean species, walkways have been created to enjoy the exceptional view, a superb fish pond with a dry stone fountain is located at the rear of the house. From the entrance, the villa offers an outdoor veranda that serves as a greenhouse with its red brick floor. On the ground floor, an open kitchen space overlooking the living and dining room bathed in light, leading directly to the outside, around which are arranged 2 spectacular tiled terraces. They constitute a true invitation to an indoor-outdoor lifestyle bathed in the light from the East, South and West. An architectural success, this large living space is divided into different areas, all of which benefit from bay windows and/or other windows: a TV corner, a living room warmed by an elegant wood stove, a dining area and an open kitchen. The kitchen is very functional, featuring a black marble worktop, fully integrated and high-end equipment, as well as a large laundry room. A master suite with shower room and toilet, facing west, is bordered by a landscaped garden rich in a variety of plant species. Taking the staircase, the upper floor leads to two master suites, each with an en-suite shower room, dressing room, and toilet. The master suite opens onto a terrace with panoramic views of the Maures mountain range and the majestic Roquebrune Rock. Outside, there's a superb 13 x 4.5 meter salt-water infinity pool with Bali-style tiling, a large 80m2 garage, and the villa benefits from solar panels, underfloor heating, and reversible air conditioning in every room. Built in 2026 to RT 2012 standards, ensuring high acoustic and energy performance, the structure is built with poured concrete, and this residence is unique for its natural stone features. An absolutely incredible property. For any further information, please contact Sandrine CESARINI at 06.20.94.83.10 or [email protected]
…By Extender


EXTENDER IMMOBILIER presents this magnificent villa built in 2019, on a plot of over 2000 m2 in absolute tranquility, offering a panoramic view of the Maures Mountains. At the end of a cul-de-sac, in complete peace and without any overlooking neighbors, you will find this property with a surface area of 160 m2 consisting of a light-filled living area of approximately 80 m2, featuring a superb fitted kitchen, and a huge south-facing living room with 4 sliding glass doors opening onto the various outdoor spaces and the pool with its jacuzzi. The ground floor offers a master suite with a beautiful shower room as well as a dressing room and toilet. Upstairs, you will find three comfortable and bright bedrooms, with a shower room and toilet. In terms of amenities, the property offers ducted air conditioning, underfloor heating via a heat pump, and solar panels, making the house economical. Outside, a magnificent saltwater infinity pool with its jacuzzi offers unobstructed views, a double garage, a stone-clad workshop, a garden shed, a pool house, and a turnaround area allowing for easy hosting of family and friends. This is a true favorite. Energy consumption A (61 Kh/m2) and GES A (1 kg:CO2/m2). For any inquiries, please contact Sandrine CESARINI at 06.20.94.83.10 or [email protected] description has been automatically translated from French.
…By Extender


Just a few minutes from the village of Les Arcs-sur-Argens, this single-storey Provençal villa sits on nearly one hectare of landscaped grounds, bordered by a protected woodland, in one of the most sought-after areas of a region renowned for its vineyards. A natural setting of rare serenity. The garden is a true Mediterranean haven, olive trees, fig trees, lavender, roses, giving the property its unique character. The swimming pool, surrounded by wide travertine terraces, blends naturally into this preserved environment. The villa offers 240 m² of living space. What strikes you from the moment you enter is the generosity of the volumes: a 60 m² living room with 4.50-meter-high ceilings, enhanced by a fireplace. The Provençal kitchen with its central island extends this art of living. Three bedrooms, a master suite with dressing room and bathroom, a study. The features are equally impressive: underfloor heating and cooling, ventilation system, centralised electric shutters. A double garage, workshop, cellar and pétanque court complete the ensemble. Comfort, elegance and authenticity, an address for those who seek the true South. Price: €1,298,000 agency fees included For more information: [email protected] +33 6 29 82 04 19
…By Kretz Real Estate


This authentic 18th-century magnanerie, carefully restored with noble materials, offers approximately 300 sqm of living space on a plot of about 1.3 hectares, surrounded by vineyards and olive trees. On the ground floor, there are two independent T2 apartments, communicating with each other as well as with the main residence. Each includes a living room with equipped kitchen, a bedroom, a bathroom, and direct access to a terrace. Upstairs, the main part features high ceilings and offers a spacious, bright living room with a pellet stove open to an equipped kitchen; four bedrooms, one of which includes a dressing room, a landing fitted as an office, a bathroom, and a shower room. The charm of the old has been preserved while integrating high-end comfort: exposed beams, period stone walls, antique abbey doors, aluminum joinery, central heating, and complete insulation. Outside, several spaces invite relaxation, including a covered terrace with a summer kitchen, open to the pool and its relaxing Asian-inspired beaches. Clear views over the vineyards, with no overlook. A large parking area can accommodate several dozen vehicles. All this is located in close proximity to amenities, the TGV train station, and highway access. This master residence, preserving its authenticity, offers numerous possibilities: a large family home, equestrian project, rental, or event space.
…By Michaël Zingraf Christie's International Real Estates Opio


In the heart of the village of Trans-en-Provence, this elegant early 20th-century mansion embodies the authentic charm of former bourgeois residences. Here, everything is within walking distance: shops, services, and village life are at your fingertips in a privileged setting, while enjoying complete privacy. Developing approximately 250 m² of living space on a landscaped land of about 890 m², the property is a true haven of peace, hidden from view. Pool, sunny terrace, and secluded garden make up a rare outdoor space, conducive to an incomparable lifestyle in the town center. Carefully renovated, the house has retained all its soul and history: original cement tiles, marble fireplaces, old moldings… all character elements enhanced by a contemporary, open, and bright dining kitchen thanks to a magnificent glass roof. The living rooms, cross-ventilated and filled with light, naturally open onto the garden and the pool. Upstairs, four bedrooms form the sleeping area, including a master suite with a private balcony. The attic, with its apparent framework, offers great potential for additional development according to your desires. In the basement, a vaulted cellar complements the volumes and recalls the original charm of the building. The exteriors extend the spirit of the property: a shady and intimate garden surrounds the sleek-lined pool, while an outbuilding converted into a summer lounge adds a bohemian and friendly atmosphere. An adjoining barn of about 70 m² opens up rare prospects, ideal for a workshop, an artistic project, or a future extension. This unique home is charming because of the harmonious combination of bourgeois prestige, authenticity, and village lifestyle. A character property where you immediately feel the soul and history of the place.
…By Eurl Bird


TRANS EN PROVENCE, LA MOTTE side (video in the ad) - Elegance and Serenity in the Heart of Nature. Nestled in the heart of a preserved 8000 m2 estate, this magnificent 300 m2 country house built in 2003 offers you an idyllic living environment, combining modern comfort and timeless charm. Sheltered from view and bathed in tranquility, it stands out for its generous volumes and high-end amenities. Upon entering, you will be charmed by the brightness of the vast living-dining room, a true space of conviviality, opening onto the lush garden. The fully equipped kitchen is complemented by a utility room and a laundry room, guaranteeing practicality and functionality on a daily basis. The ground floor also features a beautiful suite with bathroom, dressing room and direct access to the exterior, as well as an additional shower room and a guest toilet. Upstairs, an elegant office-library offers a privileged work or relaxation space. Two large bedrooms, each with their own bathroom and dressing room, complete this level with refinement. Designed for entertaining, the property extends outside with a vast pool house fully enclosed and heated by a pellet system, offering a living space in all seasons. The landscaped environment, enhanced by a majestic oak grove and olive trees, gives the whole an authentic charm and a soothing atmosphere. In terms of parking and storage, everything has been planned: two garages adjoining the bastide, a carport for three vehicles, as well as a large independent garage of 90 m2 on two levels located at the entrance of the property. A haven of peace where nature and elegance combine harmoniously, for a life in complete tranquility only a few minutes from amenities. A rare property to discover without delay . TRANS-EN-PROVENCE near LA MOTTE (video available in the listing) ? Elegance & Serenity in the Heart of Nature. Nestled within a preserved 8,000 m2 estate, this magnificent 300 m2 bastide , built in 2003, offers an idyllic lifestyle where modern comfort meets timeless charm . Completely private and bathed in tranquility , the property stands out for its generous spaces and high-end finishes. From the moment you enter, you'll be enchanted by the light-filled and spacious living-dining area ? a true haven for relaxation and entertaining? opening directly onto a lush garden. The fully equipped kitchen is enhanced by a pantry and laundry room , ensuring everyday practicality and ease of living. On the ground floor , a beautiful suite awaits you, complete with bathroom, dressing room , and direct access to the outdoors . You'll also find a second shower room and guest toilet on this level. Upstairs, a refined office-library offers the perfect space for work or quiet reflection. Two large bedrooms , each with their own private bathroom and dressing area , add to the sense of elegance and comfort. A Home Designed for Entertaining? All Year Round. The bastide extends seamlessly into the outdoors with a fully enclosed and pellet-heated pool house , creating a comfortable living area in every season . The landscaped grounds , enhanced by majestic oak trees and centuries-old olive trees, add a touch of authenticity and serenity to the setting. When it comes to parking and storage, everything has been thought through: Two attached garages. A carport for three vehicles. An independent 90 m2 two-level garage at the entrance of the estate. A peaceful haven where nature and elegance live in perfect harmony. All this, just minutes from shops and conveniences. A rare gem not to be missed.
…By Agence Agnès Malecki Cavalaire


EXCLUSIVE!!!! Charming Renovated Villa - Panoramic Sea View of Saint-Tropez Discover this sumptuous, fully renovated villa offering high-end services and a breathtaking sea view to the village of Saint-Tropez, perfectly located just 400 meters from the beaches and the center of Les Issambres. It includes a bright double living room with sea view, a modern equipped kitchen, three spacious bedrooms including a master suite with exceptional views, and well-kept outdoor spaces with an infinity pool and a bowling alley. This property also has two closed garages, combining luxury, comfort and ideal location.
…By Agence Du Cap Les Issambres


Here, the sea is not simply admired. It accompanies every moment, becoming the natural backdrop to a lifestyle deeply rooted in the Mediterranean. In Les Issambres, one of the most sought-after areas along the Var coastline, this contemporary villa offers 365.75 sqm of Carrez living space, complemented by 65.17 sqm dedicated to the indoor swimming pool and 58.90 sqm of garage space, bringing the total surface area to 493.93 sqm. It enjoys a privileged setting where tranquillity, elegance and proximity to the Gulf of Saint-Tropez come together in perfect harmony. From the moment you enter, the eye is naturally drawn towards the horizon. The immense glass openings erase the boundaries between indoors and outdoors, allowing the Mediterranean light to enhance every space. The architecture, with its clean and perfectly controlled lines, reveals generous volumes where every perspective highlights the sea and creates an atmosphere imbued with serenity. The reception areas impress with their spaciousness and fluidity. The vast, light-filled living room opens naturally onto the terraces, creating a seamless continuity with the outdoor spaces. The materials have been selected with absolute attention to detail: delicately veined marble, natural stone, light wood, high-end joinery and bespoke finishes create a refined world where comfort blends with timeless elegance. The contemporary kitchen, with its understated and sculptural lines, naturally complements convivial moments overlooking the sea. The villa features five suites, each designed to offer comfort, privacy and well-being. The bathrooms, clad in natural stone and marble, extend this intimate atmosphere, evoking the refined ambiance of a private spa. This configuration is perfectly suited both to a prestigious primary residence and to a holiday home designed to welcome family and guests in the finest possible conditions. Outside, the heated swimming pool seems to merge into the horizon, while the landscaped grounds of approximately 1,327 sq.m. create a preserved green setting, ideal for peace and relaxation. A heated indoor swimming pool, cinema room, fitness area, state-of-the-art technological equipment and garage complete the exceptional amenities of this property. Its location in Les Issambres is a major asset. Renowned for its natural surroundings, gentle lifestyle and proximity to the iconic destinations of the French Riviera, this area further enhances the property's investment appeal, bringing together contemporary architecture, remarkable volumes, high-end amenities and an exceptional location in perfect balance. A rare property, designed for those seeking a lifestyle that is as exclusive as it is timeless.
…By Michaël Zingraf Christie's International Real Estates Saint-tropez


LES ISSAMBRES VILLA WITH PANORAMIC VIEWS OF THE GULF OF SAINT-TROPEZ In a quiet, secluded residential setting, this villa of approximately 190 sq m enjoys remarkable views of the sea and the Gulf of Saint-Tropez, as well as a particularly pleasant southwest exposure. Built on landscaped grounds, the property offers spacious rooms and a layout that allows for full enjoyment of the sea views and outdoor spaces. The main level features a large reception room of approximately 55 sq m with a fireplace, opening onto the terraces through large sliding glass doors. A separate kitchen completes this living space, which extends outdoors to a summer kitchen, ideal for meals and socializing overlooking the sea. The villa has four bedrooms, three of which are on the ground floor, as well as three bathrooms and shower rooms, providing comfortable living space. On the garden level, by the pool, a spacious, independent two-room apartment offers a true asset for hosting family and friends with complete privacy. The exterior spaces revolve around a large swimming pool surrounded by terraces, creating an intimate and sunny setting. The garden, relaxation areas, and views of the gulf combine to create an environment conducive to the Mediterranean lifestyle. A laundry room, workshop, utility rooms in the basement, and ample parking complete the property. This generously proportioned villa offers a privileged living environment overlooking the Gulf of Saint-Tropez, with the comfort of living areas and bedrooms all on one level, and the possibility of entertaining in complete independence.
…By Agence Du Cap Les Issambres


Exclusive to Agence du Cap! Superb contemporary villa of over 400 sqm on a 10,200 sqm plot, offering exceptional views of the Roquebrune Rock. Spacious, bright living room with fully equipped open-plan kitchen, master bedroom with dressing room and shower room, 3 further bedrooms, bathroom and shower room. Two outbuildings with independent access, gym, heated saltwater infinity pool, large garage. Recently built villa under ten-year warranty. A rare find! Don't miss out!
…By Agence Du Cap Les Issambres


Exclusively at Excellence Realty. For sale, a majestic property located just steps from the charming village of San Peïre with a magnificent view of the sea. Built on a landscaped park of 2873 m2 with numerous species, this building consists of 2 levels. It offers an entrance hall leading to a cozy living room, a bright dining room, a separate fitted and equipped kitchen, 2 spacious bedrooms, and 1 bathroom. On the second level, it features a lounge with a library, a fitted kitchen, 3 beautiful bedrooms, and 1 shower room. The villa is fully air-conditioned. The large comfortable terraces take advantage of the unobstructed view of the sea and the surrounding nature. In the midst of a garden filled with Mediterranean vegetation, a traditional saltwater pool with its relaxation area, adds to the comfortable amenities of this family villa as well as two garages. Possibility of detaching a beautiful plot with a panoramic sea view allowing for the construction of a property with a pool and outbuildings. Beaches and shops within walking distance. A rare and privileged location.This description has been automatically translated from French.
…By Excellence Immobilier


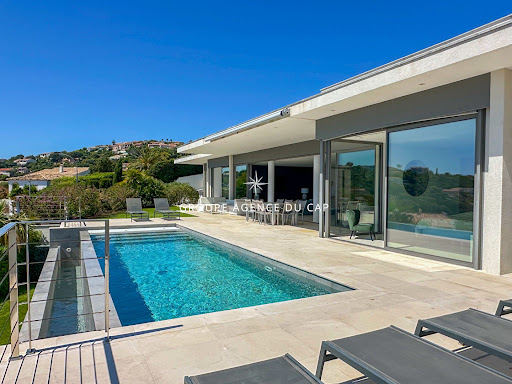


Exceptional contemporary villa with panoramic sea views. In a prime location, this superb contemporary villa captivates with its clean lines, elegant architecture, and spectacular sea views. Developed around bright, open-plan living spaces that flow seamlessly into the outdoors, it offers three en-suite bedrooms, ensuring both comfort and privacy. Outside, the expansive terraces invite relaxation while enjoying breathtaking panoramic views, complete with a heated infinity pool. The property also includes a separate apartment, ideal for hosting family and friends or for a rental investment, as well as a garage.
…By Agence Du Cap Les Issambres


New listing. A unique atmosphere pervades this elegant, recently built villa with sea views, nestled in absolute tranquility at the end of a cul-de-sac. From the moment you enter, you'll be captivated by a superb, light-filled double living room that opens generously onto a vast south-facing terrace and the landscaped garden. On the ground floor, the villa also offers a spacious open-plan kitchen, two bedrooms each with its own bathroom, and an office. Upstairs, a beautiful landing leads to a large master suite, extended by a south-facing terrace with panoramic sea views. On the garden level, you'll find a completely independent two-room apartment opening onto a pleasant terrace, as well as a fully finished basement comprising a bedroom with an English courtyard, a bathroom, a games room or gym, storage space, and a wine cellar. The property offers approximately 320 sq m of living space on a 975 sq m plot, complete with a traditional heated swimming pool and multiple terraces, both covered and sunny, perfect for relaxation. A garage and additional parking spaces within the property complete this offering. A rare advantage: the beach and its fine sand are just 250 meters away.
…By Agence Du Cap L’etrave


Contemporary Elegance et Exceptional Sea Views. Nestled in a lush, perfectly preserved setting, this exceptional property offers a rare quality of life, where spaciousness and light blend harmoniously. The villa boasts reception areas bathed in natural light, opening onto expansive panoramic terraces and stunning sea views. Designed for convivial entertaining, the kitchen benefits from direct access to a covered terrace, ideal for enjoying sunny days and Mediterranean evenings. The sleeping area comprises a master suite extended by an additional bedroom (which could also serve as an office or dressing room), and a spacious bedroom with access to the terrace and swimming pool. Two further bedrooms, including one for children (underfloor but very bright), complete these spaces. Outside, the landscaped garden creates a true haven of peace around an infinity pool that seems to merge with the sea. Several relaxation areas and a double garage complete the amenities of this contemporary residence. A rare and exclusive property, intended for lovers of breathtaking views, serenity and exceptional architecture.
…By Agence Du Cap Les Issambres


Enjoy pleasant sea views from this beautiful, recently built villa situated in a quiet cul-de-sac on a 975 sq m plot. This meticulously constructed home boasts high-quality finishes and features a stunning double living room with an open-plan kitchen, three bedrooms, an office, and a separate one-bedroom apartment opening onto a lovely garden-level terrace. The fully finished basement includes a bedroom with an English courtyard, a shower room, a games/gym room also with an English courtyard, a storage room, and a wine cellar. The total living area is approximately 320 sq m. The swimming pool is heated, and you'll appreciate the comfortable terraces, both covered and uncovered. A major advantage: just 250 m from the sea!
…By Agence Du Cap Les Issambres


Located in the hills above Les Issambres, near the Gulf of Saint-Tropez, this charming property boasts a south/southwest exposure and stunning sea views. It comprises a living room, a dining room, a fitted kitchen, three bedrooms (including a suite), and a guest WC. An independent studio apartment completes the property. Outside, you will enjoy a swimming pool, a garage, and a pleasant setting. For more information or to arrange a viewing, please do not hesitate to contact us.
…By Agence Du Cap Les Issambres


This Provençal style house exudes exceptional charm, located in a dead end street offering absolute calm. It consists of a main accommodation including a double living room, a semi-separate kitchen of 80 sqm, 3 bedrooms and 2 bathrooms on the ground floor, with access to 3 terraces. Upstairs, a superb suite with dressing room, bathroom, separate toilet and a private terrace. On the garden level, you will discover 2 independent studios of 26 sqm each, a 2-room apartment of 36 sqm and a large space that can be used as an apartment, gym or reception room. Everything is located on beautiful grounds of more than 2,200 sqm, with a large swimming pool and a pool house. You will be seduced by the calm and serenity that characterize this house.
…By Agence Du Cap Les Issambres


On the residential hills of Les Issambres, this new 538 m² contemporary villa embodies all the elegance and refinement of the French Riviera. Built on a 1391 m² plot, it captivates with its minimalist design, clean architectural lines, and superb sea views. Upon entering, the villa reveals generous volumes bathed in light thanks to large openings that naturally extend the living spaces to the outdoors. The vast living room opens onto a large terrace, dominated by an infinity pool that seems to blend into the horizon. Each level is served by an elevator, guaranteeing comfort and fluidity in everyday life. The property offers 7 spacious suites, each with a private bathroom and access to sun-drenched outdoor spaces. The living spaces seamlessly connect with the terraces, providing a perfect continuity between interior and exterior. On the wellness side, the villa also features a relaxation area including a cinema room and a gym. A spacious garage completes the property, designed to accommodate multiple vehicles. An exceptional residence where contemporary luxury meets Mediterranean comfort, offering a unique living environment facing the sea.
…By Collection Provence Immobilier


THE ISSAMBRES — ROQUEBRUNE-SUR-ARGENS | NEO-PROVENCAL VILLA WITH POOLIn the heart of Issambres, in a particularly sought-after private and secure estate, discover this elegant neo-Provençal villa benefiting from a beautiful unobstructed view of the hills.Built on a magnificent landscaped plot of 1,270 m², easily accessible, the property offers a privileged living environment, combining intimacy, comfort, and Mediterranean sweetness.From the entrance, the generous volumes and brightness are captivating. The reception areas open widely through beautiful sliding doors onto the terrace and the stunning heated pool, creating a pleasant continuity between inside and outside. An ideal environment to enjoy beautiful days, organize family meals, or host friends and loved ones.The villa features 5 bedrooms, comfortably accommodating a family or hosting multiple generations during vacations. A large garage completes the property.Residents also benefit from the appreciated amenities of the estate, including a swimming pool and a tennis court, offering a friendly and privileged living environment.This property is suitable for both a family seeking a main residence in a quality residential environment and buyers looking for a family second home on the Côte d'Azur. It will also perfectly suit clients in search of a comfortable villa to enjoy vacations and entertain family and friends, close to the coastline.An elegant property perfectly integrated into its environment, ideal for fully enjoying the art of living in Issambres, between sea, nature, and tranquility, just minutes from the coast.A rare villa in a sought-after estate, to be discovered without delay.Agency reference: 1005This description has been automatically translated from French.
…By Orpi - Roc Immo


Magnificent SEA VIEWS for this villa in Les Issambres. Completely renovated in 2025 with state-of-the-art, high-end amenities. Upon entering, you'll find a beautiful, light-filled living room thanks to its large windows, an open-plan fitted and equipped kitchen, a very large master suite with a dressing room, and a bathroom with toilet. There is also a separate toilet. On the garden level, there are four bedrooms, two of which are en suite with a shower room and toilet, each with a dressing room, a shower room, and a separate toilet. A large laundry room, a wine cellar, and a fully equipped gym complete the property. A garage is also included. The villa is being sold furnished with high-quality furniture.
…By Agence Du Cap L’etrave

Receive by email any new listing that may match your search criteria
Your criteria :
By validating this form, you accept the general conditions of use of Le Figaro Properties.
These agencies offer a selection of luxury properties vente at Le Muy. Feel free to contact them for personalized assistance.