The agencies at Taradeau
These agencies offer a selection of luxury properties vente at Taradeau. Feel free to contact them for personalized assistance.

 English$ USD · m²


Charm of the Provençal & New Comfort – Exceptional Villa of 115 m² in Taradeau Let yourself be seduced by this superb recent creation that brilliantly combines the authenticity of traditional constructions with high-end contemporary amenities. Located on a magnificent wooded plot of 1,600 m², this 115 m² house offers a peaceful, refined living environment with no renovations needed. The Authenticity and Charm of the Old: Characterful exterior: Roofs adorned with beautiful traditional cornices and exteriors enhanced by superb stone walls. Heartfelt living space: A vast living room bathed in light, highlighted by real exposed beams and a stone wall providing a unique warm touch. Modern & High-End Amenities: Light & Openness: Aluminum sliding bay windows that fully retract into the walls to extend your living room to the outdoors. Thermal comfort: Reversible air conditioning system for an ideal temperature in all seasons. Dream outdoor space: Beautiful relaxation area with a pool, on a large landscaped plot of 1,600 m². An Ideal and Functional Layout: On the ground floor: A true master suite on the same level for absolute comfort in daily life. Upstairs: 3 beautiful bright bedrooms and a carefully arranged shower room with toilet. A rare gem in the area! New house, neat amenities and high-end finishes: you just need to unpack your bags. Contact us without delay to arrange a visit and fall under the charm! Well presented by Agences de France by delegation. Agences de France – SIREN: 899413603 – Holder of card T: 29012021000000009 not authorized to collect fundsThis description has been automatically translated from French.
…By Agences De France


There are places that are not visited... they are lived. In the heart of Var, this estate unveils a rare universe where elegance, authenticity, and the art of living intertwine. Spanning over 30 hectares, this confidential property offers an exceptional natural setting, fully preserved, where vineyards, olive groves, truffle fields, and a centennial forest form a unique heritage. Entirely renovated in 2018 with the utmost care, the estate combines the timeless charm of Provençal bastides with the comfort of contemporary facilities. More than just a residence, it is a true way of life intended for a demanding clientele seeking an extraordinary property. The Provençal castle The true heart of the estate, this elegant bastide of about 550 sqm, fully air-conditioned, captivates with its generous volumes, noble materials, and authentic atmosphere. The ground floor features a spacious entrance, an elegant living room with fireplace, a mezzanine library, a bar area, a reception dining room, a fully equipped professional kitchen, and a wine cellar. The large covered terrace is a welcoming and lively space for large receptions. The pool and its pool house equipped with a kitchen and male/female toilets are places of relaxation and conviviality. The entire castle, pool, and pool house meet hotel standards. The high-end hospitality standards applied throughout the property give this place an exceptional, rare, and prestigious character. The two floors distribute nine suites and luxury rooms, each offering absolute comfort, several with private terraces, while the suites have true sitting areas and refined bathrooms. Every detail has been designed to provide an experience worthy of the finest guesthouses or an exceptional family residence. --- # La Petite Bastide Complementing the main bastide, a second independent building offers numerous possibilities. It includes two F3-type apartments of 50 sqm each, an independent 80 sqm loft, a professional laundry room, three garages, a large covered hangar, a vegetable garden, and a chicken coop. This ensemble allows hosting staff, family, guests, or developing a high-end tourism activity. --- # The Contemporary Villa Set apart from the main estate, on a completely independent plot of 16,000 sqm, with no overlooking neighbors, a sleek new contemporary villa of 300 sqm unfolds, complemented by an 80 sqm garage or hangar. Designed to offer comfort, privacy, and modernity, it revolves around a spectacular reception room of over 100 sqm, flooded with light thanks to its large openings onto nature. The villa includes five suites, each with a bathroom, private toilets, and a terrace, including a magnificent ground-floor master suite. This independent residence is an ideal place to host family, friends, or privileged guests in an exclusive setting. --- # The Estate The estate spans over 30 hectares of preserved nature. It offers a remarkable landscape diversity with a truffle field of about thirty producing oaks, nearly 120 olive trees, a majestic forest of centuries-old oaks and Lebanon cedars, and an environment of rare tranquility. The vineyard currently includes 4 hectares of vines under AOC appellation, with the possibility of expanding the operation over 3 additional hectares in AOC or developing plantings in Vin de Pays appellation. The estate can also accommodate horse boxes, a riding arena, for a private riding school. --- # A rare heritage This estate is not just a wine property. It embodies a unique Provençal heritage, where each building, each hectare of vineyard, and each alley tell a story. A prestigious family residence, a charming hotel, a wine estate, or a reception property—the possibilities are as numerous as they are remarkable. A confidential address. An exceptional heritage. A rare product on the market. A unique opportunity to acquire one of the most beautiful properties in Var that breathes Provence.
…By Eurl Bird

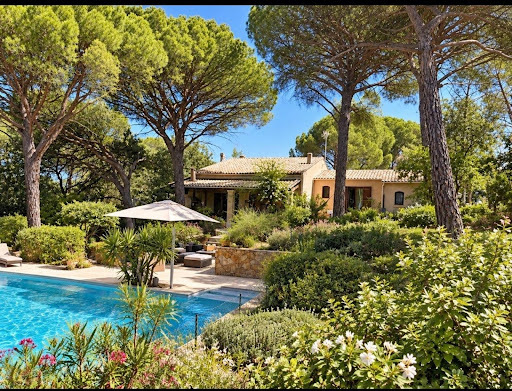


A lot of charm for this comfortable villa of about 150 m², a little piece of paradise nestled in the heart of the Rey d'Agnéou pine forest, out of sight, built on a fully enclosed plot of 2820 m², offering a traditional 12x6 swimming pool enhanced by a beautiful tiled beach. The property includes a main dwelling with 4 rooms, featuring on the ground floor an entrance hall (with closet) opening to a beautiful cathedral living room with an open fireplace, a fitted open kitchen with access to the terrace, a master suite with a shower room and terrace, and a toilet. Upstairs are two bedrooms, a second shower room, a toilet, and a large closet. Adjacent to the house, you can enjoy a 20 m² studio ideal for hosting family and friends or generating rental income. The house offers plenty of storage as well as a carport and an entrance porch with storage. And in order to immediately enjoy this idyllic setting, the house can be sold furnished. Its lovely garden with multiple possibilities and its immense covered terrace will allow you to organize the spaces in harmony with the sun. A guaranteed favorite!Information regarding the risks to which this property is exposed is available on the Géorisques website: www.georisques.gouv.fr Sale price: €620,000 Seller's fees Contact your SAFTI advisor: Séverine FILIPPI, Tel: 0612718441, Email: [email protected] - EI - Commercial agent registered at the Draguignan RSAC under number 824612741This description has been automatically translated from French.
…By Safti


Set in a peaceful natural environment at the end of a quiet lane, this attractive single-storey villa, built in 2019, offers modern comfort, generous living spaces and excellent energy efficiency. The property sits on approximately 7,500 m2 of land and enjoys open views over the surrounding countryside and umbrella pines. The heart of the home is an impressive open-plan living area of approximately 80 m2, comprising a lounge, dining area and fully equipped kitchen. Large openings connect the interior with the terrace, swimming pool and outdoor spaces. The accommodation includes four bedrooms with storage, two shower rooms and two WCs. A utility room and attached garage complete the property. Outside, the swimming pool, shaded terrace and pétanque court provide an ideal setting for enjoying the Provençal lifestyle, while the large plot offers space, privacy and a peaceful natural setting. Built in 2019 and presented in excellent condition, the villa benefits from underfloor heating and cooling, ducted air conditioning, double-flow ventilation and a central vacuum system. The property also holds the highest French energy performance rating, DPE A. A rare opportunity to acquire a recent, energy-efficient single-storey home with four bedrooms, swimming pool and approximately 7,500 m2 of land in Vidauban. Furniture may be available by separate negotiation. Ludmart Immobilier Provence & French Riviera
…By Ludmart Immobilier

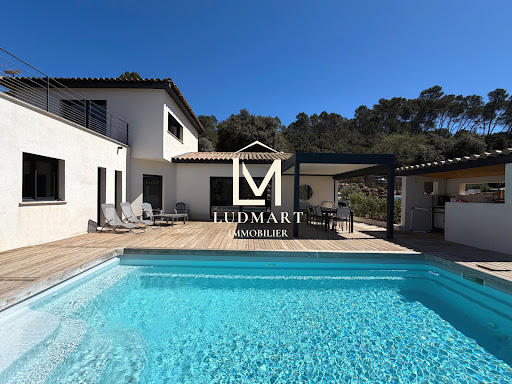


Contemporary villa built in 2019, offering approximately 120 sqm of living space, set in a quiet and wooded residential environment with no overlooking neighbours or disturbances, while remaining close to amenities and main road access. The property features a bright and open living area with a fully equipped kitchen, central island and dining space flowing seamlessly into the lounge. Large pocket sliding glass doors extend the interior naturally onto the wooden terraces, swimming pool and bioclimatic pergola. The ground floor includes three bedrooms, one with a dressing room, a shower room and a laundry room. The additional bedrooms each benefit from a dedicated office area. Upstairs, the master suite offers a dressing room, private shower room and direct access to its own terrace. A small office space on the landing completes this level, ideal for remote working or occasional use. Outside, the terraces, pool house and swimming pool blend perfectly into the preserved natural surroundings. Features include RT 2012 construction standards, reversible air conditioning and pellet stove. A recent and easy-to-maintain property, ready to move into, equally suited as a primary residence or a Provençal holiday home.
…By Ludmart Immobilier


Just a few minutes from the village of Les Arcs-sur-Argens, this single-storey Provençal villa sits on nearly one hectare of landscaped grounds, bordered by a protected woodland, in one of the most sought-after areas of a region renowned for its vineyards. A natural setting of rare serenity. The garden is a true Mediterranean haven, olive trees, fig trees, lavender, roses, giving the property its unique character. The swimming pool, surrounded by wide travertine terraces, blends naturally into this preserved environment. The villa offers 240 m² of living space. What strikes you from the moment you enter is the generosity of the volumes: a 60 m² living room with 4.50-meter-high ceilings, enhanced by a fireplace. The Provençal kitchen with its central island extends this art of living. Three bedrooms, a master suite with dressing room and bathroom, a study. The features are equally impressive: underfloor heating and cooling, ventilation system, centralised electric shutters. A double garage, workshop, cellar and pétanque court complete the ensemble. Comfort, elegance and authenticity, an address for those who seek the true South. Price: €1,298,000 agency fees included For more information: [email protected] +33 6 29 82 04 19
…By Kretz & Partners


In the heart of the village of Trans-en-Provence, this elegant early 20th-century mansion embodies the authentic charm of former bourgeois residences. Here, everything is within walking distance: shops, services, and village life are at your fingertips in a privileged setting, while enjoying complete privacy. Developing approximately 250 m² of living space on a landscaped land of about 890 m², the property is a true haven of peace, hidden from view. Pool, sunny terrace, and secluded garden make up a rare outdoor space, conducive to an incomparable lifestyle in the town center. Carefully renovated, the house has retained all its soul and history: original cement tiles, marble fireplaces, old moldings… all character elements enhanced by a contemporary, open, and bright dining kitchen thanks to a magnificent glass roof. The living rooms, cross-ventilated and filled with light, naturally open onto the garden and the pool. Upstairs, four bedrooms form the sleeping area, including a master suite with a private balcony. The attic, with its apparent framework, offers great potential for additional development according to your desires. In the basement, a vaulted cellar complements the volumes and recalls the original charm of the building. The exteriors extend the spirit of the property: a shady and intimate garden surrounds the sleek-lined pool, while an outbuilding converted into a summer lounge adds a bohemian and friendly atmosphere. An adjoining barn of about 70 m² opens up rare prospects, ideal for a workshop, an artistic project, or a future extension. This unique home is charming because of the harmonious combination of bourgeois prestige, authenticity, and village lifestyle. A character property where you immediately feel the soul and history of the place.
…By Eurl Bird


TRANS EN PROVENCE, LA MOTTE side (video in the ad) - Elegance and Serenity in the Heart of Nature. Nestled in the heart of a preserved 8000 m2 estate, this magnificent 300 m2 country house built in 2003 offers you an idyllic living environment, combining modern comfort and timeless charm. Sheltered from view and bathed in tranquility, it stands out for its generous volumes and high-end amenities. Upon entering, you will be charmed by the brightness of the vast living-dining room, a true space of conviviality, opening onto the lush garden. The fully equipped kitchen is complemented by a utility room and a laundry room, guaranteeing practicality and functionality on a daily basis. The ground floor also features a beautiful suite with bathroom, dressing room and direct access to the exterior, as well as an additional shower room and a guest toilet. Upstairs, an elegant office-library offers a privileged work or relaxation space. Two large bedrooms, each with their own bathroom and dressing room, complete this level with refinement. Designed for entertaining, the property extends outside with a vast pool house fully enclosed and heated by a pellet system, offering a living space in all seasons. The landscaped environment, enhanced by a majestic oak grove and olive trees, gives the whole an authentic charm and a soothing atmosphere. In terms of parking and storage, everything has been planned: two garages adjoining the bastide, a carport for three vehicles, as well as a large independent garage of 90 m2 on two levels located at the entrance of the property. A haven of peace where nature and elegance combine harmoniously, for a life in complete tranquility only a few minutes from amenities. A rare property to discover without delay . TRANS-EN-PROVENCE near LA MOTTE (video available in the listing) ? Elegance & Serenity in the Heart of Nature. Nestled within a preserved 8,000 m2 estate, this magnificent 300 m2 bastide , built in 2003, offers an idyllic lifestyle where modern comfort meets timeless charm . Completely private and bathed in tranquility , the property stands out for its generous spaces and high-end finishes. From the moment you enter, you'll be enchanted by the light-filled and spacious living-dining area ? a true haven for relaxation and entertaining? opening directly onto a lush garden. The fully equipped kitchen is enhanced by a pantry and laundry room , ensuring everyday practicality and ease of living. On the ground floor , a beautiful suite awaits you, complete with bathroom, dressing room , and direct access to the outdoors . You'll also find a second shower room and guest toilet on this level. Upstairs, a refined office-library offers the perfect space for work or quiet reflection. Two large bedrooms , each with their own private bathroom and dressing area , add to the sense of elegance and comfort. A Home Designed for Entertaining? All Year Round. The bastide extends seamlessly into the outdoors with a fully enclosed and pellet-heated pool house , creating a comfortable living area in every season . The landscaped grounds , enhanced by majestic oak trees and centuries-old olive trees, add a touch of authenticity and serenity to the setting. When it comes to parking and storage, everything has been thought through: Two attached garages. A carport for three vehicles. An independent 90 m2 two-level garage at the entrance of the estate. A peaceful haven where nature and elegance live in perfect harmony. All this, just minutes from shops and conveniences. A rare gem not to be missed.
…By Agence Agnès Malecki Cavalaire


Dominating with elegance a landscape bathed in light, this exceptional property reveals a rare view of Provence, where every gaze is lost in a breathtaking panorama. Here, silence is only disturbed by the discreet breath of nature, offering a setting of absolute serenity, sought after by aesthetes in search of authenticity. From the entrance, the villa reveals generous volumes and a perfect harmony between contemporary comfort and Mediterranean lifestyle. The kitchen, entirely redesigned and carefully equipped, opens onto a bright living space where the living room and dining room naturally extend their lines towards large sun-drenched terraces. Three welcoming bedrooms make up this level, conceived as intimate refuges conducive to rest. Upstairs, the master suite stands out as a true private sanctuary. Its suspended balcony over the surrounding countryside offers a daily spectacle, changing with the seasons, where the southern light enhances every moment. Outside, the enclosed and delicately olive-tree wooded land embodies all the poetry of Provence. The heated pool, equipped with a counter-current swimming system, invites relaxation in a preserved setting where time seems suspended. The amenities perfect this ensemble with discretion and rigor: a large basement, an independent studio, two garages, and a workshop offer rare freedom of use, ideal for receiving or creating. Designed for absolute comfort year-round, the property benefits from modern equipment that blends seamlessly into this exceptional natural environment. More than a villa, it is an experience, a place to live fully, where the soul of Provence is revealed in all its splendor, between elegance, calm, and light.
…By Eurl Bird


If you are looking for a paradise-like place to leave your mark, this property is made for you!Nestled just five minutes from the historic village of Entrecasteaux and its 12th-century castle, halfway between the iconic villages of Lorgues and Cotignac, and 40 minutes from Mediterranean beaches, this authentic Provençal property is set in an exceptional natural setting. Built on nearly 3 hectares of wooded land with large terraces, it offers a rare living environment, combining absolute tranquility and breathtaking panoramic views of the Bresque valley and the Gros Bessillon massif. From the forest road entrance, magic happens: a wrought-iron gate opens onto a winding driveway through nature, leading to the main house of approximately 250 sqm, built in 1980. Almost entirely on one level, it exudes timeless charm thanks to its exposed beams, tiled floors, and elegant decorated terracotta tiles signed by renowned ceramist Alain Vagh. The house offers two entrances: one through a glass roof on the courtyard side, the other opening directly onto a large sunny terrace with views of the pool. The living space consists of a generous living room with stone fireplace and library, a large equipped kitchen, and an office. A corridor serves three bedrooms, each with a private bathroom. A separate space, accessible from an open-air patio, completes the property with a lounge, a bedroom, a shower room, and a veranda, perfect for welcoming family and friends in complete privacy. Away from the main house, an old caretaker’s house of about 55 sqm now hosts a warm apartment including a living room with fireplace, an open kitchen, two bedrooms, and a shower room, as well as an independent studio of about 35 sqm. From the stone-covered terrace, the view overlooks an elegant 12 x 6 m pool above a terrace, surrounded by a large tiled deck. Below, a pool house with summer kitchen and barbecue invites enjoying long sunny days. Numerous relaxation areas around the house allow everyone to enjoy moments of tranquility. Modern amenities (tennis court, pétanque court, fiber optic, garage, automatic watering system, double glazing, outdoor parking) blend harmoniously, preserving the authenticity and Provençal soul of the place. The location is ideal: close to lively and picturesque villages, and within short distances of emblematic sites such as the Gorges du Verdon, Saint-Tropez, many wineries, Mediterranean beaches, or ski resorts. The TGV station of Les Arcs is accessible in 30 minutes, Nice airport in just over an hour. A rare property, offering multiple possibilities: character family residence, rental project, or event venue, in the heart of an authentic and preserved Provence.']}]}1690-01-01T00:00:00.000Z
…By Eurl Bird


Set in the peaceful heart of a 2-hectare wooded estate, this elegant 310 m² property offers a true haven of nature and serenity. It comprises a two-storey main villa and an independent maisonnette, ideal for entertaining or considering an independent rental project, or janitor's cottage. The property boasts a remarkable panoramic view of the hills, forest and surrounding vineyards. A privileged setting for lovers of Provence, close to the village of Lorgues, appreciated for its famous market, its authenticity and its geographical location, just 45 minutes from Saint-Tropez. The villa is surrounded by charming terraces, allowing you to enjoy the outdoors at any time of day. The first floor features an entrance hall, a vast living room with wood-burning stove, and an open-plan kitchen with a Godin piano, all opening onto a large terrace overlooking the landscape. This level also includes a storeroom/laundry room, a large storage room that could be converted into a home cinema space or living space after creating an opening, and a cellar. Upstairs, an impressive living room with generous volumes, sublimated by high ceilings and exposed beams, opens onto several terraces and an intimate patio with jacuzzi, protected from the wind and also accessible from the master suite. This level also offers three to four spacious, bright bedrooms, two contemporary bathrooms, an additional shower room and a dressing room in the master suite. The landscaped grounds feature a 13 x 5-meter infinity pool with fully-equipped pool house. An independent house of around 50 m², entirely renovated and not overlooked by the villa, completes the ensemble. It comprises a living room, bedroom, kitchen and bathroom with toilet. This singular property will seduce you with its absolute tranquility, the quality of its materials - particularly the travertine found both inside and out - and its high-performance equipment, including photovoltaic panels for real energy savings. Conveniences, shops, schools and transport are just a few minutes away.
…By Eurl Bird


Nestled in a green setting, in the heart of a discreet and perfectly peaceful residential environment, this single-story property exudes all the charm of a refined Provençal lifestyle. Just a few minutes from the medieval village of Lorgues, it combines absolute privacy, preserved nature, and proximity to amenities. Built on a 4,000 sqm enclosed land, enhanced by a landscaped garden with Mediterranean species and a beautiful terracing, the property enjoys a commanding position offering an open and soothing view of the surrounding hills. From the entrance, the tone is set. The house with cross openings opens generously to the outside and reveals a bright living space, a large living-dining room with a fireplace, opening via folding bay windows onto the terrace and the salt pool, the semi-open Provençal-style kitchen, opening onto a magnificent patio with postcard views, offering a Provençal lifestyle in all seasons. This summer lounge creates a harmonious transition between the two sleeping areas. A true living space, the main room, offers a warm and convivial atmosphere, with a kitchen and living room open to an enchanting panorama, ideal for enjoying every moment with family or friends. A stylish master bedroom with a study, bathroom, and dressing room makes up a cozy and comfortable sleeping area. A separate space designed for relaxed hosting or for the privacy of grown children consists of four bedrooms, each with its own shower room, and direct access to the garden. Two have their own toilet and a third in the corridor for the other two suites. The high-end amenities meet modern comfort requirements: fully automated salt pool, with free lines, underfloor heating, air conditioning, thermodynamic water heater, fiber internet, central vacuum, automatic watering, double garage and workshop, crawl space with easy access. A rare address, combining tranquility and accessibility, near emblematic sites such as the Gorges du Verdon, Saint-Tropez, or Cotignac. Ideal as a primary residence, secondary home, or for a guesthouse project, this property also benefits from quick access to major routes: TGV station 15 minutes away, highway 20 minutes, and airport about an hour away. A rare living space, where elegance, nature, and serenity are fully expressed.
…By Eurl Bird


For sale near Lorgues, this elegant property of approximately 300 m² is set within 2 hectares of wooded grounds surrounded by vineyards, offering an exceptional lifestyle in complete peace and privacy. The estate comprises a two-storey main house and a fully independent guest house, ideal for welcoming family and friends or as a rental opportunity. The property enjoys panoramic views over the surrounding hills, forests and vineyards. A true haven of peace, it is located just a few minutes from the charming Provençal village of Lorgues, renowned for its authentic atmosphere, famous market and privileged location, approximately 45 minutes from Saint-Tropez. The villa is surrounded by several charming terraces, allowing you to enjoy the outdoor spaces throughout the day. The ground floor comprises an entrance hall, a spacious living room with an insert fireplace, and a dining area with an open-plan kitchen featuring a Godin range cooker, all opening onto a large terrace with far-reaching views. This level also includes a utility/laundry room, a generous storage room that could be converted into a home cinema or additional living space by creating an opening, and a wine cellar. Upstairs, an impressive living room with generous volumes, high ceilings and magnificent exposed timber beams opens onto several terraces and an intimate patio with a jacuzzi. Sheltered from the wind and also accessible from the principal suite, this peaceful space is ideal for relaxation. This level also offers three to four spacious and light-filled bedrooms, two modern bathrooms, an additional shower room and a dressing room adjoining the principal bedroom. The landscaped grounds feature a heated 13 x 5 metre infinity swimming pool with a fully equipped pool house. The property also benefits from a fully renovated, detached 50 m² guest house comprising a living room, kitchen, bedroom and shower room with WC. Completely separate from the main villa, it enjoys total privacy. This distinctive property combines absolute tranquillity, high-quality finishes and harmonious materials, including travertine flooring used both indoors and outdoors. Photovoltaic panels provide significant energy savings. Shops, schools, transport links and the centre of Lorgues are all just a few minutes away. This property is available through our Grimaud office. Thanks to our exclusive partnership with Knight Frank, a global leader in luxury real estate, Janssens Immobilier offers each property exceptional international visibility. This alliance strengthens our local expertise with the power of a network present in more than 50 countries. Information on the risks to which this property is exposed is available on the Georisques website : http://www.georisques.gouv.fr In accordance with current regulations, the EPC surface area of this property is calculated based on a standardised measurement of the living space. This measurement may differ from the total surface area measured accurately by our sales teams.
…By Janssens Immobilier Knight Frank Grimaud


Located in the heart of Provence Verte, along the prestigious Wine Route and within a protected site, this 544 sqm Provençal villa embodies the timeless elegance of the region while integrating the latest technological innovations. It sits on a 4,214 sqm plot. Offering a generous living area, it stands out for its discreet elevator, fibre-optic connection, and a layout designed for both family comfort and entertaining. The property currently includes three bedrooms, with an additional room awaiting conversion that could accommodate two extra bedrooms, a cinema room, or an extension of the garage depending on your needs. Outside, five sun-drenched terraces open onto breathtaking views of the pool and the Maures mountain range. The landscaped grounds of 4,200 sqm, featuring an olive grove and an autonomous automated irrigation system, provide charm and serenity. The villa also benefits from outstanding energy performance (Class A): underfloor heating and cooling, thermodynamic hot water, and an energy-efficient pool. A rare property with potential for expansion, located in a highly sought-after area. Energy class: A (43 kWh) – Climate class: A (1 kg) Estimated annual energy costs for standard use: between €1,190 and €1,670 (reference year 2026). Information on the risks this property may be exposed to is available on the Géorisques website.
…By Beauchamp Estates


Large (holiday) family home full of charm with a swimming pool, panoramic views over the Massif des Maures, on a plot of 2.040m2 and just a few kilometers from the village of Lorgues. The ground floor offers a fully equipped kitchen and a spacious, light-filled living/dining area, opening through large French doors onto a generous covered terrace. Adjacent to it, a bright additional room can be used as an office or reading nook. The spacious master suite includes a beautiful bathroom, separate toilets, and direct access to the swimming pool. On the other side of the living area are a bedroom with en-suite bathroom and two additional bedrooms, one of which has direct access to the covered terrace. These share a bathroom and separate toilets. The basement, particularly large, offers numerous possibilities: garage, storage spaces, gym, wine cellar… It currently includes a garage, several storage rooms, and two additional bedrooms (one of them less than 9m2) with windows and a bathroom. The landscaped garden, planted with Mediterranean species, surrounds a superb 11 x 5 meter swimming pool in excellent condition. An ideal property as a primary residence, holiday home, or investment with strong rental potential.
…By New Home Lorgues


In a privileged residential setting, just a few minutes’ walk from the heart of the charming village of Lorgues, Barnes Propriétés & Châteaux is delighted to present this elegant architect-designed villa of approximately 220 sqm, offering exceptional panoramic views over Saint-Ferréol and the surrounding hills. Designed around a beautiful inner courtyard adorned with a water feature and olive trees, the property enjoys complete privacy with no overlooking neighbours, in a peaceful and distinctly contemporary atmosphere. Flooded with natural light through expansive floor-to-ceiling windows opening onto the outdoors, the villa features generous reception areas including a spacious living room with a gas fireplace, a welcoming dining area, a fully equipped contemporary kitchen, and a large office space. Every room enjoys a seamless connection with the surrounding nature and unobstructed views over the Provençal landscape. The garden level hosts the sleeping quarters, composed of a stunning master suite with dressing room and shower room, as well as two additional bright suites, each with direct access to the landscaped garden. An independent guest house with bedroom and shower room completes the property and may also be transformed into a gym, artist’s studio or wellness area according to your wishes. Outside, several relaxation areas invite you to fully embrace the Provençal lifestyle: an infinity pool, Japanese-inspired pond, summer kitchen with pool house, shaded terraces and a barbecue area bordering the forest create a truly refined and serene living environment. The purity of the architectural lines, the tranquility of the setting, the generous interior volumes and the privacy of the outdoor spaces give this property a truly unique character, ideal as either a prestigious main residence or luxurious holiday retreat. Lorgues, one of the most sought-after villages in Green Provence, is renowned for its authenticity, prestigious vineyards, acclaimed restaurants and exceptional Provençal lifestyle, while offering easy access to the beaches, the Verdon Gorges, Saint-Tropez, Aix-en-Provence and Nice.
…By Barnes Proprietes & Chateaux


NEW PRICE! - SOLE AGENT – Stunning single-storey villa in the sought-after village of Lorgues, in the sunny Var region. This bright and charming home combines a contemporary feel with warm Provençal character. The villa offers two comfortable suites, each with its own bathroom and cosy private terrace. The spacious, light-filled living room with a modern, fully equipped kitchen forms the heart of the home. Above the living room is a large mezzanine offering numerous possibilities: an additional bedroom, office or hobby space. There is also an integrated double garage, part of which can easily be converted into a third or even fourth bedroom. The villa is peacefully tucked away on a beautiful plot that guarantees complete privacy. The grounds include a lovely pétanque court and a magnificent swimming pool (5 x 11 m), surrounded by multiple terraces perfect for relaxing, sunbathing or enjoying meals outdoors. The plot is largely flat, providing ample space for family games, keeping animals, or parking cars or even a camper van. The charming village of Lorgues is approximately 2 kilometres away. You can walk, cycle or drive there along idyllic lanes that wind through the green landscape. Lorgues is known for its lively atmosphere, numerous restaurants, welcoming terraces and its famous Tuesday market. The surrounding area also features many wineries producing high-quality wines. The Côte d’Azur is around a 40-minute drive, putting sea and beaches within easy reach. This villa is impeccably maintained, completely move-in ready and sold furnished. Are you looking for a home offering peace, space and privacy while still being close to a vibrant and beloved Provençal village? Then this villa in Lorgues is exactly what you’re looking for!
…By Bee Provence


Ideally located in a very quiet residential area, out of sight and unoverlooked, just 5 minutes from the centre of the medieval village of Lorgues, this beautiful single-storey property of around 200 m², set in enclosed grounds of 4,000 m² with a landscaped garden featuring a beautiful restanque and Mediterranean species, offers a dominant view over the hills and the comfort of Provencal living thanks to its well-designed spaces and contemporary features. Via a main door on the east side, opening via its large French windows onto the 11x4.5 m swimming pool with its wide terrace running the length of the house, you discover the living area, comprising a vast, bright living room with fireplace and a beautiful semi-open-plan kitchen. A master bedroom with a bureau, bathroom and dressing room complete this sleeping area. To the right of the entrance, the west side wing houses the other private area with four bedrooms with their own independent access to the outside and their own shower rooms. The summer lounge, creating a cosy living space between two parts of the villa, enjoys a dominant view over the village and its hills and keeps the peaceful atmosphere with its kitchen and living room to enjoy pleasant moments with your friends or loved ones all year round. This property offers modern features such as a free-form swimming pool, central hoover, garage for two cars, workshop, fibre internet, underfloor heating, air conditioning and automatic watering. Come and discover this beautiful property while enjoying easy access to the many sites of Provence: Gorge de Verdon - 40 min, Saint-Tropez - 40 min, beaches - 30 min, Cotignac - 20 min. The property is ideal for a holiday home, main residence or B&B. It is 15 minutes from the TGV train station, one hour from an airport and 20 minutes from major motorways.
…By Barnes Proprietes & Chateaux


Exceptional villa for sale in Lorgues, set on a vast enclosed plot of 3,867 m², in the peaceful atmosphere of a sought-after residential area. Nestled in a lush green setting, it captivates with its bohemian and welcoming spirit, where every space exudes charm and serenity. The main house opens onto a bright living room designed for convivial moments, extended by a kitchen to be created according to your own taste. Two comfortable bedrooms and a bathroom complete this space, while an adjoining room, accessible from the covered terrace, offers perfect independence for hosting guests or creating an intimate master suite. The attic and basement workshops provide generous additional volumes, ideal for inspiring projects or abundant storage. The garden is a true haven of peace. Hidden from view, it unfolds with shaded paths and secret corners, perfect for sharing long meals under the trees or dreaming by the water. The swimming pool, protected by a sliding greenhouse, allows you to enjoy the pleasure of swimming in every season. A pool house and covered terrace extend this outdoor art of living. Around the villa, several independent spaces enrich the property. A charming little house with its own shower room offers a cozy retreat for friends or travelers seeking a rejuvenating stay. Two wooden chalets, one of which is recent, open up many possibilities: creative workshops, additional guest rooms, or seasonal rental opportunities. A garage with an adjoining wooden room completes the ensemble, providing even more potential for transformation. This property is more than just a house: it is a cocoon, an elegant retreat where nature and calm prevail, where one can imagine both a gentle family life and a refined guesthouse or bohemian-style holiday rentals. A rare find, full of charm and authenticity, waiting to be discovered in the heart of Provence. Thanks to our exclusive partnership with Knight Frank, a global leader in luxury real estate, Janssens Immobilier offers each property exceptional international visibility. This alliance strengthens our local expertise with the power of a network present in more than 50 countries. Information on the risks to which this property is exposed is available on the Georisques website : http://www.georisques.gouv.fr In accordance with current regulations, the EPC surface area of this property is calculated based on a standardised measurement of the living space. This measurement may differ from the total surface area measured accurately by our sales teams.
…By Janssens Immobilier Knight Frank Grimaud


Fees to be paid by the seller. Energy class C, Climate class A Estimated average amount of annual energy expenditure for standard use, based on the year's energy prices 2021: between 1570.00 and 2190.00 €. Information on the risks to which this property is exposed is available on the Geohazards website: georisques.gouv.fr.
…By Agence.immo


324 sqm Provençal stone bastide with timeless charm, fully renovated using noble and contemporary materials. Nestled in the heart of a 27-hectare estate, just a few minutes from Lorgues, this exceptional property embodies the authentic soul of Provence. The residence captivates with its unique surroundings, featuring centennial trees, an olive grove, a vineyard, and high-end amenities. The ground floor offers an elegant entrance, a laundry room, and a ceramic kitchen fully equipped with premium appliances, opening onto a 115 sqm double cathedral living room, flooded with light through large bay windows. Upstairs, two magnificent suites, including a 45 sqm master suite with dressing room and bathroom, provide generous volumes and a refined atmosphere. On the garden level, three additional spacious suites, ranging from 20 to 45 sqm, ensure absolute comfort for guests. The outdoor areas offer a true haven for relaxation, with a Bali-style pool measuring 12 × 6 sqm a 49 sqm basement garage, and a 73 sqm detached garage, providing multiple possibilities for customization; a garden house and a pétanque court complete this property. Built in dry stone, the bastide combines charm and modernity with underfloor heating, home automation, stone floors, and contemporary bathrooms. Energy class: A (57 kWh) – Climate class: A (2 kg) / Estimated annual energy costs for standard use: between €1,710 and €2,380 (reference year 2026). Information on risks related to this property is available on the Géorisques website: http://www.georisques.gouv.fr
…By Beauchamp Estates


Just a few minutes’ walk from the charming village of Lorgues, this superb luxury villa of approximately 235 m² offers a rare living environment, combining elegance, comfort and the Provençal art of living. Fully renovated in 2022 with high-end materials and great taste, the property immediately impresses with its refined atmosphere, generous volumes and panoramic views. Set on a beautiful plot of approximately 1.1 hectares, the villa enjoys a privileged and peaceful setting, with a spacious parking area, a lovely olive grove and numerous palm trees that create a true Mediterranean atmosphere. The outdoor area has been designed to make the most of the Provençal climate, with a magnificent 12 x 6 metre swimming pool surrounded by a large terrace, ideal for relaxing and entertaining outdoors. On the ground floor, the villa offers a spacious entrance hall, a guest toilet, a large living room with a TV area and beautiful views over the surrounding landscape. The fully equipped kitchen blends perfectly with the contemporary yet warm character of the house. The master suite features a dressing room and a bathroom, creating a private, comfortable and elegant space. On the garden level, the house includes two additional bedrooms, an office that could easily be used as a fourth bedroom, a laundry room and a tiled, insulated garage equipped with an electric vehicle charging station. A particularly rare feature completes the property: a full basement beneath the house, offering excellent possibilities for storage or further use according to your needs. There is a building permission granted for an extention of the villa. This property is a unique opportunity in Lorgues: a carefully renovated villa with quality features, panoramic views, a large Mediterranean plot and the possibility of walking to the village. An exceptional property, ideal as a main residence or as a high-end holiday home in Provence.
…By New Home Lorgues


Barnes Propriétés & Châteaux invites you to discover this rare Provençal estate, located just a 10-minute walk from the vibrant center of Lorgues, offering stunning views over the village. The main house (approx. 310 m²), built in traditional Provençal style, opens onto spacious sun-drenched terraces. The ground floor features a large, welcoming kitchen, a vast living room with fireplace, and an exceptional view of the village and its iconic church. The master suite provides peace and privacy. Upstairs, three bedrooms and a shower room comfortably accommodate family or guests. On the garden level, two independent apartments each come with private terraces and a barbecue area—perfect for hosting or renting with ease. Further down the property, a 90 m² guest house includes three charming apartments in a contemporary Provençal style. Each unit consists of an open-plan kitchen/living area, a bedroom, and a shower room—ideal for a hospitality business or welcoming loved ones in a cozy setting. For relaxation, a dedicated SPA area with jacuzzi awaits, along with a character-filled terrace built around a charming old ruin. A beautiful free-form saltwater pool and fully equipped pool house complete the picture, inviting you to enjoy the long sunny days. An undeniable asset: an adjacent plot with approved planning permission for a 90 m² house—offering exciting potential for future development. This is the perfect property for family living, entertaining guests, or running a tourist rental business—all in a peaceful setting just steps from the village.
…By Barnes Proprietes & Chateaux


Located in one of the most sought-after areas of Lorgues, just a few minutes from the village center, this beautiful property of about 240 m² of living space benefits from a quiet and privileged environment. Built on a landscaped plot of 4,000 m², carefully arranged and planted with Mediterranean species, the house offers spacious volumes and remarkable brightness. The living space includes a large living room with a lounge and a bar area, as well as a fully equipped kitchen opening onto a large terrace, ideal for enjoying the outdoors all year round. The master suite of about 50 m² has a dressing room, a bathroom with a shower and a bathtub, as well as direct access to the terrace. Upstairs, three en-suite bedrooms each have their own bathroom, private toilets, and access to their terraces. The ground floor also includes a laundry room, a large garage, and guest toilets. Outside, the impeccably maintained garden features a swimming pool that harmoniously integrates into this pleasant Provençal living environment.
…By Eurl Bird
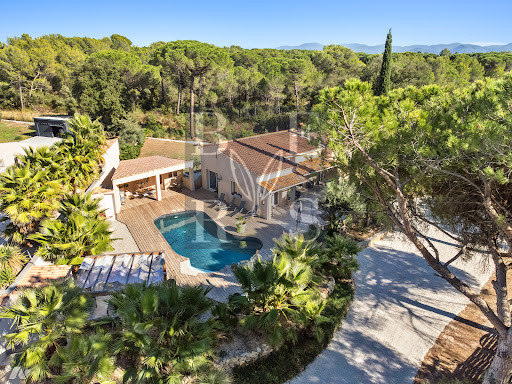


Immobilier.notaires® and notary office BERS VIDAUBAN, SAS offer :Villa for sale - LE CANNET DES MAURES (83340)- - - - - - - - - - - - - - - - - - - - - -- - - - - - - - - - - - - - - - - - - - - -Visits: By appointment.Contact: 06.60.45.86.17- - - - - - - - - - - - - - - - - - - - - -A notary real estate ad of BERS VIDAUBAN, SAS - Notaries in Vidauban - N° SIRET : 33459510500019- - - - - - - - - - - - - - - - - - - - - -Immobilier.notaires® : Value, buy & sell with notaries everywhere in France. 12.000 notaries, experts and negotiators assist you in your real-estate project with confidence.
…By Immo-interactif
'%20stroke='%23DDAA3A'%20stroke-width='1.909'%20stroke-linecap='square'%20stroke-linejoin='bevel'/%3e%3c/svg%3e)
Receive by email any new listing that may match your search criteria
Your criteria :
By validating this form, you accept the general conditions of use of Le Figaro Properties.
These agencies offer a selection of luxury properties vente at Taradeau. Feel free to contact them for personalized assistance.