Get early access to listings that match your criteria
Never miss an opportunity again. Our personalized alerts notify you instantly.

 English$ USD · m²


In Aiguebelle, near the beaches and in a sought-after area, this property of approximately 230 sq m sits on a landscaped plot of over 2,000 sq m, offering panoramic sea views. Renovated by a renowned architect, the villa features a fluid layout on two levels, with balanced volumes and living spaces that open generously to the outdoors. The bright living room extends onto the terraces overlooking the infinity pool, creating a seamless transition between the interior and the landscape. The separate, fully equipped kitchen completes this reception area. The sleeping quarters comprise a master suite with a dressing room and bathroom featuring a bathtub facing the sea, as well as three additional bedrooms and two shower rooms. A garage and indoor parking complete the property. The landscaped and well-structured grounds offer potential for subdivision, providing opportunities for development or capital appreciation. This property combines architectural quality, location, and potential in one of the most desirable areas of Le Lavandou. In Aiguebelle, close to the beaches and set within a highly sought-after environment, this property of approximately 260 sqm is nestled on landscaped grounds of over 2,000 sqm, enjoying a dominant panoramic sea view. Renovated by a renowned architect, the villa offers a fluid layout over two levels, with well-balanced volumes and living spaces largely open onto the outdoors. The bright living room extends seamlessly onto the terraces and the infinity pool, creating a natural continuity between the interior and its surroundings. A fully equipped independent kitchen completes this reception area. The night area includes a master suite with dressing room and en-suite bathroom, featuring a bathtub oriented towards the sea, as well as three additional bedrooms with two shower rooms. A garage and several indoor parking spaces complete the property. The landscaped and structured grounds offer potential for subdivision, providing an opportunity for future development or long-term capital appreciation. A property combining architectural quality, prime location and potential, in one of the most sought-after areas of Le Lavandou.
…By Agence Agnès Malecki Rayol-canadel-sur-mer


EXCLUSIVE TO AGENCE AGNÈS MALECKI - In the hills above La Fossette, in Le Lavandou, the sea accompanies every moment of life: lunch on the terrace, a break by the pool, an evening entertaining loved ones. This villa combines generous outdoor spaces with a separate apartment, in a layout spread over three levels. On the main level the reception areas: The living and dining rooms extend onto a terrace facing the sea. The contemporary open-plan kitchen, with its breakfast bar, contributes to this indoor-outdoor living. A study/library, along with a shower room and access to the garden, completes this level. Upstairs the sleeping areas: The bedrooms have dressing rooms. The master bedroom has an en-suite bathroom, while a balcony offers a view of the sea. A separate shower room, a laundry room, and a separate toilet complete this floor. On the garden level The independent accommodation: Accessible only from the outside, the apartment includes a living room with an open-plan kitchen, two bedrooms (one without a window), a shower room, a toilet, and a covered terrace. This layout allows you to host family and friends in a space separate from the main house. Enjoy the outdoors and discover the finishes. The swimming pool, summer kitchen, and pergola in the lower garden offer several places to gather. The outdoor spaces are arranged on different levels and connected by stairs. Would you like to see the view and find out if this layout suits your needs? Contact me at +33 7 50 63 85 16. I will take the time to show you each level and arrange a viewing tailored to your requirements.
…By Agence Agnès Malecki Rayol-canadel-sur-mer


This 1970s architect-designed villa, in need of renovation, enjoys a rare seafront location with private, direct access to the sea. Overlooking the Mediterranean, it offers panoramic views of the Îles d’Or. The entrance leads to a double living room opening onto a terrace and the swimming pool, as well as a separate kitchen. Upstairs, four bedrooms have access to a spacious terrace, whilst a separate bedroom is ideal for accommodating family or guests. Parking spaces complete this property. This property is located in an area subject to mandatory brush-clearing regulations. Information regarding the risks to which this property is exposed is available on the Géorisques website: www.georisques.gouv.fr Agency fees payable by vendor - Montant estimé des dépenses annuelles d'énergie pour un usage standard, établi à partir des prix de l'énergie de l'année 2023 : 2450€ ~ 3390€ - Les informations sur les risques auxquels ce bien est exposé sont disponibles sur le site Géorisques : www.georisques.gouv.fr - Carl DUVERGER - Agent commercial - EI - RSAC Toulon 888783834
…By Barnes Littoral Varois


This architect-designed villa, built in the 1960s by Jean Aubert, enjoys direct access to the sea and the coastal path. Spread over two levels, it features a living area that opens out onto the Mediterranean through large bay windows, a kitchen and a veranda. The sleeping area comprises four bedrooms, including a master suite with en-suite bathroom, as well as two shower rooms. Below, an infinity pool enjoys unobstructed views of the sea and the islands. A garage also provides storage for water sports equipment and dinghies. A landscaped garden, a garden shed and a carport for two vehicles complete the property. This property is located in an area subject to mandatory brush-clearing regulations. Information regarding the risks to which this property is exposed is available on the Géorisques website: www.georisques.gouv.fr Agency fees payable by vendor - Montant estimé des dépenses annuelles d'énergie pour un usage standard, établi à partir des prix de l'énergie de l'année 2023 : 5520€ ~ 7540€ - Carl DUVERGER - Agent commercial - EI - RSAC Toulon 888783834
…By Barnes Littoral Varois


Set within a private, secure estate, this villa of approximately 165 m² stands on a landscaped plot of 1,180 m² and enjoys panoramic sea views. The ground floor comprises a spacious living room with a fireplace, a dining room and an open-plan kitchen opening onto a large terrace facing the sea, as well as two bedrooms and a bathroom. Upstairs, two bedrooms with en-suite shower rooms each have a terrace with sea views, including a master suite with a walk-in wardrobe. The grounds feature an infinity pool, a large garage and several parking spaces. A fifth bedroom can be created as required. This property is located in an area subject to mandatory brush-clearing regulations. Information regarding the risks to which this property is exposed is available on the Géorisques website: www.georisques.gouv.fr Agency fees payable by vendor - Montant estimé des dépenses annuelles d'énergie pour un usage standard, établi à partir des prix de l'énergie de l'année 2025 : 7860€ ~ 10650€ - Les informations sur les risques auxquels ce bien est exposé sont disponibles sur le site Géorisques : www.georisques.gouv.fr
…By Barnes Littoral Varois


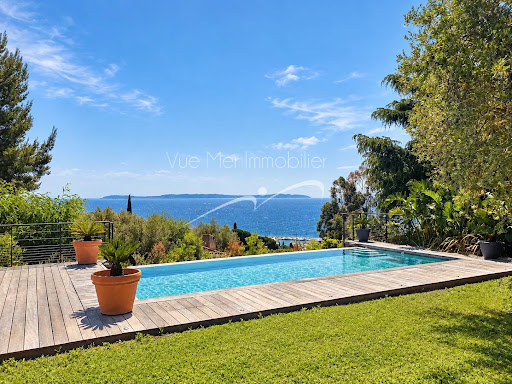
Discover an exceptional, fully renovated property offering breathtaking sea views from every room. Flooded with natural light and enjoying a perfect south/south-west orientation, it is ideally located just a short distance from the beach and local amenities, in one of the area's most sought-after settings. The villa features four spacious en-suite bedrooms, a generous living area opening onto a loggia where you can fully appreciate the stunning panoramic views, and a contemporary, fully equipped kitchen designed for both style and conviviality. High-end finishes, premium materials, a large walk-in dressing room, and beautiful timber terraces further enhance the property's refined character. Outside, a magnificent infinity swimming pool appears to merge seamlessly with the horizon, creating an idyllic setting for relaxation while enjoying uninterrupted sea views. A double carport provides convenient and secure parking. Set on a beautifully landscaped, level plot, this outstanding property perfectly combines comfort, elegance, and tranquillity. Renovated to the latest standards, it offers a modern, energy-efficient lifestyle without compromising on luxury. Information regarding the natural and technological risks to which this property may be exposed is available on the Géorisques website: www.georisques.gouv.fr. For further information or to arrange a private viewing of this exceptional property, please contact Vue Mer Immobilier. Olivier +33 (0)6 77 91 11 29 [email protected]
…By Vue Mer Immobilier 83


A BEAUTIFUL EXCLUSIVE LISTING WITH AGNES MALECKI AGENCY - A rare find in this area, discover this magnificent contemporary property nestled in a verdant setting, facing south and boasting stunning sea views. Built on a meticulously landscaped plot, this villa elegantly combines privacy, tranquility, and the Mediterranean lifestyle, just steps from shops and the beach. Spread over two levels, the villa offers high-quality features: A welcoming entrance hall. A spacious, light-filled living room opening onto a large terrace with panoramic sea views. An open-plan, fitted, and fully equipped kitchen. A master suite with a private shower room and toilet. On the garden level: Three beautiful bedrooms, each with its own shower room and toilet, and direct access to the terrace and swimming pool. An independent studio, equipped with a kitchen, a large bathroom with a walk-in shower, and air conditioning, completes the property and allows for hosting family or friends in absolute comfort. A truly exceptional feature: every room in the villa boasts a sea view, and all bedrooms open directly onto the outdoor spaces and the swimming pool. The high-end amenities will appeal to the most discerning buyers: underfloor heating and cooling, marble floors and staircases, a secure swimming pool, large terraces, a cellar, a utility room, and a crawl space. Ample parking for up to six vehicles is complemented by a two-car carport and a large bungalow. Just steps from shops and the beach, this property offers a privileged lifestyle where everything is within walking distance. A rare find, ideal as a primary or secondary residence, combining elegance, comfort, and the art of living on the French Riviera.
…By Agence Agnès Malecki Cavalaire


Set on landscaped grounds of approximately 1,500 m², this property offers a 180° view of the Mediterranean and comprises two separate villas totalling nearly 250 m². Each villa features a living room opening onto a terrace facing the sea, a fitted kitchen, a utility room and four bedrooms with en-suite shower rooms. Outside, each villa has its own infinity pool. Designed as mirror images of one another, the two villas can be joined to form a single property or kept separate to accommodate family and guests. This property is located in an area subject to mandatory brush-clearing regulations. Information regarding the risks to which this property is exposed is available on the Géorisques website: www.georisques.gouv.fr Agency fees payable by vendor - Montant estimé des dépenses annuelles d'énergie pour un usage standard, établi à partir des prix de l'énergie de l'année 2021 : 570€ ~ 780€ - Les informations sur les risques auxquels ce bien est exposé sont disponibles sur le site Géorisques : www.georisques.gouv.fr
…By Barnes Littoral Varois


SOLE AGENT At the heart of the Domaine de l'Argentière, one of the few private, gated and guarded estates of the Var coast, this villa of nearly 200 sqm sits on a flat plot of more than 1,000 sqm, bathed in light and naturally sheltered from the wind, in a preserved and intimate setting. The sea and its fine sandy beaches are 200 metres away on foot. Renovated with care, the property brings together the character of its Provençal volumes and the comfort of a contemporary villa. The ground floor is organised around a vast, light-filled sitting room with fireplace, whose sliding bay windows open generously onto the covered terrace and the garden. The fully equipped kitchen extends in the same continuity toward the outside, and a ground-floor study naturally extends the layout. The principal suite, with dressing room and shower room, opens onto the garden on a single level. Upstairs, a second suite with shower room enjoys a sea glimpse from its balcony, while two further bedrooms share a shower room. At garden level, a fully independent apartment completes the property: a living space with kitchen, bedroom, shower room, cellar and workshop, with its own private outdoor access. A self-contained space to welcome family and friends, or to open the way to seasonal rental income in discretion. Outside, the Mediterranean garden, planted with umbrella pines, palms and Florence cypresses and punctuated with bougainvilleas, draws several shaded lounges around the pool. Two covered terraces frame the swimming area, equipped with a counter-current swimming system and hydromassage jets. The pergola, automatic irrigation and shaded corners of the flat garden compose a setting designed for outdoor living. A few minutes' walk from the beaches of l'Argentière, Pellegrin and Léoube, and from the seafront restaurants, a villa designed for year-round living as much as for villégiature, in a preserved estate where one lives with the doors open and where the sea is a walk away.
…By Magrey & Sons Saint-tropez


The notarial office SELAS Jean-Philippe VOUILLON, Eric LEVASSEUR, Joffrey TAMIOTTI, Valérie PINÇON-VOUILLON, Aurélien BERLIOZ-MAZET, Valérie BORRA, and Paola COCCO presents: Villa for sale in Immo-interactive - - - - - - - - - - - - - - - - - - - - - - Property address: 116 Avenue de Rigaud 83240 CAVALAIRE SUR MER - - - - - - - - - - - - - - - - - - - - - - SALE IMMO-INTERACTIVE - Ascending offer system, no registration fees, proposed by the Notaries. HOUSE 147 m² - 116 avenue de Rigaud – CAVALAIRE-SUR-MER In a sought-after residential area, discover this individual house of approximately 145 m², very bright thanks to its large openings, offering a great potential for reorganization. Raised on two levels, it currently includes generous living spaces, a master suite with dressing room and shower room, several water rooms, as well as an independent studio of 16 m². Upstairs, the living room opens onto a large terrace with a glimpse of the sea, complemented by a closed summer kitchen of 19 m². Outside: landscaped garden, space that can accommodate a pool subject to permissions, garage of 16 m², carport, and parking spaces. The house was previously divided into several apartments, to be modernized and redistributed to fully exploit its potential. Double glazing. DPE: F. Sale conditions: The property is presented in Immo-interactive at an increasing price: - 1st possible offer: starting from 550,000 euros (negotiation fees included) - Subsequent offers: multiples of 5,500 euros. - Reception of offers from 06/10/2026 13:00 to 07/10/2026 13:00 on the site Immobilier.notaires. - - - - - - - - - - - - - - - - - - - - - - Visits: By appointment only Contact: 06.37.36.76.40 - - - - - - - - - - - - - - - - - - - - - - Sale conditions: The property is presented in Immo-interactive at an increasing price: - 1st possible offer: starting from 550,000 euros (negotiation fees included) - Subsequent offers: multiples of 5,500 euros. - Reception of offers from 06/10/2026 at 13:00 to 07/10/2026 at 13:00 on the site Immo-interactive®. - - - - - - - - - - - - - - - - - - - - - - Announcement of the office SELAS Jean-Philippe VOUILLON, Eric LEVASSEUR, Joffrey TAMIOTTI, Valérie PINÇON-VOUILLON, Aurélien BERLIOZ-MAZET, Valérie BORRA, and Paola COCCO - Notaries in Grasse - SIRET No: 39520120500014 - - - - - - - - - - - - - - - - - - - - - - Immo-interactive®: the real estate auction system without constraints, transparent and secure, proposed by your notary.This description has been automatically translated from French.
…By Immo-interactif


In a highly RESIDENTIAL area of CAVALAIRE SUR MER with a BEAUTIFUL SEA VIEW for this beautiful VILLA of traditional construction from the 70s/80s and its swimming pool from 1994, surface area of approximately 180m2/190M2 built on LAND of 1631M2 comprising: On the ground floor: hall access to the master bedroom, guest bedroom, bathroom and toilet. Living room and its lounge area overlooking the exterior garden and swimming pool, fitted and equipped kitchen, numerous terraces with SEA VIEW but also on the living room side of the free-form swimming pool. On the upper level: Mezzanine. On the ground floor: 02 bedrooms with bathroom and showers, toilet, large garage and its crawl space. CLOSE TO SHOPS, BEACHES AND NOT FAR FROM RAYOL CANADEL. VERY RARE FOR SALE!
…By Agence Agnès Malecki Cavalaire


In one of the most sought-after areas, superb contemporary property benefiting from a spectacular view of the sea and hills. Developed on generous volumes bathed in light thanks to immense bay windows, the villa offers 7 bedrooms, including an elegant master suite and 3 completely independent bedrooms, providing great flexibility of use. Outside, vast terraces and a magnificent heated swimming pool invite you to fully enjoy an exclusive living environment. Wine cellar, workshop, numerous storage spaces, parking and a dedicated space that can accommodate a home cinema or gym complete the amenities. A rare address, ideal for a large family residence, a prestigious guest house, or a high-end investment. View, volumes, light, and location: an exceptional property on the Côte d'Azur. This listing is brought to you by AVEC IMMO - SAS - NoRSAC: 833908775, Registered at the Greffe du tribunal de commerce de Fréjus. Information on the risks to which this property is exposed is available on the Géorisques website: www.georisques.gouv.fr - Listing drafted and published by a Mandate Agent -This description has been automatically translated from French.
…By Victoria Immobilier


Nestled on a peaceful hillside, this beautiful high-end villa, fully renovated, offers a stunning sea view over the Bay of Cavalaire and Cap Lardier. It boasts 251 sqm of living space, featuring five en-suite bedrooms, each with its own shower room, toilet, and dressing area, as well as a gym that can be converted into a sixth bedroom. The layout is as follows: On the ground floor, enjoy a beautiful sea view from all areas. It includes a spacious master bedroom with dressing room and shower room, and a lovely independent bedroom with a kitchenette opening onto the garden. You will also find a 16 sqm fitness room (or sixth bedroom), a fully equipped summer kitchen with pergola opening onto the main terrace, the pool, and the garden, ideal for relaxing while enjoying the sea view and a refreshing breeze. The living room is bathed in natural light thanks to large bay windows and multiple openings facing all directions. The view is breathtaking, overlooking the Bay of Cavalaire, Île du Levant, the beaches of Gigaro, Cap Lardier, and perhaps even an impromptu regatta. An open-plan equipped kitchen connecting to the living room and terrace completes this convivial space. Three bedrooms, each with its own shower room, open onto a large north-facing terrace with a view of the hills, offering a refreshing retreat in the summer months. Connected to mains drainage, fiber optic internet, two carport spaces, a 25 sqm cellar, gym, enclosed garden, automatic watering and lighting system, and ten-year building guarantees, elevatoir.
…By Magrey & Sons Saint-tropez


Nestled in a calm and green environment, this Provençal-style villa is distinguished by its vast spaces, remarkable brightness, and privileged living environment, sheltered from any overlook and located at the end of a cul-de-sac. On one level, the villa opens onto a large, bright living room with a dining area, enhanced by large bay windows and a beautiful high ceiling, as well as a fully equipped kitchen leading to an outdoor terrace. The ground floor also includes two bedrooms, a bathroom, and a master suite with a private shower room. Upstairs, you will find a fourth bedroom, an additional bathroom, and a large office, which can be arranged according to your desires as a games room or relaxation area. The carefully landscaped exteriors offer a green and peaceful setting: a large wooded garden, several terraces including some covered, and a south-facing pool inviting relaxation. The property also benefits from several parking spaces and a covered carport. A fully renovated annex house of 77sqm completes the property. It includes two bedrooms, a bathroom, a living room, dining room with an open kitchen, as well as a private garden. Ideal for accommodating family, guests, or generating rental income, this independent space adds real value to the property. A villa full of charm and authenticity, perfect for lovers of tranquility, nature, and the Provençal art of living. Energy Performance Diagnosis: D - 192 Greenhouse Gas Emissions: B - 6 Estimated annual energy costs for the property: 2454 - 3320 Transaction fees including tax payable by the seller Information on the risks to which this property is exposed is available on the Géorisques website: www.georisques.gouv.fr The luxury real estate market on the French Riviera is one of the most attractive in the Mediterranean region. Holiday homes and second residences on the French Riviera not only offer an incomparable style and quality of life but also represent, given the international economic situation, a safe investment and an intelligent retirement plan, especially in premium locations. Cogolin is a town located on the shores of the Gulf of Saint Tropez, in the Provence-Alpes-Côte d'Azur region, in the south of France. It is one of the few municipalities in the Var department that stretches slowly from the land to the shores of the Mediterranean. A popular holiday destination, rich in heritage, craftsmanship, and its environment in close proximity to the beaches of Saint-Tropez and its peninsula, the town of Cogolin is lively and bustling throughout the year.
…By Engel & Völkers Côte D'azur


COLLABORATION AGREEMENT BETWEEN AGENCIES - La Croix Valmer, in the heart of Gigaro, in a secure residence just steps from the beaches. Villa to renovate with great potential, currently offering approximately 100 sq m of living space. Comprising a large entrance hall, separate kitchen, living/dining room, 3 bedrooms, and a bathroom. Features include a converted garage, flat grounds, swimming pool, and no overlooking neighbors.
…By Agence Agnès Malecki Cavalaire


Perched on the heights of Gigaro, within a private and secure estate, this high-end property is set in lush, preserved natural surroundings. It elegantly offers sea views over Cap Lardier, revealing a delicate and bucolic landscape. Built in 2014 by a renowned architect, the property offers 340 sqm of living space in perfect harmony with its natural 7,000 sqm plot. The generous yet intimate volumes have been designed to combine modernity, ecology, comfort, and authenticity. In absolute tranquility, with no overlooking neighbors, a heated 14 x 4 m saltwater infinity pool and its fully equipped pool house create a relaxing and refreshing haven of peace. From the entrance, a striking perspective opens onto various living areas, all facing the sea through large floor-to-ceiling windows. The lightness of the architecture blends seamlessly with the precision of its lines and the strength of the selected materials. Bright interiors revolve around a patio, embodying the Mediterranean art of living. Sun and shade shift throughout the day across expansive terraces that are both open and sheltered from view and wind. The atmosphere is serene, enhanced by a refined garden showcasing carefully maintained Mediterranean plant species. In absolute calm, this elegant contemporary villa with high-end features offers spacious and light-filled living areas, including a glass-walled living room with panoramic views opening onto the stunning infinity pool overlooking the sea, a more intimate lounge with fireplace, a fully equipped kitchen with pantry. The sleeping quarters comprise 6 bedrooms, including a self-contained studio with private terrace, kitchenette, and independent access, as well as 5 shower rooms (including 2 with bathtubs) and 6 WCs. An independent art studio with water and electricity can easily be converted into a 7th bedroom, spa, or gym. Thoughtfully designed volumes provide all the comfort of a primary residence, complemented by numerous additional spaces: a large library with home cinema, a games room, an office, an outdoor storage room, and various storage areas. A secure enclosed garage for two large vehicles, equipped with a fast electric charging station, adds further convenience. Features include: surveillance cameras, alarm system, fiber optic internet, compliance certificate, ducted reversible air conditioning, smartphone-controlled home automation, outdoor lighting, irrigation system, electric gate, aluminum window frames and sliding doors, electric vehicle charging points, reinforced doors, energy rating B, accessible crawl space, and cellar.
…By Magrey & Sons Saint-tropez


Built in an elevated position on a flat plot of over 1,200 sqm, this newly built and fully furnished villa, completed in 2026, comes with all compliance certificates and ten-year structural warranties. The property features 4 bedrooms, including a master suite on the ground floor and 3 additional bedrooms on the garden level. Each bedroom benefits from its own shower/bathroom and dressing room. The living area offers a lounge, a fully equipped kitchen, and a dining space. All rooms open onto a large terrace with panoramic natural views and complete privacy. The delicately landscaped garden, planted with Mediterranean species, surrounds a new heated 10x5 m Bali-blue swimming pool, its pool house, and a sunny terrace. Just a few minutes’ walk from the beach. Garage, pétanque court, fiber optic internet, automatic irrigation system, mains drainage, compliance certificates, and ten-year structural warranties.
…By Magrey & Sons Saint-tropez


Just 900 meters from the Sylvabelle beach, this Provençal villa immediately delights with its authenticity and warm atmosphere. Set in a preserved natural environment, it offers a peaceful living space while remaining close to the center of La Croix-Valmer and the iconic Gigaro beaches.Built on a landscaped plot of about 1,600 m², the property features nearly 230 m² of total area, spread over two levels.The ground floor offers a bright living room open to the outside, perfect for fully enjoying the Mediterranean climate, as well as a friendly kitchen leading to a pleasant covered terrace directly connected to the pool area. Three bedrooms with sink points, a bathroom, and a toilet complete this level.On the upper floor, a master suite provides a more intimate space with its private terrace, bathroom, and toilet.The exterior is designed for relaxation and conviviality: a large heated pool surrounded by terraces, a pool house equipped with a summer kitchen and independent bedroom, perfect for hosting family and friends, as well as a discreet storage area at the back of the garden.An independent garage and a crawl space complete the amenities. Traditional materials—terracotta floors, fireplace, Mediterranean vegetation—enhance the authentic character of this property with timeless charm.Just 1 km from the beaches and restaurants, and 5 minutes from the village of La Croix-Valmer, this property represents an ideal opportunity for a primary or secondary residence, in the heart of the Gulf of Saint-Tropez. The luxury real estate market on the Côte d'Azur is one of the most attractive in the Mediterranean region. Holiday homes and second residences on the Côte d'Azur offer not only an incomparable lifestyle and quality of life but also, in light of the international economic situation, a secure investment and a smart retirement project, especially in premium locations. La Croix Valmer, a municipality of the Saint Tropez peninsula, is a coastal town on the French Riviera in southern France. A town renowned for the beauty of its beaches, in the magnificent Cavalaire bay, it is also steeped in history. Hidden within the peninsula are treasures amid quiet creeks and beautiful examples of early 20th-century seaside architecture.This description has been automatically translated from French.
…By Engel & Völkers Côte D'azur


An elegant Provençal property in the heart of a private estate, just steps from the beaches. Close to the sea, within a sought-after private estate in Grimaud, this elegant property embodies all the charm of the Provençal lifestyle. Built on a magnificent landscaped plot of over 5,500 m², it enjoys pleasant sea views in a peaceful and secluded setting. The property comprises a main villa of 312 m² and a separate garden house of 137 m², offering ample reception areas and ideal accommodation for family and friends. The main villa features a spacious, light-filled living room, extending into a fully equipped kitchen open to the living areas. The six bedrooms offer comfortable and elegant accommodation in a warm atmosphere. Outside, the terraces become true extensions of the living space. The superb pool area, bordered by outdoor lounges, is complemented by an elegant pool house with a large covered terrace, perfect for shaded lunches and long summer evenings. Wood, natural stone, Mediterranean vegetation, and Provençal flora create a refined setting where an authentic and soothing atmosphere reigns. The completely independent garden house features a living room with a kitchen, four bedrooms, a covered terrace, and a lovely private swimming pool, offering ideal living space for accommodating guests, staff, or a second family in complete privacy. The property also includes a garage, ample parking arranged around an elegant entrance courtyard, and a meticulously maintained Mediterranean landscaped garden, making this property a living space that is as functional as it is refined. A villa of character where the charm of Provence, the sea, luxury, and the relaxed lifestyle of the Gulf of Saint-Tropez converge to offer an exceptional family home on the French Riviera.
…By Collection Provence Immobilier


Less than 200 meters from the sea, in the heart of a privileged setting in Grimaud, this Provençal-inspired property unfolds within a remarkable landscaped park, nestled among umbrella pines, palm trees, and Mediterranean vegetation. Situated on a flat plot of approximately 3,000 m², the property offers nearly 453 m² of living space. Its Provençal architecture opens generously onto the garden and enjoys, from several vantage points, beautiful views of the sea and the Gulf of Saint-Tropez. At the heart of the villa, a vast, light-filled living room flows seamlessly onto a spacious covered terrace, providing an ideal setting for entertaining and enjoying the mild Mediterranean climate overlooking the garden and the sea. The villa features five en-suite bedrooms and a dormitory, allowing for comfortable and private accommodation for family and guests. Outside, the park is one of the property's defining characteristics. Majestic umbrella pines, palm trees, and Mediterranean flora define a mature and meticulously landscaped garden, punctuated by various relaxation areas and long, verdant vistas. Below the house, a large swimming pool lies at the heart of the garden, surrounded by lawns and generous sun terraces. It extends into a pool house, creating a truly independent living space for dining, entertaining, and fully enjoying summer days. The property also benefits from a highly desirable location, with the beach less than 200 meters away on foot. A separate caretaker's or guest house completes the ensemble, offering a particularly desirable independent space. Two spacious garages and a large driveway provide ample parking for several vehicles. This Provençal property, with its generous proportions, combines the beauty of a mature Mediterranean garden, the immediate proximity to the sea, and the numerous living spaces to create a unique address in Grimaud, in the heart of the Gulf of Saint-Tropez.
…By Collection Provence Immobilier


Located in a quiet environment and facing south, this villa offers spacious volumes, good brightness, and quality features. It consists of a large living room with an open kitchen and a pantry. On the ground floor, the master suite includes a small lounge, a dressing room, and a bathroom. Upstairs, a second suite with a dressing room and shower room, as well as a bedroom with its own shower room. An independent studio completes this space, with two bedrooms. The property also has a large garage and a wine cellar. Outside, the land includes a sun-exposed swimming pool and a pétanque court. A contemporary villa offering functional spaces and an organization adapted to family life, with good continuity between indoor and outdoor spaces.
…By John Taylor - Saint Tropez


10 minutes walk only from the beach, in a dominant position and offering a breathtaking sea view over the Gulf of Saint-Tropez, beautiful Provencal style property offering quality amenities. The property proposes harmonious and generous volumes of a surface of approx. 320 m2, including in particular a large reception room and 5 spacious suites. The property is set on a beautifully landscaped plot of 2138 m2, accommodating a heated swimming pool and terraces offering a splendid sea view. Separate accommodation of 70 m2, home cinema, large garage, alarm system, air conditioning and heating/cooling floor, many parking areas. Quiet and nuisance-free environment for this villa which panorama is the major asset.
…By Magrey & Sons Saint-tropez


In a sought-after environment of the Grimaud countryside, just a few minutes from amenities, this elegant Provencal villa is charming for its character, its beautiful leafy garden, and the numerous possibilities it offers. Built in 1990 on an enclosed 2,000 m² plot, the property develops approximately 150 m² on one level. The house offers a lovely living room with a fireplace, a fitted kitchen, three bedrooms, two bathrooms, and a utility room. The volumes are pleasant and open onto the garden, creating a true continuity between indoor and outdoor spaces. The carefully landscaped garden hosts a swimming pool and benefits from a borehole allowing watering of the property as well as feeding the pool. A 25 m² garage completes the whole. An independent apartment of about 40 m² naturally complements the property. It can accommodate family and friends in complete privacy or be adapted according to the needs of its future owners. One of the major assets of this villa lies in its potential for development. An extension is possible, either on the ground floor or by raising the roof. The latter would notably allow creating a floor and benefiting again from a sea view, bringing a whole new dimension to the property.
…By Eurl Bird


Near Saint-Tropez, located in a private and secured domain on the heights of Grimaud, prestigious villa of 542 m² on a land of 4466 m² enjoying a panoramic sea view on the Gulf of Saint-Tropez. Absolutely quiet and facing south. On the first floor, the villa is composed of spacious living rooms, an open kitchen, and 3 bedrooms with 2 bathrooms. The first floor hosts 2 large master bedrooms en suite opening onto a private balcony with an exceptional sea view. On the ground floor, a fully equipped apartment offers 3 additional bedrooms. Two large garages that can accommodate up to 6 cars complete the property's high-end amenities. The exteriors are very well maintained with a swimming pool with sea view and jacuzzi, a pool house, and a summer kitchen with covered terrace. Private heliport at the back of the property.
…By Barnes Saint-tropez


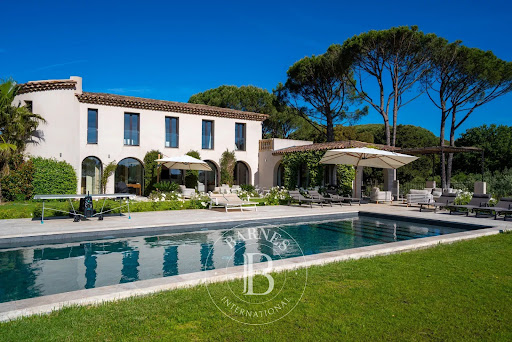
Ideally located within a private and secure estate, this stunning villa of approximately 350 sqm enjoys magnificent open views over the vineyards, the village of Saint-Tropez and the sea. Nestled in a beautifully landscaped park of 2,715 sqm, the property benefits from an exceptionally peaceful setting, just 900 meters from the sea and in immediate proximity to the Beauvallon Golf Club. Fully renovated with high-end finishes, the villa stands out for its generous volumes and its bright, open-plan living spaces, designed to maximize natural light throughout the day. It features a spacious living room as well as a fully equipped kitchen opening onto the dining area. The property offers six en-suite bedrooms. The grounds provide numerous relaxation areas, including several outdoor terraces, a pétanque court, and a swimming pool. “Information on the risks to which this property is exposed is available on the Géorisques website: www.georisques.gouv.fr ” Property located in an area subject to compulsory brush clearance.
…By Barnes Saint-tropez
'%20stroke='%23DDAA3A'%20stroke-width='1.909'%20stroke-linecap='square'%20stroke-linejoin='bevel'/%3e%3c/svg%3e)
Receive by email any new listing that may match your search criteria
Your criteria :
By validating this form, you accept the general conditions of use of Le Figaro Properties.
These agencies offer a selection of luxury properties vente at Le Lavandou. Feel free to contact them for personalized assistance.