The agencies at Roquebrune-sur-Argens
These agencies offer a selection of luxury properties vente at Roquebrune-sur-Argens. Feel free to contact them for personalized assistance.

 English$ USD · m²


Nestled at the foot of the majestic Roquebrune Rock, discover a timeless haven where the noise of the outside world fades away. For sale in Roquebrune-sur-Argens, this authentic 18th-century stone farmhouse—originally a sheepfold, renovated and extended in 2020 with contemporary features—offers charm and serenity, just 8 minutes from the town center and amenities. South-facing and bathed in natural light, this 7-room property features a spacious reception area centered around a living room with a contemporary wood-burning stove, a billiards area, and a TV lounge. The living spaces are completed by a fully equipped kitchen with a central island and dining area opening onto the outdoors, plus a bright office (with the potential to convert this area into a fifth bedroom with an en-suite shower room). The sleeping quarters comprise four bedrooms: a master suite with a freestanding bathtub and walk-in shower, and a second en-suite bedroom with an open-plan bathroom, dressing room, and separate toilet. Two additional ground-floor bedrooms share a shower room and toilet. Outbuildings include two independent cabins: one serving as a studio/office and the other housing pool-side sanitary facilities. Set within an exceptional, fully enclosed estate of over 4 hectares, the terraced garden features a private, productive olive grove with 800 trees and an on-site mill, as well as a fenced 7,000 m² area ideal for horses (complete with shelter and water troughs). Outside, time seems to stand still; enjoy breathtaking panoramic views of the hills and a glimpse of the sea stretching toward Fréjus and Saint-Raphaël. The relaxation area includes a heated pool surrounded by natural stone terraces, a summer kitchen with sanitary facilities, a pergola, and a large enclosed garage for two vehicles. Security is ensured by an alarm system and video surveillance. A unique and unspoiled setting where space, silence, and history converge. A rare property—well worth a visit without delay. House for sale through our BIRD agency in Saint-Raphaël. Envoyer des commentaires
…By Eurl Bird


Just a few minutes from the beaches and close to Saint-Tropez and Cannes, discover this rare estate nestled in 10,000 m² of lush greenery. An authentic, peaceful and unspoilt setting, ideal for lovers of nature, space and the gentle lifestyle of the Var region. Outdoor areas & outbuildings: 18 m x 7 m XXL swimming pool with large terraces, a fully equipped summer kitchen, toilet and outdoor shower for entertaining in style. Main house of 154 m² comprising: entrance hall with cupboard and guest toilet, large living room of 80 m² with cathedral ceiling and central fireplace, dining room, several bay windows, air conditioning, open kitchen, one en-suite bedroom and one master suite with bathroom/shower, toilet and dressing room, an office and a basement, which could be extended into a garage. Some refurbishment work is required. Two independent studios, each measuring 30 m². Two independent bedrooms, each measuring 23 m², with private shower room. Detached house measuring 60 m² (living room-kitchen, bedroom, bathroom, terrace facing the swimming pool, full basement measuring 60 m²). Large parking spaces. Interior: With over 300 m² of living space, each bedroom has its own shower room, offering optimal comfort and privacy for everyone. Built in 2007, the property benefits from a spacious and functional layout. Exceptional potential: Perfect for a characterful main residence, a family home or a guest house project. Contact us at 07.66.67.67.25
…By Baia Immobilier


A few minutes from Sainte-Maxime, in a preserved environment between hills and the Mediterranean, discover this remarkable contemporary villa of approximately 450 sqm, built by a professional builder. This particularity allows it to benefit from REDUCED NOTARY FEES. Subject to eligibility, it also benefits from a right to VAT RECOVERY. Located on a landscaped plot of about 1,500 sqm, the property impresses from the first moments by its generous volumes, omnipresent brightness and open views of the sea. Spread over three levels, it features an elevator serving each floor and a design focused on prioritizing living spaces and the connection with the outdoors. Here, comfort has been considered with as much attention as aesthetics. The heart of the house revolves around a large reception area combining living room, dining room and fully equipped kitchen, complemented by a pantry and a laundry room. Large bay windows extend these areas to nearly 300 sqm of terraces, a true extension of the living spaces, with the Mediterranean as a permanent horizon. Outside, the atmosphere is dedicated to relaxation: salt-heated pool of about 40 sqm, pool house, two carefully landscaped patios and many spaces allowing full enjoyment of the Azure climate. The night area offers five suites, each with its own bathroom. Four of them have direct access to a terrace with superb sea views. The property completes its amenities with areas dedicated to wellness and leisure: cinema room, gym, pétanque court, as well as a garage able to accommodate four cars. An additional space also offers the possibility to create a wine cellar according to the wishes of the future owners. The construction benefits from particularly high-quality equipment and finishes: ducted air conditioning, aluminum joinery, large openings and contemporary amenities, in a set designed to combine comfort, elegance and functionality. Its location allows quick access to the beaches of Issambres, the Roquebrune Golf, the Saint-Raphaël TGV station and Nice international airport within an hour. A confidential and rare property, combining contemporary architecture, exceptional volumes, high-end amenities and a spectacular panorama of the Mediterranean. +33611507961
…By Bonaparte


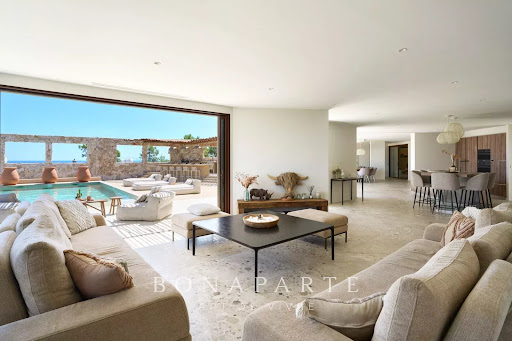
In a closed and highly sought-after area of Les Issambres, discover this superb Provençal villa bathed in light, offering a view of the sea and the Maures massif.Elegant and timeless, this property captivates with the quality of its fittings and generous volumes. It features three bedrooms, two bathrooms, a spacious living area with a fully equipped open kitchen, extended by large terraces, as well as a large garage.On the garden level, a completely independent space completes the property with two en-suite bedrooms and a gym, ideal for hosting family and friends in complete privacy.Outside, the landscaped garden, carefully maintained and adorned with Mediterranean species, offers an exceptional living environment. The free-form pool and numerous terraces invite you to fully enjoy the absolute calm and the sweetness of Azur life.Only 2 km from the beaches and 5 minutes from shops, this villa combines all the assets of an exceptional residence.A rare property where each sunrise and sunset offers a unique spectacle.Guaranteed favorite.Co-ownership of 81 lots (No ongoing proceedings).Annual charges: 1581.4 euros.This description has been automatically translated from French.
…By Canat & Warton - Saint-raphaël


A villa with sea view and swimming pool for sale in Les Issambres through our Janssens Immobilier estate agency in Sainte-Maxime. Viewing is invited on this commandingly sited villa in Les Issambres, presenting a view of the sea and the surrounding hills. This mostly single-storey south-west-facing property presents bright, practical living areas that are perfect for pleasant day-to-day living. The fully air-conditioned villa comprises a welcoming, generously sized living room that opens onto a big, sun-drenched terrace. The fitted kitchen and the back kitchen will meet all your expectations when it comes to practicality and comfort. A big veranda overlooking the pool makes a bright, welcoming living area that?s ideal for sharing meals as a family or amongst friends. The sleeping quarters comprise four bedrooms with cupboards, including a main bedroom suite with bathroom, walk-in wardrobe and toilet. There is also a mezzanine that could be used as a spare bedroom or as a study. Outside, the spacious 4000 sqm of unoverlooked and easy-to-maintain landscaped grounds are perfect for enjoying the fresh air. The superb infinity pool with its big surround is an invitation to unwind in the sunshine. A double garage, a workshop for your DIY projects, several storage cellars and numerous parking spots round off the advantages of the property. Villa for sale through our Janssens Immobilier estate agency in Sainte-Maxime. Thanks to our exclusive partnership with Knight Frank, a global leader in luxury real estate, Janssens Immobilier offers each property exceptional international visibility. This alliance strengthens our local expertise with the power of a network present in more than 50 countries. Information on the risks to which this property is exposed is available on the Georisques website : http://www.georisques.gouv.fr In accordance with current regulations, the EPC surface area of this property is calculated based on a standardised measurement of the living space. This measurement may differ from the total surface area measured accurately by our sales teams.
…By Janssens Immobilier Sainte-maxime


EXCLUSIVE!!!! Charming Renovated Villa - Panoramic Sea View of Saint-Tropez Discover this sumptuous, fully renovated villa offering high-end services and a breathtaking sea view to the village of Saint-Tropez, perfectly located just 400 meters from the beaches and the center of Les Issambres. It includes a bright double living room with sea view, a modern equipped kitchen, three spacious bedrooms including a master suite with exceptional views, and well-kept outdoor spaces with an infinity pool and a bowling alley. This property also has two closed garages, combining luxury, comfort and ideal location.
…By Agence Du Cap Les Issambres


Contemporary Elegance et Exceptional Sea Views. Nestled in a lush, perfectly preserved setting, this exceptional property offers a rare quality of life, where spaciousness and light blend harmoniously. The villa boasts reception areas bathed in natural light, opening onto expansive panoramic terraces and stunning sea views. Designed for convivial entertaining, the kitchen benefits from direct access to a covered terrace, ideal for enjoying sunny days and Mediterranean evenings. The sleeping area comprises a master suite extended by an additional bedroom (which could also serve as an office or dressing room), and a spacious bedroom with access to the terrace and swimming pool. Two further bedrooms, including one for children (underfloor but very bright), complete these spaces. Outside, the landscaped garden creates a true haven of peace around an infinity pool that seems to merge with the sea. Several relaxation areas and a double garage complete the amenities of this contemporary residence. A rare and exclusive property, intended for lovers of breathtaking views, serenity and exceptional architecture.
…By Agence Du Cap Les Issambres


Be captivated by this remarkable contemporary villa, ideally situated in a sought-after location in the hills above Les Issambres, boasting spectacular panoramic sea views of the Mediterranean. This rare property elegantly embodies the Côte d'Azur lifestyle and represents a unique opportunity for those wishing to purchase a contemporary villa with sea views in Les Issambres. Offering approximately 538 m2 of living space, this villa sits on a landscaped plot of 1,391 m2. Arranged over several levels accessible by elevator, it is distinguished by its high-end features and generous spaces. The main level boasts an impressive reception area of over 150 square meters, encompassing a living room, dining room, and a fully fitted and equipped open-plan kitchen. This living space opens onto a south-facing terrace, enhanced by an infinity pool and breathtaking sea views. You will also find a TV room, a refined master suite with a terrace, dressing room, bathroom, and office, a second bedroom with an en-suite shower room, and a dedicated fitness area. Upstairs, five elegant suites with terrace access all enjoy magnificent sea views, offering an ideal setting for entertaining in complete privacy. The lower levels complete the ensemble with a cinema room, a functional laundry room, a large garage of over 100 m2 as well as perfectly arranged technical spaces. Carefully designed, this contemporary villa combines clean lines, high-end amenities and a prime location. Recoverable VAT and reduced notary fees, a significant advantage for buyers.
…By Deluxia


Bauman Real Estate | Les Issambres presents this villa nestled in the heart of the highly sought-after area of Les Issambres, just a few steps from the sun-kissed beaches and nearby shops. This fully renovated property reveals a rare art of living. Overlooking the Gulf of Saint-Tropez, it offers a soothing sea view, like a constantly moving painting, in a green setting where calm reigns supreme. From the entrance, the house seduces with its generous volumes and omnipresent brightness. The spacious living room, open to a perfectly integrated contemporary kitchen, invites moments of warm sharing. Five ensuite bedrooms, designed as true cocoons, offer comfort and intimacy to everyone, complemented by a functional laundry room. Outside, numerous terraces extend the living spaces and create a natural harmony between indoors and outdoors, ideal for relaxing in the sun or entertaining with conviviality. Set on a flat, carefully landscaped plot, the villa revolves around an elegant pool, promising unforgettable summer days. Every detail has been thoughtfully designed with quality: high-end amenities, clean lines, noble materials… a subtle balance between modernity, comfort, and refinement. A property where every moment takes on a special dimension.This description has been automatically translated from French.
…By Bauman Immobilier


Located in a quiet cul-de-sac, bordering a protected green space and just 800 meters from the sea and shops, this Provençal villa, bathed in light thanks to its south-facing aspect, offers exceptional panoramic views of the Gulf of Saint-Tropez and the surrounding hills. With approximately 136 square meters of living space, the property is distinguished by its generous proportions and refined features. The main level comprises a living room with a fireplace opening onto a large terrace, a fully equipped kitchen, two bedrooms, a bathroom, and a guest toilet. On the garden level, there are two additional bedrooms, a shower room, a bathroom, and a toilet, as well as a living area with a kitchenette, all opening seamlessly onto the outdoors. The garden, enhanced with automatic watering and landscape lighting, surrounds an elegant swimming pool with a deck, pool house, and outdoor shower, inviting relaxation in complete privacy. A double carport, an automated gate and ample storage space complete this exceptional property.
…By Agence Du Cap Les Issambres


Les Issambres villa 216 sqm 5 bedroom panoramic sea view pool guest apartment 1,055 sqm land near beaches Located in a sought-after residential area of Les Issambres, just minutes from the beaches and the town centre, this villa offers approximately 216 sqm of living space set on 1,055 sqm of landscaped land, with panoramic sea views. The property features spacious reception areas including a living room and dining area opening onto a terrace with a heated swimming pool, positioned on the same level as the main living spaces. The fully equipped kitchen extends onto a covered terrace designed for outdoor dining. The villa comprises five bedrooms, including a master suite on the upper floor with a Tropezian terrace and sea views, along with multiple bathrooms and shower rooms. An additional outdoor space with jacuzzi enhances the property’s leisure features. On the garden level, an independent one-bedroom apartment provides flexible use for guests or rental purposes. The property also includes a garage and several parking spaces. Set in a peaceful environment with open views, this villa represents an excellent opportunity for a primary residence, second home or investment in the Gulf of Saint-Tropez. Côte d’Azur Sotheby’s International Realty For further information or to arrange a private viewing, please contact Côte d’Azur Sotheby’s International Realty.
…By Côte D'azur Sotheby's International Realty


Magnificent SEA VIEWS for this villa in Les Issambres. Completely renovated in 2025 with state-of-the-art, high-end amenities. Upon entering, you'll find a beautiful, light-filled living room thanks to its large windows, an open-plan fitted and equipped kitchen, a very large master suite with a dressing room, and a bathroom with toilet. There is also a separate toilet. On the garden level, there are four bedrooms, two of which are en suite with a shower room and toilet, each with a dressing room, a shower room, and a separate toilet. A large laundry room, a wine cellar, and a fully equipped gym complete the property. A garage is also included. The villa is being sold furnished with high-quality furniture.
…By Agence Du Cap L’etrave


Just a short walk from the sea and the village of Les Issambres, this stunning new contemporary villa offers exceptional panoramic sea views of the Bay of Saint-Tropez. It features spacious, light-filled living areas that open onto generous terraces facing the sea, as well as an elegant heated infinity pool. The villa features five en-suite bedrooms, an office, a gym, and a TV room, as well as a double garage. Spread over three levels, the property is served by an elevator, ensuring optimal comfort in daily life.
…By Eurl Bird


LES ISSAMBRES: Facing the Bay of Saint-Tropez, the sea sparkles and blends seamlessly with the sky. Here, everything invites tranquility. This waterfront villa, facing due south, offers a captivating spectacle at every hour of the day: the deep blue of the morning, the golden reflections of the evening, and the gentle murmur of the waves as its soundtrack. Nestled on a flat, delicately landscaped 1,600 m² plot, the property opens onto a heated infinity pool that seems to plunge into the Mediterranean, extended by a pool house perfect for relaxation. Inside, the spaces breathe: a bright living room/kitchen opening onto the terrace and bioclimatic pergola, and five bedrooms, including three suites. Fully air-conditioned, the house offers absolute comfort in every season. Carport for 3 cars. Just three minutes from shops, this rare haven embodies the Mediterranean lifestyle—a place where every moment is savored by the sea.
…By Eurl Bird


Located just 10 minutes' walk from the center of Les Issambres, this new contemporary villa with 340 sqm of living space is built using top-of-the-range materials and boasts panoramic views over the sea and the Bay of Saint-Tropez. It comprises Garden level: entrance hall, gym, cinema room and double garage. First floor: a vast living space comprising a lounge, a large dining room with open kitchen, and a master bedroom with full bathroom. All rooms open onto a large terrace with access to the swimming pool. Upstairs: an office and four en suite bedrooms, one of which opens onto a terrace of over 80 sqm. This property will seduce you with its sea view, optimal comfort and meticulous amenities. The villa is also equipped with an elevator for easy access to all levels. ENERGY CLASS: A - CLIMATE CLASS: A / Estimated annual energy costs for standard use: 410€ - 610€ - 2021 reference year DPE new version
…By Barnes Sainte-maxime


On the residential hills of Les Issambres, this new 538 m² contemporary villa embodies all the elegance and refinement of the French Riviera. Built on a 1391 m² plot, it captivates with its minimalist design, clean architectural lines, and superb sea views. Upon entering, the villa reveals generous volumes bathed in light thanks to large openings that naturally extend the living spaces to the outdoors. The vast living room opens onto a large terrace, dominated by an infinity pool that seems to blend into the horizon. Each level is served by an elevator, guaranteeing comfort and fluidity in everyday life. The property offers 7 spacious suites, each with a private bathroom and access to sun-drenched outdoor spaces. The living spaces seamlessly connect with the terraces, providing a perfect continuity between interior and exterior. On the wellness side, the villa also features a relaxation area including a cinema room and a gym. A spacious garage completes the property, designed to accommodate multiple vehicles. An exceptional residence where contemporary luxury meets Mediterranean comfort, offering a unique living environment facing the sea.
…By Collection Provence Immobilier


Located in Les Issambres, this magnificent villa of approximately 300 m² offers an unobstructed view of the sea and the Gulf of Saint-Tropez. Set on a landscaped plot of 3,175 m², it enchants with its green setting, comfort, and charm. The property features beautiful bright living spaces with a fireplace, opening onto terraces and a balcony, a fully equipped kitchen, as well as six bedrooms, all with shower or bathroom, including a superb master suite with a terrace facing the sea. The garden level hosts a living room overlooking the pool, an additional bedroom, and well-designed technical spaces. Outside, a 10 × 5 m pool surrounded by large relaxation areas completes this ensemble. Parking is available for several vehicles.This description has been automatically translated from French.
…By Eurl Bird


Located on the heights of Issambres, in Roquebrune-sur-Argens, a place emerges where the art of living in Provence reveals its full dimension. Upon arrival, the eye is captivated by the vast sea view, which signifies the true privilege of this address. The villa charms with its volumes designed for comfort and entertaining. The ground floor is organized around a spacious living area. Complemented by a separate kitchen and two bedrooms accompanied by a bathroom, this level ensures a harmonious single-level living experience. The upper floor is entirely dedicated to the privacy of the master suite. It is enriched with a dressing room, a refined bathroom, and opens onto a private terrace. The entire villa also benefits from a high-end finish level, reflecting the care given to every detail. Outside, the property extends over 3,000 m² of landscaped land, a true haven of peace where the soul of Provence can be found. The garden features a vegetable patch, fruit trees, and even a pétanque court. At the center of this space, an infinity pool, a 250 m² terrace, and a summer kitchen invite you to enjoy pleasant summer evenings. This property promises an exceptional quality of life, combining the serenity of the South with considerable potential for development. A spacious double garage completes the practical aspect of this address. Here, one finds the very essence of Provençal charm.This description has been automatically translated from French.
…By Emma Champenois Immobilier


Offering a breathtaking panoramic sea view over the entire Gulf of Saint-Tropez, this partly stone-built property, located just 400 meters from the beaches of Les Issambres, captivates with its charm, comfort, and exceptional setting. Fully renovated in 2017 with high-quality materials and fittings, it beautifully blends authenticity and modernity. Its commanding, private position, curved architecture centered around a sculptural staircase, and large pocket sliding glass doors allow every room to fully embrace the extraordinary south-facing panorama. The living room opens onto a terrace suspended above the Mediterranean, while the bow-window dining room appears to float over the sea. The house features three garden-level bedrooms, including a 25 m² master suite with a double shower and toilet, as well as a second bathroom shared by the other two bedrooms. Outside, a landscaped garden alternating palm trees, cypresses, and lawn surrounds a magnificent infinity pool, extended by a relaxation area with a shower, barbecue corner, shaded terrace, and pétanque court. Comfort is ensured with reversible air conditioning throughout the house, a laundry room with a separate shower, and dual access points, one via a cul-de-sac, offering privacy and security. The property also includes extensive parking space, with a double garage, a single garage, and a carport. Sold fully furnished and equipped, this exceptional home is ready to welcome you immediately in one of the most beautiful locations on the French Riviera. Villa for sale by the Sainte-Maxime real estate agency. Thanks to our exclusive partnership with Knight Frank, a global leader in luxury real estate, Janssens Immobilier offers each property exceptional international visibility. This alliance strengthens our local expertise with the power of a network present in more than 50 countries. Information on the risks to which this property is exposed is available on the Georisques website : http://www.georisques.gouv.fr In accordance with current regulations, the EPC surface area of this property is calculated based on a standardised measurement of the living space. This measurement may differ from the total surface area measured accurately by our sales teams.
…By Janssens Immobilier Sainte-maxime


Les Issambres waterfront villa 290 sqm direct sea access panoramic sea view 5 bedroom Gulf of Saint-Tropez Located in Les Issambres, in a frontline position, this waterfront villa offers approximately 290 sqm of living space with direct access to the sea and panoramic views over the Mediterranean. The property is set on a landscaped plot of approximately 1,787 sqm and benefits from a unique position directly facing the coastline. Reception Areas The villa features a spacious 85 sqm living area including lounge and dining space, opening onto a large terrace and swimming pool facing the sea, providing strong indoor outdoor continuity. Kitchen and Utility Areas Fully equipped kitchen with additional back kitchen, laundry area and wine storage, designed for both everyday use and entertaining. Bedrooms The property includes five bedrooms, including an independent apartment offering separate accommodation for guests or staff. Upstairs, three bedrooms enjoy sea views, including a primary suite with private terrace. Additional Spaces Games room of approximately 30 sqm. Outdoor Features Landscaped grounds, multiple terraces, swimming pool and direct access to the shoreline. Parking Carport and multiple outdoor parking spaces. Location Advantages Close to San Peïre centre, beaches, marinas and within easy reach of Saint-Tropez, with Nice International Airport accessible in approximately one hour. This property is suitable as a primary residence, secondary home or investment waterfront property in the Gulf of Saint-Tropez, a highly sought after market with limited supply of direct sea access villas. Côte d’Azur Sotheby’s International Realty For further information or to arrange a confidential viewing, please contact Côte d’Azur Sotheby’s International Realty, your expert in luxury real estate on the French Riviera.
…By Côte D'azur Sotheby's International Realty


EXCLUSIVE!! Exceptional property with panoramic sea view !!!!!! Discover this villa with generous volumes, offering 230 sqm of elegance and comfort. On the ground floor it has a large living room bathed in light, decorated with a pellet stove, which opens onto a modern and functional kitchen. A laundry room, an en suite bedroom, as well as a cloakroom with guest toilet complete this friendly living space. Upstairs: A master bedroom, two other bedrooms, a contemporary shower room and separate toilet. Exteriors: Enjoy a garage, magnificent terraces and a salt-heated infinity pool, ideal for lounging and enjoying a breathtaking view of the sea. This unique property combines charm, modernity and comfort.
…By Agence Du Cap Les Issambres


EXCLUSIVE TO AGENCE DU CAP! Superb property for sale in Les Issambres with sea views over the Gulf of Saint-Tropez. Approximately 305 sq m, set on a vast landscaped plot of 3,175 sq m, it offers an exceptional living environment, combining modern comfort with authentic charm. Upon entering, a welcoming hall leads to the ground floor sleeping quarters. This level features two comfortable bedrooms, each with its own shower room and WC, ensuring privacy and convenience. The master suite comprises a spacious bedroom, a full bathroom (shower, bathtub, WC), a dressing room, and a private terrace facing the sea. A staircase leads to the living areas. Here you will find a bright living room and a warm dining room with an open fireplace, creating a convivial atmosphere. These spaces open onto a terrace and a balcony, offering beautiful views and outdoor relaxation areas. The kitchen is fully equipped and fitted. A hallway then leads to two further bedrooms (one of which could be used as an office), both with balconies and en-suite shower rooms/WCs, as well as storage space. The garden level also holds some pleasant surprises with a living room opening directly onto the swimming pool, a sixth bedroom with its own shower room and WC, and well-designed utility areas: a boiler room with a boiler and two 300L water heaters, a laundry room, and access to the crawl space. Outside, you'll enjoy a beautifully landscaped setting with a superb 10x5 meter swimming pool surrounded by spacious relaxation areas. There is parking for at least six cars, and the possibility of adding a double garage.
…By Agence Du Cap Les Issambres


Some properties possess the rare privilege of becoming one with the sea. In Les Issambres, between Cannes and Saint-Tropez, this waterfront villa offers a truly distinctive residential experience, where the endless blue of the Mediterranean provides the daily backdrop to a lifestyle defined by elegance, serenity and freedom. A discreet address for lovers of the coastline seeking a privileged place to call home, where the beauty of the landscape can be savoured at every moment. Enjoying a full south-facing orientation, the property reveals remarkable panoramic views over the Mediterranean. From the villa, the eye wanders across the vast expanse of the open sea, while natural light accompanies the living spaces throughout the day. The ever-changing shades of the sea, the sun's reflections on the water and the gentle climate of the Var region create an incomparable atmosphere, ideal for quiet contemplation and shared moments alike. Here, the horizon becomes a constant presence, and each day unfolds at the soothing pace of life by the sea. With a living area of 288.83 sqm, this villa offers nine rooms with generous proportions, arranged around reception areas that open onto the outdoors. Large windows naturally extend the living spaces towards the terrace and swimming pool, creating a harmonious flow between the interior and the surrounding landscape. Bathed in natural light, the spaces invite you to imagine a welcoming family home, an elegant holiday retreat or a second residence devoted to the pleasures of the French Riviera. The kitchen reflects this convivial atmosphere, while the reception areas provide the ideal setting for welcoming family and friends, enjoying long, sun-drenched lunches or extending summer evenings overlooking the Mediterranean. The swimming pool becomes a true haven of relaxation, where refreshing moments blend with the ever-present spectacle of the sea. Every space contributes to that precious feeling of being on holiday all year round. The villa features five bedrooms, offering ample accommodation for a family or for hosting guests in an exceptional setting. A laundry room and a technical room complete the property's practical facilities. Built in 1974 and presented in good overall condition, it now offers a particularly appealing opportunity: to make a rare address your own and shape it according to your wishes, envisioning a personal interpretation of contemporary luxury while preserving the exceptional character of its location. Set on a plot of 1,787 sqm, the property is positioned away from the road, providing a welcome sense of tranquillity and shelter from external disturbances. Yet its greatest privilege lies in its direct, private access to the sea. The garden extends down to the shoreline, offering an intimate connection with the elements and the opportunity to fully enjoy this exceptional maritime setting. Just a few steps lead to the rocks, where you can rediscover the incomparable feeling of being right beside the water, far from the bustle of everyday life, in an unspoilt environment. Its location is another major asset. Just five minutes from the centre of Les Issambres, the port, shops and supermarket, the property offers easy access to local life and its excellent addresses. The sea and beaches are just moments away, while sports enthusiasts can enjoy nearby tennis courts and the prestigious Saint-Tropez golf course, reachable in around thirty minutes. The TGV railway station is approximately twenty-five minutes away, and the airport can be reached in an hour, making travel from major French and European cities easy. Rare for its truly waterfront setting, full south-facing orientation, generous proportions and private access to the Mediterranean, this property represents a unique opportunity on the Var coastline. Vacant and ready for its next chapter, it offers the freedom to envision a new lifestyle, rethink the spaces and create a home that reflects your own vision, in one of the most sought-after settings on the French Riviera. More than a villa overlooking the sea, it is an invitation to experience the Mediterranean from within, immersed in its light, its landscapes and the gentle art of living that makes true waterfront properties so exceptional
…By Michaël Zingraf Christie's International Real Estates Saint-tropez


- LES ISSAMBRES, In a quiet, green, and sought-after setting, just 500 meters from the beaches and 1.6 km from shops, this air-conditioned villa, renovated in 2024, offers a privileged living environment between nature and the sea. The house features a spacious, bright, dual-aspect living room with a cathedral ceiling, opening onto a dominant terrace with unobstructed views of the greenery, completely unoverlooked. The fully equipped open-plan kitchen extends the living space in a welcoming atmosphere. The villa includes three comfortable bedrooms, two bathrooms, two toilets, as well as a separate bedroom with its own bathroom and toilet – ideal for entertaining or for independent use. A 20 m² storage room completes the property, providing a real plus in terms of storage and layout. Outside, you'll enjoy a pool area surrounded by sunny terraces, a bowling alley, and a 1360m² private plot of land, all in absolute peace and quiet. A sure favorite for lovers of tranquility, nature, and seaside life!
…By Eurl Bird


**Exclusivity BARNES** Located in the Issambres area, this sleek architect-designed villa stands on a 1,500 sqm landscaped plot, benefiting from double access, south-east exposure and panoramic sea views. With a total surface area of 590 sqm spread over three levels, the property is composed as follows: On the garden level, a vast garage for three vehicles, a sports room, a dormitory with shower room and separate toilet, a games room with bar, an elegant full-length wine cellar and a cinema room. On the technical side, you'll find a laundry/technical room, a pool room and an elevator serving the entire villa. The first floor: with its superb sea view, this level opens onto a large terrace with a saltwater-heated infinity pool, an outdoor shower, indoor sanitary facilities and a summer kitchen sheltered under a bioclimatic pergola. To the rear, a pétanque court completes the outdoor amenities. The interior features a Boffi-designed open kitchen with scullery, living/dining area, master suite with full bathroom, checkroom and guest toilet. The first floor offers four suites, each with its own dressing room, shower room and toilet, as well as a terrace offering magnificent panoramic sea views. ENERGY CLASS: A - CLIMATE CLASS: A / Estimated annual energy costs for standard use: €1,710 - €2,370 - 2021 reference year DPE new version
…By Barnes Sainte-maxime

Receive by email any new listing that may match your search criteria
Your criteria :
By validating this form, you accept the general conditions of use of Le Figaro Properties.
These agencies offer a selection of luxury properties vente at Roquebrune-sur-Argens. Feel free to contact them for personalized assistance.