The agencies at La Môle
These agencies offer a selection of luxury properties vente at La Môle. Feel free to contact them for personalized assistance.

 English$ USD · m²


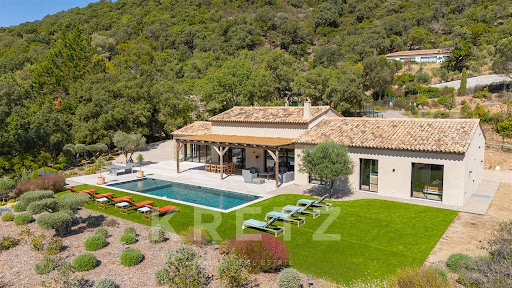

Located just a few minutes from Saint-Tropez and close to the prestigious La Môle airport, this magnificent contemporary villa of approximately 250 m² will charm you with its preserved setting, nestled in the countryside with complete privacy. It opens onto a beautiful entrance leading to a vast cathedral-style living room filled with natural light, extended by a fully equipped kitchen with utility room, all opening onto spacious, welcoming terraces. The night area offers four en-suite bedrooms, including an elegant master suite, each with its own bathroom and dressing room. Outdoors, the plot of around 5,000 m² features a splendid landscaped garden with Mediterranean essences, enhanced by a beautiful swimming pool. A large closed garage as well as a carport complete this exceptional property.
…By Kretz & Partners


Provençal house with a surface area of approximately 103 m2 built on a fenced and wooded plot of approximately 890 m2, suitable for a swimming pool, semi-detached on one side but not overlooked. Comprising on the garden level a living/dining room opening onto a south-facing terrace, enjoying a very beautiful view of the sea, a fitted kitchen, three bedrooms with three shower rooms. Parking for several cars and a large cellar that can be converted into a workshop. Close to the beach and shops, this authentic little cottage will seduce you with its bucolic charm.
…By Bizet Louvet Immobilier


Elegant Villa with Swimming Pool and Enchanting Sea Views Absolute Privacy Set in a highly sought-after and privileged environment, this magnificent two-storey villa is distinguished by its exceptional natural light, excellent overall condition and outstanding quality of life. Enjoying truly enchanting sea views, the property offers a wonderfully private and peaceful setting, free from overlooking neighbours, where tranquillity, privacy and serenity prevail. Ground Floor The ground floor comprises an entrance hall with cloakroom and office area, a guest WC, a bedroom suite with shower room, dressing room and separate WC, as well as three additional bedrooms, each with its own shower room. Garden Level The garden level features a spacious and welcoming living and dining room with fireplace, opening onto the outdoor areas and creating a warm and convivial atmosphere. This level also includes a bedroom suite with dressing room, bathroom with both bath and shower, and a separate WC. Outdoor Areas The beautifully landscaped and extensively planted gardens form a true haven of greenery. Lush, fresh and peaceful, they offer numerous areas dedicated to relaxation and enjoying the exceptional surroundings. Several terraces provide the perfect setting for outdoor living throughout the year, including a partially enclosed terrace adjoining the kitchen and a covered terrace. The swimming pool blends harmoniously into this privileged setting and naturally becomes the heart of convivial moments with family and friends. The entire property exudes a warm, elegant and particularly inviting atmosphere. A three-car garage completes this rare property. A bright and meticulously maintained villa offering generous proportions, exceptional privacy, wonderfully convivial outdoor spaces and enchanting sea views. A truly peaceful haven, combining elegance, comfort and an exceptional quality of life.
…By Agence Goy


RAYOL CANADEL PLAGES - In complete discretion. Designed by a renowned architect, this character-filled villa combines elegant lines with high-end amenities. Overlooking the sea, its infinity pool and landscaped Mediterranean garden create a truly rare living environment in the heart of the Gulf of Saint-Tropez. Spanning three levels, the property features three bedrooms, a study, a separate 32 sqm guest apartment, two shower rooms, one bathroom, and several beautifully appointed indoor-outdoor living spaces. Sun-drenched terraces, open sea views, and a peaceful atmosphere... every detail has been carefully designed to embrace the Mediterranean lifestyle and climate. A closed garage, carport, and turning area complete this confidential property. What if this discreet address became yours ?This description has been automatically translated from French.
…By Agence Agnès Malecki Rayol-canadel-sur-mer


RAYOL CANADEL BEACHES ON THE HEIGHTS - SPECTACULAR SEA VIEW with its SOUTH-SOUTHWEST exposure for this sublime property of approximately 170m2 of living space, completely renovated between 2006/2010 with a landscaped plot of 2468m2 WITH A FREE-FORM INFINITY POOL. It consists of a Ground Floor: Living room, independent kitchen with pantry, all opening to the outside, a few steps to access the Office corner Lounge. Upstairs: children's room, pantry, shower room with toilet, then 03 bedrooms with shower room and toilet, including 01 bedroom with exterior access. Double Garage. AIR-CONDITIONED VILLA.. possibility of expansion (see project permit 2008) - Facade renovation completed in 2007. A HAVEN OF PEACE!This description has been automatically translated from French.
…By Agence Agnès Malecki Rayol-canadel-sur-mer


This new villa embodies the essence of contemporary luxury facing the sea, close to the beach: a secluded location, designed like a jewel box, where every detail has been carefully thought out to offer a rare and inspiring living experience. Its resolutely modern architecture, with its timeless elegance, opens onto a spectacular sea view, a veritable living tableau that changes with the passing hours. Built on a plot of 871 m², the property offers approximately 220 m² of refined spaces, designed to enhance the art of entertaining and the pleasures of everyday life. From the moment you enter, the atmosphere is warm and sophisticated. The fully open-plan kitchen blends naturally into a vast, light-filled living room of just over 90 m², creating perfect harmony between indoors and outdoors. On the ground floor, the master suite offers a haven of privacy: a generously sized bedroom, an elegant bathroom, a dressing room and a separate toilet for absolute comfort. Upstairs, a large open room, ideal as an office or lounge area, extends the majestic character of the villa. There are three bedrooms, each with its own shower room and WC, ensuring optimal comfort and complete independence for all. Outside, the art of living comes into its own: landscaped gardens, a terrace facing the horizon, and a swimming pool inviting you to relax in an exceptional setting. A covered car park and an annexe complete the high-end amenities of this unique property, designed for clients seeking prestige, serenity... and a seaside lifestyle.
…By Coldwell Banker St Barth Azur Rayol-canadel-sur-mer


EXCLUSIVITY Exceptional property 9 rooms, 6 bedrooms breathtaking sea view Built on a beautiful landscaped land of about 2,800 m², this character property, fully renovated with high-quality amenities, offers a total living area of about 320 m², spread over two independent dwellings, offering a privileged living environment and an unobstructed sea view. Main house From the entrance, you will be seduced by the volumes and the elegance of the place. The house features a large fully equipped kitchen with dining area, complemented by a pantry with laundry corner. The living room, enhanced with a fireplace, provides a warm and friendly atmosphere, while a second TV lounge allows for a more intimate relaxation space. The night area on the ground floor includes an entrance hall with guest toilets, a first bedroom with its bathroom, and a second bedroom with shower room and toilets, with direct access to the garden. A cellar completes this level. Upstairs, the master suite includes a dressing room, a shower room with toilets, and access to a pleasant terrace. A second bedroom, also equipped with its shower and toilets, also has direct access to the terrace. Guest house Entirely independent, this second dwelling offers a pleasant living room with a lounge with a beautiful view of the sea, an equipped kitchen with a dining area open to a panoramic terrace, two bedrooms each with their shower room, and a separate WC. The exteriors The carefully landscaped land offers a lush and well-maintained environment. A saltwater pool, a garage, and a technical room complete the amenities of this property. Entirely renovated with taste and perfectly maintained, this residence blends charm, comfort, and functionality. The presence of two independent dwellings makes it an ideal property to host family and friends or develop a high-end seasonal rental activity. A rare property, offering an exceptional living environment, where every detail has been designed to combine elegance, comfort, and quality of life. File with more photos on request. For more information or to arrange a visit, contact Marie PENNA at 06.11.68.46.86 or at 04.94.92.76.99 [email protected] Information on the risks to which this property is exposed is available on the Georisques website: www.georisques.gouv.fr
…By Mp Proprietes


In the heart of Rayol-Canadel , this rare waterfront property once hosted Jean Cocteau, Jean de Létraz, and the artistic circles of the post-war era . A unique place where old-world elegance blends with Mediterranean charm. The main house, approximately 194 sq m, opens onto a spacious, light-filled living room, a dining room, and a functional kitchen with windows on both sides. Two bedrooms, each with a bathroom, offer views of the garden and the sea. Upstairs, a master suite with a private solarium overlooks the horizon and offers exceptional views of the Mediterranean. A basement with a laundry room and wine cellar completes the house's amenities. To the south of the property, a lush Mediterranean garden stretches down to the sea. A driveway lined with fruit trees and Mediterranean vegetation naturally guides the eye towards the horizon. A separate annex offers two bedrooms with shower rooms , ideal for accommodating family and friends. Further along, a gazebo-like cabin with a vast terrace overlooking the islands overlooks a remarkable underground space, ideal for a reception hall, an art studio, or a unique living area . A boat garage adjoins the annex, and direct private access to the beach allows you to reach the sea in just a few steps. An exceptional property nestled between heritage, nature, and the Mediterranean. Want to know more? Contact me to arrange a private viewing. Georgelin MALECKI - Real Estate Consultant | RSAC 981 018 971 Where History and Geography Meet - In the heart of Rayol Canadel, this exceptional waterfront property once welcomed Jean Cocteau, Jean de Létraz, and the post-war artistic circle. A unique place where timeless elegance blends with the Mediterranean's gentle charm . At Seaside Villa. The main residence (194 m2) features a spacious, light-filled living room, a dining area, and a functional kitchen. Two bedrooms open onto the garden and the sea, accompanied by a bathroom. Upstairs, a master suite with a private solarium offers breathtaking views of the horizon. A basement with a laundry room and wine cellar completes the property. A Garden Between Land and Sea : To the south of the house, a lush garden stretches down to the sea. A path lined with fruit trees and Mediterranean flowers draws the eye toward infinity. All bedrooms boast panoramic views of this peaceful retreat, where every sunrise and sunset becomes a work of art. Inspiring Guest Houses : first independent annex offers two bedrooms with private shower rooms. Further along, a seaside cottage with an expansive terrace facing the islands overlooks an exceptional underground space, ready to be transformed into a reception hall or an extraordinary living area. A Rare Privilege: boathouse garage adjoins the annex, and a private direct access to the beach allows for an unparalleled Mediterranean experience. A Property of Distinction, Between Prestigious Past and Tailored Future. All that remains is to imagine, dream, and create. Want to learn more? Contact me for a private viewing. Georgelin MALECKI - EI GEORGES MALECKI I RSAC 981 018 971
…By Agence Agnès Malecki Rayol-canadel-sur-mer


This single-storey villa, ideally located close to the beach, embodies a sophisticated vision of contemporary luxury by the sea. A truly exceptional property, it offers a rare living environment where architectural elegance combines with breathtaking sea views. Built on an 846 m² plot, the property offers 135 m² of carefully designed space for a comfortable and serene lifestyle. From the moment you enter, the atmosphere is warm and refined. The open-plan kitchen blends harmoniously into a superb, light-filled living room of around 60 m², creating a natural continuity between indoors and outdoors. The ground floor also features a beautiful night area with a suite with its own shower room, as well as two comfortable bedrooms and a shower room with WC, offering optimal comfort for both family and guests. Outside, the villa extends into a landscaped garden, a terrace facing the horizon and a swimming pool inviting you to relax. A covered car park and an annex complete the high-end features of this property, ideal for enjoying the gentle seaside lifestyle to the full.
…By Coldwell Banker St Barth Azur Rayol-canadel-sur-mer


This new villa, just a stone's throw from the beach, embodies contemporary luxury by the sea, an exceptional place where every detail has been designed to offer a unique living experience. Its modern architecture, of rare elegance, opens onto a breathtaking sea view. Built on a 1,260 m² plot, it offers 220 m² of refined spaces, designed to accommodate a lifestyle marked by comfort and serenity. On the ground floor, the entrance hall reveals a warm and sophisticated atmosphere. The fully open-plan kitchen blends into a vast, light-filled living room, creating perfect harmony between indoors and outdoors. On the same level, the master suite offers a true haven of privacy with its spacious bedroom, elegant bathroom, WC and dressing room. Upstairs, a large open-plan room that could be used as an office extends the villa's majestic character. Three bedrooms are located here, each with its own bathroom with WC, ensuring optimal comfort for all occupants. Outside, the villa opens onto a landscaped garden, a terrace ideal for contemplating the horizon and a swimming pool inviting you to relax. A covered car park and an annex complete the high-end amenities of this exceptional property.
…By Coldwell Banker St Barth Azur Rayol-canadel-sur-mer


This new villa, ideally located close to the beach, embodies contemporary luxury by the sea. A truly exceptional property, it has been designed down to the smallest detail to offer a unique quality of life, combining elegance, light and endless horizons. Its modern architecture with clean lines opens up to spectacular sea views. Set on a 741 m² plot, it offers approximately 220 m² of carefully designed living space, designed for a lifestyle of comfort and serenity. On the ground floor, the entrance hall reveals a warm and sophisticated atmosphere. The open-plan kitchen flows naturally into a large, light-filled living room, offering a living space of around 90 m², the true heart of the house, and creating a perfect continuity between the interior and exterior spaces. On the same level, the master suite ensures complete privacy with a generously sized bedroom, an elegant bathroom, a dressing room and a toilet. Upstairs, a large open room, ideal as an office or relaxation area, enhances the layout. There are three bedrooms, each with its own bathroom and toilet, ensuring comfort and independence for all. Outside, the setting extends to a landscaped garden, a terrace facing the sea and a swimming pool inviting you to relax. A covered car park and an annex complete the high-end amenities of this rare villa, where luxury and the good life come together every day.
…By Coldwell Banker St Barth Azur Rayol-canadel-sur-mer


A BEAUTIFUL EXCLUSIVE LISTING WITH AGNES MALECKI AGENCY - A rare find in this area, discover this magnificent contemporary property nestled in a verdant setting, facing south and boasting stunning sea views. Built on a meticulously landscaped plot, this villa elegantly combines privacy, tranquility, and the Mediterranean lifestyle, just steps from shops and the beach. Spread over two levels, the villa offers high-quality features: A welcoming entrance hall. A spacious, light-filled living room opening onto a large terrace with panoramic sea views. An open-plan, fitted, and fully equipped kitchen. A master suite with a private shower room and toilet. On the garden level: Three beautiful bedrooms, each with its own shower room and toilet, and direct access to the terrace and swimming pool. An independent studio, equipped with a kitchen, a large bathroom with a walk-in shower, and air conditioning, completes the property and allows for hosting family or friends in absolute comfort. A truly exceptional feature: every room in the villa boasts a sea view, and all bedrooms open directly onto the outdoor spaces and the swimming pool. The high-end amenities will appeal to the most discerning buyers: underfloor heating and cooling, marble floors and staircases, a secure swimming pool, large terraces, a cellar, a utility room, and a crawl space. Ample parking for up to six vehicles is complemented by a two-car carport and a large bungalow. Just steps from shops and the beach, this property offers a privileged lifestyle where everything is within walking distance. A rare find, ideal as a primary or secondary residence, combining elegance, comfort, and the art of living on the French Riviera.
…By Agence Agnès Malecki Cavalaire


Superb property of 380sqm located in a sought-after residential area, set on a wooded plot of 2095sqm. The villa's southern orientation ensures sunlight from sunrise to sunset. It consists of a large living area of 110sqm with a fully equipped American kitchen, all opening onto a large sunny terrace. Two bedrooms, a bathroom, and guest toilets complete this level. On the garden level, facing the pool, there are three bedrooms, one with an en-suite shower room and a shared bathroom. Large laundry room, wine cellar, and access to the garage. The upper floor includes a master room with double dressing room, shower room, toilets, and a large terrace of 80sqm offering a splendid view of the sea. The property also benefits from an extension completed in 2019, comprising two independent apartments with a living room, sleeping area, and shower room. An independent studio with outside access. The garden features numerous individual spaces, a bocce ball court, a ping-pong table, a pool house area, and a 10x5 m pool with a beautiful sun deck. Two independent entrances serve this property offering six parking spaces. Ideal villa for seasonal rental. Energy Performance Diagnosis (EPD): B - 75 Greenhouse Gas Emissions (GGE): A - 2 Estimated annual energy costs of the dwelling: 1745 - 2361 Transaction fees including tax payable by the seller Information on the risks to which this property is exposed is available on the Géorisques website: www.georisques.gouv.fr The luxury real estate market on the French Riviera is one of the most attractive in the Mediterranean region. Vacation homes and secondary residences on the Côte d'Azur offer not only an incomparable lifestyle and quality of life but also represent, given the international economic situation, a safe investment and a smart retirement project, especially at premium addresses. Cavalaire-sur-Mer is a French commune located in the Var department, in the Provence-Alpes-Côte d'Azur region, between Saint-Tropez and Le Lavandou. The bay of Cavalaire is surrounded by two capes, Cap Cavalaire to the west and Cap Lardier to the east. Known as a seaside resort, Cavalaire is situated on the southernmost bay of the Var coast. Its magnificent beach, stretching 3 km, contributes to the reputation of this summer resort, along with its coves.
…By Engel & Völkers Côte D'azur


Nestled in a beautifully preserved natural setting, this elegant villa of approximately 170 m² enjoys breathtaking sea views and absolute tranquillity, set within a stunning, lush and unspoiled environment. Built on a 2,045 m² plot carefully landscaped with Mediterranean species, the house opens onto a bright living room with fireplace, extended by a dining area and an open-plan kitchen, all leading to a pleasant covered terrace with exposed beams facing the sea. A ground-floor bedroom with en-suite bathroom completes this level. An independent bedroom with shower room and WC, perfectly self-contained, ideally serves as a guest house. On the garden level, two additional bedrooms, each with its own shower room and WC, offer comfort and privacy. A laundry room and a cellar complete the property. Outside, a heated swimming pool (9 x 4.5 m) blends harmoniously into the natural surroundings, with parking space for several vehicles. A rare property, ideal for fully enjoying the exceptional setting of Le Rayol-Canadel.
…By Agence Goy


In a small estate just steps from shops and the beach of La Croix Valmer, an architect-designed villa of 348m² built in 2024, on a plot of 1360m² planted with beautiful Mediterranean subjects. The entrance hall offers a nice reception area serving 3 bedrooms and a gym, as well as a space that can be used to create a cinema room. Upstairs, a large and bright cathedral living room with exposed beams and open kitchen overlooking the terrace, garden, and heated pool, with large sliding doors opening onto the entire floor. The night area consists of three suites, including a large and magnificent master bedroom. To complete this property, there is a closed garage, parking spaces, ducted air conditioning, automatic watering, outdoor lighting, alarms, surveillance cameras, and a pétanque court. Energy Performance Diagnosis (DPE): A - 46 Greenhouse Gas Emissions (GES): A - 1 Estimated annual energy costs of the property: €1000-1410 Transaction fees including taxes are the responsibility of the seller. Information on the risks to which this property is exposed is available on the Georisques site: www.georisques.gouv.fr. The luxury real estate market on the Côte d'Azur is one of the most attractive in the Mediterranean region. Holiday homes and secondary residences on the Côte d'Azur not only offer an unparalleled style and quality of life but also represent, given the international economic situation, a safe investment and a smart retirement project, especially at premium addresses. La Croix Valmer, a commune of the Saint Tropez peninsula, is a coastal town on the French Riviera, in the south of France. A town renowned for the beauty of its beaches, in the magnificent bay of Cavalaire, it is also rich in history. Hidden in the peninsula are treasures amidst tranquil creeks, and magnificent examples of early 20th-century seaside architecture.This description has been automatically translated from French.
…By Engel & Völkers Côte D'azur


Located in a quiet area at the end of a cul-de-sac and close to schools and the town center within walking distance, this beautiful family villa offers a pleasant sea view and a privileged residential environment.Built on a landscaped plot of approximately 1200 m², the property features around 220 m² of living space and offers beautiful living areas spread across several levels. The main floor hosts a bright living room with a fireplace and open kitchen, all opening onto a beautiful terrace with a sea view. A bedroom with shower room and a master suite with bathroom complete this level.The ground floor provides an ideal space for entertaining family and friends, with two bedrooms, a large adjoining room that can be adapted as needed, a shower room, an independent kitchen particularly practical for summer living, as well as a large laundry room.The outdoors fully invite you to enjoy the Mediterranean way of life: two closable pergolas allowing enjoyment of the outdoor spaces while being sheltered from the wind, a beautifully renovated pool with tiled lining, generous recently redone terraces, and a petanque court.An independent studio with shower room, a double closed garage, as well as a mostly flat plot complete this property with many advantages.An ideal villa for a primary or secondary residence, allowing you to enjoy tranquility while remaining close to amenities and the center of Cavalaire-sur-Mer.Energy Performance Diagnosis: C - 111Greenhouse Gas Emission: A - 4Estimated annual energy costs of the accommodation: €2240 - €3090Transaction fees inclusive of tax to be borne by the sellerInformation regarding the risks to which this property is exposed is available on the Géorisques site: www.georisques.gouv.frThe luxury real estate market on the Côte d'Azur is one of the most attractive in the Mediterranean region.Holiday homes and secondary residences on the Côte d'Azur not only offer an unmatched lifestyle and quality of life but also represent, considering the international economic situation, a safe investment and an intelligent retirement project, particularly at premium addresses.Cavalaire-sur-Mer is a French commune located in the Var department, in the Provence-Alpes-Côte d'Azur region, between Saint-Tropez and Le Lavandou. The bay of Cavalaire is surrounded by two capes, Cap Cavalaire to the west and Cap Lardier to the east. Known as a seaside resort, Cavalaire is situated on the southernmost bay of the Var coast. Its beautiful beach, which is 3 km long, is renowned for this summer resort, as well as its coves.This description has been automatically translated from French.
…By Engel & Völkers Côte D'azur


Villa for sale in Cavalaire-sur-Mer with sea views A main living area (pool level) of 169 m² plus a basement of 89 m² and a garage of 40 m². Situated in a quiet and sought-after area, this family villa, set on a plot of 2,089 m², enjoys a sea view and offers exceptional potential following renovation. Perfectly habitable as it stands, it provides an excellent base for a modernisation project Spacious dual-aspect living/dining room with open-plan kitchen, Two bedrooms, A shower room, Separate toilet, Upstairs: a suite with en-suite bathroom opening onto a lovely terrace with sea views. A large, partially fitted garden-level area. A large garage completes the property. Key feature: the plot offers the possibility of subdivision, subject to planning permission, allowing for the construction of a second villa if required. A property with numerous possibilities, ideal for creating a characterful home in a privileged setting.
…By Corinne Barre Immobilier


CAVALAIRE CLOSE TO EVERYTHING located in a renowned area - Charming PROPERTY built on a plot of 2200m2 facing south with fully landscaped grounds on both sides as well as a swimming pool and its terraces. It invites you with a large living room opening onto a very beautiful terrace SEA VIEW, fitted and equipped kitchen opening onto a shaded terrace. 02 bedrooms and shower room . RDJ: 02 bedrooms with recent shower room . Cellar / Garage and numerous parking spaces . MAGNIFICENT LOCATION! CAVALAIRE CLOSE TO EVERYTHING situated in a well known area- PROPERTY with charm built on a plot of 2200m2 with south exposure and a beautiful landcape on most part as well as a swimming pool with it's terraces.. Inviting you with a large lounge area giving onto a very beautiful terrace with SEA VIEW, a functional and equipped kitchen giving onto a shaded terrace. 02 bedrooms and bathrooms. Garden level: 02 bedrooms with a recently renovated bathroom. Cellar/Garage and many parking spaces. IN BEAUTIFUL AREA!
…By Agence Agnès Malecki Cavalaire


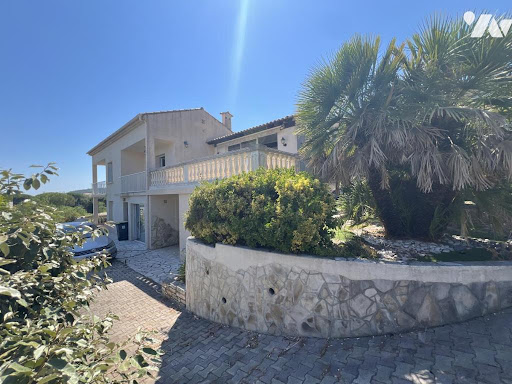

The notarial office SELAS Jean-Philippe VOUILLON, Eric LEVASSEUR, Joffrey TAMIOTTI, Valérie PINÇON-VOUILLON, Aurélien BERLIOZ-MAZET, Valérie BORRA, and Paola COCCO offers you: Villa for sale in Immo-interactive - - - - - - - - - - - - - - - - - - - - - - Property address: 116 Avenue de Rigaud 83240 CAVALAIRE SUR MER - - - - - - - - - - - - - - - - - - - - - - SALE IMMO-INTERACTIVE - Rising bid system, with no registration fees, offered by the Notaries. HOUSE 147 m² - 116 Avenue de Rigaud – CAVALAIRE-SUR-MER Visits by APPOINTMENT ONLY during the indicated visiting times: Monday 21/09 from 9:30 AM to 12:00 PM and from 2:00 PM to 4:00 PM. In a sought-after residential area, discover this individual house of approximately 145 m², very bright thanks to its large openings, offering a great potential for redevelopment. Raised on two levels, it currently includes generous living spaces, a master suite with dressing room and shower room, several water rooms, as well as a 16 m² independent studio. Upstairs, the living room opens onto a large terrace with a sea glimpse, complemented by a closed summer kitchen of 19 m². Outside: wooded garden, space that can accommodate a pool subject to authorizations, 16 m² garage, carport, and parking spaces. The house was previously divided into several units, to be modernized and redistributed to fully exploit its potential. Double glazing. Energy performance rating: F. This property is presented to you by VLT NOTAIRES! - - - - - - - - - - - - - - - - - - - - - - Sale conditions: The property is presented in Immo-interactive to the highest bidder: - 1st possible offer: starting at €590,000 (negotiation fees included) - Subsequent offers: multiples of €5,500. - Reception of offers from 06/10/2026 1:00 PM to 07/10/2026 1:00 PM on the site Immobilier.notaires. - - - - - - - - - - - - - - - - - - - - - - Visits: By appointment only on Monday, September 21 between 9:30 AM and 12:00 PM and 2:00 PM to 4:00 PM. Contact: 06.37.36.76.40 - - - - - - - - - - - - - - - - - - - - - - Sale conditions: The property is presented in Immo-interactive to the highest bidder: - 1st possible offer: starting at €550,000 (negotiation fees included) - Subsequent offers: multiples of €5,500. - Reception of offers from 06/10/2026 at 1:00 PM to 07/10/2026 at 1:00 PM on the site Immo-interactive®. - - - - - - - - - - - - - - - - - - - - - - Announcement from the firm SELAS Jean-Philippe VOUILLON, Eric LEVASSEUR, Joffrey TAMIOTTI, Valérie PINÇON-VOUILLON, Aurélien BERLIOZ-MAZET, Valérie BORRA, and Paola COCCO - Notaries in Grasse - SIRET No: 39520120500014 - - - - - - - - - - - - - - - - - - - - - - Immo-interactive®: the real estate auction system without constraints, transparent and secure, offered by your notary.This description has been automatically translated from French.
…By Immo-interactif


In one of the most sought-after areas, superb contemporary property benefiting from a spectacular view of the sea and hills. Developed on generous volumes bathed in light thanks to immense bay windows, the villa offers 7 bedrooms, including an elegant master suite and 3 completely independent bedrooms, providing great flexibility of use. Outside, vast terraces and a magnificent heated swimming pool invite you to fully enjoy an exclusive living environment. Wine cellar, workshop, numerous storage spaces, parking and a dedicated space that can accommodate a home cinema or gym complete the amenities. A rare address, ideal for a large family residence, a prestigious guest house, or a high-end investment. View, volumes, light, and location: an exceptional property on the Côte d'Azur. This listing is brought to you by AVEC IMMO - SAS - NoRSAC: 833908775, Registered at the Greffe du tribunal de commerce de Fréjus. Information on the risks to which this property is exposed is available on the Géorisques website: www.georisques.gouv.fr - Listing drafted and published by a Mandate Agent -This description has been automatically translated from French.
…By Victoria Immobilier


Enjoy breathtaking views from every room, with complete privacy and absolute tranquility. This villa, requiring no work and with existing summer rental potential, is ready for you to move in. Upstairs, there are two bedrooms, one with an en-suite bathroom, a room with a sofa bed, and a laundry room (optional). On the garden level, there is a living/dining room with an open-plan kitchen, and a master suite with a shower room and toilet. Sliding glass doors open onto a covered terrace with a swimming pool and incredible sea views. There is also a double parking space and a garage for a motorcycle/bicycle. Contact me at +33 6 28 48 02 73.
…By Agence Agnès Malecki Cavalaire


In a sought-after residential area of Cavalaire, this villa, fully renovated in 2026 and built on a beautiful landscaped plot of 1,905 m2, enjoys absolute tranquility. From the moment you step through the front door, the tone is set: The panoramic sea view over the entire bay of Cavalaire is SPECTACULAR! This luxurious villa, combining traditional and contemporary styles, offers very high-end amenities: 6 bedrooms, a summer kitchen connected to the pool, an elevator, large windows overlooking the view and spacious rooms. With a surface area of approximately 250 m2 spread over two levels, it comprises: Upstairs: An entrance hall with a guest cloakroom leads to a living room opening onto a large terrace, a veritable balcony overlooking the view. A fully equipped HARMONY kitchen, open to the living area, is connected to a utility room. The sleeping area comprises three en-suite bedrooms, one with a full bathroom and two others with shower rooms. On the ground floor: A spacious master bedroom with dressing room, shower room/WC and a small lounge/office/TV room. A bedroom/office/fitness room. A separate studio-style bedroom with its own kitchenette, shower room with WC and a summer kitchen completes the description of this level. Outside, you will enjoy a summer kitchen, an 8 x 4 meter swimming pool with wooden (banbu) terraces, as well as a carport that can accommodate two vehicles. A property to visit without delay!
…By Golfe Estate


REF 70943EB VAR-CAVALAIRE SUR MER-83240 Swixim Saint-Tropez agency presents this magnificent renovated & air-conditioned villa in Cavalaire Sur Mer, offering an exceptional sea view. Ideally located in the peacefulness of a dead-end street, in the heart of a sought-after estate, this renovated villa develops approximately 200 m² on a beautiful wooded land of 1,618 m². It consists of an entrance hall, a spacious living/dining room bathed in light, an open fully equipped kitchen, as well as 5 bedrooms, including a suite with a bathtub, 2 shower rooms, and 2 toilets. Numerous closets and storage spaces. Outside, you will enjoy several exposed terraces and a beautiful swimming pool with a panoramic sea view. A garage and several outdoor parking spaces complete this exceptional property. Request a visit / Information: For any additional information or to organize a visit, contact your advisor. Eric BUIRE +33651972234 1,625,000 € Agency fees not included - Agency commission: 4%VAT included Agency fees payable by buyer - Montant moyen de la quote-part de charges courantes 750 €/yearly - Montant estimé des dépenses annuelles d'énergie pour un usage standard, établi à partir des prix de l'énergie de l'année 2021 2022 2023 : 1320€ ~ 1840€
…By Reseau Swixim


Located in the municipality of Cavalaire-sur-Mer, in the heart of a sought-after private estate, this magnificent individual villa offers a view of the sea and a calm and privileged environment. Set on a plot of 1808 m2, the property features a beautiful swimming pool, a garage, and vast outdoor spaces conducive to relaxation. The villa consists of a bright living area with a living room opening onto a large terrace offering a panoramic view of the sea and the horizon, an American kitchen, two bedrooms, and a master suite. An independent 2-room apartment completes this property, ideal for welcoming family and friends or for a rental project. This rare property combines comfort and an exceptional living environment, just minutes from the beaches and amenities.This description has been automatically translated from French.
…By Orpi - Papazian-chovelon Porte Marine


CAVALAIRE NATURE ? Located in a highly residential area, this tastefully renovated, high-end property boasts stunning sea views and a south-facing aspect. Built on a perfectly flat 1,866 m2 plot, this fully air-conditioned villa is centered around a magnificent 12 x 6 meter infinity pool , heated by a heat pump and treated with a salt system, complete with an elegant pool house and bar . Numerous travertine terraces and ample parking surround the property. The ground floor comprises an entrance hall, a spacious open-plan living room with a central fireplace, a fully equipped kitchen with sliding glass doors, a master suite with a shower room and WC, and a bedroom with an en-suite bathroom. Upstairs , there is an office and a bedroom with an en-suite shower room and WC. The garden level includes a bedroom with an en-suite shower room, a laundry room, a children's dormitory with a bathroom, and two separate WCs. A garage completes the property. Amenities include: high-end renovation, video alarm, water softener, well, ducted air conditioning, travertine flooring, automatic watering system, garden shed, and a pétanque court with a bar area. The landscaped garden, spectacular central swimming pool, and numerous relaxation areas create a unique atmosphere of absolute tranquility in the heart of a verdant setting. A rare property where comfort, elegance, and the Mediterranean lifestyle blend perfectly. The ultimate!
…By Agence Agnès Malecki Cavalaire
'%20stroke='%23DDAA3A'%20stroke-width='1.909'%20stroke-linecap='square'%20stroke-linejoin='bevel'/%3e%3c/svg%3e)
Receive by email any new listing that may match your search criteria
Your criteria :
By validating this form, you accept the general conditions of use of Le Figaro Properties.
These agencies offer a selection of luxury properties vente at La Môle. Feel free to contact them for personalized assistance.



