The agencies at Le Muy
These agencies offer a selection of luxury properties vente at Le Muy. Feel free to contact them for personalized assistance.

 English$ USD · m²


Located in the heart of a private and preserved estate, just 15 minutes from Sainte-Maxime and the beaches, this character villa built in 2010 charms with its generous volumes, beautiful brightness, and exceptional environment in nature.From the entrance, the tone is set: a spacious hall leads to a warm living room bathed in light and a large independent kitchen fully equipped, both opening onto the terraces and the garden. Two bedrooms with private shower rooms complete this level, along with independent toilets.Upstairs, the night area consists of an elegant master suite with balcony, dressing room, bathroom, and independent toilets, a second suite with balcony and bathroom, as well as a third bedroom with shower room and independent toilets.Built on a superb landscaped plot of more than one hectare, the property offers real spaces for relaxation and leisure: a large swimming pool of 11x6 m, a garage, and a storage shed complete this rare gem.Ideally located just 5 minutes from the motorway and 10 minutes from shops, this villa perfectly combines absolute calm, modern comfort, and timeless charm, in one of the most beautiful environments in the region. Mickaël MERESSE (EI) Commercial Agent - RSAC Number: 811 785 302 - Frejus.This description has been automatically translated from French.
…By Canat & Warton - Saint-raphaël


Opportunity: Exceptional estate of 320 m2 with helipads - 2 hectares - 5 suites, independent apartment, 18 m pool - 20 min from the beaches - 900 m from the golf course of Saint-Endréol (18 holes) Rare natural setting between Cannes and Saint-Tropez - Ideal for a heritage purchase: secondary residence, guest house or high-end rental project. 20 minutes from Saint-Raphaêl and the beaches. In the heart of the picturesque vineyards of Var, a Provençal village stands out with its clock tower and ochre tiled roofs: La Motte. Surrounded by hills and renowned vineyards, this charming village immediately invites tranquility. Its rich architectural heritage and narrow streets combine with a green environment, all just 30 minutes from the most beautiful beaches of the Côte d'Azur. Activities abound in the area, offering residents a multitude of options to enjoy their leisure time, ranging from renowned golf courses to golden sand beaches to hiking or mountain biking. By moving a little away from the village (4 km), one progresses further into a high level of serenity, near the renowned Domaine de Saint-Endréol. Here, ideally located between the prestigious destinations of Cannes and Saint-Tropez, the Agency [.You.] exclusively presents a unique villa. This contemporary single-story villa of about 350 m2 is situated on a 2-hectare plot, offering an oasis of serenity in an enchanting setting. From the entrance, one is dazzled by a vast living room bathed in natural light, with a panoramic view of the lush nature. The modern and friendly kitchen will be a favored space for meal preparation, while the bright living room with an insert fireplace invites relaxation with family or friends. This villa has no less than five bedrooms, each equipped with built-in closets or dressing rooms. Among them, four are large master suites, providing their occupants with absolute privacy and comfort, each with a private shower room and toilet. Additionally, there is a comfortable projection area for movie nights. For total independence, the property includes a separate apartment of about 68 m2, equipped with a fitted kitchen, shower room, and toilet. The exterior makes this villa a true paradise, with a pool of over 18 meters and its bar. A rare feature, a helipad adds a touch of luxury to this exceptional property. Its location as well as its immediate environment, its exterior as well as its interior, its high-end features: all make this villa a safe investment and a haven of peace with luxury accents, slightly away from the Côte d'Azur. For any further information or visit requests, we invite you to contact Mrs. Laurence BILLET at 06 50 34 21 69. Fees entirely borne by the seller.This description has been automatically translated from French.
…By Vous


In the beautiful St. Endreol golf course, come and discover this lovely 4-room villa. On the ground floor, it consists of a living room, a dining room, a fitted and equipped kitchen, and a separate toilet. Upstairs, there are three bedrooms, including one en suite with a bathroom featuring a shower and a bathtub, a shower room, and a separate toilet. Two fitted terrace areas allow you to enjoy two exposures, along with a wine cellar and a garage. In the estate, there is a swimming pool, an 18-hole golf course, a magnificent spa, and a restaurant.This description has been automatically translated from French.
…By Agence Du Cap L’etrave


Just a few minutes from local amenities, this contemporary villa of approximately 210 sqm, set on a fully enclosed plot of nearly 1,200 sqm, immediately stands out for its architecture and atmosphere, reminiscent of spacious American homes with generous proportions and particularly refined finishes. From the moment you enter, the sense of space is striking. The main living area of over 80 sqm brings together the lounge, dining area and open-plan kitchen in a seamless layout, enhanced by large openings onto the exterior. The quality of construction is evident throughout: carefully selected materials, meticulous finishes, joinery, equipment and fittings have all been chosen with particular attention to detail. The overall feeling is one of comfort and refinement, with features comparable to those found in a high-end hotel. The villa is notably equipped with a fully integrated ducted air-conditioning system, providing discreet and consistent comfort throughout the property. The ground floor includes three spacious bedrooms, each with built-in storage or a dressing area. Upstairs, the principal suite forms a private retreat with a fitted dressing room, bathroom with bathtub and shower, private WC and its own terrace. A fitted garage with laundry area completes the property. Outside, the same sense of comfort continues with generous terraces, ample parking and a 9 x 4 metre swimming pool with submerged beach area, all in a setting protected from view. A distinctive property combining the feel of a genuine American-style home, the quality of carefully chosen materials, generous volumes and a level of comfort reminiscent of a luxury hotel.
…By Barnes Proprietes & Chateaux


Nestled in the heart of a quiet, unspoiled residential neighborhood, this fully renovated villa offers a rare living environment, with complete privacy and no noise disturbance. Access is via an electric wrought-iron gate opening onto a paved parking area. Benefiting from a south-facing exposure, the property charms with its generous terraces surrounding a swimming pool and jacuzzi, complemented by large shaded areas thanks to an elegant roof overhang. The carefully landscaped garden features a pétanque court, a vegetable garden, and around fifteen olive trees, creating a refined Mediterranean atmosphere. The villa boasts recent, high-quality features throughout: new double-glazed windows and doors, enhanced insulation, and fully upgraded electrical, plumbing, and septic systems. The light-filled interiors offer a spacious living area with a fully equipped open-plan kitchen, a TV lounge, and a welcoming dining area. On the ground floor, there is a master suite with a walk-in dressing room and a complete bathroom (walk-in shower, bathtub, and WC), as well as a separate office. Upstairs, three bedrooms, a large bathroom, and separate WC complete the sleeping quarters. The basement includes an independent bedroom with a shower room—ideal for guests—as well as a large garage with an electric door. A rare property combining comfort, elegance, and an exceptional quality of life. Villa for sale by the Sainte-Maxime estate agency. Thanks to our exclusive partnership with Knight Frank, a global leader in luxury real estate, Janssens Immobilier offers each property exceptional international visibility. This alliance strengthens our local expertise with the power of a network present in more than 50 countries. Information on the risks to which this property is exposed is available on the Georisques website : http://www.georisques.gouv.fr In accordance with current regulations, the EPC surface area of this property is calculated based on a standardised measurement of the living space. This measurement may differ from the total surface area measured accurately by our sales teams.
…By Janssens Immobilier Sainte-maxime


Located in La Motte (83920), this property benefits from a peaceful and green environment, ideal for nature lovers. Close to amenities, it offers easy access to local shops and schools, ensuring a practical and pleasant living environment.Set on a 5750 m² plot, this 217 m² house offers 10 parking spaces, a swimming pool, and a spacious garden. The outdoor layout is perfect for relaxing moments in the open air and for family or friends gatherings.Inside, the house spans two levels. On the ground floor, you will find 3 bedrooms, a bathroom, a kitchen with a pantry, a bright living room, and a terrace offering a panoramic view. Upstairs, there are 2 bedrooms with private shower rooms, a solarium, and convertible attic space. The basement houses a huge garage, a laundry room, and a storage room, providing additional storage space. This character home, built in 1989, features 5 bedrooms, 3 toilets, 4 bathrooms, and a functional layout to accommodate the whole family comfortably.If the land seems too large to you, know that it is possible to detach one to two plots of about 1000m².Information about the risks to which this property is exposed is available on the Géorisques website: www.georisques.gouv.frSale price: €950,000Fees charged to the seller.Contact your SAFTI advisor: Romain RIPA, Tel: 06 50 43 39 00, Email: [email protected] - EI - Commercial agent registered at the RSAC of FREJUS under number 832115505This description has been automatically translated from French.
…By Safti


TRANS EN PROVENCE, LA MOTTE side (video in the ad) - Elegance and Serenity in the Heart of Nature. Nestled in the heart of a preserved 8000 m2 estate, this magnificent 300 m2 country house built in 2003 offers you an idyllic living environment, combining modern comfort and timeless charm. Sheltered from view and bathed in tranquility, it stands out for its generous volumes and high-end amenities. Upon entering, you will be charmed by the brightness of the vast living-dining room, a true space of conviviality, opening onto the lush garden. The fully equipped kitchen is complemented by a utility room and a laundry room, guaranteeing practicality and functionality on a daily basis. The ground floor also features a beautiful suite with bathroom, dressing room and direct access to the exterior, as well as an additional shower room and a guest toilet. Upstairs, an elegant office-library offers a privileged work or relaxation space. Two large bedrooms, each with their own bathroom and dressing room, complete this level with refinement. Designed for entertaining, the property extends outside with a vast pool house fully enclosed and heated by a pellet system, offering a living space in all seasons. The landscaped environment, enhanced by a majestic oak grove and olive trees, gives the whole an authentic charm and a soothing atmosphere. In terms of parking and storage, everything has been planned: two garages adjoining the bastide, a carport for three vehicles, as well as a large independent garage of 90 m2 on two levels located at the entrance of the property. A haven of peace where nature and elegance combine harmoniously, for a life in complete tranquility only a few minutes from amenities. A rare property to discover without delay . TRANS-EN-PROVENCE near LA MOTTE (video available in the listing) ? Elegance & Serenity in the Heart of Nature. Nestled within a preserved 8,000 m2 estate, this magnificent 300 m2 bastide , built in 2003, offers an idyllic lifestyle where modern comfort meets timeless charm . Completely private and bathed in tranquility , the property stands out for its generous spaces and high-end finishes. From the moment you enter, you'll be enchanted by the light-filled and spacious living-dining area ? a true haven for relaxation and entertaining? opening directly onto a lush garden. The fully equipped kitchen is enhanced by a pantry and laundry room , ensuring everyday practicality and ease of living. On the ground floor , a beautiful suite awaits you, complete with bathroom, dressing room , and direct access to the outdoors . You'll also find a second shower room and guest toilet on this level. Upstairs, a refined office-library offers the perfect space for work or quiet reflection. Two large bedrooms , each with their own private bathroom and dressing area , add to the sense of elegance and comfort. A Home Designed for Entertaining? All Year Round. The bastide extends seamlessly into the outdoors with a fully enclosed and pellet-heated pool house , creating a comfortable living area in every season . The landscaped grounds , enhanced by majestic oak trees and centuries-old olive trees, add a touch of authenticity and serenity to the setting. When it comes to parking and storage, everything has been thought through: Two attached garages. A carport for three vehicles. An independent 90 m2 two-level garage at the entrance of the estate. A peaceful haven where nature and elegance live in perfect harmony. All this, just minutes from shops and conveniences. A rare gem not to be missed.
…By Agence Agnès Malecki Cavalaire


Located near the village of Les Issambres and its beaches, this modern, Mediterranean-inspired villa of 192 m², fully renovated and south-facing, enjoys unobstructed sea views in a peaceful, verdant setting. The house impresses with its clean lines and natural materials, blending light-colored facades, stone, and large bay windows. The spacious and bright living room opens directly onto a covered terrace, ideal for summer meals and relaxing by the sea. The layout has been designed to flow seamlessly, offering a comfortable and inviting living environment. The villa features four suites, each with its own bathroom, ensuring privacy and comfort for family and guests. Outside, the infinity pool blends harmoniously into the surrounding level garden. A pétanque court and a carport complete the amenities. An elegant and easy-to-live-in house, bathed in sunshine, offering a true Mediterranean lifestyle just minutes from the heart of Les Issambres and the sea.
…By Collection Provence Immobilier


Discover this magnificent villa, renovated in 2022 in a neo-Provençal style, nestled in a dominant position, offering breathtaking panoramic views of the sea and all the surrounding coastline. Every detail of this property has been designed to combine elegance, modern comfort and Provencal charm. Completely transformed thanks to extensive renovations, the villa now boasts vast, light-filled spaces. Access to the property is via two distinct points: downstairs, an electrique gate opens onto a large garage, while upstairs, an manual gate leads to a parking area that can accommodate several vehicles, providing direct access to the main entrance. With its seven spacious bedrooms and six bathrooms or showers, the villa is ideal for welcoming family and friends in luxurious surroundings. The vast living room, bathed in natural light, opens directly onto a large terrace where living is a pleasure. All rooms and living areas of the property offer uninterrupted views of the sea The dining room, adjoining the fully equipped kitchen, opens onto a terrace, perfect for enjoying breakfast. The property boasts a superb new, salt water infinity pool, perfect for relaxing while admiring the sea horizon. Pool équipment is completed with the latest state of the art machinery Around the pool there are large terrasses and a summer kitchen with water and electricity and a bouls court to enjoy a typical french game with amazing views. Perfectly equipped for your comfort, the villa has reversible air conditioning, a wine cellar for lovers of fine wines, and a large utility room. A very long garage allows you to store your vehicules or even a smaller boat. Villa for sale through Janssens Immobilier's Sainte-Maxime estate agency. Information on the risks to which this property is exposed is available on the Georisques website : http://www.georisques.gouv.fr In accordance with current regulations, the EPC surface area of this property is calculated based on a standardised measurement of the living space. This measurement may differ from the total surface area measured accurately by our sales teams.
…By Janssens Immobilier Sainte-maxime


LES ISSAMBRES: Facing the Bay of Saint-Tropez, the sea sparkles and blends seamlessly with the sky. Here, everything invites tranquility. This waterfront villa, facing due south, offers a captivating spectacle at every hour of the day: the deep blue of the morning, the golden reflections of the evening, and the gentle murmur of the waves as its soundtrack. Nestled on a flat, delicately landscaped 1,600 m² plot, the property opens onto a heated infinity pool that seems to plunge into the Mediterranean, extended by a pool house perfect for relaxation. Inside, the spaces breathe: a bright living room/kitchen opening onto the terrace and bioclimatic pergola, and five bedrooms, including three suites. Fully air-conditioned, the house offers absolute comfort in every season. Carport for 3 cars. Just three minutes from shops, this rare haven embodies the Mediterranean lifestyle—a place where every moment is savored by the sea.
…By Eurl Bird


On the residential hills of Les Issambres, this new 538 m² contemporary villa embodies all the elegance and refinement of the French Riviera. Built on a 1391 m² plot, it captivates with its minimalist design, clean architectural lines, and superb sea views. Upon entering, the villa reveals generous volumes bathed in light thanks to large openings that naturally extend the living spaces to the outdoors. The vast living room opens onto a large terrace, dominated by an infinity pool that seems to blend into the horizon. Each level is served by an elevator, guaranteeing comfort and fluidity in everyday life. The property offers 7 spacious suites, each with a private bathroom and access to sun-drenched outdoor spaces. The living spaces seamlessly connect with the terraces, providing a perfect continuity between interior and exterior. On the wellness side, the villa also features a relaxation area including a cinema room and a gym. A spacious garage completes the property, designed to accommodate multiple vehicles. An exceptional residence where contemporary luxury meets Mediterranean comfort, offering a unique living environment facing the sea.
…By Collection Provence Immobilier


Les Issambres sea view villa 230 sqm 5 en suite bedrooms heated pool near beaches and Saint-Tropez Located in Les Issambres, within a sought-after residential environment approximately 650 metres from the beaches, this villa of approximately 230 sqm benefits from a south-facing exposure and panoramic sea views. The property includes a spacious reception area with living room, dining room and fully equipped open-plan kitchen, opening onto several sea-view terraces. The villa offers five en suite bedrooms, each with private shower room accommodation. Outdoor areas include a heated swimming pool, large terraces and several relaxation spaces facing the Mediterranean. A double garage and additional parking complete the property. Located near the port of San Peire, with quick access to shuttle connections to Saint-Tropez, this villa represents an ideal opportunity for a primary or secondary residence on the French Riviera, close to beaches and amenities. Côte d’Azur Sotheby’s International Realty For further information or to arrange a private viewing, please contact Côte d’Azur Sotheby’s International Realty, your expert in luxury real estate on the French Riviera.
…By Côte D'azur Sotheby's International Realty


Take a look at this charming villa, built in 2022, for sale in the high demand area of Les Issambres. Wonderful views featuring the sea can be admired. The living area in the villa is 435 sq. m, so lack of space will definitely not be an issue. The beautiful surroundings also include a 1327 sq. m garden and five terraces. A beautiful entrance hall leads to a dining room, one living room and a bright lounge. With five bedrooms, this villa provides more than enough room for everyone to have their own space. Extra amenities include a home gym. Properties with features similar to this villa, such as its perfect condition and its brightness, are highly coveted.
…By Côte D'azur Sotheby's International Realty


Les Issambres villa 216 sqm 5 bedroom panoramic sea view pool guest apartment 1,055 sqm land near beaches Located in a sought-after residential area of Les Issambres, just minutes from the beaches and the town centre, this villa offers approximately 216 sqm of living space set on 1,055 sqm of landscaped land, with panoramic sea views. The property features spacious reception areas including a living room and dining area opening onto a terrace with a heated swimming pool, positioned on the same level as the main living spaces. The fully equipped kitchen extends onto a covered terrace designed for outdoor dining. The villa comprises five bedrooms, including a master suite on the upper floor with a Tropezian terrace and sea views, along with multiple bathrooms and shower rooms. An additional outdoor space with jacuzzi enhances the property’s leisure features. On the garden level, an independent one-bedroom apartment provides flexible use for guests or rental purposes. The property also includes a garage and several parking spaces. Set in a peaceful environment with open views, this villa represents an excellent opportunity for a primary residence, second home or investment in the Gulf of Saint-Tropez. Côte d’Azur Sotheby’s International Realty For further information or to arrange a private viewing, please contact Côte d’Azur Sotheby’s International Realty.
…By Côte D'azur Sotheby's International Realty


In an exceptional beachfront setting, this 210 sq m (2,260 sq ft) waterfront villa offers breathtaking sea views, nestled within a magnificent, flat, landscaped garden of 1,598 sq m (16,200 sq ft). The light-filled reception areas comprise a living room and dining room opening onto a vast south-facing terrace, enhanced by a bioclimatic pergola, creating a seamless flow between indoors and outdoors. The elegantly equipped kitchen, with an adjoining pantry, combines aesthetics and functionality. The sleeping quarters offer five bedrooms, two bathrooms, and two shower rooms, providing optimal comfort for accommodating family and guests. The meticulously landscaped garden features a heated swimming pool with a south-facing pool house, a true invitation to relax overlooking the sea. Just 1 km (3 miles) from the town center, this rare property, fully renovated in 2018, also benefits from a carport for three vehicles. A secluded address for a refined seaside lifestyle. The price includes agency fees, payable by the buyer. Please contact: Jeanine Melchior Tel: +33 (0)6 61 13 84 12 Email: [email protected]
…By Confidential Properties


Exceptional location in the heart of Les Issambres, where you will appreciate being within walking distance of beaches and shops. This atypical little gem is the perfect in-between, between a villa and an apartment. It's impossible not to be seduced by the elegance of a recent renovation and the comfort of a connected home to create a unique living space. Refined decoration, modern technologies, integrated home automation to control everything, from lighting to heating, with a simple gesture. From the entrance, the modern kitchen seduces with its clean lines and its dining area bathed in light with a view of the sea in the background. It opens onto a welcoming terrace where a perfectly equipped summer kitchen sits, ideal for extending summer evenings. Further down, the living room with a large bay window overlooking the outside invites you to relax around the heated swimming pool and its lazy corner. An en-suite bedroom, a laundry room and a guest toilet complete this level designed for the comfort of all. Upstairs, the master suite offers a more intimate atmosphere: elegant bathroom, dressing room, bedroom. A parking space will complete this cocoon.
…By Agence Du Cap Immogolf


Contemporary villa completed in 2023, 180 m2 + 37 m2 studio, 8x4 swimming pool -- Roquebrune-sur-Argens (Var) In a quiet residential area, close to schools and local shops, the [.VOUS.] Agency presents an impressive, contemporary villa, approximately twenty minutes from the beaches of San Peïre and La Gaillarde. Located near the RN7 yet perfectly sheltered from noise pollution its position also provides quick access to the A8 motorway and the Les Arcs-Draguignan TGV station (15-20 minutes). Completed in 2023, this contemporary property offers a modern and easily adaptable setting for peaceful living on the French Riviera. With its flat roof, clean lines, and light colors, the 180 sq m of living space spread over two levels features a flat roof, clean lines, and light colors. The swimming pool (8 meters by 4) is the undeniable highlight of the 567 sq m grounds (currently covered with artificial turf). It is framed by both a large covered terrace and private spaces that allow you to fully enjoy the Var climate. Light also floods the interior of the villa, through the bay windows of the living room, which consists of a lounge and a fully equipped open kitchen, complete with a pantry. Also on the ground floor, a bedroom with shower room and large dressing room has access to the terrace. In modern and neutral tones, the finishes and materials chosen are neat and elegant; the lines are straight and unadorned, like the remarkable waxed concrete staircase that leads to the upper floor, where the other bedrooms are located. There are three of them, plus a small office, a bathroom with shower, a dressing room, and a separate toilet. In addition to reversible air conditioning, this villa boasts another advantage: a separate 37 m2 studio apartment with its own garden/terrace area. Depending on your preferences and needs, it can be rented out year-round, as a seasonal rental, or even incorporated into the main living space. A double garage completes this property. With its intimate exterior and refined interior, this villa provides the ideal and trendy setting for life on the French Riviera, in line with the times and family aspirations. Nestled between the scrubland of the mountains and the blue waters of the Mediterranean, Roquebrune-sur-Argens is one of the largest towns in the Var department, stretching from the old medieval village, perched on its iconic rocky outcrop, to the shores of Les Issambres. Here, time seems to stand still in the cobbled streets lined with stone houses, where every corner tells the story of centuries of Provençal history. But Roquebrune-sur-Argens also promises a pristine coastline: nearly 8 kilometers of shoreline where coves alternate with beaches. This successful blend of authentic hinterland and seaside makes the town a privileged place to live, where families find the perfect balance between nature, heritage, and the gentle Mediterranean lifestyle. For any further information or to arrange a visit, please contact Mrs. Laurence BILLET at +33 (0)6 50 34 21 69. Fees are entirely the responsibility of the seller. Information on risks: georisques.gouv.fr
…By Vous


Discover this magnificent villa for sale located in Les Issambres, offering breathtaking sea views. With a living area of 180 sqm, this property has 5 rooms, including 4 spacious bedrooms. You will appreciate its south-east exposure, ideal for enjoying the sun. The villa includes a separate fitted kitchen, two shower rooms, and two toilets, all in a peaceful setting. Heating is provided by reversible air conditioning, and a fireplace adds a warm touch to the interior. Outside, the villa is in good condition, built of concrete blocks with double-glazed aluminum windows. Guests can enjoy an outdoor space including a patio, a bowling green, and a 5x9 meter swimming pool with a chlorination system. The basement includes a laundry room, and mains drainage ensures optimal comfort. Built in the 1960s, this villa requires a light refresh to bring it to your liking. Don't miss this unique opportunity to live in an idyllic setting in France.
…By Agence Du Cap Les Issambres


Located in a prime location in Les Issambres, just 1 km from the beaches, this charming 133 sqm villa enjoys a perfectly peaceful and private setting at the end of a cul-de-sac. Its Provençal style, exposed beams, and high ceilings immediately captivate the eye. The villa comprises an entrance hall with a guest WC, a cathedral-ceilinged living room with a fireplace, a dining room, a kitchen, and three bedrooms, including a master suite. The living areas open onto several south-facing terraces, offering abundant natural light throughout the day. Outside, you'll find a landscaped garden of approximately 1,200 sqm, a saltwater swimming pool, and a pleasant relaxation area with space for sun loungers and garden furniture. The villa also boasts high-quality features: reversible air conditioning, double-glazed PVC windows, and three parking spaces. A truly charming villa, not to be missed. Contact us to arrange a visit.
…By Agence Du Cap Les Issambres


Just 1.3 km from the sea, discover this charming, fully renovated villa, nestled in a peaceful setting with beautiful, unobstructed views of the hills. Built on a level plot, this 190 sqm property impresses with its generous proportions and abundant natural light. It offers a spacious living area with a lounge/living room and dining room opening onto large, sunny terraces (energy performance certificates in progress). The fully fitted and equipped open-plan kitchen also opens onto a pleasant shaded terrace. The sleeping area comprises four attractive bedrooms, several with direct access to the outside, as well as a dressing room, a bathroom, and a shower room. Outside, you can enjoy a lovely, recently built swimming pool (9 x 4 m), several inviting terraces, and an easy-to-maintain garden. The amenities perfectly complement this property: reversible air conditioning, double glazing, electric gate, intercom/video intercom, parking for several vehicles (carport possible). Advantages: Flat land with no overlooking neighbors. Villa in excellent condition, no work required. Multiple terraces for indoor/outdoor living. Recent swimming pool. Quiet and sought-after environment. South-facing. An ideal property as a primary or secondary residence, combining comfort, charm and proximity to the sea.
…By Agence Du Cap Les Issambres


Stunning 4-bedroom villa with a separate studio in Les Issambres! Enjoy breathtaking sea views from this charming Provençal-style villa, ideally situated in a perfectly peaceful setting. The property comprises four spacious bedrooms and a separate studio, offering comfort and privacy for family and friends. You'll discover a vast, light-filled living room opening onto a spacious conservatory and veranda, creating a pleasant and harmonious living space that seamlessly blends indoor and outdoor living. Outside, you'll be captivated by an elegant infinity pool with its pool house, perfect for relaxing in complete tranquility. Easy access and a prime location complete this exceptional property.
…By Agence Du Cap Les Issambres


Exclusive to Agence du Cap! Superb contemporary villa of over 400 sqm on a 10,200 sqm plot, offering exceptional views of the Roquebrune Rock. Spacious, bright living room with fully equipped open-plan kitchen, master bedroom with dressing room and shower room, 3 further bedrooms, bathroom and shower room. Two outbuildings with independent access, gym, heated saltwater infinity pool, large garage. Recently built villa under ten-year warranty. A rare find! Don't miss out!
…By Agence Du Cap Les Issambres


In a closed and highly sought-after area of Les Issambres, discover this superb Provençal villa bathed in light, offering a view of the sea and the Maures massif.Elegant and timeless, this property captivates with the quality of its fittings and generous volumes. It features three bedrooms, two bathrooms, a spacious living area with a fully equipped open kitchen, extended by large terraces, as well as a large garage.On the garden level, a completely independent space completes the property with two en-suite bedrooms and a gym, ideal for hosting family and friends in complete privacy.Outside, the landscaped garden, carefully maintained and adorned with Mediterranean species, offers an exceptional living environment. The free-form pool and numerous terraces invite you to fully enjoy the absolute calm and the sweetness of Azur life.Only 2 km from the beaches and 5 minutes from shops, this villa combines all the assets of an exceptional residence.A rare property where each sunrise and sunset offers a unique spectacle.Guaranteed favorite.Co-ownership of 81 lots (No ongoing proceedings).Annual charges: 1581.4 euros.This description has been automatically translated from French.
…By Canat & Warton - Saint-raphaël


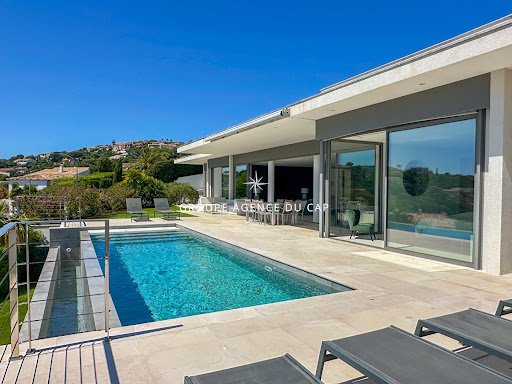


Exceptional contemporary villa with panoramic sea views. In a prime location, this superb contemporary villa captivates with its clean lines, elegant architecture, and spectacular sea views. Developed around bright, open-plan living spaces that flow seamlessly into the outdoors, it offers three en-suite bedrooms, ensuring both comfort and privacy. Outside, the expansive terraces invite relaxation while enjoying breathtaking panoramic views, complete with a heated infinity pool. The property also includes a separate apartment, ideal for hosting family and friends or for a rental investment, as well as a garage.
…By Agence Du Cap Les Issambres


Located in a quiet cul-de-sac in Les Issambres, this charming 150sqm Provençal villa boasts breathtaking sea views! The villa comprises a welcoming entrance hall leading to a living room, dining room, semi-open kitchen, and a master suite. All these rooms offer sea views and open onto a lovely terrace. A guest WC completes this level. Upstairs, you'll find several attractive bedrooms, all air-conditioned and equipped with dressing rooms and sea views. A shower room, WC, and a rooftop terrace complete this level. Outside, the property features a swimming pool, a pétanque court, and ample space to enjoy sunny days. For added convenience, there is parking for three vehicles, a turning area, and a large garage with a cellar, providing plenty of parking and storage space. The garage can accommodate a car, scooters, and equipment. A pleasant and easy-to-live-in villa, with everything you could want in Les Issambres: a beautiful sea view, a swimming pool, beautiful outdoor spaces and the charm of a Provençal house. Condominiums of 160 units (No proceedings in progress). Annual expenses : 200 euros.
…By Agence Du Cap Les Issambres
'%20stroke='%23DDAA3A'%20stroke-width='1.909'%20stroke-linecap='square'%20stroke-linejoin='bevel'/%3e%3c/svg%3e)
Receive by email any new listing that may match your search criteria
Your criteria :
By validating this form, you accept the general conditions of use of Le Figaro Properties.
These agencies offer a selection of luxury properties vente at Le Muy. Feel free to contact them for personalized assistance.





