The agencies at Sollies-pont
These agencies offer a selection of luxury properties vente at Sollies-pont. Feel free to contact them for personalized assistance.

 English$ USD · m²


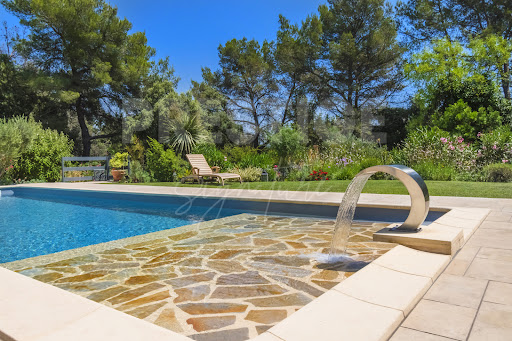

Located in a sought-after area of Solliès-Pont, this elegant single-story house of 177 m2 combines refinement, functionality, and Mediterranean living. Nestled in a green setting, it offers a calm and relaxing atmosphere, just a few minutes from amenities. From the entrance, you will be captivated by a bright double living room, extended by a fully open contemporary kitchen. The whole space opens, through large sliding glass doors, onto the terrace and the swimming pool, offering a perfect continuity between indoors and outdoors. The house has 3 bedrooms, including a master suite with an en-suite shower room, a second shower room, and a laundry room. For optimal comfort in all seasons, a ducted air conditioning system has been installed. An adjoining studio, with kitchenette and shower room, will allow you to host your guests in complete privacy or develop a seasonal rental activity. Designed for relaxation and friendliness, the property features magnificent outdoor facilities: a 12x4 swimming pool with a waterfall and submerged beach, a summer kitchen, a pétanque court, and several outbuildings and garages providing extra storage. The landscaped plot of 2,500 m2, completely enclosed and carefully maintained, offers total privacy without any vis-à-vis. No work is required; all you have to do is unpack your bags in this house that combines charm, comfort, and beautiful amenities.This description has been automatically translated from French.
…By Prestige Signature


EXCLUSIVE LA FARLEDE, in a quiet and residential environment, close to amenities, very beautiful villa of 200m2 approx. quality construction, with generous and comfortable volumes, in impeccable condition, on a plot of 1200m2 facing south and sheltered from view. It consists on one level of a welcoming entrance hall, a beautiful living space of more than 60m2 including living room, living room with open kitchen, a large master suite with water slab and dressing room, as well as a laundry room; upstairs 3 bedrooms, an office with balcony which can become an additional bedroom, a bathroom, 2 dressing areas; and a toilet on each level. The whole is not lacking in character with its French ceilings, exposed beams, terracotta floors, large fireplace, wrought iron railings.... Outside you have a pleasant mix between landscaped garden, dining terrace, relaxation area, swimming pool (9X4.5m), ....a parking area and a garage.
…By Agences De France


Valérie CODRETTO exclusively presents this spacious family villa of approximately 185 m², ideally located in the highly sought-after La Moutonne area of La Crau, in the heart of a quiet, residential neighborhood. Built on a magnificent, flat, and wooded plot of 1,996 m², the property benefits from a south-facing aspect, generous living spaces, and ample outdoor areas. A RARE EXTERIOR IN THIS AREA The meticulously maintained garden offers a truly privileged living environment with: an illuminated swimming pool, perfect for enjoying beautiful summer evenings; a large 40 m² veranda, a true extension of the living space; 4 large garages, a real asset for parking several vehicles, providing storage space, or meeting the needs of a large family; the possibility of parking up to 6 additional vehicles within the property; an automatic gate; A well and an automatic watering system. 185 m² – 6 bedrooms – flat plot of 1,996 m² – swimming pool – 40 m² veranda – 4 large garages – south-facing: a property with particularly rare features in the La Moutonne area. A VILLA WITH SPACIOUS ROOMS – 6 BEDROOMS On the ground floor, you will find an entrance hall with a closet leading to a large living room with a fireplace. Two large French doors open directly onto the veranda, flooding the space with natural light. The fitted and equipped kitchen has a loggia and a large adjoining utility room. This level also includes two bedrooms with closets, a bathroom with a shower, a separate toilet, and ample storage. Upstairs, the landing leads to four further bedrooms, one with a dressing room, as well as a shower room with a walk-in shower and a separate toilet. Numerous hallways and storage areas complete this level. COMFORT & AMENITIES The villa benefits from air conditioning, double glazing, electric roller shutters, and large windows that allow you to fully enjoy its southern exposure. A few cosmetic improvements will reveal the full potential of this generously sized property. IMPORTANT INFORMATION – PROPERTY SOLD WITH TENANT IN PLACE The property is currently occupied by a tenant with a monthly rent of €2,172.33. The lease is due to end on September 1, 2028. This arrangement could be particularly suitable for a buyer wishing to plan for a future family project while benefiting from rental income in the meantime. A SOUGHT-AFTER LOCATION IN LA MOUTONNE The property enjoys a prime location, close to amenities and schools, with quick access to Hyères, Toulon, and the Var coastline. 185 m² – 6 bedrooms – flat plot of 1,996 m² – swimming pool – 40 m² veranda – 4 garages – south-facing: a property with particularly rare features in the La Moutonne area. For more information or to arrange a viewing, contact Valérie CODRETTO – Optimhome. Agency fees are payable by the buyer, amounting to 4.86% including VAT of the price excluding fees. Les informations sur les risques auxquels ce bien est exposé sont disponibles sur le site Géorisques : www. georisques. gouv. fr. Contact your local agent, Valérie CODRETTO, HYERES, Optimhome Associate Estate Agent at 07 66 16 65 31 (ref 592644)
…By Optimhome - Valérie Codretto
Valérie CODRETTO exclusively presents this spacious family villa of approximately 185 m², ideally located in the highly sought-after La Moutonne area of La Crau, in the heart of a quiet, residential neighborhood. Built on a magnificent, flat, and wooded plot of 1,996 m², the property benefits from a south-facing aspect, generous living spaces, and ample outdoor areas. A RARE EXTERIOR IN THIS AREA The meticulously maintained garden offers a truly privileged living environment with: an illuminated swimming pool, perfect for enjoying beautiful summer evenings; a large 40 m² veranda, a true extension of the living space; 4 large garages, a real asset for parking several vehicles, providing storage space, or meeting the needs of a large family; the possibility of parking up to 6 additional vehicles within the property; an automatic gate; A well and an automatic watering system. 185 m² – 6 bedrooms – flat plot of 1,996 m² – swimming pool – 40 m² veranda – 4 large garages – south-facing: a property with particularly rare features in the La Moutonne area. A VILLA WITH SPACIOUS ROOMS – 6 BEDROOMS On the ground floor, you will find an entrance hall with a closet leading to a large living room with a fireplace. Two large French doors open directly onto the veranda, flooding the space with natural light. The fitted and equipped kitchen has a loggia and a large adjoining utility room. This level also includes two bedrooms with closets, a bathroom with a shower, a separate toilet, and ample storage. Upstairs, the landing leads to four further bedrooms, one with a dressing room, as well as a shower room with a walk-in shower and a separate toilet. Numerous hallways and storage areas complete this level. COMFORT & AMENITIES The villa benefits from air conditioning, double glazing, electric roller shutters, and large windows that allow you to fully enjoy its southern exposure. A few cosmetic improvements will reveal the full potential of this generously sized property. IMPORTANT INFORMATION – PROPERTY SOLD WITH TENANT IN PLACE The property is currently occupied by a tenant with a monthly rent of €2,172.33. The lease is due to end on September 1, 2028. This arrangement could be particularly suitable for a buyer wishing to plan for a future family project while benefiting from rental income in the meantime. A SOUGHT-AFTER LOCATION IN LA MOUTONNE The property enjoys a prime location, close to amenities and schools, with quick access to Hyères, Toulon, and the Var coastline. 185 m² – 6 bedrooms – flat plot of 1,996 m² – swimming pool – 40 m² veranda – 4 garages – south-facing: a property with particularly rare features in the La Moutonne area. For more information or to arrange a viewing, contact Valérie CODRETTO – Optimhome. Agency fees are payable by the buyer, amounting to 4.86% including VAT of the price excluding fees. Les informations sur les risques auxquels ce bien est exposé sont disponibles sur le site Géorisques : www. georisques. gouv. fr. Contact your local agent, Valérie CODRETTO, HYERES, Optimhome Associate Estate Agent at 07 66 16 65 31 (ref 592644)
…By Codretto Valérie


Provençal Elegance with Strong Rental Potential Nestled in a sought-after residential area of La Farlède, combining peace and privacy with close proximity to local amenities, Villa L’Armoise offers approximately 190 sqm of living space, complemented by a 50 sqm independent apartment, providing excellent accommodation and rental opportunities. From the moment you enter, the villa impresses with its generous volumes and abundant natural light. The main living area, spanning approximately 82 sqm, features a spacious lounge with a fireplace, a welcoming dining area, and a fully equipped open-plan kitchen. Large openings create a seamless connection between the interior living spaces and the landscaped outdoor areas. A ducted heat pump system provides both heating and air conditioning, with independent temperature control in each room for year-round comfort. The villa is arranged over two levels. The ground floor is dedicated to spacious reception and living areas opening onto the terraces and garden, while the upper floor features four bedrooms, including two elegant suites, offering comfort and privacy for family and guests. Outside, a beautiful covered loggia extends the living space throughout the year, complemented by a second terrace overlooking a large family swimming pool. The meticulously maintained landscaped garden also features a fully equipped summer kitchen, a traditional pizza oven, and several relaxation areas, perfect for entertaining. The surrounding neighborhood is currently benefiting from an upscale residential development of luxury villas and apartments, scheduled for completion within approximately 18 months, further enhancing the area’s appeal. The independent apartment is fully air-conditioned and enjoys its own private entrance and garden. Already successfully operated as a short-term rental, it offers the potential to generate up to 20,000 per year, while also serving as ideal accommodation for family, guests, or staff. Whether as a primary residence, a family home, or an investment with additional rental income, Villa L’Armoise offers an exceptional combination of comfort, quality amenities, beautifully designed outdoor spaces, and outstanding rental potential in one of La Farlède’s most desirable residential settings.
…By Terravogue


Ideally located in the green hills of Solliès-Toucas, just 1.5 km from the village, this charming property offers a rare living environment. It combines absolute peace and quiet with close proximity to amenities. Set in an elevated position, the house enjoys open, uninterrupted views of the surrounding hills, creating a true haven of peace and privacy. Only 20 minutes from the Côte d’Azur and the vibrant towns of Hyères and Toulon, the property is nestled in a preserved natural setting, typical of Provence, with stone terraces (restanques) and beautiful trees. Outside, you will appreciate the 3,987 m² plot dedicated to relaxation. It features several terraces under the oak trees, an 8 x 4 metre swimming pool and a 20 m² annex ,currently arranged as a guest room. The ground floor offers a bright 51 m² living area, comprising a welcoming lounge with a pellet stove and an open-plan kitchen. A large sliding glass door extends the space onto a terrace/balcony, creating a seamless indoor-outdoor flow and offering lovely open views. This level also includes three bedrooms, a bathroom and a separate WC. The garden level provides additional sleeping accommodation with two bedrooms offering direct access to the pool, along with a shower room with WC. A garage and a utility room complete this level. A character property, ideal for lovers of nature, tranquility and authenticity, without compromising on comfort. Perfect as a main residence or a comfortable holiday home in the South of France. A must-see property!
…By Bee Provence


VILLA 5 ROOMS + 4 FURNISHED STUDIOS FOR RENT + WORKSHOPExclusively. Located on the heights of Moutonne, in a quiet, wooded environment, without vis-à-vis and with a beautiful unobstructed view, this R+1 villa has a total living area of 226m2, comprising: On the ground floor, 5 rooms - 130m2 distributed as follows: An entrance hall, a fitted and equipped kitchen open to a bright living room, 4 bedrooms including a master suite with dressing room, shower room, and WC, a bathroom with WC. Equipped with reversible air conditioning and an electric water heater. Four studios of approximately 24m2 currently rented furnished for a comfortable rental yield. A workshop and a pantry of 60m2 as well as a cellar complete this property. Pool (9.40x3.70m) - Several terraces - Possibility of parking at least two vehicles on the land. Land area: 758m2. Property tax: 5088EUR. Price to acquire this property: 785,000EUR fees included to be paid by the seller. For visits and information, please contact Marina CARERA at the indicated number.This description has been automatically translated from French.
…By Services Entre Avocats


Cuers, type 6 villa of approximately 125m2 with outbuildings, in absolute peace and quiet, on a plot of 2615m2. The house is composed on the ground floor of an entrance hall, a kitchen, a large living room with a wood-burning stove, three large bedrooms and a bathroom with toilet. Upstairs, two large bedrooms and a bathroom with toilet. You will appreciate the exteriors, a large terrace overlooking a traditional swimming pool, a stone shed with summer kitchen, a carport and a garage of approximately 32m2 and a large parking area. This charming property will charm you with its calm and serenity. Come and discover it soon.... CUERS IMMOBILIER at your disposal. Information on the risks to which this property is exposed is available on the Géorisques website: www.georisques.gouv.fr
…By Cuers Immobilier


Dive into the Mediterranean art of living with this exceptional Californian villa offering high-end amenities. Located in a residential area, it enjoys a full southern exposure and a lovely sea view. Generously sized, it consists of a very bright master suite, 2 bedrooms, a bathroom, 4 toilets, a spacious living room flooded with light featuring large bay windows, and a fully equipped contemporary kitchen. Outside, be seduced by an infinity pool perfect for sunny days, a rooftop designed for your evenings with friends, and a secure garage. A rare property that combines elegance, comfort, and an exceptional location, for lovers of contemporary architecture and breathtaking views.This description has been automatically translated from French.
…By Orpi - Papazian-chovelon Porte Marine


Contemporary villa with sea glimpse for sale in the residential Thouars neighborhood of La Garde. Located in one of the most sought-after areas of La Garde, this recent 166 sqm contemporary villa offers an exceptional living environment, with open views and full southern exposure. Built over several levels served by an elevator, it features: a spacious, light-filled double-aspect living room opening onto large terraces, a fully fitted and equipped open-plan kitchen, three comfortable bedrooms, two stylish bathrooms, and an independent level with private access — ideal for a professional activity, an artist’s studio, or to host guests. Outside, you will enjoy beautiful terraces with open views over the surroundings, including one with a swimming pool for unforgettable moments of relaxation. The highlight of the property is its open-air rooftop, a true panoramic lookout with no overlooking neighbors — perfect for admiring sunsets over the Mediterranean. A large basement with private parking completes this exceptional property. A rare address combining modern comfort, top-of-the-range amenities, and breathtaking views.
…By Sanary-sur-mer Sotheby's International Realty


Situated in a calm and sought-after residential environment, this villa benefits from a privileged location in immediate proximity to shops, schools, public transport, medical services, and sports facilities. The quick access to Toulon, La Garde, Hyères, and the main highways also facilitates daily commutes.This property is particularly suited for large families, blended families, intergenerational projects, as well as liberal professions or telecommuters seeking distinct spaces. Investors will also find an interesting opportunity here due to the presence of independent housing. From the entrance, you will discover a vast reception area of approximately 70 m² bathed in natural light. A true heart of the home, this convivial space offers beautiful volumes to host family and friends and opens onto a pleasant terrace suitable for outdoor meals. Spread over three levels, the house offers six comfortable bedrooms allowing everyone to have their own space. Its functional layout also allows for the possibility of creating an office, a playroom, a teleworking space, or even additional bedrooms depending on the needs of its future occupants. An independent T2 apartment completes the property. It represents a real asset for accommodating a loved one, housing an independent child, welcoming family and friends independently, or developing additional rental income.Outside, the garden of approximately 800 m² constitutes a pleasant relaxation area in a peaceful setting. The terrace naturally extends the living spaces while several vehicles can be parked inside the property.Rare in the area, this property seduces with the balance it offers between volumes, functionality, and quality of life. Its sought-after residential environment, generous spaces, and independent housing make it a property capable of adapting to many life projects. Whether you are looking for a family home where everyone will find their place, a conducive place for teleworking, or a property offering additional rental potential, this villa combines many assets. A warm and adaptable home, where it is easy to project oneself and imagine beautiful moments of life with family or friends.Technical Features• Living area: 284 m² (house + studio)• Land: 810 m²• Property tax: €4,161• Energy performance rating: C• Heating: Gas (central) + Reversible air conditioning• Year of construction: 1958 (with extensions in 1999, 2003, and 2015)Legal Notices:The information provided in this advertisement is intended solely to inform and does not constitute a contractual offer or guarantee. For official information regarding hazards and local risks related to this property, consult www.georisques.gouv.fr. It is advisable to check technical diagnostics, the land register, the history of work, and administrative authorizations with the relevant authorities before making any decision.For any questions, contact Zefir at 07 57 91 70 93.This description has been automatically translated from French.
…By Zefir


A beautiful gem exclusively at JCG Immobilier. Located in the highly sought-after Partégal area of La Valette-du-Var , this magnificent 134 sq m villa, built on a 759 sq m plot, offers an exceptional living environment with high-end amenities (constructed in 2022 to the latest standards). We have no doubt you will fall in love with this property, where all you'll need to do is unpack your bags. Inside, you'll find a beautiful, bright living/dining room with a modern, high-quality, fully equipped open-plan kitchen , and four or five bedrooms to suit your needs, including two on the ground floor , ideal for accommodating family and friends. Excellent features include ducted air conditioning in every room , sliding glass doors, a sound system, an electric vehicle charging point, and a thermodynamic water heater. Outside, you'll be charmed by the large wooden terrace with its pergola , ideal for relaxing, and the large heated swimming pool , allowing you to enjoy swimming all year round. The green spaces are remarkable. Located in a quiet and sought-after neighborhood, this villa is being sold fully furnished with taste . It is ready to offer you an exceptional quality of life. Ideal as a primary or secondary residence. Olivier BELTRAMONE Employee Card No. ADC 8306 2024 000 000 138 Registered with the RCS under No. 844 110 429 RSAC Toulon SPVie Insurance Policy No. 7953.190/BOD39
…By Jcg Immobilier


Charming traditional *bastide* set in lush greenery. Move-in ready. Features period wall coverings. Well-maintained; no major renovations required. Dining room with fireplace. Living room with fireplace, offering direct level access to the south-facing terrace (potential to expand the room by incorporating the kitchen pantry). Heated swimming pool with hydro-massage jets (safety secured by an electrically retractable rigid cover). Equipped kitchen (20 m²) with adjoining pantry (17 m²). Direct level access to a summer barbecue area and north-facing terrace. 3-meter high ceilings throughout both the ground and first floors. Central heating (radiators) and reversible air conditioning on all levels. Easy parking with three separate access points ensuring total independence. Carports. Electric gates. Master suite (50 m²) comprising a bedroom and a dressing room/office (or additional bedroom) with a private bathroom (ample closet and wardrobe space). 3-meter high ceilings. Studio-style bedrooms on the upper floor. Convertible attic space. Full accessibility (PMR/disabled access) for the entire ground floor, terraces, and parking area. Wooded grounds featuring a bamboo grove, umbrella pines, and palm trees. Fish pond. Mains water and private borehole.
…Private owner


Exclusive by La Galerie L'art de l'immobilier,Hyères- In the heart of a private residential estate, this exceptional villa reveals a spectacular panorama of the sea and the Giens peninsula. Overlooking its green setting and bathed in light thanks to its south-facing exposure, it has undergone a modern renovation where every detail has been enhanced. 90m² of living space + 90m² of basement.The entrance reveals an impressive cathedral living room whose high ceilings underscore its grandeur. This centerpiece extends to a terrace shaded by a solid wood structure. Here, the architecture recedes to stage the sea view: a carefully considered perspective that transforms the landscape into a daily work of art.The perfect marriage between the modernity of a meticulous renovation and the charm of noble materials!This description has been automatically translated from French.
…By La Galerie- L'art De L'immobilier


Hyères: Located in a private and secure estate, this beautiful, fully renovated villa of approximately 200 sq m sits on a large plot with unobstructed sea views. The villa features a stunning 90 sq m living area with separate lounge, dining room, and open-plan kitchen, all opening onto a large terrace with panoramic sea views of the Hyères Islands. The sleeping area comprises three en-suite bedrooms with sea views, each with its own bathroom or shower room and dressing room. For accommodating friends or family, there is an attached one-bedroom apartment with a sleeping area, shower room, and living room/kitchen. A lovely swimming pool area and pétanque court complete the property. Garage. Contact Olivier Rigault at +33 6 14 20 89 98.
…By Collection Properties


In a private and secure housing estate, in a dominant position, discover this elegant villa located in a sought-after residential area of Costebelle, in Hyères-les-Palmiers. It benefits from breathtaking views of the sea, the Golden Islands (Porquerolles, Port-Cros, Le Levant), and the town. With a living area of approximately 145 m2, this T6 villa, built in 1995 and recently renovated, offers harmonious volumes and a fluid layout, ideal for comfortable daily living. Access is via an electric gate leading to private parking. A closed garage of 26 m2 with cellar/workshop space completes the property, along with several visitor parking spots within the estate. An external staircase leads to the main level. This level hosts an entrance opening onto a bright living space composed of a dining room and a cozy lounge, extending onto an overhanging terrace offering spectacular views of the sea and the city. The independent kitchen, modern and fully equipped, has been recently renovated. It is complemented by a pantry and opens onto a heated veranda of 10 m2, a true additional living space usable all year round. You will also find at this level a separate WC and a master suite with a private shower room. This suite has direct access to a hammam area, as well as a terrace offering unobstructed sea views. Upstairs, the sleeping area includes two additional bedrooms, a contemporary shower room, and a separate WC. Several terraces extend this floor, offering different outdoor spaces according to your desires. The villa is equipped for optimal comfort: recent heat pump (2021), reversible air conditioning, fireplace, double glazing, water softener (2022), fiber optic, and electric gate. Energy performance diagnosis: C -- Estimated annual energy expenses: 1,394 EUR. A rare property, ideal for lovers of sea views, tranquility, and quality of life, close to beaches, amenities, and nature. Perfect as a primary residence or a secondary residence.This description has been automatically translated from French.
…By Prestige Signature


Hyères (83400), Var, within a private and secure estate in the hills above Hyères, this property enjoys a rare location on the Var coastline. The view is constantly directed towards the sea, the Giens tombolo, its peninsula, and the island of Porquerolles. Here, the panorama is not just another selling point; it is the very essence of the place, the reason why one never wants to leave. Offering over 318 m2 of living space, this property, set on a 3178 m2 plot, comprises a main villa of 246 m2 (excluding outbuildings) and a separate guest house of approximately 81 m2 of living space, nestled in a pristine natural setting, far from any disturbances, bathed in light and tranquility. This type of property, at this address and with this orientation, is a rare find. The main villa is arranged around a reception area encompassing a living room, dining room, and reading nook, all opening onto the sea. The separate kitchen, approximately 21 square meters, extends this living space onto a vast panoramic terrace of approximately 80 square meters, offering sweeping views to the horizon. On the same level, an office and a master suite with a bathroom, dressing room, and private terrace provide the expected comfort of a residence of this scale. Upstairs, there are two bedrooms, one with a shower and direct access to a solarium overlooking the sea. The garden level, connected to the villa, forms a separate and perfectly adaptable space: three additional bedrooms and a living room with a kitchenette offer the possibility of using this area completely independently, all with views of the sea. In addition to the living spaces, nearly 72 m2 of outbuildings complete the property's amenities: a laundry room, workshops, a climate-controlled wine cellar, and ample storage space, plus a 30 m2 main garage. The guest house offers complete independence. It comprises a veranda overlooking the sea, a living room with an open-plan kitchen, three bedrooms, and a secluded terrace. Depending on your needs, it can accommodate short-term guests, a caretaker couple, or a family for a self-contained stay. Outside, the secure pool area blends seamlessly into the landscaped grounds. The infinity pool overlooks an unparalleled sea view and is complemented by a pool house, spacious terraces, and a pétanque court spaces designed to fully enjoy the tranquility and mildness of our climate. Both the main villa and the guest house benefit from this exceptional sea view, making this property a particularly rare combination: two independent dwellings sharing the same breathtaking panorama. Properties like this, where the quality of the location, the spaciousness, and the beauty of the view combine in such a pristine setting, are extremely rare. And they seldom come back onto the market.
…By Agence Associés Canat Et Warton


In Hyères, between town and beaches, exceptional property of approximately 400m2 on a plot of 1500m2. The setting is enchanting, the location is ideal between the beaches accessible on foot or by bike and the center which is 1.5 kilometers away. The complete renovation of 2022 is both refined and of high quality. This historic house in Hyères is a real gem and will be an ideal family home to live in all year round or on vacation.
…By Agence Associés Canat Et Warton

Situated on the heights of Hyères, in a quiet cul-de-sac, this villa offers a living area of 228 m2 spread over two levels and boasts a magnificent sea view. The property consists of five bedrooms as well as comfortable living areas, providing functional and pleasant circulation. The living room and dining room open onto a 45m2 terrace, creating a natural continuity between the indoor and outdoor spaces. The exteriors are organized around a pool area with a summer kitchen, offering various relaxation spots depending on the exposure and times of the day. A garage completes the property, with an elevator providing direct access to the kitchen, bringing real comfort to daily life. This villa also offers strong potential for development and enhancement, allowing for modernization or reconfiguration projects according to desires, in a particularly sought-after environment. The entire property is located in a peaceful residential area, while remaining in close proximity to shops and amenities. Sale price: 1,590,000 euros FAI Contact: Léa SORRIBAS 06 59 74 60 20This description has been automatically translated from French.
…By Prestige Signature


New product - Staff pick A true haven of peace, this property is situated on a 6300m2 plot and offers various spaces and possibilities. You will be charmed by the 138m2 single-storey 5-room villa where there is a cozy and warm atmosphere bathed in beautiful natural light. The veranda offers a view of the landscaped garden and the wine cellar in the basement invites you to collect fine wines. The patio and outdoor terrace of approximately 150m2 allow you to welcome your guests but also to relax around a swimming pool which faces the Fenouillet. A sunny, easily accessible plot of vines for your personal production or grape tasting. Garage, paddock for horses and even a workshop of approximately 30m2 for your hobbies. Independent studio for rental income and separate rooms for your friends or children. A unique product in the sector that appeals to epicureans and different types of customers.
…By Victoria Immobilier


Exclusivity - The Gallery The Art of Real Estate - Superb sea, city, and hills panorama for this charming Provençal villa of 112m² living space on a plot of 1700m². 'The beauty of the landscape is a painting one never tires of'This description has been automatically translated from French.
…By La Galerie- L'art De L'immobilier


Located on the highly sought-after Île du Levant, between the port and the heart of the village, this Mediterranean house benefits from a privileged location, accessible exclusively by boat, in a preserved natural environment that is entirely pedestrian. In immediate proximity to the beaches, it offers a rare art of living between intimacy, sea, and nature.Built on a 1,600 m2 plot without any overlooking neighbors, the property boasts 126 m2 of living space and enjoys an exceptional panoramic sea view of the Mediterranean and the island of Porcro, visible from every room.The house consists of: On the ground floor: two bedrooms, each with a toilet and shower room, leading to a terrace with direct access to the 10 m2 swimming pool, offering great potential for guest rooms or autonomous guest accommodation.On the upper level: a kitchen, a living/dining room leading to a second terrace of approximately 40 m2, facing southwest, a toilet, and a bedroom with its own bathroom featuring an Italian shower and toilet. An office under the eaves, opening onto a balcony with a sea view, which can be transformed into an additional bedroom.Built in the 1930s and extended in 2005 and 2011, the house has comfort features: air conditioning, underfloor electric heating, and a wood stove.Perfectly suited for island living, the property is self-sufficient in water thanks to a rainwater recovery tank of 35 m³, while also connected to the island's water supply network, ensuring comfort.A rare and confidential property, aimed at lovers of exceptional places, seeking a prestigious pied-à-terre or an exclusive life project facing the sea, in one of the most emblematic sites of the Mediterranean.1Information on the risks to which this property is exposed is available on the Géorisques website: www.georisques.gouv.frThis description has been automatically translated from French.
…By Power Immo


EXPERTIMO est le leader français des réseaux dédiés aux mandataires expérimentés
…By Expertimo


Hyères: REDUCED NOTARY FEES: Superb renovation and extension by a renowned architect for this 270m2 property offering panoramic sea views of the Giens peninsula, Porquerolles, and Port Cros. The villa, approximately 235m2, features 5 en-suite bedrooms with bathrooms or shower rooms and dressing areas, all boasting stunning sea views. The living area, over 70m2, offers exceptional panoramic sea views and provides direct access to the two main terraces, including the pool area where you can swim while admiring the bays of Almanarre and Hyères. The finishes and materials are luxurious, and particular attention has been paid to their selection to create an atmosphere conducive to relaxation and well-being. A 35m2 double garage, 2 additional parking spaces, automatic garden irrigation, and a pétanque court complete the property. The land area is 1386m2. Reversible air conditioning in every room. This villa benefits from full warranties: structural damage insurance, ten-year warranty, for your peace of mind for 10 years. Access to a tennis court. Contact Olivier Rigault at +33 6 14 20 89 98.
…By Collection Properties


Hyères countryside, quiet, discover this recent villa that has everything to please: modern amenities, large living room with dining room opening onto open kitchen and its veranda full of light which gives the impression of being in the heart of the wooded garden, on one level it consists of a master suite with shower room, dressing room and separate toilet and a back kitchen equipped with laundry room. Upstairs an open office with view of vineyards, 2 bedrooms, a shower room and a toilet. Outside everything is profitable: the large terrace for summer evenings, the swimming pool area, confidential, with pergola to read in the shade, the barbecue area, the bowling green for playtime ... The 24m2 garage has a large mezzanine. Shade sail for vehicles outside. Put down your suitcases, recharge your batteries, just a few kilometers from the city and the beaches.
…By Agence Associés Canat Et Warton
'%20stroke='%23DDAA3A'%20stroke-width='1.909'%20stroke-linecap='square'%20stroke-linejoin='bevel'/%3e%3c/svg%3e)
Receive by email any new listing that may match your search criteria
Your criteria :
By validating this form, you accept the general conditions of use of Le Figaro Properties.
These agencies offer a selection of luxury properties vente at Sollies-pont. Feel free to contact them for personalized assistance.




