The agencies at Solliès-Ville
These agencies offer a selection of luxury properties vente at Solliès-Ville. Feel free to contact them for personalized assistance.

 English$ USD · m²


HOUSE 7 ROOMS - 165m2 + GARAGE and WORKSHOP on a 2500m2 PLOT Located in Sollies-Ville bordering La Farlède on a 2500m2 poolable plot, a house with a living area of 165m2 comprising: An entrance hall - A living-dining room - A separate kitchen - five bedrooms - two shower rooms - one bathroom - two WCs. In the basement, for an area of about 60m2 GARAGE and WORKSHOP. A total renovation is to be expected. Property tax: 1585EUR Price to acquire this property: 450,000EUR. For visits and information, please contact Marina CARERA at the indicated number. - Announcement written and published by a Mandataire Agent - This description has been automatically translated from French.
…By Services Entre Avocats


LA FARLEDE, in a quiet and residential environment, close to amenities, very beautiful villa of approximately 200m2. Quality construction, with generous and comfortable volumes, in impeccable condition, on a plot of 1200m2 facing south and sheltered from view. It consists on one level of a welcoming entrance hall, a beautiful living space of more than 60m2 including living room, living room with open kitchen, a large master suite with water slab and dressing room, as well as a laundry room; upstairs 3 bedrooms, an office with balcony which can become an additional bedroom, a bathroom, 2 dressing areas; and a toilet on each level. The whole is not lacking in character with its French ceilings, exposed beams, terracotta floors, large fireplace, wrought iron railings.... Outside you have a pleasant mix between landscaped garden, dining terrace, relaxation area, swimming pool (9X4.5m), ....a parking area and a garage.
…By Ls Properties


Here's a great new listing that you'll only find at JCG Immobilier! It's a rare property on the market because the house is located in a sought-after area, in a wooded and quiet environment. We present this beautiful main house with 5 rooms and a living area of 170m2 + a small detached single-storey house with 2 rooms of approximately 50m2 (ideal for accommodating a family member with you), all on a very well-landscaped plot of 2456m2. Built with high-quality materials, this house is very pleasant to live in and fully fenced. It is perfectly maintained and ready to move into; no work is required. On the GROUND FLOOR , a beautiful, bright, air-conditioned living/dining/lounge room also featuring a wood-burning stove, an open-plan and fully equipped American-style kitchen, two bedrooms, and a shower room. UPSTAIRS , 2 bedrooms, a bathroom. Outside , a beautiful, flat, wooded, and fenced plot with an electric gate offers a lovely terrace area with a superb traditional swimming pool. The property also includes a separate, single-story, two-room house, ideal for accommodating a family member, a teenager seeking independence, or even generating rental income (with independent access). What we love? A house at the end of a cul-de-sac, in a quiet, highly residential area. No overlooking neighbors, and just minutes from all amenities (road access, shops, schools, town center). OUR OPINION : The house benefits from excellent features and an excellent energy performance diagnosis (classified B and A). Property tax 3357? per year. A 3D virtual tour is available upon request. More photos are available on our website. Location: This villa is located in La Farlède , 20 minutes from the seaside, Hyères airport and Toulon TGV station. La Farlède is a wonderful place to live, combining the charm of Provence with the relaxed Mediterranean lifestyle, ideal for those seeking an authentic and unspoiled environment, just a few kilometers from the beaches of the Var coast. All the necessary amenities are close at hand. Surrounded by verdant hills and renowned vineyards, La Farlède offers a natural setting perfect for outdoor activities such as hiking and mountain biking. Its proximity to major roads provides easy access to surrounding towns and regional infrastructure. Olivier BELTRAMONE - Employee card no. ADC8306 2018 0001 53626 Registered with the RCS under no. 844 110 429 RSAC Toulon - SPVie insurance policy no. 7953.190/BOD39
…By Jcg Immobilier


EXCLUSIVE LA FARLEDE, in a quiet and residential environment, close to amenities, very beautiful villa of 200m2 approx. quality construction, with generous and comfortable volumes, in impeccable condition, on a plot of 1200m2 facing south and sheltered from view. It consists on one level of a welcoming entrance hall, a beautiful living space of more than 60m2 including living room, living room with open kitchen, a large master suite with water slab and dressing room, as well as a laundry room; upstairs 3 bedrooms, an office with balcony which can become an additional bedroom, a bathroom, 2 dressing areas; and a toilet on each level. The whole is not lacking in character with its French ceilings, exposed beams, terracotta floors, large fireplace, wrought iron railings.... Outside you have a pleasant mix between landscaped garden, dining terrace, relaxation area, swimming pool (9X4.5m), ....a parking area and a garage.
…By Agences De France


Nestled in a sought-after residential area of Solliès-Pont , just thirty minutes from Hyères airport and the beaches the end of a quiet cul-de-sac ensuring peace and privacy, discover this elegant single-story villa featuring high-quality finishes. Set on a magnificent, flat, tree-filled plot of 2,000 m², it boasts a delightful heated swimming pool—perfect for enjoying sunny days in complete serenity. The property also offers ample parking space, ensuring optimal convenience just steps away from all amenities. With a south-facing aspect and a setting free from overlooking neighbors, the pool area serves as a true haven of peace, ideal for enjoying the outdoors in total privacy. Gardening enthusiasts will appreciate the established vegetable garden at the rear of the property, which is supplied by a borehole and equipped with an automatic irrigation system. Nearby, a spacious 70 m² garage-workshop comfortably accommodates two vehicles while providing generous space for storage or DIY projects. Upon entering, the villa reveals a stunning, light-filled living area spanning 82 m². Extending from this space, a large covered terrace invites you to share pleasant moments with family or friends, in both summer and winter. The sleeping quarters comprise two beautiful master suites (29 m² and 20 m²) and three additional bedrooms sharing a bathroom. A separate toilet completes this area. A laundry room and a pantry, ideally located, round out the property's excellent features. Offering spacious interiors, quality amenities, and a prime living environment, this villa combines every advantage—representing a rare opportunity in the Solliès-Pont area, just minutes on foot from shops, schools, and all local amenities. Didier SORRIBAS Real Estate Consultant COLDWELL BANKER BEAU RIVAGE EI RSAC 799 626 700 +(33) 6 22 51 16 53 [email protected] "The property is located in an area subject to mandatory brush clearing regulations. Information regarding the risks to which this property is exposed is available on the Géorisques website: www.georisques.gouv.fr"
…By Coldwell Banker Beau Rivage


Valérie CODRETTO exclusively presents this spacious family villa of approximately 185 m², ideally located in the highly sought-after La Moutonne area of La Crau, in the heart of a quiet, residential neighborhood. Built on a magnificent, flat, and wooded plot of 1,996 m², the property benefits from a south-facing aspect, generous living spaces, and ample outdoor areas. A RARE EXTERIOR IN THIS AREA The meticulously maintained garden offers a truly privileged living environment with: an illuminated swimming pool, perfect for enjoying beautiful summer evenings; a large 40 m² veranda, a true extension of the living space; 4 large garages, a real asset for parking several vehicles, providing storage space, or meeting the needs of a large family; the possibility of parking up to 6 additional vehicles within the property; an automatic gate; A well and an automatic watering system. 185 m² – 6 bedrooms – flat plot of 1,996 m² – swimming pool – 40 m² veranda – 4 large garages – south-facing: a property with particularly rare features in the La Moutonne area. A VILLA WITH SPACIOUS ROOMS – 6 BEDROOMS On the ground floor, you will find an entrance hall with a closet leading to a large living room with a fireplace. Two large French doors open directly onto the veranda, flooding the space with natural light. The fitted and equipped kitchen has a loggia and a large adjoining utility room. This level also includes two bedrooms with closets, a bathroom with a shower, a separate toilet, and ample storage. Upstairs, the landing leads to four further bedrooms, one with a dressing room, as well as a shower room with a walk-in shower and a separate toilet. Numerous hallways and storage areas complete this level. COMFORT & AMENITIES The villa benefits from air conditioning, double glazing, electric roller shutters, and large windows that allow you to fully enjoy its southern exposure. A few cosmetic improvements will reveal the full potential of this generously sized property. IMPORTANT INFORMATION – PROPERTY SOLD WITH TENANT IN PLACE The property is currently occupied by a tenant with a monthly rent of €2,172.33. The lease is due to end on September 1, 2028. This arrangement could be particularly suitable for a buyer wishing to plan for a future family project while benefiting from rental income in the meantime. A SOUGHT-AFTER LOCATION IN LA MOUTONNE The property enjoys a prime location, close to amenities and schools, with quick access to Hyères, Toulon, and the Var coastline. 185 m² – 6 bedrooms – flat plot of 1,996 m² – swimming pool – 40 m² veranda – 4 garages – south-facing: a property with particularly rare features in the La Moutonne area. For more information or to arrange a viewing, contact Valérie CODRETTO – Optimhome. Agency fees are payable by the buyer, amounting to 4.86% including VAT of the price excluding fees. Les informations sur les risques auxquels ce bien est exposé sont disponibles sur le site Géorisques : www. georisques. gouv. fr. Contact your local agent, Valérie CODRETTO, HYERES, Optimhome Associate Estate Agent at 07 66 16 65 31 (ref 592644)
…By Optimhome - Valérie Codretto


Solliès-Toucas – A family villa in absolute tranquility, bordering nature on 3,000 m² of land. A rare property, secluded and in a privileged natural setting. At the end of a cul-de-sac, away from any disturbances, discover this magnificent property offering an exceptional living environment where peace, space, and nature blend seamlessly. Situated on a superb 3,000 m² plot, this villa offers approximately 167 m² of living space and boasts generous proportions, perfectly suited to family life as well as entertaining friends. From the spacious entrance, you will be captivated by an exceptional living area, combining a large living room and an open-plan kitchen. A welcoming and bright space, the true heart of the home, offering numerous layout possibilities. The ground floor also includes a master suite with a bathroom and dressing room, as well as an office that could easily be converted into a fourth bedroom, depending on your needs. Upstairs, you'll find two lovely bedrooms, each approximately 14 m², as well as a bathroom. Outside, the property reveals its full potential: the grounds offer parking for more than 10 vehicles, including a carport and a garage. You'll also enjoy a magnificent swimming pool, complete with a spacious, solid pool house of over 70 m². This is a particularly attractive space for creating a true summer kitchen, a welcoming reception area, or simply for making the most of long summer days. The setting is undoubtedly one of this property's major assets: no direct neighbors, the tranquility of a cul-de-sac, immediate proximity to nature, and a wonderful sense of space. This property offers a privileged living environment and numerous possibilities for expansion, ideal for a family seeking space, peace, and nature, while remaining close to amenities. A house to discover without delay to fully appreciate its surroundings and generous proportions. Luc Maridet of Capifrance is at your service. Les honoraires sont à la charge du vendeur. Les informations sur les risques auxquels ce bien est exposé sont disponibles sur le site Géorisques : www. georisques. gouv. fr. ** ENGLISH SPEAKERS: please note that Capifrance has an international department that can help with translations. To see our range of 20,000 properties for sale in France, please visit our Capifrance website directly. We look forward to finding your dream home!
…By Capifrance - Luc Maridet


Ideally located in the green hills of Solliès-Toucas, just 1.5 km from the village, this charming property offers a rare living environment. It combines absolute peace and quiet with close proximity to amenities. Set in an elevated position, the house enjoys open, uninterrupted views of the surrounding hills, creating a true haven of peace and privacy. Only 20 minutes from the Côte d’Azur and the vibrant towns of Hyères and Toulon, the property is nestled in a preserved natural setting, typical of Provence, with stone terraces (restanques) and beautiful trees. Outside, you will appreciate the 3,987 m² plot dedicated to relaxation. It features several terraces under the oak trees, an 8 x 4 metre swimming pool and a 20 m² annex ,currently arranged as a guest room. The ground floor offers a bright 51 m² living area, comprising a welcoming lounge with a pellet stove and an open-plan kitchen. A large sliding glass door extends the space onto a terrace/balcony, creating a seamless indoor-outdoor flow and offering lovely open views. This level also includes three bedrooms, a bathroom and a separate WC. The garden level provides additional sleeping accommodation with two bedrooms offering direct access to the pool, along with a shower room with WC. A garage and a utility room complete this level. A character property, ideal for lovers of nature, tranquility and authenticity, without compromising on comfort. Perfect as a main residence or a comfortable holiday home in the South of France. A must-see property!
…By Bee Provence


Provençal Elegance with Strong Rental Potential Nestled in a sought-after residential area of La Farlède, combining peace and privacy with close proximity to local amenities, Villa L’Armoise offers approximately 190 sqm of living space, complemented by a 50 sqm independent apartment, providing excellent accommodation and rental opportunities. From the moment you enter, the villa impresses with its generous volumes and abundant natural light. The main living area, spanning approximately 82 sqm, features a spacious lounge with a fireplace, a welcoming dining area, and a fully equipped open-plan kitchen. Large openings create a seamless connection between the interior living spaces and the landscaped outdoor areas. A ducted heat pump system provides both heating and air conditioning, with independent temperature control in each room for year-round comfort. The villa is arranged over two levels. The ground floor is dedicated to spacious reception and living areas opening onto the terraces and garden, while the upper floor features four bedrooms, including two elegant suites, offering comfort and privacy for family and guests. Outside, a beautiful covered loggia extends the living space throughout the year, complemented by a second terrace overlooking a large family swimming pool. The meticulously maintained landscaped garden also features a fully equipped summer kitchen, a traditional pizza oven, and several relaxation areas, perfect for entertaining. The surrounding neighborhood is currently benefiting from an upscale residential development of luxury villas and apartments, scheduled for completion within approximately 18 months, further enhancing the area’s appeal. The independent apartment is fully air-conditioned and enjoys its own private entrance and garden. Already successfully operated as a short-term rental, it offers the potential to generate up to 20,000 per year, while also serving as ideal accommodation for family, guests, or staff. Whether as a primary residence, a family home, or an investment with additional rental income, Villa L’Armoise offers an exceptional combination of comfort, quality amenities, beautifully designed outdoor spaces, and outstanding rental potential in one of La Farlède’s most desirable residential settings.
…By Terravogue


VILLA 5 ROOMS + 4 FURNISHED STUDIOS FOR RENT + WORKSHOPExclusively. Located on the heights of Moutonne, in a quiet, wooded environment, without vis-à-vis and with a beautiful unobstructed view, this R+1 villa has a total living area of 226m2, comprising: On the ground floor, 5 rooms - 130m2 distributed as follows: An entrance hall, a fitted and equipped kitchen open to a bright living room, 4 bedrooms including a master suite with dressing room, shower room, and WC, a bathroom with WC. Equipped with reversible air conditioning and an electric water heater. Four studios of approximately 24m2 currently rented furnished for a comfortable rental yield. A workshop and a pantry of 60m2 as well as a cellar complete this property. Pool (9.40x3.70m) - Several terraces - Possibility of parking at least two vehicles on the land. Land area: 758m2. Property tax: 5088EUR. Price to acquire this property: 785,000EUR fees included to be paid by the seller. For visits and information, please contact Marina CARERA at the indicated number.This description has been automatically translated from French.
…By Services Entre Avocats


LA MOUTONNE / La Giavis district, very quiet residential area: VIRTUAL TOUR AVAILABLE UPON REQUEST We are delighted to offer you this magnificent single-storey villa with unique features, developing 187 m2 , including a 17.5 m2 garage + large carport and numerous annexes including a 10 m2 pool house , an outdoor shower room with 6 m2 pool equipment room , and a separate 7 m2 laundry room . Built in 2005 , this property has been completely renovated and combines elegance, comfort and modernity. It is located in a quiet and privileged environment, on a flat plot of 1,209 m2 , fully enclosed, landscaped and without any overlooking, bathed in light thanks to its ideal south/north exposure. Its location is ideal: the motorway exit is 3 minutes away, the Milona market halls, amenities and shops are within walking distance, and you are less than 10 minutes from the beaches. The property is being sold with much of the existing branded furniture; a list will be provided during the viewing. The villa consists of a vast living space of 78 m2 comprising a living room with a Rochebobois sofa and coffee table, a dining room, and a fully equipped open kitchen custom-made by a craftsman. The sliding glass door allows for a total opening to the outside to the south, creating a natural continuity between the interior and exterior spaces. On the night side, the house has a beautiful master suite with a large dressing room, as well as two other bedrooms , one of which also has a dressing room. The rooms are large , but there is the possibility of dividing one in order to add a 4th room if necessary. A main bathroom with walk-in shower and separate WC completes the interior layout. Outside , the flat, landscaped garden, carefully designed with Mediterranean and exotic plants, will charm you with its numerous relaxation areas. You'll find a traditional 6 x 3.5 meter saltwater swimming pool and also a large submerged beach area, with automatic pH control and a heat pump. There are also several convivial and sheltered terraces (pergola with relaxation area, exceptional tiling and exotic teak wood), a fully built outdoor bathroom with WC, a fire pit, several garden lounges, and a large laundry room adjoining the villa, which avoids losing space in the living room. The pool house/bar is a real asset: it includes a sheltered outdoor bar facing the pool, and it is already 100% equipped with professional equipment, for unforgettable moments with family or friends. The villa is equipped with the Canal de Provence , which allows for optimal maintenance at a lower cost. The villa has air conditioning in all rooms, offering high-performance diagnostics and benefits from all modern amenities : motorized shutters with central control, solid oak parquet flooring, digital security door, sliding glass door, fireplace with insert, connection to mains drainage, fiber optics, etc. A 17.5 m2 garage and an entire concrete area were created at the access level, providing approximately eight private outdoor and indoor parking spaces . A carport of approximately 20 m2 is attached to the garage, and an electrical outlet is available for plugging in your vehicle. Our opinion : a villa with UNIQUE finishes, perfectly maintained, offering an exceptional living environment just minutes from all amenities (beaches, road access, schools, shops, city center). No work required , a rare property on the market with no equivalent. Property tax 2,136? Feel free to contact our agency located at 195 chemin de l'Estagnol in La Moutonne. ------------------------------------------------------------------------ Jeremy JOLY Employee card no. ADC83062026000000028 Registered with the Toulon Trade and Companies Register under number 995 208 808 Insurance policy: EDIFICE no 7.953.190 / S18019375
…By Jcg Immobilier


NEW ON SALE AT JCG IMMO!In La Crau, in the residential area of Martins / Collet Long, JCG IMMO offers you the opportunity to discover this superb contemporary villa of 150 m2, built in 2025 on a flat, fully enclosed and landscaped plot of 1,200 m2.Constructed traditionally in compliance with RE2020 standards, this property stands out for the quality of its construction, the attention paid to every finish, and a particularly complete level of equipment.A property sold fully furnished and equipped, allowing immediate enjoyment of the premises, with no work or renovations required.A LIVING SPACE OF 66 M2 OPENING TO THE OUTSIDEUpon entering, the villa reveals a magnificent living area of 66 m2, combining a living room, dining room, and open kitchen. The MOBALPA kitchen, fully fitted and equipped, is centered around an island with a quartz countertop and integrates perfectly into this elegant and convivial space. The four large anthracite aluminum bay windows offer remarkable brightness and create a true continuity between the interior and the different outdoor spaces. A pantry/laundry room with a toilet completes this part of the house. The choice of solid oak flooring enhances the warm and high-quality character of the whole.In the night area, the villa offers a true master suite developing a total of 32 m2, composed of a 16 m2 bedroom, an 8 m2 dressing room, and an 8 m2 bathroom equipped with a bathtub, shower, and toilet. Two other bedrooms complete the sleeping area and have access to a shower room. An independent toilet perfects the interior layout of this floor.OUTDOORS DESIGNED AS A TRUE LIVING SPACEOutside, the care given to the layout continues on a flat plot of 1,200 m2, fully enclosed and landscaped with various Mediterranean and exotic species. At the heart of the garden is a magnificent traditional pool measuring 11 × 4 meters, featuring an automated control system. The property also boasts nearly 310 m2 of terrace, offering multiple layout possibilities, including the creation of a real pool house. Automatic irrigation, Canal de Provence, integrated ambient lighting in planters, interlocking paving, electric gate, and pedestrian gate: the exteriors have been designed to combine aesthetics, comfort, and ease of maintenance.PARTICULARLY COMPLETE SERVICESThe villa benefits from a reversible ducted AIRZONE air conditioning system, motorized roller shutters with centralization, a solar water heater, an interior and exterior alarm system, anthracite aluminum joinery, a polished concrete staircase, zinc gutters, fiber optic, and a connection to the sewage system. The construction is also covered by ten-year guarantees as well as construction damage insurance. The property allows for easy parking of several vehicles with 4 private parking spaces in front of the property and 4 to 5 additional vehicles inside.SOLD FULLY FURNISHEDAnother feature of this property: all the furniture, equipment, and furnishings present are included in the sale.OUR OPINION:A recent and particularly well-equipped property, offering a true coherence between building quality, interior amenities, and outdoor layouts. Its vast living space, its 32 m2 master suite, its fully landscaped exteriors, its 11 × 4 pool, and its fully furnished sale make it a turnkey property, ideal as a main residence or a second home. All set in an environment...
…By Jcg Immobilier


La Valette du Var. South-facing exposure for this villa of 315 m² of living space on a flat, enclosed, and landscaped plot of 3000 m². The land can be detached for a perfectly flat plot of 1000 m² with its entrance gate already installed. The villa includes a 60 m² living room opening onto the terrace and the pool, 1 office of 25 m², 1 bathroom, and 2 shower rooms. We find 6 bedrooms, including 2 master suites. 1 independent equipped kitchen with a dining area. 1 independent game room for a pool table or other activities. The exterior features a large 70 m² garage that can be converted into an apartment, which could be a good investment opportunity or family project, capable of providing rental income. A large and beautiful pool completes the property with a beach area of over 200 m², including a summer kitchen and an independent outdoor toilet. The pizza oven and barbecue ensure this relaxation area will delight friends and family. This is a unique property with no equivalent due to its location and proximity to amenities, transport, and shops, contrasting with the nature surrounding this villa. To visit quickly, contact us to arrange a visit: Eric Delhomme: MAXIHOME - 40 Boulevard Marcel Cachin 13500 MARTIGUES - Tel: 0669525853, email: [email protected], RCS 852 003 847, Independent commercial agent of the national Maxihome network, RSAC No.: 925 371 296 - Registration city: TOULOUSE. Information on the risks to which this property is exposed is available on the Géorisques website: www.georisques.gouv.frThis description has been automatically translated from French.
…By Marketplace Immobilier


Cuers, type 6 villa of approximately 125m2 with outbuildings, in absolute peace and quiet, on a plot of 2615m2. The house is composed on the ground floor of an entrance hall, a kitchen, a large living room with a wood-burning stove, three large bedrooms and a bathroom with toilet. Upstairs, two large bedrooms and a bathroom with toilet. You will appreciate the exteriors, a large terrace overlooking a traditional swimming pool, a stone shed with summer kitchen, a carport and a garage of approximately 32m2 and a large parking area. This charming property will charm you with its calm and serenity. Come and discover it soon.... CUERS IMMOBILIER at your disposal. Information on the risks to which this property is exposed is available on the Géorisques website: www.georisques.gouv.fr
…By Cuers Immobilier

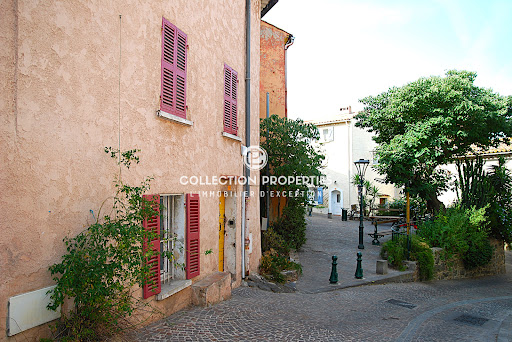


La Garde: Charming village house, fully renovated with high-quality finishes and amenities. The house, approximately 100 sq m of living space, features two en-suite bedrooms. A beautiful open-plan living area with a fully equipped kitchen opens directly onto a lovely shaded terrace, perfect for enjoying summer lunches and evenings. The property also includes a large stone cellar that could be converted into a wine bar, a separate studio apartment for rental, and a garage. All this is conveniently located close to shops and amenities. Contact Olivier Rigault at +33 6 14 20 89 98
…By Collection Properties


quartier résidentiel de Thouars
…By Sanary-sur-mer Sotheby's International Realty


Dive into the Mediterranean art of living with this exceptional Californian villa offering high-end amenities. Located in a residential area, it enjoys a full southern exposure and a lovely sea view. Generously sized, it consists of a very bright master suite, 2 bedrooms, a bathroom, 4 toilets, a spacious living room flooded with light featuring large bay windows, and a fully equipped contemporary kitchen. Outside, be seduced by an infinity pool perfect for sunny days, a rooftop designed for your evenings with friends, and a secure garage. A rare property that combines elegance, comfort, and an exceptional location, for lovers of contemporary architecture and breathtaking views.This description has been automatically translated from French.
…By Orpi - Papazian-chovelon Porte Marine


La Valette-du-Var, contemporary villa for sale with 5 bedrooms, infinity pool and open views on the countryside and the sea. Perched on the heights of La Valette-du-Var, this 300 sqm contemporary villa, set within 2,000 sqm of landscaped grounds, stands out for its distinctive architecture and exceptional quality. Conceived and crafted over several years, it offers a spectacular yet warm living environment, intimately connected to its natural surroundings. At the heart of the property, a spacious circular living room forms the centrepiece of the home. Bathed in natural light through expansive glazed openings, it opens onto an infinity pool and a garden planted with Mediterranean and tropical species, creating a remarkable sense of continuity between indoors and out. The interiors reveal a carefully curated aesthetic, where noble materials and statement pieces come together with understated elegance: solid oak flooring, Piero Fornasetti ceramics, two kitchens and a master suite designed down to the finest detail. The thoughtfully selected furnishings further contribute to the unique character of the property. Five bedrooms make up the sleeping quarters, including two master suites. More secluded, an exceptional wine cellar has been carved directly into the rock. Maintained at a controlled temperature by an EuroCave system, it offers the rare capacity to hold approximately 1,000 bottles. A truly extraordinary property, where architecture, design and the Mediterranean art of living come together in a privileged setting.
…By Sanary-sur-mer Sotheby's International Realty


NORTH VALLETTE, residential area, independent single-story villa located on a plot of 674m2, facing south and without vis-à-vis. With an area of 135m2, this house consists of a beautiful living room of 53m2 with an open kitchen, an adjoining dining room of 22m2, 4 bedrooms including a suite with its own shower room, a bathroom, and a separate WC. The total living space amounts to 75m2 and allows the possibility of creating an additional bedroom if needed. Outside, you will find an infinity pool, a terrace with a canopy, a pergola, a WC, a garden, and a recreational area... making for a complete and very pleasant outdoor space both during the day and in the evening. In addition, a garage of 30m2 and 2 parking spaces perfectly complete the property. In perfect general condition, this house will delight those wishing to settle in immediately!This description has been automatically translated from French.
…By Agences De France


Charming traditional *bastide* set in lush greenery. Move-in ready. Features period wall coverings. Well-maintained; no major renovations required. Dining room with fireplace. Living room with fireplace, offering direct level access to the south-facing terrace (potential to expand the room by incorporating the kitchen pantry). Heated swimming pool with hydro-massage jets (safety secured by an electrically retractable rigid cover). Equipped kitchen (20 m²) with adjoining pantry (17 m²). Direct level access to a summer barbecue area and north-facing terrace. 3-meter high ceilings throughout both the ground and first floors. Central heating (radiators) and reversible air conditioning on all levels. Easy parking with three separate access points ensuring total independence. Carports. Electric gates. Master suite (50 m²) comprising a bedroom and a dressing room/office (or additional bedroom) with a private bathroom (ample closet and wardrobe space). 3-meter high ceilings. Studio-style bedrooms on the upper floor. Convertible attic space. Full accessibility (PMR/disabled access) for the entire ground floor, terraces, and parking area. Wooded grounds featuring a bamboo grove, umbrella pines, and palm trees. Fish pond. Mains water and private borehole.
…Private owner


83200 TOULON – FARON – HOUSE 117 M² – PANORAMIC SEA VIEW – SWIMMING POOL – QUIET – FULL SOUTH EXPOSURE Sophie Piaud and Efficity, the agency that estimates your property online, exclusively offers you this charming house, located in one of the most sought-after areas of Toulon: Faron. In a calm and preserved environment, this property offers a rare living environment, dominated by a remarkable panoramic sea view. From the first moments, the house captivates with its brightness, its full south exposure, and its peaceful atmosphere, ideal for fully enjoying the Mediterranean climate. Developed on two levels, it offers a total living area of 117 m². The living space, warm and comfortable, naturally opens to the outside and allows you to enjoy the view daily. The house also has two beautiful bedrooms (18 and 17m²), a usable attic offering additional potential according to your needs, a laundry room, a cellar, and a 17 m² studio, perfect for creating an independent space, an office, a workshop, or an extra bedroom. The exteriors are a real asset. The 635 m² plot features two large terraces, perfectly exposed, allowing for the creation of several relaxation or reception areas. The swimming pool (3X7) completes this set and offers a privileged setting for sunny days, in an intimate and serene atmosphere. Regarding parking, the property has two indoor spaces, an 18m² garage, a rare and sought-after comfort in this area. This house combines authentic charm, breathtaking views, tranquility, and beautiful outdoor volumes. Its current configuration allows for various renovation projects while preserving the warm and family spirit of the place. A rare property in the Faron area, ideal for buyers looking for a house with a sea view, swimming pool, sunshine, and tranquility, close to Toulon and its amenities. For more information or to arrange a visit, contact me now. Information on the risks to which this property is exposed is available on the Georisque website: georisques.gouv.fr Sophie Piaud - EI - is a Commercial Agent mandated in real estate, registered in the Special Register of Commercial Agents of the Pontoise Commercial Court under the number 930531058. Head office of the mandator: EFFICITY SAS (RCS Paris 497617746 - Share capital of 132,373.05 euros) - Head office: 48 avenue de Villiers 75017, Financial Guarantee of 500,000 euros: GALIAN Assurances 89 rue de la Boétie 75008 Paris, Professional card CPI 7501 2015 000 002 025 of the CCI Paris Ile de FranceThis description has been automatically translated from French.
…By Efficity


TOULON CAP BRUN - Renovated 165 sq m villa, 4 bedrooms, office, swimming pool, close to beaches. Near the beaches, in a peaceful residential area, this beautiful, fully renovated contemporary villa offers 165 sq m of living space on a 620 sq m plot. Bathed in natural light, it features a cathedral-ceilinged living room, a spacious open-plan living area opening onto terraces and the garden, four bedrooms including a master suite on the ground floor, and an office that could serve as a fifth bedroom. Outside, there is a saltwater swimming pool, terraces, and an easy-to-maintain garden. A garage, four parking spaces, air conditioning, and recent renovations are all covered by a ten-year warranty. Ideally located for a family, close to beaches, shops, and renowned schools, including Fénelon and Bon Accueil. This turnkey home is bright and easy to live in. Energy Performance Certificate (EPC) rating: 84 B; Greenhouse Gas Emissions (GHG) rating: 8 B. Estimated annual energy costs for standard use are between EUR1,056 and EUR1,428, indexed to 2021, 2022, and 2023 (or 2021 only) (if the property is rated F or G, it is classified as 'Excessive Energy Consumption Property: Class F or G'). To arrange a viewing and discuss your project, please contact Marie Laure BALABUCH at 33 6 11 44 51 09 or by email at [email protected]. In accordance with Article L.561.5 of the French Monetary and Financial Code, you will be required to present identification to arrange the viewing. This advertisement was written under the editorial responsibility of Marie Laure BALABUCH, acting as a registered sales agent (RSAC TOULON 480 250 653) for SAS PROPRIETES PRIVEES, with a capital of EUR44,920, located at ZAC Le Chêne Ferré - 44 Allée des Cinq Continents, 44120 VERTOU; SIRET 487 624 777 00040, RCS Nantes. Professional license for Real Estate and Business Transactions (T) and Property Management (G) no. CPI 4401 2016 000 010 388 issued by the Nantes - Saint Nazaire Chamber of Commerce and Industry. Escrow account no. 30932508467 BPA SAINT-SEBASTIEN-SUR-LOIRE (44230). GALIAN-SMABTP Guarantee - 89 rue de la Boétie, 75008 Paris for EUR2,000,000 for T and EUR120,000 for G. Professional liability insurance by GALIAN-SMABTP policy no. RCP_01_28137J. Mandate ref: 463826 MALB - The professional guarantees and secures your real estate project.
…By Propriétés Privées


Exclusivity - Le Pradet — Elegant family villa in the heart of nature, set in a quiet gated community with a swimming pool, tennis court, and pétanque court. Its lush garden and terraces invite outdoor dining at any time of the day. The villa includes 4 bedrooms, 2 bathrooms, and a basement with a garage and cellar. Fully air-conditioned villa. An ideal location, combining proximity to the sea, natural surroundings, and quick access to the city center.This description has been automatically translated from French.
…By La Galerie- L'art De L'immobilier


Le Pradet, 10 minutes walk from the sea and a sandy beach, this 200m2 villa on more than 700 m2 of garden with swimming pool (12 X 5) benefits from a location in absolute calm in a cul-de-sac. Facing south, it offers a view of the green hills. The villa is divided into two apartments T3 + T4 which communicate by an internal and external staircase. Garage with EV socket. Ideal villa to generate rental income on an apartment or a family reunion, no work required; local shops within walking distance. DPE B
…By Agence Associés Canat Et Warton


Exclusivity. At the heart of one hectare of landscaped grounds, between vineyards, forest and hiking trails, this exceptional single-storey villa extends across 480 sqm of living space, sheltered from any view. The sea is only ten minutes away. At the centre of the home, a through-flowing living area of nearly 130 sqm is bathed in light. It unfolds in several open atmospheres flowing into one another: a high-end kitchen, an elegant dining room, a main lounge overlooking the swimming pool, and a second, more intimate sitting room for the television. Large bay windows establish a constant dialogue between the interior and the surrounding nature. The layout brings together five master suites, each with its own private shower room and WC. A self-contained apartment, with two further bedrooms and its own separate entrance, welcomes family, friends or guests in total comfort. Outdoors, two swimming pools with clean lines settle into the grounds, extended by a large sun-drenched terrace. The property also offers a rare amenity for the area: a fully equipped equestrian space with five well-appointed boxes, designed for horse-lovers. Refined fittings complete the property: automatic borehole-fed irrigation, a closed garage, three carports and ample parking. Generous volumes, noble materials, absolute calm and ever-present nature: this singular property brings together elegance, discretion and a Mediterranean art of living. The beaches are reached in ten minutes, and several hiking trails set off directly from the grounds.
…By Magrey & Sons Saint-tropez
'%20stroke='%23DDAA3A'%20stroke-width='1.909'%20stroke-linecap='square'%20stroke-linejoin='bevel'/%3e%3c/svg%3e)
Receive by email any new listing that may match your search criteria
Your criteria :
By validating this form, you accept the general conditions of use of Le Figaro Properties.
These agencies offer a selection of luxury properties vente at Solliès-Ville. Feel free to contact them for personalized assistance.


