The agencies at Saint-Antonin-du-Var
These agencies offer a selection of luxury properties vente at Saint-Antonin-du-Var. Feel free to contact them for personalized assistance.

 English$ USD · m²


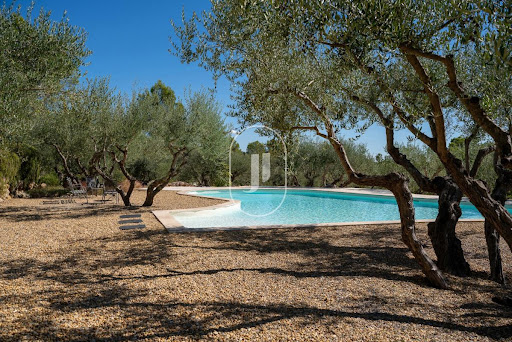


Nestled atop a verdant hillside, completely secluded and enjoying absolute privacy, this exceptional single-storey stone residence for sale in Saint-Antonin-du-Var extends over almost 250 sqm of beautifully appointed living space, complemented by approximately 200 sqm of converted lower-ground accommodation. A property that perfectly embodies refinement, understated luxury and the Provençal art of living, enhanced by breathtaking panoramic views across the Massif des Maures. Meticulously renovated to an exceptional standard in 2021, the villa blends contemporary elegance with the timeless character of noble materials including natural stone, oak and travertine. Set within 1.5 hectares of predominantly enclosed landscaped grounds, the estate features an olive grove of more than one hundred trees, producing up to 150 litres of organic olive oil each year. Traditional stone terraces (restanques), rich in Provençal heritage, create an idyllic setting where Mediterranean tranquillity, complete privacy and magnificent scenery come together in perfect harmony. From the moment you step inside, the impressive proportions, abundant natural light and refined choice of materials immediately captivate. The magnificent 90 sqm reception room, enhanced by soaring cathedral ceilings and pocket sliding doors, opens seamlessly onto almost 200 sqm of south-facing terraces surrounding the villa. During the cooler months, the elegant lounge is centred around a contemporary fireplace, creating an inviting and intimate atmosphere. The bespoke Italian kitchen, distinguished by its outstanding design, combines velvet-finish glass cabinetry with quartz worktops and is complemented by a utility and laundry room with independent access overlooking the surrounding hills and the picturesque hilltop village. The sleeping accommodation comprises two luxurious suites with private bathrooms, together with two additional bedrooms, offering the perfect balance of comfort, elegance and privacy. On the lower level, accessible directly from the villa, approximately 180 sqm have been dedicated to leisure and premium amenities, including a fully equipped gym, an office and library, a climate-controlled wine cellar and an expansive garage accommodating up to four vehicles. Outside, the beautifully landscaped gardens, enhanced by magnificent century-old olive trees, embrace an elegant 11 x 6 metre saltwater swimming pool, perfectly positioned within an idyllic and completely preserved natural setting. Every modern convenience has been thoughtfully incorporated, including reversible underfloor heating, double glazing, video surveillance, automatic irrigation, landscape lighting, a central vacuum system and generous parking facilities. A truly rare Provençal estate, equally suited as a distinguished family residence or an exceptional luxury retreat. Presented by our Grimaud office. Thanks to our exclusive partnership with Knight Frank, a global leader in luxury real estate, Janssens Immobilier offers each property exceptional international visibility. This alliance strengthens our local expertise with the power of a network present in more than 50 countries. Information regarding the potential risks to which this property is exposed is available on the Géorisques website: http://www.georisques.gouv.fr In accordance with current regulations, the property's DPE surface area has been established on the basis of standardized habitable surface measurements. This measurement may differ from the total surface area precisely assessed by our sales team.
…By Janssens Immobilier Knight Frank Grimaud


A Curated Provençal Masterpiece Overlooking the Maures Mountains In the quiet heart of Provence Verte, just 50 km (31 miles) from Saint-Tropez—where vineyards trace the contours of protected hillsides and the light softens into gold at dusk—stands a bastide of rare coherence and grace. Conceived in 2012 as a contemporary expression of the Provençal ideal, this 544 m² (5,855 sq ft) estate unites architectural authenticity with a level of technical refinement—an Energy Class A rating—seldom encountered in the region. From its elevated, south-facing position, the villa commands sweeping, cinematic views of the Massif des Maures—a living tableau that accompanies daily life from the reception salons to the private suites. Five terraces, totalling 416 m² (4,478 sq ft), each capturing a different moment of the Provençal day, extend the home into the landscape and invite a year-round dialogue between interior elegance and open-air serenity. The 4,214 m² grounds are anchored by a restored olive grove set on ancient stone restanques, sustained by a discreet rainwater reservoir and fully automated irrigation. Privacy is absolute: the estate is enclosed, secured, and bordered by protected hectares that guarantee enduring tranquillity. Inside, a private elevator, independent living areas, and high-speed fibre connectivity support a sophisticated, intergenerational lifestyle. A reversible heat pump with underfloor heating and cooling, thermodynamic systems, and an energy-efficient pool complete the property. Meticulously maintained by its original owners and offering discreet expansion potential, this is a sanctuary of light, landscape, and modern Provençal artistry—crafted for the discerning global buyer. Information on the risks to which this property is exposed is available on the Géorisques website: www.georisques.gouv.fr
…By Colpaert Immobilier De Prestige


UNDER OFFER - Tucked away in the beautiful countryside of the Var in southern France, just an hour from the Mediterranean Sea, lies this unique property. A paradise for those seeking peace, privacy and nature. Situated at the end of a beautiful country lane, completely detached and with no immediate neighbours, you can enjoy absolute tranquillity. The panoramic views over forests and vineyards are breathtaking. The property has the perfect south-facing aspect, allowing you to enjoy natural light and sunshine all day long. The spacious living room with large windows forms the heart of the house and offers spectacular views of the surrounding countryside. Adjacent to this is the functional kitchen. This well-maintained property also comprises three comfortable bedrooms, a study, a practical utility room and a detached garage. Outside, you will also find a partially covered terrace. The beautifully shaped swimming pool, ideal for relaxing and enjoying the French outdoor lifestyle, completes the picture. The spacious plot offers not only privacy but also countless possibilities, such as keeping animals. The location is particularly attractive, with charming villages such as Lorgues, Cotignac, Carcès and Entrecasteaux in the immediate vicinity – each renowned for their authentic atmosphere, markets and gastronomy. The property is therefore also well suited for a bed and breakfast. A rare opportunity for those looking for tranquility, space, and the good life in Provence!
…By Bee Provence


ASK FOR DRONE VIDEO NEW PRICE! Close to the charming village of Entrecasteaux, in a quiet location with unparalleled views, you will find this exceptional house. This totally furnished villa is in perfect condition and only a ten-minute drive from the lively town of Cotignac. A unique place where tranquillity, style and comfort come together – with the possibility to start immediately as a luxury bed & breakfast. Or to simply enjoy a beautiful home with plenty of space for family and friends. The house exudes the atmosphere of Provence, but in a contemporary, refined style and with modern living comfort. The property has five spacious suites, each with its own bathroom, views of the countryside and a private terrace – perfect for guests who appreciate privacy and luxury. The beautiful and spacious living room is the heart of the house, with an adjoining modern kitchen equipped with all conveniences. Of course, there is a beautiful wine cellar. From the house, there is a breathtaking panoramic view of the green surroundings. The grounds have been carefully landscaped and are excellently maintained, with various places to relax in the sun or shade. The heated swimming pool is surrounded by several terraces. In short: a rare opportunity to become the owner of an exclusive property with many possibilities, from private use to luxury guest accommodation. Move in and enjoy!
…By Bee Provence


For sale near Lorgues, this elegant property of approximately 300 m² is set within 2 hectares of wooded grounds surrounded by vineyards, offering an exceptional lifestyle in complete peace and privacy. The estate comprises a two-storey main house and a fully independent guest house, ideal for welcoming family and friends or as a rental opportunity. The property enjoys panoramic views over the surrounding hills, forests and vineyards. A true haven of peace, it is located just a few minutes from the charming Provençal village of Lorgues, renowned for its authentic atmosphere, famous market and privileged location, approximately 45 minutes from Saint-Tropez. The villa is surrounded by several charming terraces, allowing you to enjoy the outdoor spaces throughout the day. The ground floor comprises an entrance hall, a spacious living room with an insert fireplace, and a dining area with an open-plan kitchen featuring a Godin range cooker, all opening onto a large terrace with far-reaching views. This level also includes a utility/laundry room, a generous storage room that could be converted into a home cinema or additional living space by creating an opening, and a wine cellar. Upstairs, an impressive living room with generous volumes, high ceilings and magnificent exposed timber beams opens onto several terraces and an intimate patio with a jacuzzi. Sheltered from the wind and also accessible from the principal suite, this peaceful space is ideal for relaxation. This level also offers three to four spacious and light-filled bedrooms, two modern bathrooms, an additional shower room and a dressing room adjoining the principal bedroom. The landscaped grounds feature a heated 13 x 5 metre infinity swimming pool with a fully equipped pool house. The property also benefits from a fully renovated, detached 50 m² guest house comprising a living room, kitchen, bedroom and shower room with WC. Completely separate from the main villa, it enjoys total privacy. This distinctive property combines absolute tranquillity, high-quality finishes and harmonious materials, including travertine flooring used both indoors and outdoors. Photovoltaic panels provide significant energy savings. Shops, schools, transport links and the centre of Lorgues are all just a few minutes away. This property is available through our Grimaud office. Thanks to our exclusive partnership with Knight Frank, a global leader in luxury real estate, Janssens Immobilier offers each property exceptional international visibility. This alliance strengthens our local expertise with the power of a network present in more than 50 countries. Information on the risks to which this property is exposed is available on the Georisques website : http://www.georisques.gouv.fr In accordance with current regulations, the EPC surface area of this property is calculated based on a standardised measurement of the living space. This measurement may differ from the total surface area measured accurately by our sales teams.
…By Janssens Immobilier Knight Frank Grimaud


In a privileged residential setting, just a few minutes’ walk from the heart of the charming village of Lorgues, Barnes Propriétés & Châteaux is delighted to present this elegant architect-designed villa of approximately 220 sqm, offering exceptional panoramic views over Saint-Ferréol and the surrounding hills. Designed around a beautiful inner courtyard adorned with a water feature and olive trees, the property enjoys complete privacy with no overlooking neighbours, in a peaceful and distinctly contemporary atmosphere. Flooded with natural light through expansive floor-to-ceiling windows opening onto the outdoors, the villa features generous reception areas including a spacious living room with a gas fireplace, a welcoming dining area, a fully equipped contemporary kitchen, and a large office space. Every room enjoys a seamless connection with the surrounding nature and unobstructed views over the Provençal landscape. The garden level hosts the sleeping quarters, composed of a stunning master suite with dressing room and shower room, as well as two additional bright suites, each with direct access to the landscaped garden. An independent guest house with bedroom and shower room completes the property and may also be transformed into a gym, artist’s studio or wellness area according to your wishes. Outside, several relaxation areas invite you to fully embrace the Provençal lifestyle: an infinity pool, Japanese-inspired pond, summer kitchen with pool house, shaded terraces and a barbecue area bordering the forest create a truly refined and serene living environment. The purity of the architectural lines, the tranquility of the setting, the generous interior volumes and the privacy of the outdoor spaces give this property a truly unique character, ideal as either a prestigious main residence or luxurious holiday retreat. Lorgues, one of the most sought-after villages in Green Provence, is renowned for its authenticity, prestigious vineyards, acclaimed restaurants and exceptional Provençal lifestyle, while offering easy access to the beaches, the Verdon Gorges, Saint-Tropez, Aix-en-Provence and Nice.
…By Barnes Proprietes & Chateaux


Large (holiday) family home full of charm with a swimming pool, panoramic views over the Massif des Maures, on a plot of 2.040m2 and just a few kilometers from the village of Lorgues. The ground floor offers a fully equipped kitchen and a spacious, light-filled living/dining area, opening through large French doors onto a generous covered terrace. Adjacent to it, a bright additional room can be used as an office or reading nook. The spacious master suite includes a beautiful bathroom, separate toilets, and direct access to the swimming pool. On the other side of the living area are a bedroom with en-suite bathroom and two additional bedrooms, one of which has direct access to the covered terrace. These share a bathroom and separate toilets. The basement, particularly large, offers numerous possibilities: garage, storage spaces, gym, wine cellar… It currently includes a garage, several storage rooms, and two additional bedrooms (one of them less than 9m2) with windows and a bathroom. The landscaped garden, planted with Mediterranean species, surrounds a superb 11 x 5 meter swimming pool in excellent condition. An ideal property as a primary residence, holiday home, or investment with strong rental potential.
…By New Home Lorgues


Exceptional villa nestled in the heart of a 5000m² plot, offering breathtaking panoramic views of the surrounding countryside of Lorgues. The garden, enhanced by a charming stone cabanon (with electricity and water), flourishes around a magnificent infinity pool, surrounded by Mediterranean plants. The terraces, without any vis-à-vis, invite relaxation in the open air. Not far from Lorgues, this property enjoys a privileged location, ideal for nature walks. The villa, with its refined contemporary style, offers an elegant interior. The spacious 34m² living room with fireplace, as well as the modern open-plan kitchen with dining area, open onto a large covered terrace. On the main level, a master bedroom with bathroom and toilet, as well as a second bedroom with shower room, complete this comfortable living space. On the garden level, an independent apartment with kitchen/living room and a third bedroom with shower room offers additional privacy. A second spacious covered terrace is the ideal place to enjoy the summer freshness. The house offers a high level of finishes and there is a charging point for electric cars.
…By New Home Lorgues


NEW PRICE! - SOLE AGENT – Stunning single-storey villa in the sought-after village of Lorgues, in the sunny Var region. This bright and charming home combines a contemporary feel with warm Provençal character. The villa offers two comfortable suites, each with its own bathroom and cosy private terrace. The spacious, light-filled living room with a modern, fully equipped kitchen forms the heart of the home. Above the living room is a large mezzanine offering numerous possibilities: an additional bedroom, office or hobby space. There is also an integrated double garage, part of which can easily be converted into a third or even fourth bedroom. The villa is peacefully tucked away on a beautiful plot that guarantees complete privacy. The grounds include a lovely pétanque court and a magnificent swimming pool (5 x 11 m), surrounded by multiple terraces perfect for relaxing, sunbathing or enjoying meals outdoors. The plot is largely flat, providing ample space for family games, keeping animals, or parking cars or even a camper van. The charming village of Lorgues is approximately 2 kilometres away. You can walk, cycle or drive there along idyllic lanes that wind through the green landscape. Lorgues is known for its lively atmosphere, numerous restaurants, welcoming terraces and its famous Tuesday market. The surrounding area also features many wineries producing high-quality wines. The Côte d’Azur is around a 40-minute drive, putting sea and beaches within easy reach. This villa is impeccably maintained, completely move-in ready and sold furnished. Are you looking for a home offering peace, space and privacy while still being close to a vibrant and beloved Provençal village? Then this villa in Lorgues is exactly what you’re looking for!
…By Bee Provence


Located in the heart of Provence Verte, along the prestigious Wine Route and within a protected site, this 544 sqm Provençal villa embodies the timeless elegance of the region while integrating the latest technological innovations. It sits on a 4,214 sqm plot. Offering a generous living area, it stands out for its discreet elevator, fibre-optic connection, and a layout designed for both family comfort and entertaining. The property currently includes three bedrooms, with an additional room awaiting conversion that could accommodate two extra bedrooms, a cinema room, or an extension of the garage depending on your needs. Outside, five sun-drenched terraces open onto breathtaking views of the pool and the Maures mountain range. The landscaped grounds of 4,200 sqm, featuring an olive grove and an autonomous automated irrigation system, provide charm and serenity. The villa also benefits from outstanding energy performance (Class A): underfloor heating and cooling, thermodynamic hot water, and an energy-efficient pool. A rare property with potential for expansion, located in a highly sought-after area. Energy class: A (43 kWh) – Climate class: A (1 kg) Estimated annual energy costs for standard use: between €1,190 and €1,670 (reference year 2026). Information on the risks this property may be exposed to is available on the Géorisques website.
…By Beauchamp Estates


Set in the peaceful heart of a 2-hectare wooded estate, this elegant 310 m² property offers a true haven of nature and serenity. It comprises a two-storey main villa and an independent maisonnette, ideal for entertaining or considering an independent rental project, or janitor's cottage. The property boasts a remarkable panoramic view of the hills, forest and surrounding vineyards. A privileged setting for lovers of Provence, close to the village of Lorgues, appreciated for its famous market, its authenticity and its geographical location, just 45 minutes from Saint-Tropez. The villa is surrounded by charming terraces, allowing you to enjoy the outdoors at any time of day. The first floor features an entrance hall, a vast living room with wood-burning stove, and an open-plan kitchen with a Godin piano, all opening onto a large terrace overlooking the landscape. This level also includes a storeroom/laundry room, a large storage room that could be converted into a home cinema space or living space after creating an opening, and a cellar. Upstairs, an impressive living room with generous volumes, sublimated by high ceilings and exposed beams, opens onto several terraces and an intimate patio with jacuzzi, protected from the wind and also accessible from the master suite. This level also offers three to four spacious, bright bedrooms, two contemporary bathrooms, an additional shower room and a dressing room in the master suite. The landscaped grounds feature a 13 x 5-meter infinity pool with fully-equipped pool house. An independent house of around 50 m², entirely renovated and not overlooked by the villa, completes the ensemble. It comprises a living room, bedroom, kitchen and bathroom with toilet. This singular property will seduce you with its absolute tranquility, the quality of its materials - particularly the travertine found both inside and out - and its high-performance equipment, including photovoltaic panels for real energy savings. Conveniences, shops, schools and transport are just a few minutes away.
…By Eurl Bird


If you are looking for a paradise-like place to leave your mark, this property is made for you!Nestled just five minutes from the historic village of Entrecasteaux and its 12th-century castle, halfway between the iconic villages of Lorgues and Cotignac, and 40 minutes from Mediterranean beaches, this authentic Provençal property is set in an exceptional natural setting. Built on nearly 3 hectares of wooded land with large terraces, it offers a rare living environment, combining absolute tranquility and breathtaking panoramic views of the Bresque valley and the Gros Bessillon massif. From the forest road entrance, magic happens: a wrought-iron gate opens onto a winding driveway through nature, leading to the main house of approximately 250 sqm, built in 1980. Almost entirely on one level, it exudes timeless charm thanks to its exposed beams, tiled floors, and elegant decorated terracotta tiles signed by renowned ceramist Alain Vagh. The house offers two entrances: one through a glass roof on the courtyard side, the other opening directly onto a large sunny terrace with views of the pool. The living space consists of a generous living room with stone fireplace and library, a large equipped kitchen, and an office. A corridor serves three bedrooms, each with a private bathroom. A separate space, accessible from an open-air patio, completes the property with a lounge, a bedroom, a shower room, and a veranda, perfect for welcoming family and friends in complete privacy. Away from the main house, an old caretaker’s house of about 55 sqm now hosts a warm apartment including a living room with fireplace, an open kitchen, two bedrooms, and a shower room, as well as an independent studio of about 35 sqm. From the stone-covered terrace, the view overlooks an elegant 12 x 6 m pool above a terrace, surrounded by a large tiled deck. Below, a pool house with summer kitchen and barbecue invites enjoying long sunny days. Numerous relaxation areas around the house allow everyone to enjoy moments of tranquility. Modern amenities (tennis court, pétanque court, fiber optic, garage, automatic watering system, double glazing, outdoor parking) blend harmoniously, preserving the authenticity and Provençal soul of the place. The location is ideal: close to lively and picturesque villages, and within short distances of emblematic sites such as the Gorges du Verdon, Saint-Tropez, many wineries, Mediterranean beaches, or ski resorts. The TGV station of Les Arcs is accessible in 30 minutes, Nice airport in just over an hour. A rare property, offering multiple possibilities: character family residence, rental project, or event venue, in the heart of an authentic and preserved Provence.']}]}1690-01-01T00:00:00.000Z
…By Eurl Bird


Dominating with elegance a landscape bathed in light, this exceptional property reveals a rare view of Provence, where every gaze is lost in a breathtaking panorama. Here, silence is only disturbed by the discreet breath of nature, offering a setting of absolute serenity, sought after by aesthetes in search of authenticity. From the entrance, the villa reveals generous volumes and a perfect harmony between contemporary comfort and Mediterranean lifestyle. The kitchen, entirely redesigned and carefully equipped, opens onto a bright living space where the living room and dining room naturally extend their lines towards large sun-drenched terraces. Three welcoming bedrooms make up this level, conceived as intimate refuges conducive to rest. Upstairs, the master suite stands out as a true private sanctuary. Its suspended balcony over the surrounding countryside offers a daily spectacle, changing with the seasons, where the southern light enhances every moment. Outside, the enclosed and delicately olive-tree wooded land embodies all the poetry of Provence. The heated pool, equipped with a counter-current swimming system, invites relaxation in a preserved setting where time seems suspended. The amenities perfect this ensemble with discretion and rigor: a large basement, an independent studio, two garages, and a workshop offer rare freedom of use, ideal for receiving or creating. Designed for absolute comfort year-round, the property benefits from modern equipment that blends seamlessly into this exceptional natural environment. More than a villa, it is an experience, a place to live fully, where the soul of Provence is revealed in all its splendor, between elegance, calm, and light.
…By Eurl Bird


Surrounded by vineyards in a peaceful setting, this stone property invites you to experience Provence throughout the seasons. Nearly 1.8 hectares provide a generous setting, with landscaped areas, olive trees, pines and woodland. Designed for family gatherings and holidays with friends, the property offers approximately 300 m² of accommodation, comprising the main villa, an adjoining one-bedroom apartment and an independent studio with a shower room. Each of the villa’s four bedrooms has its own bathroom, ensuring privacy for everyone. Days unfold naturally around the heated 15 × 7.5-metre saltwater swimming pool. A spacious terrace with a Jacuzzi, a sauna and a covered, open-air fitness area offer further opportunities for relaxation. As the light fades, the covered bar area welcomes shared moments after a game of pétanque or a few approach shots on the dedicated golf practice area. Discreetly integrated speakers accompany evenings around the pool and on the terrace. An ornamental pond of approximately 70 m², complete with a fountain, complements the outdoor spaces. The grounds extend into woodland, providing space for nature and leisurely walks. An enclosed double garage and ample parking make it easy to welcome guests. Lorgues adds the charm of its village, its Provençal market and the pleasures of local gastronomy and surrounding vineyards. Chez Bruno, Château de Berne, Château Roubine and La Martinette all contribute to this way of life, while Cannes and Saint-Tropez invite you to enjoy coastal escapes. A holiday home for entertaining, unwinding and creating memories in Provence. Information on the risks to which this property is exposed is available on the Géorisques website: georisques.gouv.fr.
…By Coldwell Banker Standing Realty


Nestled in a green setting, in the heart of a discreet and perfectly peaceful residential environment, this single-story property exudes all the charm of a refined Provençal lifestyle. Just a few minutes from the medieval village of Lorgues, it combines absolute privacy, preserved nature, and proximity to amenities. Built on a 4,000 sqm enclosed land, enhanced by a landscaped garden with Mediterranean species and a beautiful terracing, the property enjoys a commanding position offering an open and soothing view of the surrounding hills. From the entrance, the tone is set. The house with cross openings opens generously to the outside and reveals a bright living space, a large living-dining room with a fireplace, opening via folding bay windows onto the terrace and the salt pool, the semi-open Provençal-style kitchen, opening onto a magnificent patio with postcard views, offering a Provençal lifestyle in all seasons. This summer lounge creates a harmonious transition between the two sleeping areas. A true living space, the main room, offers a warm and convivial atmosphere, with a kitchen and living room open to an enchanting panorama, ideal for enjoying every moment with family or friends. A stylish master bedroom with a study, bathroom, and dressing room makes up a cozy and comfortable sleeping area. A separate space designed for relaxed hosting or for the privacy of grown children consists of four bedrooms, each with its own shower room, and direct access to the garden. Two have their own toilet and a third in the corridor for the other two suites. The high-end amenities meet modern comfort requirements: fully automated salt pool, with free lines, underfloor heating, air conditioning, thermodynamic water heater, fiber internet, central vacuum, automatic watering, double garage and workshop, crawl space with easy access. A rare address, combining tranquility and accessibility, near emblematic sites such as the Gorges du Verdon, Saint-Tropez, or Cotignac. Ideal as a primary residence, secondary home, or for a guesthouse project, this property also benefits from quick access to major routes: TGV station 15 minutes away, highway 20 minutes, and airport about an hour away. A rare living space, where elegance, nature, and serenity are fully expressed.
…By Eurl Bird


Ideally located in a very quiet residential area, out of sight and unoverlooked, just 5 minutes from the centre of the medieval village of Lorgues, this beautiful single-storey property of around 200 m², set in enclosed grounds of 4,000 m² with a landscaped garden featuring a beautiful restanque and Mediterranean species, offers a dominant view over the hills and the comfort of Provencal living thanks to its well-designed spaces and contemporary features. Via a main door on the east side, opening via its large French windows onto the 11x4.5 m swimming pool with its wide terrace running the length of the house, you discover the living area, comprising a vast, bright living room with fireplace and a beautiful semi-open-plan kitchen. A master bedroom with a bureau, bathroom and dressing room complete this sleeping area. To the right of the entrance, the west side wing houses the other private area with four bedrooms with their own independent access to the outside and their own shower rooms. The summer lounge, creating a cosy living space between two parts of the villa, enjoys a dominant view over the village and its hills and keeps the peaceful atmosphere with its kitchen and living room to enjoy pleasant moments with your friends or loved ones all year round. This property offers modern features such as a free-form swimming pool, central hoover, garage for two cars, workshop, fibre internet, underfloor heating, air conditioning and automatic watering. Come and discover this beautiful property while enjoying easy access to the many sites of Provence: Gorge de Verdon - 40 min, Saint-Tropez - 40 min, beaches - 30 min, Cotignac - 20 min. The property is ideal for a holiday home, main residence or B&B. It is 15 minutes from the TGV train station, one hour from an airport and 20 minutes from major motorways.
…By Barnes Proprietes & Chateaux


DELUXIA presents this single-story villa with 250 m2 of living space, located in a sought-after area of Lorgues, in a verdant setting dotted with umbrella pines. Its generous spaces, abundant natural light, and Provençal atmosphere make it a pleasant property to live in, ideal for enjoying the sun, sharing moments with family and friends, or developing a tourist accommodation project. The villa opens onto a beautiful, light-filled living room, extending onto a spacious terrace arranged around the swimming pool. The wooden deck, outdoor bar, and casual dining area invite relaxation, while the pétanque court completes this convivial setting, designed to fully enjoy sunny days. The interior also includes a fitted kitchen with pantry and dining area, a laundry room, an office and a mezzanine offering additional space to be fitted out according to needs. On the sleeping side, six bedrooms each have their own shower room, toilet and access to a private terrace. Four of them are located in a separate wing of the house, allowing for a dedicated space for welcoming guests, while maintaining a certain independence from the main living areas. Thanks to its layout and outdoor amenities, this property is suitable as a primary or secondary residence as well as for a bed and breakfast project. This villa for sale in Lorgues offers several possibilities, in a natural setting conducive to tranquility and conviviality. DELUXIA, a real estate agency in Lorgues and the Var hinterland, supports you in your real estate project and invites you to discover this property with multiple perspectives.
…By Deluxia


Just a few minutes from the heart of Lorgues, in one of the most sought-after residential areas, this remarkable Provençal villa boasts a dominant position offering an exceptional panoramic view of the surrounding hills and the Massif des Maures. Set on a closed plot of 1,841 m2, this property features approximately 275 m2 of living space and stands out for its rare quality of construction. Built according to the rules of the art with traditional materials, it immediately inspires a sense of solidity, longevity, and serenity. The entrance, highlighted by an elegant stone porch and characterful wrought ironwork, opens onto a spacious reception room of over 65 m2. Bathed in light due to its numerous openings, this living space combines a living room, a dining room, a TV lounge, and a semi-open kitchen of 22 m2, extended by a pantry. The volumes, circulation, and brightness contribute fully to daily comfort. The ground floor allows true single-level living with two large bedrooms, a dressing room, and a spacious bathroom of approximately 20 m2, equipped with a bathtub and a shower. Upstairs, two additional bedrooms, a shower room with a toilet, a loggia, and a terrace each provide an unobstructed view of the Provençal countryside and extend this pleasant feeling of space. The property also includes a separate outbuilding of 39 m2, currently converted into offices. It would be perfect for a professional activity, remote work, a guest house, or independent housing. A garage, a large storage basement, a carport, a jacuzzi, and a low-maintenance landscaped garden harmoniously complete the property. The land also offers the possibility of building a pool, creating a true relaxation space benefiting from an exceptional panorama. This villa for sale in Lorgues will appeal to buyers looking for a family property offering beautiful volumes, impeccable construction, a dominant view, and a privileged location, in immediate proximity to the village and all amenities. A rare opportunity on the Lorgues market, where the quality of construction, services, volumes, and location meet all the criteria for a lasting heritage investment.This description has been automatically translated from French.
…By Ludmart Immobilier


A wonderful opportunity to acquire this new contemporary villa, enjoying panoramic views over the Maures mountain range. Located in a highly sought-after residential area of Lorgues, the property offers absolute tranquillity while being just 5 min from the village. Ideal for buyers looking to personalise every space to suit their own tastes and create their dream home. Offering approx. 228 sqm of living space over two levels, this energy-efficient property, built to current standards, enjoys a full south-facing aspect and impresses with its generous volumes and natural light. It features four en-suite bedrooms, including a master suite with a dressing room, study/workshop and balcony. The spacious living room includes provision for an open-plan kitchen, while a covered terrace of approx. 70 sqm extends the living areas outdoors. The main construction work is complete, leaving the finishing touches to be carried out: painting, the kitchen, two bathrooms and a few interior technical finishes. The 60 sqm swimming pool requires its final lining, along with the surrounding sunbathing areas and low walls. Set on approx. 1.5 hectares of terraced land, planted with Mediterranean trees, fruit trees and olive trees, the property enjoys a privileged natural setting with plenty of scope for landscaping. A double garage accommodating two vehicles and a carport complete the property. This villa offers a unique opportunity to create a home that truly reflects your own style in the heart of Provence, close to renowned wine estates and the charming village of Lorgues. Full details available upon request. *AI-generated images are provided for illustrative purposes and as a source of inspiration for personalising the property.
…By Wretman Estate & Consulting


Located in one of the most sought-after areas of Lorgues, just a few minutes from the village center, this beautiful property of about 240 m² of living space benefits from a quiet and privileged environment. Built on a landscaped plot of 4,000 m², carefully arranged and planted with Mediterranean species, the house offers spacious volumes and remarkable brightness. The living space includes a large living room with a lounge and a bar area, as well as a fully equipped kitchen opening onto a large terrace, ideal for enjoying the outdoors all year round. The master suite of about 50 m² has a dressing room, a bathroom with a shower and a bathtub, as well as direct access to the terrace. Upstairs, three en-suite bedrooms each have their own bathroom, private toilets, and access to their terraces. The ground floor also includes a laundry room, a large garage, and guest toilets. Outside, the impeccably maintained garden features a swimming pool that harmoniously integrates into this pleasant Provençal living environment.
…By Eurl Bird


An invitation to the gentle way of life in the heart of Thoronet On a winding path lined with greenery, this exceptional property opens its doors to you in a preserved natural setting, where time seems suspended. Here, in the heart of Thoronet, Provence reveals all its beauty: golden light, rolling hills, and unparalleled views of the Maures massif. Designed as a real living space, the house blends harmoniously with its environment. Every space breathes comfort and elegance, in a soft and family atmosphere where it is good to gather. From the entrance, southern light floods the living rooms. Over more than 100 m², the ground floor celebrates Provençal living: a modern open kitchen, conducive to sharing moments, a convivial dining room, and a large living room with a fireplace, the true heart of the house, where winter evenings extend into a warm and comforting atmosphere. The whole opens generously to the outside. The terrace naturally extends these spaces and guides you towards a magnificent swimming pool, like a permanent invitation to enjoy the fine days. On the night side, serenity is on the agenda. A single-story master suite, open to the pool, offers an intimate cocoon with dressing room and bathroom. A second bedroom and a separate suite allow family and friends to stay peacefully. Upstairs, three bright bedrooms extend this soothing atmosphere. One of them opens onto a balcony where you can contemplate, at dawn or at dusk, the typical landscapes of Provence. A bathroom and toilets complete this rest area. Outside, magic fully operates. The large terrace overlooks an elegant infinity pool, whose lines blend into the horizon. The pool house, designed as a true air-conditioned summer lounge, becomes the scene of precious moments, between family meals and evenings with friends accompanied by the singing of cicadas. A double garage completes this property, combining practicality and everyday comfort. Living here means embracing Provençal art of living in all its authenticity. Thoronet, a characterful village nestled between oak forests and sun-drenched hills, seduces with its calm and timeless soul. Its 12th-century Cistercian abbey, a Romanesque architectural treasure, watches over this place full of history and emotion. A rare property, for those who dream of nature, light, and the gentle art of living in Provence.
…By Eurl Bird


In a residential area between Salernes and Sillans-la-Cascade, a fully renovated villa on a 6200m² plot with a pool, garage, tennis court, and outbuildings. This house features a large covered south terrace of 60m² overlooking the pool, consisting of 4 bedrooms, including 2 upstairs, an office, a dressing room, a fully equipped modern kitchen with a pantry, a bright living room with a cathedral ceiling and mezzanine, a bathroom and a shower room. The house is equipped with reversible air conditioning and a pellet stove, solar panels with batteries, and a thermodynamic hot water tank, making it an economical and ecological home. Outside, there is a pool of 11.5 x 5.5m, a pool house, a 45m² garage, a hard tennis court with various wooden storage sheds around part of the perimeter, horse shelters, and an irrigation canal that runs through the property providing clear water for the garden. The plot, quiet, is fully fenced and has many olive trees producing 40 liters of oil, horse shelters, an old bread oven, and a panoramic view with no overlooking neighbors.This description has been automatically translated from French.
…By 3g Immo Prestige


Ideally located in one of the most sought-after areas of Salernes, this luxurious and comfortable villa offers refined living in the heart of nature. Nestled in a protected natural reserve with forests, streams, waterfalls, and ponds, the property enjoys a rare setting just 2 km from the charming villages of Villecroze and Salernes, where all amenities are readily available. The main house is spacious and filled with natural light. It features a grand cathedral-style living room with mezzanine, an elegant dining area, an office, a fully equipped high-end kitchen, two bedrooms, two bathrooms, and a walk-in closet. The entire home is air-conditioned and meticulously maintained. A separate guest house, uniquely integrated into the rock face and visible from the living room, adds to the exclusivity of the estate — ideal for hosting family or guests in privacy. The fully enclosed, landscaped grounds of 5,316 m² ensure total peace and seclusion. The garden boasts large lawns, flower beds, Provençal shrubs, olive trees, and a variety of fruit trees. Three terraces surround the villa, offering sun or shade throughout the day. The solar-heated swimming pool is complemented by a spacious terrace and a pool house, perfect for relaxing or entertaining outdoors. A large garage accommodates up to three vehicles. Breathtaking panoramic views stretch across the valley’s dramatic rock formations, all the way to the picturesque village of Tourtour — creating an unforgettable atmosphere of tranquility and beauty.
…By Provence Verte - Sotheby’s International Realty


ASK FOR DRONE VIDEO NEW PRICE - EXCLUSIVE SALE MANDATE - You`ll find this beautiful villa in excellent condition on a beautiful spot in the hills around the cosy village of Salernes. The property offers plenty of space both inside and outside, including a garage and a large workshop of about 40 m2. Furthermore, complete peace and quiet, just under ten minutes by car from the village. The villa has an open character. On the ground floor you will find the living room, the dining room, the kitchen, a study, a guest toilet and the spacious master bedroom with closets. In the accompanying bathroom you will find a bath, shower, toilet and a double sink. On the first floor there are two more bedrooms, a separate toilet room and a bathroom with shower and sink. The garage is connected to the house via an overhang. Here, in addition to space for your car, you have extra sleeping space for guests, including bathroom and toilet. The grounds are gently sloping and you will enjoy views over the hills. The beautiful swimming pool completes it all. This is really a property for those looking for a ready-to-use house in a beautiful location, in excellent condition. The house has underfloor heating and a heat pump. Salernes is a typical Provencal village with a nice market on the village square every Sunday morning. The village also has three supermarkets, many restaurants and some shops in the village. It is an hour's drive from the Mediterranean and about 45 minutes from Lac de Sainte-Croix, part of the Gorges du Verdon. The surroundings of Salernes are characterised by forests, hills, vineyards and other authentic villages, such as Cotignac, Tourtour, Villecroze, Aups and Flayosc.
…By Bee Provence


A true coup de cœur for this beautiful neo-Provençal villa of approximately 150 m², ideally located within walking distance of the centre of Salernes. In excellent condition and very well maintained, the property offers a wonderfully peaceful setting, with a lovely view and a beautiful 1,000 m² garden. There is nothing left to do here but unpack your bags and start enjoying life in Provence! The villa is arranged over two floors. On the ground floor, you will find a welcoming entrance hall with a guest toilet, a dining room and a spacious living room with fireplace, a semi-open kitchen, a home office, a laundry room and a comfortable master suite with its own bathroom. The dining room opens onto a beautiful covered travertine terrace, creating a wonderful extension of the living space towards the garden. The beautifully landscaped grounds feature a heated 8 x 4 m swimming pool, surrounded by travertine terraces – the perfect place to relax and enjoy long summer days. Upstairs, two further bedrooms, a bathroom and a separate toilet complete the accommodation. For year-round comfort, the villa is air-conditioned, and all bedrooms are fitted with mosquito screens. The property is connected to the mains drainage system and also benefits from an automatic gate and a carport. A charming, beautifully maintained home in an exceptional location, offering the perfect combination of village life, peace and privacy.
…By New Home Lorgues

Receive by email any new listing that may match your search criteria
Your criteria :
By validating this form, you accept the general conditions of use of Le Figaro Properties.
These agencies offer a selection of luxury properties vente at Saint-Antonin-du-Var. Feel free to contact them for personalized assistance.