Get early access to listings that match your criteria
Never miss an opportunity again. Our personalized alerts notify you instantly.

 English$ USD · m²


In the heart of the highly sought-after Hameau des Amandiers, in the prestigious secure estate of Golf de Frégate, discover this superb 150 m2 villa set on a landscaped plot of approximately 750 m2, enjoying exceptional panoramic views of the golf course, the hills and the sea. From the moment you step inside, you'll be captivated by a magnificent, light-filled living room, enhanced by a spectacular cathedral ceiling and an elegant double-sided fireplace, creating a warm and inviting atmosphere. The semi-open kitchen blends seamlessly into this reception area and extends into a highly functional utility room/laundry room. The ground floor features a spacious master suite with built-in wardrobes, a bathroom with a bathtub, shower, double vanity, and toilet. This suite opens directly onto the garden and offers breathtaking views of the golf course and the sea, ensuring a truly special start to each morning. Upstairs, a mezzanine, converted into a gym or office space, overlooks the living room. There you will also find a second suite with a shower room and toilet, also enjoying exceptional views. The property also includes a separate studio, ideal for hosting family and friends or for rental income. It comprises a third bedroom, a kitchenette, and a shower room with WC. Outside, the garden allows you to fully enjoy the peace and beauty of the site. A woodshed completes the amenities. The best features: Private and secure grounds of the Frégate Golf Course Panoramic view of the sea, golf course and hills Land of approximately 750 m2 Beautiful high ceilings with cathedral ceiling Through fireplace Reversible air conditioning Facade renovated a year ago Independent studio Back kitchen / laundry room Woodshed A rare property, offering an exceptional living environment in one of the most sought-after areas on the Var coast, just minutes from beaches, shops and main roads.
…By Canat Et Warton


Exclusive The Gallery The Art of Real Estate - Saint-Cyr-sur-Mer - Located 3km from the beaches, 1.5km from the city center, in a quiet area surrounded by vineyards, brand new contemporary villa of 143m² living space on a landscaped garden of 548m² featuring a swimming pool, a petanque court, and a wooden terrace to enjoy the sun all year round! High-quality finishes.This description has been automatically translated from French.
…By La Galerie- L'art De L'immobilier


Exclusive listing. Located in La Madrague, just steps from the harbor, this rare property sits in a quiet, unspoiled setting facing the Mediterranean. Comprising two single-story contemporary villas, the estate offers a lifestyle oriented entirely toward the sea. From every area, whether the living spaces or the bedrooms, which are designed as true suites, the eye takes in the vast blue expanse and the bay ahead. The Mediterranean is a constant presence, seamlessly integrated into the architecture. The outdoor areas extend this harmony. An infinity-edge pool, a patio, a pétanque court, and landscaped grounds create an elegant, intimate setting designed for fully savoring the light and the gentle Mediterranean lifestyle. Two spacious garages, one occupying the entire basement level, along with several outdoor parking spaces, complete the property. With its two villas and versatile grounds, the estate represents a rare asset. Whether as a family residence, a multi-generational home, or a rental investment, various projects are possible, including the option to keep the entire property or sell one of the villas separately. A unique and exclusive address, combining the rarity of a seafront location, omnipresent sea views, high-quality amenities, and remarkable flexibility of use. Price includes agency fees, payable by the buyer. For further information or to arrange a private viewing: Delphine DADOURIAN +33 6 99 48 82 18 [email protected]
…By Confidential Properties


Ideally located in the highly sought-after Carré d’Or des Lecques in Saint-Cyr-sur-Mer, just 200 meters from the sandy beach and seafront, this charming 1930s villa offers exceptional potential for a luxury renovation project. Nestled in a शांत and residential environment, while being within immediate proximity to shops, restaurants, and amenities, this property benefits from a rare and premium location on the market. Currently arranged as two independent living spaces (ground floor and first floor), the villa offers great flexibility: a spacious family home a main residence with guest accommodation a rental or mixed-use investment An existing staircase allows for easy reconfiguration into a single, elegant and cohesive residence with generous volumes. Well maintained and structurally sound, the property provides an excellent foundation for a bespoke high-end renovation, offering the opportunity to redesign the layout and reveal its full architectural potential, whether in a contemporary or refined Mediterranean style. Outdoor features enhance the lifestyle appeal: Swimming pool fully renovated in 2024 Pleasant garden area Summer kitchen Double closed garage Garden shed Well Key features: Prime location in Carré d’Or des Lecques Walking distance to the beach (200 m) Strong value-add potential after renovation Flexible layout possibilities Quiet and residential setting Close to the sea and all amenities This property represents a rare opportunity in Les Lecques, ideal for buyers seeking a premium renovation project in a prime coastal location, with the potential to create a luxury villa just steps from the Mediterranean.
…By Prior Luxury Houses


Joint Sole Agent In the heart of the prestigious Domaine de Port d’Alon, between La Ciotat and Bandol, this newly completed exceptional property is set within one of the most exclusive and unspoiled environments on the Mediterranean coastline. Nestled between protected natural areas, it offers a rare lifestyle, where the sea can be reached on foot via a pine-lined path, with spectacular sunsets over the Mediterranean as a backdrop. Designed by architect Pascal Grasso, the villa offers nearly 300 sqm of living space on a landscaped plot of approximately 1,800 sqm. It is distinguished by the choice of noble materials: exposed concrete, natural stone, Red Cedar, Sainte-Baume stone and Egyptian stone, all enhanced by impeccable craftsmanship. The main level, dedicated to reception areas, features a vast light-filled living room, fully opening to the outdoors through large floor-to-ceiling windows. It also includes a fully equipped open-plan kitchen and a master suite with direct access to the terraces. A study completes this level. On the garden level, four additional bedrooms and a large versatile space create a second living area, which can be arranged as a cinema room, wellness area or independent guest apartment depending on needs. Outdoors, the property offers a swimming pool with spa area, a pétanque court under the pine trees, and generous relaxation areas facing the sea. A double garage completes the property. The estate is secured 24/7 and offers rare amenities: direct access to a private cove with seasonal pontoon, a 25-metre swimming pool, tennis courts, a volleyball court and a mini-golf area. A discreet and refined creation where contemporary architecture, exceptional amenities and Mediterranean nature come together facing the sea.
…By Magrey & Sons Saint-tropez


John Taylor presents this contemporary villa located in La Ciotat, on the Saint-Cyr-sur-Mer side of town, in a quiet and sought-after residential setting just a few minutes from the beaches. Fully renovated to a high standard and requiring no further work, the property offers approximately 402 sqm of total floor area, including 345 sqm of living space, set on around 5,000 sqm of landscaped grounds. South-facing and completely private, it enjoys panoramic sea views. The property is arranged over two interconnected levels. The upper floor offers 220 sqm, including an approximately 100 sqm open-plan living area and kitchen opening onto a 70 sqm sea-facing terrace, a principal suite with dressing room, bathroom and private terrace, two additional bedrooms, an office and a shower room. On the ground floor, a second 120 sqm living area features a 63 sqm open-plan living room and kitchen, two bedrooms including one en-suite, an additional shower room and a laundry room. This layout is ideal for accommodating family and guests with complete independence. Outside, the property features a 10 x 5 m saltwater swimming pool, several terraces, a summer lounge, a pétanque court and landscaped gardens, all enjoying beautiful sunsets over the Mediterranean. A 46 sqm triple garage, covered parking for four vehicles and a workshop complete the property. For further information or to arrange a private viewing, please contact Tony Debord, Agency Director, on +33 6 85 46 22 91.
…By John Taylor Marseille & Littoral


John Taylor is pleased to present this beautiful contemporary property located on the heights of Saint-Cyr-sur-Mer, just moments from Bandol and La Cadière-d’Azur. Set in a peaceful and highly sought-after residential area, the property enjoys an elevated position with stunning open views of the Mediterranean Sea and the surrounding hills. Offering approximately 220 sqm of living space, the villa impresses from the moment you enter with its bright interiors and generous volumes. The main level features a spacious living room with an open-plan kitchen, extending onto a large sea-facing terrace and swimming pool, creating a seamless connection between indoor and outdoor living. Upstairs, the sleeping area comprises four comfortable bedrooms and three shower rooms, providing a practical and elegant layout for family living as well as entertaining guests. Set on approximately 6,145 sqm of land, the property enjoys a preserved natural environment with complete tranquility. Landscaped terraces and several outdoor relaxation areas allow residents to fully embrace the Mediterranean lifestyle and climate. A separate one-bedroom apartment, a cellar, a workshop, and a safari-style tent complete the property. A carport equipped with electric charging points can accommodate up to four vehicles, in addition to several outdoor parking spaces. A rare opportunity combining comfort, breathtaking sea views, and an exceptional quality of life. For further information or to arrange a viewing, please contact Tony Debord, Agency Director, on +33 6 85 46 22 91.
…By John Taylor Marseille & Littoral


Less than a 10-minute walk from the beaches (Les Lecques, La Madrague), in the heart of a secured residence, discover this superb fully renovated Provençal villa, offering quality features in a calm and privileged environment.Developing approximately 140 m² of living space, the villa offers generous volumes with 7 bedrooms, including 2 on the ground floor, 2 bathrooms, and a spacious open kitchen with a dining area, extended by a pleasant cozy TV lounge.Outside, everything is designed to fully enjoy the Mediterranean way of life: a large partially covered terrace, a summer kitchen, a spacious saltwater swimming pool, and a petanque court create an ideal living space for entertaining family and friends.The landscaped plot of 609 m², carefully arranged, hosts many exotic species and benefits from a Liebearth automatic irrigation system that conserves water, combining aesthetics, maintenance comfort, and prudent resource management.Thanks to its exceptional capacity, this property also represents an excellent investment opportunity, with strong rental profitability potential.The air-conditioned villa is quiet, benefiting from recent renovations and quality features. A rare property, ideal as a primary residence, secondary home, or for a rental project with very good returns.Fees of 3% VAT included to be borne by the buyer (€840,000 excluding fees) Your 3G IMMO commercial agent on-site EI - Anne MARTINI registered at the TOULON RSAC No. 492 316 583 According to Article L.561.5 of the Monetary and Financial Code, the presentation of an identification document will be required for the organization of the visit. Information on the risks to which this property is exposed is available on the Géorisques site: www.georisques.gouv.frThis description has been automatically translated from French.
…By 3g Immo Prestige


Saint Cyr sur Mer, near Bandol, is a popular town known for its exceptional quality of life. In the heart of Provence, located a stone's throw from the Calanque de Port d'Alon, this property offers an exceptional living environment. GRAVIER IMMOBILIER presents this magnificent villa of over 180 m2 full of charm and authenticity. Facing south, it benefits from natural light throughout the day. Its living room of over 45 m2, large bay windows, and fireplace make it a pleasant and warm place. The functional and fully equipped kitchen offers a superb view of the pool. This level also includes a master suite with large wardrobes, a private terrace, and a bathroom equipped with a large Italian shower. Upstairs, there are three more bedrooms (including one with a terrace), a shower room, a separate toilet, and a dressing room. The basement includes a laundry room and offers additional potential to create a leisure or storage space. As a bonus, there is an independent T2 of about 38 m2 completing this property. The exterior of the property is just as enchanting, offering an idyllic setting to enjoy the sweetness of life. With a plot of 1600 m2, you will benefit from a magnificent lush garden (fed by water from the Provence canal) and a spacious terrace, ideal for sharing convivial moments with family or friends. A 4*8m reinforced concrete pool completes this space, offering relaxation and refreshment on warm days. Amount of property tax: 3200 EUR. Contact us today to schedule a visit and discover this exceptional property. Information about the risks this property is exposed to is available on the Géorisques website: www.georisques.gouv.fr - Listing written and published by a Mandataire Agent -This description has been automatically translated from French.
…By The Home Club


83270 SAINT CYR SUR MER - RIVA IMMOBILIER LUXURY 83 presents this property with panoramic sea views on a 23,000 sq m plot, just 5 minutes from the beaches, shops, train station, Frégate golf course, and motorway access. With a living area of 275 sq m, it comprises: On the ground floor, a 30 sq m entrance hall/veranda, a 121 sq m open-plan living/dining room/fully equipped American-style kitchen, a hallway, a guest toilet, a dressing room, and a master suite with a dressing room and walk-in shower. All of this opens onto a 400 sq m teak terrace with an 11m x 5m saltwater infinity pool, heat pump, jacuzzi, summer kitchen, and an outdoor pond with plants and fish. Upstairs: 3 bedrooms, two bathrooms, and a separate toilet. Panoramic sea views from every room, exceptional setting, no noise pollution, no neighbors. Southwest facing, very bright with high-quality features (large sliding glass doors, ducted air conditioning, thermodynamic water heater, water from the Canal de Provence, large parking area). RARE FIND - VIEW QUICKLY! 06 60 43 35 24 Riva Immobilier Luxury 83 Voir nos biens sur www.rivaimmobilier.com ou tel 0609211722
…By Riva Immobilier Luxury 83


In the prestigious private estate of Port d'Alon, close to the creeks and the sea, this 1970s house offers an exceptional natural setting in complete tranquility and an outstanding sea view. Built on 1,800m² of land with numerous fruit trees, this villa of approximately 220m² enjoys breathtaking views of the sea and the bay of La Ciotat. Comprising two separate levels (5 bedrooms, 2 living rooms with fireplaces, 2 kitchens, large terraces) and equipped with ducted air conditioning, it offers great potential. Access to the creeks, swimming pool, tennis court, and golf course of the estate in less than 10 minutes on foot. Well located in an area subject to mandatory brush clearing. Agency fees payable by vendor - Montant estimé des dépenses annuelles d'énergie pour un usage standard, établi à partir des prix de l'énergie de l'année 2021 : 1970€ ~ 2670€ - Rebecca NOBILE - Agent commercial - EI - RSAC 921 523 411
…By Barnes Littoral Varois


This near 180 sqm villa set in about 614 sqm of leafy grounds with a swimming pool is in a peaceful sought-after neighbourhood a 7-minute walk from both the village and the sea. It includes a spacious living/reception room bathed in sunshine thanks to wide patio windows, an open-plan kitchen, a 27 sqm master suite with a shower room and wc, a study, a wc and a storage room. Upstairs are three near 15 sqm bedrooms, a bathroom, a shower room, a dressing room and a separate wc. With parking space for several cars.
…By Daniel Feau Marseille & Littoral


THE CADIERE D'AZUR (83740) In exclusivity Discover this beautiful villa close to the city center on foot, while maintaining a calm and peaceful living environment, it offers quick access to the highway. Its cathedral ceiling and materials add charm to the house. Designed to provide optimal living comfort, the house offers a single-storey living space including a living room, dining room, independent kitchen, and a private master suite with dressing room and shower room. On a half-level, the children's or guest area consists of three bright bedrooms and a mixed bathroom (shower and bathtub). Outside, the enclosed garden houses an infinity pool. Your loved ones will enjoy complete privacy thanks to a fully equipped independent 2-room apartment. Finally, a complete basement with garage, wine cellar, and storage completes this fully air-conditioned property. A true haven of peace. Agency reference: V-5983This description has been automatically translated from French.
…By Orpi - Agence Cabanis – La Cadière D’azur


On a flat plot of 2128 m², this T6 villa + annexes offers a calm and functional living environment. It consists of a spacious south-facing living room, an independent kitchen, a master suite, a laundry room, and an independent toilet on the ground floor. Upstairs, you will enjoy 3 comfortable bedrooms, a bathroom, and an independent toilet. The house features high-quality services: underfloor heating, solar panels, recently renovated facade, a well-maintained swimming pool, and a beautiful summer kitchen to fully enjoy the outdoors. A garage and a carport complete the set. Located near the village, this villa is ideal for a primary residence as well as a secondary one. Agency reference: 37477This description has been automatically translated from French.
…By Orpi - Papazian Sanary


83150 BANDOL - ARCHITECT VILLA - SEA VIEW - DOMINANT POSITION - 235 m² - SWIMMING POOL Efficity, a leader in online estimation, offers you in Bandol, in a sought-after and preserved environment, this property with a rare dominant position, offering a clear view to the sea, in an elegant and confidential setting. Upon arrival, the house makes its mark: assertive architecture, generous volumes, omnipresent light. The living spaces open widely to the outside, creating a natural continuity between the interior and the terraces, in a resolutely Mediterranean lifestyle. The villa offers approximately 235 m² of living space, with a fluid and comfortable layout, allowing for hosting family and guests in privileged conditions. Outside, the stone terraces, the swimming pool (10 x 5 m) and the landscaped areas offer an ideal living environment, between relaxation, reception, and contemplation. The plot of approximately 1,235 m² ensures privacy and serenity, while remaining close to amenities and the coastline. This property will appeal to clients looking for a living space combining volume, view, and potential for appreciation.
…By Efficity


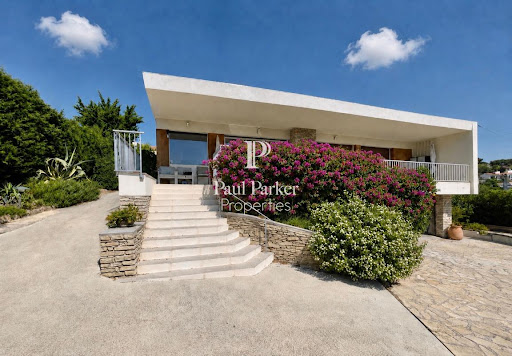
Contemporary villa with sea view over the bay of Bandol139 m² of living space / 3 bedrooms / 1 office / 2 shower rooms / 3 toilets / garage / cellar / pantry-workshop / 8 × 4 meters saltwater pool / pool house / carport / pétanque court / landscaped garden / parking for 6 vehicles.In a dominant position, with the bay of Bandol and the Mediterranean in sight, this contemporary villa of approximately 150 m² of living space charms with the purity of its lines, the elegance of its materials, and the timeless quality of its light.Recently modified, it offers three bedrooms, an office, two shower rooms, three toilets, a dressing room, several storage spaces, a pantry-workshop, a cellar, and a garage. Heating and air conditioning are provided by a ducted air/air heat pump, supplemented by splits.From the entrance, a covered porch, rhythmically marked by a sunshade, asserts the contemporary architectural signature of the property.On the ground floor, the hall features a wardrobe and guest toilets. It leads to a spacious living room extended by a large south-facing covered terrace, in a dominant position over the bay of Bandol. The large bay windows and panoramic opening frame the landscape and invite the Mediterranean into the heart of the living spaces.An industrial-inspired interior carpentry creates an elegant play of transparency with the fully equipped designer kitchen from Cuisinella, while preserving the identity of each space.This level also accommodates two bedrooms: the first, oriented to the south, opens onto the terrace, while the second benefits from an east-facing exposure. An office, a shower room, a dressing room, and storage space complete the ensemble.On the garden level, the villa includes two additional bedrooms, one of which opens onto an east-facing terrace and the garden. The second benefits from a mid-height window. A shower room, independent toilets, a pantry-workshop, a cellar, and a garage for one vehicle complete this level.Outside, the landscaped garden creates a resolutely Mediterranean atmosphere, punctuated by palm trees, bougainvilleas, and carefully selected plant species. The 8 × 4 meters saltwater pool, bordered by a mineral beach, is equipped with a secure automated sliding cover by Coverseal. A pool house, a pétanque court, a carport, and a spacious driveway allowing the parking of six vehicles complete the amenities.The features reflect the contemporary character of the villa: oak flooring, aluminum windows, large format Italian tiles, sober and minimalist shower rooms, aluminum electric shutters, fiber optics, automatic irrigation, outdoor lighting, motorized gate, videophone, intercom, and alarm system.Close to food shops, the port of Bandol, and access to the motorway, the property benefits from a quality residential environment and discreet neighbors.The appearance and elegance characterize this villa ideal for a Mediterranean getaway, where architecture, light, and the perspective on the bay of Bandol create a privileged living environment.Property tax: 2,250 euros per year. DPE /A 137 kw / GES A 5 kgCO2/ m2/Year consumption 1,771 euros and 2,395 euros max per year.V-Mandat de vente Réf: 451805 sale price 1,420 K euros including fees charge seller / Christian MICHEL Consultant Paul Parker Properties - Aix-en-Provence P: +33 0)6... [email protected]. Rcp: Axa France Iard 03030 Rsac: 38108340...... This announcement was drafted under the editorial responsibility of Christian MICHEL acting under the status of registered commercial agent at the RSAC of Aix en Provence no. 381083401 with PAUL PARKER PROPERTIES, located at 10 rue du Colisée 75008 PARIS, a brand of SAS PROPRIETES PRIVEES, a national real estate network, with a capital of 40,000 euros, RCS NANTES no. 487 624 777, Professional license T and G no. CPI 4401 2016 000 010 388 CCI Nantes, Guarantee GALIAN, 89 rue La Boétie, 75008 Paris. Christian MICHEL (EI) Commercial Agent - RSAC number: AIX EN PROVENCE 381 083 401 - . Christian MICHEL (EI) Commercial Agent - RSAC number: AIX EN PROVENCE 381 083 401 - . Information about the risks to which this property is exposed is available on the Géorisques website: www.georisques.gouv.DPE C GES A:Estimated amount of annual energy expenses for standard use between 1,771 euros and 2,395 euros indexed to the years 2021, 2022, and 2023 (or 2021 only) (if housing F or G 'Housing with excessive energy consumption: class F or G')To visit and assist you with your project, contact MICHEL Christian at 0672318456 or, by email at [email protected] to article L.561.5 of the Monetary and Financial Code, for organizing the visit, you will be asked to present an identity document.This announcement was drafted under the Christian MICHEL (EI) Commercial Agent - RSAC number: AIX EN PROVENCE 381 083 401 - .Information about the risks to which this property is exposed is available on the Géorisques website: www.georisques.gouv.fr
…By Paul Parker Properties


83330 - LE CASTELLET - EXCEPTIONAL AREA - 6 ROOMS - 5 BEDROOMS - 136.0 SQM - CHARACTER HOUSE WITH POOL AND SPACIOUS TERRACE effiCity, the online agency that estimates your property, offers you this magnificent villa in the midst of vineyards!!! LE PLAN-DU-CASTELLET - Superb single-storey villa with pool and views of vineyards and hills In one of the most sought-after environments of Le Plan-du-Castellet, this single-storey property harmoniously combines calm, light, and a gentle way of life. Set on a plot of about 1,500 sqm, this villa offers 135 sqm of living space and benefits from a superb southwest exposure, offering remarkable natural brightness and unobstructed views of the surrounding vineyards. Upon entering, the volumes seduce with their balance and conviviality. The spacious and light-filled living room is centered around a modern fireplace that brings warmth and character to the space. Open to the living room, the kitchen naturally invites moments of sharing and extends towards the outdoor spaces, where the terrace, garden, and pool create a true living area. The sleeping area accommodates five bedrooms. A bathroom with shower and bathtub completes this layout designed for daily comfort. Outside, the wooded garden with numerous olive trees, an almond tree, a cherry tree, a mimosa, and many other species offers a privileged setting, with no prominent vis-à-vis, where the pool naturally fits facing the vineyards. An environment conducive to relaxation, just minutes from the beaches of Bandol. A real added value of this property is a basement of about 140 sqm, including a 60 sqm garage, accessible from the garden or the house, offering numerous possibilities: garage for several cars, workshop, gym, wine cellar, home cinema, reception area, additional bedrooms, studio, or storage. The assets of this property Single-storey villa of about 135 sqm Land of 1,550 sqm Unobstructed views of vineyards and hills Southwest exposure Air conditioning Beautiful living room of 43 sqm with fireplace Kitchen open to reception areas Five bedrooms Office or dressing room according to your needs In-ground pool 8X4 Basement of about 140 sqm accessible by car Quiet and residential environment Proximity to shops, schools, highways, and the Var coastline A privileged address for those seeking a peaceful living environment for the whole family, generous volumes, and great potential for development, in the heart of a particularly popular area between the sea and the countryside. I am at your disposal for any further information and to arrange a private visit of this property.
…By Efficity


In the heart of a highly sought-after area of La Cadière-d’Azur, just 8 minutes from the highway and close to the Mediterranean coast, this exclusive estate sits within a private 7,000 m² landscaped park. Surrounded by pine trees and Provençal vegetation, it offers breathtaking views over the hills and the picturesque perched village of Le Castellet. Refined interiors with Provençal charm The main house (approx. 200 m²) combines authentic Provençal architecture with modern comfort: old terracotta tiles, wooden beams, and sun-drenched living spaces that open onto wide terraces and the garden. It features: 3 spacious bedrooms, including a master suite 1 additional room (guest or office) 3 refined bathrooms A bright and functional open-plan kitchen Outdoor lifestyle & Guest House Below the main residence, a beautiful 11 x 5 m swimming pool surrounded by natural stone decking offers the ideal setting for relaxing or entertaining. A separate 65 m² guesthouse provides a fully equipped T2 apartment – perfect for visitors or premium rental income. A double garage and workshop complete this rare offer. Rare opportunity in a prestigious location A true haven between sea and hills, this high-end property is ideal for a primary or secondary residence. It offers peace, privacy, and proximity to beaches, vineyards, golf courses, and the motorway. A visit is essential to fully appreciate its character and harmony. For information on potential risks related to this property, visit the official French government site: georisques.gouv.fr.
…By Prior Luxury Houses


Exclusively in Bandol, Orpi agencies offer you this property with a pool and two independent accommodations (possible 3 units + extension).In a sought-after environment, on a landscaped plot of 864 m² with a swimming pool, discover this character house offering 166 m² of living space as well as a garage of 33 m², for a total potential of nearly 200 m² (excluding extension).The property currently consists of two independent accommodations, allowing for multiple projects: a large family home, a residence with space for hosting, or the creation of several units intended for seasonal or annual rental.On the ground floor, a fully renovated and bright space including a living room of approximately 30 m², an equipped kitchen, a dining room opening onto the terrace and the pool, two bedrooms, a shower room, two toilets, as well as an adjoining garage and three parking spaces.Upstairs, an apartment with the charm of the 50s-60s featuring a bright living room, a fitted kitchen, two bedrooms, a bathroom, separate toilets, and a terrace offering a pleasant sea view.Additional advantages: solar panels, a rainwater reserve of 24 m³, and a quiet environment, just a few minutes from the center of Bandol and the beaches.A rare opportunity offering numerous possibilities. To be discovered quickly.Agency reference: 2281This description has been automatically translated from French.
…By Orpi - Agence Paris Mer Le Quai


To discover without delay.In one of the most sought-after neighborhoods of La Cadière-d'Azur, this magnificent contemporary villa with 7 rooms, covering an area of 300 m², offers you an exceptional living environment. The beautifully landscaped 1525 m² plot features a swimming pool with a beach area, a sauna, a jacuzzi, a pétanque court, a gym, a cinema room, a recording space, and a playground for children. The villa includes 4 bedrooms with bathrooms and shower rooms, with the possibility of adding a studio. There is also the option to expand by an additional 40 m² beyond the current 300 m².Upon your arrival, you will be charmed by the generous volumes, the quality of the finishes, and the refined atmosphere that emanates from this contemporary house. The four spacious suites allow you to comfortably welcome your family and guests, while the numerous living spaces are designed to combine comfort, intimacy, and conviviality.The high-end amenities and meticulous finishes give this property the expected standards of an exceptional home. Located in a particularly prized area of La Cadière-d'Azur, this house benefits from a privileged environment, close to amenities while offering a peaceful and preserved residential setting. This rare property is ideal for lovers of beautiful homes seeking a property that combines elegance, comfort, and the art of Provençal living.To discover without delay. Auriane ADANTONON (EI) Commercial Agent - RSAC Number: 993926047 - MARSEILLE.This description has been automatically translated from French.
…By Laforêt La Ciotat


Nestled in over one hectare of greenery, this exceptional property in La Cadière d'Azur offers a rare blend of elegance, comfort and nature. Offering breathtaking views of the sea and surrounding countryside, the villa is distinguished by its refined architecture and top-of-the-range amenities. On the first floor, a beautiful single-storey suite ensures optimal living comfort. Upstairs, three bedrooms await you, including a suite with shower room and dressing room, ideal for entertaining family and guests. On the garden level, a sumptuous master suite will seduce you with its two dressing rooms and intimate atmosphere. You'll also find a relaxation area with sauna, as well as a wine cellar for connoisseurs of fine wines. The exteriors are just as remarkable: a saltwater swimming pool blends harmoniously into the landscape, a bowling green completes the southern ambience, and a carport completes the practical amenities of this rare property. A unique property combining nature, views and quality features, waiting to be discovered. Property located in an area subject to mandatory brush clearing. Agency fees payable by vendor - Montant estimé des dépenses annuelles d'énergie pour un usage standard : 1640€ ~ 2270€ - Rebecca NOBILE - Agent commercial - EI - RSAC 921 523 411
…By Barnes Littoral Varois


83740 LA CADIERE D'AZUR - RIVA IMMOBILIER LUXURY 83 invites you to discover this magnificent Provençal farmhouse, situated in a highly sought-after area. Offering approximately 180 sq m of living space on a landscaped plot of 2,000 sq m, this property captivates with its breathtaking views of the sea and surrounding vineyards. You will enjoy a vast, bright living area of over 60 sq m with an open-plan fitted kitchen opening onto beautiful shaded terraces and a welcoming patio, perfect for relaxing. The master suite of nearly 50 sq m features its own bathroom, a dressing room, and direct access to the outside. Upstairs, three large bedrooms with built-in wardrobes, a bathroom, a shower room, and a toilet complete the accommodation. Outside, you'll be captivated by the large, secluded swimming pool (9.60m x 4.90m), the Mediterranean garden with automatic watering system supplied by water from the Canal de Provence, and a spacious 30m2 basement. A rare find, combining charm, comfort, and tranquility discover it soon! Contact 06 60 43 35 24 Riva Immobilier Luxury 83 Voir nos biens sur www.rivaimmobilier.com ou tel 0609211722
…By Riva Immobilier Luxury 83


Just five minutes from the center of Saint-Cyr-sur-Mer, in a privileged environment close to the beaches, shops, the train station, and highway access, this property is set on a wooded plot of 3400 m² and is organized around an elegant lagoon-style swimming pool, providing a pleasant and sought-after living environment. Built in 2004, it has a total area of 301 m².The ensemble consists of two houses and two apartments, making it an ideal solution for both a rental project and a multi-family residence. A large private parking area can easily accommodate more than ten vehicles, which is an undeniable asset for both occupants and visitors. A rare opportunity on the market to acquire an unusual property with multiple possibilities. Agency reference: 2273This description has been automatically translated from French.
…By Orpi - Agence Paris Mer Le Quai


**La Cadière-d’Azur – 560 sqm Mediterranean Bastide with Panoramic Views, Infinity Pool and 10 En-Suite Bedrooms** In **La Cadière-d’Azur**, in a peaceful and preserved setting, this character property enjoys a **dominant position** on nearly **7,000 sqm of landscaped grounds**, offering remarkable **360-degree panoramic views over the Provençal countryside, surrounding hills and towards the sea**. Offering approximately **560 sqm of living space**, the bastide features generous reception areas and an exceptional accommodation capacity. The main level comprises an entrance hall, an **independent professional kitchen**, a dining room and several reception lounges with fireplaces. The living spaces open onto a **vast panoramic terrace**, ideal for enjoying the views and the Mediterranean climate. The sleeping accommodation includes **10 bedrooms, each with its own private bathroom or shower room**, providing excellent comfort for family and guests. Outside, the property is set within Mediterranean-style gardens planted with **olive trees and Provençal cypress trees**. An **infinity pool** overlooks the valley and enjoys open views with a **glimpse of the sea**. The property also offers a range of features suited to a large family residence, including **air conditioning, an alarm system, agricultural water supply and parking for at least 30 vehicles**. The location combines a natural and peaceful environment with excellent accessibility. **The village and local shops are within walking distance**, while the beaches and coastline are approximately **10 minutes away**, motorway access is just **5 minutes away**, and the **Frégate Golf Club is around 10 minutes away**. A rare property thanks to its generous volumes, setting and accommodation capacity, equally suited to a **large family residence**, a holiday home or a project requiring extensive reception and guest facilities. **Charlotte Borie** 06 10 79 37 33 [email protected]
…By Kretz Real Estate


83740 La Cadière d'Azur - Riva Immobilier Luxury 83 presents this villa, fully renovated in 2023, offering approximately 250 sq m of living space on a 2000 sq m enclosed and landscaped plot with a 13m x 5m heated swimming pool and countryside and sea views. Enjoying a commanding position in a peaceful, secluded location, facing south, it is less than 5 km from the town center of Saint-Cyr-sur-Mer (83270), its shops, train station, and beaches. This high-quality, bright home boasts meticulous finishes. The ground floor comprises a living room/dining room/open-plan fitted kitchen, a hallway with built-in wardrobes, a separate WC, two bedrooms with en-suite shower rooms (one with a dressing room), and a third bedroom with its own shower room and WC. Upstairs, there is a mezzanine relaxation area and an attic bedroom with built-in wardrobes. On the pool level: Hall, WC, gym with sauna/steam room, a spacious suite (dressing room, relaxation area, bathroom, WC). A fully equipped summer kitchen with roller shutters and a garage complete the property. The house benefits from water from the Canal de Provence for irrigation and includes a pétanque court. A REAL BARGAIN - EXCELLENT VALUE FOR MONEY - DON'T MISS OUT! 06 09 21 17 22 Riva Immobilier Luxury 83 Voir nos biens sur www.rivaimmobilier.com ou tel 0609211722
…By Riva Immobilier Luxury 83
'%20stroke='%23DDAA3A'%20stroke-width='1.909'%20stroke-linecap='square'%20stroke-linejoin='bevel'/%3e%3c/svg%3e)
Receive by email any new listing that may match your search criteria
Your criteria :
By validating this form, you accept the general conditions of use of Le Figaro Properties.
These agencies offer a selection of luxury properties vente at Saint-Cyr-sur-Mer. Feel free to contact them for personalized assistance.




