The agencies at Le brusc
These agencies offer a selection of luxury properties vente at Le brusc. Feel free to contact them for personalized assistance.

 English$ USD · m²


Located in Le Brusc within a gated community, this exceptional property exudes charm and offers stunning ocean views, with exclusive access to the beach. The house, built of Bormes stone, features a spacious living area opening onto the terrace and garden, a separate kitchen, a ground-floor bedroom, and a small bedroom that could be combined to create a beautiful master suite. The upper floor consists of a large suite, as well as two bedrooms with a separate bathroom. A large room, ideal for a children’s play area, is located on the top floor. The entire property enjoys breathtaking ocean views and very private beach access. The property’s location, views, charm, and potential make this an exceptional property. Agency fees payable by vendor - Montant estimé des dépenses annuelles d'énergie pour un usage standard, établi à partir des prix de l'énergie de l'année 2021 : 6150€ ~ 8380€
…By Barnes Littoral Varois


Sanary-sur-Mer, Les Lônes: architect-designed villa facing the bay. Between the sea and the village, an address that is rarely found. In the preserved neighborhood of Les Lônes, just a few minutes' walk from Bonnegrâce beach and the port of Sanary, this architect-designed villa faces the bay. From each level, the Mediterranean unveils itself, in a permanent dialogue with a landscaped garden of rare tranquility. Three levels, three panoramas. On the top floor, the kitchen opens onto a panoramic terrace. The sea stretches out as far as the eye can see, from the first coffee until sunset. The reception level features a 45 m² living room around a fireplace, under a beautiful ceiling height. In its extension, the summer kitchen opens onto the outdoors and the pool, for lunches throughout the seasons. On the garden level, three suites with private dressing rooms ensure absolute intimacy. The master suite, facing the landscaped garden, overlooks the wellness area, all served by an elevator. The noble and the custom-made: Carrara marble, solid wood, natural stone worked by local artisans: each finish reflects a rare level of demand. Materials and finishes can be customized with the help of an interior decorator, for a home that resembles you. Exceptional amenities: - Heated pool with counter-current swimming - Spa - Olive trees - Ducted air conditioning - Elevator - Home automation. A very rare address. Just steps from Sanary, in the heart of Les Lônes, this villa offers a confidential living environment where luxury is experienced naturally. To be discovered without delay. Fees paid by the seller. In a co-ownership of 53 lots. Average share of the estimated budget €1,378/year. No ongoing procedures. Not subject to DPE. Information on the risks to which this property is exposed is available on the Géorisques website: georisques.gouv.fr. Your advisor Renoir & Valoris Ravinelle: Jimmy Claisse Commercial agent (individual company) RSAC 844 644 286 00024 RCP C-ST-67111287521DAThis description has been automatically translated from French.
…By Renoir Et Valoris


A few steps from a pretty beach, superb contemporary villa of approximately 160 m2 of living space on 630 m2 of land with a 180o sea view over the town of Six Fours les Plages in a very popular secure residence. The villa is composed on the ground floor of a large, very bright living room with fireplace and open kitchen opening onto a magnificent terrace facing the infinity pool and the sea, a master suite and WC. In R-1, two bedrooms, a bathroom with shower and bath, WC, possibility of making an additional bedroom. A gym perfect this property. Top-of-the-range service: Italian cuisine, centralized roller shutters, air conditioning, salt pool.... Few condominium fees Very rare for sale, to see quickly!!! For more information, contact Gaëlle at 07.70.83.29.12
…By Canat Et Warton


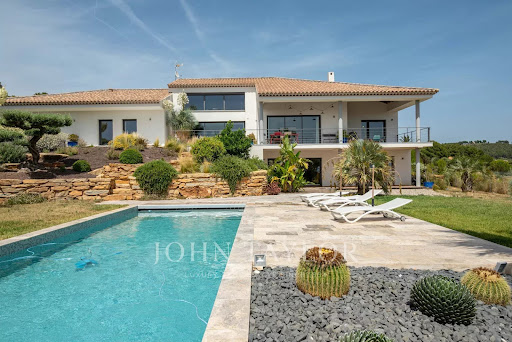
OHN TAYLOR SANARY/BANDOL presents this property situated within a highly sought-after, secure private estate in Bandol, enjoying a peaceful residential setting and open views over the Mediterranean Sea and the Bay of Bandol. Set on a plot of over 900 sqm, the house is arranged over two levels and comprises two independent apartments, each offering more than 100 sqm of living space. The layout provides the opportunity to combine both apartments into a single family residence or retain them as two separate properties for investment purposes or to accommodate family and guests. On the ground floor, the first apartment comprises a veranda, a spacious living and dining area with an open-plan kitchen, three bedrooms, a bathroom and a separate WC. Upstairs, the second apartment offers a generous living area with an open-plan kitchen, two bedrooms, a bathroom and a separate WC. A double garage completes the property. Renovation work is required, providing an opportunity to modernise the interiors and adapt the layout to suit the future owner's requirements. Combining the two apartments would be subject to technical feasibility and any necessary approvals. Beyond its potential for refurbishment, the property's principal advantages are its location within one of Bandol's sought-after secure residential estates and its views across the bay. The property therefore offers two distinct possibilities: creating a single family villa of over 200 sqm or retaining two independent apartments, in an established residential area of Bandol. For further information or to arrange a private viewing, please contact Alexis KOUVARIS, Real Estate Consultant, at +33 6 31 15 11 28.
…By John Taylor Marseille & Littoral


John Taylor Sanary/Bandol presents this villa located in the Lançon area, on the hills between Sanary-sur-Mer and Ollioules. Set in a commanding position at the end of a quiet cul-de-sac and facing due south, the property offers approximately 359 sqm of living space on 4,000 sqm of landscaped grounds. It enjoys panoramic sea views stretching from Toulon Bay to Bandol, as well as open views towards Le Gros Cerveau. Built in 2016, the villa is designed primarily for single-level living. The spacious reception area and kitchen take full advantage of the views and open onto the outdoor spaces. The sleeping area comprises three suites, including a primary suite with dressing room, bathroom and panoramic views. An office that can also be used as an additional bedroom completes this level. A split level features a home cinema, gym and wine cellar, while an independent studio with living area, kitchen and shower room provides private accommodation for family or guests. Outside, the landscaped grounds include a 10.5 x 5.2 m saltwater swimming pool, summer kitchen and several fruit trees. Underfloor heating and cooling, a double garage, double carport, alarm system and compliant private drainage system complete the property. A spacious and private home combining panoramic Mediterranean views, absolute peace and generous grounds, within easy reach of Sanary-sur-Mer and the main transport links. For further information or to arrange a private viewing, please contact Alexis KOUVARIS, Real Estate Consultant, at +33 6 31 15 11 28.
…By John Taylor Marseille & Littoral


Located in the Sanary countryside, in a completely peaceful setting, this beautiful property of approximately 330 m² is divided into two residences and sits on 6,126 m² of land. Main villa (280 m²): Spacious living areas, including a living room, dining room, and kitchen, all opening onto two terraces and the pool. On the same level, a suite with its own shower room, a recreation area, as well as a relaxation area and bar. Upstairs, three bedrooms, including a master suite with its own bathroom, and a shower room. Adjacent: a 50m² apartment comprising a living/dining room with open-concept kitchen, a bedroom, and a shower room. A swimming pool, a double garage, a carport, and numerous terraces complete the property. Solar panels ensure a high degree of energy self-sufficiency. The property is also connected to the Canal de Provence. Agency fees payable by vendor - Montant estimé des dépenses annuelles d'énergie pour un usage standard : 1190€ ~ 1670€
…By Barnes Littoral Varois


The JOHN TAYLOR SANARY/BANDOL agency presents an exceptional waterfront property discreetly nestled along the preserved coastline of Fabrégas in La Seyne-sur-Mer. Some homes offer sea views. This one lives entirely in harmony with the Mediterranean. From every level, the eye drifts endlessly between the deep blue horizon and the untouched coastline of the Var. The gentle sound of the waves becomes part of everyday life, creating a rare atmosphere where time seems to slow down. Fully renovated, the villa offers approximately 144 sqm of living space designed as a permanent dialogue with the sea. Natural light flows effortlessly through expansive openings, subtly dissolving the boundaries between interior and exterior. The main level features an elegant reception area composed of a lounge, dining room and fully equipped open-plan kitchen, all extending onto a spacious terrace suspended above the crystal-clear waters below. A refined master suite with dressing room and shower room completes this level in a serene and intimate ambiance. Below, two independent en-suite bedrooms open onto generous terraces facing the sea, offering the rare privilege of waking up directly above the Mediterranean. An independent studio provides complete autonomy for guests or the opportunity to develop a high-end seasonal rental activity perfectly suited to this sought-after address. Designed as a true Mediterranean retreat, the property reveals multiple outdoor living spaces suspended above the sea, dedicated to relaxation, contemplation and long summer evenings. The panoramic rooftop terrace is undoubtedly one of the villa’s most exclusive features. Overlooking the Mediterranean with breathtaking 360-degree views, it evokes the private deck of a yacht floating above the water. A discreet private staircase finally leads directly to the beach and the sea, offering a level of waterfront exclusivity that has become almost impossible to find on the Mediterranean coast. An independent garage completes this exceptional property, designed for buyers seeking elegance, privacy and the ultimate waterfront lifestyle. For more information or to arrange a viewing, please contact Alexis KOUVARIS, Real Estate Consultant, +33 6 31 15 11 28.
…By John Taylor Marseille & Littoral


Located on the hillside of a sought-after residential area between Sanary-sur-Mer and Ollioules, this contemporary property of approximately 270 m² boasts an exceptional panoramic view of the Mediterranean. Set within a secure private estate, it offers a privileged setting where tranquility, light, and elegance blend seamlessly. Upon arrival, a well-maintained gate opens onto ample parking areas and a double garage. Designed for optimal comfort, the villa features two suites—one on the ground floor—and two additional bedrooms, all offering unobstructed sea views. The main level features a spacious and bright living area, extended by a mirror-like infinity pool that seems to blend into the horizon. The modern, fully equipped kitchen opens onto several terraces, allowing you to enjoy the outdoors year-round. A spacious laundry room, a powder room, a separate toilet, and ample custom-built storage complete this level. A separate guest house, also on the ground floor, offers additional space to accommodate family and friends or a private workspace overlooking the sea. Upstairs, two bedrooms feature high ceilings, a walk-in closet, and a powder room. A second, generously sized master suite offers several walk-in closets, a bathroom with a shower, and a separate toilet. The home’s design showcases the ever-present ocean view through large sliding glass doors, high-end materials, and meticulous finishes. The outdoor spaces have been designed to complement the Mediterranean lifestyle: a fully equipped pool house, an outdoor shower, a pétanque court, and secure wooded areas… The property spans nearly 6,500 m² of enclosed land, alternating between natural terraces and large, south-facing sunny areas. This unspoiled setting guarantees rare tranquility while offering quick access to points of interest: the port of Sanary is just a few minutes away, as is the historic center of Ollioules. Agency fees payable by vendor - Montant estimé des dépenses annuelles d'énergie pour un usage standard, établi à partir des prix de l'énergie de l'année 2021 : 2090€ ~ 2840€ - Rebecca NOBILE - Agent commercial - EI - RSAC 921 523 411
…By Barnes Littoral Varois


SANARY-SUR-MER – RENOVATED VILLA T4 WITH POOLA real favorite!In a sought-after residential area, close to schools and the city center, discover this superb fully renovated villa of 130 m² of living space. It offers a bright living room of 60 m² with a fitted and equipped open kitchen, as well as three beautiful master suites with private shower rooms, one of which is on the ground floor. Outside, you will enjoy a pleasant landscaped plot of 562 m², embellished with large terraces and a brand new saltwater pool, ideal for enjoying sunny days. An attached and communicating garage as well as a large crawl space complete this property. A villa combining comfort, space, and the Mediterranean way of life. A rare property in the area, to be discovered without delay!Fees to be borne by the seller. Energy class B, Climate class A Estimated annual energy costs for standard use: between €1180.00 and €1690.00 for the years 2021, 2022, and 2023 (subscriptions included). Information on the risks to which this property is exposed is available on the Georisques website: georisques.gouv.fr.Your Cap Immo Var advisor: Myriam LAURENZATI Commercial Agent (Sole Proprietorship) RSAC 441968385 RCP Galian-SmabtpThis description has been automatically translated from French.
…By Cap Immo Var


Located in Ollioules, in a highly sought-after area close to the renowned Châteauvallon National Theatre, this distinctive property offers approximately 293 sqm of living space, set in an elevated position on nearly 5,800 sqm of land, with exceptional panoramic views over the Bay of Toulon and the Mediterranean horizon. Built in 1975, this villa stands out for its prime location, impressive proportions and beautifully preserved natural surroundings. The property retains the architectural character of its era and offers outstanding renovation potential to create a prestigious contemporary residence. One of the property's main highlights is its spacious reception area, featuring a 68.5 sqm living room that opens generously towards the surrounding landscape and the sea. The sleeping accommodation comprises four bedrooms, including an exceptional 68.5 sqm master suite, along with three bathrooms and shower rooms. Arranged over two levels, the villa offers generous interior spaces and considerable flexibility, allowing future owners to adapt the layout to their individual needs and lifestyle. Outside, the beautifully terraced grounds follow the natural contours of the Châteauvallon hillside, offering numerous vantage points from which to admire the breathtaking views over the bay. A traditional 10 × 5 metre swimming pool, with a recently renewed filtration system and pump equipment, completes this privileged setting. The property also benefits from a garage and a carport accommodating up to three vehicles. Additional features include reversible air conditioning throughout the various rooms, double glazing, a fireplace, a water softener, an electric entrance gate and fully enclosed grounds. The property also boasts a C-rated Energy Performance Certificate (DPE), a particularly attractive feature for a residence of this size and period. Rare Land Development Potential in Châteauvallon The estate comprises two separate land plots. The first accommodates the main residence and its outbuildings. The second, separately registered with the land registry, extends to approximately 1,800 sqm and is located within the UDp zoning area under the Ollioules Local Urban Development Plan (PLU). This configuration offers particularly attractive potential for subdivision and future development, subject to applicable planning regulations and the necessary authorisations. Information regarding the risks to which this property is exposed is available on the French government website Géorisques: georisques.gouv.fr Some photographs have been retouched or enhanced using artificial intelligence tools.
…By Prior Luxury Houses


BANDOL – LE CAPELAN | CHARACTER VILLA WITH SEA VIEW – EXCEPTIONAL CONTEMPORARY RENOVATION PROJECT In one of the most sought-after areas of Bandol, just a few steps from a cove and the Mediterranean Sea, this unique property of approximately 260 m² benefits from a particularly rare location. Built facing the sea, the house charms with its characterful architecture, remarkable volumes, and timeless atmosphere. The cathedral living room, the fireplace, and the mezzanine walkway create a spectacular reception area. Large openings naturally extend the spaces to the terrace and provide beautiful sea views. Developed over several levels, the property offers a generous layout and considerable potential for development. Exposed beams, woodwork, atypical volumes, and original architectural elements allow for an elegant renovation, balancing existing charm with contemporary amenities. Renovation work is to be expected to fully reveal this home and make it an exceptional primary or secondary residence, only about thirty meters from the water. AN EXCEPTIONAL CONTEMPORARY ARCHITECTURAL PROJECT To illustrate the full potential of this property, an ambitious architectural projection has been conceived, combining contemporary lines, natural stone, immense glass surfaces, panoramic terraces, and the enhancement of the cathedral living room. The ambition is to transform this characterful dwelling into a high-end contemporary villa, perfectly integrated into its Mediterranean environment, while preserving the advantages of its existing structure. Estimated renovation budget: approximately €1,300,000, in addition to the acquisition price, depending on the scope of work and chosen amenities. IMPORTANT – AI VISUALS AND PERMITS: The architectural perspectives presented have been created using artificial intelligence. They are provided as an illustration of the renovation potential and are not contractual. The proposed project remains subject to technical studies, current urban planning regulations, and obtaining the necessary administrative permits. The construction budget is an indicative estimate that may evolve. A rare real estate opportunity, combining an exceptional location, sea view, and remarkable enhancement potential on the coast of Bandol. SAPHEA PROPERTIES – Prestige real estate Not subject to DPE. Information on the risks to which this property is exposed is available on the Géorisques website: georisques.gouv.fr.This description has been automatically translated from French.
…By Saphea


Perched on the heights of Toulon, this contemporary villa offers over 300 sqm of living space and enjoys a commanding position with breathtaking 180° panoramic views over the Mediterranean Sea, the city and the surrounding hills, set within 4,000 sqm of landscaped grounds. The property is centred around an impressive 120 sqm living area, filled with natural light and opening seamlessly onto more than 200 sqm of terraces and a stunning infinity mirror pool. It features a bespoke designer kitchen and four spacious bedrooms, including a remarkable 70 sqm master suite with a walk-in dressing room and private bathroom. High-end amenities include ducted air conditioning, aluminium joinery, a 130 sqm underground garage with direct access to the villa, and beautifully landscaped gardens with a variety of Mediterranean plants. A rare property combining contemporary architecture, generous volumes and the Mediterranean art of living in a peaceful and preserved setting. Lucas Mas Real Estate Consultant – Sole Trader (EI) RSAC 109 661 173 +33 (0)7 68 26 26 94 Thomas Poujade Real Estate Consultant – Sole Trader (EI) RSAC 108 922 881 +33 (0)7 67 51 31 38 The property is located in an area subject to mandatory vegetation clearing requirements. Information regarding the risks to which this property is exposed is available on the Géorisques website: www.georisques.gouv.fr
…By Coldwell Banker Beau Rivage


In Toulon. this exceptional 200 sq m villa. designed by Rudy Ricciotti at the dawn of his career. already embodies the principles that would come to define his architectural language: a 35-metre linear composition. pure lines. and a constant dialogue between the interior spaces and the surrounding landscape. Arranged entirely on one level. the villa stretches elegantly along the horizon. A generous terrace extends across the entire façade. while the spectacular 22-metre lap pool mirrors the architecture in a perfectly balanced perspective. Fully glazed along its length. the property is flooded with natural light and opens onto breathtaking panoramic views over the Mediterranean. The true heart of the home is an impressive 90 sqm living area. where the lounge. dining room and semi-open kitchen blend harmoniously into a generous. light-filled space designed for both relaxed family living and sophisticated entertaining. The sleeping quarters comprise four bedrooms. Two enjoy their own en-suite bathroom or shower room. while the remaining two share a shower room. A separate study completes the layout and can easily be converted into a fifth guest bedroom if required. Reflecting the minimalist purity of the architecture. a series of discreet built-in storage units lining the hallway cleverly conceal a laundry room. two separate guest WCs and a wine cellar. preserving the clean aesthetic of the interiors. From its commanding position. the villa enjoys uninterrupted panoramic views over the Bay of Toulon. Throughout the day. the Mediterranean offers an ever-changing spectacle of light and colour. The eye naturally follows the coastline towards the Île des Embiez. while Mont Faron provides a dramatic backdrop to this exceptional setting. Although just a few minutes from the centre of Toulon. the property enjoys a remarkably peaceful environment at the foot of Le Baou. where the authentic charm of Provence evokes the timeless atmosphere of Marcel Pagnol's landscapes. A rare architectural residence combining iconic design. timeless elegance and an exceptional quality of life in one of the French Riviera's most privileged natural settings. Virginie Bertrand-Bondil Managing Partner COLDWELL BANKER BEAU RIVAGE +33 (0)6 24 29 28 59 [email protected] Registered with the Toulon Trade and Companies Register (RCS) under No. 977 802 644. Professional Liability Insurance: GAN Assurances – Policy No. 314959512000. This property is located within an area subject to the French legal obligation for vegetation clearance (mandatory brush clearing) aimed at reducing wildfire risk. Information regarding the natural. mining and technological risks to which this property is exposed is available on the official French government website: www.georisques.gouv.fr. As part of our viewing procedure, you may be asked to provide proof of identity. No documents will be retained.
…By Coldwell Banker Beau Rivage


Perched on the heights of Toulon, this contemporary villa of over 300 sqm unfolds on a landscaped 4,000 sqm plot, offering a unique 360° panorama encompassing the sea, city, and surrounding hills. Designed with clean, contemporary lines, the property emphasizes light, transparency, and a seamless integration with its natural surroundings. The heart of the home features a generous 120 sqm living area, enhanced by expansive sliding glass doors, opening directly onto a 200 sqm terrace and an infinity-edge mirror pool, creating a harmonious flow between interior and exterior spaces. The villa includes a bespoke designer kitchen and four spacious bedrooms, including a 70 sqm master suite with dressing room and en-suite bathroom. Flexible spaces allow for easy adaptation to the owner’s needs. High-end amenities include ducted air conditioning, aluminum joinery, a 130 sqm underground garage with direct access, and a landscaped garden featuring a vegetable patch and a variety of plants. Set in a calm and private environment, this exceptional villa perfectly combines contemporary design, modern comfort, and the Mediterranean art of living.
…By Magrey & Sons Saint-tropez


In the heart of an exceptional natural environment, this elegant property of approximately 350 m2 is set on a beautiful plot of 2,330 m2, bordered by the forest and benefiting from direct access to the Faron trails. Facing south, it offers a commanding view of the Toulon harbor and the Mediterranean, in absolute tranquility. Its generous volumes accommodate beautiful reception areas, two lounges, a dining room, an office, as well as five bedrooms. A dressing room, pantry, laundry room, and quality amenities complete the ensemble. Outside, the swimming pool blends harmoniously into a green setting, inviting you to fully enjoy a rare art of living, between nature and marine horizon. A property that combines elegance, serenity, and a privileged location, just a few minutes from the center of Toulon.This description has been automatically translated from French.
…By Prestige Signature


TOULON FARON EXCEPTIONAL LOCATION FOR THIS EMBLEMATIC CALIFORNIAN VILLA nestled on the hillside. The architect-designed villa with clean lines benefits from one of the most beautiful views of the harbor, built in 1993 on a 2000m2 plot with swimming pool, garage and parking spaces. This bright villa offering a permanent spectacle with its magnificent breathtaking view consists of: On the ground floor: a large entrance hall, two bedrooms with bathroom, toilet, a cellar and a large garage of 35m2. On the first level: a triple living room of 65m2 opening onto the terrace of approximately 120m2 and the swimming pool opening onto the Mediterranean, an independent kitchen, toilet. On the second and last level: a 25m2 master suite with panoramic view, a dressing room and a bathroom with a postcard view. NOT USUAL HERE !
…By Canat Et Warton


LE BEAUSSET – Located in the municipality of Beausset, in the Southeast of the town, discover this charming property of approximately 191 m² (142 m² + 49 m²) on a calm and private plot of 7,165 m². It includes a main house type 4/5 of about 142 m² with a swimming pool, living room, open kitchen, and pantry. A master suite and independent WC on the ground floor. Upstairs, a landing opens onto two master suites, one with a shower room and WC, and the other with a bathroom and WC. In addition, you will also find a type 2 house of approximately 49 m² with a garden and swimming pool, consisting of a living area with a living/dining room and open kitchen, as well as a bedroom and a shower room with WC. The land benefits from parking space with a shelter for three cars and additional structures. This villa is perfect for a family project with a main house and an annex or to benefit from rental income. The house has been recently renovated with quality features. No work is required. Fees payable by the seller. Energy rating C, Climate rating A Estimated annual energy costs for standard use: between €1700.00 and €2360.00 for the years 2021, 2022, and 2023 (including subscriptions). Information on the risks to which this property is exposed is available on the Géorisques website: georisques.gouv.fr. Professional card. CPI 8305 2016 000 009 385This description has been automatically translated from French.
…By Cap Immo Var


*** EXCLUSIVITY *** LE BEAUSSET - Located in a cul-de-sac in a quiet area between Le Beausset and Evenos. Discover this charming villa of approximately 160 m² of living space (184 m² in total) on a plot of 1,482 m². It consists of a large L-shaped living room with a wood stove, a winter garden, and storage. A fully equipped semi-open kitchen with a pantry. A ground floor bedroom with a shower room and WC. Upstairs, a landing with storage that can accommodate an office or playroom, leading to two bedrooms. Accessible from the ground floor of the villa and also from the garden. A type 2 duplex apartment fully equipped with, on the ground floor, a living area with a lounge corner and an open equipped kitchen, and upstairs, a bedroom with storage and a shower room with WC. Ideal for family or rental income. In addition: A bedroom with a shower room (independent from the house), storage sheds, a carport, a workshop, as well as a wooden Tipi-style cabin. The predominantly flat land has a lovely west orientation and a nice space to develop according to your wishes. Discover this house with no work required and ready to move in. Fees payable by the seller. Energy class D, Climate class B Estimated annual energy expenses for standard use: between €3090.00 and €4270.00 for the years 2021, 2022, and 2023 (subscriptions included). Information on the risks to which this property is exposed is available on the Géorisques site: georisques.gouv.fr. Professional card. CPI 8305 2016 000 009 385This description has been automatically translated from French.
…By Cap Immo Var


LE BEAUSSET - 140 m² villa with pool in Beausset, peaceful settingIn the heart of Beausset, just minutes from Castellet and the Marseille road, this very beautiful single-storey villa charms with its enchanting setting and decidedly peaceful atmosphere. Set on a magnificent tree-lined plot of 1,337 m², this property built in 2003 offers a true haven of tranquility, ideal for a family seeking space and serenity. The house develops 140 m² of living space, organized around a spacious living room of about 38 m², bright thanks to a nice southwest exposure. This living room opens generously onto a sheltered terrace, a true outdoor extension of the house, perfect for entertaining or enjoying beautiful days. The kitchen, fitted and equipped, completes this space designed for everyday conviviality. On the night side, the villa offers 4 bedrooms, a bathroom, a shower room, and two toilets - an ideal configuration for hosting family and guests. Outside, the landscaped and enclosed garden reveals all its potential with a pool inviting relaxation throughout the seasons, in an area renowned for its calm. Ideally located, this villa benefits from quick access to shops, schools, and services in Beausset, as well as routes to Toulon, Marseille, and the Castellet airport. A rare property on the Beausset market, to be discovered without delay to realize a life project in peace, between Provence and the Mediterranean. Seller's fees. Energy class C, Climate class A Estimated amount of annual energy expenses for standard use: between €1,290.00 and €1,800.00 for the years 2021, 2022, and 2023 (subscriptions included). Information on the risks to which this property is exposed is available on the Géorisques website: georisques.gouv.fr.Professional card. CPI 8305 2016 000 009 385This description has been automatically translated from French.
…By Cap Immo Var



John Taylor Marseille & Littoral Agency is pleased to present this beautiful property built in 2014, benefiting from a magnificent unobstructed view and a privileged environment. Set on a landscaped plot with a swimming pool, this house offers over 300 sqm of living space, mostly on one level, with rare volumes and a living comfort perfectly suited for family life as well as entertaining. Immediately upon entry, brightness is omnipresent. The house offers a fluid and functional layout, with six bedrooms in total, including an elegant master suite, four family bedrooms on one side of the house, and a separate guest bedroom on the ground floor. A large, light-filled office easily combines professional and personal life, while a spacious TV room enriches the space with leisure and relaxation. Several areas still offer potential for further development, allowing you to imagine, according to your needs: wellness area, workshop or garage. The landscaped outdoor spaces invite full relaxation around the pool and landscaped areas, in a peaceful and preserved atmosphere. For parking, the property benefits from numerous spaces as well as a covered parking lot, ensuring practicality and comfort every day. Located in absolute calm, with no overlooking neighbors, just ten minutes from the beaches of Saint-Cyr and local shops, this house perfectly combines tranquility, accessibility, and quality of life. Combining generous living space and potential for expansion, this property represents a rare opportunity in the area. The listed price includes agency fees of 5% VAT payable by the buyer. For more information or to arrange a viewing, please contact Alexis KOUVARIS, Real Estate Consultant, +33 6 31 15 11 28.
…By John Taylor Marseille & Littoral


VILLA LA TOSCANE LA CADIÈRE-D'AZUR – A CONFIDENTIAL PROPERTY BETWEEN VINES AND PROVENCAL VILLAGES There are places that seem immediately timeless. Villa La Toscane is one of them. In a privileged environment, in absolute calm and sheltered from prying eyes, this contemporary property is situated in the heart of a typically Provençal landscape, with beautiful views of the villages of La Cadière-d'Azur and Castellet, the surrounding hills, and vineyards. Built on a remarkable plot of approximately 5,400 m², the villa offers nearly 225 m² of living space and combines generous volumes, intimacy, and a lightness of living. A house largely open to Provence The heart of the property consists of a beautiful living space of around 65 m², bringing together the living room and kitchen around a fireplace. The whole opens naturally onto a covered terrace of about 25 m², a true outdoor living space allowing enjoyment of the landscape and the Mediterranean climate throughout the seasons. Always on the same level, a comfortable master suite of about 25 m² benefits from its dressing room and private bathroom. A laundry room completes this level. Bedrooms facing the vines and La Cadière Upstairs, three beautiful bedrooms enjoy particularly pleasant views of the vineyards and the perched village of La Cadière-d'Azur. A bathroom, an office, and a storage space complete this floor. An independent apartment for intimate hosting Adjacent to the villa, an independent apartment of about 35 m² benefits from its own private terrace, without overlooking. An ideal configuration for hosting family and friends while preserving everyone’s privacy or considering seasonal rental use. An infinity pool facing the landscape Outside, the property reveals all its character. In the heart of the 5,400 m² of land, a magnificent infinity pool with a landscaped beach enjoys optimal sunlight throughout the day. A privileged place to contemplate the hills, vineyards, and Provençal villages in an atmosphere of great tranquility. Two workshops and a technical room complete the outbuildings. Comfort and amenities The property notably benefits from: – underfloor heating via a heat pump, – air conditioning, – the Canal de Provence, – numerous parking spaces. Villa La Toscane is a property intended for lovers of calm, space, and authenticity, in search of a true Provencal art of living between La Cadière-d'Azur and Le Castellet. L&F Immobilier – Saint-Cyr-sur-Mer since 2007 Additional information and private visits upon request. Are you looking for a seaside house, a family villa, or a character property? Find all our properties on our website. Living in Saint-Cyr-sur-Mer means enjoying a rare living environment between the sea, nature, and the Provencal art of living. The Lecques seaside resort delights with its long sandy beach, its lively marina, its waterfront restaurants, and its authentic atmosphere year-round. Nature lovers will appreciate the famous coastal path offering spectacular panoramas of the Mediterranean, as well as the hill of Gâche, a true natural balcony overlooking the bay of Saint-Cyr-sur-Mer and the vineyards...
…By L Et F Immobilier


VILLA WITH PANORAMIC SEA VIEW AT 180° A true lookout over the Mediterranean. In a privileged and peaceful environment of La Cadière-d'Azur, this villa enjoys a remarkable location and a spectacular 180° panorama over the Mediterranean. From Bandol to Sanary-sur-Mer and up to the island of Embiez, the gaze gets lost on the horizon; on the other side, the view extends towards Port d'Alon. An exceptional decor that evolves throughout the day, until evening when the lights of the coast offer an equally striking spectacle. Built in 2002, the property offers approximately 180 m² of living space and is organized over two levels. On the main floor A pleasant living area with a living room and kitchen, largely open to the outside. The sleeping area includes two bedrooms with shower rooms, as well as a master suite with a bathroom. One of the real assets of this level is its superb terrace of approximately 75 m²: the main rooms open onto it naturally and fully enjoy the panoramic sea view. A privileged space for lunch, entertaining, or simply contemplating the Mediterranean. On the garden level, the property also offers: - an additional bedroom with a shower room, - an independent 2-room apartment consisting of a living room, a bedroom, and a shower room, - a garage, - a workshop. This configuration allows hosting family and friends independently or imagining different uses according to needs. An above-ground pool completes the ensemble. A privileged location Just 5 minutes by car from the Golf de Frégate, the property also allows easy access to Bandol, Saint-Cyr-sur-Mer, Port d'Alon, and the Lecques beaches, reachable in about fifteen minutes. A singular property for sea view lovers, quietness, and wide horizons, located in the heart of a particularly sought-after area of the Provençal Coast. L&F Immobilier – Saint-Cyr-sur-Mer since 2007 Contact us for more information or to arrange a private visit. Are you looking for a seaside house, a family villa, or a character property? Find all our listings on our website. Living in Saint-Cyr-sur-Mer means enjoying a rare living environment between sea, nature, and the Provençal art of living. The Lecques seaside resort charms with its long sandy beach, its lively marina, its seaside restaurants, and its authentic atmosphere all year round. Nature lovers will appreciate the famous coastal path offering spectacular panoramas over the Mediterranean, as well as the hill of Gâche, a true natural balcony overlooking the bay of Saint-Cyr-sur-Mer and the surrounding vineyards. Just a few minutes away, the magnificent cove of Port d'Alon reveals a preserved environment with crystal-clear waters, ideal for swimming, hiking, and moments of relaxation with family. Golf enthusiasts will also benefit from the proximity of the prestigious Golf de Frégate Provence, an internationally renowned course offering an exceptional setting between sea and vineyards, regularly ranked among the most beautiful golf courses in Europe. The area also benefits from the international reputation of the vineyards of the AOC Bandol appellation, renowned for producing some of the finest wines in Provence. Between estates...
…By L Et F Immobilier


LA CADIÈRE-D'AZUR – VILLA WITH POOL, VILLAGE VIEW, AND PROVENCAL GARDEN In a peaceful and green environment, discover this recent villa of approximately 140 m², set on a magnificent landscaped plot of 2,000 m² with a pool and a view of the village of La Cadière-d'Azur. Facing south, the property captivates with its Provencal setting, beautiful volumes, and particularly well-maintained outdoor spaces. 62 m² of living space opening to the outside. On the ground floor, the villa features a pleasant living room-dining room of approximately 45 m² with a fireplace. Large bay windows naturally extend the living area to a superb terrace of approximately 70 m², partially covered, allowing enjoyment of the garden throughout the year. The independent and functional kitchen of approximately 17 m² is complemented by a pantry-laundry room of 7 m². This level also accommodates two bedrooms, one with a dressing room, as well as a bathroom equipped with a bathtub and a shower, and a separate WC. Four bedrooms in total. Upstairs, the sleeping area continues with two additional bedrooms, a shower room, and a dressing room. Thus, the house offers a comfortable family configuration with four bedrooms. A true Provencal garden. Outside, the property reveals all its charm. The landscaped plot of approximately 2,000 m², south-facing, is planted with olive trees and fruit trees and enhanced with dry stone walls, creating a typically Provencal atmosphere. A generous pool with hydromassage and counter-current swimming, surrounded by its beach, constitutes the heart of this relaxation area. A pétanque court naturally completes the garden. The property enjoys a pleasant view of the village of La Cadière-d'Azur, in a particularly peaceful environment. Comfort, garage, and additional potential. The villa notably includes: - underfloor heating with reversible heat pump, - electric shutters, - individual sanitation compliant with standards, - an attached garage of approximately 34 m². The property also presents an expansion potential of approximately 50 m² of floor space, subject to applicable urban planning regulations and obtaining the necessary administrative permits. 140 m² – 4 bedrooms – 2,000 m² plot – Pool – Village view – South exposure – 70 m² terrace – 34 m² garage – Expansion potential. An ideal property to enjoy the art of living in Provence in La Cadière-d'Azur, between tranquility, nature, and the village. L&F Real Estate – Saint-Cyr-sur-Mer since 2007. Contact us for more information or to arrange a visit. Are you looking for a house by the sea, a family villa, or a character property? Find all our listings on our website. Living in Saint-Cyr-sur-Mer means enjoying a rare living environment between sea, nature, and the art of living in Provence. The seaside resort of Lecques charms with its long sandy beach, its lively marina, its seaside restaurants, and its authentic atmosphere throughout the year. Nature lovers will appreciate the famous coastal path offering spectacular views of the Mediterranean, as well as the hill of Gâche, a true natural balcony overlooking the bay of Saint-Cyr-sur-Mer and the surrounding vineyards.
…By L Et F Immobilier


JOINT SOLE AGENT In the heart of the prestigious Domaine de Port d’Alon, between La Ciotat and Bandol, this newly completed exceptional property is set within one of the most exclusive and unspoiled environments on the Mediterranean coastline. Nestled between protected natural areas, it offers a rare lifestyle, where the sea can be reached on foot via a pine-lined path, with spectacular sunsets over the Mediterranean as a backdrop. Designed by architect Pascal Grasso, the villa offers nearly 300 sqm of living space on a landscaped plot of approximately 1,800 sqm. It is distinguished by the choice of noble materials: exposed concrete, natural stone, Red Cedar, Sainte-Baume stone and Egyptian stone, all enhanced by impeccable craftsmanship. The main level, dedicated to reception areas, features a vast light-filled living room, fully opening to the outdoors through large floor-to-ceiling windows. It also includes a fully equipped open-plan kitchen and a master suite with direct access to the terraces. A study completes this level. On the garden level, four additional bedrooms and a large versatile space create a second living area, which can be arranged as a cinema room, wellness area or independent guest apartment depending on needs. Outdoors, the property offers a swimming pool with spa area, a pétanque court under the pine trees, and generous relaxation areas facing the sea. A double garage completes the property. The estate is secured 24/7 and offers rare amenities: direct access to a private cove with seasonal pontoon, a 25-metre swimming pool, tennis courts, a volleyball court and a mini-golf area. A discreet and refined creation where contemporary architecture, exceptional amenities and Mediterranean nature come together facing the sea.
…By Magrey & Sons Saint-tropez


John Taylor is pleased to present this beautiful contemporary property located on the heights of Saint-Cyr-sur-Mer, just moments from Bandol and La Cadière-d’Azur. Set in a peaceful and highly sought-after residential area, the property enjoys an elevated position with stunning open views of the Mediterranean Sea and the surrounding hills. Offering approximately 220 sqm of living space, the villa impresses from the moment you enter with its bright interiors and generous volumes. The main level features a spacious living room with an open-plan kitchen, extending onto a large sea-facing terrace and swimming pool, creating a seamless connection between indoor and outdoor living. Upstairs, the sleeping area comprises four comfortable bedrooms and three shower rooms, providing a practical and elegant layout for family living as well as entertaining guests. Set on approximately 6,145 sqm of land, the property enjoys a preserved natural environment with complete tranquility. Landscaped terraces and several outdoor relaxation areas allow residents to fully embrace the Mediterranean lifestyle and climate. A separate one-bedroom apartment, a cellar, a workshop, and a safari-style tent complete the property. A carport equipped with electric charging points can accommodate up to four vehicles, in addition to several outdoor parking spaces. A rare opportunity combining comfort, breathtaking sea views, and an exceptional quality of life. For further information or to arrange a viewing, please contact Tony Debord, Agency Director, on +33 6 85 46 22 91.
…By John Taylor Marseille & Littoral

Receive by email any new listing that may match your search criteria
Your criteria :
By validating this form, you accept the general conditions of use of Le Figaro Properties.
These agencies offer a selection of luxury properties vente at Le brusc. Feel free to contact them for personalized assistance.