The agencies at Six-Fours-les-Plages
These agencies offer a selection of luxury properties vente at Six-Fours-les-Plages. Feel free to contact them for personalized assistance.

 English$ USD · m²


Exclusive listing. Situated right on the water’s edge, this exceptional property opens onto a magnificent panorama of the Bay of Sanary and enjoys private beach access. Here, the Mediterranean creates a constant spectacle, blending shimmering light, endless horizons, and the gentle murmur of the waves. Secluded from view, this rare address offers precious privacy and a truly privileged lifestyle. It is a unique setting, designed for those who wish to live their daily lives in close harmony with the sea, amidst natural elegance and a relaxed, gracious way of life. For reasons of confidentiality, some images have been modified while preserving the property's true character. A full dossier is available upon qualified request. For further information or to arrange a private viewing, please contact: Zélia MICHEL Tel: +33 6 88 06 05 41 Email: [email protected]
…By Confidential Properties


Exclusive listing. Situated in the heart of the sought-after Les Lônes district, just steps from Bonnegrâce beach and a fifteen-minute walk from the Sanary-sur-Mer harbor, this architect-designed villa stands out for its precise design, high-quality craftsmanship, and commanding sea views. Renovated by the owners in collaboration with a renowned architect, the property showcases a masterful contemporary style. Lines, volumes, and materials have been carefully balanced to create an architecture that engages naturally with the light and the Var landscape. The interior layout prioritizes sightlines and visual continuity. Living areas extend onto spacious terraces, seamlessly blurring the boundary between indoors and outdoors. On every level, architectural framing creates glimpses of the Mediterranean, offering a succession of stunning vistas. The sleeping quarters comprise five bedrooms, including three designed as true private suites. Some enjoy a direct connection to the sea, while others offer a more intimate atmosphere, facing the garden and its Mediterranean flora. The property reveals an architectural style that is both bold and understated, where every detail serves a single purpose: creating perfect continuity between the home, the light, and the landscape. Ideally located close to all amenities, the villa is designed as a living space that is both open to the sea and sheltered from the bustle. A pool, automatic irrigation system, pétanque court, garage, multiple parking spaces, and premium amenities complete this property in its prime location. Confidential address. Full dossier available upon request. Price includes agency fees, payable by the buyer. For further information: Gabrielle AGRICOLE (EI) +33 6 37 76 94 68 [email protected]
…By Confidential Properties


Located in Le Brusc within a gated community, this exceptional property exudes charm and offers stunning ocean views, with exclusive access to the beach. The house, built of Bormes stone, features a spacious living area opening onto the terrace and garden, a separate kitchen, a ground-floor bedroom, and a small bedroom that could be combined to create a beautiful master suite. The upper floor consists of a large suite, as well as two bedrooms with a separate bathroom. A large room, ideal for a children’s play area, is located on the top floor. The entire property enjoys breathtaking ocean views and very private beach access. The property’s location, views, charm, and potential make this an exceptional property. Agency fees payable by vendor - Montant estimé des dépenses annuelles d'énergie pour un usage standard, établi à partir des prix de l'énergie de l'année 2021 : 6150€ ~ 8380€
…By Barnes Littoral Varois


The JOHN TAYLOR SANARY/BANDOL agency presents an exceptional waterfront property discreetly nestled along the preserved coastline of Fabrégas in La Seyne-sur-Mer. Some homes offer sea views. This one lives entirely in harmony with the Mediterranean. From every level, the eye drifts endlessly between the deep blue horizon and the untouched coastline of the Var. The gentle sound of the waves becomes part of everyday life, creating a rare atmosphere where time seems to slow down. Fully renovated, the villa offers approximately 144 sqm of living space designed as a permanent dialogue with the sea. Natural light flows effortlessly through expansive openings, subtly dissolving the boundaries between interior and exterior. The main level features an elegant reception area composed of a lounge, dining room and fully equipped open-plan kitchen, all extending onto a spacious terrace suspended above the crystal-clear waters below. A refined master suite with dressing room and shower room completes this level in a serene and intimate ambiance. Below, two independent en-suite bedrooms open onto generous terraces facing the sea, offering the rare privilege of waking up directly above the Mediterranean. An independent studio provides complete autonomy for guests or the opportunity to develop a high-end seasonal rental activity perfectly suited to this sought-after address. Designed as a true Mediterranean retreat, the property reveals multiple outdoor living spaces suspended above the sea, dedicated to relaxation, contemplation and long summer evenings. The panoramic rooftop terrace is undoubtedly one of the villa’s most exclusive features. Overlooking the Mediterranean with breathtaking 360-degree views, it evokes the private deck of a yacht floating above the water. A discreet private staircase finally leads directly to the beach and the sea, offering a level of waterfront exclusivity that has become almost impossible to find on the Mediterranean coast. An independent garage completes this exceptional property, designed for buyers seeking elegance, privacy and the ultimate waterfront lifestyle. For more information or to arrange a viewing, please contact Alexis KOUVARIS, Real Estate Consultant, +33 6 31 15 11 28.
…By John Taylor Marseille & Littoral


Located in the highly sought-after Tamaris area in the town of La Seyne-sur-Mer, this superb character property benefits from an exceptional environment, just 100 meters from the shore, in absolute peace and quiet, in a preserved green setting. Built on a magnificent landscaped plot of approximately 5,400 m2, this elegant single-storey Provençal farmhouse offers approximately 140 m2 of living space and a very beautiful sea view. The property underwent a complete renovation in 2022, combining comfort with authentic Mediterranean charm. The bright living spaces open generously onto the terrace and the wooded grounds. The house consists of: * a large living room with a fireplace * a fully equipped open-plan kitchen * 4 bedrooms, 3 of which have direct access to the outside * 2 bathrooms * 2 separate toilets * A dressing room and a pantry Outside, the park with its Mediterranean flora offers a rare and refined atmosphere; olive trees, pines, cedars, eucalyptus, palm trees and cacti make up this unique natural setting. The exterior amenities further enhance this exceptional property: * Magnificent swimming pool with its shelter * Elegant pool house with a bioclimatic pergola, ideal for summer entertaining * Old wash house with well * Private well for irrigation * Large plot of land offering privacy and tranquility In the immediate vicinity of the Tamaris corniche, the pontoons and the maritime links to Toulon, this property perfectly combines the art of living, discretion and the gentleness of the Var coastline. A rare and confidential address for lovers of the Mediterranean. A must-see, guaranteed to be a favorite!
…By Canat Et Warton


John Taylor Sanary/Bandol presents this exceptional Provençal bastide ideally located in the prestigious Tamaris district of La Seyne-sur-Mer, set on the second row from the sea, only 150 metres from the waterfront. Nestled in a peaceful and preserved environment between Fort Balaguier and the sandy beaches of Les Sablettes, the property enjoys a rare location combining privacy, coastal proximity and natural surroundings. Toulon can be reached in approximately 20 minutes via the maritime shuttle, offering convenient access to the city while maintaining a relaxed seaside atmosphere. Set on a landscaped plot of approximately 1,850 sqm, this fully renovated bastide offers around 250 sqm of living space. The renovation carefully preserves the charm of traditional Provençal architecture while integrating modern comfort. Period materials such as stone flooring, terracotta tiles and original cement tiles reflect the authenticity of the property. The reception areas are generous and filled with natural light, designed for both family living and entertaining. Several living rooms create a warm and refined atmosphere. The property offers six comfortable bedrooms, providing excellent accommodation capacity for family and guests. Outdoors, the landscaped Mediterranean garden features a large swimming pool and additional outbuildings, creating a serene and private setting ideal for enjoying the climate throughout the year. Located in one of the most emblematic seaside settings of the French Riviera coastline, this bastide combines historic character, quality renovation and a privileged coastal position. To arrange a viewing or for further information, please contact Alexis Kouvaris, Real Estate Consultant, on +33 6 31 15 11 28.
…By John Taylor Marseille & Littoral


Mar Vivo, facing a beautiful beach, in a commanding position, secluded, in a haven of peace and greenery, 240 m² villa built on 1,619 m² of landscaped grounds. Superb location, a rare property for sale. Information about the risks to which this property is exposed is available on the Géorisques website: www.georisques.gouv.fr Agency fees payable by vendor
…By Barnes Littoral Varois


Riva Immobilier Luxury 83 Voir nos biens sur www.rivaimmobilier.com ou tel 0609211722
…By Riva Immobilier Luxury 83


Located on the hillside of a sought-after residential area between Sanary-sur-Mer and Ollioules, this contemporary property of approximately 270 m² boasts an exceptional panoramic view of the Mediterranean. Set within a secure private estate, it offers a privileged setting where tranquility, light, and elegance blend seamlessly. Upon arrival, a well-maintained gate opens onto ample parking areas and a double garage. Designed for optimal comfort, the villa features two suites—one on the ground floor—and two additional bedrooms, all offering unobstructed sea views. The main level features a spacious and bright living area, extended by a mirror-like infinity pool that seems to blend into the horizon. The modern, fully equipped kitchen opens onto several terraces, allowing you to enjoy the outdoors year-round. A spacious laundry room, a powder room, a separate toilet, and ample custom-built storage complete this level. A separate guest house, also on the ground floor, offers additional space to accommodate family and friends or a private workspace overlooking the sea. Upstairs, two bedrooms feature high ceilings, a walk-in closet, and a powder room. A second, generously sized master suite offers several walk-in closets, a bathroom with a shower, and a separate toilet. The home’s design showcases the ever-present ocean view through large sliding glass doors, high-end materials, and meticulous finishes. The outdoor spaces have been designed to complement the Mediterranean lifestyle: a fully equipped pool house, an outdoor shower, a pétanque court, and secure wooded areas… The property spans nearly 6,500 m² of enclosed land, alternating between natural terraces and large, south-facing sunny areas. This unspoiled setting guarantees rare tranquility while offering quick access to points of interest: the port of Sanary is just a few minutes away, as is the historic center of Ollioules. Agency fees payable by vendor - Montant estimé des dépenses annuelles d'énergie pour un usage standard, établi à partir des prix de l'énergie de l'année 2021 : 2090€ ~ 2840€ - Rebecca NOBILE - Agent commercial - EI - RSAC 921 523 411
…By Barnes Littoral Varois


Contemporary villa built in 2015 in a peaceful rural setting. Set on a 4,040m² plot, the villa is built on 2,000m² of landscaped grounds and comprises: - Ground floor: an entrance hall leading to a large, light-filled living room, an open-plan kitchen with utility room and laundry room, all opening onto a covered terrace with a beautiful summer kitchen and swimming pool. A master suite with dressing room, bathroom and shower, and a terrace complete this level. - On the first floor: a second master suite with dressing room and shower room, two bedrooms and a shower room. - On the ground floor, a large double garage. Very nice amenities, tasteful decoration. Information about the risks to which this property is exposed is available on the Géorisques website: www.georisques.gouv.fr Agency fees payable by vendor - Montant estimé des dépenses annuelles d'énergie pour un usage standard : 1360€ ~ 1900€ - Les informations sur les risques auxquels ce bien est exposé sont disponibles sur le site Géorisques : www.georisques.gouv.fr - Rebecca NOBILE - Agent commercial - EI - RSAC 921 523 411
…By Barnes Littoral Varois


John Taylor Sanary/Bandol is pleased to present this architect-designed villa, ideally located in a quiet residential cul-de-sac close to Sanary-sur-Mer. Redesigned by architect Jean Gouzy and fully renovated in 2024, the property benefits from an excellent B energy rating and enjoys panoramic sea views from the main living areas. Large sliding glass doors open the living spaces onto the terraces and the infinity pool, creating a seamless connection between indoor and outdoor living. The villa offers six en-suite bedrooms, including a ground-floor primary suite with a dressing room and private wellness area. Set within approximately 3,500 sqm of landscaped grounds, the property also features a pétanque court, a large carport and beautifully planted Mediterranean gardens. One of the villa's highlights is its rooftop terrace with jacuzzi, enjoying panoramic views over the Mediterranean. An independent apartment, a workshop and a garage complete the property. A recently renovated home combining contemporary architecture, quality finishes and a sought-after location between Ollioules and Sanary-sur-Mer, just minutes from beaches and local amenities. For further information or to arrange a private viewing, please contact Alexis KOUVARIS, Real Estate Consultant, at +33 6 31 15 11 28.
…By John Taylor Marseille & Littoral


83110 SANARY SUR MER - Riva Immobilier Luxury 83 presents this contemporary villa of 184 sq m with an 8m x 4m saltwater swimming pool with electric cover, double garage, and cellar, situated on a commanding 884 sq m plot of land, enclosed and landscaped, in a private, peaceful residential area. It comprises: a beautiful kitchen with pantry, a 64 sq m living/dining room with fireplace, a master suite with bathroom and dressing room, an office, and a separate WC. Upstairs: two bedrooms with built-in wardrobes and a terrace, and a shower room with WC. The property also includes a bioclimatic veranda, a 60 sq m double garage, and a 60 sq m cellar. Features include: heat pumps on the ground floor, reversible air conditioning in all rooms, electric gate, and automatic watering system. We love the elevated position, the spacious rooms, the unobstructed views, and the proximity to the sea and shops (800m). MUST SEE Tel 06 60 43 35 24 Riva Immobilier Luxury 83 Voir nos biens sur www.rivaimmobilier.com ou tel 0609211722
…By Riva Immobilier Luxury 83


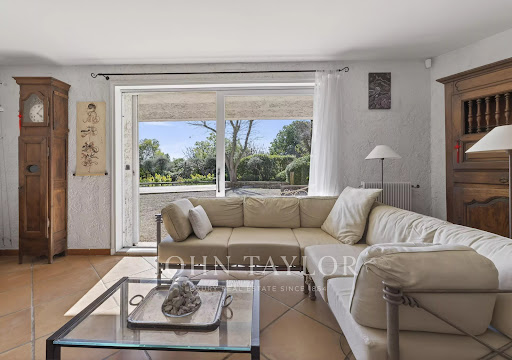
John Taylor Sanary/Bandol is pleased to present this architect-designed villa, peacefully located in one of the most sought-after residential areas of Sanary-sur-Mer. Built in 1983 on approximately 1,763 sqm (18,976 sq ft) of enclosed landscaped grounds, the property offers around 166 sqm (1,787 sq ft) of living space and excellent renovation potential. The main level features a bright 35 sqm (377 sq ft) living room with a fireplace and dining area, together with a separate eat-in kitchen opening directly onto the garden. Four bedrooms complete this level, providing comfortable family accommodation. Upstairs, the private primary suite benefits from its own bathroom and opens onto a terrace extended by a solarium, enjoying open views with a pleasant glimpse of the Mediterranean. The beautifully landscaped gardens feature a Balinese-inspired swimming pool, several shaded terraces and multiple outdoor living areas designed for relaxation and entertaining. A double garage and additional off-street parking complete the property. While cosmetic updating and energy-efficiency improvements are to be expected, the villa represents an excellent opportunity to create a refined residence in one of the most desirable locations on the Var coastline. For further information or to arrange a private viewing, please contact Alexis KOUVARIS, Real Estate Consultant, at +33 6 31 15 11 28.
…By John Taylor Marseille & Littoral


John Taylor Sanary presents this south-facing property located in the highly sought-after La Cride area of Sanary-sur-Mer, close to the beaches and the port. Offering beautiful sea views, the property provides approximately 290 sqm of living space over two levels, set on a flat plot of about 2,000 sqm with a swimming pool. The house is arranged over two floors of similar size, allowing for flexible layout options: conversion into two independent apartments, a large family home with a separate guest area, or a mixed-use project depending on your needs. The outdoor features include a swimming pool, pool house, garage, and carport, along with generous areas that can be redesigned and enhanced. The property offers strong value-add potential after renovation. Updating works are required to modernize the house and optimize the interior volumes. For further information or to arrange a viewing, please contact Tony Debord, Agency Director, on +33 6 85 46 22 91.
…By John Taylor Marseille & Littoral


Located in the highly sought-after Portissol neighborhood, just a few steps from the beach and the center of Sanary-sur-Mer, this elegant fully renovated property offers a rare way of life in the heart of a privileged residential environment.Set on a beautiful landscaped plot of approximately 700 m², the villa features nearly 180 m² of living space distributed over two levels. Designed for comfortable family living as well as a prestigious secondary residence, it is characterized by its spaciousness, brightness, and the quality of its renovation.Hidden from view behind a discreet gate, the property opens onto a meticulously landscaped Mediterranean garden, where local plants, relaxation areas, and a perfectly integrated swimming pool blend harmoniously.Upstairs, the entrance reveals a large double-aspect reception room bathed in natural light, enhanced by a fireplace and extended by a lovely terrace ideal for outdoor dining and convivial moments. The contemporary kitchen, open to the dining area, harmoniously integrates into this elegant and warm living space. This level also hosts a bedroom and a bathroom.The lower level, at garden level, is dedicated to the sleeping area. It comprises four bedrooms, including a master suite with a private shower room, as well as an office that could easily accommodate a workspace, a library, or a recreation room. The meticulously maintained outdoor areas offer a privileged living environment with a swimming pool, terraces, and several relaxation spaces nestled in a tree-filled garden. The property also allows for parking multiple vehicles on-site.Renovated with care in 2021, this villa benefits from modern amenities and optimal living comfort. Its exceptional location allows you to fully enjoy the Sanary lifestyle, where everything is within walking distance: beaches, port, shops, restaurants, and Provençal market.A rare address in one of the most sought-after areas of the Var coastline.For any further information or to arrange a private viewing, please contact your Orpi Paris Mer Bandol agency.Surface: 180 m²Date of energy performance diagnosis: 29/07/2025Primary energy consumption: 112 kWh/m²/yearFinal energy consumption: Not communicatedInformation on the risks to which this property is exposed is available on the Géorisques website: www.georisques.gouv.fr.Agency reference: 2224This description has been automatically translated from French.
…By Orpi - Agence Paris Mer Le Port


John Taylor Sanary/Bandol presents this villa located in the Lançon area, on the hills between Sanary-sur-Mer and Ollioules. Set in a commanding position at the end of a quiet cul-de-sac and facing due south, the property offers approximately 359 sqm of living space on 4,000 sqm of landscaped grounds. It enjoys panoramic sea views stretching from Toulon Bay to Bandol, as well as open views towards Le Gros Cerveau. Built in 2016, the villa is designed primarily for single-level living. The spacious reception area and kitchen take full advantage of the views and open onto the outdoor spaces. The sleeping area comprises three suites, including a primary suite with dressing room, bathroom and panoramic views. An office that can also be used as an additional bedroom completes this level. A split level features a home cinema, gym and wine cellar, while an independent studio with living area, kitchen and shower room provides private accommodation for family or guests. Outside, the landscaped grounds include a 10.5 x 5.2 m saltwater swimming pool, summer kitchen and several fruit trees. Underfloor heating and cooling, a double garage, double carport, alarm system and compliant private drainage system complete the property. A spacious and private home combining panoramic Mediterranean views, absolute peace and generous grounds, within easy reach of Sanary-sur-Mer and the main transport links. For further information or to arrange a private viewing, please contact Alexis KOUVARIS, Real Estate Consultant, at +33 6 31 15 11 28.
…By John Taylor Marseille & Littoral


OHN TAYLOR SANARY/BANDOL presents this property situated within a highly sought-after, secure private estate in Bandol, enjoying a peaceful residential setting and open views over the Mediterranean Sea and the Bay of Bandol. Set on a plot of over 900 sqm, the house is arranged over two levels and comprises two independent apartments, each offering more than 100 sqm of living space. The layout provides the opportunity to combine both apartments into a single family residence or retain them as two separate properties for investment purposes or to accommodate family and guests. On the ground floor, the first apartment comprises a veranda, a spacious living and dining area with an open-plan kitchen, three bedrooms, a bathroom and a separate WC. Upstairs, the second apartment offers a generous living area with an open-plan kitchen, two bedrooms, a bathroom and a separate WC. A double garage completes the property. Renovation work is required, providing an opportunity to modernise the interiors and adapt the layout to suit the future owner's requirements. Combining the two apartments would be subject to technical feasibility and any necessary approvals. Beyond its potential for refurbishment, the property's principal advantages are its location within one of Bandol's sought-after secure residential estates and its views across the bay. The property therefore offers two distinct possibilities: creating a single family villa of over 200 sqm or retaining two independent apartments, in an established residential area of Bandol. For further information or to arrange a private viewing, please contact Alexis KOUVARIS, Real Estate Consultant, at +33 6 31 15 11 28.
…By John Taylor Marseille & Littoral


Just a few minutes from the port of Sanary-sur-Mer and its iconic village centre, this charming Provençal villa of approximately 226 sqm is nestled within a magnificent 6,486 sqm pine-covered estate, offering a peaceful and unspoilt natural setting. Set in an elevated position, the property enjoys beautiful sea views and a quintessentially Mediterranean atmosphere, surrounded by pine trees and the soothing sound of cicadas. Arranged over three levels, the villa offers generous volumes, spacious terraces and currently features three suites, with the possibility of creating a fourth suite. Outdoors, nature takes centre stage. The various terraces and outdoor areas provide the perfect setting to enjoy the Provençal art of living, while remaining just a few minutes from the centre of Sanary-sur-Mer and Bandol, its harbour, shops and beaches. The property also offers significant potential for further development, including the possibility of creating a swimming pool or subdividing part of the land, subject to the necessary planning permissions. A garage completes the property. A rare opportunity combining Provençal charm, sea views, nature and tranquillity, just moments from one of the most attractive villages on the Var coastline. Virginie Bertrand-Bondil COLDWELL BANKER BEAU RIVAGE RCS 977 802 644 Professional Liability Insurance – GAN ASSURANCES 314959512000 +33 (0)6 24 29 28 59 [email protected] This property is located in an area subject to mandatory vegetation clearance requirements. Information on the risks to which this property is exposed is available on the Géorisques website: www.georisques.gouv.fr As part of our viewing procedure, you may be asked to provide proof of identity. No documents will be retained.
…By Coldwell Banker Beau Rivage


Sanary - Located in the sought-after area of ??Portissol-La Cride, just a stone's throw from the sea and the lively port, this new contemporary villa will charm you with its spaciousness. You'll enjoy living entirely on one level, with a cathedral-style living room with its 88m² open kitchen, a mezzanine, and five suites (bathroom and dressing room in each bedroom), including a 50m² master suite! Its beautifully landscaped garden with umbrella pines and Mediterranean trees surrounds the heated infinity pool, which is not overlooked and features a jacuzzi. Exceptionnel: this property benefits from private access to a wild cove! Property details required for viewing. Fees to be paid by the seller. Energy class A, Climate class A Estimated amount of annual energy expenditure for standard use: between 1710.00 € and 2370.00 € for the years 2021, 2022, and 2023 (including subscriptions). Information on the risks to which this property is exposed is available on the Geohazards website: georisques.gouv.fr.
…By La Galerie- L'art De L'immobilier


SANARY Maison de Maître with swimming pool and sea view. Discover this magnificent villa of 250 m2 with character on the heights of Sanary-Sur-Mer, on the edge of Ollioules, offering a breathtaking view on a plot of 3000 m2. This villa offers beautiful living rooms, on the ground floor it consists of a long dining room, a large living room with open kitchen perfect for entertaining and enjoying convivial moments, a master suite with bathroom, pantry and separate WC. Upstairs, there are 2 master suites with bathroom, 2 bedrooms, a bathroom. Outside, a magnificent terrace offering breathtaking views out to the sea, creating an idyllic setting. A large swimming pool will give you moments of joy and complicity with family or friends for unforgettable memories. A real favorite for this villa full of charm with quality services, to see quickly!!!
…By Canat Et Warton


Located in the sought-after neighborhood of La Cride in the town of Sanary sur Mer, close to the beaches and the port, this beautiful 315,000 sq ft property on two levels is built on 21,500 sq ft of flat land with a swimming pool and enjoys a beautiful south-facing sea view. Pool house, garage, carport. The two identical floors that make up the property could easily be converted into two separate apartments. Lots of potential. Information on the risks to which this property is exposed is available on the Géorisques website: www.georisques.gouv.fr Agency fees payable by vendor
…By Barnes Littoral Varois


Perched on a hilltop overlooking Sanary, less than 500 meters from Bandol Bay and its beaches, this traditional villa sits on a 5,094-square-meter lot and spans two levels, offering stunning ocean views stretching from Pointe de la Cride to Bandol and Bendor Island. Terraces and garage. Great potential. Agency fees payable by vendor - Montant estimé des dépenses annuelles d'énergie pour un usage standard, établi à partir des prix de l'énergie de l'année 2021 : 2548€ ~ 3448€
…By Barnes Littoral Varois


Located in the highly sought-after Portissol district, just a stone's throw from the beach and the center of Sanary-sur-Mer, this elegant fully renovated property offers a rare art of living in the heart of a privileged residential environment.Set on a beautiful landscaped plot of approximately 700 m², the villa boasts nearly 180 m² of living space spread over two levels. Designed for both comfortable family living and a prestigious second home, it captivates with its volumes, brightness, and the quality of its renovation.Behind a discreet gate and sheltered from view, the property opens onto a carefully arranged Mediterranean garden, where local plant species, relaxation areas, and a perfectly integrated swimming pool blend together.On the upper level, the entrance reveals a vast reception room bathed in natural light, enhanced by a fireplace and extended by a lovely terrace perfect for al fresco dining and moments of conviviality. The contemporary kitchen, open to the dining room, harmoniously integrates with this elegant and warm living space. This level also accommodates a bedroom and a bathroom.The lower level, at garden level, is dedicated to the sleeping area. It consists of four bedrooms, including a master suite with a private shower room, as well as an office that can easily accommodate a workspace, a library, or a leisure room. The meticulously maintained exterior offers a privileged living environment with a swimming pool, terraces, and several relaxation areas in the heart of a wooded garden. The property also allows for parking several vehicles inside.Carefully renovated in 2021, this villa benefits from modern amenities and optimal living comfort. Its exceptional location allows you to fully enjoy the Sanary lifestyle, where everything can be done on foot: beaches, port, shops, restaurants, and Provençal market.A rare address in one of the most sought-after areas of the Var coast. For any additional information or to arrange a private viewing, please contact your Orpi Paris Mer Bandol agency.Surface: 180 m²Date of energy diagnosis completion: 29/07/2025Primary energy consumption: 112 kWh/m²/yearFinal energy consumption: Not communicatedInformation regarding risks to which this property is exposed is available on the Géorisques website: www.georisques.gouv.fr.Agency reference: 2224This description has been automatically translated from French.
…By Orpi - Agence Paris Mer Le Quai


JOHN TAYLOR SANARY/BANDOL presents this recently built contemporary villa offering approximately 220 sqm of living space, situated at the end of a quiet cul-de-sac in a peaceful residential setting, with excellent privacy. Still covered by its ten-year structural warranty, the property is distinguished by its contemporary architecture, generous proportions and modern amenities. The ground floor centres around a spacious open-plan living area comprising a lounge, dining room and fully equipped kitchen. Large sliding glass doors allow natural light to fill the interior and provide direct access to the terrace and swimming pool. This level also features a ground-floor principal bedroom suite, complete with a private shower room and WC. Upstairs, three additional bedrooms enjoy open views extending towards the Mediterranean Sea. A generous terrace, accessible from this floor, provides an outdoor space from which to appreciate the surrounding landscape and evening sunsets. The landscaped outdoor areas are arranged around a swimming pool and an expansive terrace. A bespoke bioclimatic pergola provides adjustable shade and ventilation, creating a comfortable setting for outdoor dining and entertaining. The villa also benefits from a garage and a ducted air-conditioning system, providing heating and cooling throughout the year. With its ground-floor principal suite, three further bedrooms upstairs and spacious reception areas opening onto the garden, the property offers a practical layout for both a permanent residence and a holiday home. For further information or to arrange a private viewing, please contact Alexis KOUVARIS, Real Estate Consultant, at +33 6 31 15 11 28.
…By John Taylor Marseille & Littoral


In Toulon. this exceptional 200 sq m villa. designed by Rudy Ricciotti at the dawn of his career. already embodies the principles that would come to define his architectural language: a 35-metre linear composition. pure lines. and a constant dialogue between the interior spaces and the surrounding landscape. Arranged entirely on one level. the villa stretches elegantly along the horizon. A generous terrace extends across the entire façade. while the spectacular 22-metre lap pool mirrors the architecture in a perfectly balanced perspective. Fully glazed along its length. the property is flooded with natural light and opens onto breathtaking panoramic views over the Mediterranean. The true heart of the home is an impressive 90 sqm living area. where the lounge. dining room and semi-open kitchen blend harmoniously into a generous. light-filled space designed for both relaxed family living and sophisticated entertaining. The sleeping quarters comprise four bedrooms. Two enjoy their own en-suite bathroom or shower room. while the remaining two share a shower room. A separate study completes the layout and can easily be converted into a fifth guest bedroom if required. Reflecting the minimalist purity of the architecture. a series of discreet built-in storage units lining the hallway cleverly conceal a laundry room. two separate guest WCs and a wine cellar. preserving the clean aesthetic of the interiors. From its commanding position. the villa enjoys uninterrupted panoramic views over the Bay of Toulon. Throughout the day. the Mediterranean offers an ever-changing spectacle of light and colour. The eye naturally follows the coastline towards the Île des Embiez. while Mont Faron provides a dramatic backdrop to this exceptional setting. Although just a few minutes from the centre of Toulon. the property enjoys a remarkably peaceful environment at the foot of Le Baou. where the authentic charm of Provence evokes the timeless atmosphere of Marcel Pagnol's landscapes. A rare architectural residence combining iconic design. timeless elegance and an exceptional quality of life in one of the French Riviera's most privileged natural settings. Virginie Bertrand-Bondil Managing Partner COLDWELL BANKER BEAU RIVAGE +33 (0)6 24 29 28 59 [email protected] Registered with the Toulon Trade and Companies Register (RCS) under No. 977 802 644. Professional Liability Insurance: GAN Assurances – Policy No. 314959512000. This property is located within an area subject to the French legal obligation for vegetation clearance (mandatory brush clearing) aimed at reducing wildfire risk. Information regarding the natural. mining and technological risks to which this property is exposed is available on the official French government website: www.georisques.gouv.fr. As part of our viewing procedure, you may be asked to provide proof of identity. No documents will be retained.
…By Coldwell Banker Beau Rivage

Receive by email any new listing that may match your search criteria
Your criteria :
By validating this form, you accept the general conditions of use of Le Figaro Properties.
These agencies offer a selection of luxury properties vente at Six-Fours-les-Plages. Feel free to contact them for personalized assistance.