Get early access to listings that match your criteria
Never miss an opportunity again. Our personalized alerts notify you instantly.

 English$ USD · m²


In Sainte-Maxime, in a quiet residential neighborhood just 5 minutes from the town center and beaches, discover this single-story villa built in 2016, measuring approximately 100 sqm on a 580 sqm plot of land. Living area: Bright 35 sqm living room and a semi-open kitchen with a pantry. Sleeping area: Three bedrooms, a shower room, and a separate toilet. Extras: Attached 27 sqm garage with a mezzanine and a pleasant west-facing terrace. Major asset: Land suitable for a pool, with authorization already granted for a 6 x 3 m swimming pool. A recent, functional, and adaptable property, ideal as a primary or secondary residence in Sainte-Maxime.Contact me at +33 6 16 19 33 59 to arrange a viewing.
…By Baia Immobilier


In Sainte Maxime, less than two kilometres from La Nartelle beach, this contemporary villa exclusively presented by Côte d’Azur Sotheby’s International Realty offers approximately 250 sqm of existing living space within a sought after estate, together with panoramic views over the Mediterranean and the Gulf of Saint Tropez. Recently renovated to a high standard, the property benefits from a south facing position that brings abundant natural light into the interiors. Its layout has been designed to create a fluid relationship between the reception areas, terraces, swimming pool and Mediterranean views. The generous double living room opens directly onto the pool area, making the exterior landscape an integral part of the principal reception space. The kitchen and dining room extend onto a bioclimatic terrace, providing an additional setting for outdoor dining and entertaining. The private accommodation comprises four en suite bedrooms, each with its own bathroom or shower room. Every bedroom also opens onto either a private or shared terrace and benefits from views towards the Mediterranean. The villa stands within more than 3,000 sqm of landscaped grounds. The principal terrace incorporates a 10 x 4.5 metre swimming pool and forms a natural extension of the reception areas. A pétanque court provides another outdoor leisure space within the garden. Two garages and several outdoor parking spaces complete the existing property. An important additional feature is the presence of a valid building permit for an extension project. The approved project includes additional living accommodation beneath the pool terrace, an enlargement of the ground floor terrace and extensions to the entrance and garage. The proposed works represent a total additional area of approximately 200 sqm. Architectural plans are available upon request. The villa’s location further enhances its appeal. La Nartelle is a sought after residential area of Sainte Maxime, particularly appreciated for its proximity to the Mediterranean coastline. The beach is less than two kilometres from the property, while central Sainte Maxime remains easily accessible. Facing the Gulf of Saint Tropez, the villa therefore combines approximately 250 sqm of existing living space, four en suite bedrooms, panoramic sea views, a south facing aspect, swimming pool, more than 3,000 sqm of landscaped grounds and a valid building permit for an extension project. Exclusively presented by Côte d’Azur Sotheby’s International Realty, your specialist in luxury real estate in Sainte Maxime and the Gulf of Saint Tropez. Contact our team to arrange a private viewing.
…By Côte D'azur Sotheby's International Realty


In Sainte-Maxime, nestled in a verdant setting just minutes from the beaches, this new villa elegantly reinterprets Mediterranean architecture, blending natural materials, contemporary lines, and azure horizons. Conceived as a year-round holiday home, the villa fosters a seamless dialogue between indoors and outdoors. Its architecture prioritizes open spaces, light, and perspectives, with large bay windows that seamlessly blend in to allow the landscape to permeate the interior and extend the living areas naturally onto the terraces and pool. At the heart of the house, the living room impresses with its soaring ceilings and cathedral ceiling. Facing the sea, it combines the lounge and dining room in an atmosphere that is both refined and welcoming. The décor features a deliberately natural palette: stone, terracotta, and walnut create a softly toned setting, punctuated by contemporary furniture. A fully equipped kitchen, also opening generously onto the exterior, further enhances this convivial spirit. Outside, the villa embodies the true essence of the French Riviera lifestyle. A covered terrace offers moments of respite in the shade, while a spacious terrace borders the swimming pool, with Mediterranean vegetation and the sea as a backdrop. The landscaped garden envelops the property, lending it a pleasant sense of privacy. The sleeping quarters comprise four en-suite bedrooms, including a generously sized master suite. A large laundry room and a closed garage complete the amenities of this villa, built with high-end materials and finishes. Bathed in light, natural materials, and Mediterranean charm, this villa offers a contemporary interpretation of luxury on the French Riviera, near the beaches of Sainte-Maxime and in the heart of the Gulf of Saint-Tropez.
…By Collection Provence Immobilier



EXPERTIMO est le leader français des réseaux dédiés aux mandataires expérimentés
…By Expertimo


Cabinet Vieugué Immobilier is delighted to present for sale this magnificent Provençal villa, ideally located within a prestigious and private estate in Sainte-Maxime, enjoying superb views over the Gulf of Saint-Tropez. Set on beautifully landscaped grounds planted with Mediterranean species, the property offers an exceptional living environment, enhanced by an elegant swimming pool area that blends harmoniously into its surroundings. The villa opens onto a welcoming entrance hall with cloakroom and guest WC. It features a fully equipped separate kitchen, complemented by a utility kitchen and opening onto a pleasant covered terrace. The reception areas comprise a dining room and a spacious living room with fireplace. Filled with natural light, these elegant spaces open onto generous terraces offering remarkable views of the Mediterranean Sea and the Gulf of Saint-Tropez. This level also includes an office, two bedrooms, a bathroom and a fully equipped shower room. Upstairs, the master suite benefits from its own private terrace with magnificent sea views, as well as an elegant bathroom featuring both a bathtub and a walk-in shower. A charming property with refined features, offering the perfect opportunity to enjoy the Mediterranean lifestyle in one of Sainte-Maxime’s most sought-after residential areas. For further information, please contact Cabinet Vieugué Immobilier: Tel.: +33 (0)4 94 96 34 17 Email: [email protected] www.cabinet-vieugue.com www.properties-saint-tropez.com Information on the risks to which this property is exposed is available on the Géorisques website: www.georisques.gouv.fr
…By Cabinet Vieugue

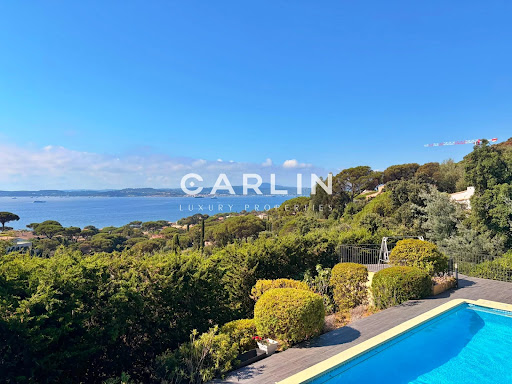


Nestled in one of the most sought-after locations in Sainte-Maxime, this outstanding property enjoys a rare elevated position, offering breathtaking 180° panoramic views over the Gulf of Saint-Tropez and the iconic village of Saint-Tropez, with complete privacy and no overlooking neighbors. Spanning 242 sqm across two levels, the villa has been entirely renovated to a high standard, combining refined finishes with meticulous attention to detail. The spacious, light-filled interiors have been designed to showcase the exceptional setting, with every living area enjoying uninterrupted views of the sea and the gulf, making this property truly unique. The villa features five bedrooms, including an elegant ground-floor master suite. Each bedroom benefits from its own en-suite shower room, ensuring comfort and privacy for residents and guests alike. Underfloor heating and air conditioning provide year-round comfort in every season. Outside, expansive terraces invite you to fully embrace the region’s exceptional climate and stunning scenery. The swimming pool, equipped with a counter-current system, blends seamlessly into a private and tranquil environment, surrounded by beautifully landscaped Mediterranean gardens. A pétanque court and ample parking complete the amenities of this rare property, perfectly embodying the Mediterranean lifestyle.
…By Carlin Luxury Properties


In one of the most sought-after neighborhoods of Sainte-Maxime, less than a 10-minute walk from the town center and the beaches, discover this superb newly built architect-designed villa, peacefully tucked away at the end of a private cul-de-sac. Benefiting from a southwest-facing orientation and unobstructed views, it enjoys optimal sunshine throughout the day. This property immediately captivates with its refined architecture, inspired by contemporary Provençal homes. The façades clad in dry stone-style facing, handcrafted roof tiles, double-row génoise cornices, exposed beams, large pocket sliding glass doors, and shutters integrated into the walls all reflect exceptional attention to detail and outstanding craftsmanship. The interior offers generous living spaces and a seamless flow between the different areas. The spacious, light-filled living room opens widely onto the garden and swimming pool. The dining room extends this welcoming space harmoniously, while the large open-plan kitchen opens directly onto the garden. The true heart of the home is a magnificent patio of over 33 m², visible from the living room, bringing charm, natural light, and serenity. The sleeping area has been designed to provide comfort and privacy. The master suite features a walk-in wardrobe and an elegant bathroom with a walk-in shower, bathtub, and toilet. A second bedroom benefits from its own shower room with a walk-in shower and built-in wardrobes. A third bedroom is fitted with a large built-in wardrobe. An independent shower room with a toilet, as well as a laundry room, complete this area. The amenities are worthy of this exceptional property: ducted reversible air conditioning throughout the house, an internally connected garage that is fully tiled, air-conditioned, and opens onto the patio, a crawl space, premium materials, and particularly meticulous finishes. Outside, the landscaped garden planted with Mediterranean species—holm oaks, cypress trees, olive trees, pomegranate trees, and more—creates a peaceful and authentic living environment. A beautiful swimming pool blends perfectly into the surroundings, complemented by a pétanque court for making the most of sunny days. A rare property combining architectural elegance, modern comfort, high-quality features, and a prime location, ideal as either a primary residence or a prestigious holiday home. Villa for sale through Janssens Immobilier Sainte-Maxime. Thanks to our exclusive partnership with Knight Frank, a global leader in luxury real estate, Janssens Immobilier offers each property exceptional international visibility. This alliance strengthens our local expertise with the power of a network present in more than 50 countries. Information on the risks to which this property is exposed is available on the Georisques website : http://www.georisques.gouv.fr In accordance with current regulations, the EPC surface area of this property is calculated based on a standardised measurement of the living space. This measurement may differ from the total surface area measured accurately by our sales teams.
…By Janssens Immobilier Sainte-maxime


The advertiser did not provide an english description for this listing.
…By Engel & Völkers Côte D'azur


Located in Sainte-Maxime, in the highly sought-after and popular Sémaphore neighborhood, this charming contemporary townhouse features refined and soothing decor. It will charm you the moment you walk in, with a spacious living-dining room that includes a TV area. The dining room is perfect for sharing delicious meals with family and friends. A lovely, fully equipped modern kitchen. The home features five beautiful double bedrooms, each with an en suite shower room, and a guest bathroom. Outside: an outdoor living area decorated in exotic colors, a beautiful heated pool set in a lush, tree-lined garden, an outdoor shower, a locked garage, and indoor parking spaces.
…By Eurl Bird


Sainte-Maxime: We are delighted to present one of the most beautiful luxury properties in Sainte-Maxime, ideally located just steps from the town center in the heart of the prestigious Sémaphore district. Built on a landscaped plot of 1,580 sqm with a swimming pool, this exceptional property offers 560 sqm of floor space (320 sqm of living space), sea views, and unparalleled amenities. An exceptional villa with impeccable finishes, one of the most technically accomplished properties in the Gulf of Saint-Tropez: the villa, built around a tree-lined patio (a true oasis of peace and tranquility within the house), houses five elegant suites, each with its own bathroom, spacious custom-made oak dressing rooms, and a private terrace. Spacious and bright, they are distinguished by the quality of their materials and their refined atmosphere. The generous and perfectly designed living spaces open onto a large, sun-drenched terrace offering panoramic views of the sea and the town of Saint-Tropez. The living room and dining room form a harmonious whole, ideal for entertaining around a state-of-the-art fireplace. The fully equipped kitchen, featuring high-end appliances, is complemented by a second professional kitchen with a cold room, perfect for catering services or receptions. Among the house's remarkable features is a 180sqm tiled garage, ready to be used as a golf driving range or home cinema. High-end amenities and rare features include: Egyptian stone flooring throughout, both inside and out; a wine cellar with a capacity of over 150 bottles; a spacious laundry room; an exceptional 180sqm garage; three covered parking spaces; and two outdoor parking spaces. State-of-the-art home automation elevator, security and video surveillance system. Dedicated rooms: technical, plumbing, pool, garbage room. Centralized heating and air conditioning. Outside, a sumptuous landscaped garden with automatic watering system showcases a magnificent heated Balinese stone pool, inviting relaxation in an idyllic setting. 5000L water tank. A prime location in the heart of the Gulf of Saint-Tropez. Located just a few minutes' walk from beaches, gourmet restaurants, boutiques, and water sports, this villa enjoys an exceptional location in Sainte-Maxime, one of the most sought-after seaside resorts on the French Riviera. The villa faces south. Distances: Sainte-Maxime town center: 450 m; Saint-Tropez: 15 km (25 min); Nice Airport: 92 km (1 hr 10 min); Marseille Airport: 145 km (1 hr 20 min). More information, photos, and floor plans available upon request. Energy performance certificate: Villa built in accordance with the 2020 thermal regulations. Information on the risks to which this property is exposed is available on Géorisques: georisques.gouv.fr. Sale price EUR6,300,000 including agency fees, of which EUR300,000 are payable by the buyer. Price excluding fees: EUR6,000,000 (5.13 % fees incl. VAT at the buyer's expense.)
…By Rousselle Immo Prestige


Less than a 5-minute walk from the town center and shops of Sainte-Maxime, Jager Real Estate presents this newly built single-story villa. From the entrance, you are welcomed by a spacious hallway with a cloakroom and guest toilet. The living room, featuring a high ceiling, opens through large glass doors onto the garden, pool, and surrounding hills. The fully equipped open-plan kitchen blends seamlessly with the living area. The sleeping area consists of three suites: The master suite includes a custom walk-in closet and a bathroom with a walk-in shower and toilet. Two other en-suite bedrooms each have a shower room and built-in closets with integrated lighting. Every bedroom has direct access to the garden; two of them open directly onto the pool. The garden, landscaped with Mediterranean plants, is fitted with an automatic irrigation and lighting system. The pool (5 × 10 m), is equipped with an underwater rolling shutter. A fully insulated and tiled garage, finished to the same high standards as the rest of the villa, along with a laundry room, complete the amenities. This space allows for the creation of a fourth bedroom or even an independent studio. For optimal comfort, the villa is equipped with a ducted reversible air conditioning system and motorized roller shutters. Stone claddings emphasize the property's authentic character. The parking area can accommodate several vehicles, and the surrounding pine trees ensure plenty of privacy. Finally, the quiet cul-de-sac location is a real advantage in terms of peace and security.
…By Jager Immobilier


Panoramic sea view with great potential for extension for this charming villa located in the highly sought-after La Nartelle neighborhood of Sainte-Maxime. In the heart of a secure estate, this fully renovated Provençal property extends over approximately 2,170 m² of land, offering a spectacular view of the Mediterranean from all living rooms. Spacious and filled with light, the villa includes a living room with a high-end open kitchen, three comfortable suite bedrooms, and a 4th room that can be customized to your liking. The carefully landscaped exteriors extend the living spaces to large sunny terraces and a sumptuous freeform infinity pool (11 x 5 m), facing the sea. The property benefits from a quiet and green environment, ideal for relaxing while remaining close to beaches and amenities. A real asset: significant potential for expansion, rare in this sector, allowing you to adapt or optimize the space according to your wishes or future projects. Information on the risks to which this property is exposed is available on the Géorisques website: www.georisques.gouv.fr +33616900371
…By Bonaparte


Set on a plot of over 1,000 sqm and peacefully located at the end of a quiet cul-de-sac, this beautiful villa offers a tranquil outdoor setting, where Mediterranean vegetation blends harmoniously with carefully landscaped grounds. A 10.5 x 3.5 m infinity pool opens directly onto the living areas, while a sun-drenched terrace provides the perfect setting to fully enjoy the surroundings and the views. Spanning 230 sqm, the interior impresses with its generous proportions, high ceilings and large picture windows, ensuring an abundance of natural light throughout. Natural stone finishes and high-end amenities reflect the exceptional quality and attention to detail of the property. The living space is centred around a fully equipped open-plan kitchen, flowing into an elegant lounge and dining area, creating a bright, welcoming and perfectly designed space for entertaining. The property features three en-suite bedrooms, as well as a 42 sqm master suite with a dressing room and private bathroom. The master suite opens onto a beautiful 53 sqm terrace. The basement comprises two technical rooms, as well as 105 sqm of secure parking, providing space for two vehicles. The property also boasts an exceptional EPC rating of A, highlighting the quality of its design and its excellent energy efficiency. A rare property combining contemporary architecture, elegance and the Mediterranean art of living, within walking distance of La Nartelle beach, in one of the most sought-after locations in Sainte-Maxime. +33616900371
…By Bonaparte


It's not an exceptional location, it's a living postcard. Imagine stepping out of your house onto a small sandy beach. Such is the case for this waterfront villa with 200m2 of living space. Built on a 1,380m2 plot, the villa's main level comprises an entrance hall, a living room with open kitchen opening onto a covered terrace with fantastic sea views. 5 bedrooms in all, including a small cabin for children, three shower rooms and a bathroom. Then there's a pool level with a real summer kitchen. The pool measures 10 x 5 meters and has been approved for construction, which is rare enough to be worth mentioning. Several parking spaces complete this property, which is in very good condition and at a very reasonable price.
…By Nice Properties Cannes


Located within the prestigious Domaine de la Nartelle in Sainte-Maxime, this superb contemporary villa enjoys a privileged setting, a full southern exposure and exceptional panoramic sea views overlooking La Nartelle beach, Pointe des Sardinaux and the Gulf of Saint-Tropez. Completely rebuilt, the property offers approximately 302 sqm of living space set within 2,217 sqm of landscaped grounds, and is distinguished by its contemporary architecture, generous volumes and high-quality features. The main level comprises a spacious living area opening onto a magnificent panoramic terrace of more than 60 sqm, arranged as an outdoor lounge and summer dining area and sheltered by a bioclimatic pergola. The master suite also enjoys direct access to the terrace and features an en-suite bathroom, dressing room and separate toilet. The lower level offers four beautiful suites, each with its own shower room and toilet, opening directly onto the garden and pool area. A large leisure room, wine cellar and laundry room complete this level. Outside, the landscaped garden features a saltwater infinity pool with exceptional sea views, as well as a carport accommodating up to three vehicles. The property enjoys a peaceful and lush setting within a highly sought-after residential estate. The villa benefits from a range of high-quality amenities, including ducted reversible air conditioning, Technal sliding glass doors, burglar-resistant glazing, a lift, fibre-optic internet, an alarm system and video surveillance. A rare contemporary property, ideally located just moments from the renowned La Nartelle beach, offering an exceptional lifestyle and breathtaking views over the Mediterranean.
…By Magrey & Sons Saint-tropez


Sainte-Maxime, a villa with 273 m2 of living space, just a hundred meters from a small beach and two to three minutes from La Nartelle beach. You'll appreciate the quality of the construction, the various outdoor areas where you can enjoy the sun all day, or hide from it and enjoy the peace and quiet of a small, peaceful corner, the boules court for enthusiasts, reversible air conditioning and a very warm indoor atmosphere. The villa comprises an entrance hall with dressing room, a spacious kitchen serving as dining room, a large living room with fireplace, six bedrooms, a fitness room or games room as you wish, a large pool house facing the swimming pool and a beautiful annex for your privileged guests, with living room and open kitchen, bedroom, shower room, toilet and a small private terrace. Last but not least, a vegetable patch, a few fruit trees and a free-form swimming pool.
…By Nice Properties Cannes


Beautiful Provençal-style villa with views of the hills and the sea, located in a მშვიდ and secure gated residence. With a living area of approximately 310 m², this property is set on a spacious plot of around 20,000 m², including 4,000 m² of landscaped garden. The villa features a private tennis court, a large heated saltwater swimming pool (13 x 6 m), and a jacuzzi. The villa offers a bright, dual-aspect living area with plenty of natural light thanks to large windows, opening on one side to the sea and on the other to a covered, shaded terrace with stunning views of the hills. It also includes a TV room, a separate kitchen, 7 bedrooms, and 7 bathrooms/shower rooms, as well as a laundry room and cellars. A pool house, an independent studio, and a double garage complete the property.
…By Eurl Bird


Located in a sought-after residential neighborhood in Sainte-Maxime, this magnificent 301 m² villa will charm you with its generous volumes and high-end features. Offering four bright bedrooms, the villa has spacious open living areas overlooking the outside, allowing you to fully enjoy the Mediterranean climate thanks to large picture windows and equipped terraces. Air conditioning, double glazing, and electric shutters ensure optimal comfort year-round. The landscaped garden features an automatic watering system and refined outdoor lighting, highlighting the beautiful private pool and relaxation areas. A barbecue, an outdoor dining area, and several welcoming lounges make this villa an ideal place to host family or friends. Privacy and security are guaranteed with an alarm, intercom, and modern facilities complemented by a cozy fireplace for winter evenings. For your well-being, the villa also includes a fitness area and a sauna, offering an exceptional residential experience. Enjoy high-quality Internet connection, aluminum sliding windows, and perfect access to all local amenities. This exceptional property embodies a rare opportunity to live in one of the most beautiful settings of the French Riviera.
…By Eurl Bird


In the prestigious Domaine de la Nartelle, discover this incredible property of over 1,000 m². From the moment you step inside, let yourself be captivated by a majestic entrance hall, a vast living room opening onto a spacious terrace, and a stunning infinity pool. Everything here is grand: a dine-in kitchen, an elegant dining room, eight luxurious suites… Not to mention a caretaker’s house for absolute comfort.
…By Eurl Bird


A rarity in this area, this stone property spans nearly 9 hectares in the heart of a pristine natural setting. The estate is home to approximately 1,000 olive trees, which benefit from an irrigation system fed by the Canal de Provence, as well as several separate living quarters. The property includes: a main house of approximately 194 m², complemented by a separate 21 m² studio and a swimming pool; two stone guesthouses of approximately 139 m² and 59 m², featuring a second swimming pool; an air-conditioned retail space of approximately 97 m². A unique property offering numerous possibilities, ideal for an agricultural, tourism, or event-related venture. Complete property file and additional information available upon request.
…By Eurl Bird


SOLD BY OUR AGENCY - Located in a sought-after area of Sainte-Maxime, close to downtown, this contemporary villa of over 400 m² offers stunning views of the sea and the Gulf of Saint-Tropez. The property sits on an elevated lot of approximately 1,500 m², landscaped with Mediterranean plants. The architecture is modern, the spaces are generous, and the finishes are of high quality. The main level features a large living area that opens onto the outdoors, extending onto a spacious terrace facing the sea. The sleeping quarters include five suites, including a master suite, featuring spacious rooms and unobstructed views. The garden is centered around an infinity pool facing the sea. A spacious basement completes the property, featuring a separate studio, a laundry room, and a large garage capable of accommodating four vehicles.
…By Eurl Bird


Are you looking for a charming villa within walking distance of the beach and the town centre for this summer? Located in a private estate with a swimming pool and caretaker, this delightful villa features a beautiful living room and a fully equipped separate kitchen, both opening onto a pleasant south-facing terrace. The sleeping area offers four bedrooms, two shower rooms and one bathroom. You will also enjoy lovely open views over the garden and the sea. The house is very well maintained, fully air-conditioned, and the garden requires little maintenance.
…By Eurl Bird


EXPERTIMO est le leader français des réseaux dédiés aux mandataires expérimentés
…By Expertimo


Located within the highly exclusive La Nartelle estate in Sainte-Maxime, this contemporary property enjoys a rare address just a short walk from the beaches and the iconic establishments of the coastline, while offering a preserved environment, sheltered from any disturbance and ensuring absolute peace and quiet. Set on a landscaped plot of over 2,200 sqm in a dominant position, the villa offers more than 300 sqm of living space and boasts a spectacular, uninterrupted sea view overlooking the entire Gulf of Saint-Tropez. Designed by a Cannes-based architectural firm, it stands out for its refined contemporary style, generous volumes and the impeccable quality of its features, all supported by an A-rated energy performance. The light-filled reception area opens onto a vast panoramic terrace of over 60 sqm, designed as a true outdoor living space. Seamlessly integrated into the architecture, it is equipped with a bioclimatic structure with adjustable slats, allowing natural control of light, sun exposure and airflow, ensuring optimal comfort throughout the year in a perfectly balanced indoor-outdoor living concept. The master suite, located on the main level, benefits from direct access to this space and offers complete comfort with a bathroom, dressing room and separate toilets. The lower level features four elegant suites, each with its own shower room and toilets, all opening onto the pool area, offering an ideal layout for entertaining or high-end rental purposes. An additional space on the lower ground floor, with natural light and a shower room, allows for various uses such as a wellness area, a gym or staff accommodation. The south-facing landscaped garden, bathed in sunlight throughout the day, features an infinity pool that blends seamlessly with the horizon, enhancing the feeling of continuity with the sea and offering a truly privileged living environment. A parking area with a carport can accommodate several vehicles, with the possibility of creating a closed garage if required. Nearby, the Sainte-Maxime International Golf Course is accessible within minutes all year round. This property brings together highly sought-after features on the market: a confidential address, dominant sea views with no overlooking, absolute tranquility, walking distance to the beach, contemporary architecture with no work required, and a layout perfectly suited for use as a main residence, a second home or a premium rental investment. A rare property designed for a discerning clientele seeking a strategic location and an uncompromising level of quality.
…By Maison Massena


Sainte-Maxime - Villa with panoramic sea view, pool, and 2,147 m² of land In a quiet and sought-after residential area of Sainte-Maxime, this property offers an exceptional panoramic view of the sea and the Gulf of Saint-Tropez. Set on a wooded plot of 2,147 m², it has a living area of 234.63 m² (Carrez/Boutin law), with an additional 42 m² of annexes (garage, wine cellar, technical room). The house consists of a large entrance, a living room with fireplace, a dining room, a separate kitchen with pantry, four bedrooms, three bathrooms, two toilets, and a mezzanine library. A lower level accommodates an additional bedroom with a bathroom, as well as a laundry room and pantry. The property is complemented by a traditional pool with a pool house, automatic watering system, and outdoor lighting. The overall condition is good, with older interior features that can be updated according to the future buyer's preferences. Please note: access to the house is on a slope. Energy performance: Energy Efficiency Class C (132 kWh EP/m².year) - Estimated Greenhouse Gas Emissions Class A (5 kg CO2/m².year).
…By Efficity
'%20stroke='%23DDAA3A'%20stroke-width='1.909'%20stroke-linecap='square'%20stroke-linejoin='bevel'/%3e%3c/svg%3e)
Receive by email any new listing that may match your search criteria
Your criteria :
By validating this form, you accept the general conditions of use of Le Figaro Properties.
These agencies offer a selection of luxury properties vente at Sainte-Maxime. Feel free to contact them for personalized assistance.





