The agencies at Vedène
These agencies offer a selection of luxury properties vente at Vedène. Feel free to contact them for personalized assistance.

 English$ USD · m²


This property consists of a superb single-storey villa located at the end of a cul-de-sac, in absolute peace, offering beautiful amenities and optimal comfort. Built on a wooded and fenced plot of 1,460 m², it benefits from full south sunlight and a green setting with fruit trees and a vegetable garden. The main house of 121 m² includes: • 3 bedrooms, including a spacious master suite • A fireplace adding charm and warmth • Air conditioning and heat pump for year-round comfort • Solar panels for better energy performance • PMR access (persons with reduced mobility) facilitating movement. You will also have a 50m² independent T2 apartment, ideal for hosting, renting, or setting up a professional space. Outside: • A 6X6 pool, 1.30m deep with automated control of water level, chlorine, pH, and electric curtain (pump from 2025) • Car shelters, camper van • Workshops • A fitted out dependence of 80 m², offering multiple possibilities (guest house, office, gym, etc.) A rare property, needing some refreshing, ideal for families, seasonal rentals, or independent activities. A range of possibilities with guaranteed peace and comfort. Visit without delay! Energy performance certificate: C Sale price: €598,000 Fees included with seller charges. Contact: Sandrine L'Astorina 0612552087 RSAC no. 530 167 295 Avignon. Information on the risks this property is exposed to is available on the Géorisques website: www.georisque.gouv.fr https://belairimmobilier.fr/fr/nos-biens Agencies of France - SIREN: 899413603 - Holder of card T: 29012021000000009 not authorized to receive fundsThis description has been automatically translated from French.
…By Agences De France


Exclusive Nice house located in Sorgues, offering an ideal living environment for the whole family. Comprised of: Ground floor: Equipped kitchen, laundry room, living room with fireplace, one bedroom, shower room, toilet. Upstairs: Two bedrooms. It benefits from good brightness, we have double-glazed wooden joinery and insect screens. City gas heating. Outside, you will enjoy a fully fenced garden with a secure swimming pool, perfect for cooling off during the summer. External lighting highlights the green spaces while a convivial terrace invites you to share good moments with friends or family. This house also features a quiet and pleasant environment, close to amenities, schools, and main roads. A rare property to visit without delay, ideal for settling your home in the south of France. Les informations sur les risques auxquels ce bien est exposé sont disponibles sur le site GEORISQUES : www.georisques.gouv.fr Entregues, Vedène, Le Pontet, Bédarrides, Monteux
…By Nath & Toit


The advertiser did not provide an english description for this listing.
…By Amevet Immobilier


This property is offered by our real estate agency in L'Isle-sur-la-Sorgue. Ideally located in a residential area, this house, built on a plot of approximately 1,000 m², offers peace and comfort while being within walking distance of the village and its amenities. It also benefits from a stunning view of Mont Ventoux and the Dentelles de Montmirail. With a living area of around 135 m², this house features bright and well-designed spaces. The ground floor includes an open-plan living/dining area with outdoor access, a fully equipped kitchen, a first bedroom, and a bathroom. Upstairs, you will find two additional bedrooms and a shower room. The basement, arranged as a pantry and cellar/workshop, provides excellent storage and layout possibilities. The exterior of this property is equally appealing: a fenced and landscaped plot of approximately 1,000 m² with a swimming pool to enjoy sunny days, and a friendly terrace. A spacious garage capable of accommodating several vehicles, as well as a storage/workshop area for tools located under the terrace and accessible from the garage, complete this property. This house is equipped with modern comforts such as mains water, connection to the sewer system, underfloor heating, reversible air conditioning, gas convectors, an automatic irrigation system, central vacuum, and electric shutters. This property offers a privileged lifestyle in Provence and represents an opportunity to own a home combining comfort, charm, and an ideal location. Situated between Avignon, the city of the Popes, and L'Isle-sur-la-Sorgue, nicknamed the “Provençal Venice,” it enjoys a prime location close to the TGV station and main highways, providing quick access to the treasures of Provence. For more information or to arrange a visit, contact our Janssens Immobilier agency in L'Isle-sur-la-Sorgue today. Information on the risks this property is exposed to is available on the Géorisques website: www.georisques.gouv.fr “In accordance with current regulations, the EPC surface area of this property is calculated based on a standardised measurement of the living space. This measurement may differ from the total surface area measured accurately by our sales teams.”
…By Janssens Immobilier Knight Frank L'isle-sur-la-sorgue


The advertiser did not provide an english description for this listing.
…By G Immobilier De Prestige


Villa for sale near L'Isle-sur-la-Sorgue by our real estate agency in L'Isle-sur-la-Sorgue. This charming property of approximately 160 m² is set on a fenced and landscaped plot of about 900 m². Ideally located in a quiet residential area within walking distance of the village amenities, it offers a pleasant and functional living environment. On the ground floor, you will discover an inviting entrance hall, a spacious living room with insert fireplace and high ceilings, a separate kitchen, and a laundry room. In addition, there is a bedroom with built-in closet and a separate shower room. The generous volumes and natural light create a warm and welcoming atmosphere. Upstairs, a landing leads to two bedrooms with closets, as well as a spacious attic bedroom featuring a dressing room and an independent shower room. This level impresses with its exposed beams and visible framework, adding charm to the whole. For comfort, the house is equipped with air conditioning and mosquito screens, ensuring well-being and practicality all year round. Outside, you will enjoy a covered area connecting the kitchen and the deep garage, as well as a covered terrace adjoining the living room, perfect for outdoor dining and relaxation. The property also includes a 5 x 9.5-meter swimming pool with an electric cover. This home will appeal to families seeking a peaceful yet convenient environment, offering quality features and easy access to shops and services. Its strategic location allows quick access to major roads and the TGV station, while being close to the emblematic and cultural towns of L'Isle-sur-la-Sorgue and Avignon. Property for sale through our real estate agency in L'Isle-sur-la-Sorgue. Information on the risks this property is exposed to is available on the Géorisques website: www.georisques.gouv.fr “In accordance with current regulations, the EPC surface area of this property is calculated based on a standardised measurement of the living space. This measurement may differ from the total surface area measured accurately by our sales teams.”
…By Janssens Immobilier Knight Frank L'isle-sur-la-sorgue


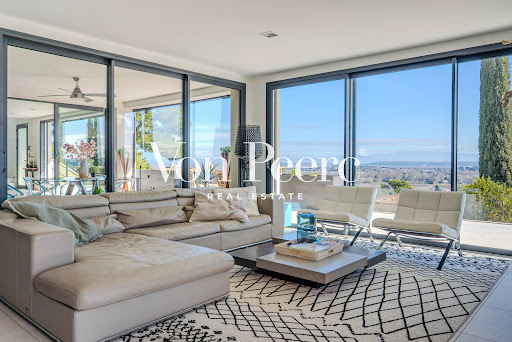


In a privileged setting between Uzès, Orange et Avignon at the heart of unspoiled natural surroundings, this exceptional property offers absolutely spectacular panoramic views of Mont Ventoux and the surrounding landscape. The tone is set as soon as you enter: generous volumes, elegant lines, and light everywhere. On the garden level, a magnificent living space bathed in light is harmoniously arranged around a central patio. The large openings naturally extend the spaces to the outside and showcase the magnificent view at all times. The kitchen, with its high-end amenities, opens onto a convivial dining room, ideal for entertaining. The warm and refined living room area is entirely focused on the exceptional panorama, offering a permanent spectacle throughout the seasons. This level also features an independent suite, ideal for entertaining in complete privacy, as well as a large modular room that can be used as an office, TV room, or any other space according to your desires. On the first floor, three elegant bedrooms share a large bathroom. A superb master suite, with its own bathroom and dressing area, has access to a private terrace with a jacuzzi, inviting you to relax and enjoy the majestic landscape. The rooftop terrace, a truly exceptional space, is a unique reception area where you can enjoy exceptional views in complete privacy, ideal for special moments at sunset or under the starry skies of Provence. The house also includes a laundry room and a garage, providing functionality and comfort for everyday living. Designed to combine aesthetics, comfort, and art de vivre, this rare property will appeal to lovers of unique properties who are looking for serenity, light, and breathtaking views. An exceptional place, where every detail has been carefully considered to enhance the environment and offer an incomparable quality of life.
…By Von Peerc Immobilier - Saint-rémy-de-provence


The advertiser did not provide an english description for this listing.
…By 3g Immo Prestige


Located in one of the most sought-after neighborhoods of Villeneuve-lès-Avignon, this magnificent villa, for sale through our agency in L'Isle-sur-la-Sorgue, is a true gem combining elegance, generous living spaces and breathtaking views over the surroundings. Upon entering, the villa reveals its bright and functional living spaces: • Three bedrooms, each with private bathroom and toilet • Two kitchens, including a practical back kitchen • Cozy dining room • Living room filled with light • Beautiful terrace almost entirely surrounding the house, perfect for enjoying sunny days The upper floor offers a comfortable and refined sleeping area: • Three additional bedrooms, two opening onto a large balcony • Contemporary bathroom with walk-in shower The basement, designed for functionality and comfort, completes this exceptional villa: • Seventh bedroom with bathroom • Garage of approximately 40 m² • Boiler room, two workshops, and cellar Outside, a peaceful and secure green setting: • Landscaped enclosed land of 2,660 m² • Pool 12 x 6 m, providing a unique space for relaxation This rare property, close to Avignon, the TGV station, and all amenities, is perfect for a large family or a bed & breakfast project. An exceptional property to discover without delay through our real estate agency in L'Isle-sur-la-Sorgue. Risk information for this property is available on the Géorisques website: www.georisques.gouv.fr In accordance with current regulations, the energy performance (DPE) surface of this property is based on a standardized measurement of the living area. This measurement may differ from the total surface precisely measured by our commercial teams.
…By Janssens Immobilier Knight Frank L'isle-sur-la-sorgue


Just minutes from Avignon and 20 minutes from its TGV station , this contemporary property boasts a rare address, where absolute tranquility meets ideal accessibility. Perched high above the valley, like a private belvedere, the villa embraces a spectacular horizon: the valley unfolds as far as the eye can see, the hills stretch gently, and in the distance, the Alpilles mountains trace a line of natural elegance. The resolutely modern architecture strikes a balance between geometric rigor and fluid volumes. Light circulates freely, revealing clean lines, refined materials, and perspectives designed to enhance the landscape. From the moment you enter, a sense of spaciousness is immediately apparent, accompanied by a feeling of serenity. A private road leads to a structured parking area garage, carports and storage perfectly integrated to preserve the aesthetics of the place. The spacious and light-filled living area exudes refinement. The lounge, high-end kitchen, and floor-to-ceiling windows create a reception area sculpted for contemplation. The suspended terrace seems to float above the landscape, inviting the eye to drift towards the elegant infinity pool that blends seamlessly into the horizon. The villa then unfolds into two distinct wings , conceived as two separate worlds: The master wing , an intimate refuge where the suite dressing room, bathroom, chosen finishes becomes a space of absolute tranquility. The wing reserved for children or guests , bright and comfortable, offers two bedrooms harmoniously arranged around a contemporary bathroom. Set apart from the main house, a self-contained annex further enhances the property. Its living room with open-plan kitchen, elegant bedroom, and refined bathroom extend the home's ambiance. On the private terrace, an exclusive jacuzzi invites you to enjoy moments of tranquility while taking in the panoramic views. This independent space caters to all your desires: High-end services like Airbnb , A special stay for family or friends . ? or a space dedicated to a liberal profession , where one receives clients with discretion and comfort. The fully landscaped grounds create a natural setting: mineral terraces, Mediterranean species, vines and plays of shadow create an elegant and peaceful atmosphere, where each outdoor area becomes a living space. This villa, through its architecture, its amenities and its unique positioning, embodies a certain idea of luxury: a discreet, controlled luxury, where everything seems to have been designed to offer a lifestyle that blends modernity, nature and contemplation. COMPTOIR IMMOBILIER DE FRANCE - Plus d'informations sur cif-immo.com - « Les informations sur les risques auxquels ce bien est exposé sont disponibles sur le site Géorisques : www.georisques.gouv.fr »
…By Comptoir Immobilier De France


Elegant villa with swimming pool and landscaped garden near Avignon offered by our estate agency in L'Isle sur la Sorgue Located on the outskirts of Avignon in a charming Gard village, this sumptuous, fully renovated 230 m² villa combines refinement and a relaxed lifestyle. As soon as you arrive, you'll be captivated by the lush green surroundings and private pool, while the subtle lighting enhances the exterior at nightfall, creating an enchanting atmosphere. As soon as you cross the threshold, the harmony of the spaces is revealed in an intimate, soothing setting. The spacious 61 m² living room, bathed in light thanks to its large sliding glass doors, offers a fluid connection with the outside world. A cosy fireplace takes pride of place at the heart of the room, inviting you to enjoy precious moments of relaxation, while the elegant, open-plan kitchen is the perfect place for conviviality. The layout has been designed to combine comfort and practicality. The ground floor features a sumptuous 20 m² master suite with private shower room, study, wc and direct access to an air-conditioned conservatory, a perfect haven of serenity whatever the season. A generous dressing room and utility room complete the space. Upstairs, three beautiful bedrooms with warm parquet flooring offer a cosy cocoon, one of which benefits from a private terrace with a soothing view over the garden. A refined bathroom with bath, shower and bespoke dressing room completes this level dedicated to well-being. Outside, an 11 x 6 m swimming pool, bordered by a pool house with shower and WC, blends harmoniously into the greenery. In terms of outbuildings, the property has a large 52 m² garage, a second 30 m² parking space, as well as a workshop and a wood shed for optimised storage. A true invitation to Provencal charm, this residence elegantly combines modern comfort with the Mediterranean art of living. Close to Avignon and the vineyards of the Rhone Valley, Sauveterre has an authentic feel and a rich heritage. Ideally located in Avignon: 10 km, Villeneuve-lès-Avignon: 8 km, A7 motorway (Le Pontet): 12 km and Avignon TGV station: 16 km. Information on the risks this property is exposed to is available on the Géorisques website: www.georisques.gouv.fr “In accordance with current regulations, the EPC surface area of this property is calculated based on a standardised measurement of the living space. This measurement may differ from the total surface area measured accurately by our sales teams.”
…By Janssens Immobilier Knight Frank L'isle-sur-la-sorgue


Exclusive. Just 20 minutes from Avignon TGV and 10 minutes from the highways, this architect-designed flat-roofed villa combines contemporary lines with the easygoing Provençal lifestyle. Spanning over 360 m² (including 263 m² under the Carrez law), the spaciousness is evident: a light-filled cathedral-style living room with marble flooring, a designer stove, and a suspended fireplace opening onto large bay windows naturally extend the spaces, creating a seamless connection between indoors and outdoors. The Zimbabwe black granite kitchen, open to the dining room, extends its views onto large terraces and a landscaped garden with Mediterranean plants. Upstairs, four bright suites with their private bathrooms each open onto a long balcony, offering unobstructed views of the park and even Mont Ventoux. A separate office completes this sleeping area. The 4,000 m² wooded grounds feature a 12 x 5 m swimming pool, with a deck surrounded by pine, olive, and palm trees, creating a peaceful atmosphere. A double garage, cellars, and outbuildings awaiting renovation complete the property. A rare location where architecture, light, and nature elegantly intertwine, just outside Avignon.
…By Kretz & Partners


The advertiser did not provide an english description for this listing.
…By Kretz & Partners


This contemporary villa, for sale through our agency in L'Isle-sur-la-Sorgue, is located near Avignon, nestled in a privileged setting combining tranquility with a 180° panorama over the valley, the hills, and the majestic Alpilles mountain range. Upon entering, the reception area captivates with light and elegance: • Modern fireplace • Fully equipped kitchen with refined finishes • Large bay windows opening onto a suspended terrace, a true balcony over the landscape • Infinity pool seamlessly integrated with the living space The main house sleeping area combines comfort and privacy: • Master suite with dressing room and bathroom • Two additional bedrooms sharing a bathroom An independent guest house complements the property, offering: • Open-plan living with kitchen • Bedroom and bathroom • Terrace with jacuzzi and unobstructed views, perfect for relaxation The outdoor spaces enhance alfresco living and tranquility: • Fully landscaped garden with covered terraces, stone walls, Mediterranean plants, and vineyards • Shaded areas ideal for relaxation • Private driveway leading to a large parking area: garage, carports, and storage spaces This property stands out for its landscape integration, contemporary design, and high-quality finishes, making it a rare asset in a sought-after area. Property to be discovered through our real estate agency in L'Isle-sur-la-Sorgue, France. Risk information for this property is available on the Géorisques website: www.georisques.gouv.fr In accordance with current regulations, the energy performance (DPE) surface of this property is based on a standardized measurement of the living area. This measurement may differ from the total surface precisely measured by our commercial teams.
…By Janssens Immobilier Knight Frank L'isle-sur-la-sorgue


Perched on the heights of Villeneuve, overlooking a landscaped garden of approximately 4,000 m², this villa, renovated in 2023, offers 145 m² of living space and embodies a subtle balance between contemporary lines and Mediterranean inspiration. Upon entering, light guides the eye towards a spacious living room with clean lines, punctuated by a stone fireplace and opening onto a large, sun-drenched south-facing terrace. Adjoining this is a separate, fully equipped kitchen with an elegant granite countertop. This level also includes an office with storage and a master suite on the same level, opening onto the terrace and offering unobstructed views of the garden. The entire space is finished in beautiful travertine, which exudes warmth and character. Upstairs, a landing leads to three bedrooms with parquet flooring, one of which extends onto a private terrace, as well as a refined bathroom. The garden, planted with Mediterranean species, creates a soothing setting where a 5 x 10 m heated swimming pool awaits, promising tranquility and serenity. A separate 24 m² outbuilding completes the property—an ideal space for a workshop, a guest studio, or a wellness retreat. A cellar and two garages further enhance comfort and convenience. Just minutes from Avignon and 15 minutes from the TGV station, this exceptional property combines light, nature, and refinement—an address where the art of living truly comes to life.
…By Kretz & Partners


Nestled in a sought-after neighborhood of Villeneuve-lès-Avignon, this 157 m² contemporary villa captivates with its clean-lined architecture, premium features, and an atmosphere that is decidedly focused on the outdoors. Built in a decidedly modern style, with its elegant flat roof, the home offers generous, light-filled spaces thanks to beautiful floor-to-ceiling sliding glass doors that blur the boundaries between indoors and outdoors. The bright and inviting living area opens naturally onto a carefully landscaped Mediterranean garden—a true oasis of greenery where local plant species, sunny terraces, and a swimming pool blend together, inviting relaxation all year round. Designed to offer absolute comfort in every season, the villa is equipped with underfloor heating and cooling, ensuring optimal comfort in every room. Every detail has been carefully considered to combine aesthetics, functionality, and quality of life, making this property a rare gem where contemporary design, fine materials, and the relaxed Provençal lifestyle blend perfectly. A secluded villa, ideal for lovers of contemporary architecture, natural light, and high-end amenities, located just minutes from the village center, the TGV station, and all local amenities.
…By Von Peerc Immobilier - Saint-rémy-de-provence


Villa for sale by our real estate agency in L'Isle-sur-la-Sorgue, discover this exceptional property built in 2007, set in a privileged environment on a beautiful landscaped plot of 1,509 m², enriched with a variety of mature plants and enhanced by an elegant swimming pool. This property immediately stands out for its generous volumes and remarkable brightness. It offers approximately 225 m², providing a living environment that is both comfortable and refined. You will find: A spacious 65 m² living room, filled with natural light A fully equipped kitchen, designed with both style and functionality in mind 4 beautiful bedrooms offering comfort and privacy An office Plenty of storage space, including a perfectly fitted dressing room This property embodies a true art of living, where every detail has been carefully designed to ensure optimal daily comfort. The property features a superb Diffazur concrete swimming pool with salt treatment, a true invitation to relaxation, complemented by a balneotherapy area. The large terrace seamlessly extends the living spaces and offers wonderful moments of outdoor conviviality. In terms of modern comfort, the villa benefits from reversible air conditioning, ensuring year-round comfort, while high-performance solar panels contribute to energy efficiency. Designed to meet today's expectations, it is equipped with electric vehicle charging stations and fiber optic internet, ensuring optimal connectivity. Security and practicality are also ensured with an electric gate, a video surveillance system with cameras, and a combination of electric and wooden shutters, blending charm and modernity. Double glazing, a water softener, automatic irrigation, and a laundry room further enhance daily comfort. A 65 m² garage completes this property, offering generous space for parking and storage. A rare advantage: buildable land, offering strong potential for extension or investment. This property represents a rare opportunity on the market, ideal as a main or secondary residence, combining prestige, comfort, and energy performance. Ideally located in the heart of Provence, close to the most beautiful villages of the Luberon and the renowned markets of L'Isle-sur-la-Sorgue, this property offers an authentic and sought-after lifestyle. Thanks to our exclusive partnership with Knight Frank, a global leader in luxury real estate, Janssens Immobilier provides each property with exceptional international exposure. This alliance strengthens our local expertise through a network spanning more than 50 countries. Information regarding natural risks affecting this property is available on the Géorisques website: www.georisques.gouv.fr In accordance with current regulations, the DPE surface is based on a standardized measurement of habitable space. This measurement may differ from the total surface area measured precisely by our sales teams.
…By Janssens Immobilier Knight Frank L'isle-sur-la-sorgue


Exclusive Listing – Jean-Pierre Marilleau presents an exceptional property where elegance, comfort and the art of entertaining come together perfectly. Set in a preserved and private environment on a fully enclosed plot, this magnificent 320 sqm contemporary villa will appeal to discerning buyers seeking exclusivity. From the moment you enter, the impressive volumes and expansive reception areas, enhanced by large picture windows overlooking the pool, create a refined atmosphere. The high-end kitchen, dining room and living area provide the perfect setting for entertaining family and guests in style. The sleeping quarters feature four bedrooms, each with its own private shower room, along with a superb master suite offering a dressing room and luxurious bathroom. Outside, the 120 sqm bamboo terrace, swimming pool and spectacular 43 sqm pool house with summer kitchen and fully opening glass doors create an outstanding entertainment space. A garage, four covered parking spaces, underfloor heating via heat pump, ducted air conditioning, fibre internet and premium finishes complete this rare property, designed for those who seek excellence without compromise.
…By Safti


The advertiser did not provide an english description for this listing.
…By Nathalie Boisseau Immobilier


Property for sale by our real estate agency John Taylor in Gordes. Nestled on the heights of Pernes-les-Fontaines, in a privileged setting offering absolute peace, privacy and uninterrupted views, this magnificent contemporary villa of 242 sqm enjoys breathtaking panoramic views over the Provençal countryside. Set within beautifully landscaped grounds of approximately 5,500 sqm, the property perfectly combines modern comfort, architectural elegance and an exceptional quality of life. From the moment you enter, the generous volumes and abundant natural light create a warm and refined atmosphere. The spacious living area, opening seamlessly onto the outdoors through large SP10 double-glazed picture windows, features a comfortable lounge, a dining area and a fully equipped contemporary kitchen. Every room has been designed to maximise both the views and the natural light. The villa offers four bedrooms, including two elegant suites with private shower rooms, as well as a study, ideal for remote working or additional accommodation. Outside, the beautifully maintained landscaped park provides a true haven of peace. The heated swimming pool, secured by an integrated electric cover, is complemented by a delightful relaxation area, perfect for enjoying quality time with family and friends. A fully equipped summer kitchen allows for effortless outdoor entertaining throughout the long sunny days of Provence. The property benefits from a comprehensive range of modern amenities, including automatic irrigation, central vacuum system, robotic lawn mower, electric vehicle charging station, utility room, pantry and ample storage space. The outbuildings are particularly generous, offering 106 sqm of additional space with numerous possibilities for storage, leisure or further development. Impeccably maintained throughout, the property requires no renovation work and is ready to move into. It would make an ideal primary residence or luxury holiday home for buyers seeking a turnkey property combining modernity, comfort, discretion and quality construction. Just a few minutes from the heart of Pernes-les-Fontaines and its amenities, this rare property offers an exceptional lifestyle in the heart of the Vaucluse, where Provençal authenticity meets contemporary living. This property is offered for sale by the John Taylor Gordes agency. Information regarding the potential risks to which this property is exposed is available on the Géorisques website: georisques.gouv.fr.
…By John Taylor Luberon


Superb villa with outbuilding and swimming pool in Châteaurenard, a few minutes from Saint-Rémy-de-Provence Located in a quiet and privileged environment in the town of Châteaurenard, in the heart of the Alpilles and just a few minutes from Saint-Rémy-de-Provence, discover this magnificent single-storey villa of approximately 210 m2 with quality features. Built on a beautiful wooded plot of approximately 1,614 m2, this property impresses with its generous volumes, its brightness and its exceptional living environment. The main villa consists of: 4 beautiful bedrooms An ideal office for remote work A superb, fully equipped kitchen opening onto a spacious, light-filled living room Two bathrooms with toilets From the living room, you will enjoy a pleasant view of the south-facing swimming pool, a true invitation to relaxation. The property also includes an outbuilding of approximately 50 m2 comprising: A fully equipped kitchen opening onto the living room A room A bathroom A mezzanine A garage This outbuilding offers many possibilities: family accommodation, a second home or even seasonal rental income. A rare property benefiting from an ideal geographical location, between calm, nature and proximity to the most beautiful Provençal villages. Please feel free to contact Mr. Albastroiu Bogdan to arrange a viewing at +33 6 80 40 25 64 or by email at [email protected]. Information regarding the risks associated with this property is available on the Géorisques website : http://www.georisques.gouv.fr Fees payable by the seller.
…By Swixim International Uzès - Côté Soleil Immobilier


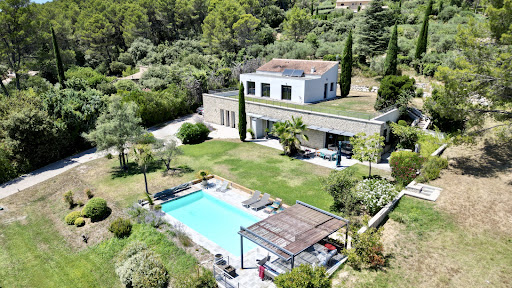

Architect-designed villa of 220 m2 with swimming pool, unobstructed views and land development potential In a dominant position, in a quiet and privileged environment, this architect-designed villa with clean lines offers approximately 220 m2 of living space. It impresses with its contemporary lines and generous volumes, where every space has been designed to fully enjoy the light and the view. Built on a landscaped plot of approximately 3,300 m2, the property also offers the possibility of acquiring an additional 3,000 m2, a rare asset for preserving privacy or considering new developments. The villa, comprising 4 bedrooms, 2 of which are en suite, is arranged over two levels: On the garden level: an en suite bedroom, and living spaces bathed in light thanks to large openings, opening onto the terraces, the garden and the swimming pool, thus creating a perfect harmony between interior and exterior. Contemporary architecture, quality materials and meticulous attention to detail give this property an atmosphere that is both elegant and welcoming. Upstairs: three bedrooms benefit from direct access to a vast roof terrace, offering a beautiful outdoor space to plant according to your desires and transform into a real hanging garden. The advantages of this property: Possibility of acquiring an additional 3,000 m2; Dominant position with a lovely unobstructed view; 4 bedrooms, 2 of which are en suite; Roof terrace accessible from the upstairs bedrooms, to be planted with vegetation; Swimming pool and large outdoor spaces; A calm and unspoiled environment. A property with character, ideal for lovers of contemporary architecture looking for a privileged living environment, where space, light and nature come together perfectly.
…By Demeures Du Grand Sud


The advertiser did not provide an english description for this listing.
…By Safti


Pernes les Fontaines area - Exclusive Virtual visit available on our website. Spacious traditional villa of approx. 240 sqm located in the countryside, in a peaceful setting, close to amenities and main roads, all without any nuisance! You'll enjoy a swimming pool with cover and heat pump, a spa, a spacious pool house and a large 114 sqm room for a variety of activities. The house is set in a 6948 sqm enclosed garden with trees, including an oak grove with around 80 productive trees! Solar panels for production. Convenience and attractive location! A must-see! This house is for sale at Boschi Immobilier in Pernes les Fontaines - 84210. It consists of : --Ground floor-- Hall with toilet 16 sqm Fitted kitchen 21 sqm Living room with fireplace 53 sqm --1/2 floor-- Landing with wc and dressing cupboard 13 sqm Dressing room 8 sqm Bedroom 13 sqm Bedroom with shower room 17 sqm Bedroom 13 sqm Bathroom with balneo 8,5 sqm --1/2 garden level-- Office 16 sqm cellar access 41 sqm Bedroom or office 20 sqm Bedroom or gym 23 sqm Storeroom 3 sqm Laundry 15.5 sqm --Pool house with kitchen, shower room, wc, bedroom and large reception room 114 sqm --Concrete swimming pool 10mx5.5m with submerged cover and heat pump --Sauna --Water softener --Solar panels for water production --Micro purification station --Ducted air conditioning Fees to be paid by the seller. Energy class B, Climate class A Estimated average amount of annual energy expenditure for standard use, based on the year's energy prices 2022: between 1730.00 and 2340.00 €. Information on the risks to which this property is exposed is available on the Geohazards website: georisques.gouv.fr.
…By Boschi Immobilier Prestige L'isle-sur-la-sorgue


The advertiser did not provide an english description for this listing.
…By G Immobilier De Prestige
'%20stroke='%23DDAA3A'%20stroke-width='1.909'%20stroke-linecap='square'%20stroke-linejoin='bevel'/%3e%3c/svg%3e)
Receive by email any new listing that may match your search criteria
Your criteria :
By validating this form, you accept the general conditions of use of Le Figaro Properties.
These agencies offer a selection of luxury properties vente at Vedène. Feel free to contact them for personalized assistance.


