The agencies at Carpentras
These agencies offer a selection of luxury properties vente at Carpentras. Feel free to contact them for personalized assistance.

 English$ USD · m²


Exclusively, between Carpentras and Caromb, a beautiful villa of 205 m2 in a wooded garden of 2500 m2 with a swimming pool and double garage. In a residential area between town and countryside, this traditional house built in 1993 combines undeniable advantages to enjoy a good quality of life. A lovely entrance hall opens up to the living space entirely oriented towards the garden and the pool. The garden level of 85 m2, fully south-facing and opening onto the terrace through several bay windows, consists of a fitted and equipped kitchen, dining room, and living areas. The master suite with closet and private shower room has its own access to the terrace. A beautiful solid wood staircase leads to the first floor. Three bedrooms, two of which open onto a solarium, an office of 18 m2, and a bathroom with shower, bathtub, and double basin. For practicality, there is a 20 m2 laundry and pantry acting as a back kitchen, a garage, and a carport convertible into a garage, two covered terraces facing south and west, and an independent toilet on each level. For comfort, it features a construction on a crawl space, central heating with oil, potentially convertible to heat pump, double glazed wood windows, wooden shutters, chimney flue, borehole, recent attic insulation, electric gate, and access to public sewage. Outside, the park is fully fenced and landscaped. In the pool area, a basin of 4.5 x 9m complemented by a fully protected Iroko wood terrace. The PLU allows for beautiful developments on this land: extension of the existing structure, construction of a second independent dwelling, partitioning of a buildable plot (subject to obtaining planning permissions). Many family projects or seasonal rental ventures can entice you. A very pleasant character villa with open spaces that allow you to enjoy all the rooms while keeping each area intimate. Close to shops and nature, a rare product.
…By G Immobilier De Prestige


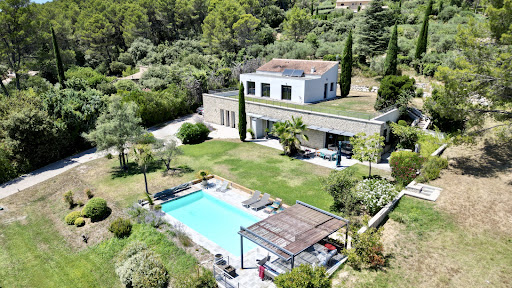
Architect-designed villa of 220 m2 with swimming pool, unobstructed views and land development potential In a dominant position, in a quiet and privileged environment, this architect-designed villa with clean lines offers approximately 220 m2 of living space. It impresses with its contemporary lines and generous volumes, where every space has been designed to fully enjoy the light and the view. Built on a landscaped plot of approximately 3,300 m2, the property also offers the possibility of acquiring an additional 3,000 m2, a rare asset for preserving privacy or considering new developments. The villa, comprising 4 bedrooms, 2 of which are en suite, is arranged over two levels: On the garden level: an en suite bedroom, and living spaces bathed in light thanks to large openings, opening onto the terraces, the garden and the swimming pool, thus creating a perfect harmony between interior and exterior. Contemporary architecture, quality materials and meticulous attention to detail give this property an atmosphere that is both elegant and welcoming. Upstairs: three bedrooms benefit from direct access to a vast roof terrace, offering a beautiful outdoor space to plant according to your desires and transform into a real hanging garden. The advantages of this property: Possibility of acquiring an additional 3,000 m2; Dominant position with a lovely unobstructed view; 4 bedrooms, 2 of which are en suite; Roof terrace accessible from the upstairs bedrooms, to be planted with vegetation; Swimming pool and large outdoor spaces; A calm and unspoiled environment. A property with character, ideal for lovers of contemporary architecture looking for a privileged living environment, where space, light and nature come together perfectly.
…By Demeures Du Grand Sud


Property for sale by our real estate agency John Taylor in Gordes. Nestled on the heights of Pernes-les-Fontaines, in a privileged setting offering absolute peace, privacy and uninterrupted views, this magnificent contemporary villa of 242 sqm enjoys breathtaking panoramic views over the Provençal countryside. Set within beautifully landscaped grounds of approximately 5,500 sqm, the property perfectly combines modern comfort, architectural elegance and an exceptional quality of life. From the moment you enter, the generous volumes and abundant natural light create a warm and refined atmosphere. The spacious living area, opening seamlessly onto the outdoors through large SP10 double-glazed picture windows, features a comfortable lounge, a dining area and a fully equipped contemporary kitchen. Every room has been designed to maximise both the views and the natural light. The villa offers four bedrooms, including two elegant suites with private shower rooms, as well as a study, ideal for remote working or additional accommodation. Outside, the beautifully maintained landscaped park provides a true haven of peace. The heated swimming pool, secured by an integrated electric cover, is complemented by a delightful relaxation area, perfect for enjoying quality time with family and friends. A fully equipped summer kitchen allows for effortless outdoor entertaining throughout the long sunny days of Provence. The property benefits from a comprehensive range of modern amenities, including automatic irrigation, central vacuum system, robotic lawn mower, electric vehicle charging station, utility room, pantry and ample storage space. The outbuildings are particularly generous, offering 106 sqm of additional space with numerous possibilities for storage, leisure or further development. Impeccably maintained throughout, the property requires no renovation work and is ready to move into. It would make an ideal primary residence or luxury holiday home for buyers seeking a turnkey property combining modernity, comfort, discretion and quality construction. Just a few minutes from the heart of Pernes-les-Fontaines and its amenities, this rare property offers an exceptional lifestyle in the heart of the Vaucluse, where Provençal authenticity meets contemporary living. This property is offered for sale by the John Taylor Gordes agency. Information regarding the potential risks to which this property is exposed is available on the Géorisques website: georisques.gouv.fr.
…By John Taylor Luberon


Located in the charming commune of Pernes-les-Fontaines (84210), this property enjoys a prime location in the heart of the countryside, offering tranquility and serenity. Just a stone's throw from schools and the college, the neighborhood provides an ideal living environment for families. Additionally, the presence of fiber optic internet ensures modern and facilitated connectivity for residents.Outside, this villa-style residence built in 2010 on a plot of 806 m² stands out with its amenities, including a swimming pool with a heat pump, a welcoming terrace, a sunny garden, as well as a garage for two vehicles and an independent guest house. The East-West exposure guarantees optimal sunshine throughout the day.Inside, this spacious 187 m² house offers a total of 8 rooms, including 4 comfortable bedrooms. The 4 toilets and 3 bathrooms provide convenience and privacy for occupants. The 2010 villa is distinguished by its quality features and generous volumes, offering a bright and comfortable living environment. The beautiful panoramic views perfect this ideal family cocoon.Information on the risks to which this property is exposed is available on the Géorisques site: www.georisques.gouv.frSelling price: €560,000Fees charged to the sellerContact your SAFTI advisor: Marie France MICHEL, Tel.: 0610037113, Email: [email protected] - EI - Commercial agent registered in the Avignon Trade and Companies Register under the number 517946547This description has been automatically translated from French.
…By Safti


PERNES LE FONTAINES REGION A haven of peace between oaks and garrigue Nestling in the heart of the countryside, right next to the charming village of Saint Didier, this sumptuous traditional villa will win you over with its exceptional natural setting, absolute peace and quiet and top-of-the-range comfort. Set in 15,000 sqm of landscaped grounds with the scents of Provence, between centuries-old oak trees and sunny garrigue, this property with around 300 sqm of living space and 7 bedrooms elegantly combines tradition and modernity. The vast interior volumes, bathed in light, create a warm, refined atmosphere. Every space has been designed for optimum comfort, with top-quality fixtures and fittings. Outside, the swimming pool invites you to relax all summer long, in a privileged setting away from any nuisance. Relaxation guaranteed, in the pure spirit of the Provencal art of living. A rare property, ideal as a main residence or holiday home, for lovers of nature, tranquillity and authenticity. This villa is for sale at Boschi Immobilier in L'Isle-sur-la-Sorgue, 84800. It comprises: ---Ground floor--- Entrance hall with wc 19 sqm Lounge and dining room 46 sqm Fitted kitchen with storeroom 41 sqm Storage room 3 sqm Bedroom with bathroom 23 sqm Bedroom or study 11 sqm Bedroom or study 11 sqm Bedroom 12 sqm Storage room 3 sqm Bedroom 11 sqm Shower room 3 sqm ---1st floor--- Sports/recreation room or bedroom 18 sqm Landing 10 sqm Sauna 5 sqm Bathroom 4.5 sqm Suite with dressing room and shower room 55 sqm ---Swimming pool 8.5 x 5.5 m, concrete, chlorine with shutter ---Floor and wall heating and cooling by heat pump ---Fully furnished sale possible ---Septic tank ---Borehole water / Solar hot water ---Central vacuum system Fees to be paid by the seller. Energy class C, Climate class A Estimated amount of annual energy expenditure for standard use: between 2230.00 € and 3080.00 € for the years 2021, 2022, and 2023 (including subscriptions). Information on the risks to which this property is exposed is available on the Geohazards website: georisques.gouv.fr.
…By Boschi Immobilier Prestige L'isle-sur-la-sorgue


Located in a quiet residential area, this elegant house is for sale in Mazan through our agency in L'Isle-sur-la-Sorgue. This single-storey property, measuring approximately 153 m², impresses with its spacious layout, comfort and abundance of natural light. Upon entering, you'll discover a vast, light-filled living area, enhanced by Provençal-style ceilings and large aluminium bay windows offering a harmonious opening onto the outdoors. The fully fitted kitchen, both modern and functional, extends this welcoming space. The sleeping area comprises four comfortable bedrooms, along with a bathroom and a shower room, designed to meet the needs of family life or entertaining. Outside, the property offers a privileged living environment with a large L-shaped terrace featuring a pergola, ideal for moments of relaxation. The 2,200 m² plot features a 9 x 4.5 metre swimming pool, an elegant pool house with a bar, and a seamlessly integrated utility room. A large garage and a carport complete the amenities of this property. In terms of facilities, the house benefits from an automatic watering system with the option of connecting to mains water, two motorised gates and electric shutters, ensuring comfort and security on a daily basis. This property combines charm, modernity and quality of life in a privileged setting. Thanks to our exclusive partnership with Knight Frank, the world leader in luxury property, Janssens Immobilier offers each property exceptional international visibility. This alliance reinforces our local expertise through the strength of a network present in over 50 countries. Information on the risks to which this property is exposed is available on the Géorisques website: www.georisques.gouv.fr “In accordance with current regulations, the EPC area of this property is calculated on the basis of a standardised measurement of the living area. This measurement may differ from the total area measured precisely by our sales teams.”
…By Janssens Immobilier Knight Frank L'isle-sur-la-sorgue


Ref: Bel 73 Discover this exceptional villa of 210 m², nestled in the heart of one of the most beautiful villages between Ventoux and Luberon, on a 1500 m2 terraced land. It offers breathtaking panoramic views from its terrace of over 100 m2, perfect for enjoying relaxing moments with family or friends. The villa consists of 4 spacious suites, 1 office, and a large living area open to the kitchen and the panoramic terrace. These spaces provide a bright and welcoming large volume. This property offers beautiful amenities: heat pump, thermodynamic water heater, double glazing, photovoltaic panels, etc., with an impeccable energy performance rating in class A. A large basement and a large double garage will allow you to consider several options based on your needs. Whether for a living project or a vacation, this property will charm you and offers a real opportunity to settle in a sought-after village in our Provence. For more information about this property and to plan your visit, contact Jean-Christophe Bos Bel Air Immobilier Tel: 0622137619 Selling price of the property 790,000 € TTC agency fees included. Fees charged to the sellers. RSAC No. 910 609 825 Avignon. Information about the risks to which this property is exposed is available on the Georisques site: www.georisque.gouv.fr www.belairimmobilier.fr Agencies of France – SIREN: 899413603 – Holder of the T card: 29012021000000009 not authorized to receive funds.This description has been automatically translated from French.
…By Agences De France


Built on stilts in 2019, this bold residence with a highly architectural design integrated into nature features large bay windows overlooking an incredible swimming pool. A true art of living thanks to its layout, the interior space becomes a visual outdoor space where the eye is drawn to the hills and the garden planted with Mediterranean species and fruit trees. Spanning 200 m2 of living space, this flat-roofed villa harmoniously combines iron, wood, and glass. At the top of a lovely tree-lined path, one accesses the house and the heated swimming pool measuring 25X2.50. To the east, a postcard view with Mont Ventoux and the village of Blauvac nestled in the mountains. To the south, the hills stretch as far as the eye can see, a living painting that changes colors and luminosity with the hours and seasons. Even before stepping inside the house, the enchantment takes hold: the luxury of living inside as if being outside. A vast, warm, and bright living space that includes a lounge/dining room where, from time to time, one enjoys lighting the lovely pellet stove for pleasure. This space boasts an incredible view to the south and a terrace to the west, an outdoor lounge to savor the surrounding nature. Here, as in all rooms from east to west, the perspective invites admiration of the emerging autumn. A palette of changing colors and a Mont Ventoux that turns pink before night falls. A functional kitchen. Then, the house is composed of sleeping spaces with three bedrooms and two bathrooms. All bedrooms open onto a long terrace hovering above. The easternmost one with an adjoining bathroom enjoys a new living picture facing the bed: a large white oak in summer, and the falling leaves give way to Mont Ventoux in winter. Upstairs, a suite with a bathroom, toilet, and private terrace invites you onto the rooftop terrace and offers an exceptional panorama: a panoramic view with hills, trees, Mont Ventoux, and the nestled village as the backdrop. Oak flooring, larch doors... all these materials provide a cozy spirit. In the garden, numerous spaces are arranged as green corners with plantings in harmony with the environment. A mini phyto-purification station (filtration through plants). A garden shed. A shelter for a car. 'A house that I rediscover with its expansion which, on one hand, opened up the volumes of the ground floor by creating a dining room with a terrace in continuity and, on the other hand, allowed for the creation of a fourth bedroom with an adjoining bathroom which can be independent. An intimate parenthesis, like a mountain refuge that gives a new breath to the dwelling.'This description has been automatically translated from French.
…By G Immobilier De Prestige


In the peaceful village of Saumane-de-Vaucluse, 15 minutes away from l'Isle-sur-la-Sorgue, nestled in the heart of 2500 sqm of wooded land, stands a charming single-storey house, offering around 160 sqm. This residence is ideally designed to accommodate a family or friends looking for relaxation and conviviality. Inside, the space is generous and bright. A large, tastefully decorated living room, an adjoining dining room, as well as a fully equipped kitchen, offer you a welcoming setting for relaxing or entertaining guests. Large windows overlook the garden, allowing you to enjoy the soothing view. The house has 4 bedrooms, each creating a comfortable resting space and a serene ambiance. They are completed by two shower rooms, a bathroom and an elegantly fitted dressing room. Outside, in the landscaped garden you will find a swimming pool, a jacuzzi, an outdoor kitchen, perfectly equipped for preparing outdoor meals, while a 25m² pool house awaits you for moments of sharing and relaxation. To complete this idyllic ensemble, a spacious garage of 40 sqm offers practical storage space for vehicles and leisure equipment. House for sale through our real estate agency in L'Isle sur la Sorgue, France. Information on the risks this property is exposed to is available on the Géorisques website: www.georisques.gouv.fr “In accordance with current regulations, the EPC surface area of this property is calculated based on a standardised measurement of the living space. This measurement may differ from the total surface area measured accurately by our sales teams.” Reference surface area used for the EPC : 157 m²
…By Janssens Immobilier Knight Frank L'isle-sur-la-sorgue


VAISON LA ROMAINE AREA - EXCLUSIVE Nestled on a hillside, this exceptional property offers a breathtaking panorama of the sought-after landscapes of the Vaison-la-Romaine region, just a stone's throw from a stunning listed village. Set on over 5,000 m² of land, the main residence boasts generous living spaces, including a light-filled reception room, a sleekly designed kitchen, and four bedrooms, each conceived as an intimate retreat. An independent guest house completes this ensemble, allowing for the discreet and comfortable accommodation expected of a prestigious holiday home. Outside, the terrace and swimming pool invite you to fully savor the gentle Provençal lifestyle in a secluded and private setting. Just five minutes from Vaison-la-Romaine, in the highly desirable Dentelles de Montmirail, this address embodies a rare art of living, blending natural elegance with absolute tranquility. This house is for sale through Boschi Immobilier agency in Vaison-la-Romaine - 84110. It comprises: **Ground Floor Entrance 4.25sqm Fitted kitchen 14.75 sqm with access to a 10.50 sqm patio and garden Dining room/living room with fireplace 42.75 sqm with access to the garden/terrace Hallway with built-in wardrobes 9sqmwith access to the terrace WC with washbasin 1.50sqm Shower room 3.25sqm Bedroom with built-in wardrobes 12.25 sqm with access to a shower room and WC Bedroom with built-in wardrobes 12.50 sqm with access to a bathroom Bathroom 5.75sqm Bedroom with built-in wardrobes 14.75 sqm with access to a bathroom **First Floor Bedroom with en-suite bathroom/WC and built-in wardrobes 29 sqm with access to a 3.50 sqm terrace - Garage/utility room 38sqm - Storage room 19.75sqm - Cellar 10.25sqm -GUEST HOUSE **Ground floor Open-plan kitchen 15sqm Room with access to garden/pool and shower room 19.50sqm - Covered terrace 24.75sqm **1st floor Landing Bedroom with built-in wardrobe 22.50 sqm with balcony access Shower room 3.75sqm WC 1.50sqm - Pool equipment room 2.50sqm - POOL - tiles - reinforced concrete - sand - chlorine - Fiber optic internet Fees to be paid by the seller. Energy class E, Climate class C Estimated average amount of annual energy expenditure for standard use, based on the year's energy prices 2021: between 3380.00 and 4600.00 €. Information on the risks to which this property is exposed is available on the Geohazards website: georisques.gouv.fr.
…By Boschi Immobilier Prestige Vaison-la-romaine


Elegant Contemporary Single-Storey Villa with Jacuzzi Pool & Ventoux ViewJust a few steps from the heart of the village of Entrechaux, its shops, and its primary school, and 8 minutes from Vaison-la-Romaine, this superb contemporary villa built in 2020 under a ten-year guarantee offers a privileged living environment between modernity, comfort, and Provençal sweetness. Set on a closed plot of 446 m2, this property benefits from a pleasant view of Mont Ventoux as well as the medieval castle of Entrechaux, in a particularly sought-after calm and residential environment. Developing approximately 85 m2 of living space, this single-storey villa seduces with its functional design, current amenities, and high-end equipment. A contemporary villa designed for comfort Starting from the entrance, the house reveals a bright and warm atmosphere thanks to a spacious living area open to the outdoors. The main space of approximately 42 m2 includes: An elegant TV lounge A convivial dining area A fully equipped and fitted contemporary dining kitchen with central island A wide bay window opening onto the terrace and garden A pantry/laundry room harmoniously completes the living spaces. The night area consists of: A circulation hall with integrated storage Three bedrooms with wardrobes A refined bathroom with Italian shower, bathtub, large basin, and towel dryer Independent toilet with washbasin Exteriors & wellness space The landscaped garden offers a pleasant relaxation area perfectly designed to enjoy the Provençal climate in complete privacy. The property notably features: A heated jacuzzi pool from 2022 Dimensions: 4.25 x 2.70 m Dedicated heat pump Automatic cover Automated filtration system Adjacent covered terrace of 9 m2 Covered garden shed of 9 m2 Bike storage A true cocoon of serenity with an unobstructed view of the region's iconic landscapes. High-end features & equipment 2020 construction under a ten-year guarantee Double PVC glazing Complete home automation with equipment management center Pellet stove Heating by radiators Gas hot water from underground tank Water softener Automatic gate with video intercom Charging stations for two electric vehicles Photovoltaic panels Compliant electrical installation Consuel Connection to mains drainage Town water A rare opportunity in Provence ? Within walking distance of shops and school ? Ventoux view and medieval castle ? Recent villa with no work needed ? Ideal primary or secondary residence ? Excellent seasonal or annual rental potential ? Reduced notary fees (house less than 5 years old) Property tax: 730 EUR / year This turnkey contemporary villa will appeal to buyers seeking a recent, comfortable property perfectly located in the heart of Provence. Information on the risks to which this property is exposed is available on the Géorisques website. Contact 06.51.31.22.55This description has been automatically translated from French.
…By Alp


La Villa Lumiere – your private provencial hideaway at the foot of Mont Ventoux There are places that stay with you forever. Where light, space, privacy, panoramic views and modern architecture come together in a harmony that is rare. Villa Lumiere is such a place! Situated entirely privately on a private hillside, with panoramic views of the vineyards, surrounding villages and the iconic Mont Ventoux, is this exceptional villa – a rare property in one of the most unspoilt regions of Provence. The elegant and harmonious interior blends seamlessly into the surrounding landscape of vineyards, olive groves, and Provençal villages. Villa Lumiere houses four bedrooms with four elegant bathrooms, each carefully designed to give a sense of tranquility and sophistication. At 30 meters from the main house is a small independent guest house with its own entrance, small pantry and showerroom — ideal for dear visitors with their own privacy. The spacious indoor garage offers space for several vehicles and storage. The view is breathtaking; at every moment of the day, the panorama is majestic. A private olive grove surrounds the property, which, in addition to its beauty, reflects Provençal tradition and provides the owner with their own olive oil. Please take a few minutes to run the enclosed video … Villa Lumiere is located in still unspoiled beautiful region — a hidden gem where peace and authenticity reign. Here you will discover a region rich in culture and history: medieval villages, Roman ruins, tasteful markets, quiet walking routes, gastronomic pleasure. Vaison-la-Romaine itself breathes history — the Roman excavations, the medieval streets, the atmosphere of yesteryear. Whether you are cycling on the flanks of the Ventoux, strolling through local markets, dining in the evening sun or simply doing nothing and enjoying the peace and quiet : Villa Lumière is a home that inspires and gives peace. This property is for sale through our real estate agency in Vaison-la-Romaine. Contact us now for more information or to arrange a viewing: + 33 4 90 41 82 40, available 7 days a week. Information regarding potential risks to which this property is exposed is available on the Géorisques website: http://www.georisques.gouv.fr In accordance with current regulations, the DPE surface area of this property is based on a standardized measurement of the living area. This may differ from the total surface area precisely measured by our sales teams. ''Thanks to our exclusive partnership with Knight Frank, the global leader in luxury real estate, Janssens Immobilier provides each property with exceptional international visibility. This alliance strengthens our local expertise through the power of a network present in more than 50 countries.''
…By Janssens Immobilier Vaison La Romaine


VAISON-LA-ROMAINE AREA Virtual viewing available on our website. Located just minutes from Vaison-la-Romaine and close to one of the 'Most Beautiful Villages of France,' this pleasant, modern villa—built in 2025 and spanning nearly 200 m²—enjoys a quiet, prime setting with lovely, unobstructed views of the countryside. Set in a peaceful environment, the home offers spacious interiors and a functional layout. The light-filled living areas open onto a vast terrace, allowing residents to fully enjoy the panoramic views and the mild Provençal climate. The house features five bedrooms—several with private shower rooms—providing ideal comfort for hosting family and friends. A ground-floor bedroom with independent access offers added versatility, whether for accommodating guests, working from home, or creating a separate living space. An insulated garage with an automatic door, a garden shed, and ample storage space complete the property's amenities. An ideal property for a primary or secondary residence, combining comfort, functionality, and quality of life in the heart of Provence. This house is offered for sale by the Boschi Immobilier agency in Vaison-la-Romaine (84110). It comprises: **Ground floor Entrance hall 6.25sqm Fitted kitchen 8 sqm Living/dining room 56 sqm with access to 42 sqm terrace Landing 1.50 sqm WC with hand basin Room/bedroom 15.25 sqm with independent access Shower room and hallway 5.25sqm WC with hand basin 1.75 sqm Room/bedroom 14.25 sqm with access to terrace - Pantry 8.50sqm **1st floor Hallway 4 sqm Bedroom with bathroom and WC 18.75 sqm Bedroom with shower room and WC 22.50 sqm Bedroom with shower room and WC 22.25 sqm Bedroom with shower room and WC 18.25 sqm - Storage room 5sqm - Insulated garage with automatic door 20 sqm Fees to be paid by the seller. Energy class A, Climate class A Estimated amount of annual energy expenditure for standard use: between 810.00 € and 1150.00 € for the years 2021, 2022, and 2023 (including subscriptions). Information on the risks to which this property is exposed is available on the Geohazards website: georisques.gouv.fr.
…By Boschi Immobilier Prestige Vaison-la-romaine


VAISON-LA-ROMAINE – EXCLUSIVE Immersive 3D tour available on our website. Just a stone's throw from the historic center of Vaison-la-Romaine, discover a contemporary property that combines comfort, spaciousness, and a high quality of life. Set on a plot of approximately 1,000 m² complete with a swimming pool, this elegant home (approx. 255 m²) has undergone a meticulous renovation, featuring high-quality finishes and exceptional comfort. The generous proportions and abundant natural light in the living areas make this a truly delightful place to live. The house boasts four beautiful suites—ideal for hosting family and friends in style—as well as an upstairs office space perfect for remote work or a reading nook. Outside, the terraces and swimming pool invite you to fully enjoy the Provençal climate. A large garage rounds out the property's features, offering valuable space for vehicles, storage, or hobbies. Its location is a major asset: shops, restaurants, schools, and the Provençal market are all within walking distance, allowing you to fully enjoy life in Vaison-la-Romaine while benefiting from the peace and quiet of a residential neighborhood. A turnkey property—ideal as either a primary residence or a holiday home—offered for sale by Boschi Immobilier. This house is listed for sale by the Boschi Immobilier agency in Vaison-la-Romaine (84110). It comprises: **Ground floor** Entrance hall / Landing: 29.5sqm Fitted kitchen / Living room with fireplace insert: 54 sqm (with terrace access) Sitting room / Gym: 34sqm Utility/Boiler room: 4.5sqm Bedroom with dressing room and shower room: 32 sqm (with terrace access) WC with hand basin: 2sqm Hallway: 25sqm Pantry: 5.5 sqm Laundry room: 11 sqm Passageway: 6 sqm Bedroom with shower room: 17 sqm Bedroom with dressing room and shower room: 21 msqm Bedroom with dressing room and shower room/WC: 27 sqm **First floor** Office area / TV lounge: 21.5 sqm - Swimming pool: built in 2022 – reinforced concrete + liner – sand filtration – chlorine – pool cover - Pool equipment room / Billiards room: 27 sqm - Underground cellar: 21sqm - Garage with automatic door: 36 sqm Fees to be paid by the seller. Energy class B, Climate class A Estimated average amount of annual energy expenditure for standard use, based on the year's energy prices 2021: between 1280.00 and 1810.00 €. Information on the risks to which this property is exposed is available on the Geohazards website: georisques.gouv.fr.
…By Boschi Immobilier Prestige Vaison-la-romaine


Exclusive. Just 20 minutes from Avignon TGV and 10 minutes from the highways, this architect-designed flat-roofed villa combines contemporary lines with the easygoing Provençal lifestyle. Spanning over 360 m² (including 263 m² under the Carrez law), the spaciousness is evident: a light-filled cathedral-style living room with marble flooring, a designer stove, and a suspended fireplace opening onto large bay windows naturally extend the spaces, creating a seamless connection between indoors and outdoors. The Zimbabwe black granite kitchen, open to the dining room, extends its views onto large terraces and a landscaped garden with Mediterranean plants. Upstairs, four bright suites with their private bathrooms each open onto a long balcony, offering unobstructed views of the park and even Mont Ventoux. A separate office completes this sleeping area. The 4,000 m² wooded grounds feature a 12 x 5 m swimming pool, with a deck surrounded by pine, olive, and palm trees, creating a peaceful atmosphere. A double garage, cellars, and outbuildings awaiting renovation complete the property. A rare location where architecture, light, and nature elegantly intertwine, just outside Avignon.
…By Kretz Real Estate


Some properties stand apart from the rest. They cannot be defined by their square footage or a mere list of amenities. This exceptional contemporary villa is one of them. Jean-Pierre Marilleau is delighted to present this elegant property, discreetly nestled in a peaceful and unspoilt setting just minutes from Villeneuve-lès-Avignon. Offering approximately 280 m² of living space and 321 m² of total floor area, the villa occupies a beautifully landscaped 2,300 m² plot with a swimming pool. From the moment you arrive, the property conveys an immediate sense of space, light and tranquillity. Generous proportions, clean contemporary lines and expansive openings create a seamless flow between the sophisticated interiors and the surrounding gardens. At the heart of the home is a superb 39 m² bespoke fitted kitchen, fully equipped and designed for both everyday living and entertaining. It opens onto an impressive 36 m² dining area, creating a wonderfully convivial setting. A TV room, utility kitchen and laundry room complete the ground floor. The accommodation has been thoughtfully designed to combine comfort, privacy and elegance. A ground-floor bedroom benefits from its own private shower room. Upstairs, three further bedrooms each feature a private shower room and ample storage. The principal suite is a particularly special retreat, with a dedicated dressing room and a refined bathroom featuring a bathtub and double vanity. It also enjoys one of the property's most privileged features: captivating views towards Mont Ventoux. Outside, the living experience continues in an equally impressive setting. The bamboo terrace, swimming pool and 43.60 m² pool house form a sophisticated outdoor living area, perfectly suited to the Provençal lifestyle. Fully opening through elegant folding doors, the pool house incorporates a summer kitchen and provides an exceptional space for entertaining, dining and enjoying long summer evenings with family and friends. A pétanque court, a 49 m² garage and a remarkably spacious 85 m² carport further enhance the property's generous amenities. The villa also offers a high level of modern comfort, including underfloor heating powered by a heat pump on the ground floor, ducted air conditioning upstairs, fibre-optic broadband and an advanced wastewater treatment system using coconut fibre technology. Ideally located just 5 minutes from Villeneuve-lès-Avignon and approximately 15 minutes from the TGV high-speed train station, the property offers the best of both worlds: easy access to local amenities and major transport links, while preserving an exceptional sense of peace, privacy and seclusion. A discreet address, an outstanding setting and a home created for an effortless way of life. A truly exceptional haven in Provence, where contemporary architecture, refined comfort and the art of outdoor living come together. Virtual tour available upon request. Private viewings by appointment. Please contact me to arrange your visit.
…By Safti


Single-storey architect-designed villa with pool – The art of living in ProvenceJust a 5-minute walk from the center of the village of Noves, discover this elegant single-storey architect-designed villa of 144 m², where comfort, light, and a gentle way of life combine perfectly. The spacious living room, enhanced by a cathedral ceiling with exposed beams, opens onto a high-end contemporary kitchen and sun-drenched terraces. The villa offers 3 bedrooms, 2 bathrooms, and remarkable comfort thanks to its underfloor cooling, particularly appreciated during the summer. Outside, the fully enclosed garden hosts a magnificent 5 m x 10 m swimming pool and a superb fully equipped pool house, a true summer kitchen open to the terraces, ideal for hosting family and friends in a decidedly Provençal atmosphere. Perfectly maintained, this property benefits from a privileged location, just minutes away from shops and a few minutes from Avignon, Saint-Rémy-de-Provence, and the most beautiful landscapes of the Alpilles. Exceptional: DPE: B – GES: A. A home where every detail invites you to fully enjoy Provence, from the Alpilles to the Luberon. A visit will be enough to fall under its spell. Information about the risks to which this property is exposed is available on the Géorisques site: www.georisques.gouv.fr. Contact LUX* Immobilier & FORTIS Immo — Alpilles • Provence • PACA • Paris • International Laurence Isselin — Real Estate Agent +33 6 31 95 10 31 [email protected] "Where your dreams take root, excellence finds its address" (siren 943 598 086)This description has been automatically translated from French.
…By Fortis Immo Transaction


Les informations sur les risques auxquels ce bien est exposé sont disponibles sur le site Géorisques : www.georisques.gouv.fr
…By Lord & Sons


Just minutes from the heart of the village of Tulette , facing the majestic Mont Ventoux , this estate combines Provençal lifestyle with immediate event profitability . Located in the heart of a landscaped setting of approximately 2.7 hectares (27,000 m2) , this exceptional estate features a prestigious villa of approximately 220 m2 as well as a reception area totaling nearly 730 m2 , offering rare volumes and remarkable development potential. THE MAIN VILLA? ELEGANCE & HIGH-END AMENITIES Developed around generous volumes and open views of nature, the villa offers: 7 independent suites , each with private bathroom and toilet Private terraces for several suites Large, fully equipped kitchen Spacious reception area with lounge and dining room Dominant panoramic view Furnished and equipped sale (according to preference) Outside: Spacious swimming pool with unobstructed views of Mont Ventoux Landscaped terraces Bowling alley Outdoor showers and toilets Landscaped garden with Mediterranean plants (lavender, oleander) Automatic watering Private parking spaces EVENT HUB? PROFESSIONAL INFRASTRUCTURE The property is now operated for high-end weddings and private events , with official authorization to host up to 200 people (safety commission validated) . Spaces: Main reception hall? 265 m2 Separate room with bar? 84 m2 A room dedicated to children? 90 m2 Dormitory of 167 m2 with sanitary facilities 7 outdoor storage units that can be converted into bedrooms Shared Sanitary Facilities Storage spaces (20 to 30 m2) Professional cold room Registered hangar Premium equipment: Professional multi-zone sound system (installed by a specialist DJ) Separate zones for a festive or more subdued atmosphere Full video surveillance Accessibility for people with reduced mobility Landscaped parking area of 2,000 m2 (70 to 80 vehicles) COMPLIANCE & SECURITY Two mini wastewater treatment plants meeting standards Regulatory fire reserve (tank / fire tarpaulin) Safety commission approved Technical infrastructure perfectly maintained An immediately operational work tool, without additional investment. POSITIONING & POTENTIAL Luxury real estate in Provence Turnkey event venue View of Mont Ventoux High-demand wedding market A rare asset combining luxury residence and rental income. Les informations sur les risques auxquels ce bien est exposé sont disponibles sur le site Géorisques : www.georisques.gouv.fr
…By Lord & Sons


Nestled in Ménerbes in one of the most sought-after villages of Luberon, this elegant contemporary-style property offers an exceptional living environment, combining authentic charm and modern comfort. From the entrance, a spacious and light-filled living area is discovered, including a lounge, dining room, and open kitchen with a fireplace. Large south-facing French doors open onto the garden and terrace, seamlessly extending the living spaces outdoors. The ground floor hosts three beautiful en-suite bedrooms, all facing south. Upstairs, a luxurious master suite with a private terrace overlooks the property. It includes a large dressing room, an office, and two French doors offering breathtaking views of the surrounding nature. Outside, the landscaped garden, adorned with rose bushes, fruit trees, and Mediterranean species, houses a magnificent heated and secured pool measuring 16x5m. A large covered terrace furnished as a summer lounge and dining area completes the setting. A rare, refined property designed for quality enthusiasts, in a preserved and prestigious natural environment. Information on the risks to which this property is exposed is available on the Géorisques website: www.georisques.gouv.fr.
…By Junot - L'agence Des Alpilles Et Du Luberon


Single-story stone villa. House and garden to be rehabilitated, but with a lot of potential due to its volumes: Large living room of 73m2, a beautiful open kitchen, and 3 lovely bedrooms with a large master suite, including a bathroom and a whirlpool shower, an independent WC, and its very large garden of over 2 hectares. 36m2 pool house with a 12x5 pool.This description has been automatically translated from French.
…By Happy Immobilier - Saint-rémy-de-provence
'%20stroke='%23DDAA3A'%20stroke-width='1.909'%20stroke-linecap='square'%20stroke-linejoin='bevel'/%3e%3c/svg%3e)
Receive by email any new listing that may match your search criteria
Your criteria :
By validating this form, you accept the general conditions of use of Le Figaro Properties.
These agencies offer a selection of luxury properties vente at Carpentras. Feel free to contact them for personalized assistance.