The agencies at Mazan
These agencies offer a selection of luxury properties vente at Mazan. Feel free to contact them for personalized assistance.

 English$ USD · m²


Located in a quiet residential area, this elegant house is for sale in Mazan through our agency in L'Isle-sur-la-Sorgue. This single-storey property, measuring approximately 153 m², impresses with its spacious layout, comfort and abundance of natural light. Upon entering, you'll discover a vast, light-filled living area, enhanced by Provençal-style ceilings and large aluminium bay windows offering a harmonious opening onto the outdoors. The fully fitted kitchen, both modern and functional, extends this welcoming space. The sleeping area comprises four comfortable bedrooms, along with a bathroom and a shower room, designed to meet the needs of family life or entertaining. Outside, the property offers a privileged living environment with a large L-shaped terrace featuring a pergola, ideal for moments of relaxation. The 2,200 m² plot features a 9 x 4.5 metre swimming pool, an elegant pool house with a bar, and a seamlessly integrated utility room. A large garage and a carport complete the amenities of this property. In terms of facilities, the house benefits from an automatic watering system with the option of connecting to mains water, two motorised gates and electric shutters, ensuring comfort and security on a daily basis. This property combines charm, modernity and quality of life in a privileged setting. Thanks to our exclusive partnership with Knight Frank, the world leader in luxury property, Janssens Immobilier offers each property exceptional international visibility. This alliance reinforces our local expertise through the strength of a network present in over 50 countries. Information on the risks to which this property is exposed is available on the Géorisques website: www.georisques.gouv.fr “In accordance with current regulations, the EPC area of this property is calculated on the basis of a standardised measurement of the living area. This measurement may differ from the total area measured precisely by our sales teams.”
…By Janssens Immobilier Knight Frank L'isle-sur-la-sorgue


MORMOIRON Come and discover this villa for sale in Mormoiron, a charming and authentic Provençal village with local shops. This high-quality property was built by a renowned developer. You'll be charmed by its spacious and light-filled rooms! Designed for a family, with clearly defined private areas across approximately 280 sqm of living space. It centres around a sunny terrace with views over the village and the Vaucluse hills. Living room with a fireplace, luxury fitted kitchen with dining area. 6 bedrooms, including 2 beautiful en-suite bedrooms. A delightful landscaped garden of olive trees, pines and oaks covering approximately 2,800 sqm , featuring an 8x4m swimming pool and a sunbathing area for relaxation. This villa is just waiting for you to enjoy happy days in Provence! This property is for sale through BOSCHI Immobilier Prestige in L'Isle-sur-la-Sorgue, 84800. It comprises: ---Ground floor--- Entrance hall 21 sqm with cloakroom, washbasin area 5.5 sqm and toilet 2sqm Living room 48 sqm with open-plan fireplace Fitted kitchen 20 sqm and pantry 12 sqm Hallway 9 sqm with storage 2 sqm Dining room 17sqm Bedroom 20 sqm with shower room and fitted wardrobes Bedroom or study 17 sqm ---First floor--- Landing 10 sqm Toilet 2 sqm En-suite bedroom 40 sqm with spa bathroom and double walk-in wardrobe Bedroom 24 sqm with walk-in wardrobe Bedroom 12 sqm Bedroom or laundry room 10 sqm Bathroom 5.5 sqm ---8x4m prefabricated swimming pool ---Central vacuum system ---Underfloor and ceiling heating ---Mains drainage ---65 sqm garage ---Alarm ---Aluminium window and door frames Fees to be paid by the seller. Energy class C, Climate class A Estimated average amount of annual energy expenditure for standard use, based on the year's energy prices 2021: between 3160.00 and 4330.00 €. Information on the risks to which this property is exposed is available on the Geohazards website: georisques.gouv.fr.
…By Boschi Immobilier Prestige L'isle-sur-la-sorgue


Bédoin Mont-Ventoux region At the foot of Mont Ventoux, superb contemporary villa offering comfort and unobstructed views of the Giant of Provence. With 245 sqm of living space and 5 bedrooms, including a beautiful master bedroom, as well as a studio area for entertaining. Spacious and bright living room with a well-equipped open-plan kitchen. The property is built around a magnificent swimming pool with terrace and unobstructed views. An added bonus! You can enjoy the village amenities on foot! Fenced plot of 1960 sqm. Ready to move into, sale furnished possible. This villa is for sale at the Boschi Immobilier agency in Isle-sur-la-Sorgue. It comprises: --- Ground floor --- Hall with WC 12 sqm Fitted open-plan kitchen and pantry 33 sqm Living room opening onto terrace 47 sqm Study 12 sqm Bedroom with en-suite shower room 29 sqm --- Adjoining reception area--- Fitted kitchen 15 sqm Living room 15 sqm Hallway 10 sqm Bedroom 14 sqm Bedroom 15 sqm Bedroom with shower room upstairs 14 sqm Bathroom with shower and WC 9 sqm --- Garden level--- Hallway and cupboards 10 sqm Bedroom with shower room and WC 24 sqm --- Garage 21 sqm --- Infinity pool 11x8m (heated by heat pump, sand filtration, chlorine, safety cover) --- Pool room 9 sqm --- Refrigerated cellar 10 sqm --- Solar panels for energy production --- Mains drainage Fees to be paid by the seller. Energy class B, Climate class A Estimated average amount of annual energy expenditure for standard use, based on the year's energy prices 2024: between 1580.00 and 2180.00 €. Information on the risks to which this property is exposed is available on the Geohazards website: georisques.gouv.fr.
…By Boschi Immobilier Prestige L'isle-sur-la-sorgue


Discover this magnificent contemporary house for sale in Mormoiron, presented by our estate agency in L'Isle-sur-la-Sorgue. An exceptional property of approximately 264 m² offering high-end features and a privileged living environment just a stone's throw from the village. Nestled in a sought-after setting, this villa with its modern architectural lines captivates with its generous proportions, natural light and superb unobstructed views over the village and Mont Ventoux. It enjoys excellent exposure and a warm atmosphere thanks to its numerous windows and large bay windows. The property is laid out over several levels, offering spacious and perfectly arranged living areas. Upon entering, the house reveals an initial area dedicated to the main living quarters, comprising a study, a master bedroom suite with a walk-in wardrobe and a shower room. Continuing on from this, spacious reception areas include a light-filled living-dining room, opening onto the terraces via large bay windows, as well as a fully fitted open-plan kitchen with an adjoining utility room. A second area, accessible from the entrance via a separate door, comprises a kitchen, a living room, two bedrooms and a bathroom fitted with a double washbasin and a toilet. This self-contained section is ideal for accommodating family, guests or for a holiday let. The first floor features a bedroom with an en-suite shower room, a true haven of privacy offering your guests comfort and tranquillity. On the garden level, a corridor leads, via a few steps, to an additional bedroom with its own shower room featuring a washbasin and toilet, which provides direct access to the outdoor areas and outbuildings. The property also features practical outbuildings, including a laundry room, a garage, a utility room and a cellar. Outside, this property stands out as a true haven of tranquillity, set within a fully enclosed, meticulously maintained garden of approximately 1,960 m². The spacious terraces invite you to make the most of the Provençal climate, whilst the heated infinity pool offers exceptional panoramic views of the village and Mont Ventoux. A range of high-end features complement the property's fine specifications, including solar panels, an electric gate with a videophone and an automatic watering system. An exceptional property combining modern architecture, premium comfort and stunning views in the heart of Provence. Thanks to our exclusive partnership with Knight Frank, the world leader in luxury property, Janssens Immobilier offers every property exceptional international visibility. This alliance reinforces our local expertise through the strength of a network spanning more than 50 countries. Information on the risks associated with this property is available on the Géorisques website: www.georisques.gouv.fr “In accordance with current regulations, the energy performance certificate (DPE) area for this property is calculated on the basis of a standardised measurement of the living area. This measurement may differ from the total area measured precisely by our sales teams.”
…By Janssens Immobilier Knight Frank L'isle-sur-la-sorgue


Built on stilts in 2019, this bold residence with a highly architectural design integrated into nature features large bay windows overlooking an incredible swimming pool. A true art of living thanks to its layout, the interior space becomes a visual outdoor space where the eye is drawn to the hills and the garden planted with Mediterranean species and fruit trees. Spanning 200 m2 of living space, this flat-roofed villa harmoniously combines iron, wood, and glass. At the top of a lovely tree-lined path, one accesses the house and the heated swimming pool measuring 25X2.50. To the east, a postcard view with Mont Ventoux and the village of Blauvac nestled in the mountains. To the south, the hills stretch as far as the eye can see, a living painting that changes colors and luminosity with the hours and seasons. Even before stepping inside the house, the enchantment takes hold: the luxury of living inside as if being outside. A vast, warm, and bright living space that includes a lounge/dining room where, from time to time, one enjoys lighting the lovely pellet stove for pleasure. This space boasts an incredible view to the south and a terrace to the west, an outdoor lounge to savor the surrounding nature. Here, as in all rooms from east to west, the perspective invites admiration of the emerging autumn. A palette of changing colors and a Mont Ventoux that turns pink before night falls. A functional kitchen. Then, the house is composed of sleeping spaces with three bedrooms and two bathrooms. All bedrooms open onto a long terrace hovering above. The easternmost one with an adjoining bathroom enjoys a new living picture facing the bed: a large white oak in summer, and the falling leaves give way to Mont Ventoux in winter. Upstairs, a suite with a bathroom, toilet, and private terrace invites you onto the rooftop terrace and offers an exceptional panorama: a panoramic view with hills, trees, Mont Ventoux, and the nestled village as the backdrop. Oak flooring, larch doors... all these materials provide a cozy spirit. In the garden, numerous spaces are arranged as green corners with plantings in harmony with the environment. A mini phyto-purification station (filtration through plants). A garden shed. A shelter for a car. 'A house that I rediscover with its expansion which, on one hand, opened up the volumes of the ground floor by creating a dining room with a terrace in continuity and, on the other hand, allowed for the creation of a fourth bedroom with an adjoining bathroom which can be independent. An intimate parenthesis, like a mountain refuge that gives a new breath to the dwelling.'This description has been automatically translated from French.
…By G Immobilier De Prestige


Located in the charming municipality of Malemort-du-Comtat (84570), this house benefits from a peaceful environment in the countryside while offering a notable proximity to a school. You can enjoy the tranquility of the countryside while having essential amenities within reach. Moreover, the south-facing orientation of the property ensures beautiful natural light throughout the day.Outside, this property of 2136 m² features a swimming pool, a terrace, a veranda, a well-maintained garden, as well as five outdoor parking spaces and a garage. There is also a guest house for entertaining in a friendly manner with breathtaking panoramic views.Inside, this 165 m² village house built in 2001 offers a generous living space spread over 8 rooms, including 5 bedrooms, 4 toilets, and 3 bathrooms. Air-conditioned and equipped with fiber optics and solar panels, this family residence will charm you with its quality amenities and functional layout, ideal for hosting the whole family in a warm and comfortable setting.Information about the risks to which this property is exposed is available on the Géorisques site: www.georisques.gouv.frSelling price: €665,000Fees charged to the sellerContact your SAFTI advisor: Marie France MICHEL, Tel: 0610037113, E-mail: [email protected] - EI - Registered commercial agent at the RSAC of Avignon under number 517946547This description has been automatically translated from French.
…By Safti


This remarkable property, located in a quiet area, stands out for its meticulous finishes and the choice of noble materials. The ground floor features a spacious hall with a beautiful stone staircase, an intimate living room, and a dining room with a fitted kitchen, complemented by a pantry. The upstairs includes: 3 beautiful bedrooms, 2 of which have their own private shower room and 1 bedroom with a dressing room and bathroom (shower/bathtub). Additionally, there is an office and a multipurpose room (bedroom). An adjoining garage (approximately 29m2) is ready to be converted into a master suite/studio. This property highlights: the natural stone from Saint-Gens through its floors, staircase, and frames; as well as wooden window frames and antique doors. All rooms are equipped with underfloor heating/cooling, powered by a recent heat pump. Optimal comfort is also expressed through its energy performance certificate (DPE) class A. A large basement, the same size as the ground floor, tiled with stone slabs, offers many possibilities for development. There is also a surprising vaulted cellar, perfect for storing fine wines. Numerous terraces are arranged around the garden, enhanced by a fountain and century-old olive trees. Water from the Canal (with programming and sprinklers) is available. The large swimming pool and pool house, equipped with a pizza oven, stone sink, shower, and toilet, complete this exceptional property. The fully enclosed property has a spacious parking area, a 42m2 carport, and an automatic gate. A rare property that deserves to be discovered.This description has been automatically translated from French.
…By Lg Immobilier


Ref: Bel 73 Discover this exceptional villa of 210 m², nestled in the heart of one of the most beautiful villages between Ventoux and Luberon, on a 1500 m2 terraced land. It offers breathtaking panoramic views from its terrace of over 100 m2, perfect for enjoying relaxing moments with family or friends. The villa consists of 4 spacious suites, 1 office, and a large living area open to the kitchen and the panoramic terrace. These spaces provide a bright and welcoming large volume. This property offers beautiful amenities: heat pump, thermodynamic water heater, double glazing, photovoltaic panels, etc., with an impeccable energy performance rating in class A. A large basement and a large double garage will allow you to consider several options based on your needs. Whether for a living project or a vacation, this property will charm you and offers a real opportunity to settle in a sought-after village in our Provence. For more information about this property and to plan your visit, contact Jean-Christophe Bos Bel Air Immobilier Tel: 0622137619 Selling price of the property 790,000 € TTC agency fees included. Fees charged to the sellers. RSAC No. 910 609 825 Avignon. Information about the risks to which this property is exposed is available on the Georisques site: www.georisque.gouv.fr www.belairimmobilier.fr Agencies of France – SIREN: 899413603 – Holder of the T card: 29012021000000009 not authorized to receive funds.This description has been automatically translated from French.
…By Agences De France


Finally a real loft... we are not talking here about a 'loft-style' layout but an 'authentic loft' set in an old hangar that offers 208 m2 of space, light, and volume. A living area on the ground floor of over 105 m2 with a ceiling height reaching up to 6m for the living room and a semi-open kitchen perfectly integrated into the volume. A walkway leads to the sleeping area with 2 bedrooms of 12 m2 that share a shower room, along with a master suite totaling 41 m2, which includes a private bathroom, a dressing room, and a sleeping area of over 22 m2. The large windows that adorn the entire southern facade overlook an intimate, calm outdoor space of 100m2 with a jacuzzi. The quality of materials and layouts, the underfloor heating/cooling via a heat pump, the insulation, as well as the 37 m2 garage and the parking possibilities in the north courtyard will finish charming you for this house/apartment with an exterior/loft with a courtyard that is easy to live in and just waiting for your suitcases. Information on the risks to which this property is exposed is available on the Georisques site: www.georisques.gouv.frThis description has been automatically translated from French.
…By Lg Immobilier


CARPENTRAS Like a Riad in the heart of the Comtat Venaissin. Far from the hustle and bustle of the city, but just moments from essential amenities, lies a property with Moroccan charm, where every stone, every colour and every play of light tells a story. Behind its stone walls and wrought iron gates, this 461 m² residence reveals a world where oriental elegance meets the tranquillity of the Provencal countryside. A 5,000 m² wooded park, a veritable oasis, surrounds this haven of peace, with its sparkling swimming pool and jacuzzi, perfect for moments of absolute relaxation. The main building, measuring around 300 m², invites you to enjoy the warm, authentic atmosphere. But the property's greatest asset is the vast adjoining room of over 160 m², an extraordinary space that leaves room for every dream: artist's studio, reception room, wellness area or showcase for classic cars. You can also take advantage of two private, independent areas, ideal for entertaining family and friends, or for welcoming guests in search of a getaway... while generating additional income from an existing gîte business. Whether you're dreaming of a family home full of character, a tourism project or simply a timeless retreat, this home invites you to put down your bags and let the magic happen... This property is for sale at the Boschi immobilier agency in Carpentras - 84200. This property comprises : ---MAIN HOUSE--- -Ground floor-- Hall 19 m² Clearance 2 m² Corridor 8 m² Kitchen 24 m² Bedroom / Study 14 m² Lounge 55 m² Shower room 5 m² Lounge 26 m² Utility room 17 m² --1st floor-- Bedroom 17 m² Dressing room 17 m² Bedroom 15 m² Bedroom 21 m² Hall 5 m² Bedroom 13.5 m² Bedroom 13 m² Corridor 8 m² Corridor 6 m² / wc 2 m² ---Terrace ---Annex 1 --- Kitchen 15 m² Entrance hall 6. 5 m² Hall 6 m² Living room 30 m² Bedroom 13 m² Bedroom 14 m² Hall 3 m² Shower room 6 m² WC 3 m² ---Appendix 2--- Bedroom 11 m² Bedroom 16 m² Shower room 5 m² Living room and kitchen 34 m² Shower room 5 m² ---Technical room 17 m² ---Games room 37 m² ---Room 163 m² ---Water from borehole / mains water possible (connection required) --- Septic tank --- Canal water Fees to be paid by the seller. Energy class D, Climate class D Estimated amount of annual energy expenditure for standard use: between 8000.00 € and 10890.00 € for the years 2021, 2022, and 2023 (including subscriptions). Information on the risks to which this property is exposed is available on the Geohazards website: georisques.gouv.fr.
…By Boschi Immobilier Prestige L'isle-sur-la-sorgue


Exclusively, between Carpentras and Caromb, a beautiful villa of 205 m2 in a wooded garden of 2500 m2 with a swimming pool and double garage. In a residential area between town and countryside, this traditional house built in 1993 combines undeniable advantages to enjoy a good quality of life. A lovely entrance hall opens up to the living space entirely oriented towards the garden and the pool. The garden level of 85 m2, fully south-facing and opening onto the terrace through several bay windows, consists of a fitted and equipped kitchen, dining room, and living areas. The master suite with closet and private shower room has its own access to the terrace. A beautiful solid wood staircase leads to the first floor. Three bedrooms, two of which open onto a solarium, an office of 18 m2, and a bathroom with shower, bathtub, and double basin. For practicality, there is a 20 m2 laundry and pantry acting as a back kitchen, a garage, and a carport convertible into a garage, two covered terraces facing south and west, and an independent toilet on each level. For comfort, it features a construction on a crawl space, central heating with oil, potentially convertible to heat pump, double glazed wood windows, wooden shutters, chimney flue, borehole, recent attic insulation, electric gate, and access to public sewage. Outside, the park is fully fenced and landscaped. In the pool area, a basin of 4.5 x 9m complemented by a fully protected Iroko wood terrace. The PLU allows for beautiful developments on this land: extension of the existing structure, construction of a second independent dwelling, partitioning of a buildable plot (subject to obtaining planning permissions). Many family projects or seasonal rental ventures can entice you. A very pleasant character villa with open spaces that allow you to enjoy all the rooms while keeping each area intimate. Close to shops and nature, a rare product.
…By G Immobilier De Prestige


Located in the countryside of Carpentras, facing south, A beautiful single storey villa built in 1986 of about 230m2 in a fully enclosed garden of 3,500m2 with a swimming pool. This charming stone house consists of rooms with beautiful volumes, bright and pleasant. A large living room with a fireplace, a sublime patio of 16 m2 that opens to the open air and increases the light tenfold, a kitchen, three beautiful bedrooms and two bathrooms, one with shower. Quality services: Many closets, garage and carport, wine cellar, laundry room, central heating, automatic watering, reversible air conditioning, fiber, intercom, electric gate, double glazing, crawl space, septic tank. This villa benefits from mains water as well as the Carpentras canal for the exteriors. Property tax : 5 358,00EUR
…By G Immobilier De Prestige


A path winds through the pine forest and leads to this property nestled in a dominant position. Facing it, Mont Ventoux looms in the distance while the Carpentras plain stretches out in a vast panorama bathed in light. Sheltered from view, in a preserved environment where only the song of cicadas accompanies summer days, this home offers a rare living environment. Here, nature reigns supreme while remaining just a few minutes from amenities. From the moment of arrival, the charm takes hold. The stone terraces, the retaining walls, the slender cypress trees, and the centenary olive trees compose an authentically Provençal decor where every glance opens onto the landscape. Set on a rolling terrain, the property benefits from a privileged location offering magnificent views of the valley and the surrounding hills. Its architecture naturally integrates into its environment and elegantly combines noble materials, generous volumes, and Mediterranean influences. The kitchen, custom-made with stone countertops, fits perfectly into the spirit of the place. The living room and dining room, widely open to the outside, enjoy beautiful brightness and naturally extend the living spaces towards the gardens and terraces. The reception room is organized around a majestic stone fireplace while the exposed painted beams bring character and personality to the whole. The first level accommodates the sleeping area composed of three comfortable bedrooms sharing a bathroom. On the upper floor, a fourth bedroom with its bathroom benefits from a more intimate and preserved atmosphere. Outside, a pool nestles in the heart of the landscape. Surrounded by olive trees and pines, it enjoys remarkable views and perfect privacy. The different terraces invite contemplation, summer meals, or simply to enjoy the absolute calm that reigns over the property. This residence will delight lovers of confidential places, preserved nature, and authenticity. A unique property where the spirit of the great houses of Provence fully expresses itself in an exceptional environment. Some updates may be considered to reveal the full potential of this rare address. "Suspended between sky and pine forest, this elegant Provençal property offers a way of life imbued with serenity. Between stone, light, and Mediterranean nature, it reveals an exceptional panorama and a unique atmosphere where time seems to slow down."This description has been automatically translated from French.
…By G Immobilier De Prestige


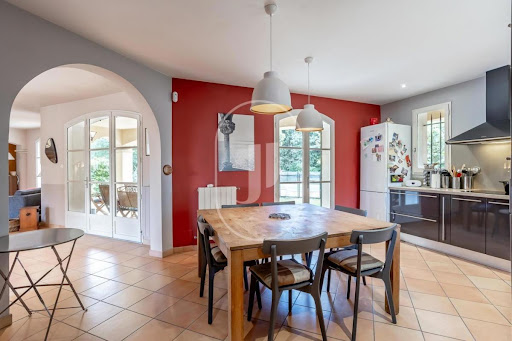
Exceptional property for sale in Provence, near Pernes-les-Fontaines and Saint-Didier. This charming villa of approximately 190 m², set on a peaceful plot of 2,500 m², offers a serene and green environment, perfect for enjoying the Provençal lifestyle. The ground floor includes: • Spacious living area of approximately 60 m² with dining room and large living room, bathed in light thanks to large bay windows • One comfortable bedroom • Elegant and functional shower room The upper floor invites you to discover: • Three additional bedrooms, ideal for family or guests • Second modern shower room • Office, perfect for work or creative activities The property also features: • Laundry room, workshop, and cellar for convenience and storage • Secure garage for your vehicles • Swimming pool and well-designed terrace, offering a perfect place to relax or entertain House for sale by the real estate agency of L'Isle-sur-la-Sorgue, France. Information on potential risks is available at: www.georisques.gouv.fr ''In accordance with current regulations, the DPE surface area of this property is based on a standardized measurement of habitable space. This measurement may differ from the total surface measured accurately by our commercial teams.''
…By Janssens Immobilier Knight Frank L'isle-sur-la-sorgue


In the highly sought-after area of Hameau de Serres in Carpentras, discover this new 120m² house with a garage, set on a large 1000m² plot.Features:- Spacious, perfectly sunny land with unobstructed views of the countryside- Quiet environment- Garage includedLiving environment:Hameau de Serres is known for its peaceful and green atmosphere, while benefiting from the immediate proximity to the amenities of Carpentras: shops, schools, transport, and services. A rare and sought-after location, ideal for a family project or a second home.Do not hesitate to contact us to arrange an appointment.This description has been automatically translated from French.
…By Bianucci Immobilier


LE BEAUCET Set on the hills of Le Beaucet, in a privileged setting offering peace and quiet, natural surroundings and unobstructed views, discover this superb Crillon stone house with approximately 160 m² of living space, set on a magnificent landscaped plot of 2,735 m² featuring a swimming pool, pool house and spacious basement. Completely renovated in 2023 using high-quality materials, this property elegantly combines the authentic charm of stone with modern comfort. You'll be instantly charmed by its exceptional setting, its meticulous finishes and its warm atmosphere. Outside, every detail has been designed to allow you to make the most of the Provençal setting: a magnificent 10 x 5 m swimming pool secured by a roller shutter, a fully equipped pool house with a fitted kitchen, shower and WC, as well as a tree-lined garden with an automatic watering system. A spacious basement of approximately 170 m², including a 32 m² garage with a motorised door, offers a particularly rare opportunity for storage, a workshop or additional living space. This property is for sale through Boschi Immobilier in Pernes-les-Fontaines, 84210 This villa comprises: --Ground Floor-- Hallway 6 m² Kitchen 32 m² Living/dining room 35 m² Landing 8 m² Bedroom 10.5 m² Shower room 7 m² Bedroom 11 m² Toilet 2 m² --First floor-- Bedroom 13 m² Landing 6.5 m² Bedroom 13.5 m² Shower room 4 m² -- Features 10 x 5 m swimming pool with liner and roller shutter Pool house with kitchen, shower and WC 170 m² basement Motorised garage Double-glazed wooden joinery Reversible air conditioning and ducted heating via a heat pump Automatic watering system A rare property, combining authenticity, comfort and quality of life, ideal as either a main residence or a family home in the heart of Provence. Including fees of 6.41% TTC to be paid by of the purchaser. Price excluding fees 843 000 €. Energy class D, Climate class B Estimated amount of annual energy expenditure for standard use: between 2880.00 € and 3960.00 € for the years 2021, 2022, and 2023 (including subscriptions). Information on the risks to which this property is exposed is available on the Geohazards website: georisques.gouv.fr.
…By Boschi Immobilier Pernes-les-fontaines


VILLES SUR AUZON - L'OUSTAOU IMMO offers you, in the immediate vicinity of the centre of the village of Villes-sur-Auzon, discover this house of approximately 90 m2 of living space , on one level, situated on a beautiful plot of 965 m2 , outside of a housing estate. Its main advantage: a dominant position offering a spectacular and completely unobstructed view of the plain and Mont Ventoux , a panorama that you can enjoy every day. The interior consists of a large, bright living room , two bedrooms , and a layout that allows for the possibility of creating a third bedroom according to your needs. The house has benefited from recent work including the renovation of the roof , the facades as well as the replacement of all the joinery with double glazing , providing real comfort on a daily basis. Its 965 m2 plot offers beautiful outdoor spaces to develop according to your desires, while enjoying a sought-after location, a few minutes' walk from shops, schools and services. A house offering a privileged living environment, a rare view of Mont Ventoux, and excellent potential for development. Don't miss out!
…By L'oustaou Immo


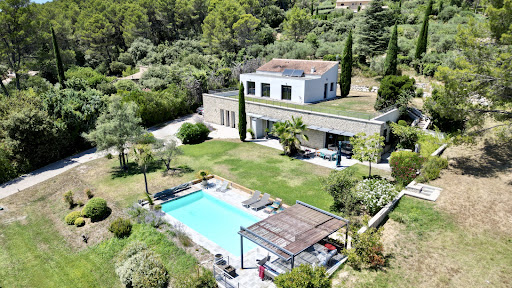

Architect-designed villa of 220 m2 with swimming pool, unobstructed views and land development potential In a dominant position, in a quiet and privileged environment, this architect-designed villa with clean lines offers approximately 220 m2 of living space. It impresses with its contemporary lines and generous volumes, where every space has been designed to fully enjoy the light and the view. Built on a landscaped plot of approximately 3,300 m2, the property also offers the possibility of acquiring an additional 3,000 m2, a rare asset for preserving privacy or considering new developments. The villa, comprising 4 bedrooms, 2 of which are en suite, is arranged over two levels: On the garden level: an en suite bedroom, and living spaces bathed in light thanks to large openings, opening onto the terraces, the garden and the swimming pool, thus creating a perfect harmony between interior and exterior. Contemporary architecture, quality materials and meticulous attention to detail give this property an atmosphere that is both elegant and welcoming. Upstairs: three bedrooms benefit from direct access to a vast roof terrace, offering a beautiful outdoor space to plant according to your desires and transform into a real hanging garden. The advantages of this property: Possibility of acquiring an additional 3,000 m2; Dominant position with a lovely unobstructed view; 4 bedrooms, 2 of which are en suite; Roof terrace accessible from the upstairs bedrooms, to be planted with vegetation; Swimming pool and large outdoor spaces; A calm and unspoiled environment. A property with character, ideal for lovers of contemporary architecture looking for a privileged living environment, where space, light and nature come together perfectly.
…By Demeures Du Grand Sud


Pernes les Fontaines area - Exclusive Virtual visit available on our website. Spacious traditional villa of approx. 240 sqm located in the countryside, in a peaceful setting, close to amenities and main roads, all without any nuisance! You'll enjoy a swimming pool with cover and heat pump, a spa, a spacious pool house and a large 114 sqm room for a variety of activities. The house is set in a 6948 sqm enclosed garden with trees, including an oak grove with around 80 productive trees! Solar panels for production. Convenience and attractive location! A must-see! This house is for sale at Boschi Immobilier in Pernes les Fontaines - 84210. It consists of : --Ground floor-- Hall with toilet 16 sqm Fitted kitchen 21 sqm Living room with fireplace 53 sqm --1/2 floor-- Landing with wc and dressing cupboard 13 sqm Dressing room 8 sqm Bedroom 13 sqm Bedroom with shower room 17 sqm Bedroom 13 sqm Bathroom with balneo 8,5 sqm --1/2 garden level-- Office 16 sqm cellar access 41 sqm Bedroom or office 20 sqm Bedroom or gym 23 sqm Storeroom 3 sqm Laundry 15.5 sqm --Pool house with kitchen, shower room, wc, bedroom and large reception room 114 sqm --Concrete swimming pool 10mx5.5m with submerged cover and heat pump --Sauna --Water softener --Solar panels for water production --Micro purification station --Ducted air conditioning Fees to be paid by the seller. Energy class B, Climate class A Estimated average amount of annual energy expenditure for standard use, based on the year's energy prices 2022: between 1730.00 and 2340.00 €. Information on the risks to which this property is exposed is available on the Geohazards website: georisques.gouv.fr.
…By Boschi Immobilier Prestige L'isle-sur-la-sorgue


Just a short walk from the centre of the highly sought-after town of Pernes-les-Fontaines, in a peaceful and unspoiled setting, this exceptional contemporary villa offers an outstanding level of comfort, elegance and quality throughout. Beyond the automatic gate, a private driveway lined with majestic pine trees leads to the property, which blends harmoniously into its natural surroundings. The entrance hall immediately reveals the generous proportions and light-filled interiors. The impressive open-plan living area comprises a high-end contemporary kitchen, a welcoming dining space and an elegant lounge, all opening through large sliding glass doors onto two beautiful terraces, creating a seamless connection between indoor and outdoor living. The luxurious master suite features a bespoke dressing room, en-suite shower room, separate WC and private terrace. Three further guest suites, each with their own bathroom or shower room, complete the ground floor, one of them also benefiting from an independent dressing room. A fitted utility room and guest WC add further practicality. Upstairs, a fifth suite provides additional private accommodation. The villa sits within almost 6,000 sqm of beautifully landscaped and fully enclosed grounds. The garden combines mature Mediterranean planting, including olive trees, pines, cypress trees and elegant topiary, creating a refined and tranquil environment. The pool area, accessed via a magnificent cypress-lined driveway, is designed for relaxation and entertaining. It features a heated 12m x 5m swimming pool, a fully equipped pool house with kitchen, reception area, shower room and WC, as well as a shaded pétanque court beneath a vine-covered pergola. High-quality technical features include reversible air conditioning, solar panels, aluminium-framed windows with integrated electric shutters, automatic gates, mains and canal water supply, automatic irrigation, fibre internet, a spacious carport, electric vehicle charging point, large basement, wine cellar and compliant drainage system. Rare on the market, this beautifully appointed property perfectly combines contemporary comfort, understated luxury and the Provençal art of living. Ideally located just 3 minutes from local amenities, 15 minutes from L’Isle-sur-la-Sorgue, 25 minutes from the A7 motorway and 35 minutes from Avignon TGV station, it is offered for sale fully furnished.
…By Lord & Sons


Property for sale by our real estate agency John Taylor in Gordes. Nestled on the heights of Pernes-les-Fontaines, in a privileged setting offering absolute peace, privacy and uninterrupted views, this magnificent contemporary villa of 242 sqm enjoys breathtaking panoramic views over the Provençal countryside. Set within beautifully landscaped grounds of approximately 5,500 sqm, the property perfectly combines modern comfort, architectural elegance and an exceptional quality of life. From the moment you enter, the generous volumes and abundant natural light create a warm and refined atmosphere. The spacious living area, opening seamlessly onto the outdoors through large SP10 double-glazed picture windows, features a comfortable lounge, a dining area and a fully equipped contemporary kitchen. Every room has been designed to maximise both the views and the natural light. The villa offers four bedrooms, including two elegant suites with private shower rooms, as well as a study, ideal for remote working or additional accommodation. Outside, the beautifully maintained landscaped park provides a true haven of peace. The heated swimming pool, secured by an integrated electric cover, is complemented by a delightful relaxation area, perfect for enjoying quality time with family and friends. A fully equipped summer kitchen allows for effortless outdoor entertaining throughout the long sunny days of Provence. The property benefits from a comprehensive range of modern amenities, including automatic irrigation, central vacuum system, robotic lawn mower, electric vehicle charging station, utility room, pantry and ample storage space. The outbuildings are particularly generous, offering 106 sqm of additional space with numerous possibilities for storage, leisure or further development. Impeccably maintained throughout, the property requires no renovation work and is ready to move into. It would make an ideal primary residence or luxury holiday home for buyers seeking a turnkey property combining modernity, comfort, discretion and quality construction. Just a few minutes from the heart of Pernes-les-Fontaines and its amenities, this rare property offers an exceptional lifestyle in the heart of the Vaucluse, where Provençal authenticity meets contemporary living. This property is offered for sale by the John Taylor Gordes agency. Information regarding the potential risks to which this property is exposed is available on the Géorisques website: georisques.gouv.fr.
…By John Taylor Luberon


PERNES LES FONTAINES Virtual visit available on our website On the heights in a pleasant residential area. Within walking distance of the village and all amenities. Spacious traditional villa of approx. 200 m² with separate flat. Beautiful location. Quality materials. Set in 2437m² of wooded, enclosed grounds with a pleasant pool area. Popular village location! To discover. This property is for sale at Boschi Immobilier in L'Isle-sur-la-Sorgue, 84800. --- Ground floor --- Entrance hall with wc 12.5 m Dining room- fitted kitchen 35.50 m² Living room with open fireplace 31.5 m² Bedroom 13 m² Shower room 9.5 m² Bedroom with cupboard 13 m² --- 1st Floor --- Suite with bathroom wc 24 m² Landing / office 6,5 m² --- Garden level Kitchen 16 m² Entrance / living room 16,5 m² Bedroom 10 m² with cupboard Shower room wc 7,5 m² ---Desjoyaux swimming pool 8,5x4,5m ---Sprinkler system ---mains drainage ---Fibre ---Reversible air conditioning Fees to be paid by the seller. Energy class D, Climate class A Estimated average amount of annual energy expenditure for standard use, based on the year's energy prices 2023: between 1510.00 and 2100.00 €. Information on the risks to which this property is exposed is available on the Geohazards website: georisques.gouv.fr.
…By Boschi Immobilier Prestige L'isle-sur-la-sorgue


PERNES LE FONTAINES REGION A haven of peace between oaks and garrigue Nestling in the heart of the countryside, right next to the charming village of Saint Didier, this sumptuous traditional villa will win you over with its exceptional natural setting, absolute peace and quiet and top-of-the-range comfort. Set in 15,000 sqm of landscaped grounds with the scents of Provence, between centuries-old oak trees and sunny garrigue, this property with around 300 sqm of living space and 7 bedrooms elegantly combines tradition and modernity. The vast interior volumes, bathed in light, create a warm, refined atmosphere. Every space has been designed for optimum comfort, with top-quality fixtures and fittings. Outside, the swimming pool invites you to relax all summer long, in a privileged setting away from any nuisance. Relaxation guaranteed, in the pure spirit of the Provencal art of living. A rare property, ideal as a main residence or holiday home, for lovers of nature, tranquillity and authenticity. This villa is for sale at Boschi Immobilier in L'Isle-sur-la-Sorgue, 84800. It comprises: ---Ground floor--- Entrance hall with wc 19 sqm Lounge and dining room 46 sqm Fitted kitchen with storeroom 41 sqm Storage room 3 sqm Bedroom with bathroom 23 sqm Bedroom or study 11 sqm Bedroom or study 11 sqm Bedroom 12 sqm Storage room 3 sqm Bedroom 11 sqm Shower room 3 sqm ---1st floor--- Sports/recreation room or bedroom 18 sqm Landing 10 sqm Sauna 5 sqm Bathroom 4.5 sqm Suite with dressing room and shower room 55 sqm ---Swimming pool 8.5 x 5.5 m, concrete, chlorine with shutter ---Floor and wall heating and cooling by heat pump ---Fully furnished sale possible ---Septic tank ---Borehole water / Solar hot water ---Central vacuum system Fees to be paid by the seller. Energy class C, Climate class A Estimated amount of annual energy expenditure for standard use: between 2230.00 € and 3080.00 € for the years 2021, 2022, and 2023 (including subscriptions). Information on the risks to which this property is exposed is available on the Geohazards website: georisques.gouv.fr.
…By Boschi Immobilier Prestige L'isle-sur-la-sorgue


Villa for sale in Pernes-les-Fontaines Contemporary elegance in the heart of a prime location in Pernes-les-Fontaines In one of the most sought-after areas, just a few minutes from the village centre yet enjoying absolute tranquillity, this property for sale in Pernes-les-Fontaines harmoniously combines the timeless charm of stone with the clean lines of contemporary architecture. Set on a plot of 5,578 sqm, this villa offers approximately 218 sqm of living space and provides a high-quality living environment, with unobstructed views of the surrounding countryside. The living area, spanning nearly 86 m² and bathed in light thanks to large windows, features a spacious lounge and a fully fitted kitchen with modern appliances. The whole property opens naturally onto the terraces and outdoor spaces, creating a seamless transition between indoors and outdoors. The sleeping area comprises five comfortable bedrooms, including two en-suite bedrooms, allowing you to accommodate family and guests in the best possible conditions. Outside, the garden offers a true haven of greenery. The 10 x 4.5-metre swimming pool invites you to relax whilst enjoying unobstructed views, in an atmosphere of absolute serenity. The property is complemented by a large garage of approximately 100 sqm, ideal for collectors, craftspeople or those who appreciate ample storage space. This unique property captivates with its successful blend of Provençal tradition and contemporary comfort, the quality of its surroundings and its spacious layout. A wonderful property for those who appreciate characterful homes and are seeking a privileged lifestyle in Provence. This property is for sale in Boschi immonilier Pernes-les-Fontaines agency , 84210. It comprises: ---Ground floor--- Hall with WC and washbasin 11 sqm Cloakroom 6 sqm Living room / Kitchen 86 sqm Pantry 6.5 sqm En-suite bedroom 19 sqm with fitted wardrobe and shower room 4 sqm Laundry room 7 sqm ---First floor--- Bedroom with TV 7 sqm Bedroom with fitted wardrobe 13 sqm Bedroom with fitted wardrobe 12 sqm Bathroom (2 whirlpool baths) 9 sqm En-suite bedroom with shower room and walk-in wardrobe 28 sqm Landing 9 sqm Toilet 1 sqm --- Diffazur swimming pool 10x4.5 m / Built in 2011 in reinforced concrete / Gelcoat / Safety cover / Heated by heat pump --- Garage 100 sqm --- Zone Ne --- Septic tank Fees to be paid by the seller. Energy class B, Climate class A Estimated amount of annual energy expenditure for standard use: between 1940.00 € and 2690.00 € for the years 2021, 2022, and 2023 (including subscriptions). Information on the risks to which this property is exposed is available on the Geohazards website: georisques.gouv.fr.
…By Boschi Immobilier Prestige L'isle-sur-la-sorgue


Provence, Vaucluse, south Mount Ventoux. Located on the heights of the highly sought-after village of Bedoin, this elegant 111m2 villa enjoys a particularly peaceful setting with unobstructed views of the countryside. A home designed down to the finest detail, where comfort, elegance and harmony blend seamlessly blend seamlessly with the outdoors. The single-storey house benefits from high-end features and finishes for optimal comfort, beautiful volumes and a perfectly fluid layout.It comprises a spacious, light-filled living area, combining a fully equipped kitchen, a dining area, and a comfortable lounge. Two large bay windows naturally extend the living spaces to the outdoors: to the south, a beautiful bioclimatic terrace, ideal for enjoying long days outdoors, and to the west, a more intimate terrace offering a privileged setting for moments of relaxation. The sleeping area includes three beautiful bedrooms, each with a built-in wardrobe, a large shower room with double sink and walk-in shower, and a separate WC. A laundry room and a garage complete this accomodation. Outside, the garden is a true extension of the house and has been given special attention. Designed as a beautifully landscaped setting, it features a variety of thoughtfully arranged spaces, including a secluded and private pool area, attractive terraces ideal for relaxing, and meticulously maintained planting, creating an elegant and beautifully manicured environment. Amenities include: ducted A/C throughout the house with adjustable thermostat in each room; thermodynamic water heater; double glazing, Crambade mosquito screens throughout the house; double shutters (electric and insulating aluminium); alarm; fibre optic; mains water; automatic watering; mains drainage; crawl space...Furniture can be purchased. Perfectly maintained and ideally located close to all amenities, this villa is ideal for both a primary and secondary residence, and also presents excellent potential for a seasonal rental business. Les informations sur les risques auxquels ce bien est exposé sont disponibles sur le site Géorisques : www.georisques.gouv.fr
…By Lord & Sons
'%20stroke='%23DDAA3A'%20stroke-width='1.909'%20stroke-linecap='square'%20stroke-linejoin='bevel'/%3e%3c/svg%3e)
Receive by email any new listing that may match your search criteria
Your criteria :
By validating this form, you accept the general conditions of use of Le Figaro Properties.
These agencies offer a selection of luxury properties vente at Mazan. Feel free to contact them for personalized assistance.


