The agencies at Moisson
These agencies offer a selection of luxury properties vente at Moisson. Feel free to contact them for personalized assistance.

 English$ USD · m²


You are looking for a property in the countryside “without work”, hidden from view with breathtaking views, a heated and secure swimming pool, a large landscaped garden with trees. Come and discover this place and let yourself be seduced by its idyllic and relaxing setting… Whether it is a main residence, a family place for the weekend or whether you plan to make it profitable through seasonal rental, this “already equipped” property is essential in this privileged and historic village of Moisson. DESIGNATION: => On the garden level: two bedrooms, kitchen area with living room giving access to the garden and the swimming pool through a bay window, shower room, technical room/laundry room, separate toilet, boiler room, cupboard. => 1st floor (raised ground floor): beautiful living/dining room with a panoramic view of the Seine valley, fitted and equipped kitchen, bathroom with shower and toilet. => 2nd floor with access by spiral staircase: two beautiful attic bedrooms. - Garden of 1600m2 with trees and landscaped. - Double-glazed windows (RT 2012). - Central heating. - Outbuilding: Garage and workshop. - Secure swimming pool: 8.50m x 3.50m. - Wooden chalet used as a technical swimming pool room. - Motorized gate and wicket. - Everything in the sewer. - Fiber internet. - The following work was carried out in 2025: The swimming pool liner, roof and framework, under-roof and attic insulation, insulation of interior walls, electricity + electrical panel. For more information, call me: + 33 6 78 65 05 05. [email protected]. Located in a privileged village with school and restaurants, museum, this house benefits from an ideal location offering a peaceful living environment just 10 minutes from amenities by car (SNCF train station, supermarkets, health, shops, A13 motorway, etc.) and close to preserved natural areas, golf, leisure center, forest (observation of remarkable fauna and flora), running, mountain biking, walks. 45 minutes from Paris Saint Lazare from Bonnières sur Seine station, soon the RER E to Mantes-la-Jolie connecting La Défense in 40 minutes (for semi-directs) and line A. Located at the gates of the Vexin Français regional natural park, in the heart of the protected site classified as Natura 2000. Free crossing of the Seine by the “ferry” between Vétheuil and Lavacourt, just 1h30 away Normandy coasts. Near Bonnières sur Seine, Giverny, La Roche Guyon, Vétheuil. Nearby: Nautical base, fishing, golf, sailing. Close to schools, all shops, health. Train station, motorway (A 13) Express line A14 buses for La Défense 10 minutes by car. Copyright © EI Philippe Néchab SAFTI real estate
…By Safti


Set in a privileged environment in the heart of the Yvelines, this stunning architect-designed villa by Hervé Porte offers 310 sqm of living space, nestled within beautifully landscaped grounds of 1,825 sqm, and boasting breathtaking panoramic views over the valley. From the moment you enter, the impressive volumes and natural light create an immediate sense of elegance. The main living area features a refined lounge with an ethanol fireplace and a fully equipped open-plan kitchen, designed for both comfort and entertaining. Expansive floor-to-ceiling windows seamlessly connect the interior to the outdoors, showcasing the spectacular surrounding landscape. The ground floor also hosts a magnificent master suite, enhanced by large bay windows overlooking the valley, complete with a custom dressing room and a bathroom with both bathtub, shower, and toilet. Two additional bedrooms, connected and sharing a shower room with toilet, complete this level, along with an independent guest toilet. Upstairs, a further private suite includes a shower room and toilet, and benefits from large bay windows opening onto its own private terrace — a true vantage point over the valley. The lower level, fully fitted as a souplex, is dedicated to wellness and leisure, featuring a gym, games room, home cinema, laundry room, and a fifth bedroom, all complemented by generous storage space. Outside, a heated swimming pool perfectly positioned facing the valley enhances this exceptional property, offering a rare and refined lifestyle. A remarkable architectural achievement where design, comfort, and the art of living come together seamlessly.
…By Kretz Real Estate


Exclusive! Rare location! In absolute calm, surrounded by trees and enjoying superb unobstructed views, this home is just a few minutes' walk from the train station and the shopping heart. The character building offers about 250m² of living space. On the ground floor, there is an entrance, a spacious living room of more than 50 m² with a fireplace, bathed in light and opening onto a terrace of nearly 30 m², as well as a kitchen with a dining area (approximately 28m²) and separate toilets. Upstairs, a library precedes four bedrooms, as well as a large bathroom with WC of 15 m² and yet another separate WC. The second floor offers two more bedrooms, a kitchen, and a bathroom with WC, allowing for your imagination. For practicality, the house has a basement with a wine cellar, storage cellars, and a heated 12 m² room. Outside, the garden of over 880m² houses a covered pool to renovate. Possibility to build a garage on the property. Viessmann condensing boiler from 2020. Double glazing. Regular maintenance of the roof. 6 minutes on foot from the SNCF train station (La Défense and Saint Lazare station) - 8 minutes on foot from shops and the bus to Saint Germain en Laye and its International High School - 20 km from Paris via the A13. Information about the risks to which this property is exposed is available on the Géorisques website: www.georisques.gouv.fr Selling price: €1,045,000 Fees payable by seller Contact your SAFTI advisor: Susanne LOUVEAU, Tel: 06 52 23 83 11, Email: [email protected] - EI - Commercial agent registered with the RSAC of VERSAILLES under number 819797598This description has been automatically translated from French.
…By Safti


Vincent GUINOT presents to you: Ideally located in a residential area, just a 5-minute walk from the city center and schools, contemporary villa with 8 rooms built on a wooded and quiet plot of approximately 2000 m², constructed over 2 levels of living space with a Carrez law area of 187 m² for a total ground area of 292 m², comprising: living room of 41 m² - kitchen - 6 bedrooms - 3 bathrooms - 4 toilets - laundry room - garage for 3 cars. Find all our properties on our website VELOURS and our Google, Facebook, Instagram and Gens de confiance pages. Fees of 3% including tax to be paid by the buyer - No ongoing proceedings (articles 29-1A/29-1 law 65-557, L.615-6 of the CCH) - Energy class 318 kWhEP/m².year (E) - Climate class 69 kg CO2/m².year (E)This description has been automatically translated from French.
…By Velours Immobilier


Engel & Völkers offers you this remarkable contemporary architect-designed villa of approximately 263 m² of living space, built on a landscaped 525 m² plot, ideally located in a sought-after residential area of Chatou. Designed by architect Philippe Zerbib, this timber-frame house stands out for its bold architecture, generous volumes, exceptional brightness and high-end features. Its south-east exposure and large picture windows provide a spectacular unobstructed view over Paris and La Défense. Arranged over four levels, the property is laid out as follows: - Garden level: wellness area including a heated indoor swimming pool with counter-current swimming, a sauna and direct access to the terraces as well as the landscaped garden. - Lower ground floor: vast 74 m² living room flooded with light, fitted with a pellet stove, guest bedroom, shower room with toilet, laundry room and a converted cellar with ample storage. - Upper ground floor: entrance with cupboards, dining room with insert fireplace opening onto a 27 m² south-east-facing panoramic terrace, high-end open-plan kitchen, garage and guest toilet. - First floor: three air-conditioned bedrooms, including a superb primary suite with walk-in closet, private balcony and breathtaking views over the Paris skyline, bathroom with bathtub, shower and double vanity, separate toilet. The house benefits from high-performance technological equipment: remotely controllable KNX home automation, SONOS audio system, video surveillance, alarm, connected automatic irrigation, motorized adjustable sun shades, reversible air conditioning, double-flow mechanical ventilation coupled with a Canadian well and rainwater harvesting. This rare property combines contemporary architecture, outstanding energy performance and an exceptional quality of life just minutes from Paris. Property tax: 3,463 EPC: B (89) - GHG: A (2) Estimated annual energy costs for the home: 1,350 - 1,900 Transaction fees payable by the seller Information on the risks to which this property is exposed is available on the Géorisques website: www.georisques.gouv.fr Located in Chatou, a particularly sought-after commune in western Paris, this property enjoys a quiet, leafy residential setting, valued for its quality of life and its immediate proximity to Paris and the La Défense business district. Schools are reachable within a few minutes, and public transport is close by, with a bus stop just a two-minute walk away. Its prime location, exceptional views of the capital's iconic landmarks, and features rarely found on the market make it a top address for discerning buyers seeking a unique property.
…By Engel & Völkers Paris


Including fees of 4.03% TTC to be paid by of the purchaser. Price excluding fees 1 240 000 €. Property with excessive energy consumption : Energy class F, Climate class F Estimated amount of annual energy expenditure for standard use: between 10160.00 € and 13800.00 € for the years 2021, 2022, and 2023 (including subscriptions). Information on the risks to which this property is exposed is available on the Geohazards website: georisques.gouv.fr.
…By Hore Immobilier


House dating from the 1930s to be renovated, on a plot of approximately 1,900 m², in the center of the village, less than 7 km from Rambouillet.An entrance leads to a living/dining room offering a view of a terrace and a partially wooded garden, also including a kitchen, a bedroom with its adjoining bathroom and dressing room, an office, and toilets. The upstairs consists of three bedrooms, one of which has a water point and a shower area, as well as an attic occupying the entire area. Total basement.The indicated price includes the agency fees borne by the buyer of 4% including tax, which amounts to a price excluding agency fees of 360,000€This description has been automatically translated from French.
…By Sud Ouest Immo 78


The St Ferdinand agency invites you to discover this charming family home located on the left bank of the Seine in Sèvres, in the peaceful setting of a sought-after residential street. From the moment you arrive, this property captivates with its warm atmosphere, abundant natural light, and secluded 150 sq m west-facing garden, a true haven of greenery offering complete privacy. This detached house boasts generous living spaces and an ideal layout for family life. The ground floor centers around a spacious, light-filled living and dining room, enhanced by a fireplace, perfect for entertaining in any season. The separate, fully equipped kitchen impresses with its unique character, featuring a zinc bar and exposed brick walls, blending authenticity with a contemporary feel. Upstairs, the sleeping area comprises three lovely bedrooms, a pleasant mezzanine converted into an office, and a bathroom with a shower and bathtub. The lower floor, perfectly laid out, offers a truly independent living space with a large 16 sq m bedroom, a bathroom, a laundry room, a pantry, and a wine cellar. Outside, an automatic gate provides access to a motorcycle shelter and a private parking space equipped with an electric vehicle charging station – a rare and highly sought-after feature. This characterful house, combining charm, comfort, and functionality, is ideal for a family seeking a privileged lifestyle close to shops, schools, and public transport. Energy Performance Certificate (EPC): D Information on the risks to which this property is exposed is available on the Géorisques website: www.georisques.gouv.fr Agency fees payable by the buyer: 3.02% including VAT
…By Saint Ferdinand Pompe


Contemporary elegance and serenity at the gates of Paris – Exceptional family property with swimming pool and high-end amenitiesJust 700 meters from the Golf de Maintenon and 3 minutes from the train station connecting to Paris-Montparnasse in 40 minutes, this exceptional property offers 320 m² of living space in the heart of a peaceful and sought-after residential environment. It perfectly combines refinement, modern comfort, and quality construction, providing a privileged living environment for a family in search of space and tranquility, while remaining perfectly connected to the capital.A house designed for generous family livingFrom the entrance, the volumes impress with their generosity and brightness. The house features an ideal layout with two master suites and five additional bedrooms, allowing for a large family or comfortable hosting. The living spaces, bathed in natural light, offer a warm and elegant atmosphere, enhanced by carefully selected noble materials.The floors alternate between engineered oak parquet laid in herringbone in the reception areas and English pattern in other spaces, as well as Porcelanosa ceramic and tiles for a contemporary and durable finish. The main staircase, covered in white Carrara marble, adds an extra touch of prestige.A rare and inspiring versatile spaceA spectacular room of more than 40 m², featuring a cathedral ceiling, a mezzanine, and enhanced sound insulation, is a true asset. This space can easily become a music studio, a professional office, a gym, a cinema room, or a reception area according to your needs.Custom kitchen and premium equipmentThe custom-designed kitchen combines functionality and elegance with a Delicatus Cream granite countertop, high-end appliances, and a design focused on daily comfort:• Large-capacity American refrigerator• Double pyrolysis oven including microwave function• Induction cooktop with built-in hood• Integrated dishwasher• Flush-mounted outlets and designer faucetsHigh-end amenities in the water roomsThe bathrooms and toilets benefit from superior quality equipment:• High-end faucets• Designer furniture with marble tops• Elegant oval bathtub• Custom shower• Anti-fog LED mirrors• Modern toilet fixtures without rimA landscaped exterior, a true haven of peaceSet on a 964 m² plot, the property offers a carefully designed landscaped garden by a landscape architect. The outdoor materials, chosen for their durability and aesthetics, create a harmonious and easy-to-live-in environment.The 8.5 x 4.2 meter shell pool, perfectly integrated into the garden, allows for fully enjoying the sunny days in complete privacy. The natural stone terraces and outdoor arrangements offer multiple relaxation and social spaces.Modern comfort and energy performanceThe house is equipped with high-performance technical installations ensuring comfort and energy efficiency:• Recent heat pump• Underfloor heating on the ground floor• Thermodynamic hot water tank• Water softener• Home automation with centralized shutters and gate• Aluminum joinery with enhanced insulating glazing• Automatic gate and connected intercomA strategic locationThis rare property in the area allows for a balance of quality of life, nature, and accessibility. You enjoy a calm residential environment, in immediate proximity to amenities, schools, and transportation infrastructure, while quickly reaching Paris.Main features:• Contemporary family home• 320 m² of living space• 9 rooms• 7 bedrooms including 2 master suites• 2 bathrooms and 1 shower room• 964 m² plot• Swimming pool• Garage• Heating by heat pump• High-end amenities and materials• Quick access to train station and Paris"Information on the risks to which this property is exposed is available on the Géorisques website: www.georisques.gouv.fr"
…By Kretz Real Estate


In one of the most sought-after environments of Sceaux, in immediate proximity to the Domaine de Sceaux, this family property of 473.78m² living space and 583.06m² on the ground is set on a private and landscaped plot of about 1,000m². Behind a discreet facade, the house reveals a unique living space, designed for entertaining, accommodating a large family, and offering independent spaces for everyone.The ground floor is organized around beautiful reception rooms. An entrance gallery leads to a large living room opening onto a spacious terrace facing the garden, to a second more intimate living room, to two dining rooms, one of which is under a glass roof with access to another terrace, as well as to a separate, fully equipped kitchen. Two bedrooms complete this level, each with its own shower room and private WC.Upstairs, the house offers generous and flexible distribution. There is a bedroom, an attic dormitory with WC, a shower room with WC, a suite with an office, dressing room, bathroom, and WC, as well as a large suite designed as a private apartment, with storage, living room, and a bathroom equipped with a jacuzzi, shower, WC, and sauna.The half-basement adds a rare dimension to the property. It includes two bedrooms with shower room and private WC, a suite with living room, independent WC, and bathroom with jacuzzi, sauna, and shower, a wine cellar, as well as a unique bar/discotheque space. An Orient Express-type carriage with mahogany woodwork, a true collector's item, gives this level a spectacular and unexpected atmosphere.Accessible from the outside, the former garage has been transformed into a storage space, kitchen with dining area, laundry room, and staff bedroom.The property has three terraces, a preserved landscaped garden, and a parking space. Its volumes, number of suites, and diversity of spaces make it an ideal address for an international family, a principal residence with guest accommodation, or a reception house close to Paris. Heating is provided by a reversible electric air/air heat pump.Fees are the responsibility of the seller. DPE: B (102) - GES: A (4). Estimated annual energy costs for the home: €4,380 - €5,990. Information on risks to which this property is exposed is available at the Géorisques website: www.georisques.gouv.frSceaux offers a particularly desirable living environment to the south of Paris, appreciated for its residential elegance, green spaces, shops, and educational offerings.The property is located near the Domaine de Sceaux, the town center, rue Houdan, and the main educational institutions in the area, including Petit Chambord, Lakanal, Marie-Curie, and Sainte Jeanne d’Arc.The RER B allows direct access to Paris, including Denfert-Rochereau, Luxembourg, Saint-Michel Notre-Dame, and Châtelet-Les Halles, while the RD920 and A86 facilitate travel to Paris, outer Paris, Orly, and major routes in the Île-de-France region.This description has been automatically translated from French.
…By Engel & Völkers Paris


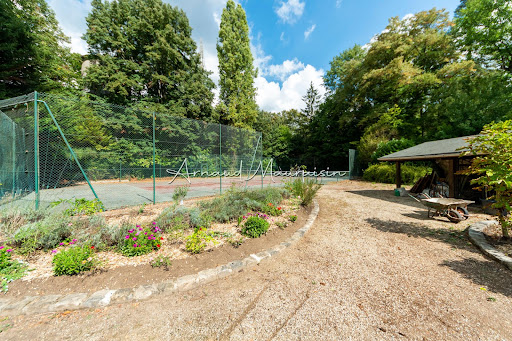

It is in the middle of nature, in Montgresin (7 km from Chantilly), in an idyllic and sought-after setting, that you will discover this L-shaped house built on a wooded plot of 5400 m2 enhanced by a heated swimming pool and a tennis court. The house consists of a beautiful living room with solid parquet flooring (approximately 95 m2), an open kitchen, a master suite with shower room and dressing room, two other bedrooms, a shower room, and a separate toilet. Upstairs, there are 2 bedrooms, a bathroom, a large area (game room, cinema room, etc.), and a separate toilet. The property is complemented by two cellars and a double garage. Equidistant from Chantilly and Senlis, you will also reach the Orry la Ville train station in 5 minutes and Roissy airport in just about twenty minutes. Some before/after photos have been completed through virtual home staging.This description has been automatically translated from French.
…By Safti


Fontenay-sous-Bois near the Bois de Vincennes and Vincennes.200 meters from the RER A station 'Fontenay-sous-Bois' (Place Moreau David) and the Bois de Vincennes. 20 minutes from Gare de Lyon, 30 minutes from La Défense.VERY LARGE VOLUMES - DEPENDENCY - PROFESSIONAL POTENTIAL - INDEPENDENT APARTMENT - RECENT RENOVATION - 3/4 PARKING SPACESThis renovated and enlarged villa offers a living area of 380 m2 including an independent apartment of approximately 60 m2. It is complemented by a 30 m2 dependency, also independent.The dependency or the apartment can be thought of for professional use (subject to obtaining the necessary permits), including reception, or for personal leisure or artistic activities.More information upon request.* IF YOUR SEARCH is for a house located near the RER A and the Bois de Vincennes, I specialize in this area and this type of property. Contact me at the phone number listed in this ad to let me know your search criteria.To see my current offers, copy this address into your browser: safti.fr/votre-conseiller-safti/jean-paul-cornut, or type the words CORNUT SAFTI into a search engine.The information on the risks to which this property is exposed is available on the Géorisques website: www.georisques.gouv.frSale price: €2,470,000Fees to be paid by the seller.Contact your SAFTI advisor: Jean-Paul CORNUT, Tel: 06 30 74 67 51, E-mail: [email protected] - EI - Commercial agent registered with the RSAC of CRETEIL under number 799431903This description has been automatically translated from French.
…By Safti


In Montgeron, discover a unique contemporary property of 280 m², envisioned and designed by two architects, where every space has been meticulously crafted to combine elegance, brightness, comfort, and a lifestyle. Behind its contemporary architecture with sleek lines lies a house of remarkable volumes, enhanced by large glass surfaces that bathe each room in natural light throughout the day. From the entrance, the spectacular living space of approximately 80 m² welcomes you with a perfectly integrated open kitchen, benefiting from impressive bay windows that offer a constant connection to the outdoors. This exceptional reception area is designed for sharing special moments with family or friends. The ground floor also features a bedroom, a shower room with toilet, and a technical room, allowing for comfortable and functional single-level living. Upstairs, an entirely glazed corridor leads to the night area and opens onto a south-facing terrace equipped with an electric awning. This space serves as an ideal outdoor lounge to enjoy the sun. The upper floor also includes two bedrooms, a bathroom with a bathtub, shower, and toilet, as well as a remarkable master suite with a dressing room. This suite benefits from an elegant landscaped patio, a true cocoon of serenity. The basement has been converted into an area entirely dedicated to wellness and leisure. You will find a convivial bar area perfect for entertaining, complemented by a sauna and a steam room. A gym, an office, and a garage complete this level. Outdoors, a large reception terrace, outdoor pool table, barbecue-roasting area, multiple relaxation corners, and landscaped garden create an environment conducive to friendliness without any overlooking. Two vehicles can be parked on the property. For even more comfort and simplicity, the house can be purchased fully furnished and equipped. Beyond its high-end residential features, this property offers particularly attractive rental potential. Already used for event and professional rentals, it has hosted film and series shoots, audiovisual productions, content creators, influencers, and private events. Buyers wishing to obtain more information on rental performance and exploitation possibilities can be supported in their project. This architect-designed property offers a rare combination: exceptional quality of life on a daily basis, high-end amenities, a turnkey home, and particularly interesting additional income potential. A confidential address aimed at discerning clients seeking a unique property. Contact me now for more information and to arrange a private viewing of this extraordinary property.This description has been automatically translated from French.
…By We Invest Real Estate France


EXCLUSIVITY ORPI..... Unique in downtown Chelles, superb Villa from the 1980s completely renovated in exceptional condition of over 200 m² of living space, with its independent building including a 93 m² garage and a 53 m² loft-style apartment including: For the Villa: on the ground floor, a spacious entrance with storage, a triple living room with a 90 m² veranda, direct access to the terrace, garden, and pool, semi-open kitchen fully equipped, toilet, office and a laundry/storage room. Upstairs: a landing room serving 3 beautiful bedrooms, toilet, shower room, and a master suite with bedroom, dressing room, and bathroom with toilet... High-quality features, noble materials, well-insulated pavilion, automatic gates.... For the second building built in 2020: on the garden level, a garage that can accommodate 4 vehicles with storage. On the first floor: a loft-style apartment with terrace, glass roof, open kitchen, bread oven, and a shower room with toilet..... An outdoor space including parking at the front, garden and terrace at the back with a magnificent pool, Pool House area, pond, pergola....... Close to all amenities on foot: "train station, town center, banks of the Marne, schools......" RARE IN THE SECTOR.... GUARANTEED HEARTTHROB..... Agency reference: 2479This description has been automatically translated from French.
…By Orpi - Immobilier De Demain


Elegant Anglo-Norman Residence in the Heart of the Gâtinais Regional Nature Park, Just 1 Hour from Paris Surrounded by nature and just one hour from Paris, in the highly sought-after Gâtinais Regional Nature Park, this elegant character property is a true gem. Just minutes from the heart of Milly-la-Forêt, in an environment made famous by the great Impressionist painters of the 19th century, this property is distinguished by its architecture inspired by the Anglo-Norman style, its lush green surroundings, and the rare presence of a branch of the Essonne River at the bottom of the garden. Set on a magnificent wooded plot, the property has been entirely renovated with refinement and high-end materials, offering a peaceful and bucolic lifestyle surrounded by generous nature. The house offers harmonious, light-filled living spaces. It comprises an entrance hall, a living room opening onto the terrace, a dining room with a beautiful open-plan kitchen, a boiler room, a laundry room and a pantry. On the first floor: a dressing room, a master suite with two shower rooms, and a bedroom. On the second floor, in the converted attic: a landing, a shower room, an office and a bedroom. A full 58 sq.m. basement completes the property. Outside: two enclosed garages for cars, a charming chalet for tools and garden furniture, two terraces and shaded areas throughout the grounds. A paved courtyard is located in front of the property. The RER D train station is less than one kilometre away and within walking distance. All shops, schools and middle schools are just a 5-minute drive away. Sale price: €745,000 – Agency fees payable by the seller Energy rating: C Estimated annual energy costs: between €1,938 and €2,622 per year Information regarding the risks to which this property is exposed is available on the Géorisques website: Géorisques https://sites.google.com/a/coldwellbanker.fr/honoraires-coldwellbanker-demeure-prestige/
…By Coldwell Banker Paris
'%20stroke='%23DDAA3A'%20stroke-width='1.909'%20stroke-linecap='square'%20stroke-linejoin='bevel'/%3e%3c/svg%3e)
Receive by email any new listing that may match your search criteria
Your criteria :
By validating this form, you accept the general conditions of use of Le Figaro Properties.
These agencies offer a selection of luxury properties vente at Moisson. Feel free to contact them for personalized assistance.

