The agencies at Croissy-sur-Seine
These agencies offer a selection of luxury properties vente at Croissy-sur-Seine. Feel free to contact them for personalized assistance.

 English$ USD · m²


In a sought-after residential area of CROISSY sur SEINE near the British School, IMMOBILIERE INITIALE offers this contemporary villa with a strong style and high-end features. Built in 2009 on a full basement, this two-story house offers 236 sq m of living space, 400 sq m of total floor area, and 1000 sq m of landscaped gardens. The ground floor comprises an entrance hall, a 68 sq m triple reception room with cathedral ceiling opening onto a sunny terrace and landscaped garden, a luxuriously equipped open-plan kitchen, a 55 sq m master suite with bathroom, toilet, dressing room, and terrace, and a guest toilet. Upstairs, there are two bedrooms of 20 and 22 sq m, an elegant shower room, and a separate toilet. The basement includes a 60 sq m cinema room, a gym, a guest bedroom with shower room and toilet, a laundry room, and a boiler room. The exterior boasts a landscaped garden offering complete privacy in the tranquility of a cul-de-sac, complete with a vegetable garden and a three-car carport. Exceptional size, high-end amenities, and a privileged setting for discerning clients.
…By Immobiliere Initiale Paris Lowendal


In quiet surroundings near Chatou town centre, the RER and schools, a villa built in 2017 with an EPC ‘A’ rating, in perfect condition with high-quality amenities including an indoor lift. Featuring 11 rooms and 7 bedrooms (all with large built-in cupboards) with the option to split the living areas into 2 or 3 different accommodation units if desired: - Ground floor: hall, equipped kitchen, 45m² (484 sq ft) L-shaped living room with insert fireplace and French windows opening on the garden, bedroom with adjoining shower room, second hall and further bedroom. - 1st floor: 4 bedrooms each with an en-suite shower or bathroom and a balcony for three of them, a lounge/kitchenette opening on a balcony and a further shower room. - 2nd floor: lounge with open-plan kitchen leading to a terrace, bedroom with adjoining bathroom (+ shower). - Basement level: A space of approximately 135m² (1,453 sq ft) comprising utility room/boiler room/storage. - Outdoors: charming private garden with no overlook and beautiful plants and parking for 2 cars. There are countless amenities and comfort features: heat pump underfloor heating, reversible air conditioning, thermodynamic hot water tanks, double glazing with aluminium frames, electric shutters, PRM lift, isophonic doors, high-end tiling and taps, 2 central vacuums, alarm, electric gate, videophone, automatic sprinkler system and outdoor lighting. Marie-Sophie Nielly is available on +33 (0)7 82 52 82 91 for any further questions or a viewing. Agency fees payable by the seller - Estimated amount of annual energy costs for standard use based on 2021 energy costs: €1,190 ~ €1,670 - Information on the risks to which this property is exposed is available on the Géorisques website: www.georisques.gouv.fr Agency fees payable by vendor - Montant estimé des dépenses annuelles d'énergie pour un usage standard, établi à partir des prix de l'énergie de l'année 2021 : 1190€ ~ 1670€ - Les informations sur les risques auxquels ce bien est exposé sont disponibles sur le site Géorisques : www.georisques.gouv.fr
…By Barnes Saint-germain-en-laye


Vincent GUINOT presents to you: Ideally located in a residential area, a 5-minute walk from the city center and schools, a contemporary villa with 8 rooms built on a wooded and quiet land of approximately 2000 m², constructed over 2 residential levels with a Carrez law area of 187 m² and a total ground area of 292 m². It consists of: a 41 m² living room - kitchen - 6 bedrooms - 3 bathrooms - 4 toilets - laundry room - garage for 3 cars. Find all our properties on our website VELOURS and our Google, Facebook, Instagram, and Gens de confiance pages. Fees of 3% including tax payable by the buyer - No ongoing proceedings (articles 29-1A/29-1 law 65-557, L.615-6 of the CCH) - Energy class 318 kWhEP/m².year (E) - Climate class 69 kg CO2/m².year (E)This description has been automatically translated from French.
…By Velours Immobilier


Villa Beau-Chêne, located in the heart of Vésinet, is an exceptional property with a prestigious past. Formerly the home of Josephine Baker, this villa embodies both timeless elegance and historical charm.Set in an English-style landscaped park of over one hectare, the property consists of a sumptuous main house, an independent caretaker's house, a fully renovated stable of 165 m², as well as other outbuildings.Composition of the main villa (528 m²) + (229 m²) of converted basement. Ground floor: the main entrance leads to four large living spaces, flooded with light and offering an unobstructed view of the garden. Designed as reception lounges, they are complemented by a dining kitchen. 1st floor: three bedrooms/offices, a living area, two shower rooms, independent WC. 2nd floor: seven rooms, a bathroom, a WC. Converted attic: a bright room with a dominant view. Basement: five rooms, independent kitchen, shower room with WC, wine cellar, workshop.Beautiful ceiling height, period moldings, stone fireplace. Unobstructed view of a tree-lined park.Outbuildings: independent caretaker's house of 64 m², fully renovated stable of 165 m², wrought iron greenhouse, kiosk, historical cheetah cage of Josephine Baker.Land suitable for a swimming pool. Parking for several cars. Property restored by an architect; roof and facades rebuilt to match.Immediate proximity to schools, shops, and the RER A. Just 20 minutes from Paris.This description has been automatically translated from French.
…By Kretz Real Estate


Olivier BLAREL | Real Estate Advisor - Capifrance | La Celle-Saint-Cloud – Family villa with pool – 967 sq m plot – 3-minute walk to the train station. Just a 3-minute walk from Bougival train station and at the edge of the Louveciennes state forest, in a quiet and sought-after residential area of La Celle-Saint-Cloud, discover this elegant 250 sq m family villa (over 340 sq m of living space), set on a landscaped 967 sq m plot. This property offers an ideal living environment for families seeking space, comfort, and nature, while remaining perfectly connected to Paris and La Défense. Completely renovated for energy efficiency in 2024, the house now benefits from high-performance equipment, achieving an energy performance certificate (EPC) rating of C: exterior insulation, roof insulation, air-to-water heat pump, thermodynamic water heater, recent mechanical ventilation system, and high-performance windows and doors. From the moment you step inside, the spaciousness and light are immediately captivating. The heart of the house revolves around the nearly 60 sq m living area, combining a lounge, dining room, and fully fitted and equipped open-plan kitchen, offering a welcoming and elegant reception space. Large bay windows seamlessly extend the living areas towards the garden, creating a perfect continuity between indoors and out. The sleeping quarters comprise five bedrooms, an office, a dressing room, and two bathrooms, providing an ideal layout for family life. The large, fully finished basement is a real asset. It includes a second living area, two additional bedrooms, an office, a shower room, a bathroom, two toilets, a sauna, a laundry room, a wine cellar, and ample storage space. This area can accommodate family, guests, teenagers, or even a home office. The fully enclosed landscaped garden offers a true haven of greenery, completely private and secluded. At the center of this idyllic setting, the heated swimming pool blends harmoniously into the surrounding landscaping. The spacious terraces are perfect for summer lunches, evenings with friends, or relaxing moments with family in a peaceful and private atmosphere. For parking, the house has a closed garage for two vehicles, complemented by two outdoor parking spaces – a particularly welcome convenience. Just a 3-minute walk from Bougival train station, you can quickly reach La Défense and then Paris Saint-Lazare. Nestled at the edge of the Louveciennes state forest, the house offers immediate access to several hundred hectares of wooded areas, ideal for walks, sports activities, and relaxing in nature. Schools, shops, and sports facilities complete an environment that is especially appreciated by families. A discreet address where elegance, comfort, and quality of life are fully expressed. A visit will be enough to appreciate its full character. Les honoraires sont à la charge du vendeur. Les informations sur les risques auxquels ce bien est exposé sont disponibles sur le site Géorisques : www. georisques. gouv. fr. ** ENGLISH SPEAKERS: please note that Capifrance has an international department that can help with translations. To see our range of 20,000 properties for sale in France, please visit our Capifrance website directly. We look forward to finding your dream home!
…By Capifrance - Olivier Blarel


Exclusive! Location in a family-friendly and practical environment: close to shops, schools, transport, and sports facilities (tennis, soccer, dance, etc.). On a plot of 910 m², it offers 215 m² of living space with an architecture that is unlike any other. The volumes are generous, and the flow between rooms is natural: a through triple living room, facing east-south-west, with a fireplace, opens onto a secluded terrace. The independent and friendly dining kitchen gives onto a second terrace on the street side. Still on the ground floor, a parental suite with a private shower room. Then a separate toilet at the entrance. Upstairs, a landing leads to four spacious bedrooms (one over 16 m²) as well as a bathroom, a shower room, and a separate toilet. The total basement, fully tiled, offers a guest room with independent entrance, a shower room with toilet, a laundry room, a boiler room, a storage cellar, a wine cellar, and a large garage that can accommodate 3 to 4 vehicles. In terms of comfort: underfloor heating, double glazing, and electric shutters. A home designed for living simply and comfortably, close to everything: 7 minutes on foot from the station and from nursery and elementary schools - 5 minutes on foot from shops and the bus to St Germain en Laye and its International High School - 20 km from Paris via the A13. Information on the risks to which this property is exposed is available on the Géorisques website: www.georisques.gouv.fr Sale price: €1,035,000 Seller's fees Contact your SAFTI advisor: Susanne LOUVEAU, Tel: 06 52 23 83 11, Email: [email protected] - EI - Commercial agent registered with the RSAC of VERSAILLES under the number 819797598This description has been automatically translated from French.
…By Safti


Exclusive! Rare location! In absolute calm, surrounded by trees and enjoying superb unobstructed views, this home is just a few minutes' walk from the train station and the shopping heart. The character building offers about 250m² of living space. On the ground floor, there is an entrance, a spacious living room of more than 50 m² with a fireplace, bathed in light and opening onto a terrace of nearly 30 m², as well as a kitchen with a dining area (approximately 28m²) and separate toilets. Upstairs, a library precedes four bedrooms, as well as a large bathroom with WC of 15 m² and yet another separate WC. The second floor offers two more bedrooms, a kitchen, and a bathroom with WC, allowing for your imagination. For practicality, the house has a basement with a wine cellar, storage cellars, and a heated 12 m² room. Outside, the garden of over 880m² houses a covered pool to renovate. Possibility to build a garage on the property. Viessmann condensing boiler from 2020. Double glazing. Regular maintenance of the roof. 6 minutes on foot from the SNCF train station (La Défense and Saint Lazare station) - 8 minutes on foot from shops and the bus to Saint Germain en Laye and its International High School - 20 km from Paris via the A13. Information about the risks to which this property is exposed is available on the Géorisques website: www.georisques.gouv.fr Selling price: €1,045,000 Fees payable by seller Contact your SAFTI advisor: Susanne LOUVEAU, Tel: 06 52 23 83 11, Email: [email protected] - EI - Commercial agent registered with the RSAC of VERSAILLES under number 819797598This description has been automatically translated from French.
…By Safti


Exclusive! Convenient location just 2 minutes from shops and schools, in a sought-after and quiet street, this fully redesigned house in 2022 offers 194m² on a 920m² plot. The layout is carefully considered: the living space, more than 52m², combines a living room with a fireplace, dining room, and kitchen in an open, pleasant area ideal for entertaining. The triple exposure provides light throughout the day. A TV room, with an adjoining shower room, WC, and dressing room, could also serve as a master suite. An entryway and a WC complete this level. Upstairs, four comfortably sized bedrooms (between 13 and 17m²), one with its own shower room and WC, as well as a shared bathroom and a separate WC. In the attic, a 5th bedroom of 17m² provides additional space, with a partial attic as a bonus. The total basement features a gym, a workshop, a wine cellar, a laundry room, and a double garage. The year 2022 was a year of change for this home: windows, plumbing, kitchen, electrical system, boiler, etc. 5 minutes on foot from shops, schools, and a school bus to Saint Germain and its International High School - 6 minutes on foot from kindergarten and elementary schools - 15 minutes on foot from the train station - 20 km from Paris by car via the A13. Information about the risks to which this property is exposed is available on the Géorisques website: www.georisques.gouv.fr Sale price: €1,070,000 Seller fees Contact your SAFTI advisor: Susanne LOUVEAU, Tel.: 06 52 23 83 11, E-mail: [email protected] - EI - Commercial agent registered with the RSAC of VERSAILLES under number 819797598This description has been automatically translated from French.
…By Safti


The St Ferdinand agency invites you to discover this charming family home located on the left bank of the Seine in Sèvres, in the peaceful setting of a sought-after residential street. From the moment you arrive, this property captivates with its warm atmosphere, abundant natural light, and secluded 150 sq m west-facing garden, a true haven of greenery offering complete privacy. This detached house boasts generous living spaces and an ideal layout for family life. The ground floor centers around a spacious, light-filled living and dining room, enhanced by a fireplace, perfect for entertaining in any season. The separate, fully equipped kitchen impresses with its unique character, featuring a zinc bar and exposed brick walls, blending authenticity with a contemporary feel. Upstairs, the sleeping area comprises three lovely bedrooms, a pleasant mezzanine converted into an office, and a bathroom with a shower and bathtub. The lower floor, perfectly laid out, offers a truly independent living space with a large 16 sq m bedroom, a bathroom, a laundry room, a pantry, and a wine cellar. Outside, an automatic gate provides access to a motorcycle shelter and a private parking space equipped with an electric vehicle charging station – a rare and highly sought-after feature. This characterful house, combining charm, comfort, and functionality, is ideal for a family seeking a privileged lifestyle close to shops, schools, and public transport. Energy Performance Certificate (EPC): D Information on the risks to which this property is exposed is available on the Géorisques website: www.georisques.gouv.fr Agency fees payable by the buyer: 3.02% including VAT
…By Saint Ferdinand Pompe


This exceptional 1930s private mansion, designed by a renowned architect, offers nearly 560 sq.m of living space and enjoys a beautiful landscaped garden with a rare sense of privacy, discretion and refined elegance. Fully renovated with high-quality materials, the property combines architectural sophistication, generous volumes and outstanding contemporary finishes. The house is arranged over four wide levels, all served by a lift. A refined entrance hall leads to an impressive triple reception room with remarkable volumes, opening directly onto a large terrace overlooking the garden. This level also features an elegant dining room, a fully equipped independent kitchen and guest toilets. The proportions, natural light and fluid circulation between spaces make it an ideal setting for both family living and entertaining. The first floor comprises two bedrooms, each with its own bathroom, offering comfort and privacy for every family member. A family room — which may be converted into an additional bedroom — completes this level, together with a versatile home cinema that can also be turned into a bedroom with its own bathroom. The top floor is entirely dedicated to the master suite: a spacious, light-filled bedroom, two private terraces, two dressing rooms and a magnificent marble bathroom — forming a self-contained, intimate and exceptionally comfortable private level. The garden level brings together the areas dedicated to sport, wellness and household services: • fitness room opening directly onto the garden • hammam, sauna and jacuzzi • laundry room • large indoor garage for two cars At the back of the garden, a superb winter garden of approx. 30 sq.m has been designed as an additional living space, including a lounge area, dining area and summer kitchen. Located in Neuilly-sur-Seine, in one of the most sought-after residential markets, this property also represents a rare opportunity for long-term patrimonial investors. Its configuration, prime location and high-end specifications ensure consistent rental demand with highly reliable yearly occupancy, offering an almost guaranteed tenancy and an exceptional yield for this category of prestigious residential asset, seldom available on the market.
…By Carat International Realty


Engel & Völkers offers you a prestigious mansion with a Carrez surface area of 409sqm on 3 levels. It is composed as follows : On the ground floor, an entrance, a double reception room with a magnificent 500sqm landscaped garden with no overlooking, a dining room, a dining kitchen, and an office. On the first floor, a large suite with a terrace and a gym. On the second floor, two bedrooms, two bathrooms, two walk-in closets, and a library. An independent entrance leads to a studio located on the first floor. In the basement, a spa with a large pool, a sauna, a hammam. A garage, a vaulted cellar, an independent studio complete this property. Annexes, terraces, and outbuildings of 243sqm. Quiet, not overlooked, bright, parquet floors, moldings, fireplaces. High-end services. ECD : D (225) - GGE : B (7) Estimated annual energy costs of the property : 12,250-16,630 Transaction fees to be paid by the seller Information on the risks to which this property is exposed is available on the Géorisques website: www.georisques.gouv.fr Neuilly / Saussaye - In a residential area of Neuilly, quiet and green, near the American Hospital.
…By Engel & Völkers Paris


Yann BORDES offers you this property: FEUCHEROLLES – SAINTE-GEMME Character villa with panoramic views over the plain, in the heart of a park of nearly 6,000 m². In the very sought-after district of Sainte-Gemme, in Feucherolles, this elegant villa of 245 m² of living space (461 m² of floor area) benefits from a privileged location in a sought-after residential environment, where calm, space, and nature harmoniously coexist. Set on a magnificent plot of 5,843 m², fully enclosed and partly wooded, this detached property offers a rare living environment, shielded from prying eyes, with an exceptional and clear view over the surrounding plain. Spread over three levels, the house impresses with its generous volumes, brightness, and the quality of its living spaces. The true centerpiece of the home, the 50 m² living room with a cathedral ceiling impresses with its proportions and its opening to the outside. A crossing insert fireplace, shared with the dining room, adds a warm and refined atmosphere to this reception area. The south-facing exposure ensures lovely brightness throughout the day and allows full enjoyment of the panorama of the surrounding nature. An equipped kitchen complements the living spaces, while the sleeping area accommodates four bedrooms, including a master suite, offering comfort and intimacy for the whole family. Overlooking the living spaces, a mezzanine of approximately 40 m² provides an additional space that is particularly appreciated, which can accommodate, according to desires, an office, a library, a playroom, or an additional bedroom. The property also features a large basement of 170 m², offering numerous possibilities for development and storage. It includes two garages of approximately 40 m² each, a wine cellar, a cave/workshop area, a gym and cinema room, as well as a laundry room. Outside, the south-facing terrace naturally extends the reception areas and opens onto a superb landscaped and green garden. The wooded part of the land gives the whole a unique atmosphere, imbued with serenity. Without any overlooking, the property invites you to fully enjoy its exteriors, in a preserved environment where nature holds a privileged place. Regarding comfort, the house benefits from low-temperature underfloor heating, powered by a Viessmann natural gas boiler. Additional information: Living area: 245 m² Floor area: 461 m² Land: 5,843 m², enclosed, and partly wooded 4 bedrooms, including a master suite Mezzanine of approximately 40 m² 170 m² basement with two garages, a wine cellar, cave, cinema/sport room Low-temperature underfloor heating – Viessmann gas boiler DPE: D – GES: D Property tax 2026: €4,500 No co-ownership Detached property and without overlooking. Feucherolles, a sought-after address in Yvelines, attracts with its authentic charm, its village spirit, and its quality residential environment. Close to amenities, schools, and routes serving the western Paris area, the municipality offers a sought-after balance between a gentle way of life and accessibility. A character property with remarkable volumes, where the vast land, intimacy, and unobstructed views compose a privileged living environment. A rare address for lovers of space, nature, and tranquility. For further information, visits, and to discover for yourself all that this exceptional property has to offer, contact Yann Bordes, available 7 days a week. Spoken languages: French, English, Portuguese, Spanish. This announcement is proposed to you by Yann BORDES (EI) - BY Immobilier / Meilleurs Biens - Versailles - N° RSAC: 819485491, Registered at the Registry of the Commercial Court of Versailles - Risks to which this property is exposed are available on the Géorisques website: www.georisques.gouv.frThis description has been automatically translated from French.
…By Meilleurs Biens Immobilier


Ideal location, nestled just steps from Lake Enghien les Bains. From the opening of the gate, a driveway leads you to the house with a living area of 205m². The ground floor spans 120m²; it opens onto a large entrance, a spacious living/reception room of 61m² with a fireplace, a fully equipped kitchen extended by a summer kitchen/laundry room, as well as a first bedroom and a bathroom. Upstairs, a large landing serves four bedrooms and a bathroom. Outside, there is a large covered swimming pool. A large outbuilding with one room converted into a 22m² studio. Several parking spaces complete this real estate ensemble built on a plot of 1596m². City center, schools, shops 10 minutes on foot. Regarding transport, line H as well as the RER C. Paris Porte Maillot 30 minutes by car. Our opinion: House surrounded by greenery, in a quiet area to enjoy the pool in complete tranquility. Agency reference: 1703This description has been automatically translated from French.
…By Orpi Catinat Immobilier


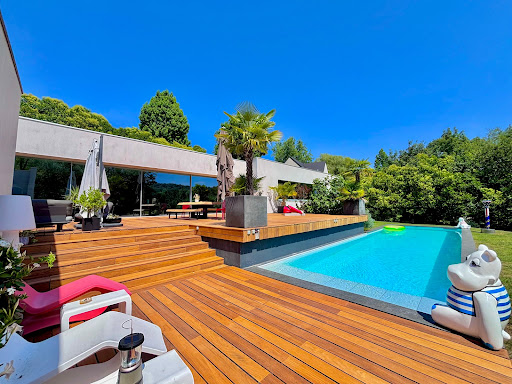

Presentation video available in the listingIn the confidential and preserved environment of the Bièvre Valley, in the heart of Bièvres, this contemporary villa of 286 m², built in 2012 by the prestigious Studio KO, stands out as a true architectural signature. Set on a landscaped plot of 2,223 m², bordered by an undevelopable natural area, the property enjoys a full southern exposure and absolute privacy. No overlooking neighbors. From the entrance, the volumes assert their presence. The main level showcases over 100 m² of reception space where the living room, dining room, and open kitchen interact in perfect fluidity. The ceiling height of about three meters and the spectacular Vitrocsa bay windows erase any boundary between indoors and outdoors, allowing light to sculpt the space. Crafted from stones and raw concrete, and using natural wood, the materials serve a sober and powerful aesthetic. The villa features five suites with private bathrooms, designed to preserve everyone’s privacy. An independent office, gym, integrated laundry room, and a spacious modular area complete a coherent and demanding layout. Outside, the wooden terrace of about 80 m² extends the living spaces towards an infinity heated pool that seems to blend into the vegetation. The landscape becomes an integral part of the architecture. Underfloor heating, energy performance rated C, alarm system: comfort is discreet, controlled, and sustainable. Twenty minutes from Paris, in close proximity to the Plateau de Saclay and major roadways, this property combines architectural work, protected nature, and strategic accessibility. This is not just a contemporary villa. It is a unique residence, rare on the southern Paris market. An exceptional property cannot be described; it must be discovered. Contact us today for a private tour. According to article L.561.5 of the Monetary and Financial Code, for the organization of the visit, you will be asked to present an identification document.This description has been automatically translated from French.
…By Nestenn Immobilier Igny


Located on a very sought-after street in the heart of Montmorency, this very pretty Mansart of 272m², built on a plot of 1,304m² has been completely renovated by its current owners.Carefully decorated, fluid layout, high-end amenities, it is a beautiful combination of the charm of the past and the comfort of our modern lives.On the ground floor, a spacious entrance leads to the dining room and the cozy living room whose French doors open onto the terrace and the magnificent landscaped garden. The fully equipped kitchen is bright and functional.The first floor, served by a beautiful wooden and wrought iron staircase, offers three suites with dressing rooms and a bathroom. On the second floor, there are 2 additional bedrooms and a 12m² office.For practicality, the full basement with its various storage spaces, wine cellar, and laundry room makes daily life easier. The plus: a 38m² TV room to share relaxing moments with family or friends.An approximately 50m² converted outbuilding can accommodate, depending on your desires, a professional activity, a workshop, a gym, etc.The courtyard easily accommodates two vehicles. This beautiful home, with its old-world charm, bright and easy to live in, is turnkey!This description has been automatically translated from French.
…By Les Maisons De Montmorency

Receive by email any new listing that may match your search criteria
Your criteria :
By validating this form, you accept the general conditions of use of Le Figaro Properties.
These agencies offer a selection of luxury properties vente at Croissy-sur-Seine. Feel free to contact them for personalized assistance.