The agencies at Emeryville
These agencies offer a selection of luxury properties vente at Emeryville. Feel free to contact them for personalized assistance.

 English$ USD · m²


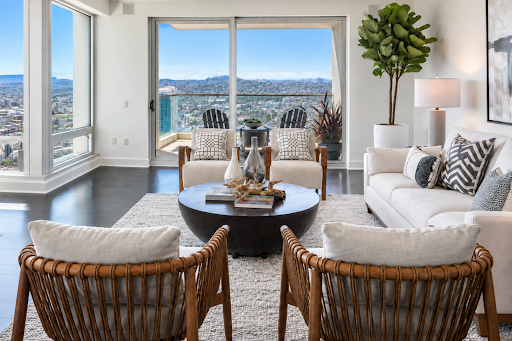
Come see this beautiful and light-filled end unit with four seasons of sunsets, from the Golden Gate Bridge, Angel Island, Mount Tamalpais, and marina to marina. The vibrant Pacific Park Plaza offers exercise (pool, tennis, gym) and activities (Mahjong Mondays, Tai Chi Tuesdays, Movie Nights, Walking Clubs, and more) and easy access to the cool of Emeryville and beyond. Catch the casual carpool just outside of the complex or head across the block to the public market. The Amtrak is just beyond that, and the Emery Go-round will take you to BART, for shopping at the Berkeley Bowl or Emery Bay, down to the Marina, or past Emeryville's Pixar Studios. You may forget there's a San Francisco, an Oakland, and a Berkeley right nearby, but you'll always know this wonderful home with a sunset is waiting to comfort, calm, and awe-inspire.
…By Golden Gate Sotheby's International Realty


Welcome to Phoenix Commons, a unique and vibrant 55+ Cohousing community located on the Estuary in Oakland's Jingletown neighborhood. Enjoy living independently in this spacious corner-unit condominium. Designed as a two-bedroom, the current owner chose the option to leave one bedroom open into the living space, adding flexibility for use as a dining area/office/den. If a second bedroom is desired, the space can easily be converted to a bedroom. The unit boasts a full modern kitchen, high ceilings, in-unit laundry capability, and more. Homeowners Association amenities include a library, exercise lap pool/hot tub, gym area, craft/hobby room, private community dock, guest accommodations, water, garbage, internet, and more. Close to Alameda's charming Park Street business district, Bay Trail, and public transit.
…By Golden Gate Sotheby's International Realty


Indoor-outdoor living in the heart of San Francisco. This distinctive three-bedroom, two-bath townhome-style residence is detached on three sides and showcases four private decks. The living room with soaring skylights, expansive walls of glass, and wood burning fireplace creates an exceptional sense of light, volume, and connection to the outdoors. Sliding glass doors open directly to two separate private decks seamlessly connecting the main living space with surrounding lush landscape. A recently updated kitchen features sleek white cabinetry, quartz countertops, luxurious stainless steel appliances, and generous storage, complemented by the adjacent skylit dining room. Both primary bedrooms offer ensuite primary baths, with secondary hall door access. Located in Golden Gateway Commons, this unique residence offers a peaceful, residential setting while being moments from the Embarcadero, Ferry Building, Financial District, Chinatown, North Beach and immediately adjacent to the Bay Club Gateway an active urban resort which features 2 outdoor pools, tennis and pickle ball courts.
…By Sotheby's International Realty - San Francisco Brokerage


Space is a luxury. Residence #302 at Telegraph Landing provides approximately 1,250 square feet of generously proportioned living, with two bedrooms, two full bathrooms, multiple exposures and a private patio that extends the home outdoors. Corner windows bring natural light into the expansive living and dining areas, where there is ample room to entertain, unwind and create distinct spaces for everyday life. A full wall of built-in cabinetry adds both character and exceptional storage, while the adjoining patio offers a leafy outlook over mature trees and space for a table and chairs. The generously sized primary suite opens directly to the patio, creating an easy indoor-outdoor connection and a private place to begin or end the day. The second bedroom offers unusual flexibility, with entrances from both the hallway and living area. Use it traditionally as a bedroom or adapt it as a den, office, media room or guest space as needs change. Telegraph Landing complements the residence with 24-hour doorman and security, a fitness center, clubroom with full kitchen, landscaped courtyard, on-site management and maintenance, and a panoramic roof deck with sweeping views across San Francisco and the Bay. And just outside, the North Waterfront puts an extraordinary stretch of San Francisco within easy reach. Set at the base of Telegraph Hill, Residence #302 is moments from the Embarcadero, North Beach, Ferry Building, Levi’s Plaza and the Financial District, with waterfront restaurants, neighborhood cafés and some of the city’s most recognizable destinations along the way. Generous space at home. San Francisco just outside the door.
…By Sotheby's International Realty - San Francisco Brokerage


Penthouse Living with Terrace and Sweeping Views at The Brannan Top-floor penthouse residence with private view terrace Two bedrooms with views and two full baths Two-car parking in a secure garage, plus additional storage Central air conditioning and in-unit laundry Bright, open kitchen overlooking the Bay and adjoining the expansive living and dining area Primary suite with built-in shelving, terrace access, sparkling big views, and a spacious ensuite bath Guest bedroom with built-in Murphy bed for flexible use and water views Sweeping views of South Beach Harbor, the Embarcadero, Mount Diablo, Twin Peaks, and beyond Full-service building with 24/7 doorman, heated outdoor pool, spa, fitness center, and BBQ cabana Common interiors designed by renowned French designer Christian Liaigre Premier South Beach location near Oracle Park, South Park, Chase Center, the Embarcadero, Ferry Building, and Financial District This exceptional top-floor penthouse at The Brannan combines expansive views, abundant natural light, and a private terrace in one of South Beach’s most distinguished residential communities. The two-bedroom, two-bath residence enjoys sweeping outlooks across South Beach Harbor and the Bay, with vistas extending to the Embarcadero, Mount Diablo, Twin Peaks, and beyond. Floor-to-ceiling windows frame the spacious living and dining area, filling the interiors with natural light and creating a seamless connection to the terrace and surrounding waterfront setting. The bright, open kitchen is oriented toward the views and integrates beautifully with the main living space, creating an inviting setting for both everyday living and entertaining. The primary suite is a serene retreat with built-in shelving, direct terrace access, remarkable water and city views, and a generously proportioned ensuite bath. A second bedroom with big water views and a built-in Murphy bed offers flexibility for guests, a home office, or additional living space. A second full bath, in-unit laundry, central air conditioning, two secure garage parking spaces, and additional storage complete the residence. The Brannan is a landmark South Beach community composed of three striking residential towers near the Embarcadero waterfront. Its sophisticated common interiors were designed by internationally renowned French designer Christian Liaigre, whose understated aesthetic complements the development’s distinctive architecture and resort-like amenities. Residents enjoy 24-hour doorman service, a heated outdoor pool, spa, fitness center, and BBQ cabana. Ideally positioned in the heart of South Beach, the residence is moments from Oracle Park, South Park, Chase Center, the Embarcadero, Ferry Building, and the Financial District, offering an exceptional combination of waterfront living, neighborhood amenities, and convenient access to downtown San Francisco.
…By Sotheby's International Realty - San Francisco Brokerage


Welcome to this bright and spacious top-floor 1-bedroom, 1-bathroom condominium in Telegraph Hill, where natural light, city views, and an exceptionally walkable location come together. Set within an award-winning building by architect Donald MacDonald, this inviting home sits on a peaceful, tree-lined street and features wood floors, a corner fireplace, multiple skylights, and floor-to-ceiling sliding glass doors opening to a south-facing balcony with city views. The spacious living room is filled with natural light and opens directly to the balcony. The bedroom is tucked away for privacy and features a generous walk-in closet and peek-a-boo water view. The well-maintained building offers a shared roof deck with expansive views. Additional conveniences include a video intercom system, deeded one-car garage parking, and coin-operated laundry just outside the unit. Enjoy easy access to Coit Tower, Washington Square Park, North Beach, Chinatown, Fisherman's Wharf, the Embarcadero, restaurants, shops, public transportation, the library, and playgrounds. With a 98 Walk Score and 85 Transit Score, this is quintessential San Francisco city living.
…By Sotheby's International Realty - San Francisco Brokerage - Marina



The St. Regis Residences pairs the privacy of home with the service and amenities of one of San Francisco’s premier hotels. This expansive two-bedroom, two-and-a-half-bath corner residence offers the building’s largest two-bedroom floor plan, approximately 1,792 sq.ft., along with a private terrace overlooking the city. Floor-to-ceiling glass surrounds the living and dining areas, with sweeping views across the San Francisco skyline, Twin Peaks and Yerba Buena Park. Dark hardwood floors run throughout the principal living spaces. The glass-walled kitchen features Poggenpohl cabinetry, high-end appliances and clean contemporary finishes, maintaining a visual connection to the surrounding views. Directly off the living area, the private terrace provides rare outdoor space for dining, entertaining or simply enjoying the changing light over San Francisco. The generous primary suite includes two walk-in closets and a Calacatta marble bath with dual vanities, soaking tub and separate walk-in shower. Positioned on the opposite side of the residence for privacy, the second ensuite bedroom captures southern and western views through two walls of floor-to-ceiling glass. Additional features include in-home laundry, triple-zoned air conditioning, abundant storage and one-car valet parking, with guest parking available. Life at the St. Regis extends well beyond the residence itself. Arrive home and hand the car to the valet. Have dinner sent upstairs through 24-hour in-room dining, meet friends for a drink at the St. Regis Bar, book a treatment at the newly renovated 9,000 sq.ft. Remède Spa or rely on the concierge and butler teams to handle the details. It is a level of service that allows the residence to function as a home while much of the work of maintaining a lifestyle is handled for you. Residents also enjoy the hotel’s fitness center, lap pool, Astra restaurant and Tea Salon, along with a landscaped owners’ terrace with cabanas and 24-hour security. The connection to the St. Regis hotel creates an uncommon way to live in San Francisco: the privacy and permanence of a private residence paired with the service, amenities and convenience of a five-star hotel. Residence owners are also eligible for elevated Marriott Bonvoy status and select owner-exclusive travel, hotel, dining, wellness and lifestyle privileges across Marriott’s global portfolio through the ONVIA Owner Recognition Program . *Images are from an apartment with a similar floor plan layout at the St. Regis Residences in San Francisco
…By Sotheby's International Realty - San Francisco Brokerage


Highly reimagined apartment on a high floor of the Royal Towers offering dynamic, rolling views spanning the Golden Gate to the downtown skyline. Designed by Sutro Architects and built by Black Mountain to achieve both form AND function, this contemporary aerie atop Russian Hill radiates with natural-patterned millwork, wood floors, and a fireplace mantel of onyx. Entertaining areas showcase two floor-to-ceiling glass walls framing endless city panorama. Sit back while on the terrace to admire the nighttime majesty. Anchored by serene quartzite counters and backsplashes, the custom kitchen features luxe appliances and a recessed flat screen. The well-appointed primary suite with Golden Gate views offers substantial storage and a tailored bath with dual sinks, marble-clad shower, and towel warmer. Currently enjoyed as an office, the guest bedroom shares the Western views. Infrastructure amenities include high ceilings, multi-zoned air-conditioning, power shades, and more. Mid-Century marvel 1750 Taylor is one of San Francisco's most prestigious addresses, offering a robust fitness center, glass-housed heated pool with retractable roof, an owner's club room with landmark views redesigned by ODADA, plus 24/7 attended lobby, attentive staff, and on-site, professional management.
…By Sotheby's International Realty - San Francisco Brokerage


Above it all, atop prestigious Russian Hill, this extraordinary full-floor penthouse at Royal Towers spans more than 6,000 square feet and offers a living experience unlike any other residence in San Francisco. Surrounded by true 360-degree wraparound terraces totaling over 2,000 square feet, the home captures unobstructed landmark views in every direction from the Golden Gate Bridge to the west, Alcatraz and the Bay to the north, and the downtown skyline to the south and east. This is not simply a view; it is a private panoramic experience of San Francisco that belongs entirely to you. Offered for the first time in more than 25 years, the residence has been held by legacy ownership, a testament to the rarity of properties of this scale and position. The elevator opens directly into the home, where floor-to-ceiling windows frame the city, sky, and water while filling the interiors with natural light throughout the day. The penthouse presents a remarkable opportunity to create a truly world-class residence from the ground up. With its exceptional scale, full-floor privacy, and dramatic indoor-outdoor living, the home offers a rare architectural canvas, one that cannot be replicated elsewhere on the San Francisco skyline. Residents of 1750 Taylor Street, known as Royal Towers, enjoy a full-service lifestyle including a 24-hour attended lobby, professional on-site management, attentive staff, a newly remodeled fitness center, and a glass-enclosed heated swimming pool with a retractable roof.
…By Annonceur International


The ultimate luxury loft-style retreat in the heart of downtown San Francisco. This sophisticated Manhattan-inspired condominium showcases a dramatic double-height living room with soaring ceilings, wide-plank oak flooring, a mezzanine-style primary suite, a flexible office/den or guest alcove, one-and-a-half beautifully appointed baths, and a sleek contemporary kitchen featuring premium Viking and Bosch appliances. A rare highlight is the deeded European-style patio, an exclusive outdoor sanctuary that offers exceptional tranquility in the heart of the city. This secluded outdoor space creates a peaceful extension of the residence; a truly special amenity for downtown living. Perfectly balancing urban energy with a sense of escape, this exceptional condominium offers every convenience of downtown living in a refined, architecturally significant setting. Designed by award-winning MBH Architecture, the boutique Odeon building seamlessly blends a meticulously restored turn-of-the-century façade with striking modern interiors. Impeccably maintained and ideally located, this A+ building places you at the center of San Francisco's vibrant cultural, shopping, and dining scene. With an impressive Walk Score of 99, world-class restaurants, luxury shopping, entertainment, nightlife, and transportation are just steps away. Parking is available next door for $370/month. Whether you're seeking the perfect pied-à-terre or a full-time residence, this extraordinary home delivers timeless style, exceptional privacy, effortless living, and the very best of city life.
…By Golden Gate Sotheby's International Realty


Beautifully remodeled and ideally located in Nob Hill, this one-bedroom, one-bath condominium offers comfortable city living in a great location. The renovated kitchen features new appliances and opens to a bright living area with hardwood floors and direct access to a shared balcony. A beautifully updated bathroom and comfortable bedroom complete the home, while the shared rooftop deck offers sweeping views of the San Francisco skyline, including Coit Tower, the Transamerica Pyramid, and Bay Bridge. It's a wonderful spot to take in the city, from everyday sunsets to Blue Angels and fireworks. Elevator access and additional storage add convenience to this well-located Nob Hill home. Close to Nob Hill, North Beach and Chinatown restaurants and shops as well as public transportation.
…By Sotheby's International Realty - San Francisco Brokerage


Stylish and light-filled 1-bedroom, 2-bath loft offering a peaceful retreat in the heart of San Francisco. Set at the rear of the building, the home enjoys lovely outlooks over mature greenery, with the city skyline rising beyond. The dramatic loft-style living space features soaring ceilings, a fireplace, and a Juliet balcony that brings in fresh air and natural light. The open kitchen flows easily into the living and dining areas and includes a counter with seating—perfect for casual meals and entertaining. Upstairs, the loft bedroom includes a full bath and opens to a charming outdoor patio—an inviting spot for morning coffee, reading, or a little fresh air. A second full bath on the main level, in-unit washer and dryer, one-car parking, and dedicated storage in the garage add everyday convenience. 260 Clara is ideally located near Mission Bay’s growing business and biotech hubs, with convenient access to transportation and freeways for an easy commute to the Peninsula or East Bay. This home provides a wonderful combination of classic loft architecture, leafy outlooks, city skyline views, and an exceptionally convenient San Francisco location.
…By Sotheby's International Realty - San Francisco Brokerage


Set along Russian Hill’s iconic Powell-Hyde cable car line, 2322 Hyde offers an exceptional combination of grand interiors, expansive outdoor spaces and sweeping views of San Francisco’s most recognizable landmarks. A private elevator opens directly into this approximately 4,090-square-foot residence, where soaring ceilings, elegant architectural details and abundant natural light create a remarkable sense of space. Occupying the top three levels within an intimate two-residence building, the home offers three bedrooms, three-and-a-half bathrooms and the scale and privacy of a single-family residence. A skylit entry leads to an expansive living room with 12-foot ceilings, herringbone hardwood floors and an ornate fireplace with a red marble surround. French doors open to balconies framing views of downtown, the Transamerica Pyramid, Coit Tower, Bay Bridge, Alcatraz and San Francisco Bay. The adjoining family room features custom built-ins, a wood-burning fireplace and a wet bar with wine refrigeration, with direct access to a large terrace offering sweeping city, Bay and waterfront views. The formal dining room features a barrel-vaulted ceiling, soaring arched windows, decorative millwork, an ornate fireplace mantel and terrace access. The kitchen pairs light-wood and white cabinetry with lightly veined countertops, Bosch appliances, an integrated refrigerator and a skylight. A window-wrapped breakfast area includes a built-in desk and neighborhood views, with cable cars passing below. Occupying its own level, the primary suite offers skyline views, a fireplace, two walk-in closets and a bath with dual wood vanities, marble countertops, mosaic tile accents, a makeup station, jetted soaking tub and skylit glass-enclosed shower with a built-in bench. Two lower-level bedrooms have ensuite baths with contemporary wood vanities and tile finishes. A dedicated laundry room with side-by-side washer and dryer, utility sink and cabinetry completes the living spaces, with two-car parking and additional storage located in the street-level garage. Moments from Hyde and Polk Street dining, 2322 Hyde is near Lombard Street, George Sterling Park, Alice Marble Tennis Courts, Francisco Park, North Beach, Fort Mason, Ghirardelli Square and Aquatic Park.
…By Sotheby's International Realty - San Francisco Brokerage


Contemporary design, refined finishes, and exceptional private outdoor space define this two-level Russian Hill condo. Built in 2014, the three-bedroom, three-and-a-half-bath residence features hardwood floors, Waterworks fixtures, abundant natural light, and a well-conceived floor plan across two levels. At the rear of the main level, an expansive great room encompasses the kitchen, living, and dining areas, with French doors opening directly to the south-facing garden and deck. The spacious living and dining areas are designed for effortless entertaining, with floating white oak shelving adding warmth and architectural interest. The kitchen features marble countertops, integrated appliances, a large island with counter seating, and generous storage. A powder room and additional hallway storage are also located on this level. Landscaped and remarkably private, the deeded outdoor space unfolds from an Ipe deck with a built-in BBQ and fire pit to a turf area and large patio framed by thoughtful landscaping. Its southern exposure brings abundant sunlight to both the garden and adjoining great room throughout the day. Each of the residence's three bedrooms features a private en-suite bath. Two are located on the main level, including the primary suite with a bay window and built-in window seat, dual closets, and a bath with dual-sink vanity and walk-in shower. The lower level is dedicated to a guest suite with direct walk-out access to its own spa area which includes a private deck with a sauna and cold plunge. Set within a boutique three-unit building, the residence includes independent one-car parking, additional storage, and in-unit laundry. Ideally situated in Russian Hill, just two blocks from the waterfront, it offers convenient access to Francisco Park, Fort Mason, and the neighborhood's exceptional restaurants, shops, and amenities.
…By Sotheby's International Realty - San Francisco Brokerage


This high-floor, two-bedroom, Golden Gate view apartment at 1080 Chestnut offers miles of cinematic vistas of the San Francisco Bay and beyond! An expansive living room - with stunning panoramas of the dynamic North Bay, Alcatraz, and Angel Island – is outfitted with custom built-in shelving and a north-facing walk-out balcony. The kitchen includes a breakfast area. Monthly dues include 24/7 door staff-attended lobby, on-site maintenance and management staff, utilities of electricity, water, heat, satellite TV and refuse disposal, contribution to reserves, parking and storage. Located on one of the best flat blocks of Russian Hill amidst climbing cable cars, Mid-Century 1080 Chestnut is steps from the restaurants, wine bars and coffee houses of Polk and Hyde Streets, and a short distance to North Beach, Fort Mason, Ghirardelli/Aquatic Park, and the Marina Green.
…By Sotheby's International Realty - San Francisco Brokerage


A rare opportunity to own a ground-floor residence at The LuXe, one of San Francisco's distinctive newer condominium developments, completed in 2016. Residence 102 offers the ease of lobby-level access without the need for an elevator, along with a feature rarely found in city living: exclusive use of two private patios. The thoughtfully designed three-bedroom, two-and-a-half-bath residence offers a spacious and versatile floor plan with an open living and dining area that extends directly outdoors to one of the patiosan inviting setting for entertaining, morning coffee, or simply enjoying a private outdoor retreat. The second patio, shared by the two additional bedrooms, adds another dimension of outdoor space and could be especially appealing to pet owners. The modern kitchen features quartz countertops, contemporary cabinetry and a movable island, creating a natural connection to the living and dining areas. The en-suite primary bedroom offers generous closet space and a spa-like bath with dual vanity, soaking tub, separate shower and radiant-heated flooring. Two additional bedrooms provide flexibility for family, guests, a home office or personal space, with a second full bath and convenient powder room completing the residence. An in-unit laundry adds to the everyday ease
…By Golden Gate Sotheby's International Realty


Elegant and light-filled top-floor, corner condominium in a terrific Pacific Heights elevator building. Enter into a gracious foyer, and your eye is drawn to the French doors and Juliet balcony off the large open living and dining rooms. Newly installed, oversized Pella wood windows magically frame the silhouettes of Russian Hill and Nob Hill and add a soft, quiet air to this seamless open living space. Host friends & family for stylish parties and posh dinners or spend more intimate evenings cozied up beside the traditional wood-burning fireplace. The sizable chef's kitchen has a south-facing window that brightens the breakfast nook. The kitchen has new quartz counters and backsplash with ample cabinetry and stainless steel appliances. The home office can easily be converted into a guest room & contains an ensuite bath, while the home's two large east-facing bedrooms are located across the hall, along with a 2nd modern bath. Abundant storage throughout + in unit Washer/Dryer. The property also has a dedicated storage unit and 1-car parking with an independent garage door. Located near the amenities of both Russian Hill and Pacific Heights, walk score 98! A wonderful combination of classic SF architecture, generous room size, and a terrific location. This one has it all!
…By Sotheby's International Realty - San Francisco Brokerage


This stunning two-level penthouse in Potrero Hill pairs sophisticated modern living with sweeping panoramic views of San Francisco Bay. Offering four spacious bedrooms and three-and-a-half beautifully remodeled bathrooms, the residence is defined by soaring ceilings, abundant natural light, and contemporary finishes throughout. The expansive open living and dining areas are framed by dramatic windows showcasing the Bay, while a corner fireplace adds warmth and a sun-filled balcony creates an inviting extension of the living space. The generously sized kitchen, appointed with stainless steel appliances and ample new quartz counters and storage space, is ideal for both everyday living and entertaining. Three well-proportioned bedrooms are located on the main level, each offering excellent closet space, including one with an ensuite bath. Upstairs, the expansive primary suite provides a private retreat with direct access to a large rooftop deckan exceptional setting for relaxing, entertaining, and taking in the views. Additional features include a spacious laundry and storage room, one-car garage parking, and convenient elevator access from the garage directly to the residence. Ideally located in the heart of Potrero Hill, the home is just moments from neighborhood restaurants, cafs, shops, parks, schools, and public transportation. With its exceptional views, expansive outdoor spaces, and house-like two-level floor plan, this remarkable penthouse offers a rare combination of luxury, privacy, and urban convenience.
…By Sotheby's International Realty - San Francisco Brokerage


On the coveted Northeast corner, one floor below the penthouse, residence 1505 at Broadway Towers frames panoramic views of the Golden Gate Bridge, the Bay, and the city through floor-to-ceiling glass walls and sliding glass doors. A wraparound deck extends the living spaces outdoors and carries the view around the residence from all principal rooms. This light-filled residence has been newly renovated. Light oak floors run through the living areas and bedrooms. The kitchen has Neolith porcelain countertops with marble-like veining, a full-height backsplash, and a new suite of stainless-steel Bosch appliances. The kitchen opens to the dining area, which is accented with a Regina Andrews chandelier, and to the living room. The Living/Dining Room has sweeping landmark views from the Presidio and Golden Gate, to the Bay, Alcatraz, Coit Tower and the Transamerica Building. Visual Comfort lighting illuminates the hall, which leads to the east-facing primary suite with Bay and city views and spectacular sunrises. The primary has a walk-out patio, a fitted walk-in closet, and an en suite tiled bath with a stall shower and a porcelain sink set into a Neolith porcelain counter. The second bedroom also opens to the deck and has Bay and city views. The third bedroom is fitted with built-in bookcases. Across the hall, the full bath has a tiled shower over tub and a Neolith porcelain vanity. A guest half bath with a marble counter completes the residence. Two-car parking and one storage room are included. There is a common area laundry room, and many residents have added their own in-unit laundry. Broadway Towers is a luxury, full-service Pacific Heights building with a door person, elevator access, and a shared roof deck with spectacular views. With a Walk Score of 98, 1998 Broadway is rated "a Walker's Paradise" where daily errands do not require a car. Union Street, Fillmore Street, and Polk Street, with their restaurants, cafes, and boutiques, are close by. Residence 1505 is a rare offering in Broadway Towers, a mid-century Pacific Heights tower.
…By Sotheby's International Realty - San Francisco Brokerage


A condo that truly lives like a single family home because it is a house. Situated in a prime Cow Hollow location, this is a grand freestanding home of immense scale, volume and architectural interest. The main entertaining level is a completely open floor plan that flows throughout. A massive kitchen has French slate floors, maple cabinets and travertine counters. There are two dishwashers, a Subzero fridge, wine cooler, a built-in kitchen island and Miele double ovens. Dining and living rooms are exceptionally spacious, and the living room has soaring 18' ceilings with a loft area above, shown as a library with built-in home office desk. There are two light-filled guest bedrooms, a bath with separate shower and tub, and laundry. The pent level has a very private primary suite with Golden Gate Bridge, Palace of Fine Arts, Marin, and bay views. The bathroom has double-vanity sinks, a large soaking tub and walk-in shower. There is a fireplace, a north-facing view deck and a sunny, outdoor lounge with hot tub, all on this level. A peaceful au pair suite on the lowest level completes the living space. Private elevator for the main house. A superlative loction, steps from a multitude of restaurants and amenities on Chestnut, Fillmore and Union, this is an exceptional property.
…By Sotheby's International Realty - San Francisco Brokerage


Bright, top-floor condominium with period details, two bedrooms, a dedicated home office, a private deck, and shared garden ideally situated near the vibrant 24th Street Mission corridor. Built-in details throughout wainscoting, picture rail, and hardwood and parquet floors give this home the warmth of the neighborhood's classic architecture, while a skylit kitchen and bath keep it feeling bright and updated. The office sits near the entry, framed by a large, bright window; down the hall, the living and dining rooms flow together as one graceful great room beneath box-bay windows and crisp wainscoting, with a built-in pantry/bar closet. The kitchen is illuminated by a large skylight and features rich maple, glass-front cabinetry, granite counters, a tumbled-tile backsplash, and stainless steel appliances. Just beyond, the private deck offers a quiet outdoor perch above the trees and rooftops. Both bedrooms enjoy hardwood parquet floors and generous natural light. The front bedroom is anchored by a classic bay window with a built-in window bench, while the second bedroom offers built-in bookshelves and a wardrobe closet equally suited as a guest room, nursery, or additional office. The skylit bathroom pairs a classic clawfoot soaking tub with a hand-painted Talavera tile vanity and sink a genuinely one-of-a-kind detail. A large shared garage with dedicated storage completes the home. This is Inner Mission living at its most authentic a corner of San Francisco where century-old Victorians share the block with taquerias slinging some of the city's best burritos, and where the 24th Street corridor bursts with color from murals that have turned alleyways into open-air galleries. Family-owned panaderas and produce stands sit alongside newer cafs and wine bars, and Garfield Square and the 24th Street Mini Park offer green space and community life. 24th St Mission BART, Valencia Street, Bernal Heights, and Precita Park are all part of the surrounding fabric. A rare opportunity to own a character-rich top-floor home in one of San Francisco's most storied and dynamic neighborhoods.
…By Sotheby's International Realty - San Francisco Brokerage - Marina

Transparent Pricing! Experience the best of city living in this beautifully remodeled corner unit 1 block to Alamo Sq. Park. Thoroughly reimagined w/ stylish updates & thoughtful design, the home boasts an ideal floor plan with light-filled exposures, a prime location in the most vibrant SF neighborhood & charm and sophistication throughout. The open floor plan offers ample space for gatherings w/ a generous dining area, spacious LR with wide plank wood floors & a fireplace flanked by built-ins & bar area w/ wine fridge. The stylish kitchen has been completely remodeled and curated for the home chef and features custom cabinetry, breakfast bar, stone counters, induction stove, Fireclay tile & high-end appliances. A spacious & sunny primary bedroom opens to a large walk-in closet & a beautifully remodeled en suite primary bath w/ designer tile, luxe walk-in shower and vanity w/ dual sinks. Large 2nd bedroom & 2nd remodeled bathroom with designer finishes, 1-car garage pkng & in unit W/D complete the unit. The bldg offers a shared roof deck & garden area, & is just 1 block to Alamo Sq. Park & a short stroll to Divis & Hayes St & the best dining, shopping & art in SF. Close to GG Park, Hayes Valley, Japantown & Fillmore & fully turn key, this condo is the perfect place to call home
…By Annonceur International


Welcome to 1180 Broderick Street #202, a light-filled corner residence in the heart of Anza Vista. Spanning approx. 1,218 sq. ft., this two-bedroom, two-bathroom condo features windows on three sides, bathing the living spaces in natural light throughout the day. The spacious open-concept living, dining, and kitchen area creates an ideal setting for both everyday living and entertaining, with direct access to a private deck for seamless indoor-outdoor enjoyment. The generously sized primary suite offers a peaceful retreat, complete with a large en-suite bathroom and expansive closets that provide exceptional storage. A well-proportioned second bedroom and full guest bathroom offer flexibility for guests, a home office, or growing households. The well-maintained building offers a gated lobby with elevator access, one-car side-by-side garage parking, shared laundry, a landscaped yard, and a rooftop deck with panoramic San Francisco skyline views. Perfectly positioned in one of the city's most central neighborhoods, this home is moments from the renowned dining and shopping destinations of Divisadero Street, including Nopa, Beretta, and Bi-Rite Market. Enjoy easy access to Alamo Square Park, The Panhandle, Laurel Village, Fillmore Street, and Sacramento Street, placing some of San Francisco's best amenities right at your doorstep.
…By Sotheby's International Realty - San Francisco Brokerage


Welcome to this inviting Noe Valley two-level, two-bedroom, two-bath condominium in a thoughtfully designed two-unit contemporary building just blocks from Dolores Park. The property features three exclusive-use outdoor spaces for indoor/outdoor living - a large deck, a balcony, and a patio - plus one-car parking and in-unit laundry in a comfortable, well-separated floor plan. On the upper level is an open concept living and dining area with a wood-burning fireplace and balcony; well-appointed kitchen; a bedroom with its own patio; a full bath, and laundry. Downstairs, the spacious primary suite is a private retreat, complete with an en-suite bathroom, walk-in closet, and generous additional storage. This level also includes a private deck over the garage, perfect for relaxing and entertaining in this sunny pocket of the city. Parking is side-by-side with the other unit's space in the street-level garage. The deck was just completely rebuilt with permits, and the roof underneath replaced. The interior has been fully repainted with new light fixtures throughout. This wonderful property is located close to San Francisco's iconic Dolores Park, Noe Valley's neighborhood restaurants, cafes and boutiques, and the Mission District's acclaimed dining and nightlife. Both a walker's paradise and ideal for commuting, with easy access to tech shuttles, Muni, BART, and freeways, and convenient connections to downtown San Francisco, SFO, Silicon Valley, and the East Bay.
…By Sotheby's International Realty - San Francisco Brokerage


Situated on a flat, tree-lined street in San Francisco’s Noe Valley, 173 27th Street blends the best of both worlds: Victorian charm and modern amenities. Original bay windows and vintage medallions accent the spacious rooms spread across this sunny, top-floor unit, and three bedrooms offer ultimate flexibility. The south-facing kitchen was recently upgraded with modern, custom cabinets and brand new appliances, as well as an oversized sink, sleek refrigerator and gas range with vented hood, and opens to a bright dining area with original built-ins. The large hall bath is similarly contemporary, reconfigured with a soaking tub and walk-in shower, penny tile flooring, and a custom vanity. Featuring an in-unit laundry room, separate office nook, private balcony, tall, deeded attic with expansion potential, side-by-side garage parking, abundant storage, a 2-unit HOA and a well-maintained building; 173 27th Street is ready for its next chapter.
…By Sotheby's International Realty - San Francisco Brokerage - Marina

Receive by email any new listing that may match your search criteria
Your criteria :
By validating this form, you accept the general conditions of use of Le Figaro Properties.
These agencies offer a selection of luxury properties vente at Emeryville. Feel free to contact them for personalized assistance.
