The agencies at Emeryville
These agencies offer a selection of luxury properties vente at Emeryville. Feel free to contact them for personalized assistance.

 English$ USD · m²


Exquisite San Francisco Bay views from this sun-drenched corner end unit with wrap-around windows and two balconies facing South and West. This 12th-story residence offers the perfect blend of privacy and open-concept design in the prestigious Pacific Park Plaza, Emeryville’s Premier Luxury high-rise with resort-style amenities and urban convenience. Sip your morning coffee overlooking the Bay, or your evening wine while you take in the glorious sunset views. This community has on-site tennis courts, a 24-hour fitness center, a heated swimming pool, a spa, sauna, numerous organized community activities, plus 24/7 concierge at the front desk. Located in the ultimate commuter hub, you are a brief stroll from Emeryville’s Public Market eateries, premier shopping, dining and entertainment at the Bay Street Shopping Center, express buses to San Francisco, and a free shuttle to BART.
…By Golden Gate Sotheby's International Realty


Come see this beautiful and light-filled end unit with four seasons of sunsets, from the Golden Gate Bridge, Angel Island, Mount Tamalpais, and marina to marina. The vibrant Pacific Park Plaza offers exercise (pool, tennis, gym) and activities (Mahjong Mondays, Tai Chi Tuesdays, Movie Nights, Walking Clubs, and more) and easy access to the cool of Emeryville and beyond. Catch the casual carpool just outside of the complex or head across the block to the public market. The Amtrak is just beyond that, and the Emery Go-round will take you to BART, for shopping at the Berkeley Bowl or Emery Bay, down to the Marina, or past Emeryville's Pixar Studios. You may forget there's a San Francisco, an Oakland, and a Berkeley right nearby, but you'll always know this wonderful home with a sunset is waiting to comfort, calm, and awe-inspire.
…By Golden Gate Sotheby's International Realty


Wake up to warm morning light flooding through generous windows, moving across wide-plank wood floors that stretch through every room of this two-bedroom, one-and-a-half bathroom West Berkeley home. The high ceilings amplify the sense of space, creating an openness that feels rare at this price point — yet the carefully chosen tones and textures keep everything grounded and genuinely cozy. This is a home that lives larger than it looks, and settles around you in a way that's hard to put into words until you've spent a morning here. Designed to feel as good on a quiet Sunday as it does when you're hosting friends, it strikes that elusive balance between elevated and lived-in. Every detail has been considered with daily life in mind. The kitchen offers bright, clean countertops with a waterfall edge and stainless steel appliances, anchored by a warm brick accent wall that adds character without effort. The bathroom is a genuine retreat — calm finishes, integrated storage, and a layout optimized for the rhythms of real life, so mornings feel unhurried. The principal bedroom features a custom closet designed for versatility and ease, so your space stays organized without feeling like work. Throughout the home, storage is thoughtful and plentiful, tucked in where you need it and invisible where you don't. The building was designed by respected Berkeley architecture firm Rempel + Lao, and the bones show: generous volumes, soaring ceilings, and an abundance of natural light that fills every corner. A private secured entrance and dedicated parking spot provide everyday convenience and peace of mind. Step outside to your private back deck — a quiet outdoor retreat with real potential for container gardens, herb boxes, or a cozy al fresco dining corner tailored entirely to your taste. Ideally located in walkable West Berkeley, you're steps from the shops, groceries, and eateries along San Pablo, Telegraph, and University Avenues. Commuting is equally effortless with I-80 access in under five minutes and both AC Transit routes and Downtown Berkeley BART are close at hand. A home this carefully considered, at this address, is a rare find.
…By Golden Gate Sotheby's International Realty


1841 Cedar Street is a charming duplex in a prime North Berkeley location. It features two spacious one-bedroom, one-bathroom units, each with their own private garage and laundry rooms. 1841 was recently renovated with a brand new kitchen, bathroom, flooring, lighting, and some windows. It is open concept and lives large, with direct access to the back yard. The back yard has a cozy, private garden and patio and great potential. Unit 1843 is currently occupied. The property has a 94 Walkscore, a 95 Bikescore, and is conveniently located to many of North Berkeley’s favorite dining and shopping options – Chez Panisse, Cheeseboard, Fava, Monterey Market and North Berkeley BART. With steady rent from the occupied unit, this is a great opportunity to get into a great area and enjoy all that North Berkeley has to offer while benefiting from great potential for long-term growth.
…By Golden Gate Sotheby's International Realty


Prime Northside two-bedroom, one-bathroom condominium. Experience one of Berkeley's most desirable locations, just steps from the University of California, Berkeley campus. Nestled on the quiet and highly sought-after Northside, this charming two-bedroom, one-bathroom ground-floor condominium offers the perfect combination of comfort, convenience, and character. Inside, you'll find an updated bathroom, beautiful original hardwood floors in the living room, and newer engineered wood flooring in both bedrooms. The kitchen features granite countertops, a gas range, and the added convenience of an in-unit washer and dryer. Both bedrooms are generously sized, offering ample closet space and abundant natural light. The ground-floor location provides easy access and opens to a private, fenced patio with a garden area—ideal for relaxing, entertaining, or enjoying your morning coffee. Residents also have access to the shared backyard. Whether you're a University of California, Berkeley student, faculty member, or simply looking to enjoy one of the city's most walkable neighborhoods, this location is hard to beat. Enjoy immediate access to campus, cafés, eclectic shops, acclaimed restaurants, and convenient public transportation.
…By Golden Gate Sotheby's International Realty


Welcome to Phoenix Commons, a unique and vibrant 55+ Cohousing community located on the Estuary in Oakland's Jingletown neighborhood. Enjoy living independently in this spacious corner-unit condominium. Designed as a two-bedroom, the current owner chose the option to leave one bedroom open into the living space, adding flexibility for use as a dining area/office/den. If a second bedroom is desired, the space can easily be converted to a bedroom. The unit boasts a full modern kitchen, high ceilings, in-unit laundry capability, and more. Homeowners Association amenities include a library, exercise lap pool/hot tub, gym area, craft/hobby room, private community dock, guest accommodations, water, garbage, internet, and more. Close to Alameda's charming Park Street business district, Bay Trail, and public transit.
…By Golden Gate Sotheby's International Realty


Residence 302 at One Steuart Lane is a spacious and thoughtfully designed one-bedroom home with a versatile den and one and a half baths, offering a refined blend of comfort and contemporary style. The residence has been tastefully enhanced by the current owner to introduce added warmth, texture, and livability throughout, while taking full advantage of its striking waterfront setting with sweeping views of the Bay and the iconic San Francisco–Oakland Bay Bridge. The well-appointed layout centers around an open living space that flows seamlessly into the kitchen, creating an ideal environment for both everyday living and entertaining. The kitchen is finished with elegant marble countertops and anchored by a custom marble island commissioned by the owner, complemented by a full suite of Gaggenau appliances, including a gas cooktop and built-in wine cooler. The primary suite offers a tranquil retreat, complete with a generous walk-in closet and a spa-like ensuite bath featuring dual vanities. Additional highlights include in-unit laundry, custom furnishings throughout, and one valet parking space. Designed by the renowned Skidmore, Owings & Merrill, One Steuart Lane delivers a premier full-service lifestyle along San Francisco’s waterfront. Residents enjoy a curated collection of amenities, including valet parking, a staffed lobby with porter service, an elegant resident lounge with kitchen and terrace, and a wellness center featuring fitness equipment, a Pilates studio, steam and sauna rooms, and an outdoor hot tub. Perfectly positioned along the Embarcadero, the building offers immediate access to some of the city’s most celebrated destinations, including the San Francisco Ferry Building, EPIC Steak, and Oracle Park. The surrounding neighborhood is rich with world-class dining, scenic waterfront promenades, boutique shopping, and convenient access to the Financial District and public transportation, making this an exceptional opportunity to experience the very best of San Francisco living.
…By Sotheby's International Realty - San Francisco Brokerage


Welcome to 15H at the Watermark, a stunning, light-filled 15th floor condo with dead on water views. Built in 2006 in a timeless modern style, the property is on the highly desireable south corner, with windows on both sides and fantastic city, waterfront and/or water views from every window. The floor plan is maximized by an open living-dining-kitchen layout, with black granite counters, stainless appliances and gas range. The primary suite has water views and esuite marble bath with soaking tub, walk-in shower and double vanity sinks. A generous guest bedroom has city views and a home office alcove. Hardwood floors throughout. In-unit washer dryer. The Watermark has a 24/7 lobby attendant, on-site property manager, a south-facing lap pool and adjoining fitness/workout room. In a tremendous Embarcadero, location near the Ferry Building, the ballpark, multiple first-class restaurants including Waterbar and Epic Steak, this property is an excellent opportunity.
…By Sotheby's International Realty - San Francisco Brokerage


Coming Soon - Off-Market Open House Sat 10/3 1-3PM. Indoor-outdoor living in the heart of San Francisco. This distinctive three-bedroom, two-bath townhome-style residence is detached on three sides and shoiwcases four private decks. The living room with soaring skylights, expansive walls of glass, and wood burning fireplace creates an exceptional sense of light, volume, and connection to the outdoors. Sliding glass doors open directly to two separate private decks seamlessly connecting the main living space with surrounding lush landscape. A recently updated kitchen features sleek white cabinetry, quartz countertops, luxurious stainless steel appliances, and generous storage, complemented by the adjacent skylit dining room. Both primary bedrooms offer ensuite primary baths, with secondary hall door access. Located in Golden Gateway Commons, this unique residence offers a peaceful, residential setting while being moments from the Embarcadero, Ferry Building, Financial District, Chinatown, North Beach and immediately adjacent to the Bay Club Gateway an active urban resort which features 2 outdoor pools, tennis and pickle ball courts.
…By Sotheby's International Realty - San Francisco Brokerage


Perfectly positioned in the sought-after Bridgeview building, Residence 610 offers refined South Beach living with exceptional amenities and an unbeatable waterfront location. This beautifully appointed one-bedroom, one-bath residence features an open, light-filled floor plan designed for both comfort and functionality. The well-appointed kitchen showcases quartz countertops and generous cabinetry, flowing seamlessly into the inviting living and dining spaces. Located just moments from the Embarcadero and Bay Bridge, this home presents an exceptional opportunity to enjoy luxury condominium living in one of San Francisco's most convenient neighborhoods. Features: Open Concept Living: A bright and inviting living and dining area offers an effortless flow for everyday living and entertaining, complemented by oversized windows that fill the home with natural light. Modern Kitchen: Thoughtfully designed with sleek quartz countertops, ample cabinetry, and generous prep space, creating a functional and stylish centerpiece for the home. Spacious Primary Bedroom: The generously sized bedroom provides a peaceful retreat with abundant closet space and easy access to the well-appointed full bath. Comfort & Convenience: In-unit laundry, excellent storage, and a highly functional floor plan make everyday living both comfortable and effortless. Exceptional Building Amenities: Bridgeview residents enjoy 24-hour door staff, a resort-style outdoor pool and spa, fitness center, resident lounge, beautifully landscaped courtyard, and professionally maintained common areas. Location: Located in San Francisco's desirable South Beach neighborhood, 400 Beale Street offers the perfect balance of waterfront tranquility and urban convenience. Just moments from the Embarcadero, residents enjoy easy access to scenic waterfront paths, world-class restaurants, neighborhood cafés, Oracle Park, the Ferry Building Marketplace, and downtown San Francisco. With nearby MUNI, Caltrain, and convenient access to the Bay Bridge and major freeways, this exceptional location makes commuting and exploring the city effortless while placing the very best of San Francisco right outside your door.
…By Sotheby's International Realty - San Francisco Brokerage


Space is a luxury. Residence #302 at Telegraph Landing provides approximately 1,250 square feet of generously proportioned living, with two bedrooms, two full bathrooms, multiple exposures and a private patio that extends the home outdoors. Corner windows bring natural light into the expansive living and dining areas, where there is ample room to entertain, unwind and create distinct spaces for everyday life. A full wall of built-in cabinetry adds both character and exceptional storage, while the adjoining patio offers a leafy outlook over mature trees and space for a table and chairs. The generously sized primary suite opens directly to the patio, creating an easy indoor-outdoor connection and a private place to begin or end the day. The second bedroom offers unusual flexibility, with entrances from both the hallway and living area. Use it traditionally as a bedroom or adapt it as a den, office, media room or guest space as needs change. Telegraph Landing complements the residence with 24-hour doorman and security, a fitness center, clubroom with full kitchen, landscaped courtyard, on-site management and maintenance, and a panoramic roof deck with sweeping views across San Francisco and the Bay. And just outside, the North Waterfront puts an extraordinary stretch of San Francisco within easy reach. Set at the base of Telegraph Hill, Residence #302 is moments from the Embarcadero, North Beach, Ferry Building, Levi’s Plaza and the Financial District, with waterfront restaurants, neighborhood cafés and some of the city’s most recognizable destinations along the way. Generous space at home. San Francisco just outside the door.
…By Sotheby's International Realty - San Francisco Brokerage


Rarely available and thoughtfully updated, this two-level, townhome-style residence offers a distinctive lifestyle in San Francisco's North Waterfront. Hardwood floors and expansive floor-to-ceiling windows bring warmth and light throughout. The beautifully updated kitchen maximizes every inch of space with custom storage, warm wood cabinetry, integrated refrigerator and dishwasher, and Miele cooktop and oven. A custom upholstered dining banquette creates an inviting connection between the kitchen and living area, while the private patio extends the living space outdoors, a wonderful spot for morning coffee or unwinding at the end of the day. Upstairs, the spacious bedroom offers serene natural light and a generous walk-in closet. In-unit laundry, deeded parking and additional storage complete the home. Residents enjoy 24-hour doorman service, pool, spa, clubroom, library, landscaped gardens and courtyards, roof deck, bike storage and EV charging. Set in the sunny North Waterfront at the base of Telegraph Hill, moments from the Embarcadero and North Beach, this unique residence combines thoughtful design and exceptional building amenities in one of San Francisco's most desirable urban settings.
…By Sotheby's International Realty - San Francisco Brokerage


Designed around the skyline, Residence #55C at 181 Fremont pairs panoramic glass-wrapped living spaces with sophisticated contemporary interiors and a two-bedroom-plus-den floor plan built for both connection and retreat. Set on the northwest corner of the tower, this approximately 1,605-square-foot residence unfolds beneath almost 10” ceilings, with expansive glazing extending through the living room, dining area, kitchen and bedrooms to keep the city and Bay continuously in view. The layout balances openness with intimacy: living and dining spaces flow together along the glass, while an intimate, more enveloping den and office create a distinct retreat within the home. Fumed French oak floors extend throughout, complemented by Paldao wood entry doors framed in Calacatta Carrara marble and a custom oak corner media cabinet. The open kitchen combines Brazilian Macaubas quartzite countertops with Valcucine glass cabinetry, integrated appliances and dedicated wine storage — clean lines that keep the architecture and outlook central to the room. The primary suite continues the home's relationship with the skyline while offering a more private retreat, its bath finished in Arabescato Corchia Italian marble with radiant-heated floors and dual vanities. A second ensuite bedroom offers equally refined accommodations. Additional features include Lutron controls, in-residence laundry, generous storage and one-car parking. One of only 55 residences at 181 Fremont, #55C combines interiors by ODADA with the architecture and service of one of San Francisco's most distinctive residential towers — 24-hour concierge, valet and lobby attendants, a residents' club with fitness center, wraparound terrace, catering kitchen, library and conference facilities, and direct access to Salesforce Park.
…By Sotheby's International Realty - San Francisco Brokerage


Soaring nearly 700 feet above San Francisco, Residence 68B is a remarkable half-floor penthouse that defines elevated city living. Spanning 3,256 square feet, this two-bedroom plus den residence offers a refined sanctuary in the sky, pairing architectural scale with curated design. Floor-to-ceiling glass reveals sweeping 180-degree views across the San Francisco Bay, the iconic Bay Bridge, Treasure Island, and Oracle Park—an ever-changing panorama that evolves with the light from dawn to dusk. Interiors by acclaimed designer Kendall Wilkinson embody a seamless balance of timeless elegance and contemporary sophistication. Custom furnishings, curated artwork, and bespoke finishes are integrated throughout, and the residence is offered fully furnished for an effortless, turnkey experience. A dramatic entry introduces shimmering aqua wall coverings, an aged-bronze console, and antique brass fretwork screens, setting a tone of quiet opulence. The great room serves as the heart of the home, anchored by an Eco fireplace, sculptural furnishings, and commanding San Francisco Bay views. The chef’s kitchen is both refined and discreet, featuring Brazilian Macaubas quartzite countertops, Valcucine glass cabinetry, and a full suite of Miele and Sub-Zero appliances, complemented by dual wine storage and a bar positioned to capture the view. The primary suite is a serene retreat, appointed with handcrafted gold-and-white wall coverings, a Jean-Louis Deniot sleigh bed, and a spa-like bath clad in honed Arabescato Corchia marble, complete with a freestanding soaking tub and dual vanities. A versatile den with custom sliding glass wall and antique brass shelving with a bar serving space functions effortlessly as a private office, media room, or intimate lounge. Residents of 181 Fremont enjoy access to an exceptional collection of amenities, including a wraparound Observation Terrace 470 feet high with 360 degree views of San Francisco’s skyline, the Fireside Gathering Area, the Bay Terrace Lounge and piano bar with breakfast and bar service, a fitness center, a Yoga Studio, 24-hour concierge service, a conference room, a dining room with catering kitchen and direct access to Salesforce Park.
…By Golden Gate Sotheby's International Realty


This 2-bedroom plus office layout combines luxury and functionality in a sophisticated living space with 9'6" ceilings and features globally sourced Arabescato Corchia Italian marble, Valcucine cabinetry, and fumed French oak floors. The entry showcases Paldao wood doors framed in Calacatta Carrara marble, while the kitchen is a chef's dream with Brazilian Macaubas quartzite countertops, Valcucine glass cabinets, and wine storage. The primary bath features honed Arabescato Corchia marble, radiant-heated floors, and dual vanities. Additional luxuries include Lutron controls, customized storage, and a custom oak corner media cabinet. At 181 Fremont, five-star service is the daily standard, with a dedicated concierge team, valet, and lobby hosts providing hotel-caliber experiences. The 52nd-floor amenities level features a state-of-the-art fitness center with a private yoga studio, a Residents’ Club with elegant lounges, a bar and catering center, library, conference rooms, and a wraparound terrace with sweeping 360-degree views and fireside gathering areas. Designed with globally sourced finishes, integrated smart home technology, and a curated art program, the building is also Platinum LEED Certified—delivering an exceptional blend of privacy, sophistication, and sustainability just moments from the Embarcadero, Financial District, Ferry Building, and San Francisco’s premier cultural destinations.
…By Sotheby's International Realty - San Francisco Brokerage


The Grand Penthouse at 181 Fremont is the boldest expression of luxury living on the West Coast. Spanning 6,941 square feet, it occupies the entire top floor, rising more than 700 feet above San Francisco as the city’s highest residence. Floor-to-ceiling glass frames sweeping panoramas of the Pacific Ocean, Marin Headlands, the Golden Gate Bridge, Bay Bridge, Transamerica Pyramid, Salesforce Tower & Park, and the skyline in its full grandeur. This extraordinary home offers four bedrooms, six and a half baths, and a collection of living spaces designed to inspire. A grand dining room, magnificent primary suite with unobstructed north and west views, dual spa-inspired primary baths, private gym room, and exhibition-style kitchen with custom cabinetry come together in seamless harmony. Every detail reflects precision, intention, and timeless elegance. Every window presents a masterpiece. Every vantage point is unrepeatable. The Grand Penthouse represents the ultimate expression of luxury in San Francisco. There is only one highest home in San Francisco. Only one residence occupying an entire 70th floor. Only one place where you live above the clouds, above the bridges, above it all. Arrival begins with a private elevator ascending to a personal foyer, where a custom Lolli e Memmoli crystal chandelier floats above Grigio Carnico leathered marble floors. A burnished brass entry door with a custom-forged handle by Parisian atelier Série Rare introduces a residence where every element has been meticulously curated. Venetian plaster walls, 10.5-foot ceilings, and wood flooring in an intricate Marie Antoinette pattern create a warm, refined backdrop. The parlor is anchored by a full-slab Carrara marble dual-sided fireplace and elegant wet bar. A grand dining room with wine cellar and tasting bar is designed for memorable entertaining, while a glass-enclosed study crafted with Rimadesio smoked glass and Henge bronze-and-walnut shelving provides both privacy and presence. Savant home automation and Lutron lighting integrate seamlessly throughout. The exhibition kitchen combines artistry and performance with Emperador marble countertops, Rossana custom cabinetry, Acciaio steel accents, and a sculptural wood bar top. A full suite of Gaggenau appliances includes refrigerator and freezer towers, double ovens, steam oven, wine tower, five-burner gas cooktop, integrated grill, and teppanyaki station. A separate catering kitchen features Sub-Zero refrigeration, Valcucine glass cabinetry, and a Miele double oven. The west primary bath is conceived as a private spa, featuring an Antonio Lupi soaking tub, radiant-heated statuary marble floors, Arabescato Corchia marble walls, and a steam shower. The north primary bath is wrapped in Salvatori Gris du Marais marble with radiant-heated surfaces and Gessi Rettangolo fixtures. A sculptural powder room finished in custom Italian titanium travertine completes the collection. The primary suite occupies the northwest corner, where panoramic views stretch across the Bay, Golden Gate Bridge, and Pacific horizon. Dual custom walk-in closets complete the retreat. Three additional bedrooms, each with en-suite baths and generous closets, enjoy the same rare privilege of elevation and outlook. 181 Fremont is the West Coast’s tallest mixed-use tower, an 800-foot exoskeleton-framed skyscraper engineered to exceed rigorous seismic standards and anchored directly to bedrock. Residents enjoy exclusive access to the full-floor Residents’ Club on the 39th level, featuring a wraparound observation terrace, fitness center with yoga studio, piano bar, private dining room, catering kitchen, lounges, media room, and conference facilities. White-glove service includes dedicated concierge, 24-hour lobby staff, valet parking, and direct skybridge access to Salesforce Park and the Salesforce Transit Center. Offered at $47,500,000
…By Golden Gate Sotheby's International Realty


Indulge in the epitome of luxury living at 181 Fremont's Atelier Suite 54L. This exquisite home, designed by the world-renowned designers of MASS Beverly, offers an unparalleled blend of sophistication and comfort. Perched over 500 feet above San Francisco, this one-of-a-kind suite showcases breathtaking city views. Step inside to discover a sanctuary of elegance, featuring high-end finishes such as Miele and Liebherr appliances, and the timeless allure of French oak floors. Every detail of this home reflects a commitment to excellence, with the world's finest materials meticulously selected for your enjoyment. This one-bedroom retreat can be purchased fully furnished. Beyond the walls of this exceptional residence lies a world of unmatched amenities. Enjoy the exclusive services of 181 Fremont, including a private full-floor Residents' Club with a 360-degree open-air terrace, access to Salesforce Park via a skybridge, and a world-class art program that enriches the living experience. Experience the pinnacle of luxury living in the heart of San Francisco.
…By Golden Gate Sotheby's International Realty


Indulge in the epitome of luxury living at 181 Fremont's Atelier Suite 54C. This exquisite home offers an unparalleled blend of sophistication and comfort. Perched over 500 feet above San Francisco, this one-of-a-kind suite showcases breathtaking city views. Step inside to discover a sanctuary of elegance, featuring high-end finishes such as Miele and Liebherr appliances, and the timeless allure of French oak floors. Every detail of this home reflects a commitment to excellence, with the world's finest materials meticulously selected for your enjoyment. Beyond the walls of this exceptional residence lies a world of unmatched amenities. Enjoy the exclusive services of 181 Fremont, including a private full-floor Residents' Club with a 360-degree open-air terrace, fitness center, access to Salesforce Park via a skybridge, and a world-class art program that enriches the living experience. Experience the pinnacle of luxury living in the heart of San Francisco.
…By Golden Gate Sotheby's International Realty


Penthouse Living with Terrace and Sweeping Views at The Brannan Top-floor penthouse residence with private view terrace Two bedrooms with views and two full baths Two-car parking in a secure garage, plus additional storage Central air conditioning and in-unit laundry Bright, open kitchen overlooking the Bay and adjoining the expansive living and dining area Primary suite with built-in shelving, terrace access, sparkling big views, and a spacious ensuite bath Guest bedroom with built-in Murphy bed for flexible use and water views Sweeping views of South Beach Harbor, the Embarcadero, Mount Diablo, Twin Peaks, and beyond Full-service building with 24/7 doorman, heated outdoor pool, spa, fitness center, and BBQ cabana Common interiors designed by renowned French designer Christian Liaigre Premier South Beach location near Oracle Park, South Park, Chase Center, the Embarcadero, Ferry Building, and Financial District This exceptional top-floor penthouse at The Brannan combines expansive views, abundant natural light, and a private terrace in one of South Beach’s most distinguished residential communities. The two-bedroom, two-bath residence enjoys sweeping outlooks across South Beach Harbor and the Bay, with vistas extending to the Embarcadero, Mount Diablo, Twin Peaks, and beyond. Floor-to-ceiling windows frame the spacious living and dining area, filling the interiors with natural light and creating a seamless connection to the terrace and surrounding waterfront setting. The bright, open kitchen is oriented toward the views and integrates beautifully with the main living space, creating an inviting setting for both everyday living and entertaining. The primary suite is a serene retreat with built-in shelving, direct terrace access, remarkable water and city views, and a generously proportioned ensuite bath. A second bedroom with big water views and a built-in Murphy bed offers flexibility for guests, a home office, or additional living space. A second full bath, in-unit laundry, central air conditioning, two secure garage parking spaces, and additional storage complete the residence. The Brannan is a landmark South Beach community composed of three striking residential towers near the Embarcadero waterfront. Its sophisticated common interiors were designed by internationally renowned French designer Christian Liaigre, whose understated aesthetic complements the development’s distinctive architecture and resort-like amenities. Residents enjoy 24-hour doorman service, a heated outdoor pool, spa, fitness center, and BBQ cabana. Ideally positioned in the heart of South Beach, the residence is moments from Oracle Park, South Park, Chase Center, the Embarcadero, Ferry Building, and the Financial District, offering an exceptional combination of waterfront living, neighborhood amenities, and convenient access to downtown San Francisco.
…By Sotheby's International Realty - San Francisco Brokerage


Set within a rare brick-and-timber loft conversion-originally built as a printing plant in 1917-this extraordinary residence combines dramatic industrial architecture with sophisticated city living. 17-foot ceilings, massive old-growth redwood columns and exposed beams, and a wall of industrial windows give the home remarkable scale, warmth, and character. Gutted and completely reimagined in 2006, the 2,063-square-foot +/-, 2-bed, 2-bath, 2-level residence was transformed by Bay Area luxury builder Moroso Construction. The loft features an enormous great room w/ expansive living, dining, and kitchen areas beneath the exposed timber framework. Across the space, a soaring wall of arched windows framed in original brick draws light into the interior, punctuated by bold structural steel bracing. Refinished original oak hardwood flooring extends throughout the main level. At the center of the great room, an open chef's kitchen is anchored by a custom granite island built around an old-growth column. The island serves as a fulcrum of the room and a natural gathering place, with counter seating on two sides. Stainless appliances include GE Monogram refrigerator, built-in oven, microwave, and wine reserve, Thermador radiant electric cooktop and Bosch dishwasher. The living space is framed by museum-scale walls ideal for art collections. A prominent 17-foot wall doubles as a viewing screen via a wall-mounted G26 projection system for immersive viewing. The main level also includes a guest bedroom behind a custom sliding glass door, a full guest bath finished in Italian travertine w/ a brick-patterned tub surround and hammered copper vessel sink, and a laundry closet with stacked LG units. A glass door off the great room provides direct access to Bryant St. - ideal for live/work use. A custom steel-railed staircase leads to a lofted primary suite open to the main level, with original wood columns, carpeting and two walk-in closets. The primary bath features Italian travertine, glass-enclosed shower w/ dual shower heads, broad wood vanity w/ vessel sink, extensive cabinetry and a second walk-in closet beyond the shower. The unit includes access to a shared roof deck & 1 secured garage parking space; additional storage is also available. Located in South Beach beside South Park, close to Oracle Park, the waterfront, restaurants, cafes and downtown, with a Walk Score of 93, Transit Score of 100, and easy access to the Bay Bridge, public transit and major freeways.
…By Sotheby's International Realty - San Francisco Brokerage - Marina


1725 Kearny Street #4
…By Sotheby's International Realty - San Francisco Brokerage


Occupying an entire floor of one of Russian Hill's most distinguished 1920s cooperative buildings, this exceptional residence blends timeless architectural elegance with thoughtful modern updates on a quiet cul-de-sac atop Russian Hill. Recently enhanced with beautifully restored exterior and lobby renovations, the building makes a grand first impression. A private elevator opens to an elegant marble-clad vestibule with grasscloth wallcoverings before arriving at the home's gracious foyer. Beautifully proportioned living spaces are defined by soaring ceilings, intricate crown moldings, graceful arched doorways, and dark hardwood flooring throughout the main living areas. The expansive living room enjoys serene views of the San Francisco Bay and Alcatraz while remaining remarkably quiet, and is anchored by a handsome fireplace with an elegant surround. The formal dining room offers an exceptional setting for entertaining with a statement chandelier and a beautifully appointed marble-topped bar with mirrored backsplash. Double doors lead to the chef's kitchen featuring striking green marble countertops, custom cabinetry, abundant storage, a large center island, Sub-Zero refrigerator, double ovens, and a gas cooktop with vent hood. A service elevator provides direct access to the garage for added convenience. Adjacent to the kitchen, a generous flex space is ideal as a den, office, or potential third bedroom and is complemented by an exquisite powder room with mural-inspired wallpaper, marble countertops, and marble tile flooring. The private bedroom wing offers two spacious bedroom suites with plush carpeting for added comfort. The first enjoys downtown San Francisco views, custom built-ins, a walk-in closet, and an en suite marble bath. Privately positioned at the end of the hall, the expansive primary suite features a walk-in closet with integrated stacked washer and dryer and a marble-clad bath with dual vanities and a separate shower and water closet. Marble tile finishes throughout the bathrooms complement the home's timeless design. Additional amenities include one-car garage parking, resident building manager, private elevator access, and an exceptional location moments from Hyde Street, Polk Street, North Beach, the cable car, Aquatic Park, Fort Mason, and the waterfront, while enjoying the privacy and prestige of one of Russian Hill's most sought-after residential enclaves.
…By Sotheby's International Realty - San Francisco Brokerage


High above San Francisco at The St. Regis, Residence 34A is the product of a complete 2015 reconstruction by Black Mountain Construction and a decade of design attention by The Wiseman Group. Set on the 34th floor, the corner residence is wrapped in floor-to-ceiling glass, framing the Bay Bridge, Bay, and downtown skyline from an interior conceived as a complete architectural composition. Spanning approximately 2,027 square feet, the three-bedroom, three-bath layout balances expansive entertaining spaces with private accommodations. A gracious foyer opens through an art gallery into living and dining areas enveloped by glass. The corner dining room is especially cinematic—floating above Downtown with skyline on two sides, transforming from crisp daylight to illuminated evening views. The level of execution is evident in both what can and cannot be seen. Level 5 walls and ceilings, flush Fry Reglet reveals, trimless recessed lighting, concealed Tectus hinges, sophisticated cove illumination, and acoustic engineering beneath white oak and stone floors create exceptional precision and quiet. Lutron HomeWorks QS controls, recessed audio, and dual-layer motorized window treatments extend that refinement throughout. The integrated kitchen pairs custom PAW WoodWork walnut cabinetry and Zimbabwe Black granite with Wolf, Sub-Zero, and Miele appliances. Bespoke Galaxy Glass encapsulates the same Pindler linen used at the windows, reflecting the continuity of the design. The primary suite continues the material story with Christopher Hyland upholstered walls, custom millwork, and wool-and-silk carpeting; its bath layers Crema Marfil, honed travertine, Starphire glass, Waterworks appointments, and Holly Hunt lighting. Two generous guest bedrooms occupy the opposite end of the residence, one with extensive walnut millwork, while a laundry room completes the plan. View the complete features and improvements. Full-service St. Regis living includes a fitness center, lap pool, 9,000-square-foot Remède Spa, St. Regis Bar, Astra restaurant, Tea Salon, 24-hour in-room dining, landscaped owners’ terrace with cabanas, concierge and butler services, world-class security, and one-car valet parking with guest parking. St. Regis Residence owners are eligible for elevated Marriott Bonvoy status and select owner-exclusive travel, hotel, dining, wellness and lifestyle privileges across Marriott’s global portfolio through the ONVIA Owner Recognition Program.
…By Sotheby's International Realty - San Francisco Brokerage


Expansive walls of glass define Residence #25A, a substantial three-bedroom, three-bath corner home at the St. Regis Residences. Across approximately 2,027 square feet, Downtown architecture, Salesforce Park, the Bay Bridge and the surrounding skyline become an ever-changing backdrop to the interiors. A defined entrance opens to a gallery-style foyer hall before arriving at the open living and dining spaces. The living room has east-facing views, while the dining area enjoys both north and east exposures. The Poggenpohl kitchen, appointed with top-tier appliances, connects to the main living spaces from two directions, creating a highly functional layout for both daily life and entertaining. The primary suite is generously proportioned, with a generous walk-in closet and marble bath featuring dual vanities, a soaking tub and separate walk-in shower. Two additional bedrooms and full baths provide flexibility for guests, a home office or everyday use. In-home laundry, valet parking and a large private storage locker complete the residence. Ownership at the St. Regis is distinguished by the depth of service available every day. Twenty-four-hour concierge and door staff and in-residence dining are complemented by fitness facilities, an indoor pool, a landscaped owner's terrace, and the hotel's restaurant and lounge offerings. Together, they make day-to-day life notably easier, whether Residence #25A serves as a primary home or a place to return to while in San Francisco. Immediately adjacent to SFMOMA and at the center of the city's Arts District, Residence #25A combines the proportions of a true three-bedroom home with the views, service and convenience of the St. Regis, in a location that puts some of San Francisco's best art, dining and architecture just outside the door. St. Regis Residence owners are eligible for elevated Marriott Bonvoy status and select owner-exclusive travel, hotel, dining, wellness and lifestyle privileges across Marriott’s global portfolio through the ONVIA Owner Recognition Program.
…By Sotheby's International Realty - San Francisco Brokerage


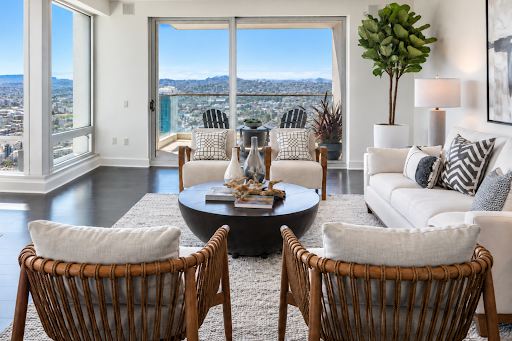


The St. Regis Residences pairs the privacy of home with the service and amenities of one of San Francisco’s premier hotels. This expansive two-bedroom, two-and-a-half-bath corner residence offers the building’s largest two-bedroom floor plan, approximately 1,792 sq.ft., along with a private terrace overlooking the city. Floor-to-ceiling glass surrounds the living and dining areas, with sweeping views across the San Francisco skyline, Twin Peaks and Yerba Buena Park. Dark hardwood floors run throughout the principal living spaces. The glass-walled kitchen features Poggenpohl cabinetry, high-end appliances and clean contemporary finishes, maintaining a visual connection to the surrounding views. Directly off the living area, the private terrace provides rare outdoor space for dining, entertaining or simply enjoying the changing light over San Francisco. The generous primary suite includes two walk-in closets and a Calacatta marble bath with dual vanities, soaking tub and separate walk-in shower. Positioned on the opposite side of the residence for privacy, the second ensuite bedroom captures southern and western views through two walls of floor-to-ceiling glass. Additional features include in-home laundry, triple-zoned air conditioning, abundant storage and one-car valet parking, with guest parking available. Life at the St. Regis extends well beyond the residence itself. Arrive home and hand the car to the valet. Have dinner sent upstairs through 24-hour in-room dining, meet friends for a drink at the St. Regis Bar, book a treatment at the newly renovated 9,000 sq.ft. Remède Spa or rely on the concierge and butler teams to handle the details. It is a level of service that allows the residence to function as a home while much of the work of maintaining a lifestyle is handled for you. Residents also enjoy the hotel’s fitness center, lap pool, Astra restaurant and Tea Salon, along with a landscaped owners’ terrace with cabanas and 24-hour security. The connection to the St. Regis hotel creates an uncommon way to live in San Francisco: the privacy and permanence of a private residence paired with the service, amenities and convenience of a five-star hotel. Residence owners are also eligible for elevated Marriott Bonvoy status and select owner-exclusive travel, hotel, dining, wellness and lifestyle privileges across Marriott’s global portfolio through the ONVIA Owner Recognition Program . *Images are from an apartment with a similar floor plan layout at the St. Regis Residences in San Francisco
…By Sotheby's International Realty - San Francisco Brokerage
'%20stroke='%23DDAA3A'%20stroke-width='1.909'%20stroke-linecap='square'%20stroke-linejoin='bevel'/%3e%3c/svg%3e)
Receive by email any new listing that may match your search criteria
Your criteria :
By validating this form, you accept the general conditions of use of Le Figaro Properties.
These agencies offer a selection of luxury properties vente at Emeryville. Feel free to contact them for personalized assistance.
