The agencies at Keswick
These agencies offer a selection of luxury properties vente at Keswick. Feel free to contact them for personalized assistance.

 English$ USD · m²


Rare opportunity to acquire approximately 123 acres spanning both Albemarle and Fluvanna Counties in the desirable Keswick area, where large tracts of developable land are increasingly rare. The property consists of 56 acres in Albemarle and 67 acres in Fluvanna and offers significant long-term potential with up to several division rights . Four existing homes on the property currently generate rental income. The land itself is a mix of open pasture and gently rolling terrain, creating multiple attractive homesites throughout the property. A stream borders part of the Albemarle portion, while the Fluvanna side features elevated areas with potential long-range views for future homesites. A pond, established clearings, and the property's natural topography further enhance its versatility. With limited inventory of large parcels remaining in the Keswick area, this offering presents a compelling opportunity for a private estate, family compound, or thoughtfully planned high-end subdivision, all within convenient reach of Charlottesville, Keswick Hall, and the University of Virginia.
…By Frank Hardy Sotheby's International Realty


Rarely available, this exceptional end-unit three-bedroom townhome offers a wonderful combination of privacy, convenience, and easy living in the highly sought-after Westham Green neighborhood. Backing to the community’s distinctive brick serpentine wall and just moments from the shops and dining at Tuckahoe Shopping Center, this move-in-ready home delivers both charm and an enviable location. A covered front porch welcomes you into the bright, inviting foyer with views extending through the home to the private rear lawn. Abundant windows, fresh white paint, and gleaming hardwood floors throughout the first and second levels create an airy, timeless appeal. The formal dining room, enhanced by new lighting, overlooks the living room and provides a seamless setting for both entertaining and everyday living. French doors framed by stationary side windows and plantation shutters open to the beautifully private rear lawn and landscaped surroundings. Filled with natural light, the updated kitchen features plantation shutters, hardwood flooring, granite counters, tile backsplash, and stainless appliances including a wine refrigerator. Upstairs, the spacious primary suite spans the front of the home and offers an ensuite bath, two double closets, and the convenience of a laundry closet just outside the bedroom. Two additional bedrooms, each with hardwood floors and double closets, share a hall bath and provide versatile space for guests, a home office, or other lifestyle needs. Additional improvements include ceramic-tile baths with updated vanities, mirrors, and marble counters and top-rated Speed Queen washer and dryer. A reserved parking space directly at the front curb and additional nearby storage add to the home’s everyday convenience. Come discover the carefree, low-maintenance lifestyle you deserve in this beautifully maintained and ideally located Westham Green townhome.
…By The Steele Group Sotheby's International Realty


Enjoy carefree living in this sunny 3-bedroom, 2.1-bath second-floor residence in the gated community of Chatham Square, ideally tucked away at the back of the neighborhood for added privacy and tranquility. Relax on the charming covered front porch and take in the peaceful surroundings. Inside, the spacious living room features a large picture window, gas fireplace, hardwood floors, and elegant crown and chair rail molding. A wide doorway opens to the formal dining room, creating an inviting flow for everyday living and entertaining. Just beyond, the light-filled sunroom, with parquet flooring and three walls of windows, offers beautiful views of the lush landscaping and mature trees. The updated kitchen combines style and function with quartz countertops, stainless steel appliances, a pantry, black-and-white checkered flooring, and a striking scalloped tile backsplash. The third bedroom features custom built-ins and is perfectly suited for use as a den or home office. A sparkling white hall bath serves guests, while the spacious primary suite boasts a lovely en-suite bath. Additional hallway closets provide exceptional storage throughout the home. Conveniently located near the University of Richmond, CCV, shopping, and the Downtown Expressway, this sought-after community also offers 24-hour gated security. The monthly fee includes county taxes, exterior and grounds maintenance, gas for heat and hot water, trash and snow removal, and management fees. Residents may have one dog or cat up to 35 lbs. Don’t miss this opportunity to enjoy a beautiful home in a peaceful, park-like setting.
…By The Steele Group Sotheby's International Realty


Do not miss this coveted FIRST FLOOR unit with private rear terrace. The front entryway is so inviting and has a storage closet as well as a coat closet. Number 12 is filled with charming details which include a gas fireplace with mirrored surround, custom cabinetry that provides an attractive home office with desk and shelving as well as additional cabinetry in Bedroom #3 which is so visually appealing and offers good storage. Primary Suite with double door closet has an updated en-suite Bath with shower. Eat-in Kitchen with granite and stainless appliances opens to the Dining Room including a bar with mirrored backsplash. You will want to live in the Sun Room with tranquil views of the rear yard! Gleaming hardwood floors, newer Sun Room windows, plantation shutters, renovated baths and a dedicated laundry closet all add to the allure and uniqueness of this cherished home. Minutes away from River Road Shopping Center and Gambles Mill Trail at University of Richmond.
…By The Steele Group Sotheby's International Realty


Designed by renowned architect, Duncan Lee, and built in the late 1920's in the Georgian and Colonial Revival styles, The Tuckahoe offers a lifestyle of causal elegance and gracious living in the heart of Westhampton. The secure building with its marble floors, soaring ceilings, rich millwork and Palladian windows combines classic architecture with modern conveniences to great effect. Well appointed gathering rooms, light filled 6th floor solariums, and rooftop gardens with sweeping views offer endless opportunities for entertaining and repose. Boutique shopping including restaurants, markets, coffee houses, gift shops, clothing stores, banks, and more, are within mere blocks, enhancing the luxury living experience. An end unit with windows on three sides, beautiful #212 offers exquisite natural light, rooms of generous scale and craftsman touches throughout. A cheery foyer with large closet unfolds to the handsome gallery hall leading to the living spaces and bedrooms. Built-in bookcases grace the living room, original mouldings highlight the scale of the windows and doors, and a fresh neutral palette brings it all together. An elegant dining room flows into the efficient galley kitchen featuring a Fisher & Paykel glass top electric range with convection oven and warming drawer, Fisher & Paykel double drawer dishwasher, Kitchen Aid Refrigerator and GE microwave. A renovated Jack & Jill bathroom connects the airy bedrooms. Additional conveniences include secure storage and designated parking. The monthly fee covers all utilities including electricity with only the internet of your choice left to you. One flight up off the main floor, this unit is perfectly positioned within this perfectly beautiful building at Three Chopt and Cary. A must-see.
…By The Steele Group Sotheby's International Realty


Welcome to 11009 Kinship Court, Unit 102! This beautifully maintained first-floor condo offers convenient single-level living with 2 bedrooms and 2 full bathrooms in a prime commuter location. The inviting foyer opens to a well-appointed kitchen and dining area that flows seamlessly into the spacious living room, creating an ideal layout for everyday living and entertaining. French doors lead to a private patio backing to peaceful woods, providing a serene outdoor retreat and additional storage space. The spacious primary suite features an en-suite bathroom, while the second bedroom and full bath offer flexibility for guests, a home office or additional living space. Condo fees include access to community amenities, including a fitness center and pool, plus water and trash service. This home comes with a one year home warranty. Ideally located near shopping, dining and everyday conveniences with easy access to I-66 and major commuter routes throughout Northern Virginia, Washington, D.C., and Maryland. Don't miss this opportunity to enjoy low-maintenance living in a quiet, convenient setting!
…By Ttr Sotheby's International Realty


Rarely available waterfront two bedroom + den in Belmont Bay! Stunning views of the Occoquan River from this corner unit luxury condo. Open floorplan with a gourmet kitchen featuring cherry cabinets, granite countertops, stainless steel appliances with gas cooking, and barstool seating. Spacious dining room and living room with fireplace and balcony. Primary bedroom has two walk-in closets and ensuite bath with dual sinks, jetted tub, and separate shower. An additional storage closet is just steps from the unit, plus 2 assigned garage spaces. It is a marina and golf community with access to a swimming pool, tennis courts, walking paths, a kayak launch, and the wildlife sanctuary. Close to multiple commuter options, including Rt 1, 95, and the VRE. Pack your binoculars and start bird watching!
…By Ttr Sotheby's International Realty


Just reduced $30K! With an industrial loft aesthetic, this spacious 2,080 SF home welcomes visitors into an open floor plan with a living room, dining area, and kitchen. The generously proportioned kitchen offers a breakfast bar, gas range, stainless steel appliances, granite countertops, and plentiful storage. Just off the kitchen, the bright family room is appointed with exposed brick walls. A powder room and coat closet complete the main level. Just upstairs are a home office area, primary suite with a large walk-in closet, en-suite bathroom and laundry, and a second bedroom with walk-in closet and bathroom. Residents of the Quarters enjoy all the amenities of Liberty including the fitness room, yoga room, community center, outdoor pool, playground, and Liberty Green. Residents of Liberty enjoy shopping at Lidl, dining at Taco Rock, Yafa Grille, Ledo Pizza, and Kokee Tea, as well as working out at F45 or Capital MMA. Parents appreciate the convenience of the renown Brynmar Early Education and Preschool right there at Liberty. The Quarters is conveniently located less than 1.5 miles from I-95, 5 miles from Occoquan, 9 miles from Fort Belvoir, 17 miles from the Pentagon, 20 miles from Reagan National Airport and Washington, DC.
…By Ttr Sotheby's International Realty


Welcome to the Quarters at Liberty. This large one bedroom, two-level condominium inside the historic residences of the former prison guards offers an industrial loft aesthetic with 1360 square feet. This home welcomes visitors into an open floor plan with a living room, dining area, and kitchen. The generously proportioned kitchen offers a breakfast bar, electric range, stainless steel appliances, granite countertops, and plentiful storage. The upstairs primary suite is appointed with a large walk-in closet with laundry and a large en-suite bathroom. Residents of the Quarters enjoy all the amenities of Liberty including the fitness room, yoga room, community center, outdoor pool, playground, and Liberty Green. Residents of Liberty enjoy shopping at Lidl, dining at Taco Rock, Yafa Grille, Ledo Pizza, and Kokee Tea, as well as working out at Sportrock, F45 or Capital MMA. The Quarters is conveniently located less than 1.5 miles from I-95, 5 miles from Occoquan, 9 miles from Fort Belvoir, 17 miles from the Pentagon, 20 miles from Reagan National Airport and Washington, DC. Photos and video are of nearly identical unit.
…By Ttr Sotheby's International Realty


Welcome to The Savoy at Reston Town Center, one of the area's most prestigious condominium communities, where luxury, convenience, and vibrant urban living come together. This beautifully updated 2-bedroom, 2-bath residence overlooks the community's stunning resort-style pool and courtyard and includes two reserved underground parking spaces plus an additional private storage unit—a rare and valuable combination. Inside, you'll find gleaming hardwood floors throughout, fresh paint, stainless steel appliances including a new chef's range, upgraded countertops, and sleek maple cabinetry. The spacious primary suite enjoys tranquil courtyard and pool views, a private bath, and a generous walk-in closet. The second bedroom also features a walk-in closet and convenient access to the beautifully renovated full bath, making it ideal for guests, family, or a home office. A built-in workstation provides the perfect space for remote work or study. Residents of The Savoy enjoy an exceptional collection of resort-style amenities, including a grand secured lobby with concierge service, reserved underground parking, a fully equipped fitness center, business center, club room, movie theater, billiards/game room, outdoor swimming pool, and a beautifully landscaped courtyard complete with a furnished gazebo and BBQ area. Step outside your door and experience the best of Reston Town Center. Walk to premier dining destinations including Ruth's Chris Steak House, Barcelona Wine Bar, bartaco, Morton's The Steakhouse, The Capital Burger, and Jackson's. Enjoy shopping at Lululemon, Sephora, the Apple Store, CVS, and numerous boutiques, along with an abundance of cafés and coffee shops. Throughout the year, Reston Town Center comes alive with concerts, festivals, outdoor entertainment, and seasonal ice skating. Outdoor enthusiasts will appreciate easy access to the W&OD Trail for walking and biking, nearby golf courses, and Topgolf. Commuting is effortless with the Silver Line Metro, Reston Hospital Center just a short walk away, and Dulles International Airport only minutes from home. Offering luxury, exceptional amenities, and an unbeatable location, this move-in-ready home delivers the very best of Reston Town Center living.
…By Ttr Sotheby's International Realty


Major price reduction - Located on the 15th floor of Midtown at Reston Town Center, this light-filled two-bedroom, two-bathroom condominium enjoys expansive west-facing views extending to the Blue Ridge Mountains, with aircraft on approach to Washington Dulles International Airport visible in the far distance. The open floor plan is designed for comfortable everyday living and entertaining. The kitchen features granite countertops, GE Profile stainless steel appliances, gas cooking and overlooks the living and dining areas, all benefiting from the natural light and panoramic outlook through floor-to-ceiling windows. A spacious sunroom provides an ideal place to relax while enjoying the views. Both bedrooms are generously proportioned and include en-suite bathrooms, creating two private bedroom suites. The primary bathroom features a soaking tub, separate glass-enclosed shower, granite vanity and tile flooring, while the second bathroom offers a glass-enclosed shower with matching granite vanity and tile floor. The condominium conveys with one assigned underground parking space. Midtown is a full-service residential building with a 24-hour staffed front desk providing controlled access for residents and approved visitors. Community amenities include an outdoor swimming pool and spa, fitness center, theatre/media room, conference room, owners' lounge with catering kitchen, library, outdoor grilling and seating area, and a massage room. Immediately outside the building, Reston Town Center offers an extensive selection of restaurants, cafés, shops, entertainment venues and seasonal events, while the W&OD Trail is nearby for walking, running and cycling. Reston Hospital Center, CVS, the Silver Line Metro, the Dulles Toll Road and Fairfax County Parkway are all conveniently accessible, with Washington Dulles International Airport approximately 10 minutes away.
…By Hunt Country Sotheby's International Realty


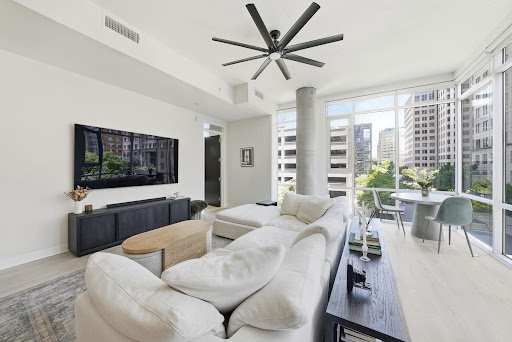

Attention Eligible Veterans: This condominium residence comes with the opportunity to assume a 2.25% VA loan. Contact the listing agent for details. Welcome to Midtown North, situated at the center of everything Reston Town Center has to offer. Restaurants, shops, entertainment, and the Silver Line metro, are all steps from your front door. An extraordinary living experience begins the moment you step inside unit 313. A dramatic entry hallway with a sweeping curved wall and soaring ceilings sets the tone. Once you turn the corner, the space opens up completely. Walls of windows wrap this corner unit in natural light, creating a bright, airy retreat that feels worlds away from the ordinary. Newly installed LVP floors run through the main living areas and the kitchen is built for real cooking, with a gas range, stainless appliances, and an island that works equally well for a weeknight dinner or a weekend gathering. The dining and living spaces flow naturally together, making the most of every square foot. The primary suite offers a spacious walk-in closet and a well-appointed en-sute bathroom. The second bedroom is well-separated — ideal for guests, a home office, or both. In-unit washer/dryer and two secure underground parking spaces keep the everyday logistics sorted. Building amenities include a fitness center, concierge, and game room. Whether you're commuting into D.C. or working from home, the location delivers and the lifestyle follows.
…By Ttr Sotheby's International Realty


Welcome to this completely renovated, turn-key 1-bedroom, 1-bathroom condo in the heart of Falls Church. Whether you are seeking a vibrant, low-maintenance lifestyle or a smart addition to your portfolio, this unit is a premier investment opportunity perfectly positioned to capitalize on Falls Church’s real estate growth and the thriving nightlife of the nearby Mosaic District. No detail was spared in this top-to-bottom renovation. Step inside to discover brand-new flooring, fresh paint, and a brand-new HVAC/AC system to ensure year-round comfort. The kitchen was taken down to the studs and fully gutted now featuring gorgeous new countertops, sleek stainless steel appliances, and ample space for cooking and entertaining. The bright, spacious living room flows seamlessly out to your private patio, creating the perfect extension of your living space for morning coffee or winding down in the evening. The full bathroom has also been completely remodeled with pristine, modern finishes. Enjoy maximum financial predictability and a truly relaxed lifestyle: nearly all utilities including electricity, gas, water, heating, AC, and trash are covered in the monthly condo fee, leaving only the internet as a separate expense. The Yorktowne Square community elevates your living experience with a swimming pool, basketball courts, a playground, and inclusive snow removal. The location simply couldn’t be better. You are within walking distance to Yorktown Square and the bustling Mosaic District, where you’ll find over thirty restaurants, boutique shops, a cinema, and endless entertainment. For commuters, the Dunn Loring-Merrifield Metro (Orange Line) is just about a mile away, bus lines are less than ten minutes from your doorstep, and I-495 and Route 50 are only minutes away for quick access to the entire region. This home is the perfect blend of modern, high-end updates, community amenities, and an unbeatable location close to everything. Move right in and start enjoying the best of Falls Church!
…By Ttr Sotheby's International Realty


Spacious two bedroom unit that is freshly painted and has new luxury vinyl planking, LVP, in main living areas and kitchen and new carpet in primary bedroom. Kitchen features solid surface countertops, new extra quiet dishwasher, new refrigerator, and recent double ovens, pantry with pullout shelves and extra shelving. The large balcony has a lovely view of grounds and pools, almost like living in a resort. Watergate at Landmark is a gated community on 37 landscaped acres and is amenity-rich with an enormous outdoor pool, indoor pool, barbeque area, car wash area, playground, state-of-the-art fitness center, community center, library, game room, hair salon, well stocked grocery store with fresh fruit and vegetables, meat. Pickleball and tennis courts, putting green, volley ball court, and regular free shuttles to the Van Dorn Metro station. Condo fee includes all utilities! HVAC in balcony closet is dated to 2020. Pet friendly, dog walking areas. Open Sunday Sept. 13, 2-4 pm.
…By Ttr Sotheby's International Realty


Beautifully prepared. Exceptionally convenient. Welcome to Village Walk! This professionally staged three-bedroom, 2.5-bath condo offers approximately 1,700 square feet of stylish, turnkey living in one of Leesburg's most convenient locations. Its desirable two-level configuration allows you to enter directly onto the main living level, with just one interior flight of stairs to the bedrooms above. The bright, open main level brings together the living and dining spaces with a beautifully appointed kitchen featuring quartz countertops, upgraded cabinetry and a coordinating backsplash. Fresh paint, updated lighting and faucets, and thoughtful pre-market improvements give the home a polished, move-in-ready feel. Upstairs are three bedrooms, including a spacious primary suite, along with two full baths. A one-car garage adds everyday convenience. Beyond the front door, enjoy the best of the Village Walk lifestyle. Wegmans, restaurants, shopping, fitness, entertainment and everyday conveniences at Village at Leesburg are just across the street. Neighborhood sidewalks, green spaces and ponds invite you outdoors, while the W&OD Trail is less than a mile away. Convenient access to Route 7 and Dulles International Airport makes getting around Northern Virginia easy. Turnkey. Low-maintenance. Exceptionally well located. Come experience Village Walk.
…By Hunt Country Sotheby's International Realty


Welcome to this stunning end-unit condo in the highly sought-after Crescent Place community, in the heart of the Town of Leesburg! As an end unit, this residence enjoys extra windows that fills the home with abundant natural light — a feature you won't find in interior units. The home has been beautifully refreshed with brand-new carpet, fresh paint, and updated light fixtures throughout, offering a truly move-in-ready feel. The updated kitchen showcases upgraded cabinetry, stainless steel appliances, granite countertops, and ample storage space — a wonderful setup for everyday living and entertaining alike. That same upgraded cabinetry carries through to every bathroom and laundry in the home, creating a cohesive, elevated look throughout. Ascend a minimal amount of stairs so retreat to three generously sized bedrooms featuring plush flooring, two spacious walk-in closets in the primary suite, and large windows offering lovely views. Step outside to your own private balcony from the secondary bedroom - perfect for morning coffee or evening sunsets. Enjoy the ease of condo living with rear driveway and private attached garage parking, plus plenty of additional community parking throughout Crescent Place and along Harrison Street. Ideally located just steps from downtown Leesburg's shops, restaurants, and the W&OD Trail, with Morven Park, Ida Lee, and public transportation all just minutes away — this end-unit condo offers the perfect blend of light, upgrades, and location. Don't miss this incredible opportunity — schedule your tour today!
…By Hunt Country Sotheby's International Realty


Welcome home to a remarkable address in the heart of Downtown Leesburg. Located in King Street Station’s newest building and occupying one of its most coveted positions, this extraordinary residence offers a rare combination of sophisticated design, exceptional surroundings, and an effortless, low-maintenance lifestyle. From the moment you step inside, you can feel this home is something special. Wide-plank hardwood floors, soaring 10-foot ceilings, and walls of natural light wrap the space in warmth, while the open-concept layout creates a seamless flow for everyday living and effortless entertaining. The chef's kitchen anchors the home with custom cabinetry, custom countertops, premium stainless steel appliances, a professionally finished island, designer tile backsplash, and statement lighting. The kitchen flows effortlessly into the living and dining areas, where a striking gas fireplace lends a warm, sophisticated backdrop—whether you're hosting friends or enjoying a quiet night in, the space adapts effortlessly. A private study with pocket doors offers a polished workspace or peaceful retreat. Thoughtful upgrades continue throughout: retractable shades, designer lighting, and custom window treatments. Both bedrooms have been freshly finished with brand new luxury carpet, adding a plush, welcoming comfort underfoot. The privately positioned owner's suite features a spa-inspired bath that elevates the ordinary into the extraordinary, with luxury tile, an oversized walk-in shower, stone countertops, and upgraded cabinetry. The secondary bedroom mirrors this thoughtful design with double closets and situated adjacent to a beautifully appointed full bath—ideal for family or guests. Step outside, and the setting is truly one of a kind. Expansive views, abundant natural light, and an urban yet tranquil setting create a backdrop for everyday living that's nearly impossible to find—all with the effortless, lock-and-leave lifestyle that defines luxury living at King Street Station.
…By Hunt Country Sotheby's International Realty


Welcome to Unit 706 at 4600 Duke Condiminiums. This Two-bedroom 1000+ sqft unit offers gorgeous living space overlooking the greater Alexandria area. A freshly updated kitchen pairs modern finishes with a brand-new in-unit washer/dryer, a rare and coveted feature in the building that most units do not have. A large family room with oversized windows brings in an abundance of natural light. Rich LVP flooring flows throughout, leading to a full bath and two generously sized bedrooms that flex easily into a home office, guest suite, or children's room. The expansive family room anchors the space, perfect for both relaxing and entertaining. The condo fee bundles in your utilities, so you can leave upkeep behind. Just steps from Harris Teeter, ALDI, CVS, and minutes to I-395, multiple metro stops, connecting you to the capital region.
…By Ttr Sotheby's International Realty


Price Improvement, below taxed assessed value!!! The largest floor plan - 2 bedrooms + a DEN, offering over 1,800 square feet of beautifully designed living space, this exceptional Dogwood model with GARAGE is located in one of the area’s most desirable 55+ luxury communities. Filled with natural light, the home creates an airy, elegant ambiance that feels both sophisticated and inviting. Every detail has been thought of in showcasing a seamless blend of comfort, style, and high-end finishes. The open-concept layout flows effortlessly, making it ideal for both everyday living and elegant entertaining. The gourmet kitchen features stainless steel appliances and a custom-designed pantry cabinetry system, combining functionality with refined design with upgraded tile backsplash and counter-tops. The spacious primary suite offers a serene retreat, complete with a custom walk-in closet system and a spa-inspired bath featuring dual vanities, a soaking tub, and a separate walk-in shower. A well-appointed second bedroom provides flexibility for guests or a home office and also includes a custom closet system. The 2nd bathroom has a tasteful, with upgraded tile to ceiling in the shower. Step outside to a private balcony for morning coffee or evening sunsets. Additional highlights include ample guest parking along the main street adjacent to the building, a private one-car garage with secure interior building access. All the windows have upgraded blinds. Ideally located just a short distance from shopping, dining, and everyday conveniences, largest corner unit residence offers low-maintenance living. A rare opportunity to experience refined luxury, effortless living, and a vibrant community lifestyle.
…By Hunt Country Sotheby's International Realty


Largest of the 2 bedroom models in Belle View community, priced below assessed value! All new appliances in 2026, new Trane heat pump in 2018. Bright, sun-filled condo in the highly desirable Belle View community, offering both comfort and convenience. This inviting home features gorgeous parquet floors, a spacious layout, and a fully updated kitchen and bathroom. The kitchen boasts brand-new stainless steel appliances, granite countertops, plenty of storage and fresh paint throughout, giving the entire space a clean, modern feel. Set within 56 acres of landscaped grounds, the Belle View community offers an impressive array of amenities, including a pool, picnic areas with grills, pickleball and tennis courts, a basketball court, gazebo, multiple tot lots, and regular community events with a neighborhood newsletter. The condo fee covers water, gas, sewer, trash, recycling, parking, common area maintenance and amenities, with an optional in-unit maintenance program available for added convenience. Great location near Belle View shopping and dining, with easy access to the Mt. Vernon Rec Center, Mt. Vernon Trail, Huntington Metro, Reagan National Airport, Old Town Alexandria, bus stops, and more—this home combines a peaceful setting with unbeatable accessibility.
…By Ttr Sotheby's International Realty


Beautifully renovated porch-level unit in the Belle View community in Alexandria. New flooring throughout, new kitchen, new vanity, new lighting, and more. Stunning kitchen renovation features custom cabinetry, butcher block countertops, and light gold hardware. Unlike many in the community, #A2 has the convenience of laundry in building. The Belle View condo fee includes gas, water, trash, parking, and access to the community amenities including pools, tennis and basketball courts, picnic areas, tot lots, and well-maintained green space. Minutes from Old Town Alexandria and close to the Mount Vernon Trail, Belle Haven Marina, Dyke Marsh Wildlife Preserve, Belle View Shopping Center, Mount Vernon Rec Center, and the Martha Washington Library. The 11Y express bus to D.C. is just a few blocks away. Additional basement storage and bike storage included.
…By Ttr Sotheby's International Realty


Welcome to this well-maintained 1-bedroom, 1-bath condo offering 785 square feet of comfortable living space in the conveniently located Woodlake Towers community. The home features a spacious and functional layout with a bright living area, a well-sized bedroom, and a private balcony that extends the living space outdoors. The kitchen is equipped with granite countertops and stainless steel appliances, creating a practical and inviting space for everyday living. The condo fee includes all utilities, offering added convenience and predictable monthly expenses, and laundry facilities are available on every floor. Residents of Woodlake Towers enjoy an impressive collection of community amenities, including swimming pools, a fitness center, tennis courts, playgrounds, picnic and gazebo areas, a party room, guest accommodations, and on-site conveniences. Ideally positioned for easy access to Washington, DC and Arlington, the community is close to shopping, dining, major commuter routes, public transportation, and nearby Metro stations. With a comfortable floor plan, extensive amenities, and a highly convenient location, this condo offers an easy and convenient place to call home.
…By Ttr Sotheby's International Realty


Welcome to The Pointe at Park Center! Beautifully updated kitchen with white shaker cabinets, quartz counters, and stainless steel appliances. A sliding glass door opens from the living room onto the patio, with an additional storage closet. Spacious bedroom with a walk-in closet and an updated bathroom. LVP flooring throughout and in-unit washer/ dryer. This ground-floor unit is perfectly located close to the community center, pool, and fitness center. This gated community's additional amenities include hot tub & sauna, basketball courts, grills, playground, plus a complimentary weekday shuttle to Pentagon City Metro. Close to dining, shopping, plus easy access to 395, makes this the complete package.
…By Ttr Sotheby's International Realty


Sophisticated high-rise living in one of Alexandria’s most convenient, vibrant and connected locations! Set on the 14th floor of Carlyle Towers, this spacious two-bedroom, two-bath residence offers abundant natural light, an enclosed balcony for year-round enjoyment, and the luxury of an assigned garage parking space and private storage unit. The open living and dining spaces feel bright and inviting, creating an effortless setting for both quiet evenings and entertaining. A well-designed bedroom layout provides privacy and flexibility, with a primary suite featuring its own private bath with dual vanity, separate bathtub and shower, and a second bedroom ideal for guests or a home office. An in-unit washer and dryer adds everyday convenience. Carlyle Towers elevates the experience with an impressive collection of amenities including indoor and outdoor pools, fitness facilities, tennis courts, a putting green, sauna, beautifully landscaped grounds, front desk security, and concierge services. Just outside your door, the best of Alexandria is remarkably accessible on foot. Whole Foods, Wegmans, and AMC Theatres are all approximately a 5-minute walk away, along with neighborhood cafés, restaurants, shops, and fitness studios. King Street Metro, Eisenhower Avenue Metro, Amtrak, and VRE are also close by, with historic Old Town, the waterfront, and even more dining and shopping just minutes away. Whether meeting friends for dinner, catching a movie, grabbing groceries, running errands, or commuting into Washington, D.C., this is a location that makes everyday life exceptionally easy. A rare combination of space, amenities, walkability, and location—this is elevated Alexandria living at its best.
…By Ttr Sotheby's International Realty


Welcome to 2916 S Buchanan St, a two bedroom, one bathroom condo in Fairlington Villages, tucked into one of Arlington's most walkable pockets just steps from the shops and restaurants at the Village at Shirlington. Thoughtfully maintained and updated throughout, the unit sits within one of the community's charming courtyard settings, with gleaming hardwood floors running through a bright, open living area, a designated dining space, and out to a private balcony. The kitchen has been updated with soapstone countertops and a matching soapstone sink (2020), a new tile backsplash (2026), ample cabinetry, a new refrigerator (2020), and a new oven and dishwasher (2025). The home is finished with Farrow & Ball paint, while Marvin windows (2022) enhance both efficiency and style. The bathroom was fully renovated in 2025 with Fireclay tile on the walls and floor, along with a marble shower shelf, creating a clean, refreshed feel. The bedrooms are spacious and filled with natural light. Additional updates include washer and dryer (2026), water heater (2023), new plumbing and shut-off valves (2022). The unit conveys with two parking passes and an oversized storage room. Fairlington Villages offers pools, tennis courts, walking trails, and a community center, with the condo association covering water, sewer, and trash. The Village at Shirlington is a short walk away, with Harris Teeter, a seven-screen movie theatre, Signature Theatre, and a library, along with popular dining options like Stellina Pizzeria, Astro Donuts, and Taco Bamba. Fairlington also hosts a weekly farmers market every Sunday during the summer, while nearby favorites like The Fresh Market and St. Elmo’s Coffee Pub add even more convenient options for groceries, coffee, and dining. The W&OD Trail runs right through Shirlington for anyone who bikes or runs, and Old Town Alexandria, Pentagon City, Route 395, and Washington, D.C. are all just minutes away. This home offers a rare combination of extensive updates and an unbeatable Fairlington location.
…By Ttr Sotheby's International Realty
'%20stroke='%23DDAA3A'%20stroke-width='1.909'%20stroke-linecap='square'%20stroke-linejoin='bevel'/%3e%3c/svg%3e)
Receive by email any new listing that may match your search criteria
Your criteria :
By validating this form, you accept the general conditions of use of Le Figaro Properties.
These agencies offer a selection of luxury properties vente at Keswick. Feel free to contact them for personalized assistance.
