The agencies at Evanston
These agencies offer a selection of luxury properties vente at Evanston. Feel free to contact them for personalized assistance.

 English$ USD · m²


Spacious and inviting 2-bedroom, 1-bath condo in a highly desirable, well-maintained building. The generous living room and separate dining area provide plenty of space for comfortable living and entertaining, while the nicely sized eat-in kitchen offers both functionality and everyday convenience. In-unit laundry adds another layer of ease, and a sliding glass door opens to a large private balcony, perfect for enjoying the peaceful surroundings. The condo also includes heated garage parking and private storage. The building features a welcoming lobby and a beautifully landscaped campus filled with mature trees, creating a wonderful park-like setting. There is also plenty of additional public parking for guests. Well-run and friendly, this is a building where residents take pride in their community and where it truly feels like home.
…By Jameson Sotheby's International Realty


Modern Farmhouse Living in a Prime Northwest Evanston Location Built in 2015 and set on an impressive 50' x 180' lot, this beautifully maintained six-bedroom, 5.1-bath Colonial farmhouse offers the space, comfort and thoughtful floor plan today's buyers are looking for. With Hardie Board siding, a three-car garage and a fantastic location just one block from Lincolnwood School, this home is truly move-in ready. A welcoming foyer opens to a gracious living room and formal dining room, while a private first-floor office provides the perfect work-from-home space. The heart of the home is the large, open kitchen featuring quartz countertops, a generous island with seating, high-end appliances and an adjoining breakfast room with plenty of table space. The warm and inviting family room with fireplace is designed for everyday living and entertaining. A mudroom provides easy access to the deck and expansive backyard, and a powder room completes the main level. Upstairs, the spacious primary suite features a luxurious en-suite bath with separate spa tub, shower and generous vanities. Two additional bedrooms each with a private bath. A large laundry room with updated LG front-load washer and dryer, utility sink and excellent storage makes everyday life a little easier. The third floor offers two additional bedrooms, a full bath and a charming reading nook-ideal for children, guests or additional office space. The high-ceilinged lower level adds another exceptional dimension to the home, with luxury vinyl flooring, a theater room complete with screen and projector, a large game room, workout area and wet bar. A sixth bedroom and full bath create an ideal private space for guests, an au pair or extended family. Additional highlights include hardwood floors, fresh paint throughout, 200-amp electrical service and two-zone HVAC. Enjoy an exceptional Northwest Evanston location near the shops, restaurants and neighborhood favorites of vibrant Central Street. Walk to the Metra, Lincolnwood School is just a block away, and Haven Middle School is nearby. Spacious, beautifully maintained and ready to enjoy from day one.
…By Annonceur International


Optima Lumina represents the next evolution in sophisticated North Shore living. Ideally located at Green Bay Road and Washington Avenue in the heart of Wilmette, this new condominium development is designed by award-winning architects David C. Hovey, FAIA, and David Hovey Jr., AIA. Sculptural architecture, richly textured terracotta, private terraces, and Optima's signature vertical landscaping create a distinctive connection between modern design and nature. Residences are thoughtfully designed around proportion, natural light, and everyday livability. Interiors feature pre-finished hardwood flooring, 9' ceilings, floor-to-ceiling windows with designer roller shades, generous closets, full-sized vented laundry, and smart home compatible electronic locks. Chef-inspired kitchens include custom-crafted European cabinetry, designer countertops in granite, quartz, or quartzite, premium Thermador appliances, induction cooktops, Kohler fixtures, and large undermount sinks. Refined bathrooms feature large-format tile, custom cabinetry, designer countertops, frameless glass showers, and deep soaking tubs in select residences. Residents enjoy more than 20,000 square feet of exceptional indoor and outdoor amenities designed for wellness, recreation, work, and gathering. Highlights include a welcoming lobby with front-door service, fitness center, yoga and Pilates studios, indoor pickleball and basketball court, golf simulator, library lounge, business center, kids' playroom, pet spa, and private courtyard. Rooftop amenities include a heated pool featuring a retractable wall for year-round enjoyment, spa, cold plunge, sauna, steam room, red-light therapy, outdoor garden terrace, fire pits, grilling stations, residents' club, and party room with chef's kitchen. Optima Lumina also offers opportunities for personalization, with six curated finish packages and select custom finishes and upgrades available in collaboration with Optima's design team. Set within one of the North Shore's most desirable communities, Optima Lumina offers convenient access to Wilmette's restaurants, boutiques, parks, lakefront recreation, and transportation to downtown Chicago. Approximately 8,000 square feet of public plaza space, landscaped outdoor areas, additional retail including Starbucks, and included parking further enhance the everyday experience. Thoughtful architecture, exceptional amenities, and a deep connection to nature come together to create a modern approach to North Shore living. The photos in this listing are general renderings of the project and are not specific to the unit.
…By Jameson Sotheby's International Realty


Optima Lumina represents the next evolution in sophisticated North Shore living. Ideally located at Green Bay Road and Washington Avenue in the heart of Wilmette, this new condominium development is designed by award-winning architects David C. Hovey, FAIA, and David Hovey Jr., AIA. Sculptural architecture, richly textured terracotta, private terraces, and Optima's signature vertical landscaping create a distinctive connection between modern design and nature. Residences are thoughtfully designed around proportion, natural light, and everyday livability. Interiors feature pre-finished hardwood flooring, 12' ceilings, floor-to-ceiling windows with designer roller shades, generous closets, full-sized vented laundry, and smart home compatible electronic locks. Chef-inspired kitchens include custom-crafted European cabinetry, designer countertops in granite, quartz, or quartzite, premium Thermador appliances, induction cooktops, Kohler fixtures, and large undermount sinks. Refined bathrooms feature large-format tile, custom cabinetry, designer countertops, frameless glass showers, and deep soaking tubs in select residences. Residents enjoy more than 20,000 square feet of exceptional indoor and outdoor amenities designed for wellness, recreation, work, and gathering. Highlights include a welcoming lobby with front-door service, fitness center, yoga and Pilates studios, indoor pickleball and basketball court, golf simulator, library lounge, business center, kids' playroom, pet spa, and private courtyard. Rooftop amenities include a heated pool featuring a retractable wall for year-round enjoyment, spa, cold plunge, sauna, steam room, red-light therapy, outdoor garden terrace, fire pits, grilling stations, residents' club, and party room with chef's kitchen. Optima Lumina also offers opportunities for personalization, with six curated finish packages and select custom finishes and upgrades available in collaboration with Optima's design team. Set within one of the North Shore's most desirable communities, Optima Lumina offers convenient access to Wilmette's restaurants, boutiques, parks, lakefront recreation, and transportation to downtown Chicago. Approximately 8,000 square feet of public plaza space, landscaped outdoor areas, additional retail including Starbucks, and included parking further enhance the everyday experience. Thoughtful architecture, exceptional amenities, and a deep connection to nature come together to create a modern approach to North Shore living. *Photos in this listing are general renderings of the project not specific to the unit.
…By Jameson Sotheby's International Realty


Optima Lumina represents the next evolution in sophisticated North Shore living. Ideally located at Green Bay Road and Washington Avenue in the heart of Wilmette, this new condominium development is designed by award-winning architects David C. Hovey, FAIA, and David Hovey Jr., AIA. Sculptural architecture, richly textured terracotta, private terraces, and Optima's signature vertical landscaping create a distinctive connection between modern design and nature. Residences are thoughtfully designed around proportion, natural light, and everyday livability. Interiors feature pre-finished hardwood flooring, 9' ceilings, floor-to-ceiling windows with designer roller shades, generous closets, full-sized vented laundry, and smart home compatible electronic locks. Chef-inspired kitchens include custom-crafted European cabinetry, designer countertops in granite, quartz, or quartzite, premium Thermador appliances, induction cooktops, Kohler fixtures, and large undermount sinks. Refined bathrooms feature large-format tile, custom cabinetry, designer countertops, frameless glass showers, and deep soaking tubs in select residences. Residents enjoy more than 20,000 square feet of exceptional indoor and outdoor amenities designed for wellness, recreation, work, and gathering. Highlights include a welcoming lobby with front-door service, fitness center, yoga and Pilates studios, indoor pickleball and basketball court, golf simulator, library lounge, business center, kids' playroom, pet spa, and private courtyard. Rooftop amenities include a heated pool featuring a retractable wall for year-round enjoyment, spa, cold plunge, sauna, steam room, red-light therapy, outdoor garden terrace, fire pits, grilling stations, residents' club, and party room with chef's kitchen. Optima Lumina also offers opportunities for personalization, with six curated finish packages and select custom finishes and upgrades available in collaboration with Optima's design team. Set within one of the North Shore's most desirable communities, Optima Lumina offers convenient access to Wilmette's restaurants, boutiques, parks, lakefront recreation, and transportation to downtown Chicago. Approximately 8,000 square feet of public plaza space, landscaped outdoor areas, additional retail including Starbucks, and included parking further enhance the everyday experience. Thoughtful architecture, exceptional amenities, and a deep connection to nature come together to create a modern approach to North Shore living. *Photos in this listing are general renderings of the project and are not specific to the unit.
…By Jameson Sotheby's International Realty


SOLD BEFORE PRINT Optima Lumina represents the next evolution in sophisticated North Shore living. Ideally located at Green Bay Road and Washington Avenue in the heart of Wilmette, this new condominium development is designed by award-winning architects David C. Hovey, FAIA, and David Hovey Jr., AIA. Sculptural architecture, richly textured terracotta, private terraces, and Optima's signature vertical landscaping create a distinctive connection between modern design and nature. Residences are thoughtfully designed around proportion, natural light, and everyday livability. Interiors feature pre-finished hardwood flooring, 9' ceilings, floor-to-ceiling windows with designer roller shades, generous closets, full-sized vented laundry, and smart home compatible electronic locks. Chef-inspired kitchens include custom-crafted European cabinetry, designer countertops in granite, quartz, or quartzite, premium Thermador appliances, induction cooktops, Kohler fixtures, and large undermount sinks. Refined bathrooms feature large-format tile, custom cabinetry, designer countertops, frameless glass showers, and deep soaking tubs in select residences. Residents enjoy more than 20,000 square feet of exceptional indoor and outdoor amenities designed for wellness, recreation, work, and gathering. Highlights include a welcoming lobby with front-door service, fitness center, yoga and Pilates studios, indoor pickleball and basketball court, golf simulator, library lounge, business center, kids' playroom, pet spa, and private courtyard. Rooftop amenities include a heated pool featuring a retractable wall for year-round enjoyment, spa, cold plunge, sauna, steam room, red-light therapy, outdoor garden terrace, fire pits, grilling stations, residents' club, and party room with chef's kitchen. Optima Lumina also offers opportunities for personalization, with six curated finish packages and select custom finishes and upgrades available in collaboration with Optima's design team. Set within one of the North Shore's most desirable communities, Optima Lumina offers convenient access to Wilmette's restaurants, boutiques, parks, lakefront recreation, and transportation to downtown Chicago. Approximately 8,000 square feet of public plaza space, landscaped outdoor areas, additional retail including Starbucks, and included parking further enhance the everyday experience. Thoughtful architecture, exceptional amenities, and a deep connection to nature come together to create a modern approach to North Shore living. *Photos in this listing are general renderings of the project and are not specific to the unit.
…By Jameson Sotheby's International Realty


SOLD BEFORE PRINT Optima Lumina represents the next evolution in sophisticated North Shore living. Ideally located at Green Bay Road and Washington Avenue in the heart of Wilmette, this new condominium development is designed by award-winning architects David C. Hovey, FAIA, and David Hovey Jr., AIA. Sculptural architecture, richly textured terracotta, private terraces, and Optima's signature vertical landscaping create a distinctive connection between modern design and nature. Residences are thoughtfully designed around proportion, natural light, and everyday livability. Interiors feature pre-finished hardwood flooring, 9' ceilings, floor-to-ceiling windows with designer roller shades, generous closets, full-sized vented laundry, and smart home compatible electronic locks. Chef-inspired kitchens include custom-crafted European cabinetry, designer countertops in granite, quartz, or quartzite, premium Thermador appliances, induction cooktops, Kohler fixtures, and large undermount sinks. Refined bathrooms feature large-format tile, custom cabinetry, designer countertops, frameless glass showers, and deep soaking tubs in select residences. Residents enjoy more than 20,000 square feet of exceptional indoor and outdoor amenities designed for wellness, recreation, work, and gathering. Highlights include a welcoming lobby with front-door service, fitness center, yoga and Pilates studios, indoor pickleball and basketball court, golf simulator, library lounge, business center, kids' playroom, pet spa, and private courtyard. Rooftop amenities include a heated pool featuring a retractable wall for year-round enjoyment, spa, cold plunge, sauna, steam room, red-light therapy, outdoor garden terrace, fire pits, grilling stations, residents' club, and party room with chef's kitchen. Optima Lumina also offers opportunities for personalization, with six curated finish packages and select custom finishes and upgrades available in collaboration with Optima's design team. Set within one of the North Shore's most desirable communities, Optima Lumina offers convenient access to Wilmette's restaurants, boutiques, parks, lakefront recreation, and transportation to downtown Chicago. Approximately 8,000 square feet of public plaza space, landscaped outdoor areas, additional retail including Starbucks, and included parking further enhance the everyday experience. Thoughtful architecture, exceptional amenities, and a deep connection to nature come together to create a modern approach to North Shore living. *Photos in this listing are general renderings of the project and are not specific to the unit.
…By Jameson Sotheby's International Realty


Optima Lumina represents the next evolution in sophisticated North Shore living. Ideally located at Green Bay Road and Washington Avenue in the heart of Wilmette, this new condominium development is designed by award-winning architects David C. Hovey, FAIA, and David Hovey Jr., AIA. Sculptural architecture, richly textured terracotta, private terraces, and Optima's signature vertical landscaping create a distinctive connection between modern design and nature. Residences are thoughtfully designed around proportion, natural light, and everyday livability. Interiors feature pre-finished hardwood flooring, 9' ceilings, floor-to-ceiling windows with designer roller shades, generous closets, full-sized vented laundry, and smart home compatible electronic locks. Chef-inspired kitchens include custom-crafted European cabinetry, designer countertops in granite, quartz, or quartzite, premium Thermador appliances, induction cooktops, Kohler fixtures, and large undermount sinks. Refined bathrooms feature large-format tile, custom cabinetry, designer countertops, frameless glass showers, and deep soaking tubs in select residences. Residents enjoy more than 20,000 square feet of exceptional indoor and outdoor amenities designed for wellness, recreation, work, and gathering. Highlights include a welcoming lobby with front-door service, fitness center, yoga and Pilates studios, indoor pickleball and basketball court, golf simulator, library lounge, business center, kids' playroom, pet spa, and private courtyard. Rooftop amenities include a heated pool featuring a retractable wall for year-round enjoyment, spa, cold plunge, sauna, steam room, red-light therapy, outdoor garden terrace, fire pits, grilling stations, residents' club, and party room with chef's kitchen. Optima Lumina also offers opportunities for personalization, with six curated finish packages and select custom finishes and upgrades available in collaboration with Optima's design team. Set within one of the North Shore's most desirable communities, Optima Lumina offers convenient access to Wilmette's restaurants, boutiques, parks, lakefront recreation, and transportation to downtown Chicago. Approximately 8,000 square feet of public plaza space, landscaped outdoor areas, additional retail including Starbucks, and included parking further enhance the everyday experience. Thoughtful architecture, exceptional amenities, and a deep connection to nature come together to create a modern approach to North Shore living. Photos in this listing are general renderings of the project not specific to the unit. *Photos in this listing are general renderings of the project and are not specific to the unit.
…By Jameson Sotheby's International Realty


Optima Lumina represents the next evolution in sophisticated North Shore living. Ideally located at Green Bay Road and Washington Avenue in the heart of Wilmette, this new condominium development is designed by award-winning architects David C. Hovey, FAIA, and David Hovey Jr., AIA. Sculptural architecture, richly textured terracotta, private terraces, and Optima's signature vertical landscaping create a distinctive connection between modern design and nature. Residences are thoughtfully designed around proportion, natural light, and everyday livability. Interiors feature pre-finished hardwood flooring, 9' ceilings, floor-to-ceiling windows with designer roller shades, generous closets, full-sized vented laundry, and smart home compatible electronic locks. Chef-inspired kitchens include custom-crafted European cabinetry, designer countertops in granite, quartz, or quartzite, premium Thermador appliances, induction cooktops, Kohler fixtures, and large undermount sinks. Refined bathrooms feature large-format tile, custom cabinetry, designer countertops, frameless glass showers, and deep soaking tubs in select residences. Residents enjoy more than 20,000 square feet of exceptional indoor and outdoor amenities designed for wellness, recreation, work, and gathering. Highlights include a welcoming lobby with front-door service, fitness center, yoga and Pilates studios, indoor pickleball and basketball court, golf simulator, library lounge, business center, kids' playroom, pet spa, and private courtyard. Rooftop amenities include a heated pool featuring a retractable wall for year-round enjoyment, spa, cold plunge, sauna, steam room, red-light therapy, outdoor garden terrace, fire pits, grilling stations, residents' club, and party room with chef's kitchen. Optima Lumina also offers opportunities for personalization, with six curated finish packages and select custom finishes and upgrades available in collaboration with Optima's design team. Set within one of the North Shore's most desirable communities, Optima Lumina offers convenient access to Wilmette's restaurants, boutiques, parks, lakefront recreation, and transportation to downtown Chicago. Approximately 8,000 square feet of public plaza space, landscaped outdoor areas, additional retail including Starbucks, and included parking further enhance the everyday experience. Thoughtful architecture, exceptional amenities, and a deep connection to nature come together to create a modern approach to North Shore living. *Photos in this listing are general renderings of the project and are not specific to the unit.
…By Jameson Sotheby's International Realty


Optima Lumina represents the next evolution in sophisticated North Shore living. Ideally located at Green Bay Road and Washington Avenue in the heart of Wilmette, this new condominium development is designed by award-winning architects David C. Hovey, FAIA, and David Hovey Jr., AIA. Sculptural architecture, richly textured terracotta, private terraces, and Optima's signature vertical landscaping create a distinctive connection between modern design and nature. Residences are thoughtfully designed around proportion, natural light, and everyday livability. Interiors feature pre-finished hardwood flooring, 10' ceilings, floor-to-ceiling windows with designer roller shades, generous closets, full-sized vented laundry, and smart home compatible electronic locks. Chef-inspired kitchens include custom-crafted European cabinetry, designer countertops in granite, quartz, or quartzite, stainless steel Gaggenau appliances, Subzero beverage / wine refrigerator, induction cooktops with ventilation hood, Kohler fixtures, and large undermount sinks. Refined bathrooms feature large-format tile, custom cabinetry, designer countertops, frameless glass showers, and deep soaking tubs in select residences. Residents enjoy more than 20,000 square feet of exceptional indoor and outdoor amenities designed for wellness, recreation, work, and gathering. Highlights include a welcoming lobby with front-door service, fitness center, yoga and Pilates studios, indoor pickleball and basketball court, golf simulator, library lounge, business center, kids' playroom, pet spa, and private courtyard. Rooftop amenities include a heated pool featuring a retractable wall for year-round enjoyment, spa, cold plunge, sauna, steam room, red-light therapy, outdoor garden terrace, fire pits, grilling stations, residents' club, and party room with chef's kitchen. Optima Lumina also offers opportunities for personalization, with six curated finish packages and select custom finishes and upgrades available in collaboration with Optima's design team. Set within one of the North Shore's most desirable communities, Optima Lumina offers convenient access to Wilmette's restaurants, boutiques, parks, lakefront recreation, and transportation to downtown Chicago. Approximately 8,000 square feet of public plaza space, landscaped outdoor areas, additional retail including Starbucks, and included parking further enhance the everyday experience. Thoughtful architecture, exceptional amenities, and a deep connection to nature come together to create a modern approach to North Shore living. *Photos in this listing are general renderings of the project and not specific to the unit.
…By Jameson Sotheby's International Realty


SOLD BEFORE PRINT Optima Lumina represents the next evolution in sophisticated North Shore living. Ideally located at Green Bay Road and Washington Avenue in the heart of Wilmette, this new condominium development is designed by award-winning architects David C. Hovey, FAIA, and David Hovey Jr., AIA. Sculptural architecture, richly textured terracotta, private terraces, and Optima's signature vertical landscaping create a distinctive connection between modern design and nature. Residences are thoughtfully designed around proportion, natural light, and everyday livability. Interiors feature pre-finished hardwood flooring, 9' ceilings, floor-to-ceiling windows with designer roller shades, generous closets, full-sized vented laundry, and smart home compatible electronic locks. Chef-inspired kitchens include custom-crafted European cabinetry, designer countertops in granite, quartz, or quartzite, premium Thermador appliances, induction cooktops, Kohler fixtures, and large undermount sinks. Refined bathrooms feature large-format tile, custom cabinetry, designer countertops, frameless glass showers, and deep soaking tubs in select residences. Residents enjoy more than 20,000 square feet of exceptional indoor and outdoor amenities designed for wellness, recreation, work, and gathering. Highlights include a welcoming lobby with front-door service, fitness center, yoga and Pilates studios, indoor pickleball and basketball court, golf simulator, library lounge, business center, kids' playroom, pet spa, and private courtyard. Rooftop amenities include a heated pool featuring a retractable wall for year-round enjoyment, spa, cold plunge, sauna, steam room, red-light therapy, outdoor garden terrace, fire pits, grilling stations, residents' club, and party room with chef's kitchen. Optima Lumina also offers opportunities for personalization, with six curated finish packages and select custom finishes and upgrades available in collaboration with Optima's design team. Set within one of the North Shore's most desirable communities, Optima Lumina offers convenient access to Wilmette's restaurants, boutiques, parks, lakefront recreation, and transportation to downtown Chicago. Approximately 8,000 square feet of public plaza space, landscaped outdoor areas, additional retail including Starbucks, and included parking further enhance the everyday experience. Thoughtful architecture, exceptional amenities, and a deep connection to nature come together to create a modern approach to North Shore living. *Photos in this listing are general renderings of the project and not specific to the unit.
…By Jameson Sotheby's International Realty


SOLD BEFORE PRINT Optima Lumina represents the next evolution in sophisticated North Shore living. Ideally located at Green Bay Road and Washington Avenue in the heart of Wilmette, this new condominium development is designed by award-winning architects David C. Hovey, FAIA, and David Hovey Jr., AIA. Sculptural architecture, richly textured terracotta, private terraces, and Optima's signature vertical landscaping create a distinctive connection between modern design and nature. Residences are thoughtfully designed around proportion, natural light, and everyday livability. Interiors feature pre-finished hardwood flooring, 9' ceilings, floor-to-ceiling windows with designer roller shades, generous closets, full-sized vented laundry, and smart home compatible electronic locks. Chef-inspired kitchens include custom-crafted European cabinetry, designer countertops in granite, quartz, or quartzite, premium Thermador appliances, induction cooktops, Kohler fixtures, and large undermount sinks. Refined bathrooms feature large-format tile, custom cabinetry, designer countertops, frameless glass showers, and deep soaking tubs in select residences. Residents enjoy more than 20,000 square feet of exceptional indoor and outdoor amenities designed for wellness, recreation, work, and gathering. Highlights include a welcoming lobby with front-door service, fitness center, yoga and Pilates studios, indoor pickleball and basketball court, golf simulator, library lounge, business center, kids' playroom, pet spa, and private courtyard. Rooftop amenities include a heated pool featuring a retractable wall for year-round enjoyment, spa, cold plunge, sauna, steam room, red-light therapy, outdoor garden terrace, fire pits, grilling stations, residents' club, and party room with chef's kitchen. Optima Lumina also offers opportunities for personalization, with six curated finish packages and select custom finishes and upgrades available in collaboration with Optima's design team. Set within one of the North Shore's most desirable communities, Optima Lumina offers convenient access to Wilmette's restaurants, boutiques, parks, lakefront recreation, and transportation to downtown Chicago. Approximately 8,000 square feet of public plaza space, landscaped outdoor areas, additional retail including Starbucks, and included parking further enhance the everyday experience. Thoughtful architecture, exceptional amenities, and a deep connection to nature come together to create a modern approach to North Shore living. *Photos in this listing are general renderings of the project and are not specific to the unit.
…By Jameson Sotheby's International Realty


Optima Lumina represents the next evolution in sophisticated North Shore living. Ideally located at Green Bay Road and Washington Avenue in the heart of Wilmette, this new condominium development is designed by award-winning architects David C. Hovey, FAIA, and David Hovey Jr., AIA. Sculptural architecture, richly textured terracotta, private terraces, and Optima's signature vertical landscaping create a distinctive connection between modern design and nature. Residences are thoughtfully designed around proportion, natural light, and everyday livability. Interiors feature pre-finished hardwood flooring, 9' ceilings, floor-to-ceiling windows with designer roller shades, generous closets, full-sized vented laundry, and smart home compatible electronic locks. Chef-inspired kitchens include custom-crafted European cabinetry, designer countertops in granite, quartz, or quartzite, premium Thermador appliances, induction cooktops, Kohler fixtures, and large undermount sinks. Refined bathrooms feature large-format tile, custom cabinetry, designer countertops, frameless glass showers, and deep soaking tubs in select residences. Residents enjoy more than 20,000 square feet of exceptional indoor and outdoor amenities designed for wellness, recreation, work, and gathering. Highlights include a welcoming lobby with front-door service, fitness center, yoga and Pilates studios, indoor pickleball and basketball court, golf simulator, library lounge, business center, kids' playroom, pet spa, and private courtyard. Rooftop amenities include a heated pool featuring a retractable wall for year-round enjoyment, spa, cold plunge, sauna, steam room, red-light therapy, outdoor garden terrace, fire pits, grilling stations, residents' club, and party room with chef's kitchen. Optima Lumina also offers opportunities for personalization, with six curated finish packages and select custom finishes and upgrades available in collaboration with Optima's design team. Set within one of the North Shore's most desirable communities, Optima Lumina offers convenient access to Wilmette's restaurants, boutiques, parks, lakefront recreation, and transportation to downtown Chicago. Approximately 8,000 square feet of public plaza space, landscaped outdoor areas, additional retail including Starbucks, and included parking further enhance the everyday experience. Thoughtful architecture, exceptional amenities, and a deep connection to nature come together to create a modern approach to North Shore living. *The photos in this listing are general renderings of the project and are not specific to the unit.
…By Jameson Sotheby's International Realty


SOLD BEFORE PRINT Optima Lumina represents the next evolution in sophisticated North Shore living. Ideally located at Green Bay Road and Washington Avenue in the heart of Wilmette, this new condominium development is designed by award-winning architects David C. Hovey, FAIA, and David Hovey Jr., AIA. Sculptural architecture, richly textured terracotta, private terraces, and Optima's signature vertical landscaping create a distinctive connection between modern design and nature. Residences are thoughtfully designed around proportion, natural light, and everyday livability. Interiors feature pre-finished hardwood flooring, floor-to-ceiling windows with designer roller shades, generous closets, full-sized vented laundry, and smart home compatible electronic locks. Chef-inspired kitchens include custom-crafted European cabinetry, designer countertops in granite, quartz, or quartzite, premium Thermador appliances, induction cooktops, Kohler fixtures, and large undermount sinks. Refined bathrooms feature large-format tile, custom cabinetry, designer countertops, frameless glass showers, and deep soaking tubs in select residences. Residents enjoy more than 20,000 square feet of exceptional indoor and outdoor amenities designed for wellness, recreation, work, and gathering. Highlights include a welcoming lobby with front-door service, fitness center, yoga and Pilates studios, indoor pickleball and basketball court, golf simulator, library lounge, business center, kids' playroom, pet spa, and private courtyard. Rooftop amenities include a heated pool featuring a retractable wall for year-round enjoyment, spa, cold plunge, sauna, steam room, red-light therapy, outdoor garden terrace, fire pits, grilling stations, residents' club, and party room with chef's kitchen. Optima Lumina also offers opportunities for personalization, with six curated finish packages and select custom finishes and upgrades available in collaboration with Optima's design team. Set within one of the North Shore's most desirable communities, Optima Lumina offers convenient access to Wilmette's restaurants, boutiques, parks, lakefront recreation, and transportation to downtown Chicago. Approximately 8,000 square feet of public plaza space, landscaped outdoor areas, additional retail including Starbucks, and included parking further enhance the everyday experience. Thoughtful architecture, exceptional amenities, and a deep connection to nature come together to create a modern approach to North Shore living. *Photos in this listing are general renderings and are not specific to the unit.
…By Jameson Sotheby's International Realty


Introducing beautiful, quality-built new construction residences in an intimate eight-unit building in the heart of Rogers Park. This last remaining simplex is thoughtfully designed creating a true boutique residential feel. This spacious and light-filled 3-bedroom/2.1 bath simplex showcases modern design and expert craftsmanship throughout. The home features hardwood floors, all-white modern kitchen, quartz countertops with subway tile backsplash, and a stainless steel Samsung appliances package. Sleek designer baths, in-unit laundry, and high-end HVAC systems. With attractive finishes, an abundance of natural light, and well-planned layouts, this home perfectly blends style and functionality. Don't miss this rare opportunity to own a new construction home in Rogers Park's premier location. Garage parking is available for 15K.
…By Jameson Sotheby's International Realty


Stunning offering in downtown Skokie. Top floor corner unit over 2450 square feet offering more space and privacy than most single family homes PLUS two private huge terraces, a garage, and a covered parking space included. Beautifully renovated and decorated- so many upgrades a list will be provided. Great primary suite with two walk in closets, a private bath with shower and separate jetted tub, and a private terrace with SE city views. This split bedroom floor plan offers an additional office or library near the primary suite and two additional bedrooms and full hall bath at the opposite side of this home. There is a guest powder room, a gracious barrel ceiling entry and full sized laundry room with newer side by side washer/dryer. The living space opens up like a great room and provides flexible use of space for formal or informal living. The kitchen is a designer showcase (2021) with beautiful finishes, Quartzite counters and island, stainless appliances and fabulous Decora wood cabinetry. A very special full pantry wall was created with Sohji screen door panels. There is a wonderful built in shelving unit in the living room with book/art shelves, lighting, and fully equipped for television and stereo systems. The kitchen with eating area ,dining room, and living room all flow nicely onto the massive private terrace with 3 sliding glass door access points. There is room to grill, entertain, garden, and more. All new flooring, decor, lighting, window treatments, HVAC (2022), and many new windows and sliding doors (2025). The Metropolitan of Skokie is located in the heart of downtown Skokie within blocks of the CTA yellow line, grocery stores, many restaurants, Skokie pool and sports, a bike path and the library. A tremendous value. You won't be disappointed. Pets welcome.
…By Jameson Sotheby's International Realty


Fabulous Extra Wide Lakeview Sun filled 3 Bedroom, 2 bath condominium in quality built all Brick Ronan Builders built building features gorgeous finishes and has it ALL! Ideal Open concept floor plan has Large Living room and formal dining room area with chic chandelier, Fantastic Open island kitchen and 3 very spacious bedrooms all on one level! Refined Upgraded finishes throughout include high ceilings, Rich millwork and crown molding, dark hardwood floors throughout, gas fireplace flanked by custom built-ins, Beautiful white open island kitchen has custom cabinetry, sharp stone counter tops and high-end appliances including Stainless Wolf, Bosch and wine cooler! Huge King sized master suite has Massive professionally organized walk in closet and Stunning white stone bath with oversized steam shower with rain shower head and body sprays, double sinks and radiant heated floors! Other highlights include stylish window treatments throughout, a real Laundry room with side by side machines plus professionally organized pantry cabinetry, unit hardwired for sound. Large Covered Wonderful front terrace for grilling and entertaining with gas line has pretty tree top views, Massive additional storage room easily accessible via enclosed rear stairway! Garage Parking space Included! Super Solid and meticulously maintained building looks and feels brand new! All in a terrific location on a quiet one way Tree Lined Street conveniently located near the Southport Corridor and North Center! Ravenswood School! Must See!
…By Jameson Sotheby's International Realty


A statement of contemporary luxury and unsurpassed innovation! Your ELEVATOR opens directly into this 4,330 square foot PENTHOUSE home which is almost 50' wide and boasts 4 bedrooms + family room/2.1 baths which are uniquely centered around a gorgeous light atrium. The PRIVATE ROOF DECK offers 360-degree views, includes a service area with sink and beverage fridge, a built-in grilling station, built-in TV and low maintenance green space which includes trees and an irrigated native garden. The sprawling great room accommodates an oversized living room set and also has a dedicated dining space adjacent to the modern kitchen. The kitchen offers Ernestomeda cabinets, Liebherr & Miele appliances, a large island, appliance garage and an insane WALK-IN PANTRY with a dual zone wine refrigerator with ice maker. Near the kitchen you will also find a wet bar with Euro cave free-standing wine refrigerators & barware storage. The south facing family room has an Eco smart bioethanol fireplace and built-in cabinets, shelves and TV. A king-size primary suite has ELECTRONIC SHADES/DRAPES, a lux walk-in closet by Poliform, a spacious bathroom with Toto plumbing fixtures, Italian porcelain tile, a walk-in shower and private soaking tub for two. Bedrooms 2 and 3 (currently used as a guest room and an office) both easily accommodate queen size beds. The 4th bedroom is currently used as a creative space and open to the kitchen and wet bar but could easily be enclosed. The dreamy LAUNDRY ROOM offers excellent storage and workspace. Abundant light is provided by 2 skylights and floor to ceiling windows. High ceilings (10-11 ft) throughout, CONCRETE FLOOR WITH RADIANT HEAT & 5 ZONES, over $30k in upgraded light fixtures, SAVANT MULTI-ZONE A/V which includes 3 zones of video, 5 zones of audio & MOTORIZED WINDOW TREATMENTS. ASSESSMENTS INCLUDE HEAT & HOT WATER/association has healthy reserves. A+ Roscoe Village location near night life and shopping and in the Audubon School District. 2 car garage parking included. 2025 Taxes:$44,334.75.
…By Jameson Sotheby's International Realty


Welcome to 1443 W. Roscoe! ****UNDER CONSTRUCTION -DELIVERY LATE 2026***Model units next door. This spacious 4 bed 3.1 bath duplex is set in an intimate all masonry new construction 2 unit building on a beautiful, quiet tree lined street in prime Southport Corridor. The main level encompases open concept living spaces and 9'+ ceiling height. The front of the home features the living room and additional space for a dining area, and flows to a centerpiece chef's kitchen with custom two-tone cabinetry, a large island, and luxury integrated appliances; the rear family room opens through wide sliders to a paved, covered terrace finished with a fireplace, gas line, recessed lighting, ceiling fan -and wiring for speakers. Further there is a fully paved, private garage roof deck. A well-placed powder room, coat closets, and a mud area complete the main level. The fully radiantly heated lower level hosts a gracious primary suite with a huge walk-in closet and a spa-caliber bath featuring on-trend polished nickel Kohler plumbing, steam shower, soaking tub, and custom double vanity. Additionally there are three additional well-proportioned bedrooms and two full baths including a guest en-suite, along with a full sized side-by-side laundry. Elevated finishes include solid white oak flooring, custom moldings and trim, lightweight concrete between units for enhanced sound insulation, 8' doors and professionally built-out closets. Garage parking is included, along with the full garage roof terrace. ***Images are from recent project by the developer***November delivery. Still time to select finishes.
…By Jameson Sotheby's International Realty


Beautiful duplex down, three bedroom condo in a historic East Lakeview Greystone. This spacious 2,300 square foot home offers three bedrooms and three full baths. The home's large front living room features a bright south facing bay window, wood burning fireplace, and an original hand carved colonnade that is sure to spark conversation. The central dining room complements the modern kitchen, which features a stainless steel appliance package and a large granite island with barstool seating for two. The generously sized primary suite includes an ensuite double vanity bathroom and a deep walk-in closet. Also on this level are a laundry room with a full-sized washer and dryer, and bedroom two which has direct access to the full guest bathroom. Downstairs, an expansive lower-level family room features a second fireplace (gas) and handsome built-in cabinetry. A third bedroom, a storage area, and a full third bathroom complete the lower level. Outside, a quiet front patio provides a seasonal escape. One oversized exterior parking space is included. An extremely walkable location, this home is within steps of public transportation, grocery stores and the best dining and shopping Lakeview has to offer. Nettelhorst Elementary.
…By Jameson Sotheby's International Realty


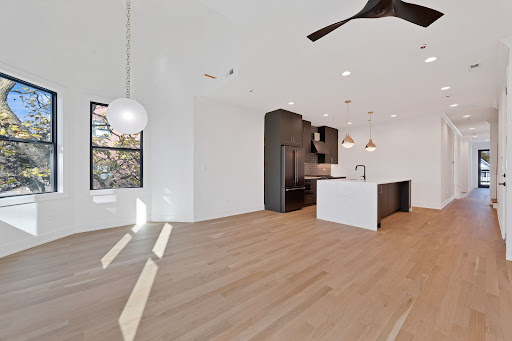


NEW, UNDER-CONSTRUCTION DUPLEX UP PENTHOUSE . Welcome to 1404 W. George St. ***DELIVERING FALL 2026*** Intimate all masonry new construction 2-unit building located in the heart of the Southport corridor. This incredible 3 bed 3.1 bath PENTHOUSE DUPLEX-UP home with FULLY PAVED AND BUILT OUT PRIVATE ROOF TERRACE. Built with luxury transitional finishes, A spacious open floor plan, a wonderful terrace off the family room and includes 2 garage parking spaces. High standard of finishes includes solid white oak flooring, luxury integrated appliance package, custom 2-tone cabinetry, on trend Kohler plumbing & hardware, custom moldings and trim and lightweight concrete for extra sound insulation. Other features include: 9'+ ceiling height, 8' doors and professionally built out closets.Delivery is expected in OCTOBER 2026 and there is still time for buyers to customize finishes **WE HAVE A "MODEL" AT ANOTHER IDENTICAL PROJECT TO WALK THROUGH.***PICTURES FROM DEVELOPERS RECENT SIMILAR PROJECT TO DEPICT FINISHES***
…By Jameson Sotheby's International Realty


Welcome to the penthouse at 1412 W. Diversey Parkway, an expansive two-level residence offering 3 bedrooms, 3 bathrooms, soaring ceilings, and exceptional indoor-outdoor living. Situated atop an intimate two-unit building, this spacious home is filled with natural light and presents an incredible opportunity to create a truly spectacular residence. Designed for both everyday living and entertaining, the spacious kitchen features a large center island that opens seamlessly to the inviting family room with a fireplace, while the generous living and dining room combination provides additional space for hosting family and friends. The thoughtfully designed floor plan offers privacy, flexibility, and generous room sizes throughout. The true showstoppers are the two private rooftop decks, offering incredible outdoor living and breathtaking views of the Chicago skyline. Whether enjoying your morning coffee or entertaining under the city lights, these rooftop retreats provide an unforgettable backdrop. This penthouse presents an outstanding opportunity for buyers looking to personalize a home with their own style and finishes. With timeless architectural details, an exceptional layout, and an unbeatable location near restaurants, shopping, parks, and public transportation, the possibilities are endless. An added bonus is the opportunity to purchase both Unit A and Unit B, creating a unique opportunity to own a two-unit income-producing property, live in one residence while generating rental income from the other, or explore the potential to combine both units into one extraordinary single-family home, subject to city approval.
…By Annonceur International


Halcyon Development's newest boutique ELEVATOR building brings together generous three-bedroom residences, preserved architectural in historic century old building with heated ATTACHED GARAGE in one of Chicago's most vibrant neighborhoods. Each residence features a custom-designed kitchen with designer pendant lighting, stone countertops, and a professional-grade appliance package. Built-in wall units that deliver both style and functionality, while primary baths offer a refined retreat with floating dual vanities, heated marble floors, backlit mirrors, alabaster sconces, and heated towel bars. Outdoor living is equally intentional. Every home includes a spacious private front terrace with side privacy walls for a more secluded experience. Seamless indoor-outdoor living offered on rear terrace exceeding 600 square feet of porcelain paved decks off the primary suite and guest bedroom. Other notables include advanced insulation designed for efficiency and noise reduction, in-unit ERVs (Energy Recovery Ventilators), individual electric lines for EV chargers. Dramatic Milwaukee Avenue entrance, elegant lobby, elevator access, and oversized hallways create an arrival experience more reminiscent of a luxury high-rise than a traditional walk-up. Steps to recently completed pedestrian expansion project at The Square hosting arguably the best farmers market in the city, Blue Line, too many restaurants to list, Target, and so much more.
…By Jameson Sotheby's International Realty


Gorgeous, upgraded home in a boutique elevator building featuring an incredible 500+ sq. ft. private terrace and heated, attached garage parking. Beautifully renovated in 2022, this stylish home offers a contemporary kitchen, stunning baths, motorized shades, custom built-ins and sunny south exposure. The spacious primary suite features multiple organized California Closets and an airy bath with a freestanding tub, separate shower, marble vanity and porcelain floors. The open white-and-charcoal kitchen offers quartz countertops, stainless steel appliances, abundant storage and island seating. Oversized windows fill the living room with natural light, while a wood-burning fireplace and crown molding add warmth and character. The expansive private terrace-with dog-friendly turf and a large storage shed-creates an exceptional outdoor living space right in the city. Fantastic Lincoln Park location just down the street from Armitage Alehouse and Dimmi Dimmi, with some of the neighborhood's best restaurants, boutiques and cafes lining Armitage, Halsted and Webster. The Brown and Purple Lines are just steps away, with DePaul, Oscar Mayer and Lincoln Park High School nearby.
…By Jameson Sotheby's International Realty


Welcome to The Orleans Collection! **NEW, UNDER CONSTRUCTION WITH FALL 2026 DELIVERY**This oversized all masonry luxury new construction 5-unit building - professionally built by experienced local developer Hibernian Development - is located in the leafy heart of East Lincoln Park. Built with luxury transitional finishes, spacious open floor plans, multiple private outdoor spaces & attached garage parking. This wonderful 4 bed 3.1 bath duplex residence has an intelligent spacious floor plan - the main level encompases open concept living spaces and incredible 10'+ ceiling height. The front of the home features the living room with additional space for dining, and features a beautiful bay window. The centerpiece chef's kitchen with custom two-tone cabinetry, a large island, and integrated Thermador & Wolf appliances; the rear family room opens through wide sliders to a paved, covered terrace finished with a fireplace, gas line, recessed lighting, ceiling fan -and wiring for speakers. Further there is a raised rear yard that flows seamlessly from the terrace and takes you right to the few steps up to the fully paved, private garage roof deck. A well-placed powder room, coat closets, and a mud area complete the main level. The fully radiantly heated lower level hosts a gracious primary suite with a huge walk-in closet and a spa-caliber bath featuring on-trend Kohler polished nickel plumbing, steam shower, soaking tub, and double vanity. Additionally there are three additional well-proportioned bedrooms and two full baths including a guest en-suite, along with a full sized side-by-side laundry. Elevated finishes include solid wide-plank white oak flooring, custom moldings and trim, 8' doors and professionally built-out closets. ATTACHED garage parking & Dedicated storage is included. Images are from the developers recent project.***STILL TIME TO SELECT FINISHES***UNDER CONSTRUCTION**CURRENTLY FRAMED AND WALKABLE***FALL 2026 DELIVERY***DAYLIGHT SHOWINGS ONLY
…By Jameson Sotheby's International Realty
'%20stroke='%23DDAA3A'%20stroke-width='1.909'%20stroke-linecap='square'%20stroke-linejoin='bevel'/%3e%3c/svg%3e)
Receive by email any new listing that may match your search criteria
Your criteria :
By validating this form, you accept the general conditions of use of Le Figaro Properties.
These agencies offer a selection of luxury properties vente at Evanston. Feel free to contact them for personalized assistance.
