The agencies at River Forest
These agencies offer a selection of luxury properties vente at River Forest. Feel free to contact them for personalized assistance.

 English$ USD · m²


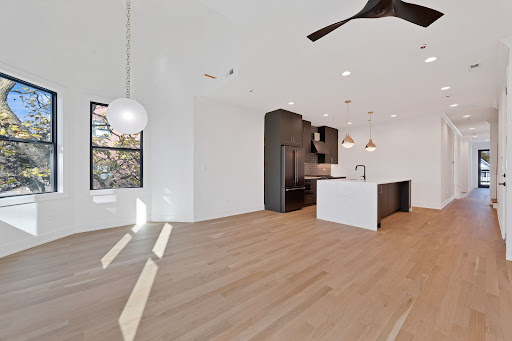
**2 BEDROOM**HUGE 54-FOOT LONG BACKYARD**PRIVATE ELEVATOR**New construction single-floor living in River Forest at Lake/Lathrop. Over 2700SF of indoor/outdoor living on one level. A private elevator opens directly into your new home with 2 bedrooms, 2 baths, expansive living area opening to HUGE 1188 SF walkout terrace/backyard! Designer kitchen features Wood-Mode cabinetry, integrated Thermador appliances & huge quartz kitchen island for food prep & entertaining. Dining room can be set for 10 daily; expand to 12-14 on holidays. Lives like a single-family home-all on one level without any maintenance hassles. One parking space included. Additional parking space available ($35k). RF is a new construction condominium building blending traditional design & modern luxury amongst River Forest's rich architectural heritage. Steps from schools, houses of worship, Tennis Club, Keystone Park & Metra with easy access to Oak Park & highway. New retail tenants will add to street-level amenities. Visit the showroom this weekend from 10a-2p at 7579 Lake Street.
…By Jameson Sotheby's International Realty


BEST PRICE**PRIVATE ELEVATOR**OFFICE AREA New construction single-floor living in River Forest at Lake/Lathrop. A private elevator opens directly into your new home with two bedrooms, two and a half baths and expansive living room. A generous 250 square foot terrace expands the space–perfect for entertaining or enjoy a cup of coffee and good book. Designer kitchen features Wood-Mode cabinetry, integrated Thermador appliances and huge quartz kitchen island for food prep and entertaining. Dining room can be set for 8 daily; expand to 10-12 on holidays. Lives like a single-family home—all on one level without any maintenance hassles. One parking space included. Additional parking space available ($35k). RF is a new construction condominium building blending traditional design & modern luxury amongst River Forest’s rich architectural heritage. Steps from schools, houses of worship, Tennis Club, Keystone Park and Metra with easy access to Oak Park and highway. New retail tenants will add to street-level amenities. Showroom open daily 12p-6p at 7579 Lake Street.
…By Jameson Sotheby's International Realty


Halcyon Development's newest boutique ELEVATOR building brings together generous three-bedroom residences, preserved architectural in historic century old building with heated ATTACHED GARAGE in one of Chicago's most vibrant neighborhoods. Each residence features a custom-designed kitchen with designer pendant lighting, stone countertops, and a professional-grade appliance package. Built-in wall units that deliver both style and functionality, while primary baths offer a refined retreat with floating dual vanities, heated marble floors, backlit mirrors, alabaster sconces, and heated towel bars. Outdoor living is equally intentional. Every home includes a spacious private front terrace with side privacy walls for a more secluded experience. Seamless indoor-outdoor living offered on rear terrace exceeding 600 square feet of porcelain paved decks off the primary suite and guest bedroom. Other notables include advanced insulation designed for efficiency and noise reduction, in-unit ERVs (Energy Recovery Ventilators), individual electric lines for EV chargers. Dramatic Milwaukee Avenue entrance, elegant lobby, elevator access, and oversized hallways create an arrival experience more reminiscent of a luxury high-rise than a traditional walk-up. Steps to recently completed pedestrian expansion project at The Square hosting arguably the best farmers market in the city, Blue Line, too many restaurants to list, Target, and so much more.
…By Jameson Sotheby's International Realty


In the heart of Bucktown, this professionally designed and beautifully renovated 2-bedroom plus den, 2-bath corner duplex timber loft offers a rare combination: an attached one-car garage with direct access to the home and an incredible private rooftop deck accessed from the living room. Soaring timber ceilings, exposed brick, hardwood floors, and natural light lend warmth and character to the open kitchen, living, and dining spaces. The kitchen pairs custom cabinetry, quartz countertops, a statement island, and a Pratt & Larson ceramic tile backsplash with stainless steel appliances and a dry bar with beverage refrigerator. A slate wood-burning fireplace anchors the living room, where a recessed TV niche keeps the space beautifully composed and doors open to the rooftop deck for effortless entertaining. The stairs lead to; two fully enclosed bedrooms feature automated room-darkening shades. The spacious primary suite includes two closets, a spa-like en-suite bath with dual sinks and a soaking tub, and access to a second private terrace with turf. A versatile den ideal for a home office, a full laundry room with newer washer and dryer, and ample storage complete the home. Just down the street from the 606 Trail and moments from Bucktown's acclaimed restaurants, boutiques, nightlife, and parks, this is Chicago loft living at its finest.
…By Jameson Sotheby's International Realty


Exceptional luxury, privacy and indoor-outdoor living in the heart of Bucktown. This nearly 2,900 SF, 3-bedroom, 2.1-bath simplex offers the scale and privacy of a single-family home with the convenience of one-level living. Direct keyed elevator access opens directly into the residence, where an extra-wide floor plan, hardwood floors throughout and abundant natural light create an impressive sense of space. The expansive living room is anchored by a fireplace with custom built-ins and opens through a wall of folding glass doors to a covered 200 SF front balcony, seamlessly extending the living space outdoors. The chef's kitchen features an oversized island, extensive cabinetry, quartz countertops and a Thermador appliance package including double ovens, gas cooktop, built-in microwave, integrated coffee maker and refrigerator/freezer. Two U-Line beverage refrigerators and a glass-enclosed, illuminated wine room make the home equally well suited for everyday living and entertaining. A private bedroom wing features three generously sized bedrooms, including a spacious primary suite with direct access to the rear terrace. The spa-inspired primary bath offers dual vanities, an oversized soaking tub and separate glass-enclosed shower. The true showstopper is the nearly 2,000 SF private rear terrace-an incredible extension of the home with multiple areas for dining, lounging and entertaining. Combined with the covered front balcony, the residence offers approximately 2,200 SF of private outdoor space, an exceptionally rare offering in Chicago. Complete with two attached garage spaces, direct elevator access and nearly 2,900 SF entirely on one level, this is a rare opportunity to enjoy single-family scale, exceptional privacy and elevated luxury living in one of Bucktown's premier locations.
…By Jameson Sotheby's International Realty


Welcome to Residence 1035. An oversized and generous, 3 bedroom 2.1 bathroom duplex penthouse - better than new construction. Fully renovated over the course of more than years into a cohesive conversion of high-end elegance which parallels the look, feel and functionality of a custom single family home (boasting approx. 2800sf in total; spread over 1700sf inside & 1100sf outdoor spaces) ////// Residence 1035 in Wicker Park stands out among the neighborhood as a truly cared for property of common area presentation from front to back with lighting, irrigation system, professional landscaping and cleaning services for interior common corridor and exterior maintenance. This penthouse home interior features double height canopied ceiling, open staircase with custom-designed wainscoting and wrought iron metal railing system, all large wood treads and backing, "tongue and groove" hardwood floors, living and dining areas, gas fireplace with custom ceramic stone diffusers, step-out balcony overlooking Hermitage, built in art display niche, open kitchen with the finest stainless steel appliances (Viking, Thermador, Fisher/Paykel, Miele), deep stainless steel double sink (with disposal and built in soap dispenser), and built in soft-close trash bin ////// Kitchen has all wood cabinetry, upper cabinets with tumbled glass mullion fronts, contemporary stainless steel cylinder draw/cabinet pulls, window above sink, detailed Italian-ceramic backsplash tiling and heavy gauge stainless steel panels above cabinets up to the ceiling. The peninsula features seating space for four, mitered edge stone counters with waterfall edge ////// Laundry room with full size side by side LG washer and dryer set ////// Third bedroom/office has elegant built-in, granite counter, soft-close shredder and trash bins, and double layered crown moldings ////// Second bedroom with ensuite bathroom, custom-designed vanity, mitered edge concrete-stone counter, frameless shower glass, matching concrete bench, large rain-shower, bathroom dressed in large format white porcelain / bookend panels with grey veining ////// Powder room with elegant, wood trey-ceiling, dental moldings, floating and clean lined vanity. Toto toilets in all bathrooms and Grohe wall and plumbing fixtures ////// Top floor sitting area with soft-close built-ins leading into a sumptuous primary suite with a spa bath, wet-room style shower (with no threshold), rain and handheld shower heads, all 4 wall encased in large format white porcelain with grey veining, built-in cantilever bench, and niches for shower accoutrements, large stone trough sink, custom-designed vanity with abundant storage, heated towel bar and Toto Smart toilet with remote control features. Additionally, a rare find, self-indulgent luxurious Japanese stainless steel soaking tub ////// Two private large terraces off guest and primary suites, along with private, tricked out rooftop deck with its own rain-shower / handheld (for sun enthusiasts), as well as unobstructed, end-to-end city skyline views from this 55' height building. Deck constructed with Trex, pergola, custom privacy fencing, app-controlled lighting, irrigation, planters, seating. A private oasis for entertaining in large and small groups ////// Walk to the Epicenter of Wicker Park on Division Street. Enjoy the restaurants, social life, retail, shopping, cafes and outdoor dining and activities. Blocks to the Blue Line and easy access to the expressway and Milwaukee Ave. Residence 1035 is just shy of perfection!
…By Jameson Sotheby's International Realty


CHECK OUT FULL WALK THRU VIDEO ON VIRTUAL TOUR. Pull into you attached oversized parking spot and take the elevator directly into your unit without being outside. 2015 newer construction home in the heart of Bucktown/Wicker Park. The gorgeously upgraded extra-wide 3BR/2BA with 1,900 sq. ft. of living space boasts an large open living & dining room, 10 ft. ceiling height, bright south facing floor-to-ceiling windows with views of the magnificent Chicago skyline! All concrete construction giving you the benefit of quiet high rise living in an intimate boutique building. The fantastic modern kitchen features flat panel Italian cabinetry, white quartz countertops with waterfall eat-in island, Viking & Bosch professional stainless-steel appliances, built-in pantry, a glass tiled backsplash and trendy black hardware & fixtures. The giant primary bedroom can easily accommodate a king-sized furniture set and includes a walk-in-closet, motorized window treatments, and a beautiful en-suite bathroom with designer stone & tilework, Grohe fixtures, heated floor and a floating double vanity. The 2nd and 3rd bedrooms are generously sized, both can easily fit king beds, and have nicely sized organized closets. The 2nd full bathroom is nicely decorated with designer porcelain tiles and contemporary finishes. The two outdoor spaces include the 22' wide covered front terrace, where you can enjoy the city views, and the quiet balcony off the primary bedroom. With the hardwood floors throughout, side-by-side washer/dryer with cabinet storage, extra-wide heated garage parking space (best spot in the building & included in the price) and being located in the Burr Elementary School district, this home will make you stop looking as you've finally found The One! Incredibly walkable location that's steps to shops, dining, coffee shops, nightlife, grocery stores, parks, 606 trail, CTA buses, Damen Blue Line, and easy highway access. Assessments include hot water, gas/heat. Welcome home! 2025 Taxes: $15,567.30 | HOA:$693.87 | Reserves: $107,209. No specials planned. HOA includes water, heat, gas, parking, snow removal, sewer, garbage, reserves and maintanence
…By Jameson Sotheby's International Realty


**8 of 16 Homes PRE-SOLD before the MLS!** 1282 Washington is an exclusive collection of 16 single-level residences in the peaceful West Loop, just 2-3 blocks from Skinner West Elementary, Whitney Young High School, Skinner Park, and the dog park. The elegant masonry design features stunning residences that will offer more bedrooms, more bathrooms, more offices, and more living spaces than any other new construction in the area, plus the largest private outdoor spaces in the West Loop. These are condos, but for people with a 10-year plan in the city's best neighborhood. Residence 3B is an incredible single-level home with all the rooms of a single-family home. Boasting fantastic SW natural light, this private elevator home greets you with a grand formal entry, apart from other condos in the area. The home spans 4 suites, gracious Primary Suite with massive Dressing Room and Primary Bath with separate European glass shower and standalone soaking tub, separate private Office, bright Family Room with attached Library/homework area, expansive 240 SF private walkout terrace, and tons of storage space. The bespoke chef's kitchen stands ahead of other new developments in Chicago, delivering full-height custom cabinetry from Scavolini, curved kitchen island with plenty of counter space and seating, quartz countertops and full-height backsplash, and an integrated appliance suite from Miele and Wolf. Separate 30" refrigerator and 30" freezer columns, integrated gas cooktop, gas oven, speed oven/microwave, and walk-in pantry ensures that the kitchen is ready for your next homecooked meal or catered event. With a full-sized laundry room and large closets throughout, the home is smartly and thoughtfully designed for the needs of today's buyer. Plus two heated garage parking spaces are included in the purchase price. Early buyers will have the opportunity to personalize the finishes in their home. 3/4/5 Bedroom+ Family+ Office homes available from 1.9M to 4.3M. Sales Gallery Now Open at 1151 Madison. Call today to secure your next West Loop home!
…By Jameson Sotheby's International Realty


**12 of 16 Homes PRE-SOLD!** Last chance to own a coveted West Loop penthouse! 1282 Washington is an exclusive collection of 16 single-level residences in the peaceful West Loop, just 2-3 blocks from Skinner West Elementary, Whitney Young High School, Skinner Park, and the dog park. The elegant masonry design features stunning residences that will offer more bedrooms, more bathrooms, more offices, and more living spaces than any other new construction in the area, plus the largest private outdoor spaces in the West Loop. These are condos, but for people with a 10-year plan in the city's best neighborhood. Penthouse B is an incredible two-level home with all the rooms of a single-family home. Boasting fantastic SW natural light, this private elevator home greets you with a grand formal entry, apart from other condos in the area. The home spans 4 suites total, separate private Office, bright Family Room with attached Library/homework area, expansive 240 SF private walkout terrace, and tons of storage space. The gracious Primary Suite includes a massive Dressing Room for all your belongings and Primary Bath with separate European glass shower and standalone soaking tub, The bespoke chef's kitchen stands ahead of other new developments in Chicago, delivering full-height custom cabinetry from Scavolini, curved kitchen island with plenty of counter space and seating, quartz countertops and full-height backsplash, and an integrated appliance suite from Miele and Wolf. Separate 30" refrigerator and 30" freezer columns, integrated gas cooktop, gas oven, speed oven/microwave, and walk-in pantry ensures that the kitchen is ready for your next homecooked meal or catered event. With a full-sized laundry room and large closets throughout, the home is smartly and thoughtfully designed for the practical needs of today's buyer. You are greeted on the 2nd level rooftop with a loft office perfect for an additional work space that leads directly to the 822 SF private rooftop. Fully paved with electric hookups, this private rooftop overlooks the West Loop making it an exceptional outdoor retreat. Plus two heated garage parking spaces are included in the purchase price. Early buyers will have the opportunity to personalize the finishes in their home. 3/4/5 Bedroom+ Family+ Office homes available from 2.5M to 3M. Sales Gallery Now Open at 1151 Madison. Call today to secure your next West Loop home!
…By Jameson Sotheby's International Realty


**8 of 16 Homes PRE-SOLD before the MLS!** 1282 Washington is an exclusive collection of 16 single-level residences in the peaceful West Loop, just 2-3 blocks from Skinner West Elementary, Whitney Young High School, Skinner Park, and the dog park. The elegant masonry design features stunning residences that will offer more bedrooms, more bathrooms, more offices, and more living spaces than any other new construction in the area, plus the largest private outdoor spaces in the West Loop. These are condos, but for people with a 10-year plan in the city's best neighborhood. Residence 3B is an incredible single-level home with all the rooms of a single-family home. Boasting fantastic SW natural light, this private elevator home greets you with a grand formal entry, apart from other condos in the area. The home spans 4 suites, gracious Primary Suite with massive Dressing Room and Primary Bath with separate European glass shower and standalone soaking tub, separate private Office, bright Family Room with attached Library/homework area, and TWO expansive, private walkout terraces totaling 515 SF of outdoor living space. The bespoke chef's kitchen stands ahead of other new developments in Chicago, delivering full-height custom cabinetry from Scavolini, curved kitchen island with plenty of counter space and seating, quartz countertops and full-height backsplash, and an integrated appliance suite from Miele and Wolf. Separate 30" refrigerator and 30" freezer columns, integrated gas cooktop, gas oven, speed oven/microwave, and walk-in pantry ensures that the kitchen is ready for your next homecooked meal or catered event. With a full-sized laundry room and large closets throughout, the home is smartly and thoughtfully designed for the needs of today's buyer. Plus two heated garage parking spaces are included in the purchase price. Early buyers will have the opportunity to personalize the finishes in their home. 3/4/5 Bedroom+ Family+ Office homes available from 1.9M to 4.3M. Sales Gallery Now Open! Call today to secure your next West Loop home!
…By Jameson Sotheby's International Realty


Tucked away on a quiet side street in the heart of the vibrant West Loop, this stunning new construction 4 bedroom/2.1 bathroom penthouse condo spans two levels and features a 1,000 square foot private rooftop deck with incredible city views, an elevator and attached 2-car heated garage parking. Developed by seasoned builder PLD Homes, this residence offers sophisticated design and a high level of craftsmanship throughout. Upon entering, you're greeted by a wide-open floor plan flooded with natural light and 35 ft wide interiors. An ideal layout for entertaining and family living, you'll find a 4th bedroom/office, powder room, covered terrace, sprawling island, separate dining area, full wetbar and expansive living room with western exposure and floor-to-ceiling windows. Chef's kitchen with custom cabinetry, panel-ready high-end Thermador appliances, quartz counters and designer tile backsplash. Upstairs on the second floor is the primary bedroom featuring a large walk-in closet, private terrace, gorgeous bathroom with soaker tub, steam shower and heated floors. 2 bedrooms with built-out closets, a full bathroom and separate storage round out the second floor as well as a proper laundry room. Interior private access up to the top floor which has a wetbar and leads out to an expansive private rooftop deck with sunset and 360 degree city views! This building is an ideal setup that offers privacy/intimacy, but has features and conveniences found in a high rise. Just steps to some of the best restaurants in the city as well as retail, spas, parks and nightlife.
…By Jameson Sotheby's International Realty




NEW, UNDER-CONSTRUCTION DUPLEX UP PENTHOUSE . Welcome to 1404 W. George St. ***DELIVERING FALL 2026*** Intimate all masonry new construction 2-unit building located in the heart of the Southport corridor. This incredible 3 bed 3.1 bath PENTHOUSE DUPLEX-UP home with FULLY PAVED AND BUILT OUT PRIVATE ROOF TERRACE. Built with luxury transitional finishes, A spacious open floor plan, a wonderful terrace off the family room and includes 2 garage parking spaces. High standard of finishes includes solid white oak flooring, luxury integrated appliance package, custom 2-tone cabinetry, on trend Kohler plumbing & hardware, custom moldings and trim and lightweight concrete for extra sound insulation. Other features include: 9'+ ceiling height, 8' doors and professionally built out closets.Delivery is expected in OCTOBER 2026 and there is still time for buyers to customize finishes **WE HAVE A "MODEL" AT ANOTHER IDENTICAL PROJECT TO WALK THROUGH.***PICTURES FROM DEVELOPERS RECENT SIMILAR PROJECT TO DEPICT FINISHES***
…By Jameson Sotheby's International Realty


Welcome to 1443 W. Roscoe! ****UNDER CONSTRUCTION -DELIVERY LATE 2026***Model units next door. This spacious 4 bed 3.1 bath duplex is set in an intimate all masonry new construction 2 unit building on a beautiful, quiet tree lined street in prime Southport Corridor. The main level encompases open concept living spaces and 9'+ ceiling height. The front of the home features the living room and additional space for a dining area, and flows to a centerpiece chef's kitchen with custom two-tone cabinetry, a large island, and luxury integrated appliances; the rear family room opens through wide sliders to a paved, covered terrace finished with a fireplace, gas line, recessed lighting, ceiling fan -and wiring for speakers. Further there is a fully paved, private garage roof deck. A well-placed powder room, coat closets, and a mud area complete the main level. The fully radiantly heated lower level hosts a gracious primary suite with a huge walk-in closet and a spa-caliber bath featuring on-trend polished nickel Kohler plumbing, steam shower, soaking tub, and custom double vanity. Additionally there are three additional well-proportioned bedrooms and two full baths including a guest en-suite, along with a full sized side-by-side laundry. Elevated finishes include solid white oak flooring, custom moldings and trim, lightweight concrete between units for enhanced sound insulation, 8' doors and professionally built-out closets. Garage parking is included, along with the full garage roof terrace. ***Images are from recent project by the developer***November delivery. Still time to select finishes.
…By Jameson Sotheby's International Realty


Meticulously renovated 2-bedroom, 2-bath condo with a spacious den in the heart of the West Loop. This thoughtfully updated home features an open floor plan, hardwood floors throughout, a gas fireplace, oversized patio doors with transom windows that fill the home with natural light, and two exceptionally large private outdoor spaces, including an oversized balcony and a private terrace-a rare offering in the neighborhood. The designer kitchen was completely remodeled in 2019 with timeless white cabinetry, quartzite countertops, and opens seamlessly to the living and dining areas, creating the perfect space for everyday living and entertaining. The versatile den is ideal for a home office, media room, or guest space. The spacious primary suite features a beautifully remodeled, spa-inspired bath with warm wood tones and dual walk-in closets with custom organizers. Additional improvements include a tastefully remodeled second bathroom, motorized blinds, designer lighting throughout, refinished and extended hardwood flooring into the bedrooms, a new HVAC system (2016), remodeled kitchen and bathrooms (2019), and a new washer and dryer (2025). Indoor heated garage parking additional $25k., a dedicated storage locker 2'10" W X 4'0" D X 8'10" H, and a private oversized storage locker 9'5" L x 12'0" D x 9'5" H complete the home. Unbeatable West Loop location just steps from acclaimed restaurants, boutiques, grocery stores, parks, public transportation, and everything the neighborhood has to offer.
…By Jameson Sotheby's International Realty


Stunning extra-wide 3-bedroom, 2-bath penthouse in an all-brick building on a quiet, tree-lined street in Ravenswood and the highly regarded Ravenswood Elementary School District. This thoughtful floor plan offers high ceilings, abundant natural light, hardwood floors, rich millwork, crown molding, and excellent storage throughout. The spacious living room features a gas fireplace flanked by custom built-ins and opens to a generous dining area. Custom window treatments, plantation shutters, and built-in surround sound complete the main living space. The kitchen includes custom cabinetry, stone countertops, a large center island with counter seating, and high-end Wolf, Sub-Zero, and Bosch appliances, plus a wine refrigerator. The generously sized primary suite includes professionally organized closet space. Both bathrooms feature Grohe and Kohler fixtures and Ann Sacks tile. Exceptional private outdoor space includes a large terrace directly off the living room and an expansive rooftop deck with interior access. Both outdoor spaces have direct gas connections, with water and electric also available on the rooftop. Additional features include professionally organized closets throughout and a dedicated laundry room with full-size side-by-side washer and dryer. Conveniently located near Wrigley Field, Southport Corridor, Roscoe Village, North Center. Restaurants, shopping, coffee shops, the Brown Line, and Metra.
…By Jameson Sotheby's International Realty


Experience true loft living in the heart of the West Loop! This spacious 1-bedroom condo features soaring 16-foot ceilings, hardwood floors, and an open floor plan that easily accommodates multiple furniture layouts, including space for a dining table. The updated kitchen offers white cabinetry, stainless steel appliances, and a large island with seating. The renovated bathroom showcases new tile and a modern vanity. The oversized bedroom includes a generous walk-in closet, while in-unit laundry and a private storage room just outside the unit add everyday convenience. Step outside to your own fenced private patio with direct gated access to your secured parking space-a rare urban luxury. Just blocks from the Green Line CTA, multiple bus routes, restaurants, shopping, and everything the vibrant West Loop has to offer.
…By Jameson Sotheby's International Realty


CONSTRUCTION COMPLETE-Experience refined luxury living at The 1934 Collection, an exceptional new-construction development ideally situated in one of Lincoln Park's most coveted locations. This intimate two-residence building features a spacious duplex-down thoughtfully designed to deliver sophisticated indoor-outdoor living, timeless craftsmanship, and modern functionality. Developed by Stephen O'Neill, this expansive four-bedroom, three-and-a-half-bath residence spans two levels and showcases elevated finishes and custom details rarely found in today's new construction. Sound-insulated windows fill the interiors with natural light, while custom-beamed ceilings, Polar & Pine moldings, wide-plank white oak flooring, picture-frame wall detailing, designer lighting and plumbing fixtures, quartz surfaces, LED lighting, and multiple fireplaces create a warm yet sophisticated atmosphere throughout. The main living level offers an ideal open-concept floor plan featuring a formal living room with a gas-starting fireplace, generous dining area, oversized chef's kitchen, and inviting family room with a second gas-starting fireplace. The family room opens seamlessly to a covered terrace with a third fireplace, creating a true year-round outdoor oasis for al fresco dining, relaxing, and entertaining. The showstopping kitchen features custom walnut and Kensington Taupe cabinetry, a striking walnut island, quartz countertops, and a top-of-the-line Thermador appliance package. Appliances include a 30-inch built-in refrigerator, 30-inch built-in freezer, 48-inch gas range with double ovens and griddle, and a microwave drawer. Two energy-efficient Avallon beverage and wine centers with LED lighting and touch controls provide added convenience for entertaining. The lower bedroom level features radiant-heated floors and is anchored by a luxurious primary suite with two custom walk-in closets and a spa-inspired bath featuring a soaking tub and beautifully appointed finishes. Three additional bedrooms complete the level, including a versatile flex space ideal for a home office, gym, playroom, guest suite, or in-law arrangement. The residence is fully wired with CAT6 technology and offers exceptional private outdoor space. The duplex-down also includes an expansive private garage roof deck, offering endless opportunities to create a personalized outdoor sanctuary. Additional highlights include garage parking and the privacy of an exclusive two-residence building. Located just steps from Lincoln Park's premier restaurants, boutiques, parks, and public transportation, residents will enjoy immediate access to neighborhood favorites including Summer House Santa Monica, Au Cheval, Sushi-san, Armitage Alehouse, Annette's Italian Ice, Art Effect, and Lori's Shoes, along with the many shops and cafes lining Armitage Avenue. Situated within the Oscar Mayer School and Lincoln Park High School attendance boundaries and just moments from Oz Park, the home also offers convenient access to the Armitage CTA station.
…By Jameson Sotheby's International Realty


This stunning 4-bedroom, 3.1-bathroom duplex penthouse in the heart of Lincoln Park has a thoughtfully designed floor plan, refined finishes, and exceptional indoor/outdoor living. The main level is designed for daily living and effortless entertaining with an expansive living and dining space that opens seamlessly to a covered terrace. The chef's kitchen is appointed with custom cabinetry, integrated Thermador appliances, a fluted hood, quartzite countertops, a spacious island with waterfall edges, and an adjoining butler's pantry that adds both function and convenience. Just beyond, the kitchen opens to a spacious family room, creating an extension of the home's main living space. Upstairs there are 4 bedrooms, 3 full bathrooms, and side-by-side laundry. The primary suite has two walk-in closets, a spa-inspired bath featuring heated floors, a steam shower, floating double vanity, and private water closet. A true highlight of the home is the private rooftop deck that is beautifully finished with porcelain pavers, offering a beautiful setting for entertaining, dining, or relaxing above the city. Additional highlights include white oak wide plank flooring, professionally organized closets, designer lighting, one interior garage parking space, and private neighborhood security with multiple cars working each night. Ideal location just steps from Lincoln Park's acclaimed restaurants, parks, boutiques, and neighborhood conveniences, this home offers exceptional city living in one of Chicago's most sought-after neighborhoods.
…By Jameson Sotheby's International Realty


The River North home you've been waiting for! This stunning two bedroom, two bath penthouse duplex loft delivers dramatic architectural character, an expansive open floor plan and two outdoor spaces with gorgeous skyline views day & night. Soaring ceilings, exposed brick, timber beams, oversized windows and hardwood floors capture that authentic city feel. The open living space is built for entertaining with spacious separate living and dining areas, a cozy gas fireplace and a chef-ready kitchen with new stainless steel appliances, abundant cabinetry and a large breakfast bar for casual gatherings. The oversized primary suite is a true retreat with abundant space, large windows that fill the second floor with natural light, direct roof deck access, generous closets including a walk-in, and an updated spa-like bath featuring a double vanity, separate shower and soaking tub. The second bedroom along with another full bath on the main level offers effortless flexibility, perfect for guests or a home office. The outdoor living space with this unit is breathtaking. Step onto your expansive roof deck, large enough for dining, lounging and entertaining, surrounded by sweeping city views. A second balcony off the main living area adds additional space to entertain or grill outside. Other unit features include in-unit laundry, central heat/air, brand-new carpet & paint throughout and extra storage in building. All of this in the heart of River North, steps from some of Chicago's best restaurants, nightlife, shopping, the Chicago River, Erie Park and consistent neighborhood energy everywhere you go. This is a rare find with true loft character, incredible living space along with exceptional outdoor space and all in one of the city's most coveted neighborhoods. Garage parking is available for additional purchase and must be sold with the unit.
…By Jameson Sotheby's International Realty


Welcome to The Orleans Collection! **NEW, UNDER CONSTRUCTION WITH FALL 2026 DELIVERY**This oversized all masonry luxury new construction 5-unit building - professionally built by experienced local developer Hibernian Development - is located in the leafy heart of East Lincoln Park. Built with luxury transitional finishes, spacious open floor plans, multiple private outdoor spaces & attached garage parking. This wonderful 4 bed 3.1 bath duplex residence has an intelligent spacious floor plan - the main level encompases open concept living spaces and incredible 10'+ ceiling height. The front of the home features the living room with additional space for dining, and features a beautiful bay window. The centerpiece chef's kitchen with custom two-tone cabinetry, a large island, and integrated Thermador & Wolf appliances; the rear family room opens through wide sliders to a paved, covered terrace finished with a fireplace, gas line, recessed lighting, ceiling fan -and wiring for speakers. Further there is a raised rear yard that flows seamlessly from the terrace and takes you right to the few steps up to the fully paved, private garage roof deck. A well-placed powder room, coat closets, and a mud area complete the main level. The fully radiantly heated lower level hosts a gracious primary suite with a huge walk-in closet and a spa-caliber bath featuring on-trend Kohler polished nickel plumbing, steam shower, soaking tub, and double vanity. Additionally there are three additional well-proportioned bedrooms and two full baths including a guest en-suite, along with a full sized side-by-side laundry. Elevated finishes include solid wide-plank white oak flooring, custom moldings and trim, 8' doors and professionally built-out closets. ATTACHED garage parking & Dedicated storage is included. Images are from the developers recent project.***STILL TIME TO SELECT FINISHES***UNDER CONSTRUCTION**CURRENTLY FRAMED AND WALKABLE***FALL 2026 DELIVERY***DAYLIGHT SHOWINGS ONLY
…By Jameson Sotheby's International Realty


Stunning city and river views! Experience sophisticated urban living like never before at The Reed, a brand-new luxury riverfront development in Chicago's Southbank neighborhood. Designed for exceptional lifestyles - this sustainable development by Lendlease, designed by Perkins + Will, offers first class amenities, sleek industrial-led design, direct Riverwalk and park access and stunning views. Thoughtfully curated, premier amenities with a focus on wellness include a dedicated fitness club with outdoor terrace, strength and motion studios, weekly fitness classes, massage room, salon, interactive sports simulator and media room. Additional private amenities that are the definition of next-level living include serene co-working and study spaces, upscale kitchen with private dining, plush lounges, 15,000 SF outdoor amenity deck, complete with a pool and cabanas, patio lounge with fire pits, open-air kitchen and grilling area with al fresco dining spaces. Residence 2612 features floor to ceiling windows, wide-plank hardwood flooring, spa-like baths and custom kitchen with sleek cabinetry, quartz counters, tile backsplash and Bosch panel appliances. Full-service building including 24-hr door staff, in-unit package service, drop-off dry cleaning services and more. Secure, indoor parking available. Condos delivering now and model residences now available for viewing by appointment daily!
…By Jameson Sotheby's International Realty


SOLD BEFORE PRINT Stunning city and river views! Experience sophisticated urban living like never before at The Reed, a brand-new luxury riverfront development in Chicago's Southbank neighborhood. Designed for exceptional lifestyles - this sustainable development by Lendlease, designed by Perkins + Will, offers first class amenities, sleek industrial-led design, direct Riverwalk and park access and stunning views. Thoughtfully curated, premier amenities with a focus on wellness include a dedicated fitness club with outdoor terrace, strength and motion studios, weekly fitness classes, massage room, salon, interactive sports simulator and media room. Additional private amenities that are the definition of next-level living include serene co-working and study spaces, upscale kitchen with private dining, plush lounges, 15,000 SF outdoor amenity deck, complete with a pool and cabanas, patio lounge with fire pits, open-air kitchen and grilling area with al fresco dining spaces. Residence 3010 features floor to ceiling windows, wide-plank hardwood flooring, spa-like baths and custom kitchen with sleek cabinetry, quartz counters, tile backsplash and Bosch panel appliances. Full-service building including 24-hr door staff, in-unit package service, drop-off dry cleaning services and more. Secure, indoor parking available. Condos delivering now and model residences now available for viewing by appointment daily!
…By Jameson Sotheby's International Realty


Last remaining 3-bedroom residence in the '02 tier! Experience sophisticated urban living like never before at The Reed, a brand-new luxury riverfront development in Chicago's Southbank neighborhood. Designed for exceptional lifestyles - this sustainable development by Lendlease, designed by Perkins + Will, offers first class amenities, sleek industrial-led design, direct Riverwalk and park access and stunning views. Thoughtfully curated, premier amenities with a focus on wellness include a dedicated fitness club with outdoor terrace, strength and motion studios, weekly fitness classes, massage room, salon, interactive sports simulator and media room. Additional private amenities that are the definition of next-level living include serene co-working and study spaces, upscale kitchen with private dining, plush lounges, 15,000 SF outdoor amenity deck, complete with a pool and cabanas, patio lounge with fire pits, open-air kitchen and grilling area with al fresco dining spaces. Penthouse Residence 3702 features floor to ceiling windows, wide-plank hardwood flooring, spa-like baths and custom kitchen with sleek cabinetry, quartz counters, tile backsplash and Bosch panel appliances. Full-service building including 24-hr door staff, in-unit package service, drop-off dry cleaning services and more. Secure, indoor parking available. Condos delivering now and model residences now available for viewing by appointment daily!
…By Jameson Sotheby's International Realty


SOLD BEFORE PRINT. Experience sophisticated urban living like never before at The Reed, a brand-new luxury riverfront development in Chicago's Southbank neighborhood. Designed for exceptional lifestyles - this sustainable development by Lendlease, designed by Perkins + Will, offers first class amenities, sleek industrial-led design, direct Riverwalk and park access and stunning views. Thoughtfully curated, premier amenities with a focus on wellness include a dedicated fitness club with outdoor terrace, strength and motion studios, weekly fitness classes, massage room, salon, interactive sports simulator and media room. Additional private amenities that are the definition of next-level living include serene co-working and study spaces, upscale kitchen with private dining, plush lounges, 15,000 SF outdoor amenity deck, complete with a pool and cabanas, patio lounge with fire pits, open-air kitchen and grilling area with al fresco dining spaces. Residence 3909 features floor to ceiling windows, wide-plank hardwood flooring, spa-like baths and custom kitchen with sleek cabinetry, quartz counters, tile backsplash and Bosch panel appliances. Full-service building including 24-hr door staff, in-unit package service, drop-off dry cleaning services and more. Secure, indoor parking available. Condos delivering now and model residences now available for viewing by appointment daily!
…By Jameson Sotheby's International Realty


New Construction 3 Bedroom Condo with incredible views of the city and river! Experience sophisticated urban living like never before at The Reed, a brand-new luxury riverfront development in Chicago's Southbank neighborhood. Designed for exceptional lifestyles - this sustainable development by Lendlease, designed by Perkins + Will, offers first class amenities, sleek industrial-led design, direct Riverwalk and park access and stunning views. Thoughtfully curated, premier amenities with a focus on wellness include a dedicated fitness club with outdoor terrace, strength and motion studios, weekly fitness classes, massage room, salon, interactive sports simulator and media room. Additional private amenities that are the definition of next-level living include serene co-working and study spaces, upscale kitchen with private dining, plush lounges, 15,000 SF outdoor amenity deck, complete with a pool and cabanas, patio lounge with fire pits, open-air kitchen and grilling area with al fresco dining spaces. Residence 3908 features floor to ceiling windows, wide-plank hardwood flooring, spa-like baths and custom kitchen with sleek cabinetry, quartz counters, tile backsplash and Bosch panel appliances. Full-service building including 24-hr door staff, in-unit package service, drop-off dry cleaning services and more. Secure, indoor parking available. Model residences now available for viewing by appointment daily!
…By Jameson Sotheby's International Realty
'%20stroke='%23DDAA3A'%20stroke-width='1.909'%20stroke-linecap='square'%20stroke-linejoin='bevel'/%3e%3c/svg%3e)
Receive by email any new listing that may match your search criteria
Your criteria :
By validating this form, you accept the general conditions of use of Le Figaro Properties.
These agencies offer a selection of luxury properties vente at River Forest. Feel free to contact them for personalized assistance.
