Get early access to listings that match your criteria
Never miss an opportunity again. Our personalized alerts notify you instantly.

 English$ USD · m²


Well-priced and move-in ready, this authentic loft at WaterTower Lofts pairs timeless warehouse architecture with thoughtful updates in one of downtown Denver's most walkable neighborhoods. Originally constructed in 1896 and converted into lofts in 2002, it offers character with modern living. Recently refinished natural hardwood floors, fresh interior paint, soapstone kitchen countertops, a newer gas range, and updated bathroom tile and fixtures complement the exposed brick, 12-foot ceilings, timber beams, and exposed ductwork that define this true open-concept loft. The thoughtfully designed floor plan offers 749 square feet of flexible living space where the kitchen, dining, and living areas flow seamlessly together. Stainless steel appliances, a gas range, generous counter space, and an inviting center island create a kitchen that's equally suited for everyday living and entertaining. Step outside to the west-facing balcony, offering a comfortable place to enjoy morning coffee or unwind while overlooking the tree-lined streetscape along Inca Street. The spacious open bedroom includes a full bath and walk-in closet, staying true to the industrial character that makes historic Denver lofts so distinctive. A deeded parking space, deeded storage unit, in-unit washer and dryer, elevator access makes for easy living. Located in Denver's Ballpark District, WaterTower Lofts places you just minutes from Coors Field, Union Station, Whole Foods, King Soopers, Commons Park, the South Platte River Trail, RiNo Art District, Dairy Block, McGregor Square, and countless restaurants, breweries, and entertainment venues. With easy access to light rail, the A-Line to Denver International Airport, and I-25, this is an exceptional opportunity to own a move-in ready historic loft in one of downtown Denver's most sought-after neighborhoods.
…By Liv Sotheby's International Realty


Price is reduced $10,000 and the Seller is offering $10,000 in concessions. Also, The Rueth Team/CrossCountry Mortgage is offering a lender concession of 1% of loan amount if they originate the loan. Ample funds to buy down the interest rate! A study in light, line, and city rhythm—this elevated residence at Spire invites you to live at the intersection of design and downtown energy. Framed by floor-to-ceiling glass, the home captures an ever-changing canvas of skyline and mountain views, where sunrise softens the city and twilight ignites it. A gracious entry unfolds into an artfully connected open composition of living, dining, and kitchen spaces. The kitchen is both functional and sculptural, with quartzite surfaces, sleek cabinetry, and a generous island designed for gathering. Thoughtful upgrades bring a fresh, turnkey ease to daily living. A private balcony extends the living experience outdoors. The layout is both intentional and beautiful, with two ensuite bedrooms positioned for privacy—each a quiet retreat above the city’s pulse. The generous owner’s retreat enjoys city and mountain views, a 5-piece ensuite bath, large ELFA closet, stackable washer/dryer, and ample space for a king-sized bed. The guest bedroom with a Murphy bed easily doubles as a home office. Spire itself is a statement in sustainable luxury—LEED-certified and rich with amenities. Over 35,000 sq ft of amenity space with resort-style rooftop pools and hot tub, state-of-the-art fitness and wellness spaces, curated lounges, fire pits, grilling areas, theater room, furnished guest suites, and concierge service create a seamless blend of comfort and sophistication. Step outside and the city becomes your landscape. With a Walk Score of 97, light rail just across the street, and the Denver Performing Arts Complex, Larimer Square, and downtown’s best dining and culture moments away, this is true urban immersion. This is more than a residence—it’s a refined, artful way of living.
…By Liv Sotheby's International Realty


Historic charm meets modern convenience on a quiet, tree-lined street just steps from the Denver Botanic Gardens in the desirable Congress Park. This fabulous location puts local coffee shops, restaurants, parks, and neighborhood pool and tennis courts within easy walking distance. Thoughtfully updated with a keen eye toward preserving its treasured historic character, this home beautifully blends modern comfort with timeless architectural details. Inside, you’ll find refinished 1930s hardwood floors, graceful arched doorways, classic casement windows, and high ceilings. The refreshed kitchen is both stylish and functional, featuring a new counter-height peninsula with additional cabinetry, a glass end-cap bookcase, granite and quartz countertops, tile backsplash, stainless steel appliances—including a new refrigerator and dishwasher—a gas/electric range and convenient eat-in space. The sun-filled living room and peaceful primary bedroom overlook a secure, verdant courtyard, creating a serene retreat in the heart of the city. The bathroom has been tastefully refreshed with artful tile flooring, designer vanity and shelving, Toto toilet, and new fixtures. Historic built-ins add elegant storage, while the rare-for-the-development in-unit washer and dryer hookups provide everyday convenience. Additional updates include fresh interior paint, new light fixtures, ceiling fans, electrical outlets, window treatments, and Elfa shelving in the primary and laundry closets. The unit also includes a large downstairs storage locker and locked bike storage. Enjoy all that Congress Park and nearby Cheesman Park have to offer that make this neighborhood so special. A city permit system provides reliable street parking during Botanic Garden Events while the electronically secured building offers added peace of mind. The HOA is professionally managed and highly responsive. A historic gem in an exceptional location—beautifully updated, thoughtfully maintained, and truly a rare find.
…By Liv Sotheby's International Realty


5th floor SW Corner at Century Lofts! Rarely available opportunity for a unit with 3 walls of windows, high ceilings, and a west-facing balcony with views of Longs Peak! Kiss the stairs goodbye as you park in one of 2 (TWO!) parking spaces, ride the oversized freight style elevator to the 5th floor, and down a fresh, open air exterior hallway all the way to the end because that's right - this is the end unit with only one unit next door! The interior is true to its loft-style design with partial walls, wide open living spaces, and unpainted, exposed concrete walls and ceilings. Great room concept allows creativity and flexibility for your needs: dining room, living room, home office, workout area, it can all fit within the main living area of this residence! Bedtime: retreat to the primary suite with it's attached closet and full bath. Guests can take advantage of the 2nd bedroom, and the hall bath includes a shower. The closets have been thoughtfully finished with custom shelving, and the utility room off the kitchen is perfect for a pantry. Freshly painted cabinets in the kitchen contrast nicely with the black granite counters and the shiny new steel backsplash behind a newer induction cooktop. Dimmable lighting helps set the mood after dark, perhaps with a glass of wine out on the balcony. Breathe easy here - no smelly interior hallways, and a quiet building of only 29 units, many units are 2nd homes. The HOA keeps the building in good shape, with about $300K in reserves and a fiscal plan to protect your budget from the unknowns of condo ownership. Oh, almost forgot that the walk score is 97, and it is completely doable to live here without a car. Grocery and transportation are all close by, as is coffee, after dinner cocktails, special occasion dinners, and access to large scale city events at Civic Center Park. Art and museum lovers - this location is a MUST. Have your friends come visit you for a change! Yeah, this 90s era loft is a cool place, like, totally.
…By Liv Sotheby's International Realty


Choose Lifestyle! Two Suites. Three Baths. One Exceptional Coloradan Residence. Rarely available at The Coloradan, this two-bedroom residence offers one of the building's most distinctive and functional floor plans: two private bedroom suites positioned at opposite ends of the home, each with its own full bath, plus a separate powder room for guests. Only penthouse residences offer a three-bath configuration, making Unit 1009 an unusually versatile opportunity within one of Denver's premier newer condominium buildings. The open-concept living and dining areas feature hardwood flooring and connect seamlessly to a contemporary kitchen with center waterfall quartz countertops island, Bosch stainless-steel appliances, gas cooktop and generous cabinetry. The west-facing residence is impeccably maintained by its original owners and includes a full-size washer and dryer and in-unit storage capacity. The primary suite features a five-piece bath with dual vanity, soaking tub, glass-enclosed shower and private water closet, along with a walk-in closet with custom built-ins. The secondary suite provides a private full bath and flexibility as a guest room, home office or both. Built in 2019, The Coloradan offers the advantages of newer construction combined with an exceptional Union Station location. Residents enjoy a rooftop pool and hot tub, fitness center, owners' club, library, community garden, fire pit, bike storage, guest parking, 24-hour front desk and security, plus on-site management and building engineering staff. Two parking spaces are available for lease in the attached garage. Directly across from Whole Foods and steps from Union Station, the A-Line to Denver International Airport, restaurants and cafes, the home is also walkable to Coors Field, Ball Arena, Commons Park, Confluence Park, LoHi and RiNo. An exceptional choice for a full-time residence, lock-and-leave home or Denver pied-à-terre. Furnishings negotiable making for a turn-key option in Downtown Denver.
…By Liv Sotheby's International Realty


PENTHOUSE PERFECTION - high above it all! Designed to meet your desire for breathtaking views. Admire an eye-level perspective of the Rocky Mountains, Denver Cityscape, Coors Field, Firework Displays and sunsets from your private terrace and through the expansive floor-to-ceiling windows. ONE bedroom, TWO bathroom PLUS office nook/formal dining flex space. Open concept, modern living suited for entertaining with sophisticated, designer finishes throughout. Enjoy the cozy, gas fireplace - an ideal element for setting the Colorado mood. A chef's dream kitchen with Viking stainless steel appliances, eat-in island and walk in pantry! Primary suite lives large with second office nook, five-piece bathroom and walk-in closet featuring custom built-ins. EV-friendly parking space, a unique offering within this building. One Lincoln Park = Boutique + Custom + Luxury.
…By Liv Sotheby's International Realty


The *Signature* Residence of the Isbell Lofts - first time available for resale since the building's loft conversion over 20 years ago! It's voluminous, warm, bathed in natural light, and it has an **elevator** to take you (and/or your luggage) to the upper level bedrooms and laundry room. Skip the stairs entirely! Choose one of three parking spaces in the building's garage, take the building elevator to the penthouse level, and once inside the unit take the elevator to your spacious primary suite! Take in the history of the building's lower floors, which now includes a generously sized fitness center in what was once part of a dry goods manufacturer and distributor. The penthouse level units were added in the early 2000s, so the loft lives and feels like something much more modern. However, take note of the stunning custom industrial-style metalwork that was added to the fireplace. It complements the exposed metal ductwork that runs throughout the unit's high ceiling areas. The wood floors and trim reinforce the timber element of a typical loft style warehouse conversion. The floor plan was modified a bit from the builder's original intentions to include a fully enclosed main level den space, perfect for a home office or a guest bedroom. The main guest suite and primary suite are both upstairs, which also includes a special nook near the windows that makes yet another spot for a reading nook or a home office. The open kitchen is complemented by a huge walk-in pantry space that is critical for loft living! There is additional storage located in the garage, right next to the parking spaces. But in Colorado the weather affords residents plenty of time to be outdoors - and this loft has 2 large balconies to enjoy. the main level balcony has its own awning that automatically retracts when the wind gets too strong. It provides the perfect amount of shade. Both balconies have drip systems setup to help water potted plants.
…By Liv Sotheby's International Realty


Positioned in the heart of Cherry Creek North, this penthouse corner residence at 250 Columbine offers refined lock-and-leave living with walkable access to Denver’s premier shopping, dining, fitness studios, and galleries. Spanning approximately 3,397 square feet, the home combines expansive indoor-outdoor living with sophisticated modern design and panoramic Cherry Creek and mountain views. The open-concept floorplan is designed for both everyday living and large-scale entertaining, centered around a retractable NanaWall system that seamlessly connects the main living area to a spacious covered terrace. A gas fireplace anchors the living room, while the chef’s kitchen features top-of-the-line appliances, generous prep space, and effortless flow into the dining and entertaining areas. Configured as either a three-bedroom residence or a two-bedroom plus office layout, the floorplan offers exceptional flexibility for full-time living or a luxury pied-à-terre. The primary suite includes its own gas fireplace, a five-piece bath with jetted soaking tub, glass-enclosed steam shower, and a spa-like atmosphere designed for privacy and comfort. Additional features include a Lutron lighting system, electronic shades, three deeded parking spaces, and a private storage unit. Residents enjoy access to premium building amenities including a secure entrance, fitness center, plunge pool, and rooftop terrace with sweeping city and mountain views. Located just moments from Cherry Creek North’s boutiques, acclaimed restaurants, coffee shops, and everyday conveniences, this residence offers one of Denver’s most connected luxury lifestyles.
…By Liv Sotheby's International Realty


Welcome to this beautifully updated condo in at the Promontory in the Denver Tech Center. Fresh carpet and paint throughout give this home a crisp, move-in-ready feel. The spacious living area opens to an enclosed family room and — a bright, versatile space perfect for morning coffee or year-round relaxation overlooking the grounds. The kitchen is adjacent to a casual eating space off the kitchen with a pass-thru counter, and access to the formal dining room. Retreat to the generous primary suite, featuring a walk-in closet, a separate linen closet, and an en-suite bath with jetted soaking tub — your own private escape at the end of the day. The second bedroom suite with a full bath offer flexibility for guests, family, or a home office. A secondary lanai is accessible off both bedrooms making it an ideal flex space. A large in-unit laundry room adds even more thoughtful functionality, complete with an included washer and dryer. A dedicated storage room located across the hallway from the unit adds extra convenience rarely found in condo living. This second-floor unit offers easy access without sacrificing privacy and security that the Promontory is known for. Residents enjoy both guest parking and a private parking garage with the deed spaces. This unit is ideally located in the complex with close proximity to both guest parking, along w/the unit's two deeded spaces, enhancing the convenience this property offers. Set on 7 gated acres, the community features scenic walking and biking paths, a tranquil pond and waterfall with resident wildlife, an outdoor pool, tennis courts, and party room. HOA covers snow removal, trash, exterior maintenance, and landscaping—offering truly low-maintenance living. Seller is offering to pay 5 months of pre-paid HOA dues. Ideally located near the DTCr, I-25, I-225, light rail, Target, and Whole Foods, this home combines comfort, convenience, and unbeatable value. Priced to move—schedule your showing today!
…By Liv Sotheby's International Realty


Welcome to effortless Cherry Creek living at 2500 E Cherry Creek Drive #603, a beautifully updated penthouse residence in the coveted Portico. Soaring ceilings define this spacious 2-bedroom, 2-bathroom home plus den offers a flexible, all-one-level floor plan with no stairs, elevated finishes, and beautiful views toward Cherry Creek North. The updated kitchen and bathrooms bring a fresh, refined feel to the home, while the den adds valuable versatility for a home office, reading room, or guest space. A built-in Murphy bed enhances functionality, making it easy to accommodate visitors without sacrificing livability. A gorgeous balcony with views extends the living space outdoors, while two fireplaces add warmth and ambiance throughout the residence. The Portico is known for its impressive amenities and elevated lifestyle experience. Residents enjoy beautifully appointed club rooms, a pool, hot tub, outdoor gathering areas, fitness center, sauna, massage room, and more. Additional conveniences include two dedicated parking spaces and a private storage unit. Perfectly positioned across from the Cherry Creek Trail and moments from Cherry Creek Shopping Center, dining, boutiques, wellness spas, and gyms, this penthouse residence offers the ideal combination of comfort, convenience, and Cherry Creek access.
…By Liv Sotheby's International Realty


A rare blend of panoramic mountain views, thoughtful updates, and exceptional location awaits at The Prado. Set in the heart of Denver's Golden Triangle, this two-bedroom plus study residence offers a refined retreat with the flexibility and comfort of a larger home. The open-concept interiors are filled with natural light and showcase western views from the living spaces, balcony, and primary suite. The versatile study features a built-in Murphy bed, while recent improvements include new windows with sound insulation, new air conditioning, updated bathrooms, new living room shades, and a refreshed primary bedroom with new carpet. The kitchen is beautifully appointed with quartzite countertops and a new induction stovetop. Enjoy effortless city living with two parking spaces near the elevator, a coffee shop within the building, walkable dining, Sunken Gardens Park nearby, and the Cherry Creek Trail just one block away. With the Denver Art Museum only three blocks from your door, this residence offers an unmatched blend of culture, convenience, and Colorado lifestyle. Two deeded parking spaces are conveniently located near the elevators and there is plenty of storage space with two storage units.
…By Liv Sotheby's International Realty


Escape the Heat, Embrace the Location! Imagine coming home to a space that's naturally cooler than the rest of the building — this corner, garden-level condo gives you relief from the summer heat without sacrificing an unbeatable Capitol Hill/Cheesman Park location. Once outside and you're just two blocks from Cheesman Park, with some of the neighborhood's best dining at your doorstep — Potager, Snarf's, and Little Ginkgo are all nearby. Grocery runs are effortless too, with Whole Foods, King Soopers, and Safeway all close by, plus everyday services within easy reach. Inside, you'll love the thoughtful updates: a kitchen outfitted with newer appliances (2024), a living room air conditioner (2025), and stylish luxury laminate flooring in the bedrooms (2024). The eat-in kitchen is perfect for casual meals, and you'll never run out of storage with entry closets, a hallway closet, and generously sized closets in each bedroom. The primary suite offers the privacy of its own ensuite bathroom. Life here comes with real perks: a covered, designated parking space, your own additional storage locker, and a laundry room is adjacent to your condo door. Head up to the rooftop community area to unwind with sweeping views of the Front Range, glimpses of the Wells Fargo building, and even the Capitol dome. All without leaving home. Want to cool off or unwind further? The building's heated, indoor pool and sauna are yours to enjoy just down the hallway from your condo. Plus, water and heat are included in the monthly HOA. And when you're ready to explore, downtown, Cherry Creek North, and the mountains are all just minutes away. This is more than a condo. It's a lifestyle. Come see it for yourself.
…By Liv Sotheby's International Realty


Make this home your destination! Located in a high-rise community, The Coloradan, is everything you would want while living in a 1 bedroom 1 bath, luxury condo, in the heart of Union Station neighborhood. Features include city views from the 11th floor, hardwood flooring, built in modern roller shades, stylish lighting and high ceilings, custom built ins, a large closet in the roomy bedroom outfitted by California Closets, and a marble tiled shower room with freestanding tub. You’ll love the open floor plan and window wall with views. The unique kitchen has designer cabinetry with soft close drawers, quartz countertops, Bosch gas cooktop with modern glass hood, stainless steel refrigerator, dishwasher, built-in microwave, and even the washer & dryer are included. Enjoy the perks of The Coloradan amenities around including a 24/7 front desk and classy lobby, a great fitness center, a community garden overlooking Union Station, 18th-floor clubhouse with panoramic mountain views, a bar and pool table, grill area, pool roof top, hot tub, firepit area, and a catering kitchen. Don't forget to check out the bike storage room too! Easy access to conveniences like CVS, Whole Foods, Union Station, and everything else 16th street, LoDo, and the sports stadiums' have to offer. Leased parking available in the building through third party provider.
…By Liv Sotheby's International Realty


Gorgeous updated Glass House condo with 11 foot ceilings. Stunning views of Denver's fast growing city scape to the East and mountain, sunset and park views to the Northwest or gaze down at the pool and amenities deck below. The condo has been beautifully updated with white kitchen cabinets, a marble backsplash, new appliances and a bar with wine chiller and drawers. The open great room has enough space for a large dining room table and entertainment area with built in cabinets above and below the TV. The bedroom has a walk-in closet with a barn door and elegantly renovated bathroom with white subway tile and new vanity. Glass House amenities include the swimming pool and outdoor grills, club room, a theater room, social events throughout the year, in-house athletic club, conference room and 24/7 front desk. Riverfront Park is a residential neighborhood within Downtown Denver. Situated on Commons Park, enjoy the green space and hundreds of miles of bike paths. Walk over the bridges to connect to Lodo, Union Station or LoHi for all the restaurants, sporting events, transportation and nightlife. This is city living at its best. This home can be turnkey with all the beautiful furnishings negotiable.
…By Liv Sotheby's International Realty


An Exceptional Downtown Denver Residence Offering A Rare Blend Of Architectural Sophistication And Elevated Urban Living. Framed By Dramatic Floor-To-Ceiling Glass, This Light-Drenched Home Captures Breathtaking Panoramic City And Mountain Views, While Exposed Concrete And Sculptural Curved Lines Create A Refined, Gallery-Like Aesthetic. The Designer Kitchen Is Both Striking And Functional, Featuring Rich Hardwood Floors, Sleek Stainless Steel Appliances, Polished Granite Surfaces, And A Statement Island Perfect For Entertaining. The Private Owner’s Retreat Feels Like A Boutique Hotel Escape, Showcasing Serene Ambiance And Captivating Vistas. A Grand Living Space With Soaring Ceilings Invites Both Intimate Evenings And Stylish Gatherings. Indulge In Resort-Caliber Amenities Including A Heated Rooftop Pool Open Year-Round With Skyline Views, Private Theater, Billiards Lounge, Multimedia Spaces, Outdoor Entertaining Areas, Dog Park, And Attentive 24-Hour Concierge Service. This LEED-Certified Building Offers A Seamless Lock-And-Leave Lifestyle With Gigabit Internet, Premium TV, Guest Suites, Secure Garage Parking, A Dedicated Scooter Space, And Two Storage Units. Perfectly Positioned Just Steps From Denver’s Most Coveted Dining, Shopping, Sports, And Cultural Destinations, This Residence Defines Effortless Luxury In The Heart Of The City.
…By Liv Sotheby's International Realty


Welcome to Denver’s vibrant Lower Highlands (LoHi), this new development, exclusively listed by Team Denver Homes, captures the essence of one of the city’s most sought-after neighborhood. LoHi is celebrated for its dynamic atmosphere, thriving restaurant scene, and exciting nightlife, all just minutes from Downtown via the Highland Pedestrian Bridge. The new construction development offers 35 modern condominium units in a mix of 1-, 2-, and 3-bedroom floor plans ranging from 550 to 1,820 square feet. Additional highlights include an 1,800-square-foot ground-floor commercial space, a shared lobby designed for a future bar, a rooftop deck with sweeping views of the Denver skyline, and a parking garage with 24 spaces. This project seamlessly blends contemporary living with the vibrant lifestyle that defines LoHi.
…By Liv Sotheby's International Realty


This beautifully updated downtown Denver residence welcomes you with stunning natural light pouring through expansive floor-to-ceiling windows, highlighting the home’s clean lines and modern aesthetic. The open kitchen, dining, and living area creates a seamless flow that’s perfect for both everyday living and effortless entertaining. New hardwood floors, fresh interior paint, and thoughtful design details elevate every corner of the home, while the remodeled bath and spacious walk-in closet add comfort and convenience. Step onto the private, covered balcony and enjoy sweeping mountain views—a serene backdrop for morning coffee or evening unwinding. The building enhances the living experience with secured parking, a dedicated dog run, guest parking right at the entrance, and concrete construction that offers exceptional sound insulation, ensuring a quiet and private environment rarely found in downtown living. Tucked into a peaceful cul-de-sac on a dead-end street, this residence feels like an urban retreat while still placing you just moments from Denver’s best amenities. Enjoy quick access to Commons Park, the scenic Cherry Creek Trail, and easy walkability to Ball Arena, Denver Union Station, plus countless dining and shopping destinations. A rare blend of natural light, style, tranquility, and premier downtown access—this is city living at its best.
…By Liv Sotheby's International Realty


Perfectly positioned in one of Denver's most vibrant and sought-after neighborhoods, 300 W 11th Avenue, Unit 10B offers an exceptional opportunity to experience the very best of urban Colorado living. This beautifully appointed corner residence features two bedrooms, two bathrooms, and 1,297 square feet of light-filled living space. Thoughtfully designed for both everyday comfort and effortless entertaining, the open-concept layout unfolds seamlessly from room to room, while expansive windows frame city views and fill the home with natural light throughout the day. The spacious living and dining areas create an inviting atmosphere, perfectly suited for hosting guests or enjoying a quiet evening at home. Additional storage in the oversized laundry room providing ample storage space with an additional storage room located directly across the hall. Just moments from Denver's renowned Arts District, acclaimed dining, cultural attractions, and downtown conveniences, this sophisticated residence delivers an unparalleled blend of location, lifestyle, and lock-and-leave ease.
…By Liv Sotheby's International Realty


Seller Offering a Permanent Rate Buy-Down Incentive! Elevated above the energy of Downtown Denver, Residence 1608 at 1777 Larimer offers a rare blend of luxury living and exceptional investment potential. As the only residential building in downtown Denver that permits short-term rentals, this remarkable home is equally suited as an elegant primary residence, sophisticated pied-à-terre, or fully turnkey luxury Airbnb, available completely furnished. Floor-to-ceiling west-facing windows frame breathtaking views of the Denver skyline and Rocky Mountains while filling the home with natural light and unforgettable Colorado sunsets. Spanning more than 1,900 square feet, the expansive three-bedroom, two-bath floor plan offers generous living spaces designed for both everyday comfort and effortless entertaining. The beautifully updated kitchen features contemporary finishes, abundant storage, and timeless style, while renovated bathrooms and spacious bedrooms provide comfort, privacy, and understated luxury for owners and guests alike. Residents enjoy an exceptional collection of amenities including 24-hour concierge service, an indoor pool, hot tub, sauna, steam room, fitness center, basketball and tennis courts, and thoughtfully designed resident gathering spaces. Perfectly positioned in the heart of Downtown Denver, you’ll enjoy immediate access to world-class dining, Union Station, Coors Field, Larimer Square, LoDo, and the city’s premier arts and entertainment destinations. Rarely does a home offer this combination of size, panoramic views, premier location, and unmatched flexibility. Whether you’re seeking a luxury urban residence, a second home, or an income-producing investment, Residence 1608 delivers an opportunity unlike any other in downtown Denver.
…By Liv Sotheby's International Realty


Welcome to luxury living at McGregor Square in the heart of LoDo! This beautifully curated, fully furnished 2-bedroom, 2.5-bath condo offers a premier fourth-floor location with a direct view of the vibrant courtyard and big screen from the spacious covered patio—perfect for enjoying sporting events, movies, and community celebrations from the comfort of home. The open-concept floor plan features a designer kitchen with quartz waterfall countertops, custom Italkraft lacquer cabinetry, high-end appliances, and custom lighting. The stylish living and dining areas are thoughtfully furnished with high-end furniture, curated artwork, and premium electronics, creating an ideal space for relaxing or entertaining. Both bedroom suites offer floor-to-ceiling windows, remote-operated blackout shades, luxurious en-suite baths, and exceptional privacy. The primary suite includes a king bed, walk-in closet, wall-mounted TV, spa-inspired bath with soaking tub, dual vanity, and glass-enclosed shower. The secondary suite features a queen bed and beautifully appointed bath. A guest powder room and full laundry/utility room add everyday convenience. McGregor Square is one of Denver's premier lifestyle destinations, centered around a lively outdoor plaza featuring year-round events, a large entertainment screen, and seasonal ice skating. Residents enjoy exceptional amenities, including a rooftop pool, hot tub, fitness center with panoramic city and mountain views, valet service, and two garage parking spaces, including one with an EV outlet. Located steps from Coors Field, Union Station, Whole Foods, Denver Milk Market, Kachina, Denver Chophouse, Snooze, shopping, galleries, and countless restaurants and entertainment options, this turnkey home offers the ultimate in luxury, convenience, and urban living.
…By Liv Sotheby's International Realty


Outdoor Living In the City might be unexpected but here it is! Experience a rare offering at Palace Lofts—a true loft residence combining scale, architectural character, and exceptional outdoor living in the heart of LoDo. Nearly 1,900 square feet of interior space is complemented by an expansive ~765 square foot private terrace, creating a seamless indoor-outdoor lifestyle rarely found downtown. The home was thoughtfully reimagined with high-end, design-forward finishes, including solid-core walnut doors, white oak plank flooring, Level 5 smooth walls, imported Italian porcelain, and a striking Eramosa marble feature wall. A custom moving wall system allows flexibility between open and private living. The kitchen features European cabinetry and KitchenAid appliances, including induction cooking and convection systems. Open living and dining areas are anchored by industrial windows and curated lighting, ideal for both everyday living and entertaining. The primary suite offers a spacious walk-in closet and spa-inspired bath, while a secondary bedroom and full bath provide flexibility for guests or office use. What sets this residence apart is the level of infrastructure investment, including updated electrical, plumbing, and HVAC systems, along with integrated audio and smart-enabled climate control for modern, efficient living. Neutral wiring and distributed low-voltage cabling further support future home automation. Extending the living space outdoors, the terrace is a true standout—finished with polished concrete and designed for year-round enjoyment with gas, audio, and sweeping mountain views from Pikes Peak to Longs Peak. Two deeded parking spaces and a nearby storage unit add everyday convenience. Residents enjoy concierge service, fitness center, rooftop deck, and deeded parking, all moments from Union Station, Coors Field, and LoDo dining.
…By Liv Sotheby's International Realty


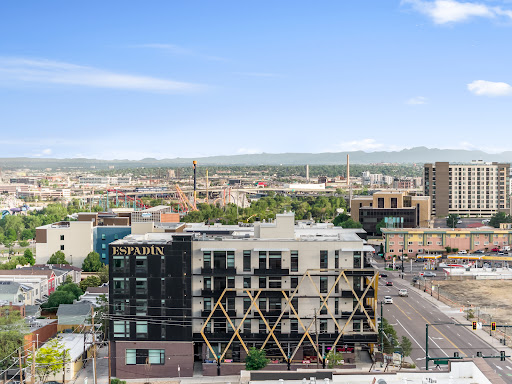


Positioned atop Espadín, LoHi’s only condominium hotel, Residence 503 presents a rare opportunity to own a penthouse serving as both a private residence and income-producing asset. Unlike a traditional condominium, ownership allows you to enjoy the home whenever desired while benefiting from managed short-term rental income that has historically netted approximately $50,000 annually. Developed as a first-of-its-kind concept in Denver, Espadín merges hospitality, architecture, and sustainable living under one roof. LEED Platinum certified and designed for urban living, the building occupies a coveted position in the heart of LoHi, moments from Denver’s celebrated restaurants and entertainment destinations. Inside, floor-to-ceiling glass frames views of the Denver skyline and Front Range. Natural light fills the residence from morning to sunset, highlighting refined finishes and contemporary detailing. The open-plan living space flows into a sleek kitchen and private balcony, creating an ideal setting for daily living and hosting guests. Above, a private rooftop terrace extends living outdoors. Complete with a built-in grill and fire pit, it serves as an elevated retreat for sunset dinners, quiet mornings, and evenings overlooking city lights. The flexible floor plan maximizes owner enjoyment and rental performance. The primary suite accommodates multiple sleeping arrangements, while the secondary bedroom and two baths allow the home to comfortably host larger groups. For owners seeking a hands-off experience, JZ Management provides concierge-style hospitality services, handling bookings, guest communication, cleaning, maintenance coordination, and day-to-day operations. The result is income potential without the demands of managing a short-term rental. Offered fully furnished and potentially including existing reservations, Residence 503 is a turnkey opportunity in one of Denver’s most sought-after neighborhoods—a luxury penthouse that pays you to own it.
…By Liv Sotheby's International Realty


Move right in and enjoy, or update and renovate to suit your personal style! This quiet, south-facing unit is filled with natural light year-round. Soak up the winter sun and enjoy peaceful views of Windsor Gardens' beautifully landscaped grounds from the enclosed lanai. Level B is Windsor Gardens' designation for the second floor. In this building, that means you're on the same level as the laundry room, where you'll also find the dedicated storage closet assigned to this unit. Accessibility is a plus—there are no stairs required to enter or exit the building, and an elevator provides convenient access throughout. Parking is easy with Garage Stall #211, one of the closest garage spaces available to the building. Storage options abound, including: spacious walk-in closet in the primary bedroom; large utility/storage closet off the hallway; reserved storage closet in the laundry room; cowboy storage locker located in the garage stall. The refrigerator and microwave have been replaced within the past 5–6 years. Additional features include two room air-conditioning units, newer windows, and ceiling fans throughout, including one on the enclosed lanai.
…By Liv Sotheby's International Realty


Nestled in Denver's vibrant Sloan's Lake neighborhood, this refined 1-bedroom, 1-bath unit at Lakehouse offers 869 square feet of contemporary elegance—and is priced at the best value per square foot in the building! Dark cabinetry adds a sophisticated contrast in the chef-inspired kitchen, complemented by premium finishes and ample storage. The open living area has plenty of room to stretch out, as well as providing convenient work-from-home and/or dining space. The open layout flows seamlessly to a private south-facing balcony, overlooking the serene lawn and plaza area - with the mountains in the distance - for peaceful mornings or evening unwinds. The large primary bedroom enjoys a beautiful en-suite bath featuring dual vanities, and a convenient in-unit laundry and walk in closet area completes the unit. This amazing home also includes a secured garage parking space and private storage locker. As Colorado's only WELL-certified community, Lakehouse promotes wellness with resort-style amenities: a 70-foot lap pool, year-round hot tub, state-of-the-art fitness center, yoga studio, sauna, resident lounge, pet spa, and a 26,000-square-foot outdoor terrace with urban farm and grilling areas. 24/7 concierge and security services, on-site dining options and more enhance daily convenience and create the ideal urban lifestyle. Just steps from Sloan's Lake trails, dining, and breweries, with easy access to downtown Denver (5 miles) and the mountains. Ideal for those seeking a balanced, connected lifestyle; all at a great value!
…By Liv Sotheby's International Realty

Receive by email any new listing that may match your search criteria
Your criteria :
By validating this form, you accept the general conditions of use of Le Figaro Properties.
These agencies offer a selection of luxury properties vente in Denver County. Feel free to contact them for personalized assistance.
