The agencies at Swampscott
These agencies offer a selection of luxury properties vente at Swampscott. Feel free to contact them for personalized assistance.

 English$ USD · m²


Rich in detail from the 1800s, with abundant updates and surround-sound serenity, this home is truly a rare find. While cherishing the oversized rooms, high ceilings, original hardwood floors, fireplaces and ocean-views, the current stewards spared no expense with their focus on both environment and efficiency-friendly upgrades, and thereby catapulted this grand residence into a league of its own. Geothermal heating, tesla solar shingle roof, EV-chargers in garage, almost-whole-house re-wiring, and central air conditioning. They replaced the study with a high-end and gorgeous kitchen that captures the view. This home is beckoning to those who relish morning coffee on the porch, workouts and working from glorious sunrooms, and unforgettable holiday celebrations. There are deeded beach rights to the sweetest nearby beach, a lovely owner curated cut garden with the promise of exceptional summer fun, and an extra side-lot that is ideal for overflow parking. Video https://bit.ly/4ft5YHe
…By Annonceur International


Space, style, and effortless living come together in this beautifully updated two-level residence at desirable Crown Pointe. Offering approximately 1,527 square feet, two bedrooms, and two-and-a-half baths, Unit 3H combines the spacious feel of a home with the ease of condominium living. The renovated kitchen features updated cabinetry, tile, and GE Profile Slate appliances, while beautifully refreshed baths add a sophisticated touch. Generous open-concept living areas, accented by hardwood floors, offer an ideal setting for relaxing and entertaining. A private balcony provides a peaceful retreat for enjoying the outdoors. The spacious primary suite and second bedroom both feature excellent closet space. In-unit laundry, elevator access to both levels, garage parking conveniently located near the elevator, and no unit above enhance everyday comfort. Enjoy indoor and outdoor pools, clubhouse with a function room, exercise room, tennis court, and a prime location just minutes from Vinnin Square, shopping, restaurants, and Swampscott’s beautiful coastline. This exceptional residence offers more space, less maintenance, and an effortless North Shore lifestyle.
…By Gibson Sotheby's International Realty


Welcome to Wyoma Village Condominium, a professionally managed mid-rise complex conveniently located in the heart of Wyoma Square. The association is comprised of two buildings with 45 units, offering a comfortable community setting with the convenience of easy, one-floor living. This first-floor garden-style unit features a private patio, accessed through sliding glass doors from the living room—an inviting spot to enjoy your morning coffee or unwind at the end of the day. The kitchen has been freshly painted and features an electric range with lighting and venting plus a dishwasher and refrigerator. Two generously sized bedrooms, recently painted, with double closets and newer flooring. A full bathroom has a combination shower/bathtub set up and a Kohler commode. Linen closet is conveniently located off of the bathroom. Additional conveniences include one deeded parking space in the private off-street rear lot, laundry facilities in the basement, and a deeded, lockable storage unit for added space. The building also features a convenient security entry system that allows you to buzz in guests remotely, with calls ringing directly to your cellular phone. A wonderful opportunity to enjoy easy living in a convenient location, with everything you need right at your fingertips.Parking Spot #35Storage Location #5 Visit the Property Website at: https://properties.lightshedphoto.com/354-Broadway-Lynn-MA-01904-USA-Unit-5
…By Gibson Sotheby's International Realty


Rare opportunity to purchase an updated 3 level townhouse featuring 2 bedrooms and 1.5 bathrooms. The main level is comprised of a living room, dining room with slider to patio, and a beautiful kitchen with white cabinets, quartz counters and stainless-steel appliances. A half bathroom completes this level. Upstairs has a master bedroom with walk in closet, a second bedroom, and a full bathroom. The basement features a family room, in unit laundry and large additional storage space. Other features include hardwood floors, central A/C and 2 off street parking spaces. The convenient location offers easy access to Rt. 128, downtown Peabody and the North Shore Mall. Hot water tank replaced summer 2026. Roof, heating system and central A/C are all approximately 40 years old. Some photos virtually staged. Buyer responsible for the cost of any lender required condo questionnaire.
…By Gibson Sotheby's International Realty


Sun-filled Penthouse with Private Roof Deck Plus Parking on Highly Desirable Mt. Vernon Street in Charlestown! Stunning 1595 SF Upper Duplex in a beautifully maintained brownstone! Entertainer's dream layout with enormous front-facing living room, dining area and updated chef's kitchen. Viking appliances, high end cabinetry, breakfast island and long runs of stone counters make this a truly impressive and functional space! California King Sized Primary bedroom with bay windows, oversized closet and en-suite bathroom in the rear of the first level. Additional half bathroom off the kitchen. Second level is the perfect home sanctuary and the layout lends to so many options! Kitchenette area next to your massive private roof deck with arguably the best views in Charlestown will be a hit with all! Ideal for a work-from-home space or additional den area plus a second bedroom and an additional full bathroom! Central air, in-unit laundry, towering ceilings, and sparkling hardwood floors throughout, plus the building has a new roof! Wonderful value!
…By Gibson Sotheby's International Realty


This oversized, sun-drenched, one bedroom/one and half bath, penthouse duplex offers an exceptional blend of loft-style living and modern convenience in a historic schoolhouse setting. Highlights include dramatic 14-foot ceilings and soaring six plus windows that flood the open-concept layout with natural light and showcase stunning views of The Courtyard and The Monument. The home features beautiful hardwood floors in the open living and dining areas. The kitchen is fully equipped with stainless-steel appliances. The lofted bedroom suite serves as a true private retreat, featuring an en-suite half bath complete with a soaking tub, as well as direct access to a private deck with Monument views. Amenities: in-unit W/D, dedicated garage parking space, on site fitness center, elevator, club room, professional management and common courtyard with seating. Located at The Courtyard, an original schoolhouse conversion, this residence provides the "lock-and-leave" ease of a professionally managed elevator building close to town center restaurants, shops, TD Garden, North End, and Logan Airport.
…By Gibson Sotheby's International Realty


22 Liberty 9F is the only available front facing F line corner residence with two side by side deeded garage spaces, Floor to ceiling glass on two exposures frames panoramic, unobstructed views of Boston Harbor and city skyline from Logan Airport to Rowes Wharf. Spanning 1,859 square feet, this two bedroom plus den, two and a half bath home blends refined finishes with exceptional waterfront living. Features include dark hardwood floors, a high gloss custom kitchen with center island, Wolf range, Sub-Zero refrigeration, and Miele dishwasher. The primary suite offers a marble soaking tub, glass enclosed shower, double vanity, and walk in closet. The second bedroom is en suite, while the den functions as a home office, media room, or guest space. Deeded storage included. Residents enjoy 24 hour concierge service, Stretch 22 fitness, and the Harbor Club terrace. Steps from Fan Pier, the Harborwalk, Mastro's, Lola 42, and water taxi to Logan Airport.
…By Gibson Sotheby's International Realty


**Luxury Living Above the Seaport at Echelon**Experience elevated city living from the 16th floor of EchelonSeaport, where sophisticated design, exceptional amenities, and one of Boston’s most dynamic neighborhoods come together.Residence 1602 offers a beautifully appointed interior with expansive windows, abundant natural light, and impressive views overlooking the Seaport and Boston skyline. The open-concept living space creates an effortless setting for both entertaining and everyday living, complemented by a sleek contemporary kitchen with premium finishes and thoughtfully designed storage.The primary suite provides a private retreat with a spa-inspired bath and generous closet space, while the additional bedroom offers flexibility for guests, a home office, or both. Two valet parking spaces — an exceptional luxury in the Seaport — complete the residence.Life at Echelon extends well beyond your front door. Residents enjoy a resort-style collection of amenities including indoor and outdoor pools, expansive outdoor terraces, private lounges, fitness and wellness spaces, concierge service, and beautifully designed common areas.Step outside and some of Boston’s best dining, shopping, nightlife, waterfront destinations, and entertainment are just moments away.**Residence 1602 offers more than a home — it offers a complete Seaport lifestyle, with luxury, convenience, and Boston at your doorstep.**Private showings available.
…By Annonceur International


Solid Two family Investment opportunity in Medford with stable income potential and room for upside. Two unit duplex with separate systems. Straight forward, income- producing asset. The property is very well maintained and offers value-add potential. Second floor will be delivered vacant.
…By Gibson Sotheby's International Realty


Rare and exceptional FP3 penthouse duplex with expansive private terraces combines dramatic city views, abundant natural light, and seamless indoor-outdoor living.The first level features foyer entry and a thoughtfully dedicated private primary suite, featuring a spacious bedroom, luxurious bath with double vanity, soaking tub and walk-in shower, custom walk-in closet and direct access to a private terrace—an ideal retreat overlooking the city. Upstairs, the residence opens dramatically into a sun-filled living and dining space framed by floor-to-ceiling windows and a striking corner exposure showcasing expansive Boston skyline views. The open kitchen is designed for both everyday living and entertaining, flowing effortlessly into the main living area, dining space and powder room. A generous second bedroom features a custom closet, full bath and more amazing views. All this plus hardwoods throughout, custom electric shades and dedicated laundry/pantry room. FP3 is a boutique association with 24-hour concierge service with in-house rotating art gallery and rear pick-up/drop entrance. Ideally situated in the heart of Fort Point/Seaport, seconds to the best restaurants, breweries, galleries, and shopping, with convenient access to downtown Boston, MBTA and all major highways.
…By Gibson Sotheby's International Realty


Unparalleled 3-bedroom penthouse with private elevator entry, garage parking and two private outdoor sp! Nestled within the prestigious Collins Mansion at the coveted end of E Broadway in South Boston’s City Point, this bespoke residence defines refined urban living. The custom chef’s kitchen stuns with sleek Leicht cabinetry, top-tier Thermador appliances, a frosted glass garage-style door, stone mosaic backsplash, and cascading quartz waterfall countertops. An expansive great room flows effortlessly into a stylish dining area and elegant sitting lounge with a gas fireplace wrapped in quartzite, flanked by chic window seats with built-in storage. Step onto a private terrace with glass railings and panoramic southern views of manicured grounds. A second balcony offers a gas line for your grill. Each bedroom boasts Italian-designed closets with integrated lighting. A custom built-in desk enhances the third bedroom. Bonus storage on the lower level. A rare offering of sophistication! One block to Pleasure bay/Castle Island, and easy access to the Seaport and downtown as well. Come see for yourself!
…By Gibson Sotheby's International Realty


Stunning and tastefully renovated, this sunny, oversized one bedroom with central air and a balcony is the perfect Beacon Hill condo! Ideal Flat of the Hill location close to shopping, some of the city's newest restaurants, the Esplanade, public transit and all that the Hill has to offer. Located on the forth floor and beaming with bright, all-day sun, this unit features an open concept layout, beautiful finishes, hardwood flooring, eight windows, and additional perks including in-unit laundry and AC. The kitchen features custom tile, wooden countertops and notable appliances. The inviting living/dining room has a fireplace, beautiful white-washed wood flooring, built-ins and glimpses of the Charles River. A terrace spans the length of the living/dining/kitchen and overlooks West Hill Place with West facing views ideal for enjoying sunsets. The stylish bathroom has an attractive glass divider, claw foot tub and subway tile detail. A bedroom with skylight feels private and is oversized, offering enough space for an office set-up.
…By Gibson Sotheby's International Realty


Exquisite penthouse duplex on the first block of Commonwealth Ave! This owner occupied, professionally managed building is comprised of 3 units and offers secure direct elevator access, private storage closet, and on-site garage parking. Welcomed into the main living level of this gracious penthouse by a magnificent staircase, you are immediately drawn into the formal living room with its large Comm Ave facing windows, beautiful fireplace and attached private office with its own fireplace, built-ins and Comm Ave views. A formal dining room is adjacent to an open family room and kitchen that offers direct access to a private deck. A well designed kitchen with abundant storage, gas cooking, 3 ovens, top-of-the-line appliances and an island with breakfast bar. The kitchen also has access to a back hall w wine storage and second staircase, as well as the powder room and front hall closet. An elegant skylit staircase floods the home with natural light and leads to the upper level of the home. 3 generous bedrooms including a large front facing primary suite with fireplace, 5-piece stone bathroom and attached dressing room. 2 additional bedroom share a beautiful stone bathroom. A full staircase and head house with wet bar open to a sensational and large roof deck! Ideal for entertaining, this urban oasis has water, electricity and sensational views over the Comm Ave Mall. This gracious home also offers a 4 gas fireplaces, storage, a laundry room, central air, and many built-ins throughout. Complete with captivating views of the Back Bay skyline and Comm Ave Mall, this fabulous penthouse has it all including on site garage parking for 4 cars!
…By Annonceur International


Generously sized, smartly renovated one-bedroom home offering style and convenience at the Macallen Building, a LEED Gold Certified residence. This home has a light-filled open layout with south-facing windows and private inset balcony with views of the Blue Hills. The spacious living area has a private work area and remote-controlled Lutron shades. The kitchen was upgraded with Siematic cabinets, glass tile backslash, Sub-Zero refrigerator with filtered water and ice maker, premium Bosch appliances including an induction cooktop (with a natural gas connection below), quartz countertops, and plenty of storage including kitchen pantry and coatclosets. A custom built-in banquette and quartz table create a well-designed and comfortable dining area. The bedroom suite includes new carpeting. window seat with storage, two California Closets and Phillip Jeffries wallpaper on an accent wall, and upgraded LED lighting that dim warmly on Lutron Caseta controls. Hunter Douglas window shutters complete the look. The 5-star bathroom features a large doorless walk-in shower with built-in tile bench, drying area with an electric towel warmer, Toto bidet toilet seat, and a 2-sink vanity. Pocket doors provide an option to create a private ensuite bedroom with a second entrance into the bathroom for guests The home has a large utility room with a Miele washer and dryer, storage rack and a cabinet for a home office printer and supplies. The entire unit has been renovated since 2021, including an HVAC system replacement, maximizing urban luxury and convenience in a one-of-a-kind condo. The pet-friendly and smoke-free Macallen Building features 24/7 concierge, updated gym, and soon-to-be upgraded screening room, rooftop terrace with heated lap pool & BBQ grills, plus a bike storage room with e-bike/e-device electrical outlets. In the heart of the vibrant West Broadway neighborhood, the Macallen Building is located steps from the Fort Point Channel/Seaport and the South End Ink Block districts. The Macallen is highly transit friendly, as directly across the street is the Broadway Red Line station and three MBTA bus stops. However, if desired by the buyer, the sellers will offer one premium parking space priced separately. at $60,000.00
…By Gibson Sotheby's International Realty


A private balcony, sun-filled interiors and full-service luxury come together in this sophisticated 9th-floor residence at 100 Shawmut. Beautifully designed for effortless city living, this one bed home offers a bright open-concept layout, chef-caliber kitchen with Thermador appliances, Silestone counters, sleek custom cabinetry and an oversized island ideal for casual dining or entertaining. The spacious living area is framed by oversized windows and opens directly to the private balcony, creating a seamless extension of the living space. The oversized bedroom, Central A/C, in-unit WITH D, double closets and spa-inspired bath with double vanity elevate everyday living. Enjoy one of the South End’s premier amenity packages with 24/7 concierge, fitness center, pet spa, landscaped courtyard, rooftop terrace with fire pits and sweeping skyline views, billiard room, activity lounge, private dining room with caterer’s kitchen and the spectacular 13th-floor 100 Club. Near SoWa, Ink Block, Whole Foods, fit-for-foodie restaurants, boutique shopping, multiple T lines and major routes, this is polished Boston living at its best. Open House Sat 9/12 2-3pm
…By Gibson Sotheby's International Realty


A Landmark Cambridge Residence. Once the rectory for St. Mary of the Annunciation, the Luke-Scully-Burns House is a distinguished 1855 Second Empire Mansard, newly designed in 2022 to meet contemporary life while preserving its historic character. Beautifully sited on a side street overlooking the renewed Sennott Park, this architecturally sophisticated residence offers expansive views, glorious light and nearly 3,000 square feet of exceptionally appointed living space. Its gracious proportions, thoughtful details and connection to the park create a unique setting unlike any other in Cambridge. An impressive foyer sets the tone with a dramatic double-height tray ceiling and exquisite sphere chandelier. European oak floors lead to an elegant open living and dining room, where a dual-sided fireplace provides a warm focal point and doors open directly to a private deck. The beautifully executed kitchen features a waterfall island with seating, custom double-height cabinetry, two Gaggenau wall ovens and paneled refrigerator, plus a Thermador five-burner cooktop with pot filler and stainless-steel hood. Oversized windows with motorized Hunter Douglas blinds draw in abundant natural light. Occupying the second level, the serene primary suite includes a large custom walk-in closet, luxurious bathroom and an extraordinary private deck with open-sky views across Sennott Park. Two additional bedrooms on the third floor each enjoy their own en-suite bathroom. The versatile garden level offers a spacious family/media room with custom built-in shelving and direct access to a secluded patio. The fourth bedroom and fourth full bathroom complete this level. With four bedrooms, four and one-half bathrooms, three private outdoor spaces and two parking spaces, this rare home offers the scale and comfort of single-family living. Fabulously located in the center of Cambridge, it just blocks from Kendall, Central and Inman Squares, as well as the MIT and Harvard campuses, combining enduring architectural presence with the very best of city living.
…By Gibson Sotheby's International Realty


Impeccable custom renovated 4 bedroom residence showcases a 500sf+/- step-out, private wraparound terrace and panoramic views of Back Bay and beyond. 3 exposures capture abundant natural light, exquisite wide oak hardwood floors, bespoke millwork, an open/spacious floor plan, and soaring ceilings throughout. The meticulous custom renovation created a one of a kind showpiece featuring a chef’s kitchen with top-of-the-line appliances and impressive wine refrigerator. Entertaining is effortless from the expansive, inviting living room and dining areas featuring striking designer lighting complemented by a sensational custom illuminated bar. A sophisticated media room sits just off the living area. Enjoy sweeping views from the luxurious primary wing, boasting an enormous walk-in closet, a sumptuous spa-like bath with radiant heat, full laundry room, and custom built-in office. 3 additional, impressive guest bedrooms and baths encompass a separate wing of the home. Renovation Team included Marcus Gleysteen Architects, Heather Wells Design, and Greg Lombardi Landscape (Terrace). 3 valet-only garage parking. Trinity Place is a full-service building (recently renovated lobby, common areas), 5-star services, fitness room, 24/7 concierge. Some photos virtually staged.
…By Annonceur International


Sunny one bedroom with private deck and garden views in the heart of the South End! Spacious bow front living room with ornamental marble mantel, separate dining alcove, modern kitchen with granite countertops and gas cooking. Large bedroom with ensuite bathroom. Glass doors lead to private deck. Central A/C, Washer/Dryer in unit. Pets OK.
…By Gibson Sotheby's International Realty


Welcome to Maison Commonwealth, Boston’s premier new concierge boutique destination, where European sophistication meets the timeless charm of Back Bay. This elegant two bedroom, two and a half bath Parlor Duplex townhome offers over 1,820 square feet of refined living with soaring near 12-feet ceilings, intricate plaster moldings, imported hand-carved Italian marble fireplaces, and wide-plank floors in a chevron pattern. The upper level features gracious entertaining spaces overlooking Commonwealth Avenue, plus a spacious bedroom suite with direct access to a private terrace. The serene primary suite level opens to a brick-walled patio and includes a floor-to-ceiling marble bath with double vanity, soaking tub, and radiant heat. Italian cabinetry, Wolf and Sub-Zero appliances, a wine refrigerator, built-in coffee station, direct access to one heated garage parking space, private storage, and concierge services complete this exceptional Back Bay offering.
…By Gibson Sotheby's International Realty


Welcome to Maison Commonwealth, Boston’s newest premier concierge boutique where European elegance meets the historic charm of Back Bay. This remarkable three bedroom plus interior study/family room, three and a half bath Parlor/Garden townhome offers over 2,400 square feet of refined living, two private outdoor retreats, soaring near 12-feet ceilings, intricate plaster moldings, imported hand carved marble fireplaces, cabinetry, wide plank oak floors, all from Italy. The parlor level showcases elegant entertaining spaces overlooking tree-lined Commonwealth Avenue.The primary Bedroom suite w direct access to a private terrace. A spacious family room located off the two Bedroom suite, one opening to a large private brick patio. Floor-to-ceiling stone tiled baths, sleek Italian kitchens with Wolf & Sub-Zero appliances, subzero wine fridge, built in coffee maker, Concierge service, direct access to 1 heated garage parking, and private storage complete this rare offering. 5 unit condo association, prof managed.
…By Gibson Sotheby's International Realty


THREE sizable bedrooms, TWO private decks, direct access FULL PARKING in BBAY adjacent corner building. Tastefully renovated in 2017, exceptional 2nd and 3rd floor duplex illuminated by oversized windows has incredible natural light throughout. A dramatic glass staircase leads to grand entertaining level—front-facing living room with gas fireplace and custom millwork, formal dining with easy 20 guest dinner party, open concept designer kitchen opens outdoor kitchen area on deck outfitted with plumbed gas and water and lovely powder room. Privacy and calm downstairs level well laid out front-facing king-sized primary suite with walk-in closet, luxe en-suite bath, double vanity and oversized tiled shower. Two additional true bedrooms, second full bath with tub, laundry, custom-fitted closets, excellent storage AND the second private deck complete this level. Central air, integrated surround sound, exceptional light, serious entertaining space, fully owner-occupied association coupled with and unusually large scale in this custom build condominium transitions substituting suburban homes or impressive first buyer to the convenience and ease of condo living—with style
…By Gibson Sotheby's International Realty


154 West Newton Street, Unit 1 is a rare South End residence that pairs the architectural character of a classic brownstone with exceptional scale, sophistication, and modern functionality. Reimagined through the seamless combination and renovation of two residences, this expansive lower-level triplex offers nearly 2,600 sqft of thoughtfully designed living space, 3 bedrooms, 3.5 bathrooms, 3 private entrances, outdoor space on every level, and direct-access 2-car tandem parking. Extending beyond a typical brownstone footprint, the home features remarkably generous proportions and light-filled interiors on all three levels. Soaring ceilings, curved bay windows, custom millwork and dramatic walls of glass lend architectural distinction throughout. The gracious parlor level features an inviting living room anchored by a gas fireplace and a generous kitchen appointed with a six-burner Wolf range, Sub-Zero refrigeration, abundant cabinetry, and dedicated pantry storage. A defined dining area flows to a striking wall of floor-to-ceiling steel-framed windows and a door opening onto a private deck with gas and water connections, an effortless extension of the home for al fresco dining and entertaining. One level below, the serene and expansive primary suite features floor-to-ceiling windows, a private balcony, custom-fitted walk-in closet, and an ensuite bathroom with radiant-heated floor, and a glass-enclosed shower. A second bedroom and beautifully finished full bathroom with soaking tub complete this level, offering comfortable accommodations for family or guests. The flexible lower level is equally suited to everyday living, working, and entertaining, featuring a third bedroom and full bathroom alongside a spacious family room with custom built-in bookcases, a custom-built office nook, and a fully equipped wet bar with wine refrigerator, dishwasher, and sink. Double glass doors open directly to a private, professionally landscaped and fenced patio, creating another inviting setting for outdoor relaxation and gatherings. Additional features include high-velocity air conditioning, integrated speakers, abundant storage, and two assigned parking spaces. Privately positioned on coveted West Newton Street yet moments from the restaurants, cafés, boutiques, and cultural attractions of the South End and Back Bay, this exceptional home offers an uncommon combination of scale, light, architectural character, refined finishes, outdoor living, and modern convenience.
…By Annonceur International


Tucked out of sight at the back of 25-27 Gray Street, this is a townhouse that feels like a house unto itself. Its private front entrance sits quietly down the drive, removed from the street, while at the back, glass doors open directly from the living room into a fenced garden of its own. There is a sense of privacy here that is unexpected in the middle of Cambridge, and a completeness to the way the house lives that is rare. With three bedrooms, four and a half baths and garage parking, the home unfolds over four levels with an abundance of windows and natural light. But it is the connection to the outdoors that makes it especially compelling. Throw open the living room doors and the space spills naturally into the garden, with a pretty stone patio for dinner outside, lawn, mature trees and garden beds. On the third floor, a treetop deck offers a completely different perspective, perched above the garden and looking out across the neighborhood. And for all its privacy, the location puts so much of Cambridge life close at hand. Mornings might begin with coffee along Mass Ave, afternoons around the Radcliffe Quad, evenings at Giulia or wandering into Harvard Square. Surrounded by the University, cafés, restaurants, bookstores and green space, it is a neighborhood where daily life develops its own easy rhythm, with home waiting quietly just down the drive.
…By Gibson Sotheby's International Realty


A rare South End carriage house with considerably more going on than meets the eye. Tucked quietly behind its own private entrance, this distinctive triplex has the sort of presence that is increasingly difficult to find in the South End—and nearly impossible to recreate. A tremendous sense of light moves throughout the home, while tall ceilings, beautiful hardwood floors, warm finishes, and two fireplaces give the interiors an easy, understated elegance. The clever part is how generously the home lives. Its three-level layout creates an unexpected sense of volume and separation, making this a residence that feels substantially larger than its footprint suggests. Then, of course, there is the parking—which in the South End is always worth mentioning, particularly when it is your own full private drive-in space. Outside, a charming Victorian garden unfolds around brick paths and a private patio, adding a wonderfully secluded, almost tucked-away quality to the property. It is an unusually complete package: architecture, light, privacy, garden, and parking.
…By Gibson Sotheby's International Realty
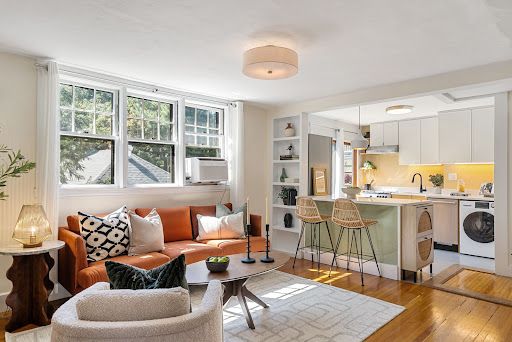


Harvard Square living with private deck and serene treetop views from this Italianate Victorian beauty. This lovely top-floor one bed condo sits just a block from Harvard Law and minutes to the heart of Harvard Sq shops, dining, MBTA. The open living space offers a cozy living room, office nook, dining area and updated kitchen with newer cabinetry, quartz countertops, stainless appliances, gas cooking, and in-unit combo washer/dryer. Kitchen opens to private south-facing deck, extending the living for outdoor dining, container gardening, or simply coffee and a book. The spacious bedroom is tucked away from the main living area for added privacy. Hardwood floors, designer lighting, tiled bath with updated fixtures, multiple closets, plus common hallway storage closet and deeded basement storage. Professionally managed association with high owner occupancy and low turnover, common amenities and strong community, set in a truly outstanding location. Seller has enjoyed off-street parking at a nearby rented space – see agent for details.
…By Gibson Sotheby's International Realty
'%20stroke='%23DDAA3A'%20stroke-width='1.909'%20stroke-linecap='square'%20stroke-linejoin='bevel'/%3e%3c/svg%3e)
Receive by email any new listing that may match your search criteria
Your criteria :
By validating this form, you accept the general conditions of use of Le Figaro Properties.
These agencies offer a selection of luxury properties vente at Swampscott. Feel free to contact them for personalized assistance.
