Get early access to listings that match your criteria
Never miss an opportunity again. Our personalized alerts notify you instantly.

 English$ USD · m²


Perched atop nearly an acre of dramatic granite coastline with commanding ocean views, this extraordinary estate represents a level of craftsmanship that simply cannot be replicated today. Offered at $13,995,000 with an estimated replacement cost exceeding $37,000,000, it is a rare opportunity to own a truly irreplaceable residence. Spanning nearly 15,000 square feet, the home offers 6 bedrooms, 8 baths, an elevator, four fireplaces, a heated 5-car garage, ocean-facing infinity pool, rooftop deck, and spectacular entertaining spaces including a gallery. Every detail reflects an uncompromising commitment to artistry, from bespoke millwork and artisan stonework to exceptional materials sourced from around the world. Modern infrastructure includes 21-zone radiant heat and central air, backup generator, and state-of-the-art systems, creating a legacy estate where timeless craftsmanship meets extraordinary coastal living.
…By Annonceur International


Coastal living at its finest in the highly sought-after Phillips Beach area! This spacious, Mediterranean-inspired single-story contemporary offers a rare blend of character, privacy and lifestyle. Custom-designed and built by its owner, this one-of-a-kind 3-bedroom, 3-bath home features inviting living spaces, a well-appointed eat-in kitchen, and a dramatic sunken living room with wood-burning fireplace, beamed ceiling, skylights, built-ins and graceful architectural arches. A light-filled indoor pool creates a private year-round retreat and opens through sliding doors to a beautiful patio. The spacious primary suite offers an en-suite bath and walk-in closet. A partially finished lower level provides flexible living space, while the unfinished area offers abundant storage and future potential. Mature landscaping and manicured gardens enhance the private setting and distinctive architecture. Oversized two-car garage, convenient neighborhood access to Phillips Beach complete this exceptional offering.
…By Gibson Sotheby's International Realty


Rare Oceanfront Queen Anne Victorian Estate | Beachhurst | Boston Skyline Views directly on the ocean just 11 miles from Boston, this magnificent shingle-style home offers an unparalleled oceanfront lifestyle. Featuring 8 bedrooms (4 ensuite), & multiple outdoor spaces, the home is designed for grand entertaining and relaxed coastal living. Wake to sweeping views of Boston's glittering skyline, harbor islands, and open sea from nearly every room. Direct access to Eisen Beach puts sand and surf at your doorstep. The chef's kitchen opens via French doors straight to the water, while the wraparound covered porch and pergola invite endless hours of coastal enjoyment. The original craftsmanship designed by Richard Morris Hunt shines with inlaid hardwood floors, hand-carved balusters, stained-glass entry doors, rich wood paneling & multiple ornate fireplaces. Swampscott's most iconic oceanfront home with green lawn, all just minutes from the commuter rail with direct service to Boston.
…By Gibson Sotheby's International Realty


Discover the timeless appeal of 4 Littles Point Lane, Swampscott, MA, a distinguished single-family residence constructed in 1890. This property, encompassing 992 square feet of comfortable living space, offers a unique opportunity to reside in a locale celebrated for its coastal charm. The residence provides two thoughtfully designed bedrooms, offering good closet space and private accommodations. Complementing these sleeping quarters is a single tiled full bathroom, appointed for functionality and ease of use. Set on a generous 5270 square foot lot, the property also includes a two-car garage, providing ample space for vehicles and additional storage in the walk-up loft. We invite you to schedule a private viewing to fully appreciate the distinctive character and potential of this exceptional Swampscott offering. All offers due Tuesday, September 15th at noon.
…By Gibson Sotheby's International Realty


Enjoy exceptional coastal living in this beautifully maintained two-bedroom, two and half-bath waterfront condominium on desirable Humphrey Street. Designed to take full advantage of its spectacular setting, enjoy an open floor plan with stunning water views from the main living areas and primary suite. The beautifully updated kitchen is both stylish and functional, featuring high-end appliances and opening seamlessly to the spacious living and dining areas. Large windows bring in abundant natural light while showcasing sweeping ocean views. The spacious primary suite is a true retreat, offering beautiful water views, a lush and inviting feel, tremendous closet space, and a spa-like private bathroom. A separate guest area provides privacy for family and guests, complete with its own private bathroom. Beyond the exceptional interior, the location is truly special. Step outside and enjoy the best of Swampscott's vibrant waterfront lifestyle, with the beach and scenic coastline just moments away. Walk to some of the town's favorite restaurants, shops, and coffee shops, as well as Town Hall and the library. The popular farmers market is right down the street, and the waterfront provides a beautiful backdrop for morning walks, evening strolls, and enjoying the sparkling Boston skyline. This is also an ideal location for taking part in Swampscott's many beloved traditions and events, including the Fourth of July fireworks and town parades. With its beautiful updates, spacious and thoughtfully designed interior, exceptional water views, and unbeatable walkability, this move-in-ready waterfront residence offers a wonderful opportunity to enjoy all that makes Swampscott such a special place to make home.
…By Gibson Sotheby's International Realty


Direct Waterfront & set on a quiet side street in one of Swampscott’s most exceptional locations, this 2-bedroom, 2.5-bath home offers direct access to a beautiful stretch of sandy beach between Preston and Phillips Beaches. Gorgeous grounds & an incredible back yard with private stairs lead from the property to the shoreline, where approximately one mile of beach provides an idyllic setting for swimming, strolling and enjoying life by the ocean. Designed to embrace the setting, the home features a dramatic open-concept interior with vaulted ceilings, expansive windows and sweeping water views. Multiple living areas open to an enormous oceanfront deck spanning the length of the home—an exceptional space for relaxing and entertaining. Additional highlights include a spacious primary suite overlooking the ocean, an attached two-car garage & an expansive lower level with tremendous potential for additional finished space. A rare opportunity to own such a special home in this incredible location.
…By Gibson Sotheby's International Realty


Full of charm and character, this inviting home is just moments from Eiseman’s Beach. From the beautiful stone wall and classic white picket fence to the peaceful gardens, the curb appeal is truly captivating. Inside, timeless details pair seamlessly with thoughtful updates that bring in natural light and create an open, welcoming feel. The sun-filled family room/sunroom overlooks the backyard and flows beautifully alongside the front-to-back living room with fireplace. The kitchen features granite countertops, stainless steel appliances, and opens to a dining room rich with warm wood detail and character. Upstairs, the primary bedroom feels bright and spacious with its vaulted ceiling, while the fully renovated bath offers double sinks and a walk-in shower. Additional highlights include second-floor air conditioning, hardwood floors, newer Energy Star windows, and an attached one-car garage with direct interior access. Ideally located near shops, restaurants, beaches, and Vinnin Square.
…By Gibson Sotheby's International Realty


Experience effortless living in this beautifully designed contemporary home in one of Swampscott’s most sought-after communities. This light-filled residence offers an open-concept layout with seamless flow between living, dining, and kitchen spaces—perfect for everyday comfort and easy entertaining. The home features 3 bedrooms, one of which is in the basement, a versatile loft, and 3 full and one half bathroom along with a finished lower level ideal for recreation, guests, or a home office. Savor morning coffee on your wrap around deck or gather friends in front of your fire placed living room. Enjoy a low-maintenance lifestyle with access to exceptional amenities including a pool, clay tennis court, walking trails, and beautifully landscaped grounds. Designed for those seeking simplicity without compromise, this home blends modern style with the ease of community living.
…By Gibson Sotheby's International Realty


Exceptional Turnkey Multi-Family Opportunity on the Lynn/Swampscott Line! This fully renovated legal 3-family property offers outstanding flexibility for investors or owner-occupants. Featuring 7 bedrooms & 5 full baths, the home includes beautifully updated units with bright living spaces, eat-in kitchens, white cabinetry, quartz countertops, stainless steel appliances, and stylish modern finishes throughout. Bathrooms showcase today's sought-after design with oversized showers & elegant gray-and-white décor. The finished attic provides additional living space with a bedroom, flex room, full bath, and kitchenette. Enjoy five maintenance-free composite decks, a fenced yard, updated windows, newly redone walkways, & low-maintenance vinyl siding w/stone accents. Ample parking includes a 2-car garage plus additional off-street spaces for up to 5 vehicles. Conveniently located near shopping, restaurants, beaches, & the Swampscott Commuter Rail. A rare move-in-ready investment opportunity.
…By Annonceur International


One of the best locations in all of Mariner's Village! The cul-de-sac has more land between the adjacent units and is situated in such a great location! Double door entry, crystal chandelier & oversized windows splash light into the entryway of this fabulous townhome. Cathederal ceilings, hardwood flooring in the dining room & kitchen plus custom wall to wall carpeting in the living & bedrooms.The main level is open concept & has a wood deck perfectly placed right off of the kitchen.Spacious rooms to entertain your guests in the fireplace living room & spacious dining room.The second floor has two ensuite bedrooms with attached bathrooms. The primary suite has a walk-in closet, fireplace, ceiling fan and cathederal ceilings with an attached full bathroom. The second bed has double closets and an attached bath.The lower level is currently utilized as a family room but also makes a great guest bedroom or home office! Laundry room LLVL. Newer HVAC, duct work, windows, & some appliances.
…By Gibson Sotheby's International Realty


Pride of ownership shines through in this beautiful home in the desirable Clifton area. There are signature mature gardens and professionally maintained grounds. Cozy up in the cathedral ceiling living room near the gas fireplace with friends and family. The gracious dining room make entertaining important occasions so special. The cozy family room has built in bookcases with comfortable seating to relax, read a book or enjoy movie. Oak pegged floors lead to large, updated kitchen with plenty of custom cabinets, stainless steel appliance's, double ovens, a granite island with gas cooktop and granite countertops. A chefs delight. Off the kitchen is a charming breakfast room with a wood burning stove and brick surround. Sliding glass doors lead to a large deck and private fenced in beautiful, landscaped backyard to enjoy. On the second floor off the hallway is a full updated bathroom, ample linen closets, three good sized bedrooms with custom closets. The primary bedroom has an ensuite bathroom with tile shower and granite vanity. The amazing lower level has a large fireplace family room/playroom with a bar area. The large laundry room has a utility area and bonus space. There is an updated full bathroom with a stall shower and plenty of closet space for storage. The large two car garage has an epoxy floor and plenty of storage. Close to schools, transportation, playground, bike path, close Preston Beach, and Vinnin Square.
…By Gibson Sotheby's International Realty


Welcome to one of Marblehead’s most sought-after neighborhoods, where the charm of coastal living meets everyday convenience. Located near the bike path and scenic walking trails, this inviting home is just moments from local schools, beautiful beaches, parks, restaurants, and all that Marblehead has to offer. Lovingly owned and cared for by the same family for more than 50 years. This home has been thoughtfully maintained and updated over the years. Improvements include an updated kitchen, newer windows, and has been expanded since it was built with a newer and enclosed large three-season porch with a cathedral ceiling and walls of glass. The porch flows right off of the kitchen and happens to be the owner's favorite room in the house! The well-designed floor plan offers three comfortable bedrooms, including a primary bedroom with an attached bath and built-in closet space. There is even a 4th bedroom option that the office provides. Two full bathrooms on the bedroom level plus a linen closet with a laundry chute. The property also provides wonderful opportunities for outdoor enjoyment, with a three-season porch, deck, and backyard. Additional features include central air conditioning, underground irrigation, an upstairs office, and two lower-level playrooms plus a workshop. The basement offers practical amenities, including soapstone laundry sinks and space for a beach shower. An attached two-car garage offers easy access and valuable storage—especially appreciated during New England winters. Set in a wonderful, established neighborhood close to recreation, schools, beaches, dining, and everyday amenities, this cherished home offers a special opportunity to enjoy the best of Marblehead living.
…By Gibson Sotheby's International Realty


Meticulously renovated oceanfront residence in the prestigious Greystone neighborhood offering sweeping panoramic views from Marblehead Harbor to Boston. Newly reimagined state-of-the-art kitchen features stainless steel appliances, custom cabinetry, a spacious center island, and a sunlit breakfast nook—perfect for both everyday living and entertaining. The main level is open-concept, connecting the kitchen and dining room, a spacious living room with a fireplace and a bright sunroom. The second floor leads to a dramatic primary suite with cathedral ceiling, oceanfront deck and a new beautifully appointed modern bathroom. Two additional en-suite bedrooms complete this level, both with new updated bathrooms. The lower level walks out to the lawn with hot-tub or to the steps down to the ocean. This level includes a generous family room with a stone fireplace, an area for a home office, a dedicated exercise area, a fourth bedroom, a new modern bathroom and laundry room.
…By Gibson Sotheby's International Realty


One of Nahant’s most unique waterfront offerings, perched on a dramatic oceanfront point with 270° views of Egg Rock, Nahant Bay, Short Beach, Swampscott & beyond. Enjoy sweeping ocean vistas and a sheltered coastal setting with sunrise and sunset views from nearly every room. Renovated 4BR, 4.5BA with office and walk-out lower level featuring wet bar, wine refrigeration, hot tub, outdoor shower, and private beach access. Walls of glass and open-concept living maximize water views; fireplaced living room opens to oceanfront Trex deck with cable railings. Extensive recent upgrades include Hardie siding on the ocean-facing side and enhanced exterior finishes. Attached 2-car garage. Primary suite offers cathedral ceilings, ocean-view balcony, walk-in closet, ensuite bath. Rare direct beach access and true year-round waterfront living. A one-of-a-kind coastal retreat offering unmatched privacy, protected bay frontage, and dramatic ocean living just minutes to Boston.
…By Gibson Sotheby's International Realty


Set on 1.23 acres of private waterfront looking out to Nahant’s iconic Egg Rock, this historic estate was built ca. 1890 by well-known builder Joseph T. Wilson, who constructed many of the North Shore’s grandest homes during the late 1800’s era of ‘summer cottages.’ The grandeur of the original mansion remains intact, its spectacular architecture and rich period detail preserved while incorporating 21st century updates to create a luxurious seaside compound. With eight bedrooms, six full and two half bathrooms, and 8,947 sf of living space on three levels, including a two and a half story great room opening to the oceanfront terrace and grounds, plaster ceilings with ornate medallions, tall Palladian windows, and elaborate woodwork throughout, this residence is built to a standard of craftsmanship and scale rarely found today. Ideally located 20 minutes from Logan Airport and downtown Boston, easily accessible to highways and commuter rail, this is an extraordinary property.
…By Annonceur International


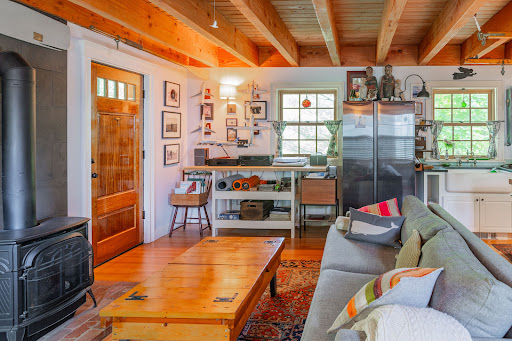
This distinctive single-family home offers exceptional flexibility with two openly connected living spaces that can easily function as one expansive residence or as separate private areas, making it ideal for in-law or multi-generational living. The original home offers close to 1,350 sq. ft. with 2 BRs, 1.5 baths, a fireplaced living room, and a cozy family room. A thoughtfully designed addition completed in 2021-22 adds close to 1,920 sq. ft. with kitchen space, spacious living/dining areas with a gas stove, 2 additional BRs and a separate gas heating system. The property also features abundant workspace and storage, including a 1-car garage. Set on nearly a ¼ acre lot, the home is beautifully sited to maximize outdoor enjoyment with patios, decks, porches, attractive gardens, and a generous yard area. Conveniently located near beaches, shopping, schools, restaurants, bike path, and local shops, this special property offers the opportunity to enjoy all that Marblehead has to offer.
…By Gibson Sotheby's International Realty


This beautiful, warm, updated condo in historic Salem is ready to move in! Located on the third floor, this unit offers 3 bedrooms, 1 full bath, living space filled with natural light, charm and character. High ceilings, stunning hardwood floors, custom cabinets, bean board - wainscoting woodwork throughout the condo, creating inviting atmosphere. Open-concept flow into updated kitchen with quartz countertop, butcher block island, pantry with custom built ins and dining room combination that seamlessly flow into living room. Just beyond the living area is a versatile third bedroom that could also be used as a family room, offering flexible living space to fit your needs. Additional highlights includes in unit laundry, condo fee INCLUDES HEAT and HOT WATER and private balcony deck. Conveniently located near Salem State University, downtown Salem, Pickering Wharf, Salem Station and Salem Willow, this condo offers both comfort and convenience. Perfect condo to move in!
…By Gibson Sotheby's International Realty


Wonderfully located just minutes from Devereux Beach and close to downtown Marblehead, this impressive and spacious 4-bedroom condominium offers a lifestyle everyone will enjoy. With its private front entrance and exceptional interior flow, the home lives like a single-family residence while offering the ease and convenience of condominium living. The updated kitchen and baths provide a level of comfort and style found in the finest homes. Offering 4 bedrooms, 2.5 baths including an ensuite primary bedroom, along with a family room, living room, dining area, and a temperature-controlled bonus room (wine, office, playroom) there is ample space for both everyday living and entertaining. Enjoy relaxing on the private deck overlooking the shared pool and beautifully landscaped grounds. Ocean Court Condominiums is a well-established and meticulously maintained community located in the heart of Marblehead, one of the North Shore’s most cherished coastal towns.
…By Gibson Sotheby's International Realty


Wake up to sweeping ocean views and spend your evenings entertaining on a stunning patio just steps from the beach. This beautifully maintained coastal retreat offers the perfect blend of comfort, style, and seaside living in one of Revere's most sought-after waterfront neighborhoods. The open-concept floor plan is thoughtfully designed for comfortable living and effortless entertaining, maximizing natural light and showcasing breathtaking water views throughout the main living areas. The bright, updated kitchen flows seamlessly into the living and dining areas, while a flexible office space offers potential for a guest room or work-from-home retreat. A beautifully updated full bath completes the main level. Upstairs are two bedrooms and a second full bath, including a spacious primary bedroom with stunning ocean views. Spectacular private patio, one-car garage, abundant basement storage with a beach shower, newer heating system. This ultimate beachside escape is minutes to Boston!
…By Gibson Sotheby's International Realty

Grand Federal townhouse offering four floors of gracious living on Salem's celebrated Chestnut Street. Generously scaled living and dining rooms showcase original woodwork and elegant King of Prussia marble mantels. A pair of dramatic 9-foot doorways in the dining room open to a deck with steps to the garden below, creating seamless indoor-outdoor living. Reflecting the home's thoughtful design, a service kitchen on the main level connects by dumbwaiter to the chef's kitchen below, featuring Thermador fridge & freezer and an 8-burner gas range. The second floor offers a bay-windowed library/office with panoramic Chestnut Street views, a spacious den, and a primary suite. Two additional bedrooms, an office and bathroom occupy the third floor. In the McIntire Historic District, among Salem's finest 19th-century homes, this remarkable residence enjoys a beautiful garden, bluestone patio, and a welcoming neighborhood known for its active social traditions and strong sense of community.
…By Gibson Sotheby's International Realty


A rare opportunity to enjoy coastal living in one of Revere’s most distinctive seaside neighborhoods. Set on a desirable corner lot along a quiet, private street in Point of Pines, 40 Harrington Avenue offers something truly special: deeded rights to a private beach just steps from home - an exclusive privilege enjoyed by only a select few homes in the neighborhood. Inside, the home offers generous living space with incredible potential throughout, including additional finished space in the lower level with a full bathroom. Spend summer days by the water, take in the beauty of the surrounding coastline, and enjoy a neighborhood setting that feels tucked away while remaining remarkably convenient to Revere Beach, Boston, major highways, public transportation, dining, and shopping. With its exceptional location, private beach access, and incredible potential, 40 Harrington Ave is a rare opportunity to make this coveted corner of Point of Pines your own.
…By Gibson Sotheby's International Realty


Experience the best of Marblehead living from this charming two-bedroom residence in the heart of downtown. Iconic views of Abbot Hall become especially picturesque against the backdrop of New England fall foliage, creating a setting that feels unmistakably Marblehead. When fall arrives, open the windows, let the crisp ocean air in, and enjoy one of the most beautiful seasons in Marblehead. Inside, high ceilings, hardwood floors, and abundant natural light lend a sense of warmth and character throughout. The open-concept floor plan creates an easy flow between the living and kitchen spaces, offering plenty of room to relax, entertain, or simply enjoy the view beyond the windows. Updated appliances bring modern convenience to the kitchen, while two well-appointed bedrooms, a full bath, and central air conditioning complete a home designed for comfortable, cozy yet effortless living. Beyond the front door, the very best of Marblehead’s lifestyle awaits. Stroll to favorite local shops, restaurants and cafés, explore the Marblehead Rail Trail, or wander through historic Old Town toward the harbor and waterfront. Spend a morning grabbing coffee in town, an afternoon along the harbor, or an evening at a favorite local restaurant—all with the convenience of having so much of Marblehead within easy reach. Here, everyday life comes with the character, history, and coastal beauty that have long made this seaside community so special. With exceptional walkability, quintessential coastal charm, and an elevated view of one of Marblehead’s most recognizable landmarks, this turn-key property offers a special opportunity to experience one of the North Shore’s most beloved towns from the heart of it all.
…By Gibson Sotheby's International Realty


Perched on a quiet dead-end street, this beautifully updated Colonial offers breathtaking water and harbor views from nearly every room. Wake up to panoramic coastal vistas from three bedrooms, unwind in the inviting living room, and enjoy the ever-changing scenery from the kitchen. The primary suite features a private deck where you can savor your morning coffee or relax as the sun sets over the harbor. Outdoor living is equally exceptional, with a charming covered porch and spacious patio providing the perfect settings for entertaining or simply taking in the serenity and fresh ocean air. Just steps from beach access, you'll enjoy the very best of coastal living—from peaceful morning walks to spectacular sunsets that paint the sky year-round. Easy to launch a kayak or paddleboard make access to your mooring convenient and fun. Combining timeless charm with thoughtful updates, this exceptional home offers a rare opportunity to embrace a waterfront lifestyle in a tranquil setting while remaining close to everything you need. Numerous updates, beautiful two car garage and A/C complete this great home.
…By Gibson Sotheby's International Realty


Turn-Key Lake Erie Retreat! Move-In Ready! Welcome to your dream lake escape! This brand-new beautiful 3-bedroom, 2-bath home offers the ultimate resort lifestyle in a gated waterfront community just steps from Lake Erie. Featuring a modern open layout, this turn-key retreat is designed for easy living and endless summer fun.Relax on your large front porch, or take a short stroll to the beach, marina, clubhouse, pool, fitness center, and more. Waterview is golf cart friendly -getting around the community is a breeze!Located adjacent to Bay Point Resort, this home offers access to pickleball courts, basketball, afishing pier, and year-round community amenities. Whether you're looking for a weekend getaway, vacation rental, or full-time residence, this property delivers it all! Just unpack and start living the lake life.Don't miss your chance to own this move-in ready Lake Erie gem! Your perfect summer starts here!
…By Street Sotheby's International Realty


NEW CONSTRUCTION PRICING!! Ready for the 2026 season!Live the Resort Lifestyle on Lake Erie! A gated-community designed for relaxation, recreation, and modern comfort. This stunning modern coastal home features 3 bedrooms, 2 baths, and an attached garage, offering an open-concept layout with stylish finishes throughout. Enjoy resort-style amenities including a clubhouse, pool, fitness center, locker rooms with saunas, fishing pad, boardwalk, basketball and pickleball courts, and a large park-like green space. Located adjacent to Bay Point Resort with dockage available (membership required). Perfectly located near Cedar Point and the Lake Erie Islands with direct Lake and Bay access, this exclusive community combines coastal charm with everyday convenience. Whether you're seeking a year-round residence, a seasonal getaway or investment opportunity, this is Lake Erie living at its finest.
…By Street Sotheby's International Realty
'%20stroke='%23DDAA3A'%20stroke-width='1.909'%20stroke-linecap='square'%20stroke-linejoin='bevel'/%3e%3c/svg%3e)
Receive by email any new listing that may match your search criteria
Your criteria :
By validating this form, you accept the general conditions of use of Le Figaro Properties.
These agencies offer a selection of luxury properties vente at Swampscott. Feel free to contact them for personalized assistance.
