Get early access to listings that match your criteria
Never miss an opportunity again. Our personalized alerts notify you instantly.

 English$ USD · m²


Stunning Colonial set on 1.04 beautifully landscaped acres in coveted Haywood Farms. Offering more than 6,300 square feet, 5 bedrooms, 4.5 baths and 5 fireplaces, this impressive home combines classic architectural detail with expansive spaces for everyday living and entertaining. A dramatic two-story foyer opens to elegant living and dining rooms, a fireplaced office, spacious kitchen with butler's pantry and breakfast area, and a generous fireplaced family room leading to a window-filled four-season sunroom. The second floor features all five bedrooms, including a luxurious primary suite with fireplace, dual walk-in closets and spa-like bath with soaking tub, double vanities and oversized shower. A third-floor game room and walkout lower level with second family room, exercise room, sauna and soundproof home theater provide exceptional additional living space. The resort-style backyard features a heated saltwater pool with attached oversized spillover spa and twin waterfalls, Crema Oliva limestone patio, gas fire pit, professional landscaping and lighting, and privacy fencing. Additional highlights include a whole-home Sonos audio system extending to the outdoor entertaining areas and a heated seven-car garage. A remarkable combination of space, privacy and indoor-outdoor living in Lynnfield.
…By Annonceur International


Experience unparalleled living in this new-construction luxury home offering four impeccably finished levels and an effortless blend of elegance, comfort, and modern functionality. The heart of the home is a gourmet chef's kitchen with a dedicated pantry, premium appliances, and seamless flow into the living and dining spaces. A stylish wet bar and wine/beverage refrigerator elevate your hosting experience, while the stunning wrap-around farmer's porch invites relaxation from sunrise to sunset.With five spacious ensuite bedrooms, this residence is designed for both refined entertaining and everyday living. Work and wellness are thoughtfully integrated with a private office and home gym. Additional space offers endless possibilities-media room, playroom, guest suite, finished storage, or all of the above. Step outside to discover expansive outdoor space with a patio and gas fire pit, perfect for gatherings. A heated three-car garage completes this exceptional property.
…By Annonceur International


New construction colonial in centrally located Lynnfield development. Approximately 3,500 square foot home with four bedrooms,four and a half baths and attached two car garage. Open concept living, kitchen and dining with hardwood throughout. Shiplappedliving room with gas fireplace and windows overlooking peaceful front porch. High end, eat in kitchen featuring soft closecabinets, quartz countertops, stainless steel GE cafe appliances, covered hood vent and wood island perfect for entertaining. Firstfloor primary with ensuite bath and custom walk in closet doubles as large family/ playroom. Laundry and half bath complete firstfloor. Additional primary suite on second floor features designer bath and tons of closet space. Two more beds and full bathprovide space for guest, offices or relatives. Spacious finished basement with full bath and tiled shower perfect for play, gymand/or living. Covered porch overlooks private, flat, fenced yard with lush landscaping and irrigation. Standing seem metal roofaccents, vinyl siding, black windows, composite decking, HE HVAC, new four bedroom septic and more for zero maintenance andlong term enjoyment. Must see to believe this beautiful new enclave of homes close to highways, shopping and schools.Experience the refined elegance and thoughtful design of this exceptional Lynnfield property.
…By Annonceur International


Experience refined living in this sprawling brick ranch, thoughtfully renovated to blend modern luxury with timeless craftsmanship. This expansive home offers five spacious bedrooms, including a retreat-style primary suite with a spa-like ensuite bathroom and a generous walk-in closet designed for true comfort. The heart of the home is the dramatic cathedral-ceiling living room, seamlessly open to chef's kitchen-an entertainer's dream-featuring quartz countertops, custom cabinetry, and an impressive 48-inch, eight-burner gas range. Additional highlights include a custom mudroom with built-in cabinetry, an elegant sitting room with coffered ceilings, an in-ground pool accompanied by a charming brick pool house with its own bathroom, and a versatile upstairs recreational space ideal for an in-law or au pair suite. Set on a beautifully landscaped lot, this turnkey property offers the perfect blend of indoor luxury & outdoor enjoyment, showcasing exceptional attention to detail throughout
…By Annonceur International


LOCATED IN MULTI MILLION DOLLAR LOCATION! RARE & HARD TO FIND!! NEW CONSTRUCTION 1.87 ACRE PRIVATE RESORT LOT IDEAL FOR A POOL & SPORTS COURT! Open Floor Plan w/9ft ceilings. Foyer is all open to a FAMILY ROOM w/sliders out to composite deck overlooking the private lot all open to White kitchen w/QUARTZ Countertops/GAS 5 burner SS Stove/Oven, Oversized QUARTZ Island. Separate walk-in Butlers Pantry w/stunning countertops & cabinetry. Mudroom is attached to a three car oversized garage makes for easy living. The First Floor study is tucked away & private on the first level. BLACK QUARTZ Fireplace Family Rm off the Kitchen. The 2nd floor includes the Master Suite is front to back w/walk-in closets, double sink vanities, separate tiled shower w/seat+ plus soaking tub. Additional THREE ENSUITE bedrooms w/FULL BATHS & stunning vanities. Laundry room is conveniently located on 2nd floor.Lower level Walks-out w/an additional Family Rm Minutes to Whole Foods, Starbucks & Fine Dining & MORE!
…By Annonceur International


Two bedroom condo in the desirable Belmont Arms Community. This updated end unit is perfectly situated on the quiet backside of the building. Featuring a open floor plan with a beautiful kitchen, granite countertops, plenty of cabinet space and stainless steel appliances. All opening into a bright spacious living room creating a comfortable and stylish space. Strategically situated for effortless commuting, this property has easy access to the commuter rail, routes 95 and 93, and the vibrant downtown Reading! Enjoy the convenience of your deeded parking spot and plenty of guest parking. Bonus additional storage space and in building laundry.....
…By Gibson Sotheby's International Realty


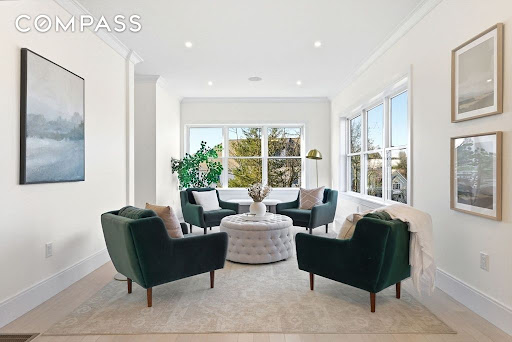


New construction in desirable town of Melrose! This home features 9-ft ceilings and an open floor plan designed for today’s buyers. The chef’s kitchen offers white cabinetry, quartz countertops, an oversized island, stainless steel appliances w/hood, flowing into a bright family room w/grey ct floor to ceiling fireplace & access to a covered composite deck—perfect for entertaining with Boston skyline views. The dining room w/custom moldings & wet bar connects seamlessly to the kitchen, while a first-floor living room is ideal as a playroom or office. Upstairs includes 4 bedrooms, 3 Baths & Laundry. Luxurious primary suite w/double quartz vanities, tiled shower, & two walk-in closets. A 5th bedroom, full bath, office, & bonus space on the upper level ideal nanny or guest suite. Lower level features exercise room, full bath, mudroom, 3-car garage. Minutes to downtown Melrose; Starbucks, Whole Foods, Fine Dining, Shopping, Golf, Public Transportation the Commuter Rail & All Major Routes.
…By Annonceur International


New construction in desirable town of Melrose! This home features 9-ft ceilings & an open floor plan designed for today’s buyers. The chef’s kitchen offers white cabinetry, quartz countertops, an horseshoe island, stainless steel appliances w/industrial hood, flowing into a bright family room w/grey floor to ceiling ct fireplace access to a covered composite deck—perfect for entertaining w/Boston skyline views. The dining room w/custom moldings & wet bar connects seamlessly to the kitchen, while a first-floor living room is ideal as a playroom or office. Upstairs includes 4 bedrooms, 3Full Baths & Laundry room. Luxurious primary suite w/double quartz vanities, tiled shower, & two walk-in closets. A 5th bedroom, full bath, office, & bonus space on the upper level ideal nanny or guest suite. Lower level features exercise room, mudroom, & 3-car garage. Minutes to downtown Melrose; Starbucks, Whole Foods, Fine Dining, Shopping, Golf, Public Transportation the Commuter Rail & All Major Rtes
…By Annonceur International


Welcome home to Pebble Place!! This fabulous oversized Contemporary settled in a sought after, serene area of Stoneham. The Foyer greets you to the enormous living room with a wood burning fireplace and gleaming hardwood floors. Endless natural sunlight! The dining room, with large french doors, leads to the outside deck. The Chef's kitchen boasts cherry cabinets, stainless steal appliances, granite counters, center island with large sink and ceramic tile flooring. The next level holds 4 oversized bedrooms all with hardwood floors and ample closet space. The primary bedroom includes two generous size closets w/ private bath featuring spa, double vanity and a washer & dryer. The lower level family room features a bar w/ wine storage, entertainment tv, wood burning stove. There is exterior access to the pool. The lower basement level features a bonus room, exercise room, family room, laundry, bathroom and a tool room accomodating all your needs! Plenty of storage!! Large oversized garage! Located near shops, restaurants, highways and all that Stoneham has to offer!
…By Annonceur International


This Stately and Elegant Center entrance Colonial has it all. On an estate like setting in Annas farm, beautiful formal rooms blend with comfortable casual spaces for todays sophisticated lifestyle. An outside oasis with large saltwater pool, 10 person hot tub, pool house, full kitchen, party room and full bath. An outdoor kitchen and bar make for perfect outside enjoyment. Surrounded by mature shrubs, trees and plantings , all with outdoor lighting creating a magical twilight effect. There are two driveways and a half basketball court, could easily be converted into pickleball court. Amenities include central air, irrigation system, security system, and Sonos music system for interior and exterior, a screened in Casita with electricity, a full in law/teen suite/nanny quarters in lower level. Cozy winters by the wood burning fireplace in the great room with stone mantel and 80 in. television. Enjoy sunset views off the balcony of the Great room. Gourmet chefs kitchen with stainless steel appliances and white quartz counter tops makes for perfect family gatherings. Short commute to the city, easy access to Rt 1 and I95 and Rt 62.
…By Annonceur International


Welcome to The Montvale, a luxury condominium community conveniently located just off Route 93 in Stoneham. This sun-filled corner unit with desirable western exposure was extensively renovated in 2023 and offers a like-new living experience. The two bedroom, two bath home features hardwood flooring throughout, custom stained-glass window inserts in the living room, and a stunning modern kitchen with premium appliances, seamless cooktop, stainless steel hood, custom wood drawer organizers, spice rack, and glass shelving. Both beautifully updated baths showcase glass-enclosed tiled showers, contemporary vanities, and designer lighting. Spacious bedrooms include custom-fitted luxury closet systems. Additional highlights include two deeded tandem garage parking spaces and a private storage unit conveniently located on the same floor. Exceptional style, comfort, and convenience! Close to shopping, dining and steps from two public golf courses.
…By Gibson Sotheby's International Realty


Gorgeous center entrance Colonial in an A+ location. Situated on a corner lot, this sun-filled home offers four bedrooms, beautiful hardwood floors, a wood-burning fireplace, radiant bathroom floor, a lovely sunroom, and a bonus mudroom. The refreshed kitchen provides a bright and cheerful spot for morning coffee, while the gracious dining room features a built-in china cabinet and custom moldings. Mini-splits provide efficient air conditioning throughout the home. Outside, enjoy a private patio, lovely yard space with mature shrubs and plantings, two paved driveways, and a garage. The home currently offers 1.5 baths, with several possibilities for more full bathrooms. The basement provides storage as well as additional expansion potential. Just minutes from parks, an elementary school, public transportation, and vibrant downtown Melrose, this special home combines timeless character and modern comfort.
…By Barrett Sotheby's International Realty


Welcome to Wyoma Village Condominium, a professionally managed mid-rise complex conveniently located in the heart of Wyoma Square. The association is comprised of two buildings with 45 units, offering a comfortable community setting with the convenience of easy, one-floor living. This first-floor garden-style unit features a private patio, accessed through sliding glass doors from the living room—an inviting spot to enjoy your morning coffee or unwind at the end of the day. The kitchen has been freshly painted and features an electric range with lighting and venting plus a dishwasher and refrigerator. Two generously sized bedrooms, recently painted, with double closets and newer flooring. A full bathroom has a combination shower/bathtub set up and a Kohler commode. Linen closet is conveniently located off of the bathroom. Additional conveniences include one deeded parking space in the private off-street rear lot, laundry facilities in the basement, and a deeded, lockable storage unit for added space. The building also features a convenient security entry system that allows you to buzz in guests remotely, with calls ringing directly to your cellular phone. A wonderful opportunity to enjoy easy living in a convenient location, with everything you need right at your fingertips.Parking Spot #35Storage Location #5 Visit the Property Website at: https://properties.lightshedphoto.com/354-Broadway-Lynn-MA-01904-USA-Unit-5
…By Gibson Sotheby's International Realty


Rare opportunity to purchase an updated 3 level townhouse featuring 2 bedrooms and 1.5 bathrooms. The main level is comprised of a living room, dining room with slider to patio, and a beautiful kitchen with white cabinets, quartz counters and stainless-steel appliances. A half bathroom completes this level. Upstairs has a master bedroom with walk in closet, a second bedroom, and a full bathroom. The basement features a family room, in unit laundry and large additional storage space. Other features include hardwood floors, central A/C and 2 off street parking spaces. The convenient location offers easy access to Rt. 128, downtown Peabody and the North Shore Mall. Hot water tank replaced summer 2026. Roof, heating system and central A/C are all approximately 40 years old. Some photos virtually staged. Buyer responsible for the cost of any lender required condo questionnaire.
…By Gibson Sotheby's International Realty


Welcome to this spectacular three bedroom / three full bathroom residence at Cobblestone Court. A beautifully designed townhome-style condominium in a development of 41 units completed in 2023 by an award-winning builder. Rarely available and among the largest, this spacious duplex offers approximately 2,370 square feet of thoughtfully designed living space with quality finishes throughout. The open-concept main level is ideal for both everyday living and entertaining, featuring a well-appointed kitchen with LG stainless steel appliances, quartz countertops, a sought-after island and seamless flow to the dining and living areas. Crown molding adds a refined touch, while a private deck extends the living space outdoors. The primary suite offers a walk-in closet and spacious en-suite bath with double vanity and Kohler fixtures. The second bedroom provides wonderful light. The finished walkout lower-level features exceptional versatility, with a generous media/family room, space for a home gym, an office or guest room, a full bathroom, abundant natural light and direct access to a patio and yard area. Ideally situated near Anderson/Woburn Station with MBTA Commuter Rail service to Boston, and minutes from Routes 128/95 and 93, Cobblestone Court offers outstanding convenience with shopping, dining and everyday amenities close by. Two side-by-side parking spaces complete the offering. Cobblestone Court is professionally managed & maintained. A sophisticated, low-maintenance home offering the true space of a single-family residence and the ease of condominium living.
…By Gibson Sotheby's International Realty


100 Middle Street is a three bedroom, two bath raised ranch in Woburn, MA, updated in 2026 with a new kitchen, renovated bathrooms, new flooring, and fresh paint throughout. The main level is open from the 22-foot living room with fireplace through the dining area to a kitchen with white shaker cabinetry and stainless appliances, alongside three bedrooms with hardwood floors and a full bath. The finished lower level adds 768 square feet: a family room with a brick fireplace, a bonus room with exterior access, a flex room with a walk-in closet for guests or a home office, and a second full bath with a double vanity, for 1,848 square feet of total living space. Outside, a deck overlooks the backyard with a storage shed on a 0.23-acre lot, with gas forced air heat and a one-car garage under.
…By Gibson Sotheby's International Realty


New price, new improvements! Welcome to this beautifully refreshed Colonial tucked away at the end of a peaceful cul-de-sac, offering the perfect blend of comfort, space, and convenience. Designed for both everyday living and effortless entertaining, the expansive main level features spacious gathering areas and a seamless flow throughout. Retreat to the impressive primary suite complete with a cozy fireplace, oversized walk-in closet, and private space to unwind. The finished lower level offers exceptional flexibility with potential for multigenerational living, guest accommodations, or an in-law setup. Step outside to enjoy a private backyard retreat featuring a basketball court and plenty of space for recreation, entertaining, or simply relaxing. Recent updates include fresh interior paint (2026), refinished hardwood throughout the main level (2026), and new carpeting in the bedrooms (2026), new appliances in kitchen (2026), new slider door (2026). Ideally situated just minutes from major highways. A rare opportunity to own a move-in ready home in a prime location.
…By Annonceur International


Refined, low-maintenance living with the scale, finishes, and lifestyle advantages rarely found at this price point. This four bedroom, three bath townhouse (built in 2017) features open-concept design and high-end finishes. The main living area is anchored by a designer chef’s kitchen with premium appliances and a large island that flows to a large living room with a gas fireplace. The primary suite is a true oasis with a walk-in closet, spa bath, and a private balcony for evening relaxation. three other bedrooms, a refined bath plus second floor laundry provide flexibility for family, guests, or home office needs. The lower level is versatile, perfect for a media room and home gym. Convenience and Amenities: Enjoy a private, fenced backyard, dining patio, EV charger, and premium parking. Quick access to the Fells, major routes, plus close to top schools, parks, and the town center for an easy downtown commute. A rare turn-key value, bigger and better than most single families at this price.
…By Gibson Sotheby's International Realty


Refined, low-maintenance living with the scale, finishes, and lifestyle advantages rarely found at this price point. This four bedroom, three bath townhouse (built in 2017) features open-concept design and high-end finishes. The main living area is anchored by a designer chef’s kitchen with premium appliances and a large island that flows to a large living room with a gas fireplace. The primary suite is a true oasis with a walk-in closet, spa bath, and a private balcony for evening relaxation. Three other bedrooms, a refined bath plus second floor laundry provide flexibility for family, guests, or home office needs. The lower level is versatile, perfect for a media room and home gym. Convenience and Amenities: Enjoy a private, fenced backyard, dining patio, EV charger, and premium parking. Quick access to the Fells, major routes, plus close to top schools, parks, and the town center for an easy downtown commute. A rare turn-key value, bigger and better than most single families at this price.
…By Gibson Sotheby's International Realty


Welcome to this charming center-entrance Colonial, ideally situated on a lovely side street just moments from Winchester Center! Offering 3 bedrooms and 1.5 baths, this sun-filled home is ready for its next owners to make it their own. Timeless features include hardwood floors, a cozy fireplace, a sunroom, a full basement, a detached garage, and a wonderful yard with patio—perfect for relaxing or entertaining. The spacious eat-in kitchen offers plenty of room for gathering with family and friends. The primary bedroom has a generously sized walk-in closet and views of breathtaking sunsets. Lovingly maintained and cherished for many years, this special home is ready to welcome its next chapter and create lasting memories for years to come.
…By Barrett Sotheby's International Realty


Bring your boats! First time on the open market! This exceptional waterfront property offers a rare opportunity to own a home with a recently built private deep-water dock with room for multiple boats, along with spectacular river views and an incredible waterfront lifestyle. Watch the boats come and go while relaxing on the porch, patio, or dock, while taking in the ever-changing beauty of the river. Set on a unique peninsula, 9 Tibbetts Ave is located on a quiet dead-end street and surrounded by water, yet is conveniently located less than a mile from major highway access, with easy connections to Salem, Beverly, Boston and beyond. Nature is truly at your doorstep, with eagles, herons, striped bass and spectacular sunsets creating an ever-changing backdrop. Beautiful water views can be enjoyed from many rooms throughout the home. The main level features an open kitchen with adjoining living and dining areas, along with a first-floor bedroom and newer full bath. The second level offers a spacious primary suite with a private heated sunporch and spa-like bath, plus two additional bedrooms. The finished third floor provides incredible flexibility and panoramic water views—perfect for a second primary suite, guest quarters, home office, game room, or whatever best fits your needs. The lower level adds abundant storage and a fully functional recording studio/soundstage, creating an especially unique space for creative, professional, or recreational use. With its private deep-water dock, multiple outdoor spaces, expansive water views and highly versatile living areas, 9 Tibbetts Ave is a truly special waterfront property unlike anything else. Come experience what makes this property so unique. First showings at Open House — Sunday, October 11th, 1:00–4:00 PM.
…By Gibson Sotheby's International Realty


Charming Colonial home in a fabulous North Salem location! This cheery residence boasts a lovely front entry with sunroom which leads to a spacious living/dining area awash in natural light from multiple picture windows. The versatile open concept floor plan offers beautiful hardwood floors throughout, high ceilings and quaint period detail. There is a large eat-in kitchen with a laundry room conveniently located nearby as well as a mud room which is accessible from a second side entrance. The upstairs offers three ample bedrooms, a large tiled bath and a walk up attic. The partially finished full basement offers a cozy office area and plenty of space for storage, a home gym or room to grow. The back yard is level and hosts a patio area as well as a detached one car garage. Perfectly situated on a quiet cul-de-sac road with mature plantings near the historic downtown area, Mack Park, the Salem Commuter Rail/MBTA, Salem/Peabody line and Routes 1/95 and 128. A complete gem of a home!
…By Gibson Sotheby's International Realty


A rare Swampscott offering: 10 year young home that combines the timeless appeal of the community with the comfort of newer construction. The heart of the home is a welcoming kitchen featuring stainless steel appliances, granite countertops, a generous center island and gleaming hardwood floors—an inviting space designed for both everyday living and entertaining. Built by a highly regarded North Shore builder, this 4 bed/ 2.5 bath home delivers the modern amenities today's buyers are looking for- central air, central vacuum, security system, gas fireplaced family room and ample storage space- tucked into a quiet cul-de-sac setting. A first floor office allows for flexibility and ease while working remotely. French door opens directly to the deck, extending the living space outdoors to a private setting. Watch the football game on your deck with the outdoor TV while your furry friends frolic in the plush enclosed yard. For more outdoor enjoyment, Fosters Pond is a short walk for fishing, kayaking and ice skating! Entrance to Harold King Forest hiking trails are right around the corner. Here, everyday living feels effortless; Sun- filled interiors, an inviting open floor plan, a generous ensuite primary bedroom with walk in closet and second floor laundry. A 2 car garage and large basement round out the package. Enjoy all Swampscott has to offer with beaches, downtown restaurants, farmers market and commuter rail for quick access to Boston. Don't miss this opportunity to take advantage of Swampscott's highly regarded schools, including its impressive new $100 million elementary school, while living in the comfort of a newer home.
…By Gibson Sotheby's International Realty


One of the best locations in all of Mariner's Village! The cul-de-sac has more land between the adjacent units and is situated in such a great location! Double door entry, crystal chandelier & oversized windows splash light into the entryway of this fabulous townhome. Cathederal ceilings, hardwood flooring in the dining room & kitchen plus custom wall to wall carpeting in the living & bedrooms.The main level is open concept & has a wood deck perfectly placed right off of the kitchen.Spacious rooms to entertain your guests in the fireplace living room & spacious dining room.The second floor has two ensuite bedrooms with attached bathrooms. The primary suite has a walk-in closet, fireplace, ceiling fan and cathederal ceilings with an attached full bathroom. The second bed has double closets and an attached bath.The lower level is currently utilized as a family room but also makes a great guest bedroom or home office! Laundry room LLVL. Newer HVAC, duct work, windows, & some appliances.
…By Gibson Sotheby's International Realty


Enjoy comfortable, easy living in this spacious two bedroom, two bath condominium at Monterosa East, a community that feels pleasantly removed from the hustle and bustle while offering outstanding access to Route 93 and Boston. Freshly painted throughout and featuring brand-new carpeting, this inviting home is ready for its next owner. Take the elevator up to the 5th floor with the generous living and dining area with sliders opening to a double-length balcony overlooking the Middlesex Fells and the community pool below. Also accessible from one of the bedrooms, this wonderful outdoor space is perfect for morning coffee, a breath of fresh air, or relaxing at the end of the day. New screens on the sliders make indoor-outdoor living even more enjoyable. The oversized primary suite offers a private en-suite bath and walk-in closet, while the spacious second bedroom and full hallway bath provide flexibility and privacy for guests, family, or a home office. Stackable in-unit laundry and three additional hallway storage closets add to the home’s practical appeal. Nature is right outside your door, with the 2,575-acre Middlesex Fells Reservation just across the road. Explore miles of hiking and biking trails, enjoy kayaking or sailing, or spend a summer day at nearby Wright's Pond. Closer to home, the community’s large in-ground pool and club room with kitchenette offer even more opportunities to relax, unwind, and entertain. Commuters will appreciate easy access to Route 93, the express bus to Boston at the bottom of Elm Street, bus service to Wellington a few blocks away, and nearby 99 bus and rail connections. Local Medford restaurants are also close at hand. A wonderful combination of easy living, space, scenic views, outdoor recreation, and commuter convenience—all in a peaceful Medford setting!
…By Gibson Sotheby's International Realty

Receive by email any new listing that may match your search criteria
Your criteria :
By validating this form, you accept the general conditions of use of Le Figaro Properties.